2,226 properties for sale in Clarke

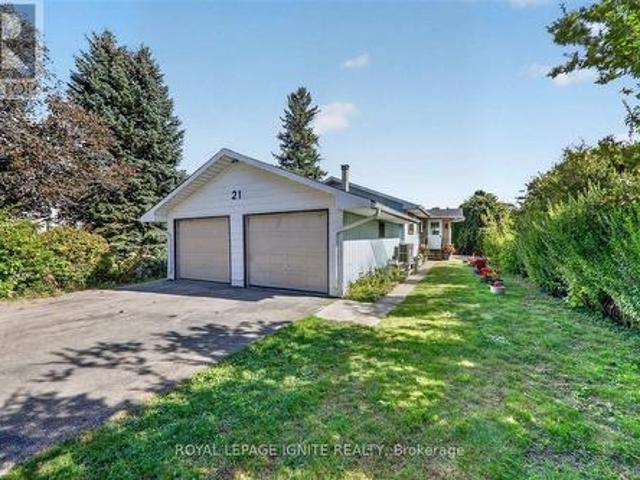
21 Durham Street, Clarington, ON, L1C 1H8 house for sale | Listing ID E13840 | Royal LePage
View photo
House · for sale
$ 749,999
New
21 Durham Street, Clarington, ON, L1C 1H8 house for sale | Listing ID E13840 | Royal LePage
Clarke
· House
· Garden · Office room · Parking · Cellar
Clarke · House · Garden · Office room · Parking · Cellar
Great Opportunity in the Heart of Bowmanville! Welcome to this charming 3-bedroom detached bungalow, ideally situated on a quiet dead-end street in the heart of Bowmanville. Set on an impressive 51-foot-wide lot with over 134 feet of depth, this property offers plenty of space and tremendous potential for homeowners, investors, or those looking to create their dream home. The bright and spacious layout features an eat-in kitchen and a west-facing living room that fills the home with natural light. The renovated basement provides additional living space and endless possibilities for recreation, a home office, or family use. Outside, enjoy a large private backyard, partially fenced and bordered by mature hedges, offering a blank canvas for your landscaping and outdoor living ideas. The property also features an attached double-car garage and a double driveway with parking for up to four vehicles, providing plenty of room for family vehicles, guests, and recreational toys. Located just st
$ 749,999
1322 Redwood Lane, Pickering, ON, L1X 1C5 house for sale | Listing ID E13850 | Royal LePage
View photo
House · for sale
$ 440,200
New
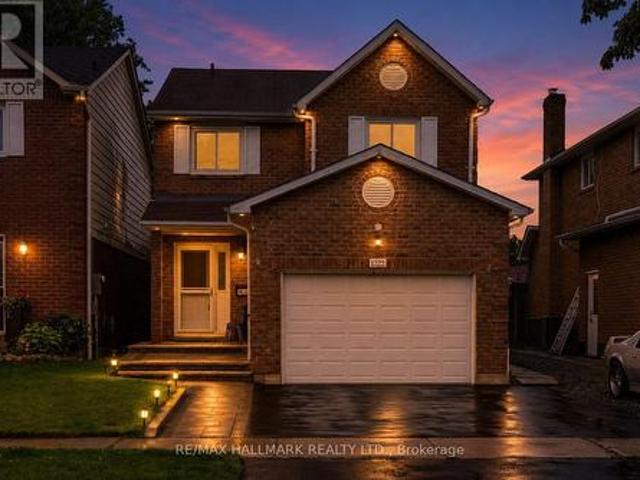
1322 Redwood Lane, Pickering, ON, L1X 1C5 house for sale | Listing ID E13850 | Royal LePage
Clarke
· House
· Garden · Office room · Deck · Parking · Cellar
Clarke · House · Garden · Office room · Deck · Parking · Cellar
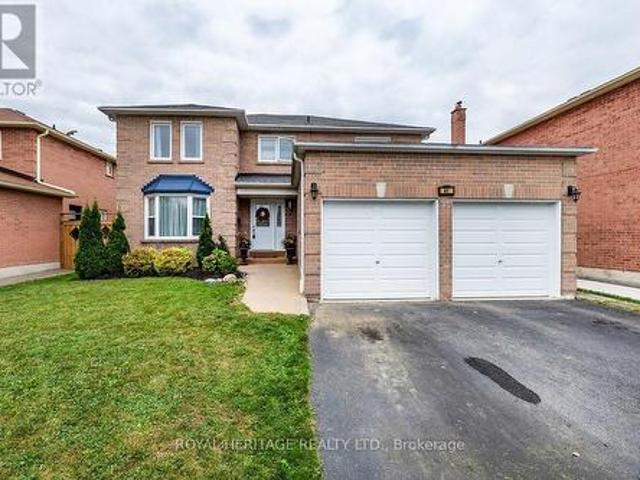
Opportunities to own on a street like Redwood Lane are few and far between. And this is one you won't want to miss. After more than 25 years of cherished ownership, this special home is ready to welcome its next family. This beautifully cared-for 4+1 bedroom, all-brick detached home is nestled in the heart of Pickering's highly sought-after Liverpool community. Offering a wonderful combination of space, comfort and thoughtful upgrades, this home features California shutters throughout, main floor laundry with convenient garage access through the mudroom, and a spacious primary retreat complete with a walk-in closet and renovated ensuite. The finished basement adds exceptional versatility, featuring an additional bedroom, office, wet bar and ample living space. Enjoy a fully fenced backyard with a beautifully stained wood deck, perfect for summer entertaining and family BBQs. Recent updates include quartz countertops, renovated main and primary bathrooms, upgraded laminate flooring in t
$ 440,200
3250 Chimney Swift Crescent, Pickering, ON, L1X 0N3 house for sale | Listing ID E13849 | Royal LePage
View photo
House · for sale
$ 1,058,800
New
3250 Chimney Swift Crescent, Pickering, ON, L1X 0N3 house for sale | Listing ID E13849 | Royal LePage
Clarke
· House
· Garden · Parking · Cellar
Clarke · House · Garden · Parking · Cellar
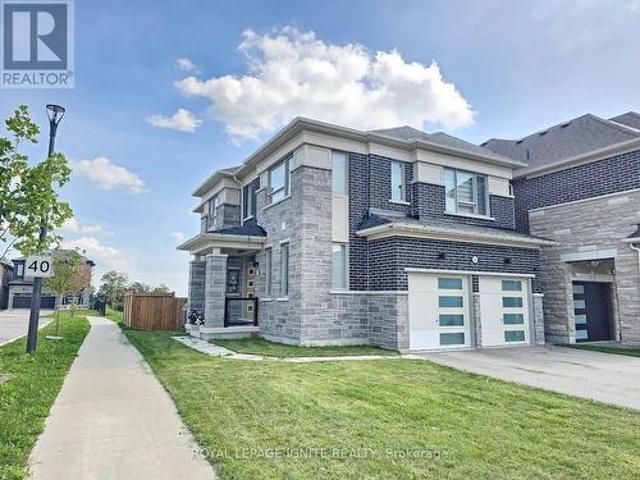
3-Year-Old Modern Detached Home with a Premium Lookout Basement on a Desirable Corner Lot, offering a spacious, bright, and open-concept floor plan with 4 bedrooms and 4 bathrooms. The luxurious primary suite features a private ensuite with a glass-enclosed shower and walk-in closet. Enjoy modern hardwood flooring throughout the main floor and 2nd floor hallway, complemented by an elegant oak staircase with iron pickets. Soaring high ceilings create a bright and airy atmosphere. The modern kitchen features quartz countertops, Centre Island, built-in stainless steel appliances, taller cabinetry, and stylish crown moulding. Convenient direct access to the home from the garage and second-floor laundry provide added comfort and convenience. The fully fenced, private backyard offers excellent privacy and is perfect for outdoor enjoyment and entertaining. The premium corner lot provides added privacy, Large basement windows, natural light, and excellent curb appeal. (Id: 27)
$ 1,058,800
245 Willowbrook Drive, Whitby, ON, L1R 2Z1 house for sale | Listing ID E13843 | Royal LePage
View photo
House · for sale
$ 599,900
New
245 Willowbrook Drive, Whitby, ON, L1R 2Z1 house for sale | Listing ID E13843 | Royal LePage
Clarke
· House
Clarke · House
Location, lifestyle & pride of ownership. Welcome to 245 willowbrook drive! Nestled in a wonderful Whitby neighbourhood, this beautifully maintained detached brick bungalow is a rare opportunity to own a home that has been cherished by its original owners since day one! Offering 2 spacious bedrooms and 3 bathrooms, this true bungalow delivers the perfect combination of comfort, convenience and room to entertain. From its generously sized primary bedroom to its inviting living spaces, every corner of this home reflects years of exceptional care and pride of ownership. But what truly makes this property special is its LOCATION! Enjoy the charm of an established Whitby community, with shopping, parks, schools and everyday amenities within easy reach. Whether you're entertaining family and friends, enjoying a peaceful evening at home or exploring everything Whitby has to offer, this is a place where lifestyle and location come together. Perfect for downsizers, empty nesters or anyone seeki
$ 599,900
29C Lookout Drive, Clarington Bowmanville, ON, L1C 7G1 townhouse for sale | Listing ID E13838 | Royal LePage
View photo
Townhouse · for sale
$ 524,900
New
29C Lookout Drive, Clarington Bowmanville, ON, L1C 7G1 townhouse for sale | Listing ID E13838 | Royal LePage
Clarke
· Townhouse
· Balcony
Clarke · Townhouse · Balcony
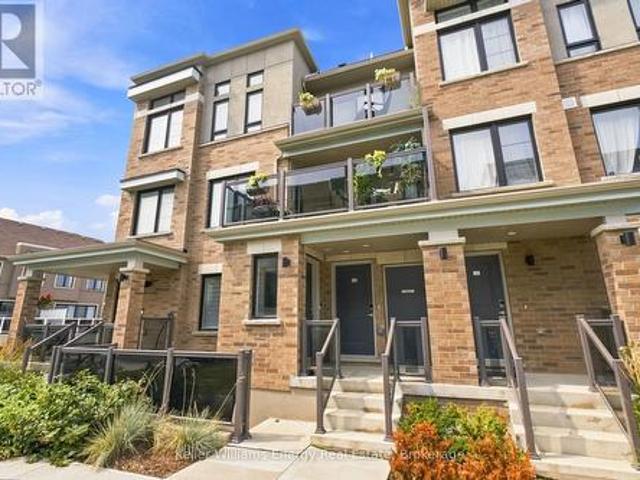
Welcome To The'Crest Model' In The Sought-After Lakebreeze Community, Offering Over 1200 Sq Ft Of Bright, Spacious Living Space, 2 Private Balconies And The Ease Of A Maintenance-Free Lifestyle Just Steps From The Waterfront! The Welcoming Foyer Leads Upstairs To The Bright Main Level, Where Beautiful Hardwood Flooring And Large Windows Create A Warm And Inviting Atmosphere. A Convenient Powder Room And Closet Are Located Just Off The Stairs, While The Well-Appointed Kitchen Features A Large Window And Peninsula With Space For Seating Overlooks The Open-Concept Living And Dining Area. The Living Room Is Filled With Natural Light And Offers A Walkout To A Spacious, Private Balcony With Lake Views And Over 125 Sq Ft Of Outdoor Space, The Perfect Space To Relax Or Entertain Friends And Family! Upstairs, You'll Find The Convenience Of Bedroom-Level Laundry, A Main Bathroom With A Walk-In Shower And Two Bright And Spacious Bedrooms. The Primary Suite Offers A Walk-In Closet With Multiple Wi
$ 524,900
66 Longshore Way, Whitby Port Whitby, ON, L1N 0M1 house for sale | Listing ID E13842 | Royal LePage
View photo
House · for sale
$ 799,900
New
66 Longshore Way, Whitby Port Whitby, ON, L1N 0M1 house for sale | Listing ID E13842 | Royal LePage
Clarke
· House
· Equipped kitchen · Cellar
Clarke · House · Equipped kitchen · Cellar
Waterfront community living meets beautifully updated, move-in-ready comfort. This spacious 3 Bedroom, 4-bathroom freehold townhouse offers a thoughtfully designed layout across multiple levels, giving everyone plenty of room to live, work & relax. Step into a bright, inviting foyer that flows into the open-concept main living space. Laminate flooring runs throughout, leading to a stylish kitchen featuring quartz countertops, tiled backsplash, large centre island & extended counter perfect for casual dining or entertaining. Stainless steel appliances include a fridge, gas stove, chimney range hood, dishwasher & wine fridge. Upstairs, you'll find three spacious bedrooms, convenient laundry & a versatile bonus family room. The primary bedroom offers a large W/I closet & 4-piece ensuite. The finished basement adds even more living space, w a bright open-concept living area, large above-grade window, plenty of storage & a private guest room with its own 3-piece ensuite! Ideal for visiting
$ 799,900
83 Liberty Street N, Clarington, ON, L1C 2L8 house for sale | Listing ID E13837 | Royal LePage
View photo
House · for sale
$ 582,500
New
83 Liberty Street N, Clarington, ON, L1C 2L8 house for sale | Listing ID E13837 | Royal LePage
Clarke
· House
· Parking
Clarke · House · Parking
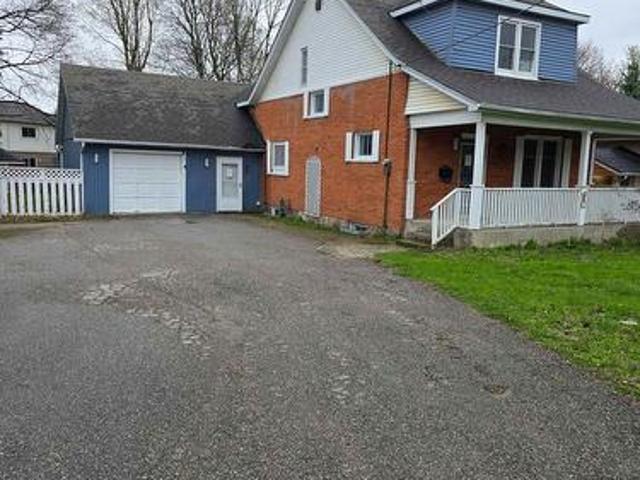
Beautifully updated property in the heart of the city! Huge lot and future potential for redevelopment. This property offers 2 separate units with 2 bedrooms each and separate entrances. This charming home offers a spacious layout, a bright and inviting living area, and a well-appointed kitchen perfect for family gatherings. Located steps from parks, schools, shops, and all major amenities, this property provides unbeatable convenience. The generous lot, ample parking, and mature neighbourhood setting make it an ideal choice for families, investors, or anyone seeking value in a prime location. The property is sold in as is condition (id: 27)
$ 582,500
5 Park Place Lane, Clarington, ON, L1B 0B2 house for sale | Listing ID E13838 | Royal LePage
View photo
House · for sale
$ 774,900
New
5 Park Place Lane, Clarington, ON, L1B 0B2 house for sale | Listing ID E13838 | Royal LePage
Clarke
· House
· Patio · Garden · Parking
Clarke · House · Patio · Garden · Parking
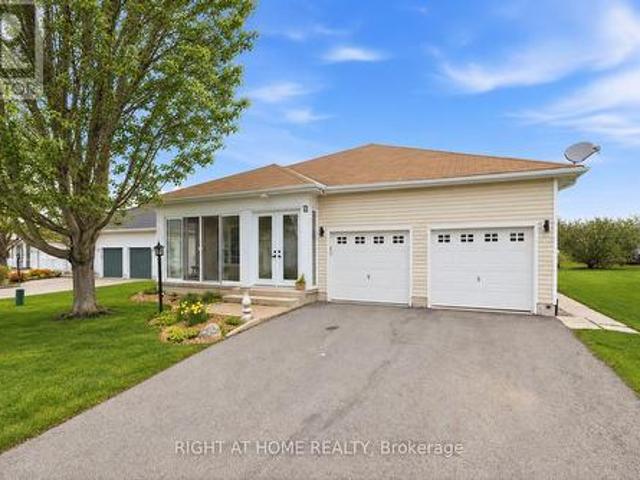
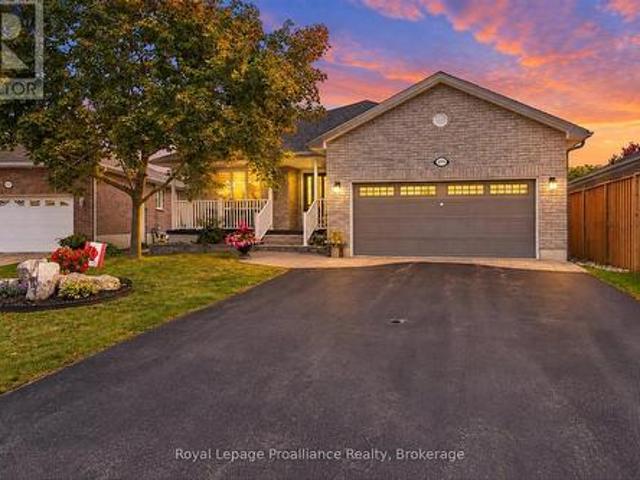
Rare Find In Wilmot Creek! Steps to Lake Ontario! Welcome to 5 Park Place Lane in the highly desirable west end of Wilmot Creek, Durham Region's premier adult lifestyle community on the shores of Lake Ontario. Just steps from the waterfront, this bungalow offers the perfect blend of comfort, space, and location. Offering approximately 1,500 sqft. Above grade, this meticulously maintained home impresses with its double car garage, private double driveway, beautifully landscaped gardens, and inviting enclosed front porch-ideal for enjoying your morning coffee or relaxing in the evening. Inside, the bright open-concept layout features soaring 9-foot ceilings, oversized windows, and hardwood flooring throughout the spacious great room. The well-appointed kitchen offers ample cabinetry, generous counter space, and a pantry, flowing seamlessly into the living area, making it perfect for entertaining. A walkout leads to the large patio and sunny backyard. The home features two generous size b
$ 774,900
61 Forest Hts Street, Whitby, ON, L1R 1T8 house for sale | Listing ID E13844 | Royal LePage
View photo
House · for sale
$ 959,900
New
61 Forest Hts Street, Whitby, ON, L1R 1T8 house for sale | Listing ID E13844 | Royal LePage
Clarke
· House
· Fireplace · Deck
Clarke · House · Fireplace · Deck
Welcome to this beautifully designed Tribute-built home in Pringle Creek, a mature, family-friendly community. With nearly 2,500 square feet of thoughtfully planned living space, this home offers 4 generous bedrooms and 4 bathrooms. A grand foyer with a sweeping spiral staircase sets the tone, leading to a formal living room, a separate dining room, and a cozy family room with a wood-burning fireplace. Hardwood and ceramic flooring run throughout the main level, adding warmth and easy maintenance. The spacious kitchen features a large pantry, stainless steel appliances, and a bright breakfast area with a walkout to a two-tiered deck, ideal for barbecues, morning coffee, and outdoor entertaining. Finally, rounding out this level is a spacious laundry room with a convenient side entrance and a 2-piece powder room. Upstairs, the primary suite offers a walk-in closet and a 4-piece ensuite with a soaker tub and separate shower. Three additional spacious bedrooms and a full 4-piece main bath
$ 959,900
12 Deer Run, Uxbridge, ON, L9P 0K9 house for sale | Listing ID N13847 | Royal LePage
View photo
House · for sale
$ 2,999,990
New
12 Deer Run, Uxbridge, ON, L9P 0K9 house for sale | Listing ID N13847 | Royal LePage
Clarke
· House
· Office room · Parking · Fireplace · Deck · Cellar
Clarke · House · Office room · Parking · Fireplace · Deck · Cellar
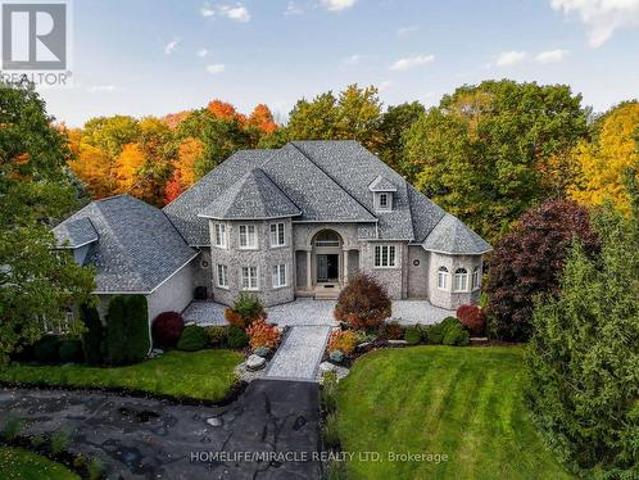
Enjoy an elevated lifestyle in this stunning custom 2-storey detached estate offering 5210 sq ft of living above ground (8,200+ sq ft of total finished living space). Situated on a private 2.66-acre forested lot with west exposure, this 4+2 bedroom home is tucked away at the end of a quiet court at the highest point in prestigious Foxfire Estates, just minutes from downtown Uxbridge. Designed with breathtaking architecture, the home features soaring ceilings ranging from 10-20ft on the main level, 9ft on the second floor, and 9.6ft in the fully finished walk-out basement. The main floor primary suite offers a luxurious retreat with a gas fireplace, walk-out to a covered deck, his and hers walk-in closets, a 6-piece ensuite, and access to a private office or nursery. Control-4 system smart Home technology, built-in speakers and a huge unfinished Storage Loft over the oversized 3 car Garage. The open-concept kitchen boasts quartz countertops, a centre island, walk-in pantry, and a spacio
$ 2,999,990
123 Silverwood Circle, Ajax Central East, ON, L1Z 0A4 house for sale | Listing ID E13842 | Royal LePage
View photo
House · for sale
$ 789,900
New
123 Silverwood Circle, Ajax Central East, ON, L1Z 0A4 house for sale | Listing ID E13842 | Royal LePage
Clarke
· House
· Garden · Office room · Parking · Cellar
Clarke · House · Garden · Office room · Parking · Cellar
Power Of Sale. Spacious Freehold Townhome Located In A Highly Sought-After Family Friendly Neighbourhood With No POTL Fees, Features Direct Garage Access, Main Level Hardwood Flooring, 9Ft Smooth Ceilings With Plenty Of Pot Lights, Beautifully Designed Family Sized Kitchen With Quartz Counters, And Walk-Out To A Gorgeous Entertainers Interlocked Backyard. The 2nd Level Consists Of A Primary Bedroom Featuring 2 Walk-In Closets And Full 4-Piece Ensuite Bath With Separate Shower And Soaker Tub, And The Generous Sized Additional 2 Bedrooms Share A 4-Piece Family Bath. The Basement Is Finished With A Large Recreation Room With Kitchenette, A Bonus Room Which Can Be Used As A 4Th Bedroom With 3-Piece Ensuite Bath, Office, And Utility Room. Prime Location Situated Close To 401/407/-, Schools, Shopping, And Various Amenities. (Id: 27)
$ 789,900
34 Kirkconnell Road, Kawartha Lakes Lindsay, ON, K9V 6E7 house for sale | Listing ID X13847 | Royal LePage
View photo
House · for sale
$ 724,900
New
34 Kirkconnell Road, Kawartha Lakes Lindsay, ON, K9V 6E7 house for sale | Listing ID X13847 | Royal LePage
Clarke
· House
· Garden · Swimming pool · Deck · Parking
Clarke · House · Garden · Swimming pool · Deck · Parking
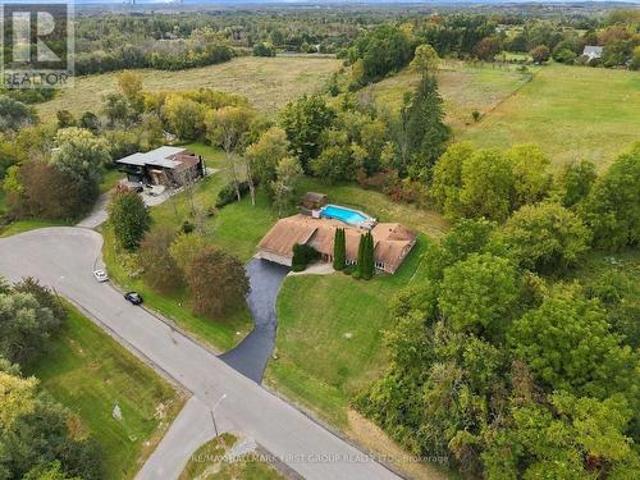
Some homes have a way of making you feel at home the moment you arrive-and this is one of them. Beautifully maintained, thoughtfully updated and designed for both everyday living and memorable gatherings, this move-in-ready home offers the space, comfort and privacy today's families are looking for. Step inside to soaring ceilings and a bright, welcoming main floor where the spacious family room flows effortlessly into the eat-in kitchen-the perfect place for morning coffee, family dinners and evenings spent catching up around the table. A convenient 2-piece powder room and direct garage access make day-to-day living easy. Outside is where this home truly shines. Mature cedars, lush gardens and beautiful landscaping create a private backyard retreat that feels tucked away from the world. Spend summer afternoons entertaining on the deck, unwind in the hot tub, or settle in under the new gazebo for a quiet evening outdoors. Upstairs, you'll find four generous bedrooms and two full bathro
$ 724,900
52 Marjoram Drive, Ajax South East, ON, L1S 7P3 house for sale | Listing ID E13845 | Royal LePage
View photo
House · for sale
$ 922,500
New
52 Marjoram Drive, Ajax South East, ON, L1S 7P3 house for sale | Listing ID E13845 | Royal LePage
Clarke
· House
· Garden · Balcony
Clarke · House · Garden · Balcony
Welcome to 52 Marjoram Dr, ideally situated in a sought-after South Ajax lakeside community of quality all-brick Lebovic-built homes. Backing onto Carruthers Creek forest, this solid brick 2-storey offers a bright open-concept design, 9-ft main-floor ceilings, fresh paint & new vinyl plank flooring. The impressive great room features a soaring 18-ft ceiling & oversized picture windows showcasing beautiful forest views. Separate dining room with coffered ceiling & eat-in kitchen with upgraded appliances. Step out to the custom-built gated upper deck with glass panels & natural gas BBQ connection. A staircase connects to the backyard & full-width deck below, creating exceptional outdoor living space. The newly renovated front balcony features maintenance-free composite decking & glass panels-perfect for enjoying the morning sun. Upstairs offers 3 generous bedrooms, including a spacious primary with 4-pc ensuite & private balcony. 3 bedrooms, 3 washrooms & 3 walkouts! Walkout lower level
$ 922,500
732 West Shore Boulevard, Pickering, ON, L1W 2V1 house for sale | Listing ID E13851 | Royal LePage
View photo
House · for sale
$ 2,799,000
New
732 West Shore Boulevard, Pickering, ON, L1W 2V1 house for sale | Listing ID E13851 | Royal LePage
Clarke
· House
· Lift · Parking
Clarke · House · Lift · Parking
Experience refined waterfront community living in this extraordinary custom luxury residence, ideally situated in one of Pickering's most coveted lakeside communities. Showcasing aspectacular 20-foot ceiling in the family room, elevator access to all levels including thegarage, and a rare third-floor primary retreat, this one-of-a-kind home is thoughtfullydesigned to blend architectural grandeur with exceptional everyday living. An impressiveeight-vehicle parking capacity provides exceptional convenience for both everyday living andentertaining. Perfectly positioned to capture natural light from sunrise to sunset, soaring windowsilluminate beautiful living spaces, where timeless design and premium finishes create anatmosphere of effortless elegance. At the heart of the home, the chef-inspired kitchen is atrue showpiece, featuring premium Wolf appliances, an oversized island, separate prep kitchen, breakfast nook, serving station, and wet bar-creating the perfect setting for both intima
$ 2,799,000
2979 Jennifer Drive, Peterborough Northcrest Ward 5, ON, K9L 1Z9 house for sale | Listing ID X13847 | Royal LePage
View photo
House · for sale
$ 749,800
New
2979 Jennifer Drive, Peterborough Northcrest Ward 5, ON, K9L 1Z9 house for sale | Listing ID X13847 | Royal LePage
Clarke
· House
· Patio · Garden · Office room · Fireplace · Deck · Parking
Clarke · House · Patio · Garden · Office room · Fireplace · Deck · Parking
What a gorgeous bungalow! Welcome to 2979 Jennifer Drive, an original-owner home offering comfortable main-floor living in Peterborough's desirable University Heights neighbourhood. Just steps away from trail access, and located close to Riverview Park & Zoo, the Rotary Greenway Trail, Trent University and surrounding green spaces. The bright, open-concept kitchen, dining and living area features a cozy gas fireplace and French patio doors leading to the back deck and beautifully maintained yard. A separate main-floor family room provides additional living space and could potentially be converted into another bedroom or home office. The spacious primary suite includes a walk-in closet and updated 4-piece ensuite. An additional bedroom, updated 3-piece bathroom, main-floor laundry and plenty of storage complete this level, along with an attached double-car garage. Downstairs, you'll find a large family room with a gas stove, an additional kitchen, another bedroom and a 3-piece bathroom,
$ 749,800
528 Brioux Avenue, Peterborough Otonabee Ward 1, ON, K9J 4G7 house for sale | Listing ID X13842 | Royal LePage
View photo
House · for sale
$ 489,000
New
528 Brioux Avenue, Peterborough Otonabee Ward 1, ON, K9J 4G7 house for sale | Listing ID X13842 | Royal LePage
Clarke
· House
· Patio · Garden · Deck · Parking
Clarke · House · Patio · Garden · Deck · Parking
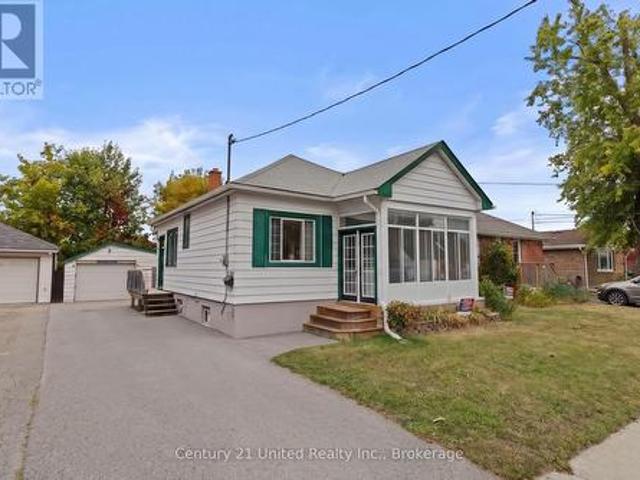
South End Bungalow. Quiet street, fenced yard, large 1.5 garage. This quaint home offers 1 bedroom on the main floor with patio doors to back deck and yard, walk in closest. Living space on the main floor includes kitchen work area plus eating area, dining room, living room and sunroom. Most main floor windows have been updated. Hardwood floors in the Kitchen and bedroom. Lower level has Family room, 3 bedrooms, 2 piece bathroom and laundry room. Roof. 2006, Newer appliances. New windows in sunroom. Great alternative to a condo. (Id: 27)
$ 489,000
645 Goodwin Terrace, Peterborough Monaghan Ward 2, ON, K9J 0H6 house for sale | Listing ID X13843 | Royal LePage
View photo
House · for sale
$ 799,000
New
645 Goodwin Terrace, Peterborough Monaghan Ward 2, ON, K9J 0H6 house for sale | Listing ID X13843 | Royal LePage
Clarke
· House
· Garden · Terrace · Deck
Clarke · House · Garden · Terrace · Deck
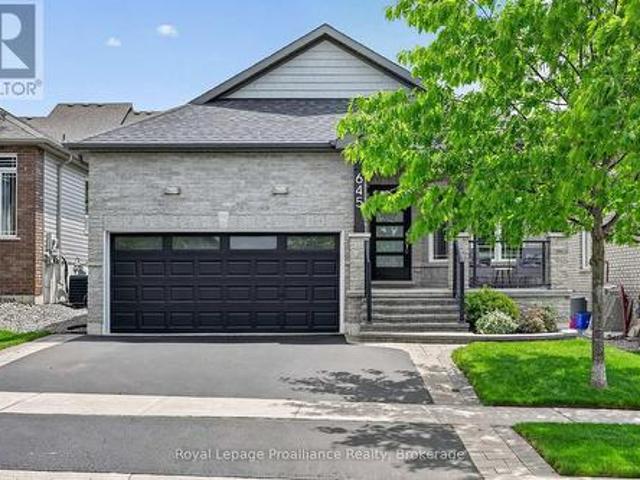
[Click Brochure Icon for Video Tour] Bright, modern, and move-in ready, this Jackson Creek Meadows bungalow stands out for all the right reasons. Offering 3+1 bedrooms, 3 bathrooms, and a thoughtfully designed layout, this home showcases quality updates, functional living space, and exceptional indoor-outdoor flow. From the moment you arrive, the stunning curb appeal and inviting front porch set the tone for what awaits inside. The bright, open-concept main level is highlighted by soaring vaulted ceilings and large windows that fill the home with natural light. At the heart of the home is a beautiful kitchen featuring waterfall quartz countertops, a gas range, wine cooler, updated pantry storage, and stylish finishes. The kitchen, dining, and living areas connect seamlessly, creating an ideal space for both everyday living and entertaining while providing direct access to the backyard deck and pergola. The primary suite offers a private retreat with generous closet and storage space, a
[Click Brochure Icon for Video Tour] Bright, modern, and move-in ready, this Jackson Creek Meadows bungalow stands out for all the right reasons. Offering 3+1 bedrooms, 3 bathrooms, and a thoughtfully designed layout, this home showcases quality updates, functional living space, and exceptional indoor-outdoor flow. From the moment you arrive, the stunning curb appeal and inviting front porch set the tone for what awaits inside. The bright, open-concept main level is highlighted by soaring vaulted ceilings and large windows that fill the home with natural light. At the heart of the home is a beautiful kitchen featuring waterfall quartz countertops, a gas range, wine cooler, updated pantry storage, and stylish finishes. The kitchen, dining, and living areas connect seamlessly, creating an ideal space for both everyday living and entertaining while providing direct access to the backyard deck and pergola. The primary suite offers a private retreat with generous closet and storage space, a
$ 799,000
4 Mcnamara Court, Ajax, ON, L1T 4W6 house for sale | Listing ID E13843 | Royal LePage
View photo
House · for sale
$ 1,649,000
New
4 Mcnamara Court, Ajax, ON, L1T 4W6 house for sale | Listing ID E13843 | Royal LePage
Clarke
· House
· Garden · Parking · Swimming pool
Clarke · House · Garden · Parking · Swimming pool
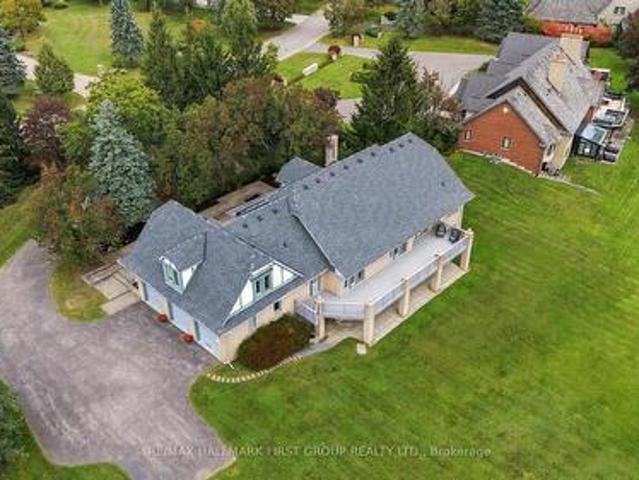
Rarely offered estate bungalow on a private 1.66 acre lot, tucked away on an exclusive court in prestigious Northwest Ajax. With 4,053 sq.ft. above grade, 4 bedrooms, 5 bathrooms, a 3 car garage and parking for 10, it offers the ease of bungalow living with room for the whole family. Designed for hosting and entertaining, the kitchen features abundant cabinetry, countertop space, an oversized pantry and overlooks a generously sized family room, with elegant formal living and dining rooms alongside. Retreat to the huge primary suite with backyard views and a 5 pc ensuite. Sightlines from almost every main floor room lead through the skylit sunroom to the backyard, where a resort-style inground saltwater pool, hot tub and gazebo make your own private retreat. The finished lower level extends the living space and adds a private guest suite with its own bedroom and full bathroom, perfect for visiting family and overnight guests. Ideally located close to parks, trails, recreation, shopping,
$ 1,649,000
17 Buggey Lane, Ajax, ON, L1Z 1X4 house for sale | Listing ID E13842 | Royal LePage
View photo
House · for sale
$ 2,100,000
New
17 Buggey Lane, Ajax, ON, L1Z 1X4 house for sale | Listing ID E13842 | Royal LePage
Clarke
· House
· Deck · Parking
Clarke · House · Deck · Parking
Welcome To 17 Buggey Lane-An Exceptional Estate Residence On One Of Durham Region's Most Prestigious & Coveted Streets, Set On A Magnificent 1.45-Acre Property & Backing Directly Onto The 8th Hole Of The Renowned Diamond Course At Deer Creek Golf Club! Offering Approx. 6,000 Sq. Ft. Of Living Space, This Remarkable Bungalow With Private Loft Offers A Rare Combination Of Estate-Sized Living, Privacy & Spectacular Golf Course Views. 3-Car Garage & Expansive Driveway With Parking For Up To 13 Vehicles-Exceptional Parking For Family & Guests! An Impressive Front Foyer With Soaring 16-Ft Ceiling Sets The Tone, Complemented By 9-Ft Smooth Ceilings Throughout The Main Level. Designed To Embrace Its Incredible Setting, Multiple Walk-Outs From The Breakfast Area, Family Room & Primary Bedroom Lead To The Expansive Deck & Breathtaking Grounds Beyond. Imagine Morning Coffee Overlooking The 9th Hole Or Entertaining With The Golf Course As Your Backdrop! The Elegant Front Living Room Features A Fir
$ 2,100,000
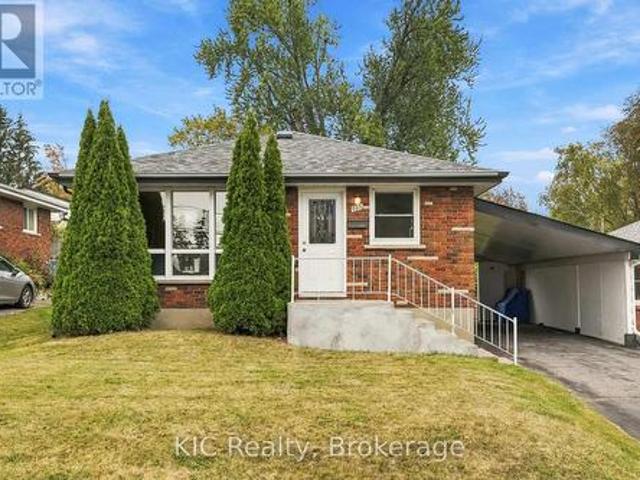
555 Romaine Street, Peterborough Town Ward 3, ON, K9J 2C8 house for sale | Listing ID X13843 | Royal LePage
View photo
House · for sale
$ 459,000
New
555 Romaine Street, Peterborough Town Ward 3, ON, K9J 2C8 house for sale | Listing ID X13843 | Royal LePage
Clarke
· House
· Garden · Fireplace · Deck · Air conditioning · Parking · Cellar
Clarke · House · Garden · Fireplace · Deck · Air conditioning · Parking · Cellar
Move in ready and centrally located, this beautifully updated 3 bedroom home offers a fresh, modern feel with neutral finishes throughout. Step inside to a bright and welcoming interior where extensive updates have already been taken care of, including new windows and doors, drywall, flooring, carpeting, updated bathrooms and a refreshed kitchen. The bright, new kitchen in 2021 offers a walkout to the backyard, making it easy to extend everyday living outdoors. With a 3 piece main bath plus an additional 2 piece bath, the home offers a practical layout for families, first time buyers or anyone looking for a property they can simply move into and enjoy. Outside, you'll find a fully fenced yard along with newer front and back decks, providing plenty of space for kids, pets, entertaining or relaxing outdoors. Additional features include central air, natural gas heating, an electric fireplace, an asphalt driveway with parking for two, a carport and an unfinished basement offering useful st
$ 459,000
44 Chalk Lake Road, Scugog, ON, N4L 1W5 house for sale | Listing ID E13842 | Royal LePage
View photo
House · for sale
$ 2,249,000
New
44 Chalk Lake Road, Scugog, ON, N4L 1W5 house for sale | Listing ID E13842 | Royal LePage
Clarke
· House
Clarke · House
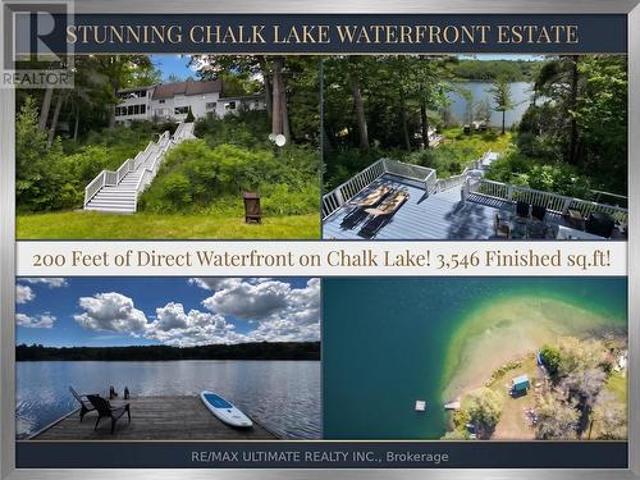
Featuring 199.95 feet of direct, South-facing water frontage on the crystal-clear, spring-fed waters of Chalk Lake, 44 Chalk Lake Road is the ultimate year-round sanctuary. Positioned just 5 minutes from the 407 highway, local favorites like Slabtown Cider, nearby ski hills, and expansive trail networks, this property offers Toronto and Durham commuters a serene rural escape within 45 minutes of the city. Perched gracefully on one of the lake's highest points, this beautifully updated 3-bedroom, 3,546 sq. Ft. 2-storey home with a finished walk-out lower level blends rustic 1880 charm with modern sophistication. Unobstructed panoramic views frame the quiet, motor-free lake-a clean, deep-water haven ideal for swimming, kayaking, and paddleboarding. Enjoy exclusive deeded access to a private sandy beach, or stroll down the stairs to your private dock and waterfront accessory bunkie, perfect for guests. Inside, expansive windows capture stunning water vistas. The main level showcases rich
$ 2,249,000
1749 Liatris Drive, Pickering, ON, L1X 0B2 house for sale | Listing ID E13844 | Royal LePage
View photo
House · for sale
$ 949,900
New
1749 Liatris Drive, Pickering, ON, L1X 0B2 house for sale | Listing ID E13844 | Royal LePage
Clarke
· House
· Patio · Garden · Office room · Parking · Cellar
Clarke · House · Patio · Garden · Office room · Parking · Cellar
Welcome to this spacious Mattamy-built 4+2 bedroom, 5-bathroom home in the highly sought-after Duffin Heights community, ideally situated across from the golf course and park. Featuring 9-ft ceilings and a modern open-concept layout, the main floor offers a bright living and dining area, a separate home office, and a chef-inspired kitchen with granite countertops. Walk out to the interlock patio and private backyard, complete with a large powered shed perfect for relaxing, entertaining, or setting up an outdoor TV space. The home features hardwood flooring throughout the main and upper levels, zebra blinds on the main floor, California shutters upstairs, pot lights, and convenient upper-level laundry. The professionally finished basement offers excellent additional living space with a separate entrance through the garage, 2 bedrooms, 2 bathroomsi ncluding an ensuite, a kitchen, separate laundry, and laminate flooring. With two full laundry areas and plenty of space for a growing or mul
$ 949,900
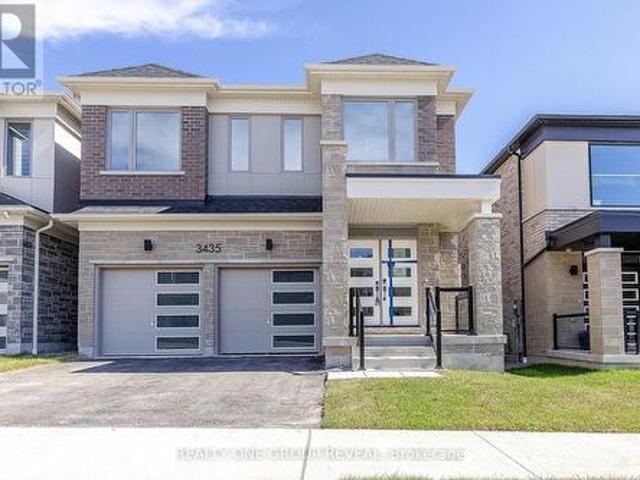
3435 Deepglade Path, Pickering, ON, L1X 0J2 house for sale | Listing ID E13842 | Royal LePage
View photo
House · for sale
$ 1,219,990
New
3435 Deepglade Path, Pickering, ON, L1X 0J2 house for sale | Listing ID E13842 | Royal LePage
Clarke
· House
· Garden · Fireplace
Clarke · House · Garden · Fireplace
Brand new, never lived-in The Kelwood (MO) offering approximately 2,422 sq ft of thoughtfully designed living space in the sought-after Seaton community of Pickering. This stunning 4-bedroom, 2.5-bathroom detached home sits on a 36.09 x 90.22 ft lot with a desirable east-facing rear yard and west-facing frontage. Step inside to a bright, open-concept layout ideal for both everyday living and entertaining. The spacious main floor features a modern kitchen overlooking the dining and living areas, complete with a cozy gas fireplace. Upstairs, you'll find generously sized bedrooms, including a large primary retreat with ensuite bath and walk-in closet. A perfect opportunity for families looking to move into a growing, family-friendly neighbourhood close to parks, schools, and major commuter routes. Eligible First Time Home Buyers may be able to receive up to an additional 13% savings on the purchase of this home through the proposed Government FTHB Rebate Program (id: 27)
$ 1,219,990
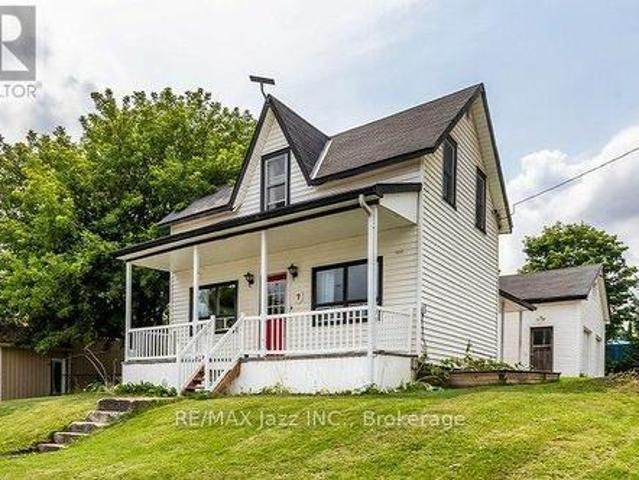
7 Union Street, Cavan Monaghan Millbrook Village, ON, L0A 1G0 house for sale | Listing ID X13838 | Royal LePage
View photo
House · for sale
$ 649,900
New
7 Union Street, Cavan Monaghan Millbrook Village, ON, L0A 1G0 house for sale | Listing ID X13838 | Royal LePage
Clarke
· House
· Deck · Cellar
Clarke · House · Deck · Cellar
Welcome to 7 Union Street, where century-home charm meets small-town living in the heart of beautiful Millbrook. Built in 1882 and offering over 1,600 sq. Ft. of living space, this 3-bedroom, 2-bathroom home is move-in ready with great bones and plenty of opportunity to make it your own. The spacious kitchen offers an abundance of cabinetry, storage, and counter space, while the dining room opens directly onto the back deck overlooking the fenced yard-perfect for outdoor dining, kids, pets or summer evenings at home. Throughout the home, you'll find plenty of storage and a functional layout that could easily be brought back to life with a few thoughtful updates. The primary bedroom features direct access to the second bathroom along with an impressively large walk-in closet. Keep the storage as-is, or scale back the closet to create an even more spacious primary retreat. A full basement provides additional space for storage, hobbies or whatever your needs may be. One of the biggest hig
$ 649,900
198 Mcclennan Street, Peterborough Northcrest Ward 5, ON, K9H 5H7 house for sale | Listing ID X13845 | Royal LePage
View photo
House · for sale
$ 569,900
New
198 Mcclennan Street, Peterborough Northcrest Ward 5, ON, K9H 5H7 house for sale | Listing ID X13845 | Royal LePage
Clarke
· House
· Parking
Clarke · House · Parking
Welcome to 198 McClennan Street! A wonderful opportunity for first-time buyers or downsizers looking for a well-cared-for bungalow in Peterborough's desirable Northcrest Ward. Proudly maintained by its owners since 1967, this inviting home offers comfortable main-floor living with two bedrooms, including the primary, plus a separate dining room that could easily be converted back to a third bedroom. Enjoy a generous 50' x 130' lot, parking for three vehicles and an established neighbourhood within walking distance to schools and parks. Downtown Peterborough and the Chemong Road shopping area are both less than a five-minute drive away. A solid, lovingly maintained home with a great lot, convenient location and plenty of potential to make it your own! (Id: 27)
$ 569,900
4038 Spring Road, Hamilton Township, ON, L1A 3V6 house for sale | Listing ID X13839 | Royal LePage
View photo
House · for sale
$ 1,150,000
New
4038 Spring Road, Hamilton Township, ON, L1A 3V6 house for sale | Listing ID X13839 | Royal LePage
Clarke
· House
· Deck · Swimming pool
Clarke · House · Deck · Swimming pool
Welcome to this wonderfully designed custom-built family home nestled among the rolling hills of Northumberland County, offering over 3,400 sq. Ft. of finished living space, picturesque views and exceptional versatility. A welcoming foyer leads to the chef-inspired kitchen featuring granite countertops, stainless steel appliances and generous workspace, flowing effortlessly into the formal living and dining areas. The main floor offers convenient laundry, a powder room and a spacious primary suite overlooking the expansive deck and above-ground pool. The impressive great room is a true highlight, with soaring vaulted ceilings and oversized south. And west-facing windows filling the space with natural light while showcasing peaceful views of your own private fishing pond. Upstairs are four generously sized bedrooms with deep double closets and built-in shelving, including a second primary suite with a beautifully updated 4-piece ensuite featuring double sinks. A bonus room provides addi
$ 1,150,000
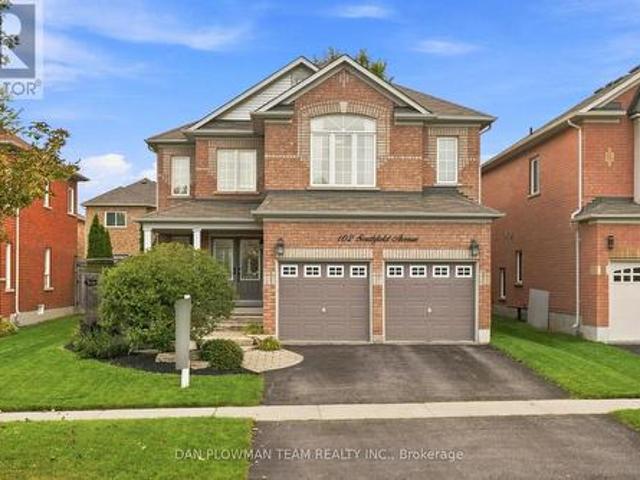
102 Southfield Avenue, Clarington, ON, L1E 3J9 house for sale | Listing ID E13840 | Royal LePage
View photo
House · for sale
$ 974,000
New
102 Southfield Avenue, Clarington, ON, L1E 3J9 house for sale | Listing ID E13840 | Royal LePage
Clarke
· House
· Patio · Office room · Parking · Fireplace
Clarke · House · Patio · Office room · Parking · Fireplace
Welcome To This Beautiful All-Brick, Detached Two-Storey Home Nestled In A Sought-After Family-Friendly Neighbourhood! Offering Over 2,800 Sq. Ft. Of Thoughtfully Designed Living Space, This Home Features A Spacious And Highly Functional Layout Ideal For Growing Or Extended Families. The Main Floor Welcomes You With A Large, Bright Formal Living Room And Separate Dining Room, Along With A Dedicated Home Office. The Impressive Two-Storey Family Room Is The Heart Of The Home, Featuring A Cozy Gas Fireplace And Dramatic Floor-To-Ceiling Windows That Fill The Space With Natural Light. The Updated, Family-Sized Eat-In Kitchen Offers Plenty Of Cabinetry And Workspace, With A Walkout To The Patio And Beautifully Landscaped, Fully Fenced Backyard-Perfect For Entertaining And Family Enjoyment. Convenience Is Key With Main Floor Laundry And Direct Access To The Double Car Garage. Upstairs, You'll Find Four Generous-Sized Bedrooms, Including A Spacious Primary Suite Complete With A Walk-In Closet
$ 974,000
1101 Skyridge Boulevard, Pickering, ON, L1X 0G7 house for sale | Listing ID E13843 | Royal LePage
View photo
House · for sale
$ 979,900
New
1101 Skyridge Boulevard, Pickering, ON, L1X 0G7 house for sale | Listing ID E13843 | Royal LePage
Clarke
· House
· Garden
Clarke · House · Garden
Own a Detached Home in One of Pickering's Most Desirable Neighbourhoods! Offering almost 1,900sqft. Of functional and practical living space, this beautifully designed home features an open-concept main floor with 9' ceilings and a bright living room overlooking the front porch. The spacious kitchen boasts stainless steel appliances and a walkout to the backyard, perfect for everyday living and entertaining. Hardwood floors throughout the main floor. The primary bedroom features a large window, walk-in closet, and luxurious 5-piece ensuite with a soaker tub. Two more generously sized bedrooms and a conveniently located second-floor laundry room add to the home's functionality. Ideally located near schools, parks, shopping, the GO Station, and major highways, including the 401 and 407
$ 979,900
7568 Langmaid Road, Clarington, ON, L0B 1J0 house for sale | Listing ID E13837 | Royal LePage
View photo
House · for sale
$ 1,185,000
New
7568 Langmaid Road, Clarington, ON, L0B 1J0 house for sale | Listing ID E13837 | Royal LePage
Clarke
· House
· Garden · Deck · Parking
Clarke · House · Garden · Deck · Parking
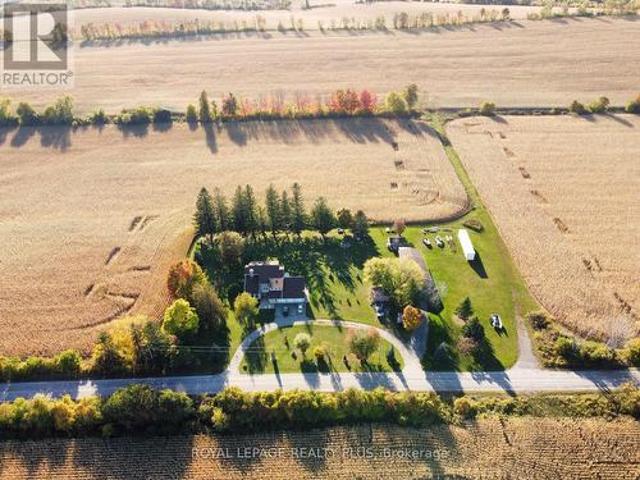
Welcome to 7568 Langmaid Road! Situated on approximately 1.23 acres, this unique 3-bedroom detached Viceroy-style home offers space, privacy and plenty of potential. The main level features a formal living room and separate dining room, oak kitchen, and sunken family room with a walkout to the expansive yard. Upstairs, the second and third bedrooms each offer walkouts to a sun deck, while the spacious primary bedroom features a private ensuite and walkout to a partially finished solarium. A standout feature is the heated and insulated detached shop/garage, ideal for a workshop, hobbyist, vehicle enthusiast or additional storage. A second large insulated garage at the rear, previously used for boat storage, offers even more flexibility, while additional outbuildings provide plenty of space for equipment, gardening and storage. A rare opportunity for buyers looking for acreage, privacy, exceptional storage and the opportunity to make this property their own. (Id: 27)
$ 1,185,000
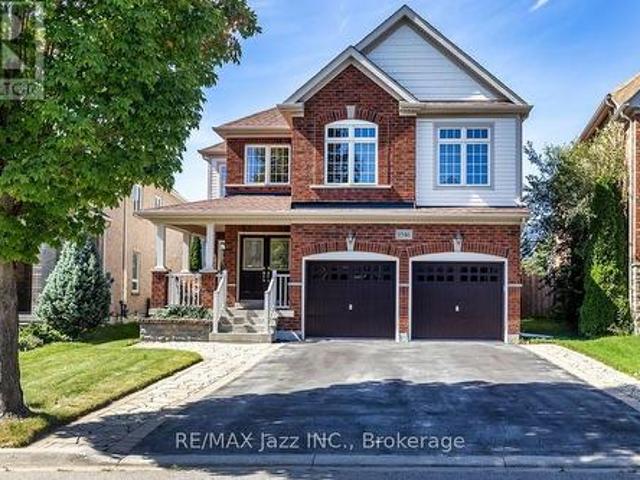
1546 Rorison Street, Oshawa Taunton, ON, L1K 0K1 house for sale | Listing ID E13837 | Royal LePage
View photo
House · for sale
$ 1,050,000
New
1546 Rorison Street, Oshawa Taunton, ON, L1K 0K1 house for sale | Listing ID E13837 | Royal LePage
Clarke
· House
· Garden · Office room · Deck · Parking
Clarke · House · Garden · Office room · Deck · Parking
Welcome to this spacious 4 bedroom 4 bathroom executive style Great Gulf Home in the highly sought-after north Oshawa's Taunton/Harmony community on a quiet side street offering 3262 sq ft above ground. This home has a wide no-sidewalk driveway for 4 cars (+ 2 in garage) that leads to a east facing front covered porch to enjoy your morning coffee. The wide double door entry welcomes you to a spacious foyer with a soaring ceiling & the signature double staircases of this Crystal model. The inviting kitchen features a centre island, granite counter tops, SS appliances, mirrored backsplash, an abundance of cabinetry, pots & pan drawers, two pantries, plus a breakfast area with a walkout to a west facing large deck covered by a retractable awning (& remote) where you can lounge out overlooking the fully fenced backyard. You'll find this lovely home has a living room + 2 large family rooms, along with a formal dining room, separate office, powder room & laundry room with garage & side yard
$ 1,050,000

Get email alerts

Don't miss out: be the first to know about new properties

The alert was correctly created

On subscribing you accept the conditions of use and the privacy policy
Alert
Receive new ads in your inbox
Save this search
Receive alerts for new listings

We'll send you an email when we have new properties for: "Properties for sale in Clarke"

The alert was correctly created

Get email alerts and be the first to see new listings
Required field
On subscribing I accept the terms of the privacy policy
Perfect! You'll soon start receiving new listings via email
Alert
Receive an email when we have new ads for Properties for sale in Clarke
Save this search
Filters

Bedrooms

Area (sq.ft)

sq.ft
sq.ft

Price

$
$

Filter by property type

Bathrooms

Clear all filters
Receive notifications when new entries are published.