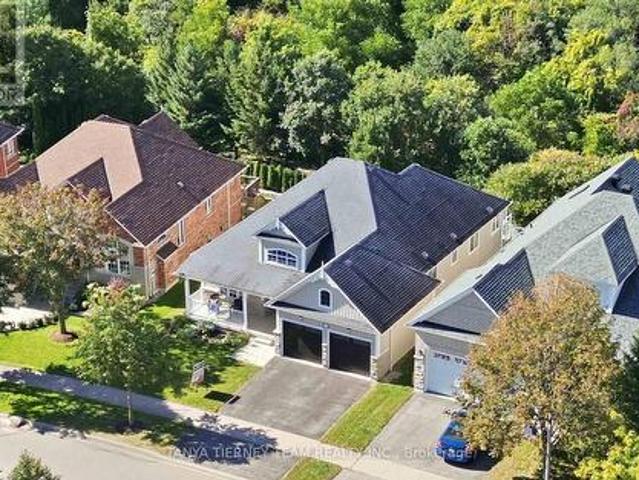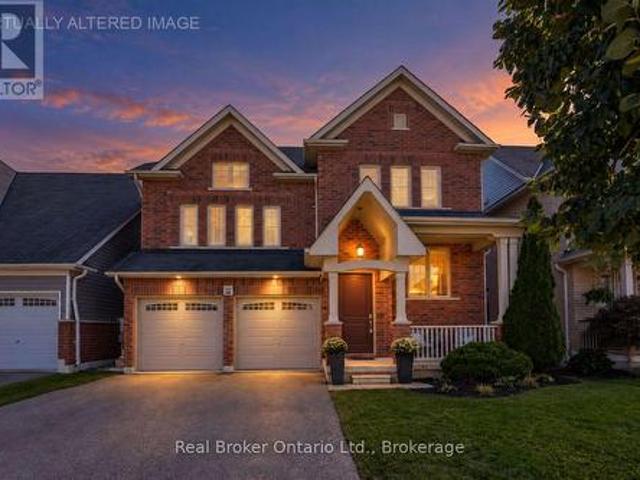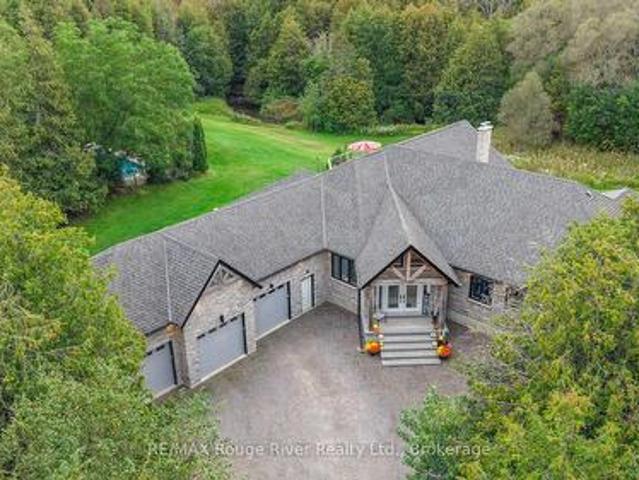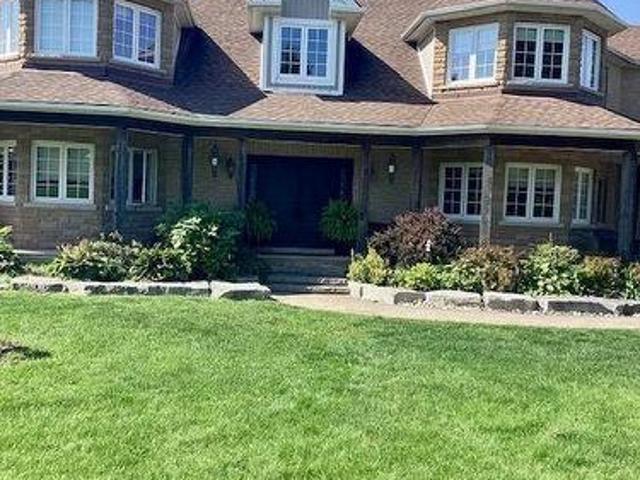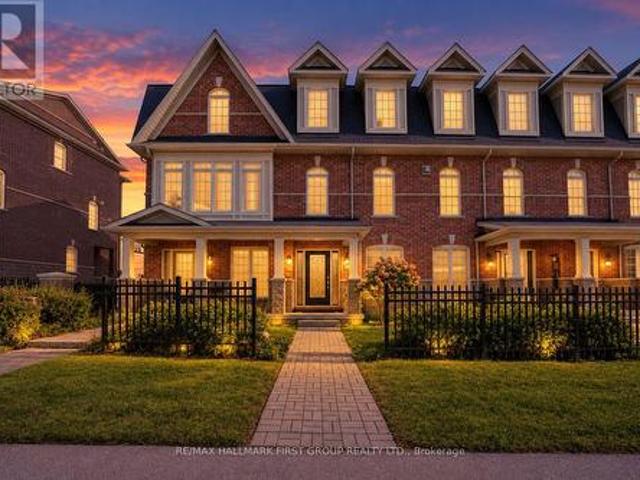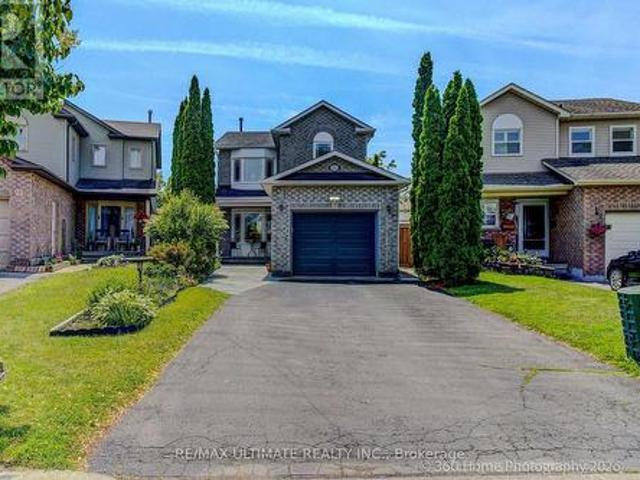
2,154 properties for sale in Clarke

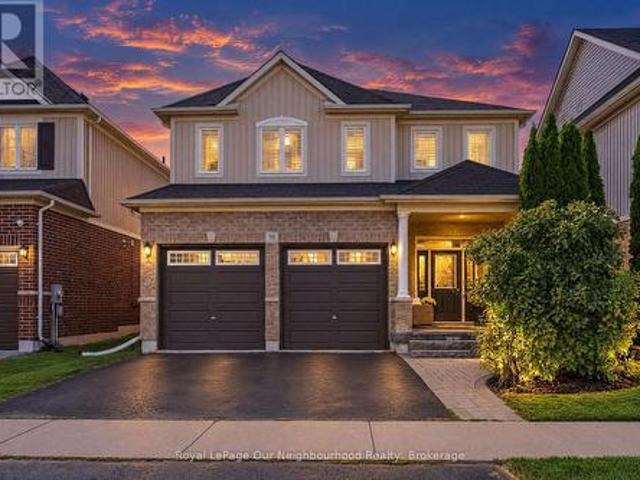
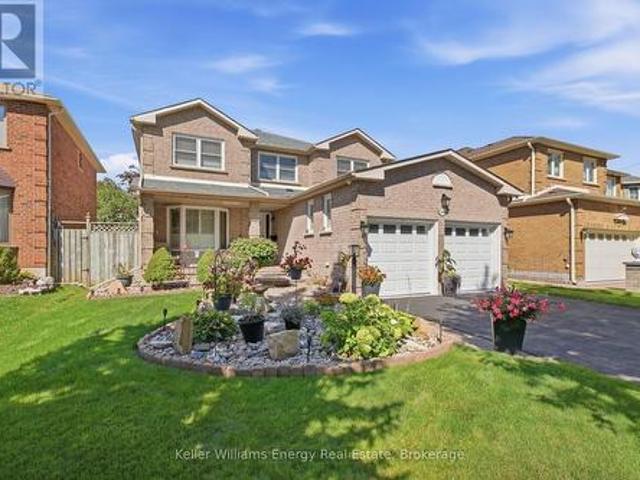
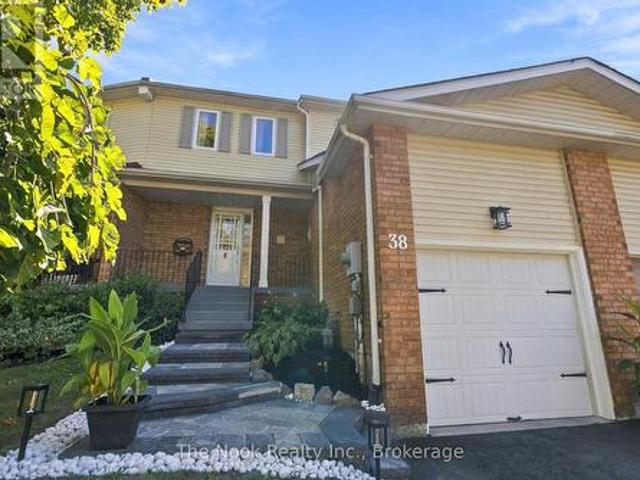
38 Galbraith Court, Clarington Bowmanville, ON, L1C 4P5 house for sale | Listing ID E13822 | Royal LePage
View photo
House · for sale
$ 619,000
38 Galbraith Court, Clarington Bowmanville, ON, L1C 4P5 house for sale | Listing ID E13822 | Royal LePage
Clarke
· House
· Garden · Office room · Deck
Clarke · House · Garden · Office room · Deck
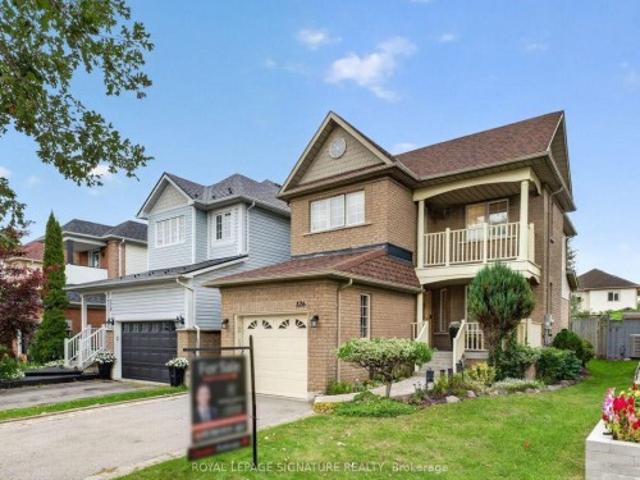
Some homes just make everyday life easier. 38 Galbraith Court is one of them. Tucked onto a court in an established Bowmanville neighbourhood, this freehold townhome puts so much of daily life close by. Groceries, shopping, schools, parks and everyday errands are all nearby, while downtown Bowmanville is just minutes away. Inside, there's just over 1,100 sq. Ft. above grade, giving this townhome a surprisingly comfortable amount of space. Three bedrooms and two bathrooms keep the layout practical, while the updated kitchen and bathrooms mean some of the big projects have already been taken care of. Downstairs, additional finished living space gives you options for movie nights, a playroom, home office or simply somewhere to spread out. Outside, the backyard keeps things easy too. It's virtually maintenance-free, with no grass to cut and a generous-sized deck that gives you plenty of room for summer dinners, entertaining or simply sitting outside without adding another chore to the week
$ 619,000
12 Lonetto Street, Whitby, ON, L1M 0L7 house for sale | Listing ID E13827 | Royal LePage
View photo
House · for sale
$ 1,419,990
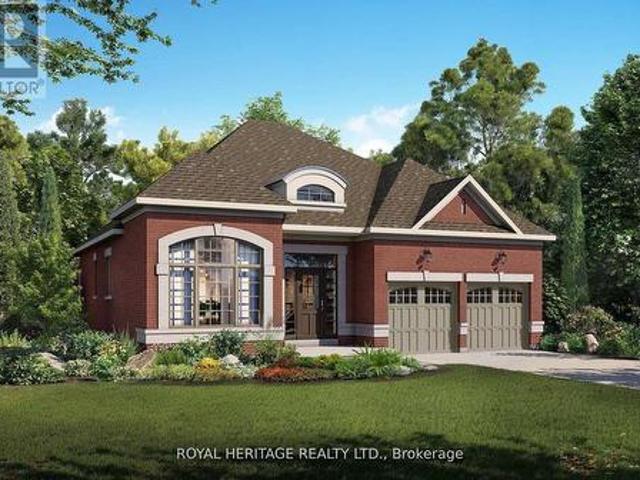
12 Lonetto Street, Whitby, ON, L1M 0L7 house for sale | Listing ID E13827 | Royal LePage
Clarke
· House
· Fireplace
Clarke · House · Fireplace
Luxury isn't defined by square footage-it's defined by craftsmanship, thoughtful design, and enduring quality. The Mozart A embodies this philosophy, offering an elegant bungalow that blends timeless architecture with the exceptional attention to detail for which DeNoble Homes is renowned. Built by a respected boutique builder, every home reflects a commitment to quality over quantity. A striking brick and stone exterior, dramatic rooflines, oversized architectural windows, and a welcoming covered porch create an unforgettable first impression. Inside, soaring 10-foot ceilings, expansive windows, and an open-concept layout fill the home with natural light, creating an atmosphere that is both sophisticated and inviting. The heart of the home is the spectacular Great Room, where an elegant fireplace and seamless connection to the designer kitchen make entertaining effortless. Featuring extended-height cabinetry, quartz countertops, premium fixtures, and a spacious island overlooking the
$ 1,419,990
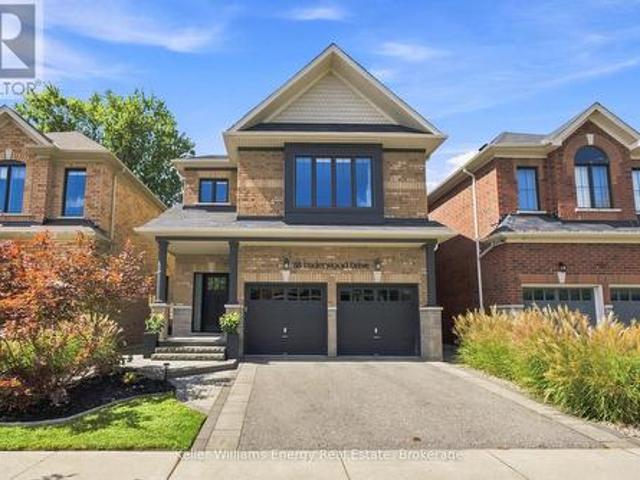
88 Underwood Drive, Whitby Brooklin, ON, L1M 0K9 house for sale | Listing ID E13831 | Royal LePage
View photo
House · for sale
$ 1,129,900
88 Underwood Drive, Whitby Brooklin, ON, L1M 0K9 house for sale | Listing ID E13831 | Royal LePage
Clarke
· House
· Garden · Fireplace · Parking
Clarke · House · Garden · Fireplace · Parking
Backing Onto Green Space, Private Backyard & Room For The Whole Family, Welcome Home To This Move-In-Ready Brooklin Beauty! Nestled On A Quiet, Family-Friendly Street, This Home Offers Curb Appeal W/ Beautiful Landscaping On The Exterior & The Perfect Combination Of Style, Space & Privacy. The Main Level Feat. A Spacious Front Entry, Engineered Hardwood Flooring, Soaring Ceilings & A Versatile Flex Room That Can Be Used As An Office Or Playroom. The Heart Of The Home Is The Bright, Open-Concept Living Space, Where The Kitchen Takes Centre Stage Feat. A Large Island W/ Seating Overlooking The Living Room & Dining Area. The Living Room Is Filled W/ Natural Light & Anchored By A Beautiful Fireplace, While The Dining Area Feat. A Striking Feature Wall & W / O To The Backyard. A Convenient Powder Room & Direct Garage Access Complete The Main Level. Upstairs, You'll Find Four Generously Sized Bedrooms, Including The Primary, Offering A W/ I Closet & Five-Piece Ensuite. Three Additional Bedro
$ 1,129,900
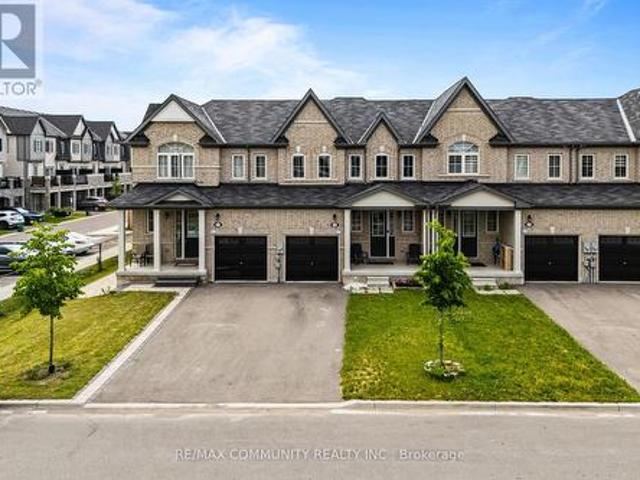
99 Bill Hutchinson Crescent, Clarington, ON, L1C 4T5 house for sale | Listing ID E13824 | Royal LePage
View photo
House · for sale
$ 740,000
99 Bill Hutchinson Crescent, Clarington, ON, L1C 4T5 house for sale | Listing ID E13824 | Royal LePage
Clarke
· House
· Parking
Clarke · House · Parking
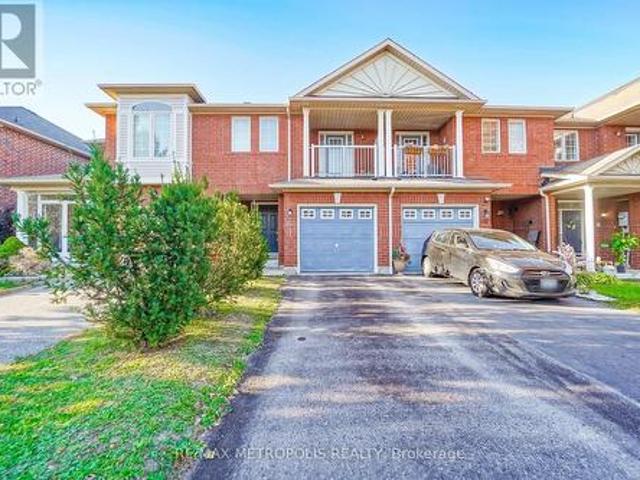
Welcome To 99 Bill Hutchinson Crescent, Bowmanville! Beautiful Executive Townhome Featuring 3 Bedrooms & 3 Washrooms With A Bright Open-Concept Layout. Modern Kitchen With Granite Countertops, Stainless Steel Appliances & Spacious Eat-In Area. Hardwood Flooring Throughout Main Level. Primary Bedroom Offers A Walk-In Closet & 4-Piece Ensuite. Generous Secondary Bedrooms, Built-In Garage With Direct Interior Access & Plenty Of Natural Light. Conveniently Located Close To Schools, Parks, Shopping, GO Transit & Quick Access To Highways 401 & 412. Move-In Ready And A Must See! (Id: 27)
$ 740,000
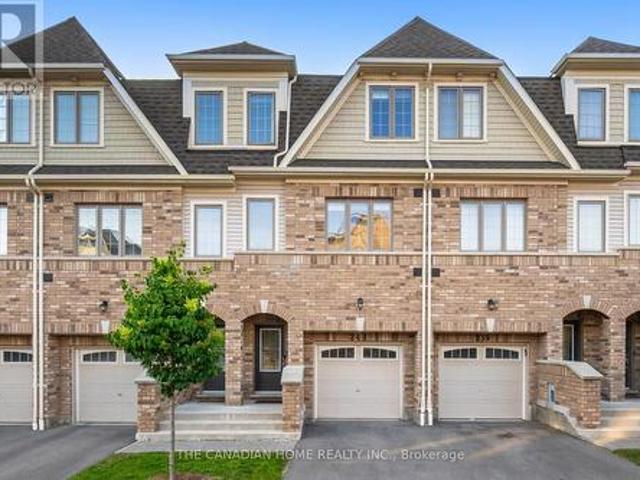
241 Danzatore Path, Oshawa, ON, L1L 0P9 townhouse for sale | Listing ID E13829 | Royal LePage
View photo
Townhouse · for sale
$ 649,900
241 Danzatore Path, Oshawa, ON, L1L 0P9 townhouse for sale | Listing ID E13829 | Royal LePage
Clarke
· Townhouse
Clarke · Townhouse
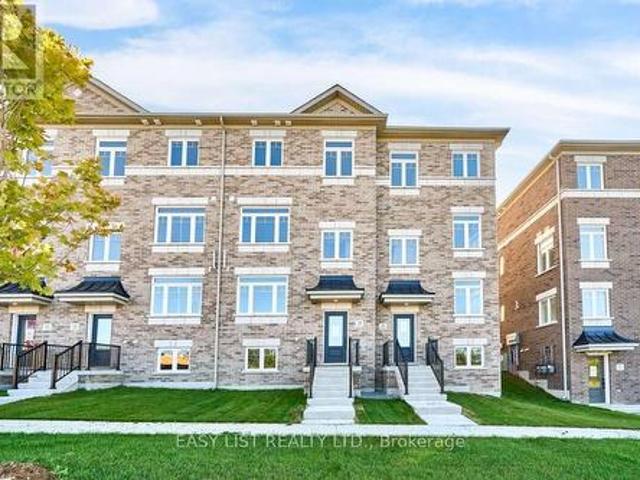
Beautiful 5 Bedroom Home In The Desirable Windfields Master Planned Community*9' Ceilings On Main Floor*Natural Oak Stairs*. Deluxe Cabinetry In Kitchen, Granite Countertops In Kitchen And Bathrooms*Laminate Flooring In Rec Room, Family Room, Kitchen And Breakfast*. Conveniently Located A Short Walk Away From Durham College, Costco, Public Transit, Grocery, Restaurants, Parks, Schools And Hwy 407. (Id: 27)
$ 649,900
521 Hickory Avenue N, Whitby, ON, L1N 9W9 house for sale | Listing ID E13830 | Royal LePage
View photo
House · for sale
$ 899,999
521 Hickory Avenue N, Whitby, ON, L1N 9W9 house for sale | Listing ID E13830 | Royal LePage
Clarke
· House
· Garden · Parking · Cellar
Clarke · House · Garden · Parking · Cellar
Welcome home to this beautifully renovated 3-bedroom, 4-bathroom gem in the heart of downtown Whitby, sitting on a 180 FT lot with over 2300 SF of combined living space! Completely stripped down to the studs and newly renovated from top to bottom with a functional, modern layout. The main floor offers an open-concept kitchen with a dedicated breakfast nook, plus generous living and dining areas that flow seamlessly out to the backyard, along with a convenient powder room. Upstairs, find three spacious bedrooms, including a primary with its own ensuite and walk in closet, plus a large, well-appointed main bathroom. The finished basement impresses with high ceilings, a spacious entertainment area, and a fourth full bathroom. Ideal for guests or movie nights. Outside, enjoy a deep, beautifully landscaped ravine backyard with interlocking stone and room to entertain, plus charming curb appeal up front with 1 garage and 2 driveway parking spaces. All this just steps from the shops, cafes, a
$ 899,999
4 Branthaven Court, Whitby, ON, L1M 0B2 house for sale | Listing ID E13828 | Royal LePage
View photo
House · for sale
$ 1,249,900
4 Branthaven Court, Whitby, ON, L1M 0B2 house for sale | Listing ID E13828 | Royal LePage
Clarke
· House
· Garden · Fireplace · Deck
Clarke · House · Garden · Fireplace · Deck
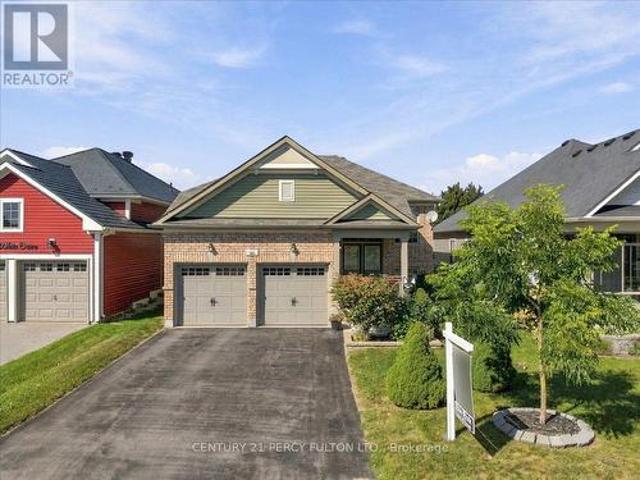
Rarely offered 3-bedroom executive bungalow set on a spectacular treed ravine lot on a quiet court in sought-after Brooklin! Surrounded by mature trees and tranquil greenspace, this exceptional property offers privacy, peaceful views and an incredible connection to nature. Manicured gardens and a large front porch create beautiful curb appeal and the perfect spot for morning coffee. Inside, the open concept main floor impresses with a spacious foyer, extensive upgraded hardwood floors including the staircase, pot lights, crown moulding and stylish shiplap details. The inviting living room features a gas fireplace with custom surround and built-ins, plus a picture window overlooking the front gardens. Spacious dining area with shiplap accent wall. The custom kitchen offers built-in stainless steel appliances, pantry, backsplash, granite counters and centre island with waterfall granite counter, breakfast bar and pendant lighting. Walk out to the expansive composite deck where glass rail
$ 1,249,900
110 Sumersford Drive, Clarington Bowmanville, ON, L1C 0P5 house for sale | Listing ID E13824 | Royal LePage
View photo
House · for sale
$ 1,200,000
110 Sumersford Drive, Clarington Bowmanville, ON, L1C 0P5 house for sale | Listing ID E13824 | Royal LePage
Clarke
· House
· Parking · Fireplace · Deck
Clarke · House · Parking · Fireplace · Deck
Welcome to this move-in-ready home, offering generous living space with a layout made for everyday family life and entertaining. Step inside to a bright, open-concept living and dining area with hardwood flooring. The eat-in kitchen offers ample cupboard and counter space, a center island with breakfast bar, tile backsplash, and a walk-out to the deck. Adjacent to the kitchen, the family room features a gas fireplace with mantle, built-in shelving and cupboards, and an accent wall. Main floor laundry and a 2pc powder room add everyday convenience, while the two car garage, with interior access, a gas heater, built-in shelving, and cubbies, provides additional parking, storage, and functionality. Upstairs, the sun-filled great room features large windows, creating the perfect spot to unwind or gather with family. The spacious primary bedroom features new broadloom, a walk-in closet with organizers, and a 5pc ensuite with double sinks, a soaker tub, and walk-in shower. Three additional b
$ 1,200,000
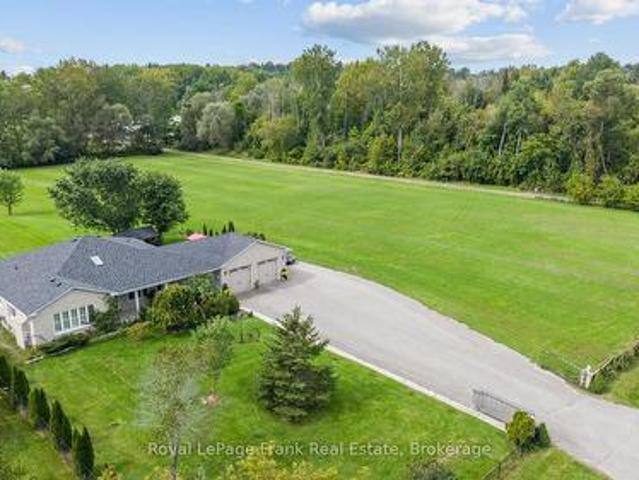
4500 Old Scugog Road, Clarington Bowmanville, ON, L1C 4J2 house for sale | Listing ID E13822 | Royal LePage
View photo
House · for sale
$ 2,374,900
4500 Old Scugog Road, Clarington Bowmanville, ON, L1C 4J2 house for sale | Listing ID E13822 | Royal LePage
Clarke
· House
· Fireplace · Swimming pool · Parking
Clarke · House · Fireplace · Swimming pool · Parking
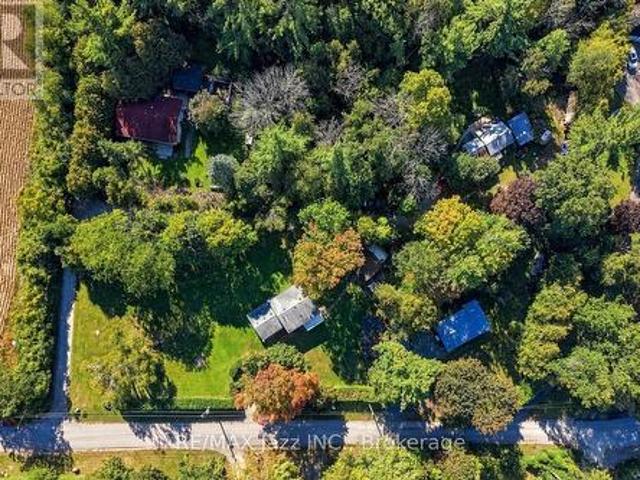
A rare opportunity to own 10 acres of beautifully manicured land in Bowmanville, where exceptional indoor living meets an extraordinary private setting. Substantially renovated in 2020, this impressive residence was expanded and reimagined with an addition, raised rooflines and a newly built 1,035 sq. Ft. attached garage with four bay doors. Inside, approximately 3,694 sq. ft. Of main-floor living offers soaring 16-ft vaulted ceilings, sparkling pot lights, rich wood beams and striking glass-paneled stair detailing, creating an open and sophisticated atmosphere. The chef-inspired kitchen features a generous eat-up island and double ovens, while three fireplaces, including two wood-burning and one gas, bring warmth and character throughout. The private primary retreat offers an ensuite, his-and-hers closets and a walkout to the sundeck, where a walk-in hot tub awaits. A second HVAC system allows the north and south wings of the home to be controlled independently for comfort and efficie
$ 2,374,900
4250 Simcoe Street N, Oshawa, ON, L1H 0R6 house for sale | Listing ID E13828 | Royal LePage
View photo
House · for sale
$ 3,799,999
4250 Simcoe Street N, Oshawa, ON, L1H 0R6 house for sale | Listing ID E13828 | Royal LePage
Clarke
· House
· Garden · Swimming pool · Cellar
Clarke · House · Garden · Swimming pool · Cellar
Stunning and Unique 19.4 Acres with Commercial/Residential Use. Approximately 5,000 Sq Ft Shop Generating almost $90,000.00 In Income. Custom Built Home with Walkout Basement and Back yard Oasis Featuring an Inground Pool. Stunning Views and Amazing Potential. Home and Shop Situated in North East Corner of Lot leaving Room for Expansion and Expanded Use for Amazing Potential. Located Just North of 407 Gives Great Access for Commuting West or East without Traffic. Easy Access to North Oshawa Stores Including Costco and UOIT. Several Golf Courses Also Located within Minutes, all While Enjoying Country Living. (Id: 27)
$ 3,799,999
4081 Mabels Road, Scugog, ON, L0B 1L0 house for sale | Listing ID E13831 | Royal LePage
View photo
House · for sale
$ 850,000
4081 Mabels Road, Scugog, ON, L0B 1L0 house for sale | Listing ID E13831 | Royal LePage
Clarke
· House
· Garden · Balcony · Parking
Clarke · House · Garden · Balcony · Parking
Located In A Quiet Family-Friendly Lakeside Community With Excellent Lake Views from Your yard and Just steps Of Lake Scugog! Sitting on a large Double Lot surrounded by mature trees great for family enjoyment in a Waterfront Community on a'no exit' road. Perfect Home For Professionals, Young Family, Multigenerational Family Or A Fabulous Investment, The Opportunities Are Endless! Open style living rm & updated eat-in kitchen with large picture window giving a view of the lake. Peaceful property showcasing a forested backdrop behind Bright & Sunny Kitchen on the Lower Level With Large Windows. Enjoy Incredible Sunsets from your balcony off the primary bedroom. Laundry on the upper level. Heated Garage perfect for hobbyists and for storing all your toys. Treehouse and playset amazing for the kids. School Bus route. Located 15 Min-Port Perry Or Lindsay, Minutes To Golf Course & Marina. Enjoy the outdoors on this great size property (240' x 125') with multiple areas to entertain including
$ 850,000
19210 Scugog Point Road, Scugog, ON, L0B 1L0 house for sale | Listing ID E13829 | Royal LePage
View photo
House · for sale
$ 724,000
19210 Scugog Point Road, Scugog, ON, L0B 1L0 house for sale | Listing ID E13829 | Royal LePage
Clarke
· House
· Fireplace · Deck · Cellar
Clarke · House · Fireplace · Deck · Cellar
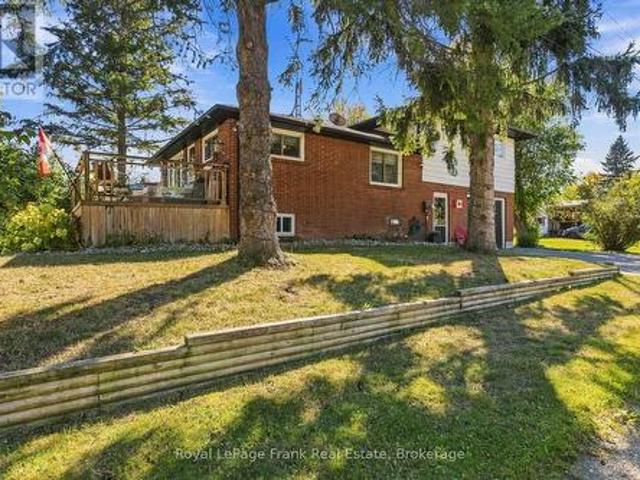
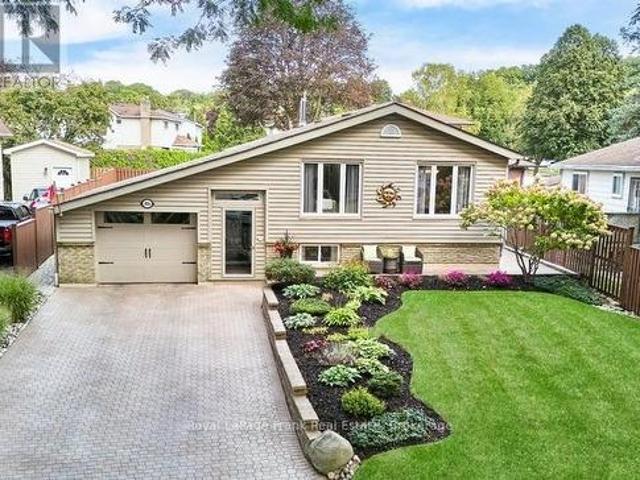
Affordable home ownership! First-time buyers, downsizers or anyone dreaming of rural living close to the water. This could be the one you've been waiting for! Located on a quiet street just steps from Lake Scugog and only 15 minutes to Port Perry, this 3-bedroom, 2-bathroom brick & sided backsplit offers the perfect balance of peaceful surroundings and convenient access to town. The bright, open-concept main level features an updated Kitchen with granite counters and a massive center island. Perfect for entertaining! The Living Room offers a cozy fireplace, while the Dining Area captures picturesque views and walks out to a large deck with a gas BBQ connection. Abundant windows fill the home with natural light. Upstairs, you'll find 3 generous Bedrooms and an updated 4-piece Bathroom. The finished basement adds valuable living space with a large Recreation Room, bonus Storage Room and a stunning updated 3-piece Bathroom with Laundry. Outside, enjoy a corner lot with only one neighbour
$ 724,000
126 Whitby Shores Greenway N/A, Whitby, ON, L1N 9R1 house for sale | Listing ID E13827 | Royal LePage
View photo
House · for sale
$ 819,000
126 Whitby Shores Greenway N/A, Whitby, ON, L1N 9R1 house for sale | Listing ID E13827 | Royal LePage
Clarke
· House
· Garden · Fireplace
Clarke · House · Garden · Fireplace
Welcome to 126 Whitby Shores Green Way, situated in the highly sought-after Whitby Shores, one of Whitby's most desirable lakeside communities. This beautifully maintained 3+1 bedroom family home offers 1,500 sq ft of thoughtfully designed living space, combining comfort, functionality and an exceptional location. Step inside to a bright and inviting layout designed with everyday family living in mind. The spacious family room is anchored by a cozy fireplace, while the kitchen offers ample workspace and a convenient walkout to a beautiful backyard oasis with a mature perennial garden and landscaping, perfect for morning coffee, summer entertaining or simply relaxing at the end of the day. Upstairs, the primary bedroom feels like a private retreat, complete with a spa-inspired ensuite, oversized walk-in closet and its own walkout to a private balcony-the perfect spot to enjoy your meditation. The additional bedroom on the lower level provides valuable flexibility for a growing family, o
$ 819,000
8074 Tinkerville Road, Port Hope, ON, L0A 1B0 house for sale | Listing ID X13822 | Royal LePage
View photo
House · for sale
$ 597,000
8074 Tinkerville Road, Port Hope, ON, L0A 1B0 house for sale | Listing ID X13822 | Royal LePage
Clarke
· House
· Garden · Fireplace · Parking · Deck · Cellar
Clarke · House · Garden · Fireplace · Parking · Deck · Cellar
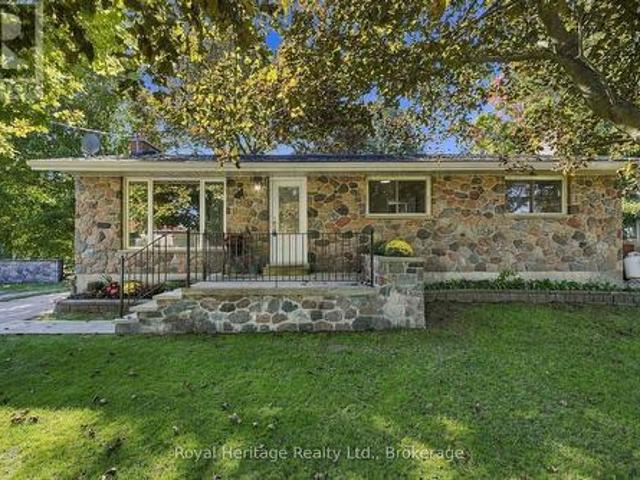
Welcome to 8074 Tinkerville Road, where country living meets convenience! Offering a great combination of indoor and outdoor space, a large detached garage and the opportunity to add your own personal touches, this Campbellcroft bungalow is ready for its next chapter. This 3-bedroom detached bungalow offers approximately 1,070 sq. Ft. of above-grade living space, plus a partially finished basement with a walk-up, providing plenty of additional space to make your own. Inside, you'll find an eat-in kitchen with newer appliances, new laminate flooring installed in July 2026 and a walkout to the rear deck overlooking the fully fenced backyard. The living room features a wood-burning fireplace, while an enclosed side-entry mudroom adds practical everyday space. Outside, the real bonus is the large detached garage. Considerably larger than a typical single-car garage and ideal for additional workspace, storage or room for your hobbies. Several important updates have already been completed, i
$ 597,000
130 Myrtle Road E, Whitby, ON, L0B 1A0 house for sale | Listing ID E13826 | Royal LePage
View photo
House · for sale
$ 1,199,000
130 Myrtle Road E, Whitby, ON, L0B 1A0 house for sale | Listing ID E13826 | Royal LePage
Clarke
· House
· Garden · Fireplace
Clarke · House · Garden · Fireplace
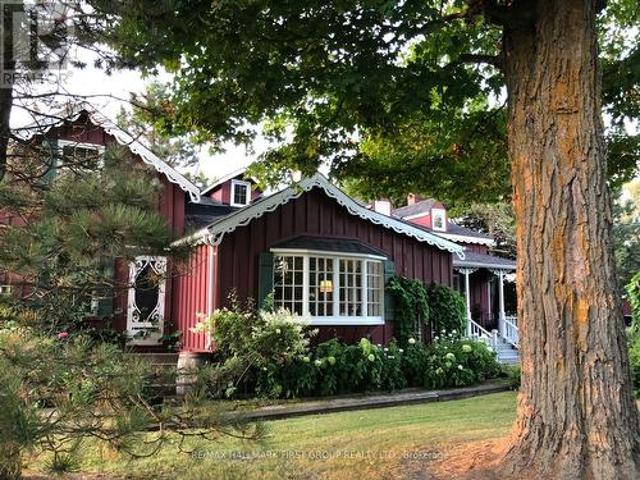
Welcome to 130 Myrtle Rd E, a truly special country retreat full of warmth, character and endless possibility. Set in the charming community of Ashburn, this cottage-inspired century home offers the cozy feeling of a weekend getaway with the space and versatility for everyday living. From the moment you step inside, the rich wood beams, timeless details, inviting fireplaces and warm architectural charm create a home full of history and heart. This property is ideal for someone who appreciates character, craftsmanship and the opportunity to make a home their own. The layout offers generous principal rooms, unique living spaces and a separate in-law suite with its own entrance, kitchen, loft bedroom and laundry-perfect for extended family, guests, a creative studio, or added flexibility. Outside, the approximately one-acre property offers room to garden, entertain, relax and enjoy the peaceful country setting, along with multiple outbuildings for storage, hobbies or workshop potential. T
$ 1,199,000
111 White Drive, Port Hope, ON, L1A 0B6 house for sale | Listing ID X13823 | Royal LePage
View photo
House · for sale
$ 728,000
111 White Drive, Port Hope, ON, L1A 0B6 house for sale | Listing ID X13823 | Royal LePage
Clarke
· House
· Deck · Cellar
Clarke · House · Deck · Cellar
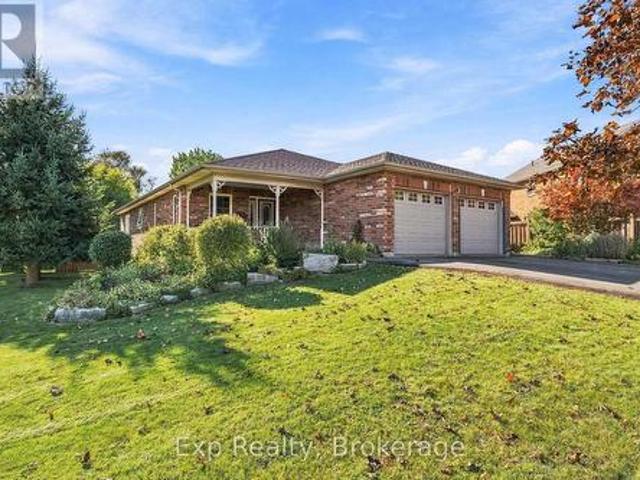
Welcome to 111 White Dr, Port Hope! This property offers a great opportunity in a desirable Port Hope location. Conveniently located & with-in minutes to local amenities, schools, shopping, parks, transit, 401 and other everyday conveniences. Enjoy the charm of Port Hope while being within easy reach of surrounding communities. Don't miss this opportunity to own this terrific & extremely spacious 12 year new brick bungalow of approx. 1400 sf with 3 full baths with a huge professionally finished by the builder basement with wonderful large above grade windows for plenty of sunlight throughout with an opportunity to convert to an in-law suite quite easily. Oversized covered front porch to enjoy your morning coffee with a walk-out to a larger rear deck to enjoy your evening glass of wine. Convenient main floor laundry with 2 full baths. Please note that this home comes complete with newer furnace & cac along with water treatment system & r/o water filter system, clean air purification sys
$ 728,000
170 Elmer Adams Drive, Clarington, ON, L1E 0G4 house for sale | Listing ID E13822 | Royal LePage
View photo
House · for sale
$ 949,900
170 Elmer Adams Drive, Clarington, ON, L1E 0G4 house for sale | Listing ID E13822 | Royal LePage
Clarke
· House
· Office room · Cellar
Clarke · House · Office room · Cellar
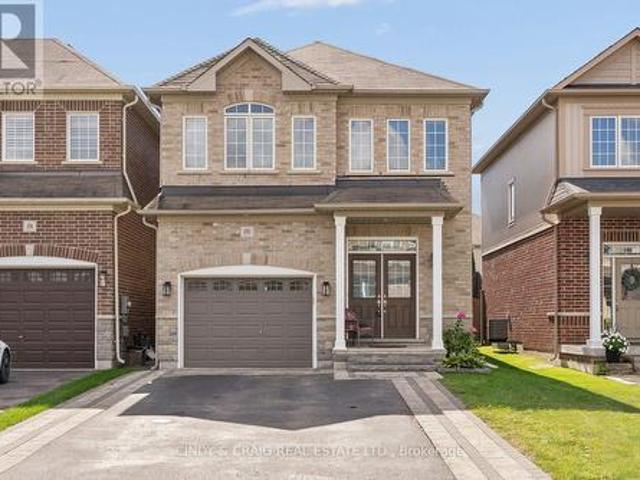
Welcome to 170 Elmer Adams Drive, Courtice! This spacious 2,056 sq. Ft. Halminen-built home offers a versatile layout ideal for families and multi-generational living. Beautiful double door entry welcomes you into the open concept living and dining rooms. Upgraded kitchen with quartz counters, stainless steel appliances and ample storage in the modern cabinets. Upper level boasting 4 bedrooms, incl primary retreat with walk-in closet and 4pc ensuite. The fully finished basement features 1-bedroom with its own kitchen, office & living room, offering excellent flexibility for extended family, guests, or additional living space. With generous living spaces, thoughtful upgrades, and plenty of potential, this home is an excellent opportunity for families looking for comfort, style, and room to grow. This is a linked property. *. (id: 27)
$ 949,900
52 Trefusis Street, Port Hope, ON, L1A 4J2 house for sale | Listing ID X13822 | Royal LePage
View photo
House · for sale
$ 849,000
52 Trefusis Street, Port Hope, ON, L1A 4J2 house for sale | Listing ID X13822 | Royal LePage
Clarke
· House
· Garden · Deck
Clarke · House · Garden · Deck
Phenomenal family, downsizer or retirement all brick bungalow home, in one of the most sought-after areas in all of Port Hope, in one of Ontario's most phenomenal towns, showcasing two phenomenal finished levels with over 3300 square feet of total living space, phenomenal curb appeal and phenomenally located having convenient access to a long list of amenities at your fingertips. Walk past the well-presented front porch, through the front door and be wowed with the stunning main floor straight in front of you. Bright, functional and plenty of space headline this 4-bedroom, 3 full bathroom bungalow with some of the finest main floor living available. Walk past the front grand dining space and enter the wonderfully updated Kitchen featuring quartz counters, sit up peninsula, backsplash and ample storage within the custom cabinet arrangement. All overlooking the open concept living and inviting sun room that walks out to the private backyard setting with oversized deck. The North side of
$ 849,000
1393 Salem Road N, Ajax, ON, L1Z 0R9 house for sale | Listing ID E13830 | Royal LePage
View photo
House · for sale
$ 665,000
1393 Salem Road N, Ajax, ON, L1Z 0R9 house for sale | Listing ID E13830 | Royal LePage
Clarke
· House
· Balcony · Parking · Equipped kitchen
Clarke · House · Balcony · Parking · Equipped kitchen
Welcome to this very well maintained freehold townhouse that has been lovingly cared for by its original owners! Very bright and spacious home offering 3 bedrooms, 2.5 baths and parking for 3 cars. A great option for first time buyers or a growing family. It offers an open concept living, dining, and kitchen area with 9' ceilings creating a bright and comfortable space. Modern and functional kitchen that has a breakfast bar, stainless steel Fridge, Stove, Dishwasher, Backsplash, granite countertops. It also offers a balcony with enough space for a seating area and BBQ grill. Upstairs, you'll find 3 good sized bedrooms including a primary bedroom with an ensuite bath. Great location within walking distance to 2 high schools, 2 elementary schools, restaurants, Goodlife, medical/dental clinics and everyday conveniences. Close to major employment hubs including Amazon, H&M distribution and Gordon Food services. Short drive to big box stores, major highways, hospital and Ajax lakefront. (Id
$ 665,000
23 Windham Crescent, Clarington, ON, L1E 1Y7 house for sale | Listing ID E13823 | Royal LePage
View photo
House · for sale
$ 785,000
23 Windham Crescent, Clarington, ON, L1E 1Y7 house for sale | Listing ID E13823 | Royal LePage
Clarke
· House
· Cellar
Clarke · House · Cellar
Welcome to a beautifully updated 3-bedroom home in a sought-after family-friendly Courtice neighbourhood. Bright, open main floor featuring an NEWLY Renovated kitchen with quartz countertops, stainless steel appliances, breakfast and coffee bar, and walkout to a deck-perfect for morning coffee, summer BBQs, or entertaining. Upstairs offers 3 spacious bedrooms and a stunning renovated bathroom, a separate shower, and a relaxing soaker tub. The finished basement provides extra living space, with an extra bedroom and a rec room. Conveniently located close to shopping, restaurants, major commuter routes, and within walking distance to schools, parks, baseball diamonds, pickleball courts, and basketball courts. A move-in-ready home offering comfort, style, and an unbeatable location. Move in ready! This is a linked property. *. (id: 27)
$ 785,000
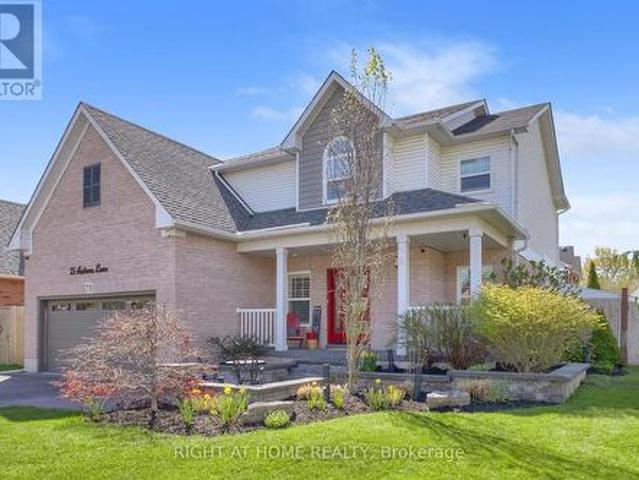
75 Auburn Lane, Clarington, ON, L1E 2E9 house for sale | Listing ID E13822 | Royal LePage
View photo
House · for sale
$ 1,049,900
75 Auburn Lane, Clarington, ON, L1E 2E9 house for sale | Listing ID E13822 | Royal LePage
Clarke
· House
· Garden · Fireplace · Swimming pool
Clarke · House · Garden · Fireplace · Swimming pool
Welcome to 75 Auburn Lane, located in the amazing and highly sought-after White Cliffe Estates community in Courtice! This beautifully renovated 4+1 bedroom home offers exceptional living space inside and out, set on a rare oversized fully fenced corner lot designed for entertaining and everyday family living. The impressive main floor features 9-foot ceilings, California shutters, and a bright, open-concept layout. The spacious great room showcases a cozy gas fireplace, oversized windows, and an effortless flow into the stunning luxury kitchen, complete with a large island, pantry, abundant cupboard space, and a walkout to your private backyard oasis. A versatile main floor office or formal dining room sits just off the foyer, while convenient main floor laundry adds everyday functionality. The fully fenced backyard is a true showstopper, featuring an inground pool, hot tub, pergola-covered seating area, and still plenty of green space for kids, pets, or outdoor activities. Upstairs,
$ 1,049,900
38 Worden Drive, Clarington Courtice, ON, L1E 0C5 house for sale | Listing ID E13824 | Royal LePage
View photo
House · for sale
$ 938,900
38 Worden Drive, Clarington Courtice, ON, L1E 0C5 house for sale | Listing ID E13824 | Royal LePage
Clarke
· House
· Office room · Fireplace · Gym · Parking · Cellar
Clarke · House · Office room · Fireplace · Gym · Parking · Cellar
You can't put a price tag on a street like this one! Welcome home to where pride of ownership shows throughout! Located on an incredible, family-friendly street in Courtice where many of the original owners still call home, this is the kind of neighbourhood where lifelong friendships are made. Lovingly owned by the original owners, this beautiful detached home offers a double-car garage, 4 spacious bedrooms and 3 bathrooms, with plenty of room for the whole family. At the heart of the home is the gorgeous updated kitchen, featuring quartz countertops and a large island-perfect for everyday living and entertaining. The main-floor living room is equally inviting, with custom built-in cabinetry and a cozy fireplace, while California shutters add a polished touch to the main-floor windows. Much of the home has also been freshly repainted. Downstairs, the finished basement adds even more living space with a comfortable family/TV area, dry bar & a flexible space ideal for a home office, gym
$ 938,900
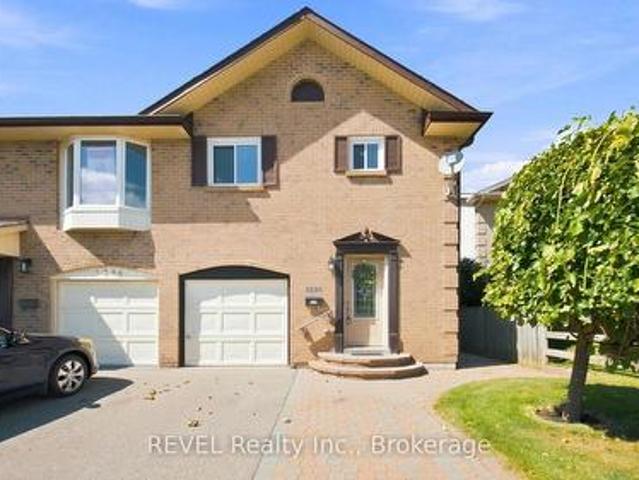
1298 Pinehurst Avenue, Oshawa Donevan, ON, L1H 8G5 house for sale | Listing ID E13822 | Royal LePage
View photo
House · for sale
$ 589,900
1298 Pinehurst Avenue, Oshawa Donevan, ON, L1H 8G5 house for sale | Listing ID E13822 | Royal LePage
Clarke
· House
· Fireplace · Parking · Cellar
Clarke · House · Fireplace · Parking · Cellar
A fantastic opportunity to get into the market and make homeownership a reality. This well-maintained home offers a functional layout, generous living space and an impressive list of updates, making it an ideal choice for first-time buyers, young families or anyone looking for a home they can move into and enjoy. The main level features a bright living and dining area with laminate flooring, a functional kitchen with ceramic tile, stainless steel appliances and built-in cabinetry, plus convenient access to the garage. Gather around the cozy Osburn wood-burning fireplace insert (2021), complete with WETT certification, while the included built-ins on either side add both character and practical storage. Upstairs, you'll find comfortable bedrooms with updated carpeting, including a spacious primary retreat featuring a walk-in closet and private 2-piece ensuite. The main bathroom was completely renovated in 2025, adding a fresh, modern finish to the upper level. The finished basement prov
$ 589,900
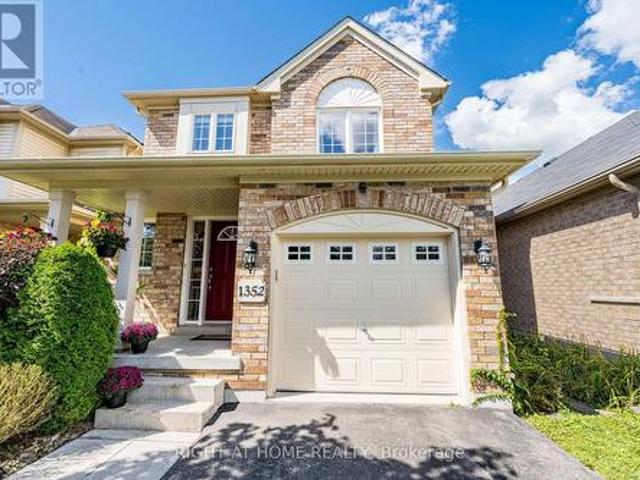
1352 Wadebridge Crescent, Oshawa, ON, L1K 3B2 house for sale | Listing ID E13822 | Royal LePage
View photo
House · for sale
$ 769,000
1352 Wadebridge Crescent, Oshawa, ON, L1K 3B2 house for sale | Listing ID E13822 | Royal LePage
Clarke
· House
· Patio · Garden · Fireplace · Sauna · Deck · Parking · Cellar
Clarke · House · Patio · Garden · Fireplace · Sauna · Deck · Parking · Cellar
Tucked Away On A Quiet Crescent In Oshawa's Eastdale Community. Bright & Beautiful Home Featuring Main Floor Hardwood, Plenty Of Windows For Natural Light & An Open Concept Perfect For Entertaining & Everyday Life. Cosy Family Room With Gas Fireplace, Cathedral Ceilings And Walk Out To The Garden. Family Sized Eat In Kitchen Featuring S. S. Appliances & Reverse Osmosis Filtration System. Patio Deck Perfect For Coffee In The Morning Or Unwinding In The Evening. Also, Take Time To Relax In The Premium Radiant Health Infrared Sauna! Primary Bedroom Featuring 4 Piece Ensuite & Walk-In Closet. Beautifully Landscaped Front To Back With Perennial Gardens, Mature Shrubs & Plenty Of Greenery. Country Style Garden Shed With Water Barrel. Functional Layout With Loads Of Storage & Good Use Of Space Including Basement Cold Room, Storage Room, Utility Storage Space & Garage. Near Schools, Parks, Shops And All Of Life's Amenities! An Absolute Must See! (Id: 27)
$ 769,000
4200 Courtice Road N, Clarington Courtice, ON, L1E 0K8 Luxury House for sale | Listing ID E13824 | Royal LePage Carriage Trade Luxury Properties
View photo
House · for sale
$ 3,249,785
4200 Courtice Road N, Clarington Courtice, ON, L1E 0K8 Luxury House for sale | Listing ID E13824 | Royal LePage Carriage Trade Luxury Properties
Clarke
· House
· Parking · Cellar
Clarke · House · Parking · Cellar
Located just east of the North Oshawa-Clarington border, this private 20-acre property offers country space with quick access to North Oshawa, Bowmanville and major commuter routes, including Highways 407, 418 and 401. Enjoy quieter moments beside the creek, the privacy of the north-side tree line, and time spent on the full-length front porch or spacious rear patio-ideal for relaxing or gathering with family and friends. For vehicles, equipment and projects, there's exceptional space: six detached garages with concrete floors, five heavy-duty concrete pads and an oversized attached two-car garage. Whether you're a collector, tradesperson, hobbyist or simply need room for equipment and storage, this setup is hard to find. The custom-built bungalow features three large bedrooms, three four-piece bathrooms, a custom kitchen, and separate living, dining and family rooms. The full-sized basement includes a recreation area and offers the opportunity to create additional space to suit your n
$ 3,249,785
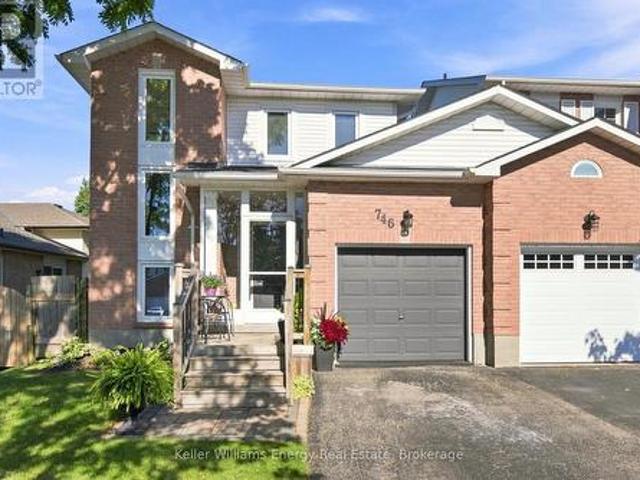
746 Elderberry Drive, Oshawa Pinecrest, ON, L1K 2J3 house for sale | Listing ID E13823 | Royal LePage
View photo
House · for sale
$ 719,900
Updated
746 Elderberry Drive, Oshawa Pinecrest, ON, L1K 2J3 house for sale | Listing ID E13823 | Royal LePage
Clarke
· House
· Office room · Cellar
Clarke · House · Office room · Cellar
Welcome to this wonderful DETACHED Link, 3-bedroom, 3-bathroom home in Oshawa's sought-after Pinecrest community! Designed with family living in mind, this inviting home offers a bright and functional layout with plenty of space to grow. Step inside and you'll immediately appreciate the abundance of natural light flowing throughout the home. The bright, recently renovated kitchen is a welcoming space for everyday meals and family gatherings, while ample storage throughout the home helps keep everything organized. The generously sized bedrooms offer comfortable retreats for the whole family. The primary bedroom features his-and-hers closets and a convenient 3-piece ensuite, creating a private space to unwind at the end of the day. The finished basement adds valuable living space for the whole family, featuring a comfortable recreation room, dedicated office space, and a separate laundry room. Whether you need a home office, play area, movie nights, or space to relax, this versatile leve
$ 719,900
1083 Ridge Valley Drive, Oshawa Pinecrest, ON, L1K 2E2 house for sale | Listing ID E13823 | Royal LePage
View photo
House · for sale
$ 799,000
1083 Ridge Valley Drive, Oshawa Pinecrest, ON, L1K 2E2 house for sale | Listing ID E13823 | Royal LePage
Clarke
· House
· Patio · Garden · Office room · Fireplace · Gym · Cellar
Clarke · House · Patio · Garden · Office room · Fireplace · Gym · Cellar
Welcome to this beautifully maintained 4-bedroom, 4-bathroom home nestled in the desirable Pinecrest area of Oshawa. Offering a spacious and functional layout, this home is ideal for families looking for comfort, style, and plenty of room to grow. The main floor features laminate flooring throughout, a dedicated office, and a spacious family room with a cozy fireplace and walkout to the patio. The updated eat-in kitchen showcases quartz countertops and a stylish porcelain backsplash, with a walkout to the backyard providing a seamless connection to outdoor living and entertaining. Upstairs, you'll find generously sized bedrooms, including a spacious primary retreat complete with a private ensuite and his-and-her closets. The additional bedrooms offer excellent space for family members, guests, or flexible living arrangements. The finished basement provides even more living space and versatility, perfect for a recreation room, home gym, media room, children's play area, or additional en
$ 799,000
152 Angier Crescent, Ajax, ON, L1S 7R5 house for sale | Listing ID E13826 | Royal LePage
View photo
House · for sale
$ 729,900
152 Angier Crescent, Ajax, ON, L1S 7R5 house for sale | Listing ID E13826 | Royal LePage
Clarke
· House
Clarke · House
Welcome To 152 Angier Crescent. A beautiful Freehold Townhome in a Prime Location in South East Ajax. Designed For Comfortable Family Living. The Bright Open Concept Main Floor Seamlessly Connects to the Family Room and Kitchen. This Clean and Well Maintained Home Offers a Thoughtfully and Practical Inviting Layout. This Home is Ideal for Families, First-Time Buyers Or Those Looking for a Well kept Move in Ready Property. The Spacious Bedrooms Provide Ample Room for Everyday Living and Convenience. This Home Presents a Great Opportunity to Move in and Enjoy While Adding Your Own Personal Touches Over Time. Prime Location to Schools, Shopping, Ajax Waterfront, Easy Access to Highway 401 and 412. This is a must see! (Id: 27)
$ 729,900
19 Addyman Crescent, Clarington, ON, L1B 0X4 house for sale | Listing ID E13816 | Royal LePage
View photo
House · for sale
$ 772,900
19 Addyman Crescent, Clarington, ON, L1B 0X4 house for sale | Listing ID E13816 | Royal LePage
Clarke
· House
· Terrace · Parking
Clarke · House · Terrace · Parking
Visit the REALTOR website for further information about this Listing. If space and everyday functionality are high on the list, 19 Addyman Crescent delivers. This move-in ready Kingsley T-4 townhome in Newcastle offers 1,903 sq. Ft. of living space, 3 bedrooms, 2.5 bathrooms and the added convenience of a 2-car garage. Enjoy sun-filled mornings in the spacious kitchen and breakfast area, where warm wood-tone cabinetry, quartz countertops, glass-front accent cabinetry and a generous centre island create a welcoming space for cooking, gathering and entertaining. Sliding doors off the breakfast area lead to a spacious private terrace, while the adjoining great room provides plenty of room to relax. A powder room completes the main living level. Upstairs, the primary bedroom includes its own ensuite with a glass-enclosed walk-in shower. Two additional bedrooms, a main bathroom with a tub and shower, and conveniently located laundry complete the upper floor. A finished ground-floor recreati
$ 772,900
1006 Cardinal Court, Oshawa Eastdale, ON, L1G 6Y4 house for sale | Listing ID E13822 | Royal LePage
View photo
House · for sale
$ 720,000
1006 Cardinal Court, Oshawa Eastdale, ON, L1G 6Y4 house for sale | Listing ID E13822 | Royal LePage
Clarke
· House
· Garden · Deck
Clarke · House · Garden · Deck
Welcome to 1006 Cardinal Court! A rare find, this charming and well-loved raised bungalow is tucked away on a quiet cul-de-sac in one of Oshawa's most desirable, family-friendly neighbourhoods. From the moment you arrive, it's clear that no detail has been overlooked. The welcoming enclosed front entrance leads to a beautiful main level featuring a spacious living room and dining area, complete with large windows overlooking the picturesque centre court and garden. The kitchen is bright and inviting, boasting stainless steel appliances, updated vinyl flooring and pot lights (2026). A side door provides easy access to the side deck and backyard. Down the hall is a pristine bathroom, and 2 sizeable bedrooms overlooking the backyard, with the potential to easily convert back to a 3-bedroom layout. The lower level offers even more living space, featuring an extensive, cozy recreation room with gas fireplace-perfect for family game nights, entertaining guests, or simply kicking back and rel
$ 720,000

Get email alerts

Don't miss out: be the first to know about new properties

The alert was correctly created

On subscribing you accept the conditions of use and the privacy policy
Alert
Receive new ads in your inbox
Save this search
Receive alerts for new listings

We'll send you an email when we have new properties for: "Properties for sale in Clarke"

The alert was correctly created

Get email alerts and be the first to see new listings
Required field
On subscribing I accept the terms of the privacy policy
Perfect! You'll soon start receiving new listings via email
Alert
Receive an email when we have new ads for Properties for sale in Clarke
Save this search
Filters

Bedrooms

Area (sq.ft)

sq.ft
sq.ft

Price

$
$

Filter by property type

Bathrooms

Clear all filters
Receive notifications when new entries are published.