4,570 houses for sale in Clearbrook Village

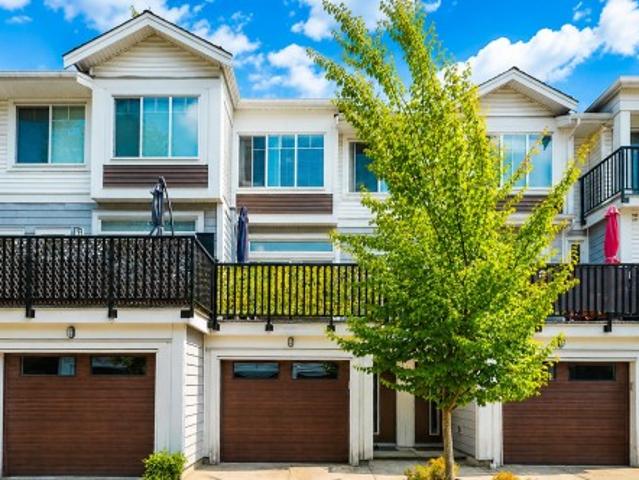
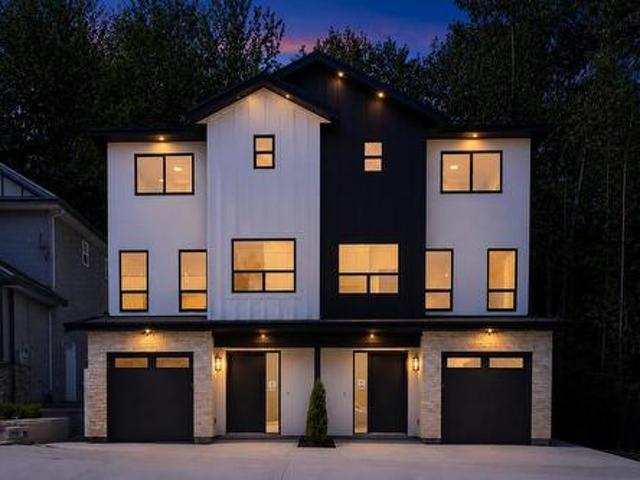
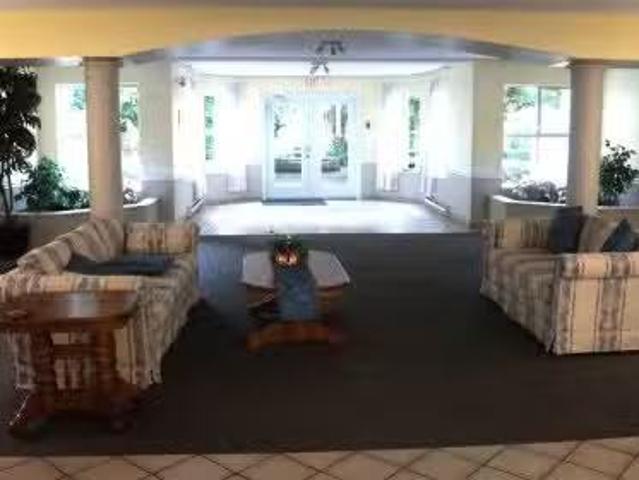
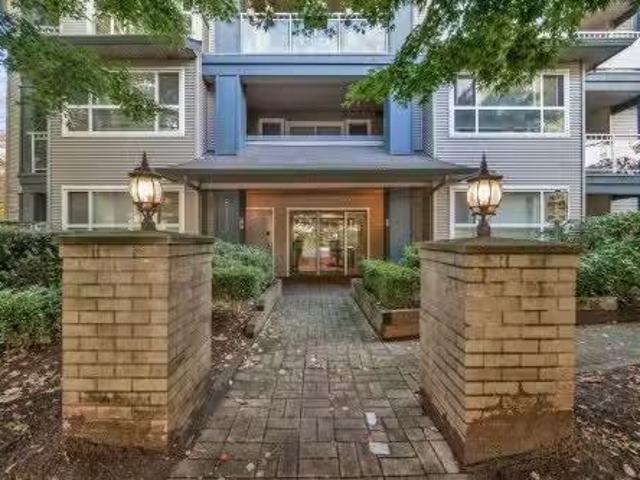
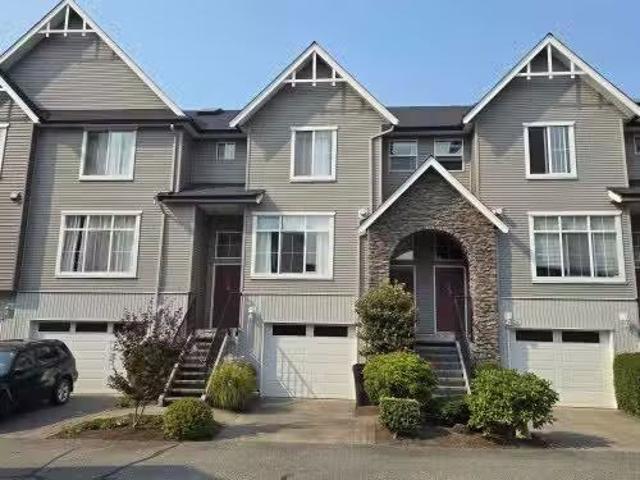
74 8881 Walters Street, Chilliwack, BC, V2P 8E9 townhouse fo.
View photo
House · for sale
$ 549,888
$ 367/sq.ft
74 8881 Walters Street, Chilliwack, BC, V2P 8E9 townhouse fo.
Clearbrook Village
· 1,496 sq.ft · 3 Bedrooms · 3 Baths · House
· Patio · Garden · Balcony · Parking
Clearbrook Village · 1,496 sq.ft · 3 Bedrooms · 3 Baths · House · Patio · Garden · Balcony · Parking
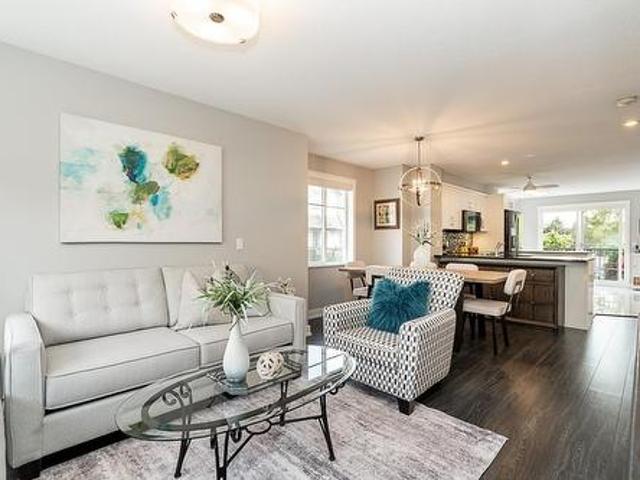
Welcome to Eden Park! Family & pet friendly, Unit #74 is open, bright, airy & spacious. Perfectly located in the complex with mountain views, featuring 3 beds up, 2.5 baths, rec room below which could also be a 4th bedrm, a yard, and balcony. The garage can fit a larger vehicle, and one more parking in the driveway. Beautiful laminate flooring, some new crisp paint, newer stainless steel stove & microwave, an eat-up bar, pantry, and the hot water tank is 3 years young - this home has been lovingly cared for. Enjoy the convenience of a gas bbq connection on the patio for all your bbq needs. The Primary Bedrm has a walk-in closet & 3 piece ensuite. A great, move-in ready townhome is waiting for you! Bring your decorating ideas. Make this place your next home! Still available at ListedBuy!
$ 549,888
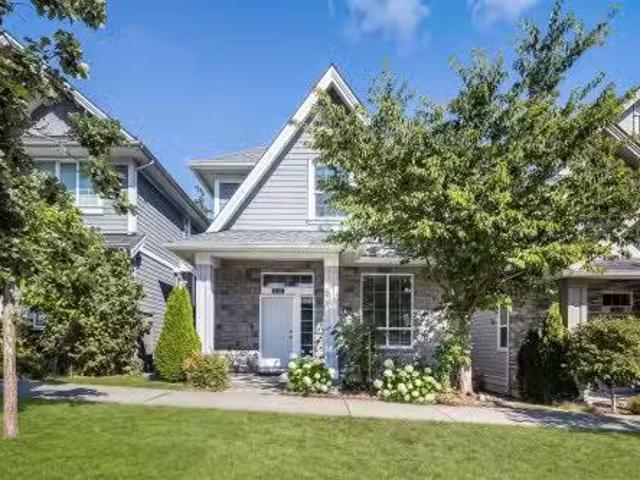
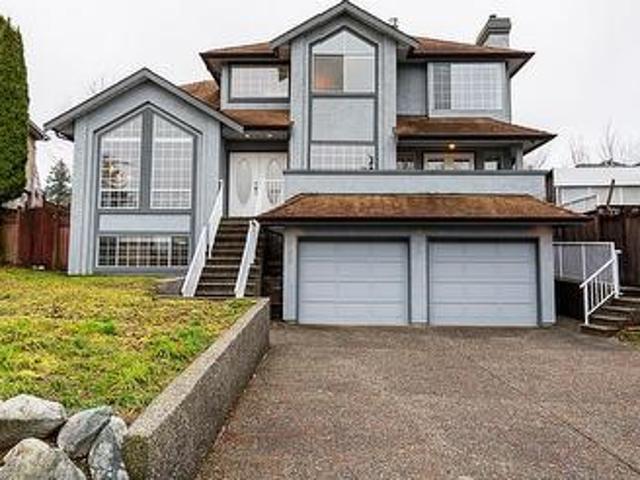
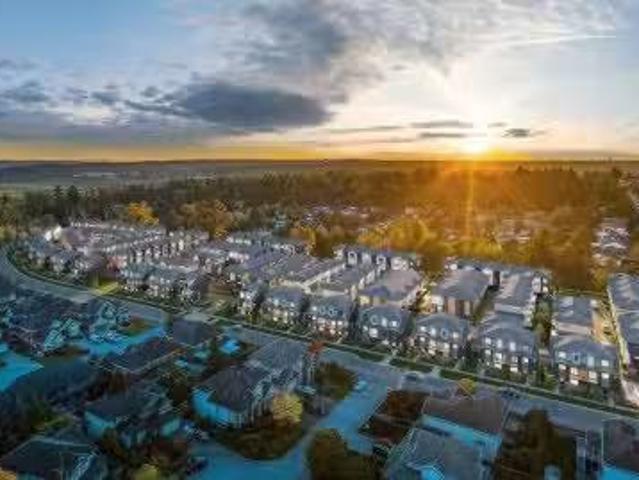
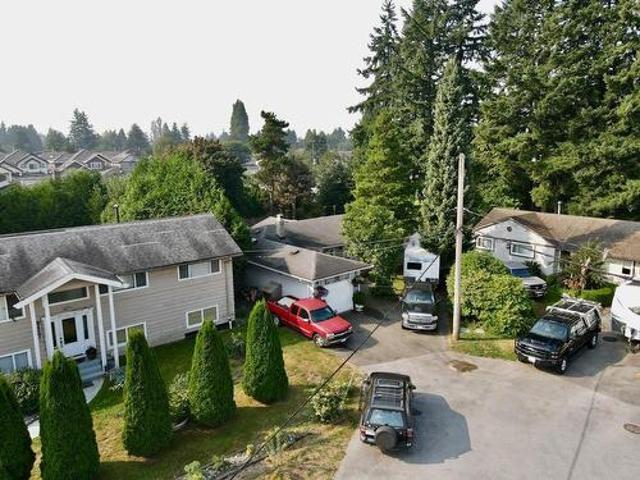
2136 165B Street, Surrey, BC, V3Z 0V6 house for sale Listin.
View photo
House · for sale
$ 1,460,000
$ 616/sq.ft
2136 165B Street, Surrey, BC, V3Z 0V6 house for sale Listin.
Clearbrook Village
· 2,368 sq.ft · 5 Bedrooms · 4 Baths · House
· Garden · Parking · Fireplace · Air conditioning
Clearbrook Village · 2,368 sq.ft · 5 Bedrooms · 4 Baths · House · Garden · Parking · Fireplace · Air conditioning
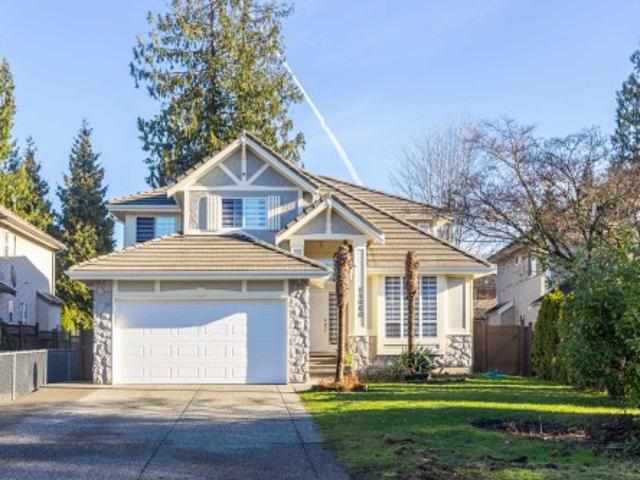
Welcome to Edgewood Gate by Foxridge Homes! This stunning 5-bedroom, 4-bathroom family residence featuring bright, open-concept living anchored by a cozy gas fireplace, 10-foot ceilings, and oversized windows. The chef-inspired kitchen boasts a spacious centre island and walk-in pantry, while the primary bedroom offers a dramatic vaulted-ceiling retreat. Complete with central AC, a fenced yard, lane access, a double garage plus an extra parking pad, and a legal suite with a separate entrance for excellent mortgage-helper potential, this home is perfectly situated in a vibrant community close to schools, parks, shopping, recreation and transit. Still available at ListedBuy!
$ 1,460,000
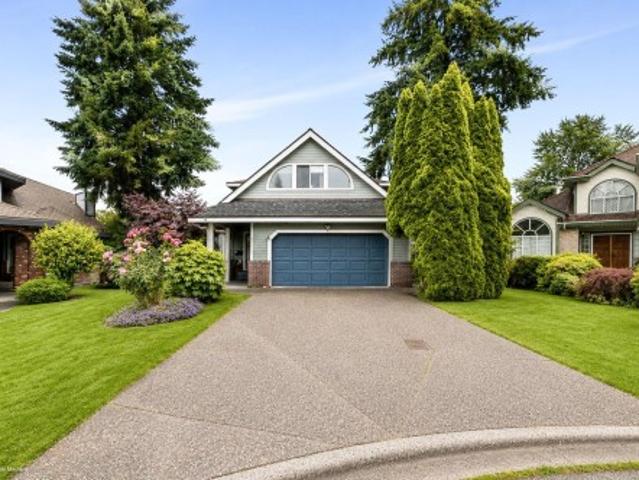
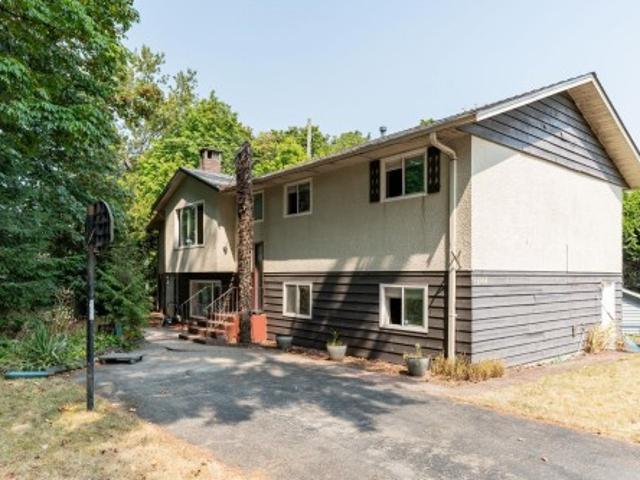
17072 Avenue, Surrey, BC, V4N 3K9 house for sale | Listing ID R3157 | Royal LePage
View photo
House · for sale
$ 1,499,000
Updated
17072 Avenue, Surrey, BC, V4N 3K9 house for sale | Listing ID R3157 | Royal LePage
Clearbrook Village
· House
· Patio · Office room · Parking · Fireplace · Deck
Clearbrook Village · House · Patio · Office room · Parking · Fireplace · Deck
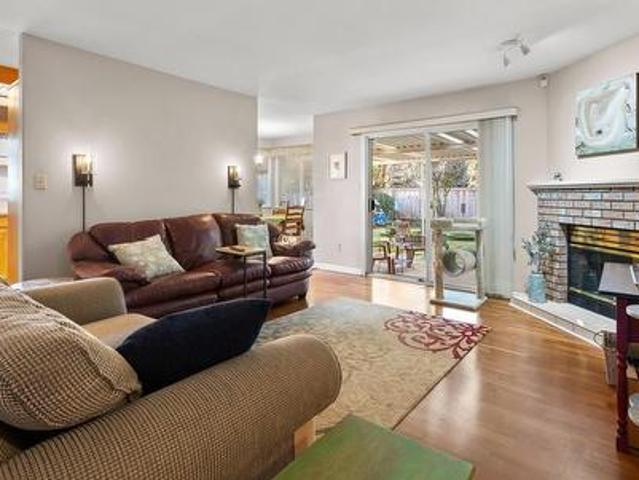
Located in the prestigious Fraser Heights community, this stunning 3,369 sqft. Home on a large 7,000+ sq. Ft. lot offers the perfect combination of luxury and convenience. Move-in ready with fresh paint and new blinds throughout, this home features a bright, functional layout including a vaulted living room, a private office, and four spacious bedrooms on the upper level. The primary suite serves as a true retreat with its own fireplace, walk-in closet, and ensuite. The lower level adds incredible versatility with a large recreation room and flex area. The property stands out with a double car garage and a massive driveway providing ample parking, alongside a large private patio and deck. Enjoy easy access to Highway 1 and a short distance to Pacific Academy. Call now before it's too late!
$ 1,499,000
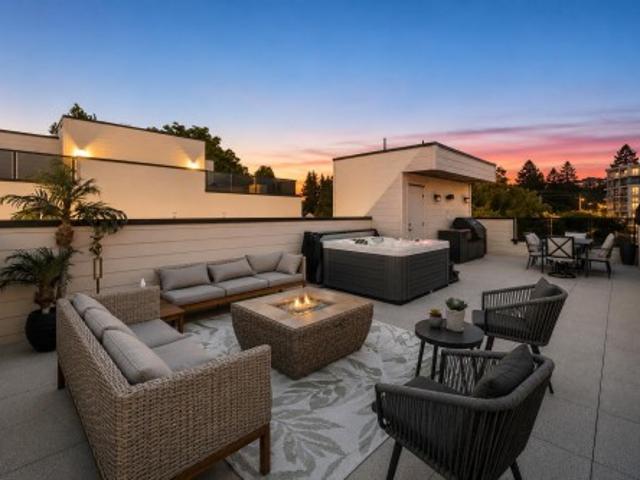
9 2528 Street, Surrey, BC, V4P 0E7 townhouse for sale | Listing ID R3157 | Royal LePage
View photo
Townhouse · for sale
$ 799,000
9 2528 Street, Surrey, BC, V4P 0E7 townhouse for sale | Listing ID R3157 | Royal LePage
Clearbrook Village
· Townhouse
· Garden · Office room · Balcony · Swimming pool
Clearbrook Village · Townhouse · Garden · Office room · Balcony · Swimming pool
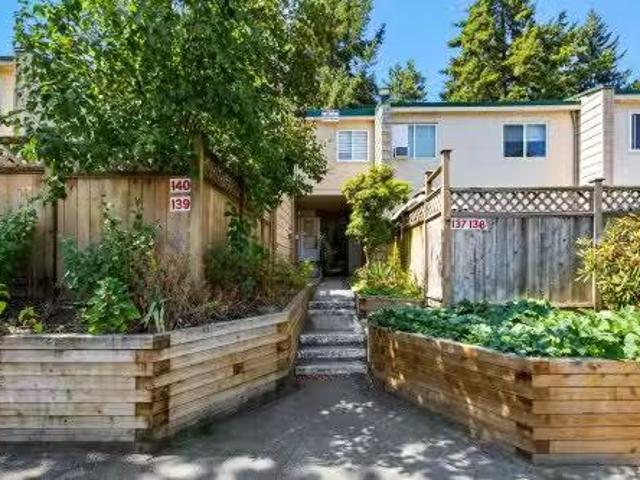
Don’t miss out this 3 story townhouse in the Central Location of South Surrey! Beautifully well maintained units offer over 1,540 sqft. Step into a bright, natural lights open concept main floor features a spacious living and dining area. Living room opens on a large balcony and flows nicely a yard-facing kitchen with granite countertop and a large kitchen island and S/S appliances for culinary creativity. Upstairs has generous three large bedrooms spaces and another cozy office at the below level. Fully enclosed backyard provides rare private outdoor space for kids, pets, or gardening. Thoughtful layout suits families or work-from-home flexibility. Steps from Sunnyside Park and an outdoor Pool, walking distance to the Morgan Crossing shopping center. A must see! Act fast!
$ 799,000
16375 Middleglen Place, Surrey, BC, V4N 1X7 house for sale | Listing ID R3157 | Royal LePage
View photo
House · for sale
$ 1,649,900
Updated
16375 Middleglen Place, Surrey, BC, V4N 1X7 house for sale | Listing ID R3157 | Royal LePage
Clearbrook Village
· House
· Gym · Deck · Cellar
Clearbrook Village · House · Gym · Deck · Cellar
Welcome to this beautifully renovated home, ideally situated on a quiet c-d-s in one of Fraser Heights' most desirable family-friendly neighbourhoods. The 2nd floor features 3 spacious BRs and 2 baths, plus a large rec room that can easily serve as a 4th bedroom, gym, or children's play and entertainment area. The main floor offers a functional den and an updated kitchen with a large island, perfect for everyday living, cooking, and entertaining. The family room opens onto a beautiful wooden deck, creating an ideal setting for outdoor gatherings and relaxation. The fully finished 2-bedroom unauthorized basement suite features a separate entrance and its own laundry, making it perfect for extended family living or as an excellent mortgage helper. Walking distance to all level schools!
$ 1,649,900
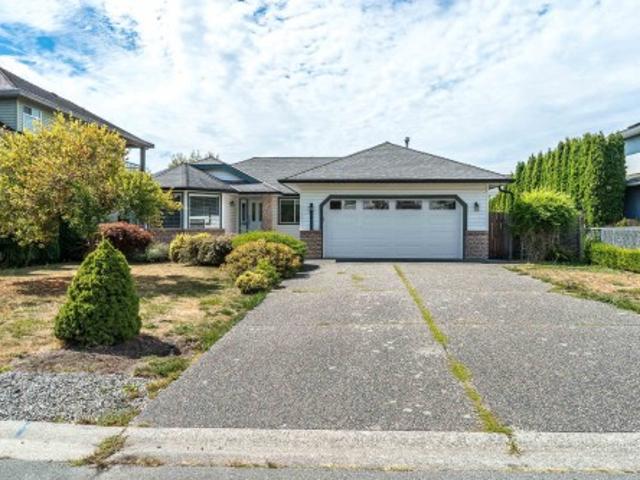
6055 A Street, Surrey, BC, V3S 8H1 house for sale | Listing ID R3157 | Royal LePage
View photo
House · for sale
$ 1,249,000
6055 A Street, Surrey, BC, V3S 8H1 house for sale | Listing ID R3157 | Royal LePage
Clearbrook Village
· House
· Garden · Deck · Parking
Clearbrook Village · House · Garden · Deck · Parking
Downsizing or a first time buyer? This home is perfect for you! This lovely 3 bedroom rancher is located on a quiet no through street. Nice updates include hardwood floors, kitchen cabinets, quartz counters and bathrooms. Enjoy your private fully fenced back yard and large deck with french doors opening into the dining room. Loads of parking with a double side by side garage, big driveway and room for an RV. Walk to the Cloverdale Athletic Park and elementary schools are close by
$ 1,249,000
24 1587 Avenue, Surrey, BC, V4N 0Y9 townhouse for sale | Listing ID R3157 | Royal LePage
View photo
Townhouse · for sale
$ 665,000
Updated
24 1587 Avenue, Surrey, BC, V4N 0Y9 townhouse for sale | Listing ID R3157 | Royal LePage
Clearbrook Village
· Townhouse
· Patio · Garden · Parking
Clearbrook Village · Townhouse · Patio · Garden · Parking
The Huckleberry community welcomes you to this beautifully updated end-unit townhome! The bright, open layout features a family room off the kitchen and a custom-renovated kitchen with peninsula, coffee bar, soft-close cabinetry, specialty utensil drawer and upgraded 20-amp service. Upstairs are three spacious bedrooms, one a primary with a modernized ensuite featuring a new shower, fixtures and toilet. Enjoy a private fenced yard and patio, plus a tandem garage for parking and storage. Extra windows and roller blinds! Ideally located across from Fleetwood Park Village and walking distance to the library and Fleetwood Community Centre. A must-see!
$ 665,000
11060 B Street, Surrey, BC, V4N 5E9 house for sale | Listing ID R3157 | Royal LePage
View photo
House · for sale
$ 1,950,000
Updated
11060 B Street, Surrey, BC, V4N 5E9 house for sale | Listing ID R3157 | Royal LePage
Clearbrook Village
· House
· Patio · Garden · Cellar
Clearbrook Village · House · Patio · Garden · Cellar
Absolutely stunning! Fully renovated inside and out, this custom-built 3,916 sq ft residence is ideally located in the heart of prestigious Fraser Heights. Thoughtfully designed and extensively upgraded throughout, this exceptional home offers 4 spacious bedrooms upstairs plus a 2-bedroom basement suite, ideal for extended family or a mortgage helper. The main floor features a versatile den or bedroom, an open-concept kitchen with a large island, a bright and functional living room, a spacious family room, and a convenient laundry area—perfect for modern family living. Step outside to a fully fenced and gated yard with a covered patio, ideal for year-round entertaining and outdoor enjoyment. Unbeatable location just steps to Erma Elementary, parks, and Fraser Heights Secondary School
$ 1,950,000
16328 A Avenue, Surrey, BC, V4N 1N8 house for sale | Listing ID R3157 | Royal LePage
View photo
House · for sale
$ 1,249,000
Updated
16328 A Avenue, Surrey, BC, V4N 1N8 house for sale | Listing ID R3157 | Royal LePage
Clearbrook Village
· House
· Garden · Parking
Clearbrook Village · House · Garden · Parking
Fraser Heights family favourite! Meticulously kept 3BR/2BA home in great pocket. Primary features a private ensuite. Massive driveway fits 2 RVs + 2 car garage! Enjoy a fenced yard & professionally cleaned roof with a transferable 2-yr service warranty. Walk to top-tier Fraser Wood Elementary & Fraser Heights Secondary. Steps to bus stops and Fraser Heights Village shops. Perfect for families seeking move-in ready home in a prestigious, walkable community. Act fast!
$ 1,249,000
Avenue, Surrey, BC, V3R 1R9 townhouse for sale Listing ID.
View photo
House · for sale
$ 599,900
$ 361/sq.ft
Avenue, Surrey, BC, V3R 1R9 townhouse for sale Listing ID.
Clearbrook Village
· 1,658 sq.ft · 4 Bedrooms · 3 Baths · House
· Garden · Swimming pool · Parking · Cellar
Clearbrook Village · 1,658 sq.ft · 4 Bedrooms · 3 Baths · House · Garden · Swimming pool · Parking · Cellar
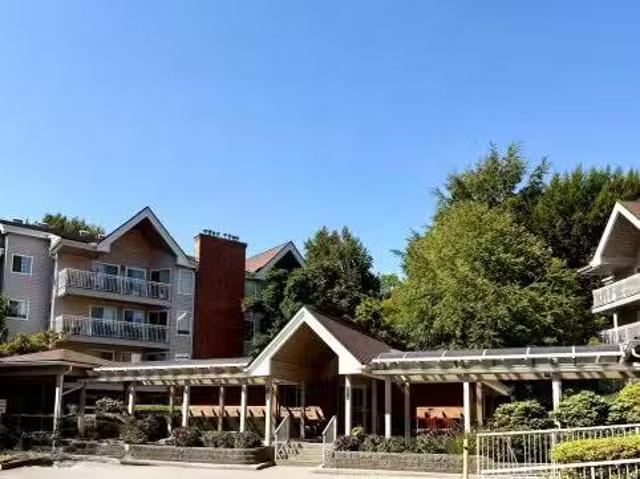
Welcome to Guildford Mews in North Surrey. The perfect home to grow your family, this spacious 1,659 sq ft 2-storey townhome with a fully finished basement offers generous space for quiet routines and growing needs. Bright living and dining areas open to a private, fully fenced yard, ideal for pets, play, and peaceful relaxation. Three bedrooms sit upstairs, while the lower level features a large fourth bedroom, full bath, and laundry. Enjoy a welcoming community complete with an outdoor pool, garden, and parking stall #69. Located just one block from Guildford Town Centre, local shops, and transit. Schedule your private tour today. Open House Sat Aug 22 from 12:30 - 3pm. Still available at ListedBuy!
$ 599,900
7791 Street, Surrey, BC, V2S 2T6 house for sale | Listing ID R3157 | Royal LePage
View photo
House · for sale
$ 1,249,000
Updated
7791 Street, Surrey, BC, V2S 2T6 house for sale | Listing ID R3157 | Royal LePage
Clearbrook Village
· House
· Parking · Cellar
Clearbrook Village · House · Parking · Cellar
Stunning 5-bedroom, 4-bathroom modern half duplex in prime East Newton offers an exceptional open-concept layout enhanced by high-end finishes, abundant natural light, and cozy radiant heat flooring. The main level features a spacious living and dining area, a gourmet kitchen with quartz countertops and premium appliances, and a rare main-floor bedroom with a full bathroom ideal for multi-generational living. Upstairs includes three comfortable bedrooms, highlighted by a luxurious primary suite, while the lower level features a bright, independent legal basement suite for fantastic rental potential. Complete with security cameras, built-in vacuum, an epoxy-floored garage, and a convenient location close to top schools, parks, shopping, and transit, this versatile home is packed with value
$ 1,249,000
Avenue, Surrey, BC, V4N 6X9 townhouse for sale Listing ID.
View photo
House · for sale
$ 869,900
$ 589/sq.ft
Avenue, Surrey, BC, V4N 6X9 townhouse for sale Listing ID.
Clearbrook Village
· 1,475 sq.ft · 3 Bedrooms · 3 Baths · House
Clearbrook Village · 1,475 sq.ft · 3 Bedrooms · 3 Baths · House
Elywnn Green This exclusive residential community of 172 three- and four-bedroom townhomes is surrounded by Fleetwoods prime greenspace. Come home to a 10-acre development designed for active families who value contemporary, stylish living enhanced by the serenity of exquisite green spaces. West coast contemporary architecture featuring dramatic roofs, cultured stone, rich wood accents and hardi-plank siding Fischer Paykel + SAMSUNG Appliances Package, High efficiency forced air heating. Still available at ListedBuy!
$ 869,900
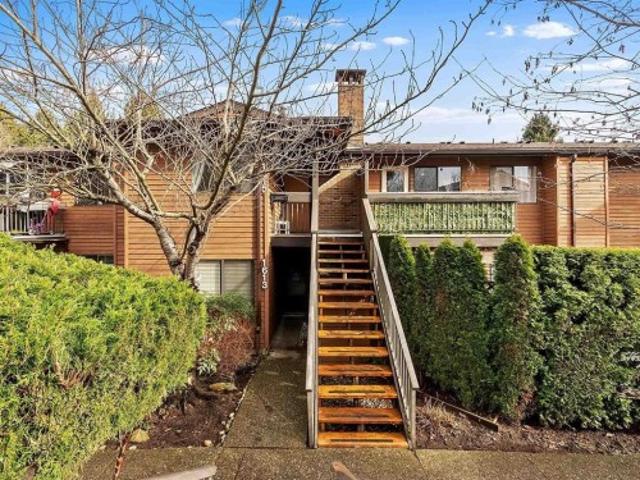
1615 10620 Street, Surrey, BC, V3R 7S1 house for sale | Listing ID R3157 | Royal LePage
View photo
House · for sale
$ 459,900
1615 10620 Street, Surrey, BC, V3R 7S1 house for sale | Listing ID R3157 | Royal LePage
Clearbrook Village
· House
· Balcony · Swimming pool
Clearbrook Village · House · Balcony · Swimming pool
Welcome to this beautifully renovated upper-level townhome in Guildford’s sought-after Lincoln’s Gate. This bright 2-bed, 2-bath home boasts a modern classic design, with abundant sunlight, fresh paint, and new cabinetry, 2026 Hot water tank. Enjoy a sleek kitchen with stainless steel appliances, a spacious open-concept living area, and a private balcony. Plus, enjoy plenty of storage throughout the home. Steps from Guildford Mall, transit, and recreation, with pet. And rental-friendly amenities like an outdoor pool. A perfect blend of comfort, convenience, and storage!
$ 459,900
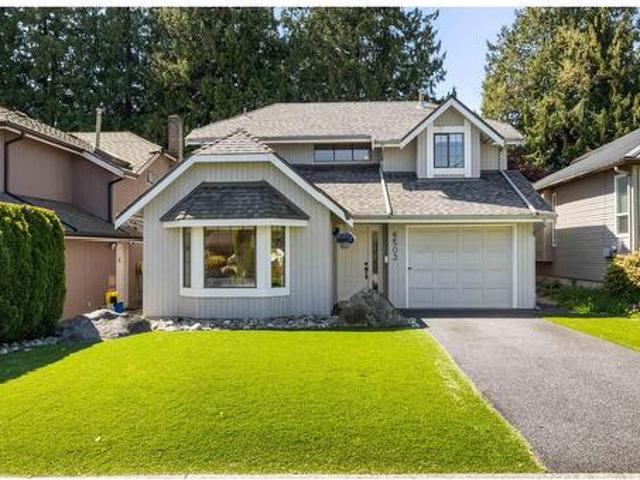
6503 Woodglen Street, Delta, BC, V4E 3G8 house for sale | Listing ID R3157 | Royal LePage
View photo
House · for sale
$ 1,249,000
Updated
6503 Woodglen Street, Delta, BC, V4E 3G8 house for sale | Listing ID R3157 | Royal LePage
Clearbrook Village
· House
· Garden
Clearbrook Village · House · Garden
Fully renovated 3 bedroom, 3 bathroom home in sought after Sunshine Hills, blending modern style with everyday comfort. This bright, inviting residence showcases light toned countertops, elegant wide plank white oak flooring, and new plumbing for peace of mind. The turfed front yard offers low maintenance curb appeal, while the durable composite rubber driveway adds a sleek, practical touch. Out back, enjoy rare direct access to Wade Road Park, perfect for morning walks, kids at play, or quiet evenings surrounded by nature. A polished, move in ready home in a family friendly setting! Open house aug 23. 1-3pm
$ 1,249,000
Avenue, Surrey, BC, V3W 0A4 Single Family Property For Sale.
View photo
House · for sale
$ 525,000
$ 361/sq.ft
Avenue, Surrey, BC, V3W 0A4 Single Family Property For Sale.
Clearbrook Village
· 1,453 sq.ft · 2 Bedrooms · 2 Baths · House
· Patio · Fireplace
Clearbrook Village · 1,453 sq.ft · 2 Bedrooms · 2 Baths · House · Patio · Fireplace
Ground floor condo 1463 sq. ft in the heart of West Newton with 2 spacious Bedrooms and 2 Bathrooms. Centrally located to shopping amenities and a few minutes walk to Kwantlen University. As you enter you will appreciate the spaciousness with large kitchen and breakfast area which is open to the living room. The diningliving room with gas fireplace has sliders to the fence covered patio area that accesses the private courtyard, great for BBQ and summer entertaining. The master bedroom is huge with shower and tub ensuite, walk-in closet and slider to the patio area. Still available at ListedBuy!
$ 525,000
8435 B Street, Delta, BC, V4C 4H4 house for sale | Listing ID R3157 | Royal LePage
View photo
House · for sale
$ 1,149,900
8435 B Street, Delta, BC, V4C 4H4 house for sale | Listing ID R3157 | Royal LePage
Clearbrook Village
· House
· Garden
Clearbrook Village · House · Garden
Location and development opportunity are waiting for you at this tastefully updated 4Br, 2 bath rancher home on a large 10,549sqft lot in North Delta's Nordel Way area. Located on a quiet road off 84th ave. This corner lot is designated Small Scale Residential in the Official Community Plan (OCP) and is zoned CD366 in the Delta Zoning Bylaw 2750. You may be able to build up to 4 units within the lot. Enjoy the private, fully fenced backyard with plenty of storage options. Walking distance to Elementary and High schools, Close to shopping, recreation center and public transit. Notice required for showings due to dog. Contact listing agent for lockbox access. (Id: 27)
$ 1,149,900
11004 Mcadam Road, Delta, BC, V4C 3E8 house for sale | Listing ID R3157 | Royal LePage
View photo
House · for sale
$ 979,000
11004 Mcadam Road, Delta, BC, V4C 3E8 house for sale | Listing ID R3157 | Royal LePage
Clearbrook Village
· House
· Garden · Parking
Clearbrook Village · House · Garden · Parking
Opportunity awaits for this home in Annieville! Two level home with 2132 sq. Ft. plus 483 sq.ft. Loft above garage-loft can be easily joined to main house via living room for a total of 2615 sq. Ft. Upper floor living/dining area, adjacent kitchen, 2 beds (was 3-simple to convert back). Lower floor has large rec room, family room, storage/den. Currently 3 beds, easy to make 5/6 beds, or suite potential. Double garage (12'x23') +loft addition with permits in 2002. Roof 2025. Note seller removed carpets to prepare for sale, please review photos before viewing. Property is as viewed. Note ROW on photos-reno or build a large home, or add a garden suite-buyer to verify with city. Notice to show-min 24hrs, home is occupied. Call LS before writing an offers! RS1 zoned, lot is 6620sq. Ft. 67'x97'x69'9
$ 979,000
116 34 Marshall Road, Abbotsford, BC, V2S 3N3 townhouse for sale | Listing ID R3157 | Royal LePage
View photo
Townhouse · for sale
$ 639,900
116 34 Marshall Road, Abbotsford, BC, V2S 3N3 townhouse for sale | Listing ID R3157 | Royal LePage
Clearbrook Village
· Townhouse
· Patio · Swimming pool · Air conditioning
Clearbrook Village · Townhouse · Patio · Swimming pool · Air conditioning
Incredible value at Upterra! A collection of just 21 brand-new townhomes in desirable East Abbotsford. Built to a higher Step Code 4 standard for improved energy efficiency, comfort, and long-term savings. Plus mortgage benefits. Ask us for details! Unlike many new developments, forced-air heating, central A/C, and gas ranges come standard. No upgrade costs here! The expansive rooftop patios offer incredible views, hot tub rough-ins, and plenty of space to entertain. Every home is EV roughed-in too. Ideally located within walking distance to everyday amenities, and in the highly sought-after McMillan Elementary and Yale Secondary catchments. Show Home open Wednesdays & Thursdays 3–6 PM and weekends 12–4 PM
$ 639,900
1187 B Avenue, Delta, BC, V4C 1S1 house for sale | Listing ID R3157 | Royal LePage
View photo
House · for sale
$ 1,529,000
Updated
1187 B Avenue, Delta, BC, V4C 1S1 house for sale | Listing ID R3157 | Royal LePage
Clearbrook Village
· House
· Garden · Deck · Air conditioning · Cellar
Clearbrook Village · House · Garden · Deck · Air conditioning · Cellar
Welcome to North Delta's exceptional brand new 7 bed, 6-bath half-duplex offering modern living at it's finest. The open-concept main floor features a gourmet kitchen with high-end appliances, separate Spice kitchen, and spacious living & dining areas-perfect for both everyday living & entertaining. Premium finishes are showcased throughout. Upstairs offers 3 generously sized bedrooms. This property stands out with two legal income-generating suites: a 2-bed basement suite (potential to convert into a 3-bed, 2-bath) & a fully detached legal 1-bed garden suite ideal for extended family or strong rental income. AC, EV charging, BBQ Gas hookup & oversized covered deck for year-round enjoyment. Huge Backyard with excellent privacy. Backed by 2-5-10 warranty. Showhome located at 1191- -b ave
$ 1,529,000
11252 78A Avenue, Delta, BC, V4C 1P5 house for sale Listing.
View photo
House · for sale
$ 1,298,000
$ 538/sq.ft
11252 78A Avenue, Delta, BC, V4C 1P5 house for sale Listing.
Clearbrook Village
· 2,411 sq.ft · 5 Bedrooms · 4 Baths · House
· Parking · Equipped kitchen
Clearbrook Village · 2,411 sq.ft · 5 Bedrooms · 4 Baths · House · Parking · Equipped kitchen
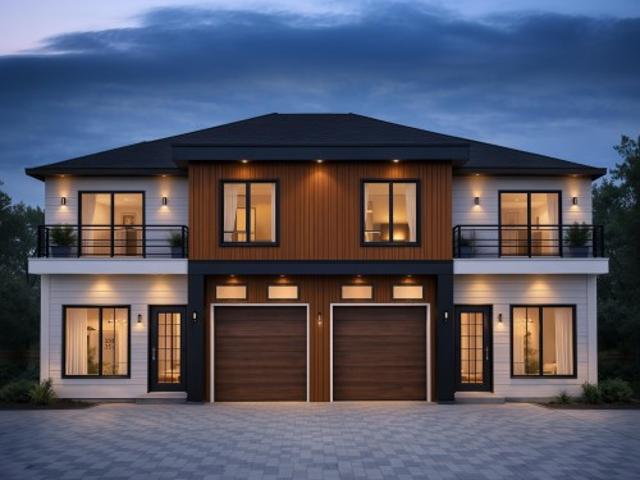

A well-designed 5-bedroom, 4-bath home offering approximately 2,400 SF of new-build potential, including a 2-bedroom legal suite. Thoughtfully designed for comfortable family living & saleal income, with Step Code 4 construction, high-efficiency heat pump, Canadian-engineered Vidar wood flooring, Silestone quartz countertops, Kohler toilets, Delta & Riobel faucets, KitchenAid black appliances & separate spice kitchen w gas stove & dishwasher. Garage wired for EV charging, security cameras & 10 x 10 storage shed. Quiet location near Sungod Community Centre, schools, parks & transit. Open House Aug 22-23, SatSun 1-4 PM. Still available at ListedBuy!
$ 1,298,000
314 1051 James Avenue, Coquitlam, BC, V0V 0V0 Single Family.
View photo
House · for sale
$ 809,900
$ 835/sq.ft
314 1051 James Avenue, Coquitlam, BC, V0V 0V0 Single Family.
Clearbrook Village
· 969 sq.ft · 3 Bedrooms · 2 Baths · House
· Patio · Gym
Clearbrook Village · 969 sq.ft · 3 Bedrooms · 2 Baths · House · Patio · Gym
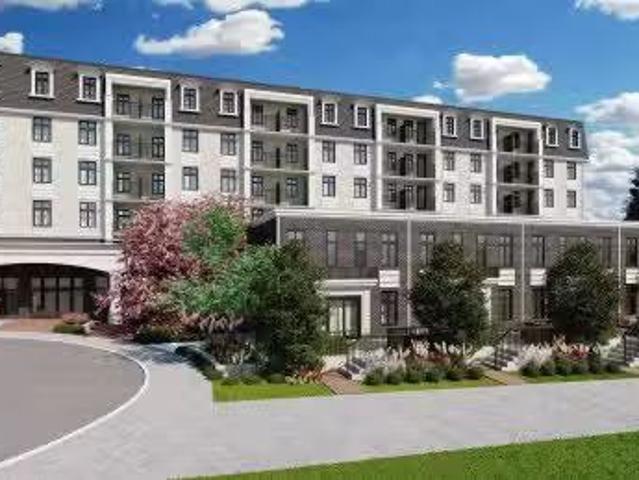
Welcome to Ravir, the best value in the Tri-Cities, nestled in historic Maillardville. Inspired by French heritage, our condos and townhomes combine modern style with everyday comfort. Enjoy bright layouts with spacious bedrooms featuring most plans with walk-in closets, large windows, quartz countertops, laminate flooring, and LG stainless steel appliances. Amenities include a gym, social lounge with co-workspace, and outdoor patio. Located across from Mackin Park, Ravir provides easy access to shopping, dining, and recreation. With nearby transit, commuting to downtown Vancouver or the Fraser Valley is effortless. Discover the perfect blend of convenience and elegance at Ravir. Presentation Centre Open Saturday to Monday 12-5pm.. Still available at ListedBuy!
$ 809,900
11250 78A Avenue, Delta, BC, V4C 1P5 house for sale Listing.
View photo
House · for sale
$ 1,298,000
$ 538/sq.ft
11250 78A Avenue, Delta, BC, V4C 1P5 house for sale Listing.
Clearbrook Village
· 2,411 sq.ft · 5 Bedrooms · 4 Baths · House
· Parking · Equipped kitchen
Clearbrook Village · 2,411 sq.ft · 5 Bedrooms · 4 Baths · House · Parking · Equipped kitchen
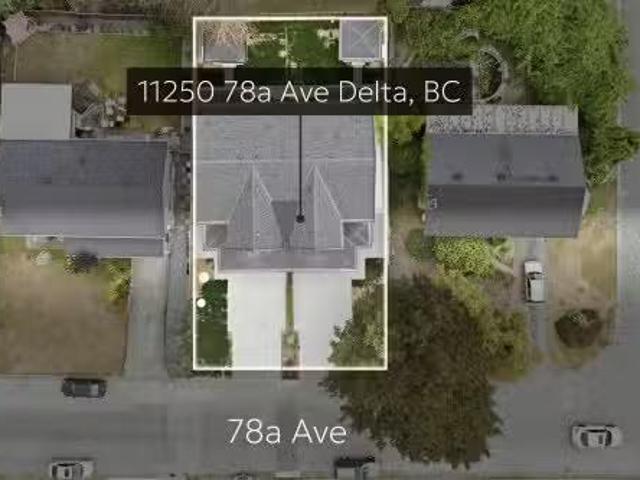
A well-designed 5-bedroom, 4-bath home offering approximately 2,400 SF of new-build potential, including a 2-bedroom legal suite. Thoughtfully designed for comfortable family living & saleal income, with Step Code 4 construction, high-efficiency heat pump, Canadian-engineered Vidar wood flooring, Silestone quartz countertops, Kohler toilets, Delta & Riobel faucets, KitchenAid black appliances & separate spice kitchen w gas stove & dishwasher. Garage wired for EV charging, security cameras & 10 x 10 storage shed. Quiet location near Sungod Community Centre, schools, parks & transit. Open House Aug 22-23, SatSun, 1-4 PM. Still available at ListedBuy!
$ 1,298,000
A Street, Surrey, BC, V3W 1J2 Single Family Property For Sal.
View photo
House · for sale
$ 499,000
$ 618/sq.ft
A Street, Surrey, BC, V3W 1J2 Single Family Property For Sal.
Clearbrook Village
· 807 sq.ft · 2 Bedrooms · 2 Baths · House
· Balcony · Fireplace
Clearbrook Village · 807 sq.ft · 2 Bedrooms · 2 Baths · House · Balcony · Fireplace
Welcome to the Crossing, a prime 2-bedroom, 2-bathroom unit offering convenience and accessibility to all amenities and highway access. Inside, you’ll find updated laminate flooring throughout. The living room boasts crown molding, a cozy gas fireplace ideal for chilly evenings, and leads to an east-facing balcony. The kitchen features maple cabinets, granite countertops, and overlooks the dining area, perfect for entertaining. Still available at ListedBuy!
$ 499,000
303 2973 Burlington Drive, Coquitlam, BC, V3B 6X1 Single Fam.
View photo
House · for sale
$ 575,000
$ 556/sq.ft
303 2973 Burlington Drive, Coquitlam, BC, V3B 6X1 Single Fam.
Clearbrook Village
· 1,033 sq.ft · 2 Bedrooms · 1 Bath · House
· Parking
Clearbrook Village · 1,033 sq.ft · 2 Bedrooms · 1 Bath · House · Parking
Welcome to Burlington Estate, a wonderful 55+ community living. Presenting this bright and beautiful updated 2 bedrooms, 1 bathroom condo, offering approx. 1040 Sqft of comfortable living space on the 3rd floor. The spacious layout features a large kitchen that opens naturally into the living and dining areas, making it a great space for everyday living and entertaining. The unit come with 1 storage and 1 parking. Enjoy a fantastic location within walking distance to Lafarge lake, Coquitlam Centre, shopping, restaurants, library, aquatic centre and skytrain. Still available at ListedBuy!
$ 575,000
Avenue, Delta, BC, V4C 0C7 townhouse for sale Listing ID R.
View photo
House · for sale
$ 798,000
$ 561/sq.ft
Avenue, Delta, BC, V4C 0C7 townhouse for sale Listing ID R.
Clearbrook Village
· 1,421 sq.ft · 3 Bedrooms · 3 Baths · House
· Garden · Balcony · Swimming pool · Gym
Clearbrook Village · 1,421 sq.ft · 3 Bedrooms · 3 Baths · House · Garden · Balcony · Swimming pool · Gym
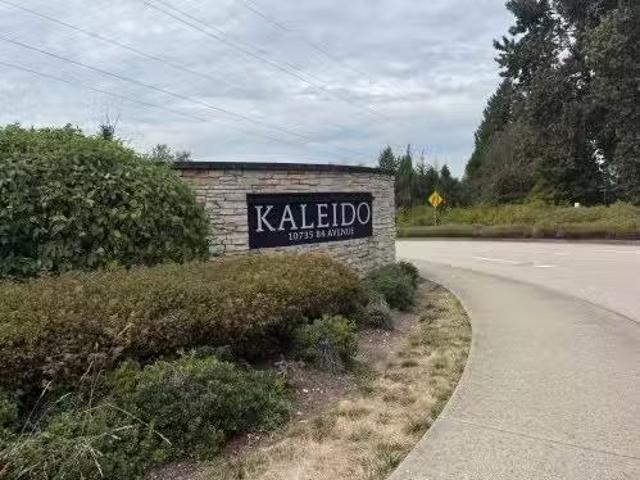
THE FAMOUS KALEIDO BY POLYGON! Highly desirable 3-bedroom 3 bathroom 1430 sqft townhouse featuring a wide open layout flooded with natural light. High-end kitchen comes complete with polished stone countertops, oversized island, stylish cabinetry, and SS appliances. Enjoy outdoor living with both a sunny balcony and a private, fully fenced back yard. Generous primary bedroom features a walk-through closet and double-sink ensuite. Residents enjoy world-class amenities at the 12,000 sq. ft. Sunstone Club: outdoor pool, hot tub, gym, indoor court, lounge, and theatre room. Centrally located close to transit, all school levels, parks, and easy commuter routes (Nordel, Hwy 91, 99 & 17). Move in ready. Still available at ListedBuy!
$ 798,000

Get email alerts

Don't miss out: be the first to know about new properties

The alert was correctly created

On subscribing you accept the conditions of use and the privacy policy
Alert
Receive new ads in your inbox
Save this search
Receive alerts for new listings

We'll send you an email when we have new properties for: "Houses for sale in Clearbrook Village"

The alert was correctly created

Get email alerts and be the first to see new listings
Required field
On subscribing I accept the terms of the privacy policy
Perfect! You'll soon start receiving new listings via email
Alert
Receive an email when we have new ads for Houses for sale in Clearbrook Village
Save this search
Filters

Bedrooms

Area (sq.ft)

sq.ft
sq.ft

Price

$
$

Filter by property type

Bathrooms

Clear all filters
Receive notifications when new entries are published.