3,925 houses for sale in Cochrane Heights

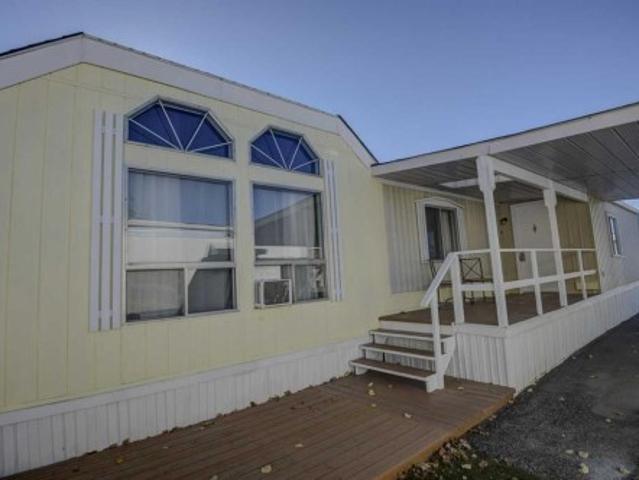
71 99 Arbour Lake Road Nw, Calgary, AB, T3G 4E4 house for sale | Listing ID A2352 | Royal LePage
View photo
House · for sale
$ 169,900
New
71 99 Arbour Lake Road Nw, Calgary, AB, T3G 4E4 house for sale | Listing ID A2352 | Royal LePage
Cochrane Heights
· 3 Bedrooms · 2 Baths · House
Cochrane Heights · 3 Bedrooms · 2 Baths · House
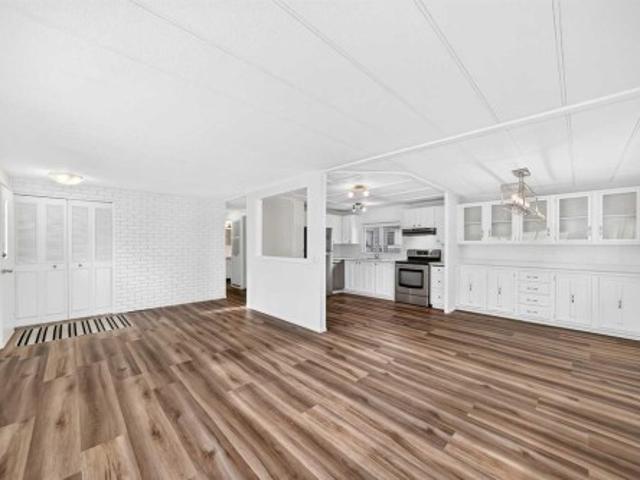
OPEN HOUSE Saturday October 24 from 2. 4pm! Step into an oasis of tranquility within Calgary’s coveted Arbour Lake, in the 45+ Watergrove Community, where this meticulously crafted mobile home offers a haven of refined comfort and contemporary living. This single-wide architectural gem unfolds across 1,126 square feet, presenting a seamless blend of functionality and elegant design. Three generously sized bedrooms provide ample space for rest and rejuvenation, complemented by two full bathrooms, including a luxurious four-piece ensuite featuring a jetted tub with beautiful skylight – an invitation to unwind and indulge, the ensuite also includes separate make-up vanity, private toilet closet and tons of closet space. Throughout the home, resilient vinyl flooring provides both durability and aesthetic appeal, while vaulted ceilings create a sense of expansive grandeur. Culinary delights await within the thoughtfully appointed kitchen, complete with a convenient pantry, while large windo
$ 169,900
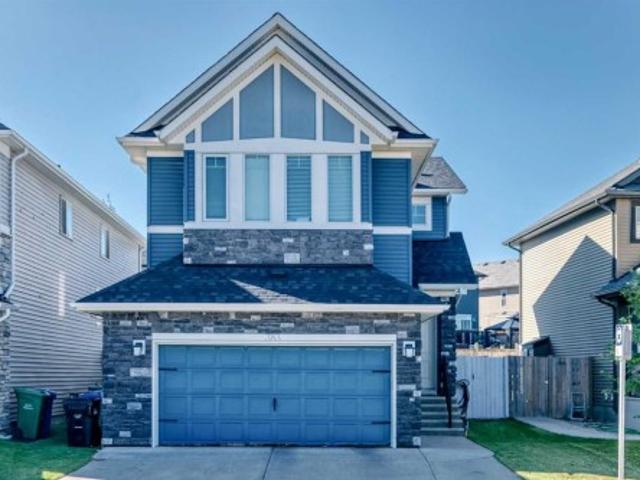
383 Nolan Hill Drive Nw, Calgary, AB, T3R 0S9 house for sale | Listing ID A2346 | Royal LePage
View photo
House · for sale
$ 649,000
New
383 Nolan Hill Drive Nw, Calgary, AB, T3R 0S9 house for sale | Listing ID A2346 | Royal LePage
Cochrane Heights
· 3 Bedrooms · 3 Baths · House
· Garden · Parking
Cochrane Heights · 3 Bedrooms · 3 Baths · House · Garden · Parking
Welcome to this well-maintained Nolan Hill home, proudly offered for sale by the original owner. Built by Morrison Homes, this property offers a functional layout, thoughtful updates, and excellent curb appeal in one of Calgary’s popular northwest communities. The main level features a bright and inviting layout with generous living space, a functional kitchen, dining area, and convenient access to the backyard. Upstairs, you’ll find well-appointed bedrooms, including a comfortable primary retreat, along with additional space for family living. One of the standout features is the extended, extra-wide driveway, providing ample parking for multiple vehicles and adding excellent everyday convenience. The wide garage offers additional room for vehicles, storage, and recreational equipment. Recent updates provide added peace of mind, including a new roof installed in April 2026 with Class 4 shingles and a new hot water tank installed in 2025. Located in the desirable community of Nolan Hill
$ 649,000
81 Osprey Hill Way Sw, Calgary, AB, T3B 6S2 house for sale | Listing ID A2347 | Royal LePage
View photo
House · for sale
$ 1,150,000
New
81 Osprey Hill Way Sw, Calgary, AB, T3B 6S2 house for sale | Listing ID A2347 | Royal LePage
Cochrane Heights
· 5 Bedrooms · 4 Baths · House
· Garden · Office room · Cellar
Cochrane Heights · 5 Bedrooms · 4 Baths · House · Garden · Office room · Cellar
Welcome to 81 Osprey Hill Way SW, an exceptional new home by Renova Homes situated on a desirable RAVINE AMENITY LOT in Calgary’s exciting west-side community of Osprey Hill. Offering approximately 2,290 SQ. FT. above grade plus a fully developed walkout basement, this beautifully designed home features 5 bedrooms, 3.5 BATHROOMS, a main-floor flex room, upper bonus room, and thoughtfully selected contemporary finishes. The west-facing backyard backs directly onto an environmental reserve with mature trees, creating a peaceful and private setting. The bright open-concept main floor is filled with natural light and centres around a stylish kitchen with upgraded appliances, beautiful cabinetry, generous counter space, and a convenient WALKTHROUGH PANTRY connecting to the mudroom. The adjoining dining and living areas provide an inviting space for everyday living and entertaining, while the main-floor flex room is ideal for a home office or additional sitting area. Upgraded tile, lighting,
$ 1,150,000
195 Annette Landing Nw, Calgary, AB, T3R 2K2 house for sale | Listing ID A2348 | Royal LePage
View photo
House · for sale
$ 584,900
New
195 Annette Landing Nw, Calgary, AB, T3R 2K2 house for sale | Listing ID A2348 | Royal LePage
Cochrane Heights
· 3 Bedrooms · 3 Baths · House
· Gym
Cochrane Heights · 3 Bedrooms · 3 Baths · House · Gym
Welcome to 195 Annette Landing NW, a brand new quick possession home currently under construction by Anthem Properties in Calgary’s Glacier Ridge community. Offering 1,598 sq. ft. Of thoughtfully designed living space, this home features 3 bedrooms, 2.5 bathrooms, upper floor laundry, 9’ main-floor ceilings, a spacious pantry, and stylish main floor railing and a built in bench. Additional highlights include rough-ins, with options for a side entrance and Level 3 kitchen cabinet layout. Glacier Ridge blends modern living with nature, featuring approximately 10 km of pathways, parks, natural coulees and green spaces. Residents will enjoy access to The Village, featuring an indoor gymnasium, event spaces and gathering areas, along with outdoor amenities including a skating ribbon, splash park, sports courts, playgrounds, toboggan hill and communal firepits. Future schools are planned for the community, with shopping and everyday amenities nearby. A fantastic opportunity to own a brand ne
$ 584,900
250 Aquila Way Nw, Calgary, AB, T3R 1Z9 house for sale | Listing ID A2351 | Royal LePage
View photo
House · for sale
$ 634,000
New
250 Aquila Way Nw, Calgary, AB, T3R 1Z9 house for sale | Listing ID A2351 | Royal LePage
Cochrane Heights
· 3 Bedrooms · 3 Baths · House
· Garden · Parking
Cochrane Heights · 3 Bedrooms · 3 Baths · House · Garden · Parking
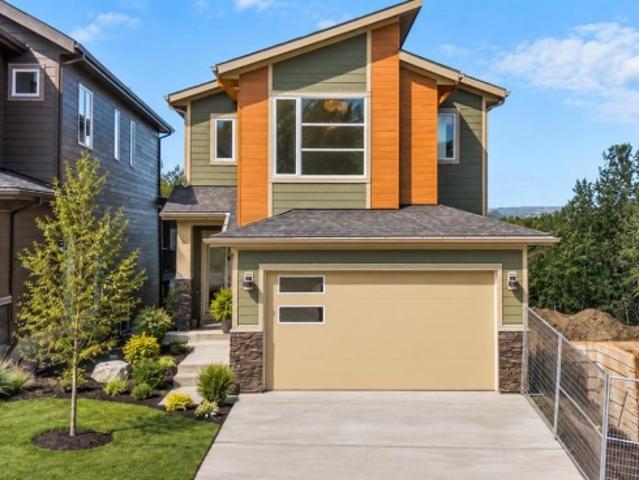
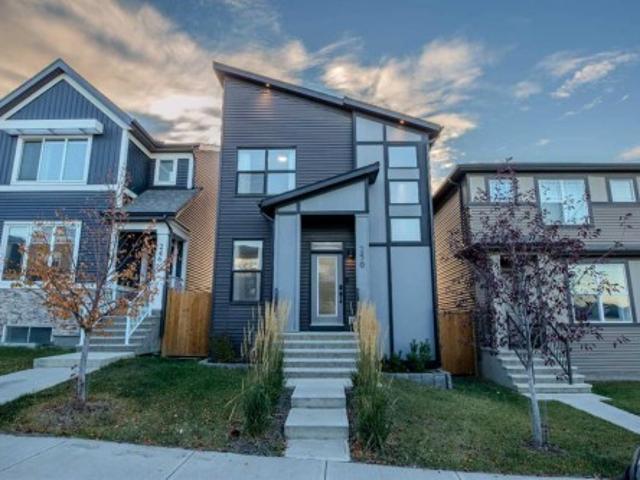
Welcome to 250 Aquila Way NW. Built by the award-winning Morrison Homes upgraded with an added bonus room making it larger than their standard model. Loaded with tastefully selected upgrades and customization for the next proud owners to enjoy without the long wait and hassle of building. Double detached garage, fully fenced private backyard to entertain in is move-in-ready. Black windows on the front elevation, hardie board & premium grade siding, integrated outdoor lights and beautiful landscaping for a modern and eye-catching curb appeal day or night. The Gourmet Kitchen package with appliance upgrade option and a gas range was a must for the sellers who love to cook. A large granite 8.5 feet long waterfall kitchen island to fit family & friends for hearty conversations during gatherings has made the kitchen the most loved space in the home. The walk-in pantry is also upgraded with additional shelving and a door with frosted glass insert. Modern cabinetry with brass and black matte
$ 634,000
702B 164 Arbour Lake Court Nw, Calgary, AB, T3G 0H6 townhouse for sale | Listing ID A2333 | Royal LePage
View photo
Townhouse · for sale
$ 282,299
New
702B 164 Arbour Lake Court Nw, Calgary, AB, T3G 0H6 townhouse for sale | Listing ID A2333 | Royal LePage
Cochrane Heights
· 1 Bedroom · 1 Bath · Townhouse
· Parking
Cochrane Heights · 1 Bedroom · 1 Bath · Townhouse · Parking
Welcome to 702B-164 Arbour Lake Court NW, Calgary, Alberta, a beautifully designed Cantiro Home in the desirable Arbour Lake West community. The Metro Studio 18 offers 538 sq. Ft. of thoughtfully designed living space with 1 bedroom and 1 bathroom, maximizing every square foot with a smart, efficient single-level layout that's perfect for first-time buyers, professionals, or investors. This contemporary townhome features a spacious bedroom complete with a large walk-in closet, while the oversized living room window fills the home with natural light and showcases beautiful views of the green space it fronts onto. Designed for comfortable, low-maintenance living, the Metro Studio 18 also includes convenient surface parking, offering the perfect blend of style, functionality, and everyday convenience
$ 282,299
78 Scimitar View Nw, Calgary, AB, T3L 2B5 house for sale | Listing ID A2332 | Royal LePage
View photo
House · for sale
$ 1,296,000
New
78 Scimitar View Nw, Calgary, AB, T3L 2B5 house for sale | Listing ID A2332 | Royal LePage
Cochrane Heights
· 5 Bedrooms · 3 Baths · House
· Cellar
Cochrane Heights · 5 Bedrooms · 3 Baths · House · Cellar
Panoramic Mountain & Valley views shot directly inside home | Walkout Basement leading to 4200 sq ft flat lawn | 17-Ft Vaulted Ceilings | Over 3900 Sq Ft Finished Living Space | Massive 8500 Sq Ft Lot | Enjoying an elevated setting in Scenic Acres, this impressive walkout home sits on a massive 8,500 sq ft lot and offers over 3,900 sq ft of developed living space. This architectural masterpiece showcases exquisite crown moulding and art-piece interior construction throughout. From all 3 expansive levels, immerse yourself in unobstructed south views of the Rocky Mountains & the lush riparian woodland along the Bow River—vistas shot directly from inside the home's primary living spaces. This coveted vantage point offers a 12-month natural oasis, where aspen groves transform through 4 seasons: deep summer greenery, golden fall brightness, and a creamy, milkshake-like white coat in winter. A grand foyer welcomes you with a spiral staircase, soaring 17-ft vaulted ceilings, and abundant natu
$ 1,296,000
303 99 Arbour Lake Road Nw, Calgary, AB, T3G 4E4 house for sale | Listing ID A2345 | Royal LePage
View photo
House · for sale
$ 159,900
New
303 99 Arbour Lake Road Nw, Calgary, AB, T3G 4E4 house for sale | Listing ID A2345 | Royal LePage
Cochrane Heights
· 3 Bedrooms · 2 Baths · House
· Swimming pool
Cochrane Heights · 3 Bedrooms · 2 Baths · House · Swimming pool
Welcome to this extensively updated mobile home in desirable Watergrove Mobile Home Park. Affordable and move-in ready, you'll appreciate the space of this double-wide home. The large windows fill the living room with natural light while the open concept maximizes the generous space. The updated kitchen has room for an island and updated stainless steel appliances. With new flooring and fresh paint throughout, you can move in and enjoy your new home. Both bathrooms have been fully renovated with all new fixtures and the updated plumbing lines will give you peace of mind. The metal roof was professionally resealed this year. Watergrove is an adult (45+) community that offers amenities like the outdoor pool, hot tub, fitness area, games room and library. There are many social activities to keep you active and connected with the community. This community is ideally located close to transit, shopping at Crowfoot Village and, being just off Stoney Trail, quick weekend getaways out of the ci
$ 159,900
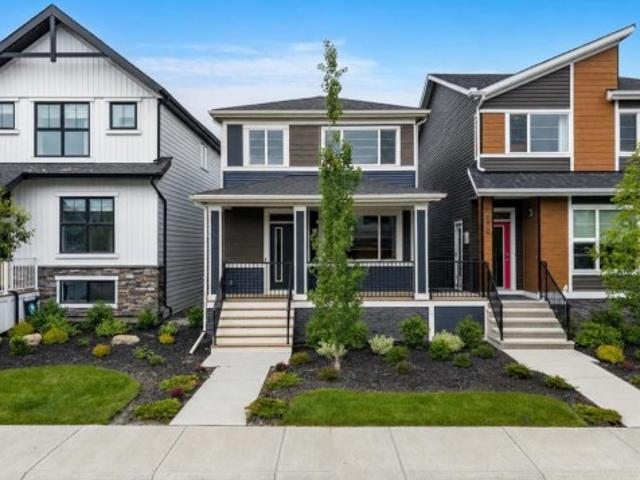
452 Tekarra Drive Nw, Calgary, AB, T3R 2E9 house for sale | Listing ID A2351 | Royal LePage
View photo
House · for sale
$ 675,000
New
452 Tekarra Drive Nw, Calgary, AB, T3R 2E9 house for sale | Listing ID A2351 | Royal LePage
Cochrane Heights
· 6 Bedrooms · 4 Baths · House
· Air conditioning · Cellar
Cochrane Heights · 6 Bedrooms · 4 Baths · House · Air conditioning · Cellar
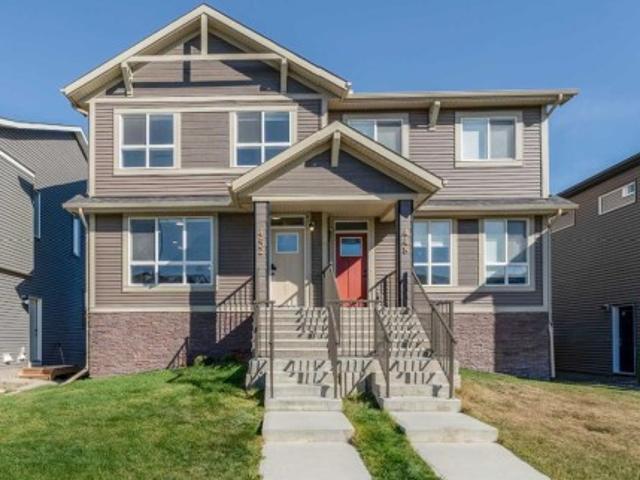
Beautifully maintained and newly built in 2025, this spacious half duplex in Glacier Ridge offers 6 bedrooms & 4 full bathrooms, thoughtfully designed for growing families and savvy investors alike. A main floor bedroom or office is conveniently located beside a full bathroom and enhanced with a sliding wood barn door, making it ideal for guests, multigenerational living, or a stylish work-from-home setup. Loaded with upgrades, this home features AC, massive waterfall kitchen island, upgraded cabinetry, a custom bookcase, gas stove, built-in microwave and oven, upgraded railing with stylish spindles, tiled bathroom walls, and quartz countertops throughout. The legal walkout basement with high ceilings adds exceptional versatility and strong income potential. Located just minutes to shopping, everyday amenities, The Village, and the Glacier Ridge Residents’ Association facility, residents enjoy access to a playground, splash park, hockey rink, banquet room, and more. Surrounded by natur
$ 675,000
99 Aquila Way Nw, Calgary, AB, T3R 1Z7 house for sale | Listing ID A2349 | Royal LePage
View photo
House · for sale
$ 619,900
New
99 Aquila Way Nw, Calgary, AB, T3R 1Z7 house for sale | Listing ID A2349 | Royal LePage
Cochrane Heights
· 3 Bedrooms · 3 Baths · House
· Parking · Fireplace
Cochrane Heights · 3 Bedrooms · 3 Baths · House · Parking · Fireplace
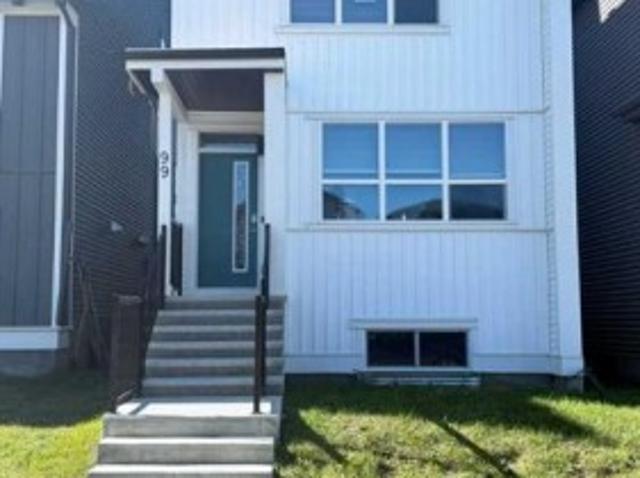
Welcome to Glacier Ridge, one of Calgary’s most desirable new communities, celebrated for its scenic walking paths, open greenspaces, and strong sense of community. With future schools, nearby shopping, dining, and easy access to major routes including Shaganappi Trail, this vibrant neighbourhood offers the perfect balance of nature and urban convenience. Introducing this stunning 2023 Jayman BUILT Edward model detached home, meticulously crafted from design to completion and loaded with premium upgrades. Featuring 3 bedrooms, 2.5 bathrooms, and a detached double garage, this home stands out as a truly exceptional opportunity in its price range. Step inside to a bright and dramatic open-to-below main living area, enhanced by skylights and massive windows that flood the space with natural light. The main floor is finished with durable waterproof laminate flooring throughout, creating a seamless and modern look. The inviting living room showcases a sleek electric fireplace, perfectly com
$ 619,900
127 Storybook Terrace Nw, Calgary, AB, T3G 1Y5 townhouse for sale | Listing ID A2344 | Royal LePage
View photo
Townhouse · for sale
$ 229,900
New
127 Storybook Terrace Nw, Calgary, AB, T3G 1Y5 townhouse for sale | Listing ID A2344 | Royal LePage
Cochrane Heights
· 2 Bedrooms · 1 Bath · Townhouse
· Terrace · Fireplace · Deck
Cochrane Heights · 2 Bedrooms · 1 Bath · Townhouse · Terrace · Fireplace · Deck
Located in a well-established 18+ community, this bi-level unit offers a practical layout and an affordable lifestyle with easy access to city amenities. The main level features a functional kitchen with a spacious dining area, a bright living room with a wood-burning fireplace, and access to a private deck overlooking a park-like setting. The lower level offers two spacious bedrooms, a full bathroom, and a laundry room, separating the living and sleeping areas. The primary bedroom features plenty of natural light. Conveniently located within walking distance of Crowfoot Crossing, the LRT, the library, shopping, and other amenities, with easy access to major routes for commuting and weekend getaways. A great opportunity for those looking for comfortable, low-maintenance living in a convenient location
$ 229,900
1152 Ranchlands Boulevard Nw, Calgary, AB, T3G 1G5 house for sale | Listing ID A2349 | Royal LePage
View photo
House · for sale
$ 575,000
New
1152 Ranchlands Boulevard Nw, Calgary, AB, T3G 1G5 house for sale | Listing ID A2349 | Royal LePage
Cochrane Heights
· 5 Bedrooms · 2 Baths · House
· Garden · Parking · Cellar
Cochrane Heights · 5 Bedrooms · 2 Baths · House · Garden · Parking · Cellar
LEGAL BASEMENT SUITE makes this an outstanding investment opportunity or a great option for a first-time buyer looking for a mortgage helper! This five-bedroom home offers three bedrooms up and two down, with two completely self-contained living spaces, each with its own kitchen, bathroom, washer and dryer. Numerous renovations and updates have been completed over the years, including almost all newer windows, updated kitchens and bathrooms, flooring and more. The roof was replaced in 2021, and the home also features a newer furnace and hot water tank. Outside, there’s a very good-sized DOUBLE DETACHED GARAGE plus a sizeable side yard offering plenty of additional outdoor space — ideal for a dog run, play area, garden or whatever suits your needs. All of this in an established NW Calgary community with excellent access to Crowfoot Crossing, the C-Train, schools, shopping, restaurants and major transportation routes. With five bedrooms, a legal suite, separate laundry facilities and a d
$ 575,000
125 Edith Gate Nw, Calgary, AB, T3R 1Z2 house for sale | Listing ID A2349 | Royal LePage
View photo
House · for sale
$ 619,000
New
125 Edith Gate Nw, Calgary, AB, T3R 1Z2 house for sale | Listing ID A2349 | Royal LePage
Cochrane Heights
· 4 Bedrooms · 4 Baths · House
· Garden · Parking · Cellar
Cochrane Heights · 4 Bedrooms · 4 Baths · House · Garden · Parking · Cellar
Smart investors, take note. This recently built semi-detached home in fast-growing Glacier Ridge sits on a premium corner lot. It includes a fully finished LEGAL basement suite with separate utility meters, giving you two income-ready living spaces and real potential to add value. The Legal suite’s income can help offset your mortgage from day one, and quick possession is available so you can start earning sooner. The Lot. The corner position offers extra yard space, abundant natural light, and room for a future garage (subject to City approval). That’s added upside for both resale and rentability. The Legal Suite. The professionally finished LEGAL suite has its own private entrance, kitchen, bedroom, full bathroom, in-suite laundry, and living area. Separate meters make utilities simple to split, which keeps the legal suite easy to rent and appealing to quality tenants. It’s equally well suited to multi-generational living or extended family. The Main Home. The main floor has 9-ft cei
$ 619,000
20 Arbour Cliff Close Nw, Calgary, AB, T3G 3W8 house for sale | Listing ID A2350 | Royal LePage
View photo
House · for sale
$ 629,900
New
20 Arbour Cliff Close Nw, Calgary, AB, T3G 3W8 house for sale | Listing ID A2350 | Royal LePage
Cochrane Heights
· 3 Bedrooms · 3 Baths · House
· Fireplace · Deck · Cellar
Cochrane Heights · 3 Bedrooms · 3 Baths · House · Fireplace · Deck · Cellar
Well-maintained home in the LAKE COMMUNITY of Arbour Lake! Offering the convenience of main floor living, this 3 bedroom, 2.5 BATHROOM home is an excellent choice for those looking to downsize or enjoy a more relaxed, low-maintenance lifestyle. The south-facing main floor features a large living & dining room, a comfortable space for everyday living and entertaining. The spacious kitchen and dining nook have direct access to a large deck overlooking green space, providing a great spot for outdoor dining, entertaining, or simply relaxing. There are 2 generously sized bedrooms, including a spacious primary bedroom with a walk-in-closet and private 3-piece ensuite. A 2nd bedroom, full 4-piece bathroom and convenient MAIN FLOOR LAUNDRY complete this level, providing everything you need on one floor. The FULLY FINISHED BASEMENT offers even more living space with a large recreation room including a cozy electric fireplace, a spacious bedroom with an egress window & large closet, a 4-piece ba
$ 629,900
364 Greenwich Drive Nw, Calgary, AB, T3B 6P4 house for sale | Listing ID A2327 | Royal LePage
View photo
House · for sale
$ 1,589,000
New
364 Greenwich Drive Nw, Calgary, AB, T3B 6P4 house for sale | Listing ID A2327 | Royal LePage
Cochrane Heights
· 5 Bedrooms · 4 Baths · House
· Office room · Fireplace · Cellar
Cochrane Heights · 5 Bedrooms · 4 Baths · House · Office room · Fireplace · Cellar
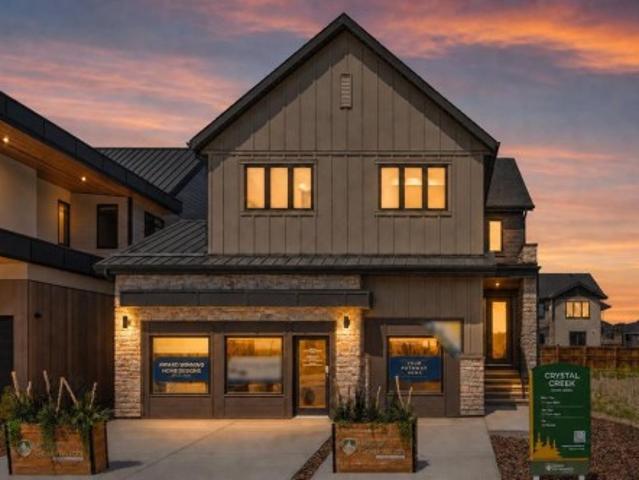
A rare SHOWHOME LEASEBACK opportunity in Upper Greenwich! This beautifully finished Crystal Creek home offers more than 4,960 sq. Ft. of premium living space. Purchase the home now while Crystal Creek Homes continues to use it as a showhome, providing rental income before you take possession. The main floor features an open kitchen with quartz countertops, an oversized island, walk-in pantry and premium KitchenAid appliances, flowing into a bright dining area and living room with a full-height tiled fireplace. A separate front office adds valuable workspace. Upstairs are four bedrooms, a spacious family room and laundry. The primary retreat includes a large walk-in closet and spa-inspired ensuite with dual vanities, freestanding tub, heated tile floors and an oversized glass shower. The developed basement adds a fifth bedroom, full bathroom, wet bar, games area and large recreation room. Additional highlights include triple-glazed windows, fibre cement siding, tankless hot water, water
$ 1,589,000
12 Crestridge Rise Sw, Calgary, AB, T3B 0M1 house for sale | Listing ID A2349 | Royal LePage
View photo
House · for sale
$ 1,000,000
New
12 Crestridge Rise Sw, Calgary, AB, T3B 0M1 house for sale | Listing ID A2349 | Royal LePage
Cochrane Heights
· 3 Bedrooms · 3 Baths · House
· Office room · Fireplace · Parking
Cochrane Heights · 3 Bedrooms · 3 Baths · House · Office room · Fireplace · Parking
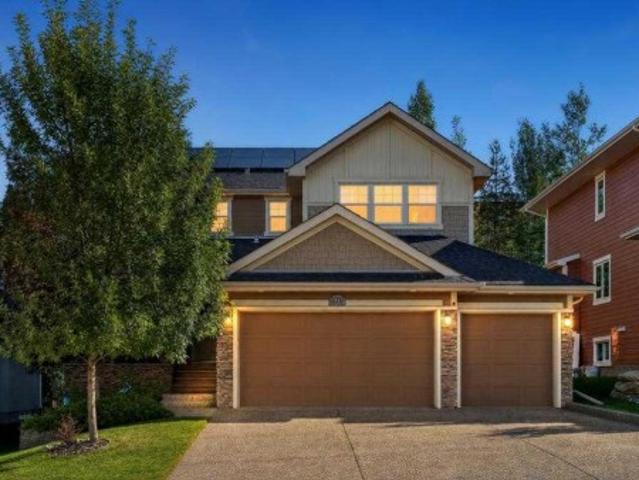
Open house. Sunday, November 1, 1PM-3PM. Welcome to 12 Crestridge Rise SW, a beautifully maintained NuVista-built home with outstanding curb appeal in the sought-after community of Crestmont. Built in 2011, this well-cared-for home impresses from the moment you arrive, offering 3 bedrooms, 2.5 bathrooms and a triple garage. The main floor features a dedicated office and flexible living space, along with an open-concept living area anchored by a warm fireplace and a massive island perfect for entertaining. Granite countertops, a gas range and newer appliances complete the kitchen. Upstairs, the primary bedroom features an ensuite with a double vanity and soaker tub plus a generous walk-in closet. Two additional bedrooms and a spacious bonus room provide plenty of space to gather and relax. Notable updates include luxury vinyl plank flooring and carpet (2024), interior paint (2024), a fridge and dryer (2024), hot water tank (2024), central vacuum and attachments (2024), and a pergola (20
$ 1,000,000
44 Greenwich Heath Nw, Calgary, AB, T3B 6P3 house for sale | Listing ID A2323 | Royal LePage
View photo
House · for sale
$ 1,270,700
New
44 Greenwich Heath Nw, Calgary, AB, T3B 6P3 house for sale | Listing ID A2323 | Royal LePage
Cochrane Heights
· 3 Bedrooms · 4 Baths · House
· Patio · Office room · Parking · Lift
Cochrane Heights · 3 Bedrooms · 4 Baths · House · Patio · Office room · Parking · Lift
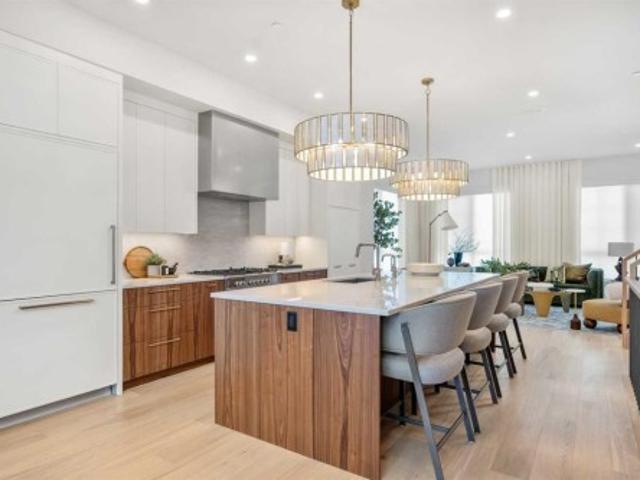
Welcome to the Carrara by Partners, an exceptional four-storey Modern Brownstone fronting directly onto the canal in the prestigious northwest community of Upper Greenwich. Offering 2,882 square feet of thoughtfully designed living space with no condo fees, this residence presents a rare opportunity to own one of a limited collection of luxury brownstones while still having the ability to personalize the interior selections and create a home that reflects your own style. Inspired by timeless architecture and refined design, the Carrara combines sophisticated interiors with exceptional functionality. A private four-storey elevator, expansive rooftop patio, and oversized heated rear-attached double garage provide the perfect balance of convenience, comfort, and an effortless lock-and-leave lifestyle. The entry level welcomes you with a spacious foyer leading to a versatile office or fourth bedroom, a full bathroom, and a thoughtfully designed mudroom complete with custom built-ins and di
$ 1,270,700
99 Arbour Vista Road Nw, Calgary, AB, T3G 5G3 house for sale | Listing ID A2327 | Royal LePage
View photo
House · for sale
$ 1,899,999
New
99 Arbour Vista Road Nw, Calgary, AB, T3G 5G3 house for sale | Listing ID A2327 | Royal LePage
Cochrane Heights
· 7 Bedrooms · 6 Baths · House
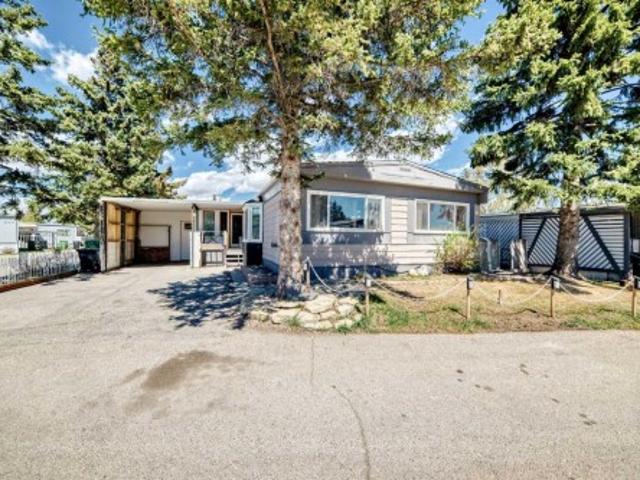
· Office room
Cochrane Heights · 7 Bedrooms · 6 Baths · House · Office room
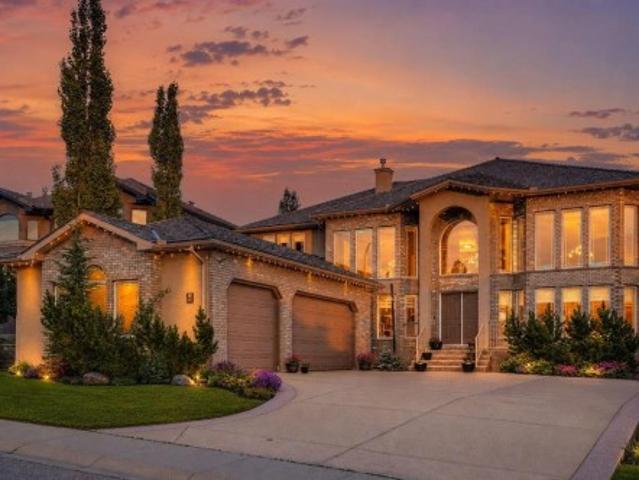
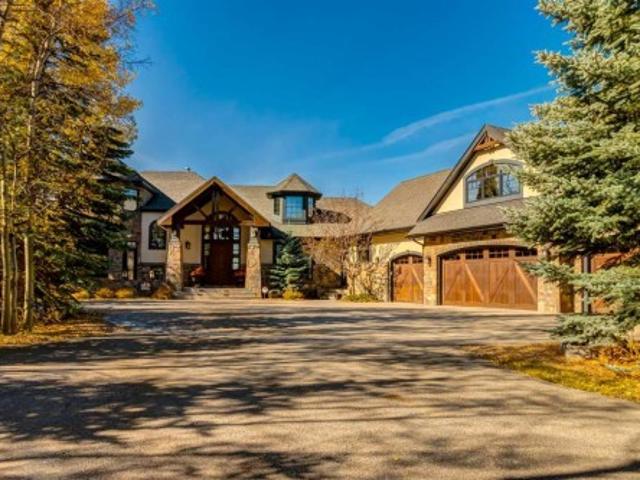
Perched on one of Arbour Lake's most sought-after ridge locations, this exceptional custom-built walkout home offers over 5,600 sq. Ft. of developed living space with breathtaking panoramic views of the Rocky Mountains, Canada Olympic Park, and the downtown Calgary skyline from multiple levels of the home. Designed for both elegant entertaining and everyday family living, the home welcomes you with a dramatic open-to-above foyer and a second soaring open-to-above living space at the rear of the home, where the family room and kitchen are framed by expansive windows that capture the spectacular views and flood the home with natural light. The spacious layout showcases exceptional craftsmanship, timeless design, and impressive quality throughout. The main floor features formal living and dining rooms, a dedicated home office, a spacious family room, generous kitchen with centre island and abundant cabinetry, pantry, laundry room, and a main-floor primary suite with a private ensuite. The
$ 1,899,999
56 Uplands Way Sw, Rural Rocky View County, AB, T3Z 3N5 house for sale | Listing ID A2352 | Royal LePage
View photo
House · for sale
$ 4,300,000
New
56 Uplands Way Sw, Rural Rocky View County, AB, T3Z 3N5 house for sale | Listing ID A2352 | Royal LePage
Cochrane Heights
· 6 Bedrooms · 7 Baths · House
· Cellar
Cochrane Heights · 6 Bedrooms · 7 Baths · House · Cellar
Welcome to an extraordinary luxury estate in prestigious Uplands, Springbank. Set on a private, beautifully treed two-acre lot with tasteful landscaping, this remarkable two-story home with a fully developed walkout basement offers over 9,715 sq. Ft. of exceptional living space. One of the home's most captivating features is the spectacular Rocky Mountain scenery visible from throughout the residence. Wherever you look, expansive mountain views, mature trees, and the surrounding natural landscape create a peaceful, private retreat away from the hustle and bustle of city life. Here, you can enjoy the tranquility of country living while remaining just minutes from Calgary. From the moment you step into the grand front foyer, prepare to be impressed by the breathtaking views and remarkable scale of this home. The open-concept main floor seamlessly connects the elegant living room, featuring soaring ceilings over 20 feet high, a chef-inspired kitchen, and a bright breakfast nook, creating
$ 4,300,000
7 Mckendrick Point, Rural Rocky View County, AB, T9A 9A9 house for sale | Listing ID A2325 | Royal LePage
View photo
House · for sale
$ 5,600,000
New
7 Mckendrick Point, Rural Rocky View County, AB, T9A 9A9 house for sale | Listing ID A2325 | Royal LePage
Cochrane Heights
· 9 Bedrooms · 14 Baths · House
· Office room · Fireplace
Cochrane Heights · 9 Bedrooms · 14 Baths · House · Office room · Fireplace
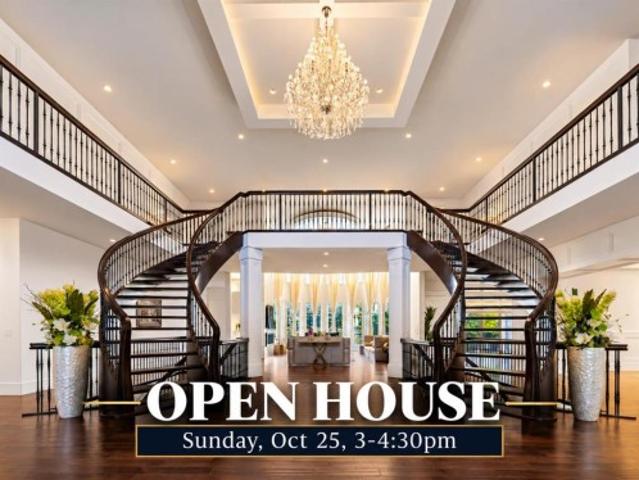
Open house sunday, oct 25, 3-4:30 pm. A Rare Estate Offering Over 17,000 Sq. Ft. of Unparalleled Luxury in Prestigious Springbank. Among Rocky View County's finest custom residences, this extraordinary estate — featuring nine bedrooms, nine ensuites, and four powder rooms — rests privately amid beautifully landscaped grounds and mature trees. An unforgettable arrival unfolds with a striking stone exterior and porte-cochère, leading to a breathtaking two-storey foyer with dual sweeping curved staircases, soaring 20-ft ceilings, walnut hardwood floors, designer lighting, and spectacular floor-to-ceiling windows. The main level presents an elegant great room anchored by a dramatic white quartz fireplace, formal living and dining rooms, an executive office, custom library, recreation room, guest suite with ensuite, and multiple mudrooms. The chef-inspired kitchen is truly exceptional: custom ceiling-height cabinetry, granite countertops, oversized islands, Sub-Zero refrigeration, a Wolf pr
$ 5,600,000
3223 83 Street, Calgary, AB, T3B 5N7 house for sale | Listing ID A2332 | Royal LePage
View photo
House · for sale
$ 39,900
New
3223 83 Street, Calgary, AB, T3B 5N7 house for sale | Listing ID A2332 | Royal LePage
Cochrane Heights
· 3 Bedrooms · 1 Bath · House
Cochrane Heights · 3 Bedrooms · 1 Bath · House
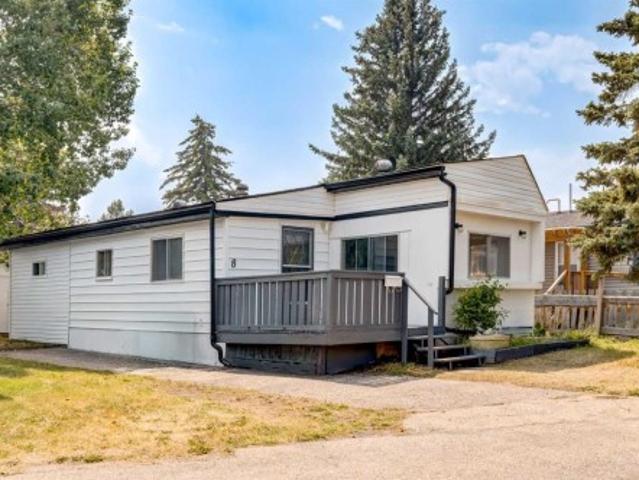
Welcome to Unit 8 – 322- - St NW, CalgaryMove-in ready and larger than you'd expect — this well-maintained manufactured home offers 839.70 sq ft of thoughtfully laid-out living space in the desirable community of Bowness. A bright, open-concept living room flows into the spacious dining area (179 sq ft), ideal for entertaining, while the functional kitchen offers ample cabinetry and counter space for everyday cooking. Down the hall you'll find two comfortable bedrooms, including a generous primary bedroom (110 sq ft), plus a full 4-piece bathroom. Set on a quiet street close to shopping, transit, and the river pathways, this home is a fantastic opportunity for first-time buyers, downsizers, or investors looking for an affordable entry point in a well-connected NW community. Low-maintenance living with all the essentials you need — book your showing today!
$ 39,900
31 Pinnacle Ridge Drive Sw, Rural Rocky View County, AB, T3Z 3N7 house for sale | Listing ID A2269 | Royal LePage
View photo
House · for sale
$ 3,695,000
New
31 Pinnacle Ridge Drive Sw, Rural Rocky View County, AB, T3Z 3N7 house for sale | Listing ID A2269 | Royal LePage
Cochrane Heights
· 5 Bedrooms · 6 Baths · House
· Swimming pool
Cochrane Heights · 5 Bedrooms · 6 Baths · House · Swimming pool
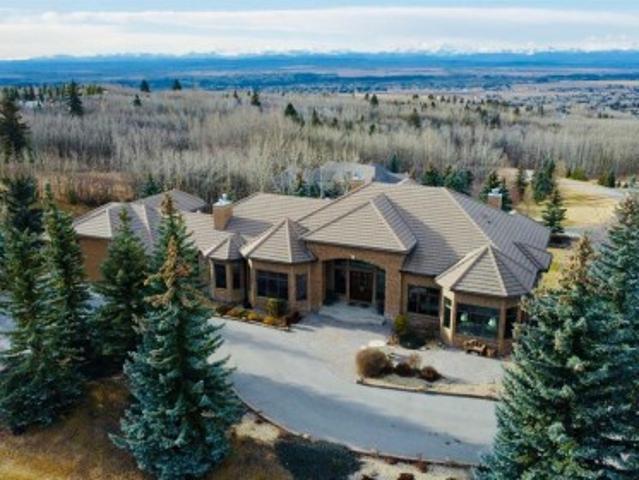
Set within the exclusive enclave of Pinnacle Ridge, this extraordinary estate offers more than 8,400 square feet of refined living space on a 2.32-acre private corner lot, surrounded by immaculate landscaping and breathtaking mountain vistas. Designed with timeless sophistication and modern comfort in mind, this six-bedroom, six-bathroom walkout bungalow captures panoramic views of the Rocky Mountains and the sweeping river valley beyond. Every element of the home reflects meticulous craftsmanship and architectural excellence—creating an inviting retreat only minutes from Stoney Trail, premier schools, fine dining, and every major city convenience. The residence welcomes you with stately curb appeal, intricate stonework, and resort-inspired grounds. At its heart lies a newly constructed pool and cascading waterfall, forming a tranquil centrepiece for outdoor gatherings and relaxation alike. Inside, dramatic vaulted ceilings, custom millwork, ornate columns, and dazzling chandeliers set
$ 3,695,000
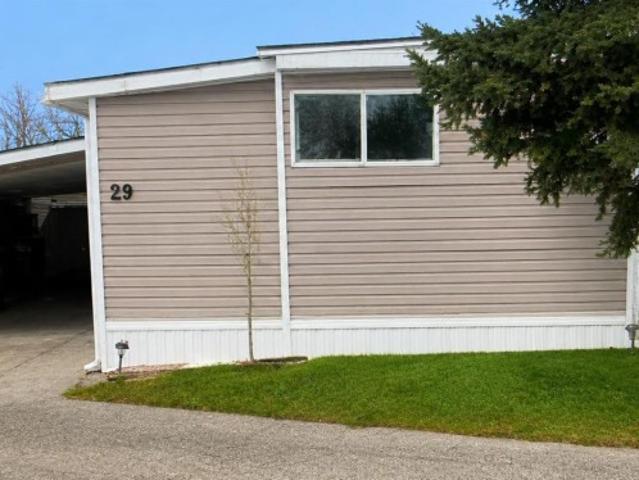
29 322 Street Nw, Calgary, AB, T3B 5N1 house for sale | Listing ID A2337 | Royal LePage
View photo
House · for sale
$ 75,900
New
29 322 Street Nw, Calgary, AB, T3B 5N1 house for sale | Listing ID A2337 | Royal LePage
Cochrane Heights
· 3 Bedrooms · 1 Bath · House
· Garden · Parking · Equipped kitchen
Cochrane Heights · 3 Bedrooms · 1 Bath · House · Garden · Parking · Equipped kitchen
Affordable living with plenty of space, a private yard, and room to park! This well-cared-for 3-bedroom home in Greenwood Village offers a bright and comfortable layout with a sunny south-facing kitchen featuring plenty of cabinets and counter space, along with views toward Canada Olympic Park. The kitchen opens to the dining and living areas, creating an inviting space for everyday living. All three bedrooms are a good size, including a spacious primary bedroom, and the updated 4-piece bathroom adds a fresh, modern touch. A large laundry and storage room provides plenty of extra space and convenient access directly to the backyard and carport. Outside, enjoy a fully fenced private yard and an extended carport with a long driveway providing parking for up to 3 vehicles, with 2 under cover. Numerous improvements have already been completed, including a new roof and extended carport (2022), new windows, updated flooring throughout, stainless steel gas range and dishwasher (2023), updated
$ 75,900
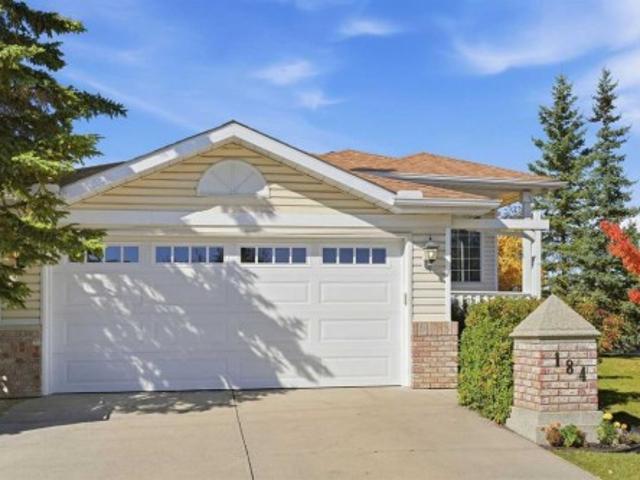
184 Arbour Lake Way Nw, Calgary, AB, T3G 3Z7 house for sale | Listing ID A2345 | Royal LePage
View photo
House · for sale
$ 669,900
New
184 Arbour Lake Way Nw, Calgary, AB, T3G 3Z7 house for sale | Listing ID A2345 | Royal LePage
Cochrane Heights
· 3 Bedrooms · 2 Baths · House
· Equipped kitchen · Cellar
Cochrane Heights · 3 Bedrooms · 2 Baths · House · Equipped kitchen · Cellar
Open house saturday, october 24, 1. 3:30 PM. Welcome to this beautifully renovated three-bedroom raised bungalow in the highly sought-after lake community of Arbour Lake. Set on a corner lot with mature landscaping, this move-in-ready home showcases extensive updates inside and out. The main living area features vaulted ceilings in the living and dining rooms, creating an open, airy feel. The fully redesigned kitchen (2022) offers custom cabinetry, quartz countertops, an island, new tile backsplash and flooring, Moen faucet, and new stove fan. Premium appliances include a Miele dishwasher and KitchenAid oven and refrigerator. Throughout the home, thoughtful upgrades include new interior doors, trim, baseboards, all new lighting, and fresh paint. Flooring updates include luxury vinyl plank in the entry, one bedroom, and both bathrooms, with new carpet in the remaining bedrooms and basement stairs. The primary ensuite was completely rebuilt with a walk-in tiled shower, Grohe showerhead,
$ 669,900
8808 48 Avenue, Calgary, AB, T3B 2B2 house for sale | Listing ID A2323 | Royal LePage
View photo
House · for sale
$ 1,799,900
New
8808 48 Avenue, Calgary, AB, T3B 2B2 house for sale | Listing ID A2323 | Royal LePage
Cochrane Heights
· 2 Bedrooms · 2 Baths · House
Cochrane Heights · 2 Bedrooms · 2 Baths · House
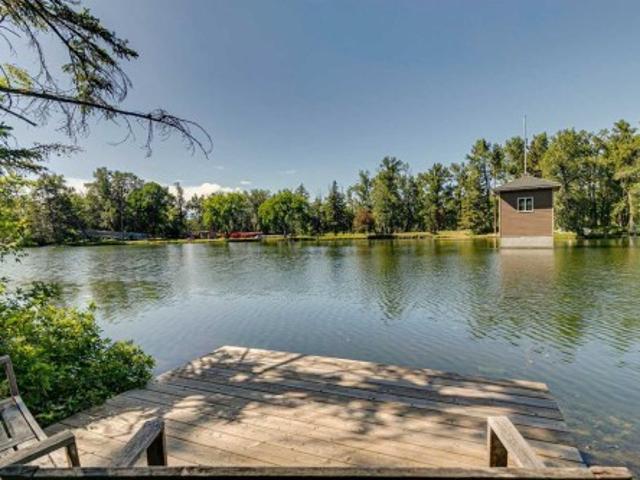
Opportunities like this are exceedingly rare. Sprawling across a massive 100x196 foot lot, this exceptional 0.42-acre property features 100 feet of direct water frontage on the highly coveted Bowness lagoon. The lot itself is spectacular, beautifully framed by mature trees that offer an incredible sense of natural privacy right in the city. The original bungalow is nestled into a setting that holds unmatched future potential, and the property includes two storage sheds and a private dock. You can choose to work with the existing home or use this premier parcel of land to build a brand-new custom estate. Plus, for anyone looking for even more space, you have the rare opportunity to also purchase the property directly next door. The four-seasons lifestyle offered by this unique location is unmatched. Imagine stepping out onto your private dock to launch a kayak or paddle-board in the summer, or lacing up your skates to enjoy the lagoon in the winter, all while watching abundant local wil
$ 1,799,900
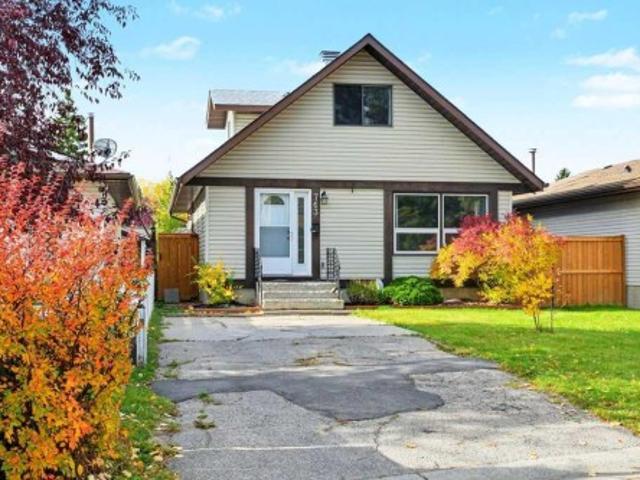
763 Ranchview Circle Nw, Calgary, AB, T3G 1B1 house for sale | Listing ID A2351 | Royal LePage
View photo
House · for sale
$ 534,900
New
763 Ranchview Circle Nw, Calgary, AB, T3G 1B1 house for sale | Listing ID A2351 | Royal LePage
Cochrane Heights
· 3 Bedrooms · 2 Baths · House
· Garden · Office room · Gym · Deck · Cellar
Cochrane Heights · 3 Bedrooms · 2 Baths · House · Garden · Office room · Gym · Deck · Cellar
Welcome to your dream family home in the heart of desirable Ranchlands! Situated directly across from a pristine neighborhood park, this beautifully updated 3-bedroom, 2-bathroom detached home offers an ideal, versatile floor plan. Step onto the main level featuring stylish, durable laminante flooring, an updated kitchen with contemporary cabinetry, an open dining and living area, plus a convenient main-floor bedroom and full bathroom—perfect for a primary retreat, guest room, or home office. Upstairs, you’ll find cozy plush carpet throughout two bedrooms and a second full bathroom, offering a private level for family or guests. Downstairs, the unfinished basement presents an incredible development opportunity, complete with a flex space (use as additional bedroom, gym, hobby room, etc), laundry and plumbing rough-in ready for your custom touch. Step outside into your personal backyard oasis. The massive, fully fenced backyard is perfect for summer gatherings, featuring a large deck an
$ 534,900
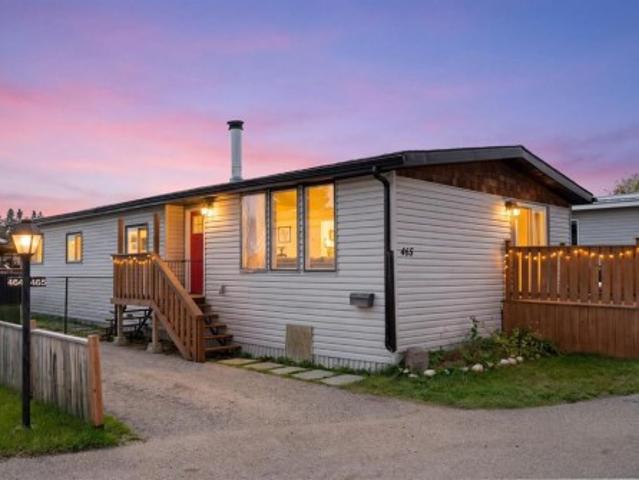
465 322 Street Nw, Calgary, AB, T3B 5P3 house for sale | Listing ID A2334 | Royal LePage
View photo
House · for sale
$ 119,900
New
465 322 Street Nw, Calgary, AB, T3B 5P3 house for sale | Listing ID A2334 | Royal LePage
Cochrane Heights
· 3 Bedrooms · 2 Baths · House
· Garden · Office room · Fireplace · Deck · Parking
Cochrane Heights · 3 Bedrooms · 2 Baths · House · Garden · Office room · Fireplace · Deck · Parking
Welcome to Greenwood Village! This bright and well-maintained 1314 sq ft, 3-bedroom, 2-bathroom mobile home offers comfortable one-level living in a convenient NW Calgary location. New Living room windows were installed in Sept 2026. The open floor plan features a spacious living room with a cozy fireplace, a functional kitchen with plenty of cabinetry, dining area and breakfast nook, plus access to the rear deck. The primary bedroom includes a 4-piece ensuite and walk-in closet, with two additional bedrooms providing plenty of space for family, guests, a home office or hobbies. A second 4-piece bathroom and main-floor laundry add to the convenience. Freshly painted throughout with laminate flooring, this home is ready to move into. Outside, you'll find a private fenced yard, 8 ft x 9 ft front deck and storage shed, along with parking for two vehicles. Greenwood Village offers a friendly community setting with playgrounds, walking paths and a recreation centre with space for residents
$ 119,900
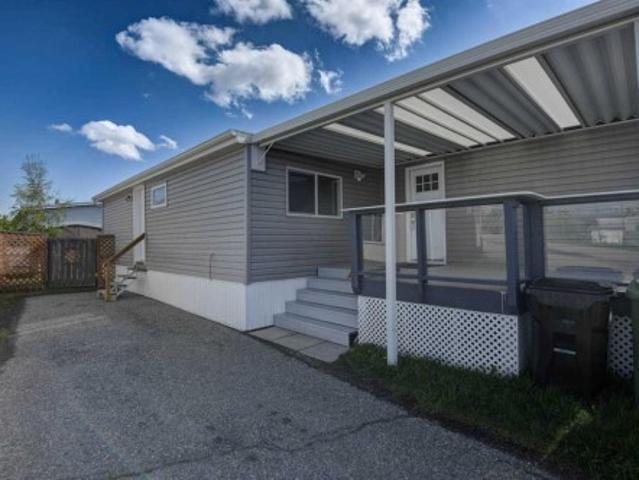
485 322 Street Nw, Calgary, AB, T3B 5P4 house for sale | Listing ID A2346 | Royal LePage
View photo
House · for sale
$ 110,000
New
485 322 Street Nw, Calgary, AB, T3B 5P4 house for sale | Listing ID A2346 | Royal LePage
Cochrane Heights
· 3 Bedrooms · 2 Baths · House
· Garden · Deck
Cochrane Heights · 3 Bedrooms · 2 Baths · House · Garden · Deck
OPEN HOUSE Saturday October 24 from 11am. 1pm! Welcome to Palm Way in Greenwood Village where affordability meets practicality, this home is nestled in a very quiet corner of the park, with beautiful views of the City. You will appreciate the care that has been taken in this almost 1300 sq ft home, where everyone will have ample space to stretch out, in the front of the home you will find a massive living room, that will fit all your furniture, with the kitchen right there, this open concept space is perfect for entertaining. The fully appointed kitchen will inspire the chef in the family with lots of room to create and tons of storage for all the latest kitchen gadgets. There is 3 large bedrooms, including the primary bedroom with 4 piece ensuite, as well as an additional 3 piece bath and large laundry room, with tons of extra space for crafts or storage. Outside you will find a large deck with tons of room to BBQ in the summer and take in the views, the fenced in back yard is perfect
$ 110,000
174 Mitchell Road Nw, Calgary, AB, T3R 2G6 house for sale | Listing ID A2349 | Royal LePage
View photo
House · for sale
$ 699,900
New
174 Mitchell Road Nw, Calgary, AB, T3R 2G6 house for sale | Listing ID A2349 | Royal LePage
Cochrane Heights
· 3 Bedrooms · 3 Baths · House
Cochrane Heights · 3 Bedrooms · 3 Baths · House
Located in the growing northwest community of Glacier Ridge, 174 Mitchell Road NW presents an exceptional opportunity to own a beautifully designed brand-new home that combines modern style, thoughtful functionality, and quality craftsmanship. Built by Trico Homes, this two-storey residence has been carefully planned to accommodate today's busy lifestyles while offering timeless finishes that will be appreciated for years to come. The bright and welcoming main floor features an open-concept layout filled with natural light from oversized windows. Durable engineered hardwood flooring, soaring ceilings, and contemporary finishes create an inviting atmosphere throughout the living spaces. At the heart of the home is a stunning chef-inspired kitchen complete with quartz countertops, ceiling-height cabinetry, a large centre island with seating, premium stainless steel appliances, and abundant storage. A spacious walk-through pantry provides added convenience while keeping everyday essential
$ 699,900
212 322 Street Nw, Calgary, AB, T3B 5N4 house for sale | Listing ID A2333 | Royal LePage
View photo
House · for sale
$ 49,900
New
212 322 Street Nw, Calgary, AB, T3B 5N4 house for sale | Listing ID A2333 | Royal LePage
Cochrane Heights
· 3 Bedrooms · 2 Baths · House
· Patio · Access for people with disabilities · Parking
Cochrane Heights · 3 Bedrooms · 2 Baths · House · Patio · Access for people with disabilities · Parking
Accessible living with one of the best corner lots in the complex, just a five minute walk to Greenwich Village and Calgary Farmers' Market West. With the community pathway system right outside your door, you'll enjoy easy access to shopping, restaurants, parks, and everyday amenities. Situated on a private corner lot surrounded by mature trees, this home offers outstanding potential for first time buyers, flippers, or investors, or anyone looking to add their own personal touch. Featuring a carport, enclosed porch, and bright three season enclosed patio, there is plenty of space to make this property your own. With accessibility in mind, the home includes a WHEELCHAIR LIFT, ROLL-IN SHOWER, and a spacious floor plan that can easily be reconfigured to suit a variety of lifestyles. The generous living room is warmed by a cozy wood-burning stove, while the three bedroom layout includes a primary bedroom with its own two piece ensuite. The four piece main bathroom is currently configured f
$ 49,900

Get email alerts

Don't miss out: be the first to know about new properties

The alert was correctly created

On subscribing you accept the conditions of use and the privacy policy
Alert
Receive new ads in your inbox
Save this search
Receive alerts for new listings

We'll send you an email when we have new properties for: "Houses for sale in Cochrane Heights"

The alert was correctly created

Get email alerts and be the first to see new listings
Required field
On subscribing I accept the terms of the privacy policy
Perfect! You'll soon start receiving new listings via email
Alert
Receive an email when we have new ads for Houses for sale in Cochrane Heights
Save this search
Filters

Bedrooms

Area (sq.ft)

sq.ft
sq.ft

Price

$
$

Filter by property type

Bathrooms

Clear all filters
Receive notifications when new entries are published.