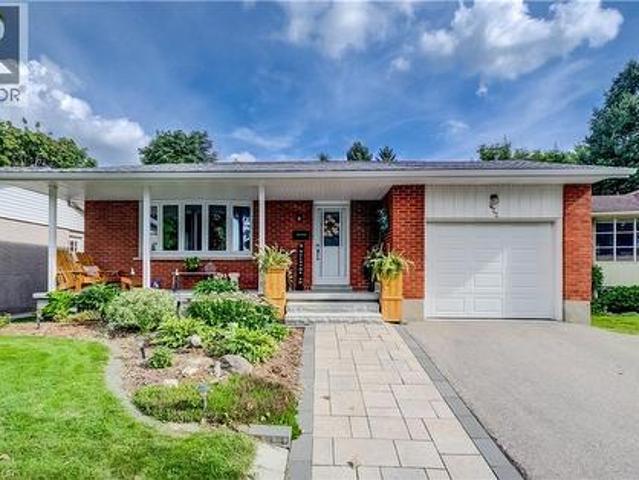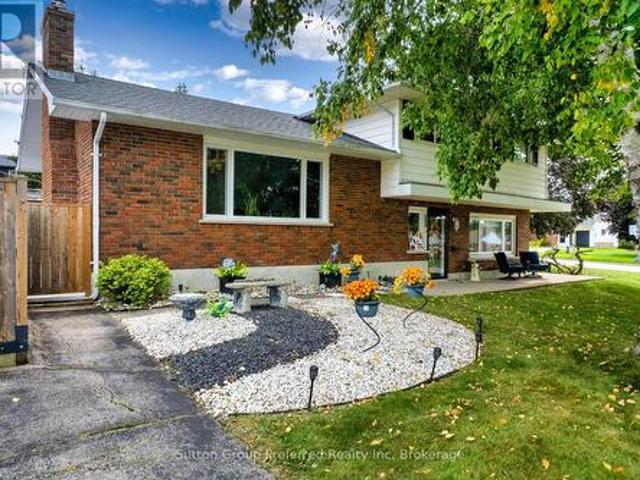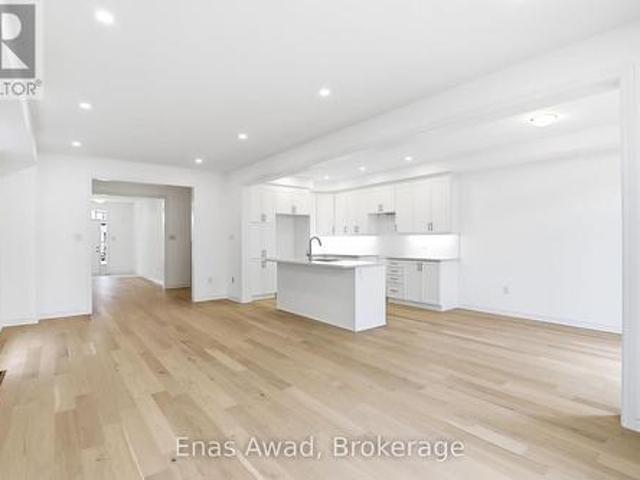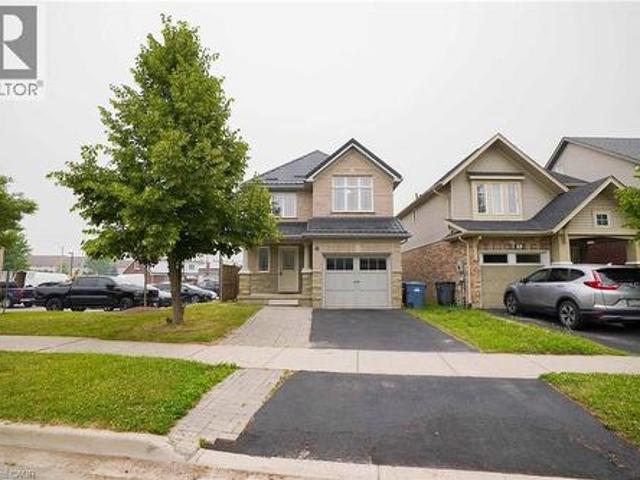
3,150 properties for sale in Conestogo

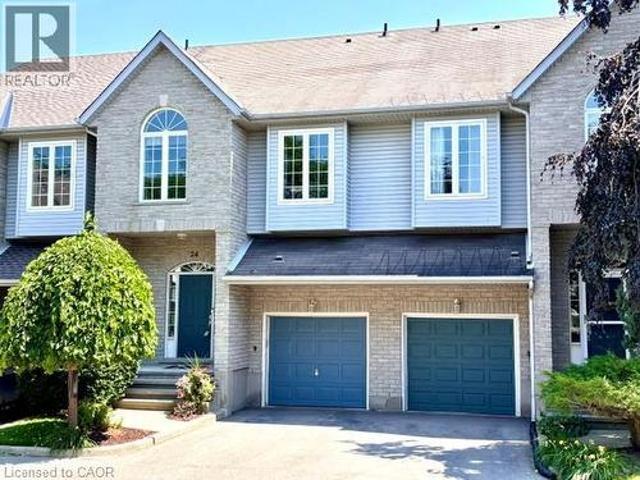
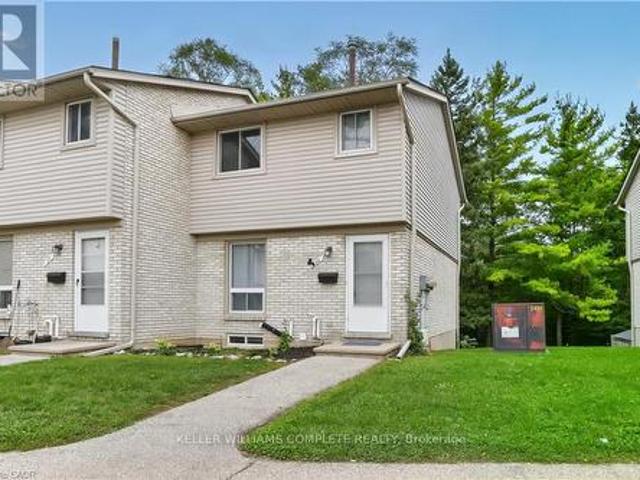
56 700 Paisley Road, Guelph, ON, N1K 1A3 townhouse for sale | Listing ID X13818 | Royal LePage
View photo
Townhouse · for sale
$ 574,900
56 700 Paisley Road, Guelph, ON, N1K 1A3 townhouse for sale | Listing ID X13818 | Royal LePage
Conestogo
· Townhouse
· Garden · Cellar
Conestogo · Townhouse · Garden · Cellar
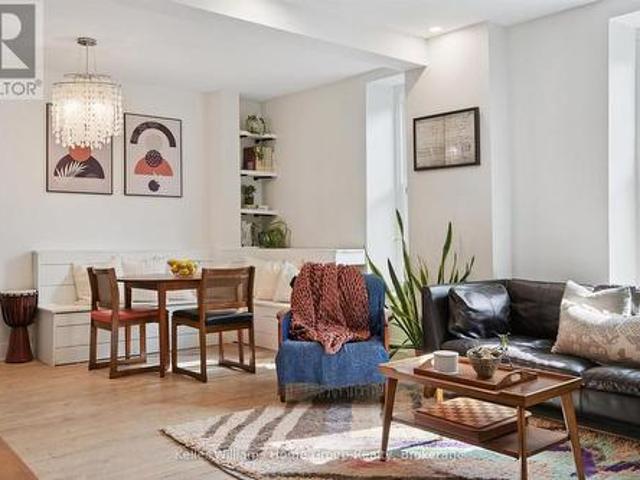
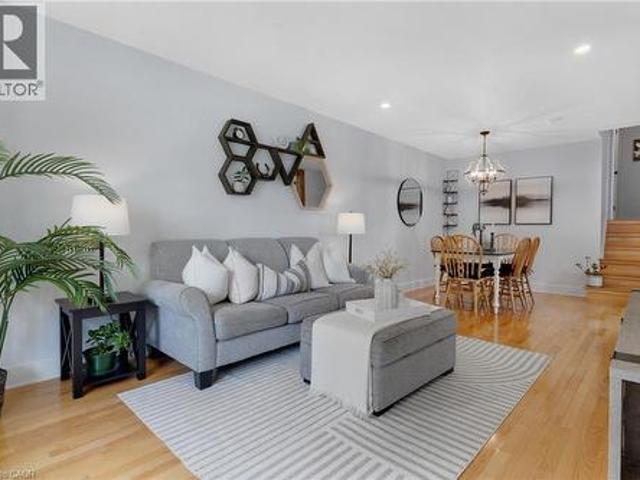
Welcome to this beautifully renovated townhouse, an excellent opportunity for first-time buyers, growing families, or investors. This well-maintained home offers 4 bedrooms, 2 full bathrooms, and numerous updates throughout, including a renovated main kitchen. The fully finished legal basement features a separate entrance, kitchen, living area, bedroom, full bathroom, and laundry creating a bright, comfortable space that doesn't feel like a typical basement. Ideal for extended family, additional living space, or potential rental income. Enjoy a peaceful backyard backing onto greenery, all within a quiet, family-friendly neighbourhood. A wonderful combination of comfort, privacy, and investment potential come see it for yourself! (Id: 27)
$ 574,900
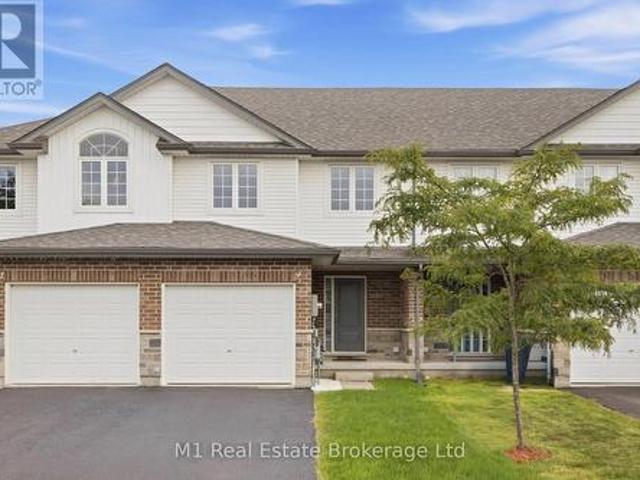
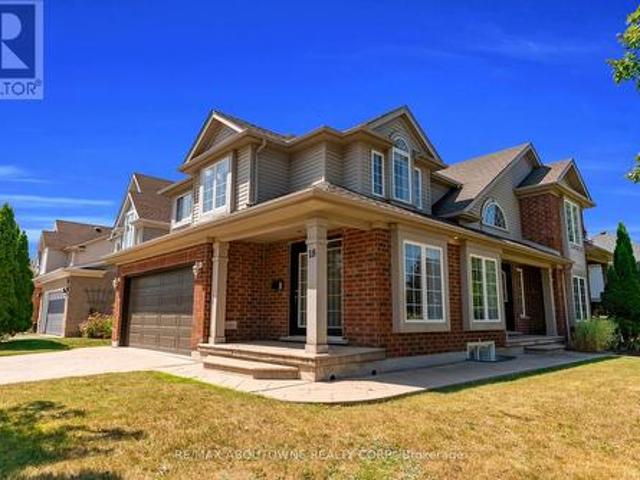
88 Decaro Crescent, Cambridge, ON, N3C 4N2 house for sale | Listing ID 40865 | Royal LePage
View photo
House · for sale
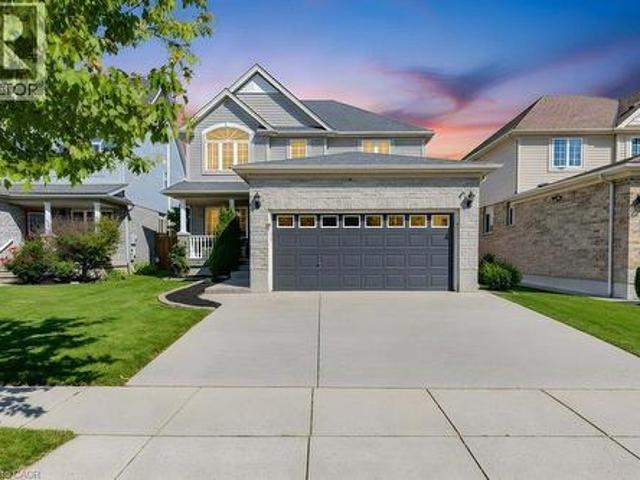
$ 849,000
88 Decaro Crescent, Cambridge, ON, N3C 4N2 house for sale | Listing ID 40865 | Royal LePage
Conestogo
· House
· Parking · Fireplace · Deck
Conestogo · House · Parking · Fireplace · Deck
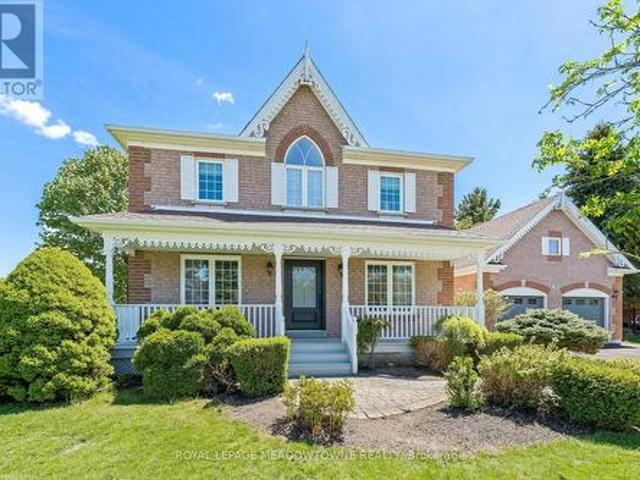
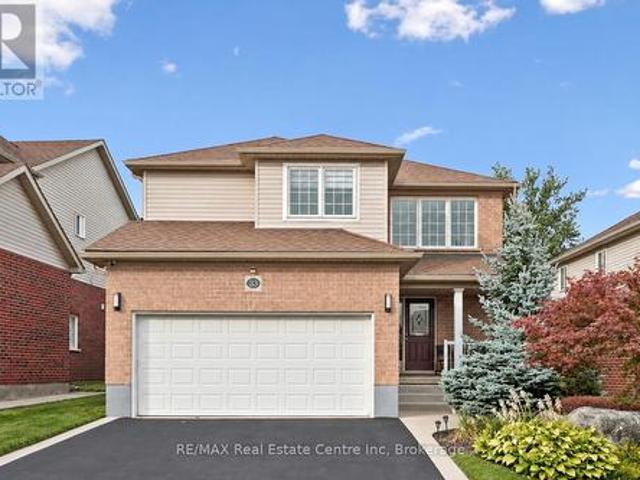
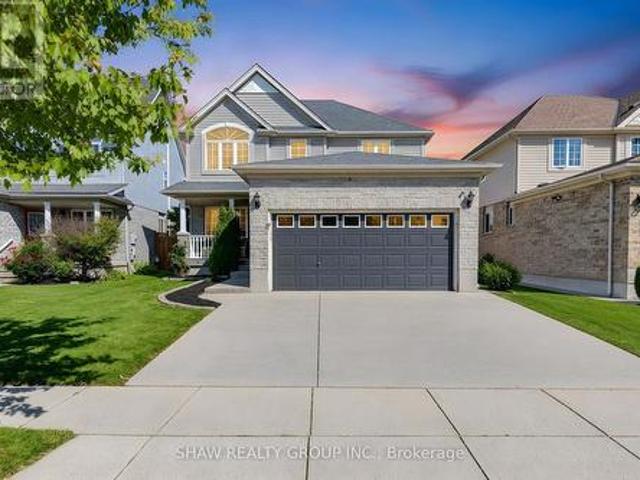
Top 7 reasons you'll love 88 decaro crescent 1. The location. Set on a quiet crescent in family-friendly East Hespeler, you are close to schools, parks, trails, green space, and golf, with quick access to Highway 401 for an easy commute to Kitchener-Waterloo, Guelph, or the GTA. 2. Curb appeal and parking. A brick and stone front with a covered porch, a double-wide driveway, and an attached double garage give you parking for four. 3. A main floor made for living. Hardwood floors, a bright bay window, and elegant columns frame the living and dining rooms, while the family room offers a corner gas fireplace and an open flow to the kitchen, ideal for everyday life and entertaining. 4. The kitchen. Plenty of cabinetry, a breakfast bar, stainless steel appliances, subway tile backsplash, and a double sink, with sliding doors that lead straight out to the deck. 5. Room for everyone upstairs. Three generous bedrooms, including a primary retreat with an ensuite featuring a soaking tub and sepa
$ 849,000
19 Mccullogh Drive, Erin, ON, N0B 1T0 house for sale | Listing ID X13822 | Royal LePage
View photo
House · for sale
$ 1,250,000
New
19 Mccullogh Drive, Erin, ON, N0B 1T0 house for sale | Listing ID X13822 | Royal LePage
Conestogo
· House
· Office room · Parking
Conestogo · House · Office room · Parking
Lovingly maintained by the same family since it was built, this charming home radiates pride of ownership throughout. Nestled on a picturesque full-acre lot on one of Erin's most desirable streets, this property offers the perfect blend of comfort, functionality, and small-town charm. Freshly painted from top to bottom, the bright and welcoming interior features a thoughtfully designed layout ideal for everyday family living. A versatile front office can easily serve as a formal living room or playroom, while the dedicated dining room is conveniently located beside the kitchen for effortless entertaining. The spacious kitchen features a charming breakfast bar and opens seamlessly to the cozy family room, creating the perfect gathering space. The practical mudroom/breezeway provides an ideal transition from the garage into the home, offering plenty of room for coats, shoes, sports equipment, and everyday essentials. It also offers the option to add laundry appliances for even greater co
$ 1,250,000
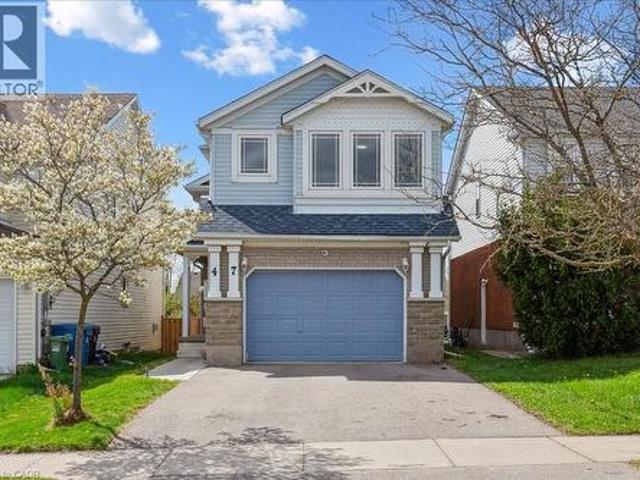
47 Mccurdy Road, Guelph Kortright West, ON, N1G 4Z9 house for sale | Listing ID X13817 | Royal LePage
View photo
House · for sale
$ 949,900
47 Mccurdy Road, Guelph Kortright West, ON, N1G 4Z9 house for sale | Listing ID X13817 | Royal LePage
Conestogo
· House
· Garden · Deck · Parking
Conestogo · House · Garden · Deck · Parking
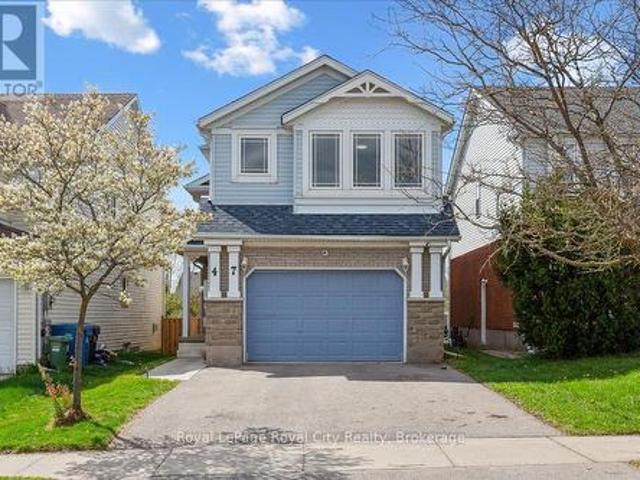
Located in Guelph's sought-after Kortright West neighbourhood, this spacious home offers 4 bedrooms, 2.5 bathrooms, and multiple living areas to suit your lifestyle. A charming exterior opens to a functional, family-friendly entryway with garage access and a conveniently located powder room. The main level is bright and inviting, with a flowing layout that's perfect for entertaining. Brand new luxury vinyl flooring creates a cohesive feel throughout the living room, dining room, and kitchen. The fully renovated kitchen features quartz countertops, stainless steel LG Smart appliances, and a built-in breakfast bar. Step outside onto the raised deck and enjoy views of your spacious backyard. Perfect for weekend BBQs! This level also features a brand new, full-size laundry room complete with an LG washer and dryer and a handy utility sink. The impressive family room above the garage offers soaring ceilings and access to a hidden crawl space/playroom. All bathrooms have been tastefully upda
$ 949,900
Related searches
6 Varadi Avenue, Brantford, ON, N3R 3M8 house for sale | Listing ID X13822 | Royal LePage
View photo
House · for sale
$ 649,000
New
6 Varadi Avenue, Brantford, ON, N3R 3M8 house for sale | Listing ID X13822 | Royal LePage
Conestogo
· House
· Parking · Cellar
Conestogo · House · Parking · Cellar
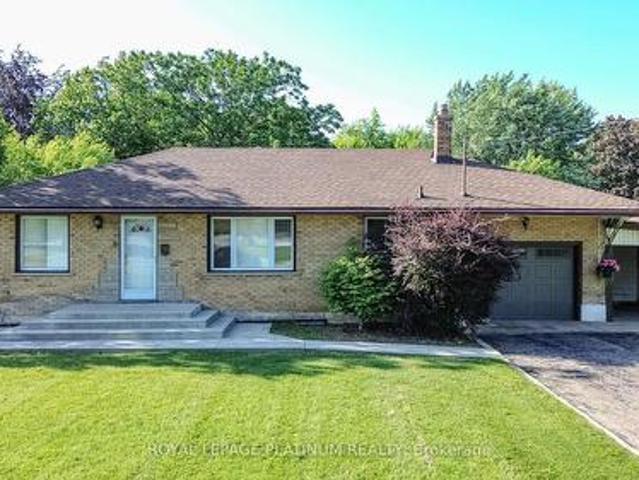
6 Varadi Ave, Brantford*. Spacious all-brick raised bungalow in the desirable Greenbrier area, offering a practical layout with excellent flexibility for families, multi-generational living, or future rental considerations. The main level features 3 bedrooms, a bright living area with large windows, an eat-in kitchen, and a full bathroom. The fully finished basement offers 2 additional bedrooms, a second full bathroom, and a separate side entrance. With room for up to 7 vehicles, including a double driveway and garage, parking is well suited for larger households. The property is conveniently located close to grocery stores, restaurants, banks, schools, parks, and Brantford Transit, with easy access to Highway 403 and the VIA Rail station. A well-maintained home in a convenient, established neighbourhood, offering a versatile layout, strong everyday amenities, and potential for future value. (Id: 27)
$ 649,000
37 Arthur Street N, Guelph St. George'S, ON, N1E 4T7 house for sale | Listing ID X13819 | Royal LePage
View photo
House · for sale
$ 575,000
37 Arthur Street N, Guelph St. George'S, ON, N1E 4T7 house for sale | Listing ID X13819 | Royal LePage
Conestogo
· House
· Cellar
Conestogo · House · Cellar
Welcome to 37 Arthur Street, a beautifully updated 2-bedroom, 1-bathroom semi-detached home in Guelph's highly desirable St. George's Park neighbourhood! Offering the freedom of freehold living in a fantastic walkable location, this is an incredible opportunity for first-time buyers, downsizers, or anyone looking for a move-in-ready home close to downtown. Completely gutted and renovated in 2021, this home was thoughtfully rebuilt with comfort, efficiency and longevity in mind. Updates included new windows and doors, electrical panel, roof, HRV system, furnace, on demand hot water heater, water softener, appliances, light fixtures, high-efficiency insulation and extensive air sealing. In 2022, the basement was waterproofed with a new sump pump, the home's beautiful limestone was fully restored, and custom stone entrance steps were added. A heat pump was installed in 2025, followed by new soffits, fascia and eavestroughs in 2026. Beyond the extensive upgrades, the location is hard to be
$ 575,000
33 Washburn Drive, Guelph Grange Road, ON, N1E 0B6 house for sale | Listing ID X13820 | Royal LePage
View photo
House · for sale
$ 1,059,000
33 Washburn Drive, Guelph Grange Road, ON, N1E 0B6 house for sale | Listing ID X13820 | Royal LePage
Conestogo
· House
· Patio · Garden
Conestogo · House · Patio · Garden
Welcome to 33 Washburn Drive, a spacious 4-bedroom home offering 2,240 sqft above grade, a lovely backyard and a quiet, family-friendly setting in Guelph's Grange Hill East neighbourhood! Inside, 9-foot ceilings and a carpet-free interior create a bright, modern feel. Large windows fill the living room and formal dining room with natural light, while hardwood floors and a striking dining room light fixture add warmth and character. The eat-in kitchen offers generous counter and cabinet space, stainless steel appliances including a new 2026 stove, a pantry and an island with seating for casual meals. The breakfast area opens directly to the backyard through an upgraded extra-large patio door, making indoor and outdoor entertaining easy. A convenient powder room and main floor laundry complete the main level. Upstairs, the spacious primary suite features a walk-in closet and a private ensuite with a tub and shower combination. Three additional bedrooms have large windows and ample closet
$ 1,059,000
71 Juniper Street, Cambridge, ON, N3C 3A1 house for sale | Listing ID 40865 | Royal LePage
View photo
House · for sale
$ 750,000
71 Juniper Street, Cambridge, ON, N3C 3A1 house for sale | Listing ID 40865 | Royal LePage
Conestogo
· House
· Garden · Office room
Conestogo · House · Garden · Office room
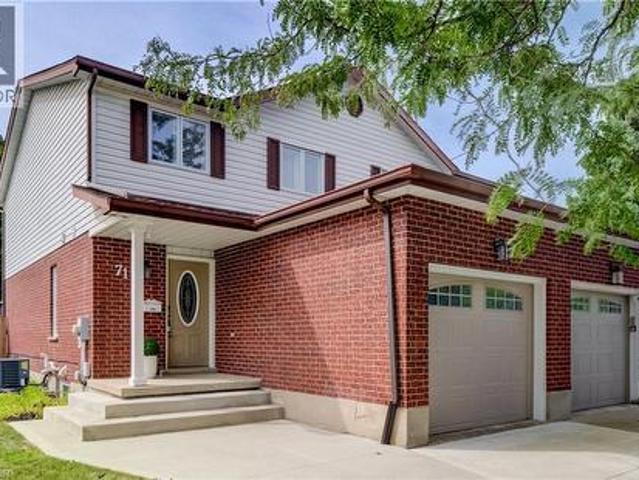
Welcome to 71 Juniper Street, a beautifully updated freehold semi-detached home in a well-established Hespeler neighbourhood of Cambridge. Thoughtfully improved over the years, this inviting two-storey home offers a comfortable, modern interior along with an impressive backyard retreat designed for summer enjoyment. The main floor offers a bright, welcoming layout with updated flooring and trim, California shutters and a stylishly renovated kitchen completed in 2021. Featuring Thomasville cabinetry, quartz countertops and 2021 appliances, the kitchen offers both excellent function and a polished finish, with an easy flow into the dining and living areas. A convenient powder room completes the main level. Upstairs, three well-appointed bedrooms are complemented by an updated full bathroom. The lower level offers additional finished living space, including a room currently used as a bedroom/flex area, providing versatility for a home office, recreation space, guests or family needs. Outs
$ 750,000
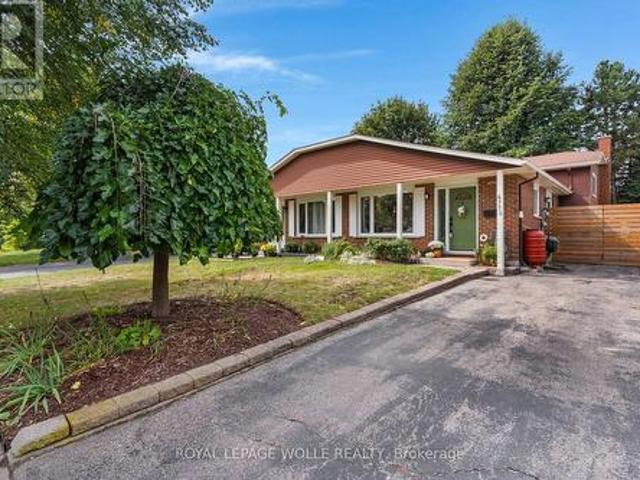
24 Briarlea Road, Guelph Kortright West, ON, N1G 3H5 house for sale | Listing ID X13818 | Royal LePage
View photo
House · for sale
$ 759,900
24 Briarlea Road, Guelph Kortright West, ON, N1G 3H5 house for sale | Listing ID X13818 | Royal LePage
Conestogo
· House
· Patio · Deck · Parking · Cellar
Conestogo · House · Patio · Deck · Parking · Cellar
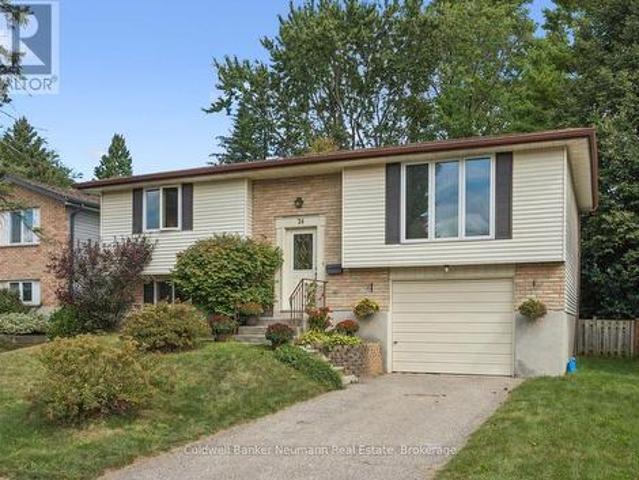
Welcome to this lovely raised bungalow with walk-out basement in sought-after South Guelph, offering bright, spacious living and excellent versatility for families or investors. Featuring 4 bedrooms and 2 bathrooms, the home offers comfortable living space with plenty of natural light and a practical layout. The main floor features a slider leading to a deck, perfect for outdoor dining and entertaining, while the lower level walk-out includes a slider to a private patio and offers additional living space and potential. Complete with a single-car garage, this property is an excellent opportunity for a family home, investment property, or future rental potential in a desirable Guelph location. (Id: 27)
$ 759,900
88 Decaro Crescent, Cambridge, ON, N3C 4N2 house for sale | Listing ID X13819 | Royal LePage
View photo
House · for sale
$ 849,000
88 Decaro Crescent, Cambridge, ON, N3C 4N2 house for sale | Listing ID X13819 | Royal LePage
Conestogo
· House
· Parking · Fireplace · Deck
Conestogo · House · Parking · Fireplace · Deck
Top 7 reasons you'll love 88 decaro crescent 1. The location. Set on a quiet crescent in family-friendly East Hespeler, you are close to schools, parks, trails, green space, and golf, with quick access to Highway 401 for an easy commute to Kitchener-Waterloo, Guelph, or the GTA. 2. Curb appeal and parking. A brick and stone front with a covered porch, a double-wide driveway, and an attached double garage give you parking for four. 3. A main floor made for living. Hardwood floors, a bright bay window, and elegant columns frame the living and dining rooms, while the family room offers a corner gas fireplace and an open flow to the kitchen, ideal for everyday life and entertaining. 4. The kitchen. Plenty of cabinetry, a breakfast bar, stainless steel appliances, subway tile backsplash, and a double sink, with sliding doors that lead straight out to the deck. 5. Room for everyone upstairs. Three generous bedrooms, including a primary retreat with an ensuite featuring a soaking tub and sepa
$ 849,000
394 Kading Street, Woodstock South, ON, N4S 0G6 house for sale | Listing ID X13823 | Royal LePage
View photo
House · for sale
$ 792,400
New
394 Kading Street, Woodstock South, ON, N4S 0G6 house for sale | Listing ID X13823 | Royal LePage
Conestogo
· House
· Parking · Deck
Conestogo · House · Parking · Deck
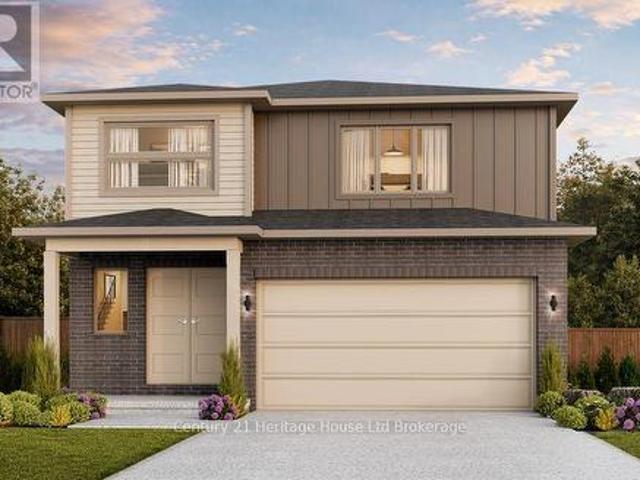
Welcome to The Malahide, an exquisite open-concept, two-story layout featuring 4 bedrooms and second-floor laundry, a generous sized walk in pantry in the gourmet kitchen and a double car garage. A charming covered porch and striking double doors welcome you into a modern, elegant main floor. Designed for effortless entertaining and daily living, the gourmet kitchen boasts quartz countertops, a spacious breakfast bar, a walk-in pantry, and a sunlit dinette with sliding glass doors leading to your back deck. A dedicated mudroom offers seamless indoor access directly from the double-car garage. The upper level is home to a luxurious primary suite complete with a walk-in closet and a 4-piece ensuite, alongside three generously sized bedrooms and laundry. Built by a reputable local craftsman, this home is to be built, offering you the unique opportunity to customize finishes to suit your personal style. Detached homes from the high $600's up to 2,400+ sq. Ft. versatile floor plans with fle
$ 792,400
439 Gillespie Street, Woodstock South, ON, N4S 0G6 house for sale | Listing ID X13823 | Royal LePage
View photo
House · for sale
$ 706,830
New
439 Gillespie Street, Woodstock South, ON, N4S 0G6 house for sale | Listing ID X13823 | Royal LePage
Conestogo
· House
· Patio · Deck · Parking
Conestogo · House · Patio · Deck · Parking
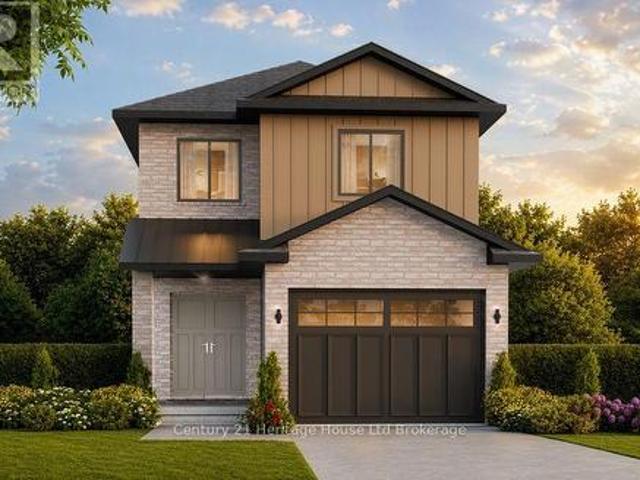
Welcome to The Crawford. Designed with modern open-concept living in mind, this stunning two-storey, four-bedroom home offers exceptional style and functionality including a look-out basemet. Striking brick and vertical siding deliver impressive curb appeal, while a covered front porch and double entry doors welcome you into a light-filled foyer featuring soaring 9' ceilings. Main level is crafted for effortless living showcasing an open flow between the kitchen, dinette, and great room. Modern kitchen boasts a spacious island with a breakfast bar, walk-in pantry, and direct access to the mudroom/laundry area through the attached 1-car garage for seamless grocery drop-offs. Patio doors lead out to a spacious back deck, perfect for outdoor relaxation, alongside a convenient main-floor powder room. Upstairs the primary retreat features a generous walk-in closet and a luxurious 4-piece ensuite. Three additional bedrooms, second 4-piece bath complete the upper floor. Downstairs, the unfini
$ 706,830
14 Falkland Road, Falkland, ON, N3L 3E3 house for sale | Listing ID 40860 | Royal LePage
View photo
House · for sale
$ 699,900
New
14 Falkland Road, Falkland, ON, N3L 3E3 house for sale | Listing ID 40860 | Royal LePage
Conestogo
· House
· Garden · Swimming pool
Conestogo · House · Garden · Swimming pool
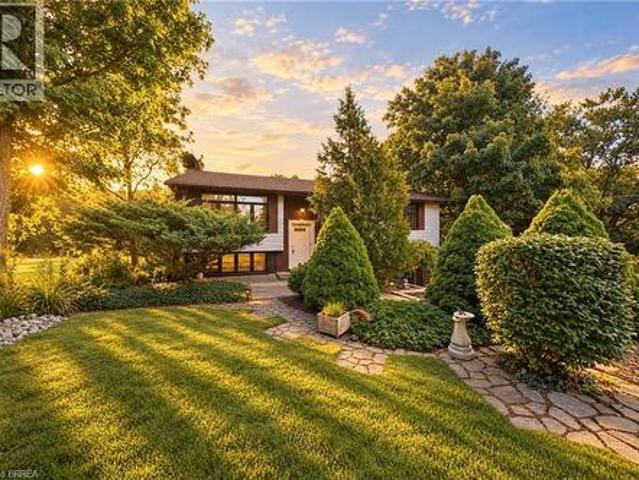
Welcome to 14 Falkland Road, a charming 3-bedroom, 2-bathroom raised bungalow set on just under an acre with no rear neighbours. Loved by the same owners for decades, this is the type of home you buy, make your own, and grow into for years to come. The main level offers three bedrooms and a full bathroom, along with an expansive open-concept living and dining area with plenty of space to gather. Sliding doors lead to one of the standout features of the home; a spacious screened-in porch overlooking the backyard. It’s the perfect spot for morning coffee, summer dinners, or simply enjoying the peace and privacy of your surroundings. From here, step out onto the upper deck with stairs leading directly into the backyard. Outside, the nearly one-acre property is a blank canvas with plenty of room for gardens, a play area, outdoor entertaining, a future pool, or space for the hobbyist to create something of their own. Downstairs, you’ll find a large recreation room complete with a cozy firep
$ 699,900
123 Oak Park Drive, Waterloo, ON, N2K 0B3 house for sale | Listing ID 40865 | Royal LePage
View photo
House · for sale
$ 1,150,000
123 Oak Park Drive, Waterloo, ON, N2K 0B3 house for sale | Listing ID 40865 | Royal LePage
Conestogo
· House
· Garden · Fireplace · Cellar
Conestogo · House · Garden · Fireplace · Cellar
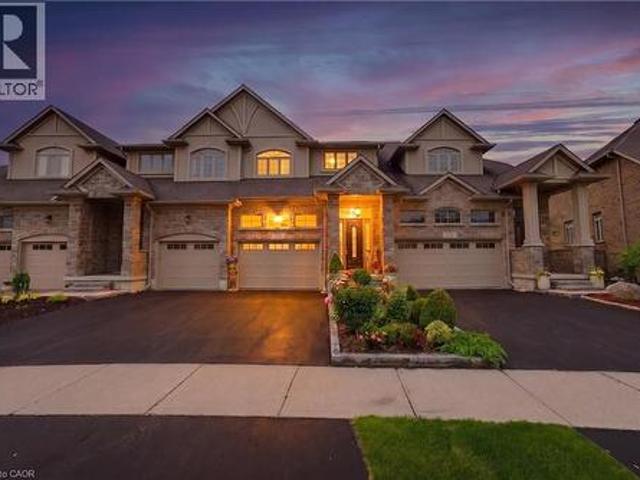
This exceptional former model freehold townhome with no rear neighbours offers a luxurious living experience, showcasing high-end finishes throughout and an incredible backyard oasis. Craftsmanship and build quality of this calibre are rarely found! A spacious front entry welcomes you into the home and flows seamlessly into the dining area and beautifully appointed kitchen, creating the perfect space for both everyday living and entertaining. The inviting great room features a charming gas fireplace and overlooks the private backyard retreat, which can be enjoyed from the comfort of the three-season sunroom. The primary suite serves as a private retreat, complete with a spa-inspired ensuite and walk-in closet. Premium finishes throughout include California shutters, granite countertops, porcelain tile, and numerous quality upgrades. Two additional bedrooms share a second full size bathroom. The professionally finished basement extends the living space with a versatile recreation room,
$ 1,150,000
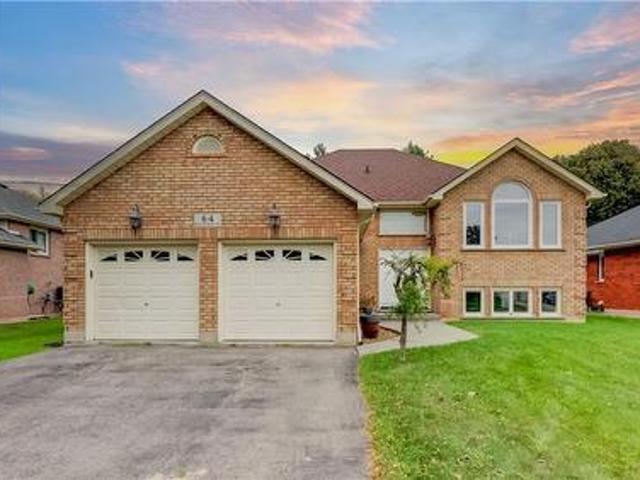
64 Blackfriar Lane, Brantford, ON, N3R 7L3 house for sale | Listing ID 40865 | Royal LePage
View photo
House · for sale
$ 699,222
New
64 Blackfriar Lane, Brantford, ON, N3R 7L3 house for sale | Listing ID 40865 | Royal LePage
Conestogo
· House
· Garden · Office room · Parking · Gym · Deck · Cellar
Conestogo · House · Garden · Office room · Parking · Gym · Deck · Cellar
Looking for more house, more yard & more potential without paying for someone else’s renovations? Welcome to 64 Blackfriar Ln. A spacious 3-bedroom, 3-bathroom raised bungalow offering just over 2500sqft of finished living space, both a living room & separate family room on the main floor, plus a fully finished basement, double attached garage & an impressive 60' x 134' fully fenced lot. With multiple living spaces both upstairs & down, there is plenty of room for the entire family to spread out, entertain or simply enjoy comfortable everyday living. The main level offers the flexibility of both a living & family room, & convenient access to the outdoor living space. The finished lower level adds even more valuable space for recreation, movie nights, a home office, guests, gym or whatever your lifestyle requires. Step outside to a generous fully fenced backyard with back deck & plenty of room to enjoy the outdoors. The double-wide asphalt driveway and attached double garage add everyda
$ 699,222
47 Mccurdy Road, Guelph, ON, N1G 4Z9 house for sale | Listing ID 40865 | Royal LePage
View photo
House · for sale
$ 949,900
47 Mccurdy Road, Guelph, ON, N1G 4Z9 house for sale | Listing ID 40865 | Royal LePage
Conestogo
· House
· Garden · Deck · Parking
Conestogo · House · Garden · Deck · Parking
Located in Guelph's sought-after Kortright West neighbourhood, this spacious home offers 4 bedrooms, 2.5 bathrooms, and multiple living areas to suit your lifestyle. A charming exterior opens to a functional, family-friendly entryway with garage access and a conveniently located powder room. The main level is bright and inviting, with a flowing layout that's perfect for entertaining. Brand new luxury vinyl flooring creates a cohesive feel throughout the living room, dining room, and kitchen. The fully renovated kitchen features quartz countertops, stainless steel LG Smart appliances, and a built-in breakfast bar. Step outside onto the raised deck and enjoy views of your spacious backyard. Perfect for weekend BBQs! This level also features a brand new, full-size laundry room complete with an LG washer and dryer and a handy utility sink. The impressive family room above the garage offers soaring ceilings and access to a hidden crawl space/playroom. All bathrooms have been tastefully upda
$ 949,900
20 Trailbrook Lane, Guelph Grange Road, ON, N1E 7B5 house for sale | Listing ID X13817 | Royal LePage
View photo
House · for sale
$ 839,999
Updated
20 Trailbrook Lane, Guelph Grange Road, ON, N1E 7B5 house for sale | Listing ID X13817 | Royal LePage
Conestogo
· House
· Office room · Swimming pool · Cellar
Conestogo · House · Office room · Swimming pool · Cellar
Renovated Top To Bottom, This 5 Bedroom, 3 Full Bathroom Backsplit Offers Just Under 2000 Sq Ft Of Finished Living Space In One Of Guelph's Most Family Friendly Neighbourhoods. The Showpiece Kitchen Pairs Navy And White Shaker Cabinetry (Including Remote Controlled Under-lighting) With Quartz Countertops, A Peninsula With Extra Seating (Also Include Under-Lighting), And Herringbone Vinyl Plank Flooring Beneath A Vaulted Ceiling And Wainscotting. All Three Bathrooms Have Been Tastefully Updated, Including A Double Vanity Bath With Matte Black Fixtures. Every Window Is Brand New, A Main Floor Bedroom Makes An Ideal Home Office, And The Finished Basement Adds Cold Storage. Steps From Summit Ridge, Saint George's And Skov Parks And The Hadati Creek Trails, With Ken Danby Public School, St. John Catholic School And Holy Trinity Catholic School Close By. Victoria Road Recreation Centre And Victor Davis Memorial Pool Are Minutes Away, And Commuters Enjoy Quick Access Toward Milton, Mississaug
$ 839,999
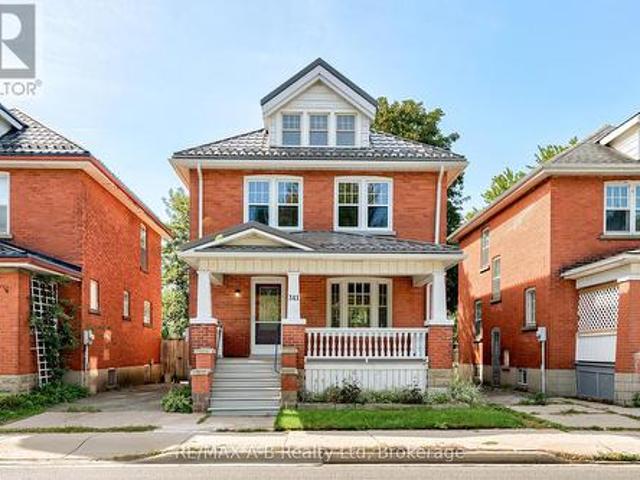
341 Ontario Street, Stratford, ON, N5A 3H7 house for sale | Listing ID X13824 | Royal LePage
View photo
House · for sale
$ 539,900
New
341 Ontario Street, Stratford, ON, N5A 3H7 house for sale | Listing ID X13824 | Royal LePage
Conestogo
· House
· Office room
Conestogo · House · Office room
Welcome to 341 Ontario Street. This beautiful 2.5-storey brick home offers the perfect blend of classic character and modern updates. Centrally located close to downtown, schools, shopping, and everyday amenities, this spacious 4-bedroom home is ideal for families, professionals, or anyone looking to enjoy the best of Stratford. The home has been extensively updated, both aesthetically and mechanically. The renovated kitchen features sleek hard-surface countertops, and new flooring flows throughout the home. New windows provide added comfort and style, while updated plumbing and wiring offer important modern improvements. The renovated bathroom adds a fresh, contemporary touch. The finished attic provides additional flexible living space, perfect for a home office, studio, guest area, or playroom. With its attractive brick exterior, generous 4-bedroom layout, finished attic, and numerous updates throughout, 341 Ontario Street is a wonderful opportunity to own a character-filled home wi
$ 539,900
460 Woolwich Street Unit# 24, Waterloo, ON, N2K 4G8 townhouse for sale | Listing ID 40863 | Royal LePage
View photo
Townhouse · for sale
$ 674,900
460 Woolwich Street Unit# 24, Waterloo, ON, N2K 4G8 townhouse for sale | Listing ID 40863 | Royal LePage
Conestogo
· Townhouse
· Office room · Fireplace · Gym · Deck · Parking
Conestogo · Townhouse · Office room · Fireplace · Gym · Deck · Parking
Spacious executive townhome in desirable Riverstone Estates with 2,287 sq. Ft. of finished living space including a 438 sq. Ft. private primary suite, a low $235/month condo fee, garage + driveway parking, and a highly desirable East Waterloo location near the Grand River and Walter Bean Trail. Offering the space and function of a detached home with the convenience of condo living, this bright 3-bedroom, 3-bathroom multi-level home delivers exceptional value in a mature, well-located community. The open-concept main floor features generous living, dining, and kitchen areas, a gas fireplace, and walkout to a private deck. The second level includes two bedrooms and a 4-piece bath. The third level features a private upper-level primary suite with a full ensuite and walk-in closet. Third level completely separate from other bedrooms for privacy. The finished walkout lower level provides valuable extra living space for a family room, office, gym, guest area, or media room, with inside garag
$ 674,900
9 Marshall Drive, Guelph Grange Road, ON, N1E 0M9 house for sale | Listing ID X13817 | Royal LePage
View photo
House · for sale
$ 754,900
9 Marshall Drive, Guelph Grange Road, ON, N1E 0M9 house for sale | Listing ID X13817 | Royal LePage
Conestogo
· House
· Parking · Cellar
Conestogo · House · Parking · Cellar
You just found a total gem at 9 Marshall Drive, sitting right on one of the most desirable streets in Guelph's east end! Spanning almost 1,500 square feet of immaculate living space, this entire home has been freshly and professionally painted from top to bottom. Step inside the bright living room featuring brand-new LVP flooring, leading into a layout made for real life with a main floor powder room for guests. You'll love the convenience of three full washrooms, including one downstairs in a basement space that's completely ready for you to finish off a 4th bedroom. Commuters and students will love the location-it's just a short bus ride or an easy 10-minute drive to the University of Guelph, and under 45 minutes to Mississauga! Complete with an attached garage and a huge driveway with space to park two full-size trucks, this move-in-ready home checks every single box. Opportunities on this street don't last long-schedule your private tour today! (Id: 27)
$ 754,900
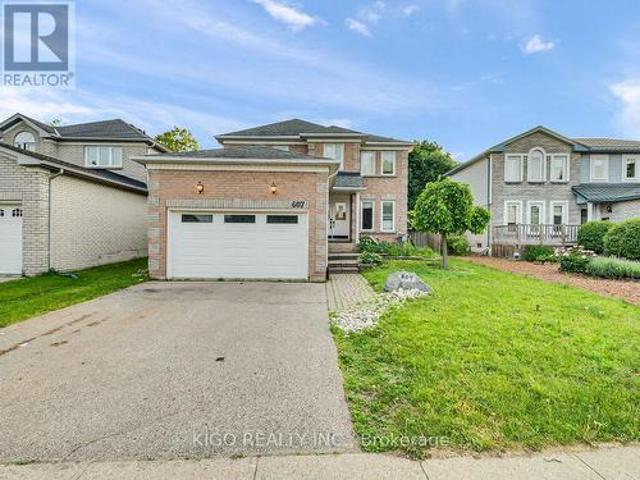
607 Burnett Avenue, Cambridge, ON, N1T 1P3 house for sale | Listing ID X13820 | Royal LePage
View photo
House · for sale
$ 769,900
607 Burnett Avenue, Cambridge, ON, N1T 1P3 house for sale | Listing ID X13820 | Royal LePage
Conestogo
· House
· Office room · Fireplace · Deck · Swimming pool · Parking
Conestogo · House · Office room · Fireplace · Deck · Swimming pool · Parking
Welcome to 607 Burnett Avenue. All Brick 4-bedroom home with a POOL, located on one of North Galt's highly desirable neighborhood. Gorgeous ceramics, hardwood and laminates throughout. Main floor features include a spacious foyer, private office with French doors, formal dining room, family room with fireplace, mudroom/laundry with garage access, and kitchen with sliders to a multi-level deck and pool. Upstairs offers 4 spacious bedrooms, including a large primary suite with ensuite, plus a unique adjoining bedroom/office setup ideal for working or studying from home. Located close to top-rated Catholic and public schools, including French immersion options, this home also offers easy access to shopping, restaurants, parks, transit, Shades Mills Conservation Area, and the nearby beach. Commuters will appreciate being just minutes from Highway 401. A fantastic opportunity to own a spacious family home in one of the area's most desirable, family-friendly neighborhoods. Property being sol
$ 769,900
B 477 Kingscourt Drive, Waterloo, ON, N2K 2X9 house for sale | Listing ID X13815 | Royal LePage
View photo
House · for sale
$ 599,900
B 477 Kingscourt Drive, Waterloo, ON, N2K 2X9 house for sale | Listing ID X13815 | Royal LePage
Conestogo
· House
· Garden · Office room
Conestogo · House · Garden · Office room
Welcome to this charming and exceptionally well-kept 3-bedroom, 2-bathroom backsplit nestled in a desirable Waterloo neighbourhood. This cute and stylish home is filled with thoughtful details and offers a wonderful blend of comfort, character, and functionality. The beautifully updated kitchen is a true highlight, featuring abundant cabinetry, extra storage, stylish finishes, and a chic coffee bar that adds both personality and practicality. The main living spaces are warm and inviting, with plenty of natural light and a layout that works beautifully for everyday living. Three bedrooms are conveniently located upstairs, along with an updated 4-piece bathroom. The lower level offers a spacious recreation room with endless flexibility, perfect for a home office, playroom, media space, or additional living area, plus a convenient 3-piece bathroom. Step outside through the walk-out to enjoy a private, treed backyard. The property backs onto a quiet school yard, creating a peaceful setting
$ 599,900
422 Grangewood Drive, Waterloo, ON, N2K 2E6 house for sale | Listing ID 40864 | Royal LePage
View photo
House · for sale
$ 699,999
422 Grangewood Drive, Waterloo, ON, N2K 2E6 house for sale | Listing ID 40864 | Royal LePage
Conestogo
· House
· Cellar
Conestogo · House · Cellar
Welcome to 422 Grangewood Drive, where stylish updates meet incredible everyday living. This beautifully updated 3-bedroom, 2-bathroom home offers an impressive list of recent improvements, including a brand-new custom kitchen completed in May 2026 and a new roof completed in July 2026. The stunning custom kitchen is truly the heart of the home, featuring solid oak cabinetry, soft-close doors and drawers, granite countertops, pot lighting and cleverly designed hidden storage. The carpet-free main floor showcases beautiful engineered hardwood flooring and offers a warm, inviting space for both family living and entertaining. Downstairs, the finished recreation room provides excellent additional living space, complete with a bar and Murphy bed — ideal for movie nights, entertaining, guests or a comfortable flex space for the family. A dedicated basement workshop adds even more versatility and is perfect for the hobbyist, DIY enthusiast or anyone needing a functional workspace. Step outsi
$ 699,999
260 Ferncrest Road, Woodstock North, ON, N4S 7S7 house for sale | Listing ID X13822 | Royal LePage
View photo
House · for sale
$ 720,260
New
260 Ferncrest Road, Woodstock North, ON, N4S 7S7 house for sale | Listing ID X13822 | Royal LePage
Conestogo
· House
· Patio · Fireplace · Swimming pool
Conestogo · House · Patio · Fireplace · Swimming pool
Welcome home to 260 Ferncrest Road, tucked into one of northeast Woodstock's most sought-after neighbourhoods. Zoned for the ever-popular Springbank Public School and St. Michael's Catholic School, and just a short stroll to Ferncrest Park, this address checks every box for growing families. Set on a generous quarter-acre lot, this multi-level home offers space to spread out and room to grow. The main floor welcomes you with a bright, airy foyer, an oversized primary bedroom, and a convenient 3-piece bath. One level up, you'll find a carpet-free space anchored by an upgraded kitchen with granite counters, and a dining area with a built-in china cabinet and patio doors that open onto a view of the pool area. The living room is warmed by a gas fireplace with custom built-in shelving. Climb one more level to discover a full bathroom and four spacious bedrooms, each with its own closet. The lower level rounds things out with a large family room and a separate laundry area with plenty of st
$ 720,260
22 Hutchison Road, Guelph Kortright East, ON, N1L 0R5 house for sale | Listing ID X13820 | Royal LePage
View photo
House · for sale
$ 1,039,900
22 Hutchison Road, Guelph Kortright East, ON, N1L 0R5 house for sale | Listing ID X13820 | Royal LePage
Conestogo
· House
· Parking · Cellar
Conestogo · House · Parking · Cellar
Brand New Single Family Home in sought-after south end Guelph in the appealing Royal Valley community. Immediate occupancy available. Be the first to live in this lovely home! Unique separate exterior entrance to basement. 4 bed/2.5 bath, large open concept living area. Beautiful oak staircase. Double sink vanity in ensuite with separate shower. Pot-Lights galore. 2nd floor laundry. Single car garage with double car driveway. Thousands in upgrades with chic neutral finishes. Close to all amenities & Guelph University. Tarion warranty applies. List Price Reduced to Reflect HST Rebate for eligible buyer. Additional detached homes starting at $999,900 available along with gorgeous pie-shaped court lots backing onto greenspace and walking trails. Taxes to be assessed. (Id: 27)
$ 1,039,900
18 Heritage Drive, Guelph, ON, N1G 0B2 house for sale | Listing ID 40865 | Royal LePage
View photo
House · for sale
$ 949,000
Updated
18 Heritage Drive, Guelph, ON, N1G 0B2 house for sale | Listing ID 40865 | Royal LePage
Conestogo
· House
· Parking · Cellar
Conestogo · House · Parking · Cellar
Welcome to 18 Heritage Drive Energy Star Home, Guelph! This beautifully maintained home offers the perfect blend of comfort, convenience, and investment potential. Featuring 3 spacious bedrooms, 2.5 bathrooms, and parking for up to 3 vehicles, this property is ideal for growing families and savvy investors alike. A standout feature of the home is the legal 1-bedroom basement apartment, providing an excellent opportunity for rental income or additional living space for extended family members. Ideally situated on Gordon Street in Guelph, this home is just minutes from the University of Guelph and offers the convenience of a bus stop right at your doorstep. Enjoy easy access to grocery stores, walk-in clinics, shopping centres, restaurants, schools, parks, and all major amenities. Located in the catchment area of some of Guelph's top-rated schools and within walking distance of a beautiful children's playground, this property is perfectly positioned for families seeking quality education
$ 949,000
18 Haney Drive, Guelph, ON, N1L 1N7 house for sale | Listing ID X13817 | Royal LePage
View photo
House · for sale
$ 1,049,000
18 Haney Drive, Guelph, ON, N1L 1N7 house for sale | Listing ID X13817 | Royal LePage
Conestogo
· House
· Fireplace · Cellar
Conestogo · House · Fireplace · Cellar
An impressive corner lot, generous living space and a quiet south-end setting make 18 Haney Drive a home that stands out. With over 3,000 sq. Ft. of finished living space, this freshly painted beautifully maintained home offers a thoughtfully designed layout with room to gather, entertain and grow. At the heart of the home is a functional L-shaped kitchen with plenty of workspace, flowing naturally into the dining room and 10ft family room, where a charming double-sided fireplace brings warmth and character to both spaces. Tucked away to the side, the separate living room offers a quieter, more private setting for conversation, reading or relaxing. Upstairs, you'll find 3 generously sized bedrooms along with the convenience of second-floor laundry. The spacious primary bedroom features a private 5-piece ensuite, while an additional 4-piece bathroom offers direct access from one of the secondary bedrooms, adding extra convenience and privacy. The finished basement further expands the ho
$ 1,049,000
7686 Appleby Line, Milton, ON, L9E 0N1 Luxury House for sale | Listing ID W13824 | Royal LePage Carriage Trade Luxury Properties
View photo
House · for sale
$ 4,250,000
New
7686 Appleby Line, Milton, ON, L9E 0N1 Luxury House for sale | Listing ID W13824 | Royal LePage Carriage Trade Luxury Properties
Conestogo
· House
Conestogo · House
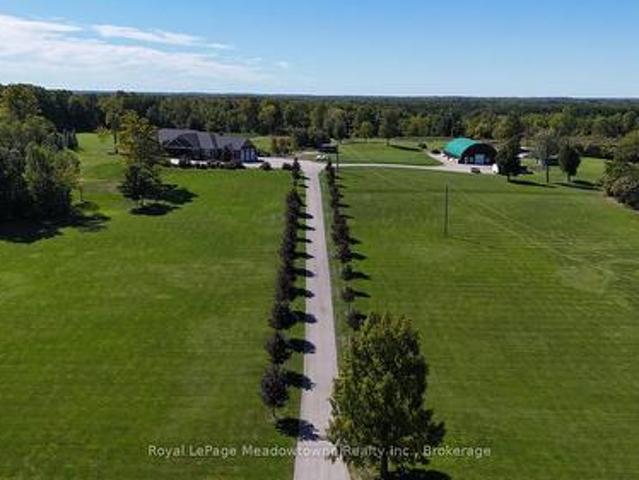
Presenting 7686 Appleby Line. A custom-built estate set on approximately 45 acres in a private and picturesque Niagara Escarpment setting, surrounded by mature trees and close to walking trails and conservation areas. This one-of-a-kind bungalow offers close to 10,000 sq. Ft. of living space across two levels, with 7 bedrooms and 8 bathrooms. The main level showcases quality finishes and workmanship throughout, with hardwood and ceramic flooring, a gourmet kitchen featuring a centre island and granite countertops, and generous living spaces designed for both everyday living and entertaining. The professionally finished lower level adds an impressive amount of additional living space, including a recreation room, media room, two kitchens, and a nanny suite. With its flexible layout and extensive finished space, the home offers plenty of room for family, guests, and extended living arrangements. The paved driveway continues to a large detached barn/outbuilding with extensive space for ve
$ 4,250,000
477 Kingscourt Drive Unit# B, Waterloo, ON, N2K 2X9 house for sale | Listing ID 40862 | Royal LePage
View photo
House · for sale
$ 599,900
477 Kingscourt Drive Unit# B, Waterloo, ON, N2K 2X9 house for sale | Listing ID 40862 | Royal LePage
Conestogo
· House
· Garden · Office room
Conestogo · House · Garden · Office room
Welcome to this charming and exceptionally well-kept 3-bedroom, 2-bathroom backsplit nestled in a desirable Waterloo neighbourhood. This cute and stylish home is filled with thoughtful details and offers a wonderful blend of comfort, character, and functionality. The beautifully updated kitchen is a true highlight, featuring abundant cabinetry, extra storage, stylish finishes, and a chic coffee bar that adds both personality and practicality. The main living spaces are warm and inviting, with plenty of natural light and a layout that works beautifully for everyday living. Three bedrooms are conveniently located upstairs, along with an updated 4-piece bathroom. The lower level offers a spacious recreation room with endless flexibility, perfect for a home office, playroom, media space, or additional living area, plus a convenient 3-piece bathroom. Step outside through the walk-out to enjoy a private, treed backyard. The property backs onto a quiet school yard, creating a peaceful setting
$ 599,900
28 Cambridge Street, Cambridge, ON, N1R 3R7 house for sale | Listing ID X13818 | Royal LePage
View photo
House · for sale
$ 555,000
28 Cambridge Street, Cambridge, ON, N1R 3R7 house for sale | Listing ID X13818 | Royal LePage
Conestogo
· House
· Office room · Deck
Conestogo · House · Office room · Deck
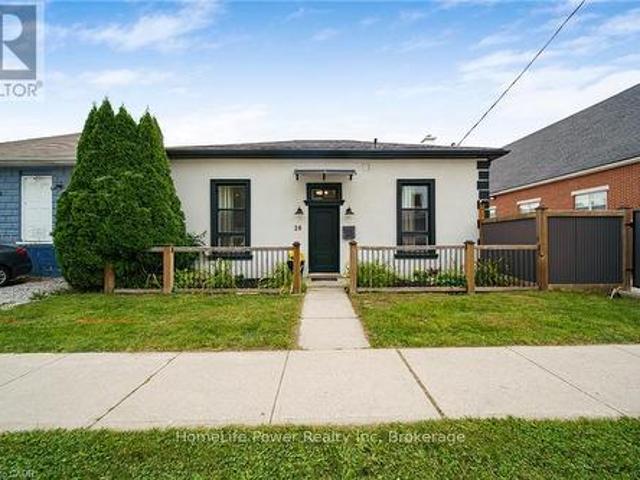
Historic charm meets modern living in the heart of Galt! Step inside this beautifully transformed 1880 detached home and discover a unique blend of character, style and functionality. Thoughtfully renovated while preserving its timeless appeal, this home offers an exceptional opportunity for buyers looking for something truly different. The bright, welcoming main level features soaring ceilings, an inviting living space and a modern eat-in kitchen with stainless steel appliances and walkout to the deck and private yard-perfect for morning coffee, entertaining or enjoying summer evenings outdoors. A beautifully updated, spa-inspired bathroom with walk-in shower adds a touch of luxury to everyday living. Upstairs, the versatile loft space provides the flexibility today's buyers are looking for. Use it as a home office, creative studio, guest space, reading retreat or potential additional bedroom, depending on your needs. And the possibilities don't stop there. The property offers commerc
$ 555,000

Get email alerts

Don't miss out: be the first to know about new properties

The alert was correctly created

On subscribing you accept the conditions of use and the privacy policy
Alert
Receive new ads in your inbox
Save this search
Receive alerts for new listings

We'll send you an email when we have new properties for: "Properties for sale in Conestogo"

The alert was correctly created

Get email alerts and be the first to see new listings
Required field
On subscribing I accept the terms of the privacy policy
Perfect! You'll soon start receiving new listings via email
Alert
Receive an email when we have new ads for Properties for sale in Conestogo
Save this search
Filters

Bedrooms

Area (sq.ft)

sq.ft
sq.ft

Price

$
$

Filter by property type

Bathrooms

Clear all filters
Receive notifications when new entries are published.