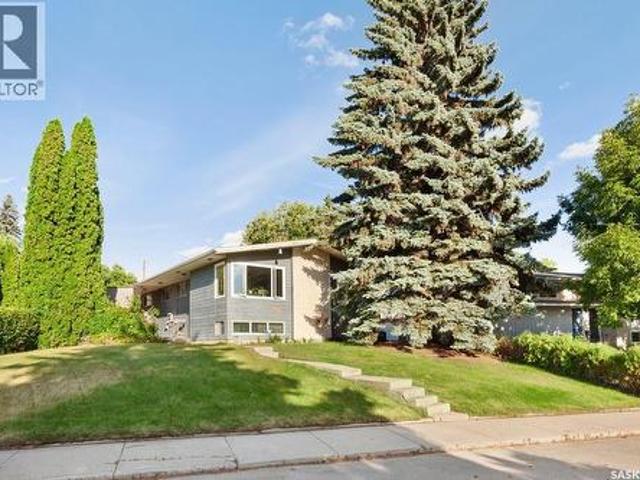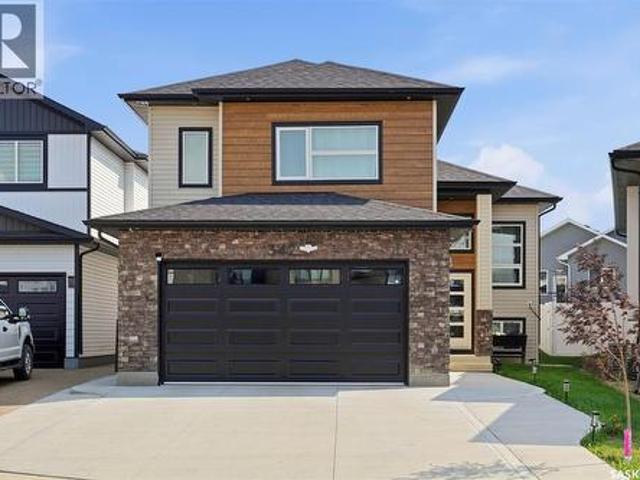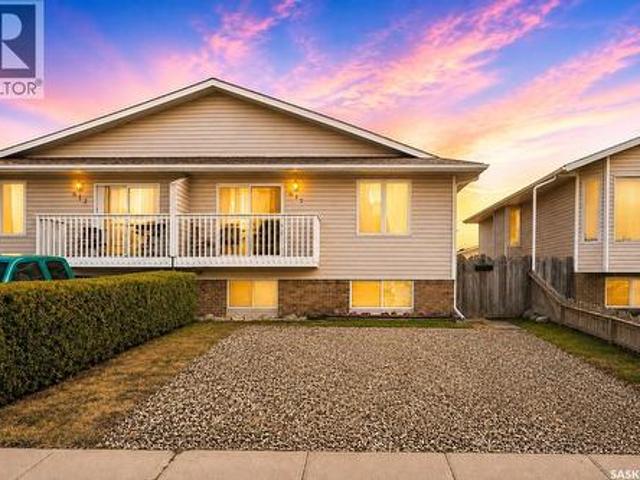
821 properties for sale in Confederation

605 Feheregyhazi Boulevard, Saskatoon, SK, S7W 0Z4 house for sale | Listing ID SK045210 | Royal LePage
View photo
House · for sale
$ 469,000
605 Feheregyhazi Boulevard, Saskatoon, SK, S7W 0Z4 house for sale | Listing ID SK045210 | Royal LePage
Confederation
· House
· Fireplace · Parking · Deck · Cellar
Confederation · House · Fireplace · Parking · Deck · Cellar
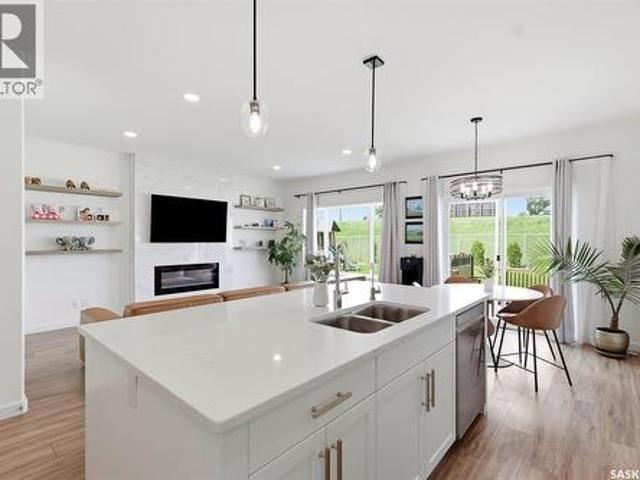
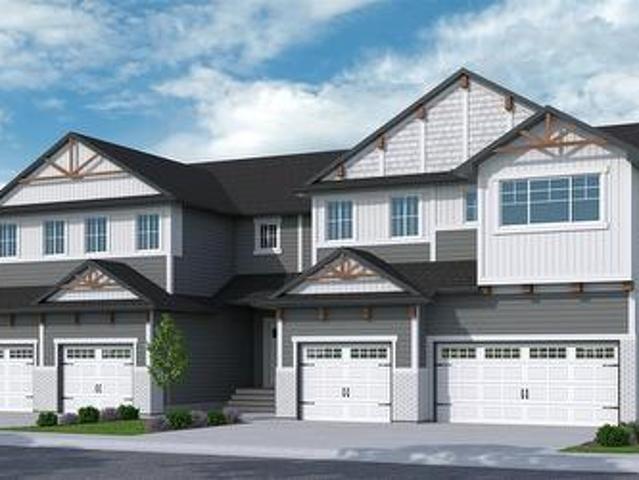
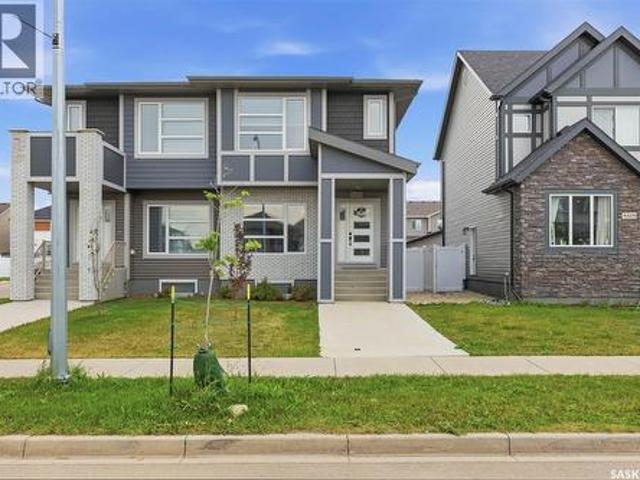
Welcome to The Ashwood by Ehrenburg Homes! This beautifully designed semi-detached home offers a smart and functional layout with a separate side entrance to the basement, providing excellent potential for future development. The bright and inviting main floor features an open-concept design, ideal for both everyday living and entertaining. The living room showcases an electric fireplace, while the modern kitchen offers quartz countertops, tile backsplash, and a spacious eat-up island. Durable laminate and vinyl tile flooring add style and practicality throughout the main level. Upstairs, you’ll find three well-sized bedrooms, including a spacious primary retreat complete with a walk-in closet and a large ensuite featuring double sinks. The unfinished basement with Separate Entrance is ready for your future ideas and customization. Outside, the home is completed with front landscaping, underground sprinklers, a rear double detached garage, and a deck off the back entrance. A great oppo
$ 469,000
309 410 Hunter Road, Saskatoon, SK, S7T 0L5 townhouse for sale | Listing ID SK045151 | Royal LePage
View photo
Townhouse · for sale
$ 364,900
309 410 Hunter Road, Saskatoon, SK, S7T 0L5 townhouse for sale | Listing ID SK045151 | Royal LePage
Confederation
· Townhouse
· Patio · Parking · Cellar
Confederation · Townhouse · Patio · Parking · Cellar
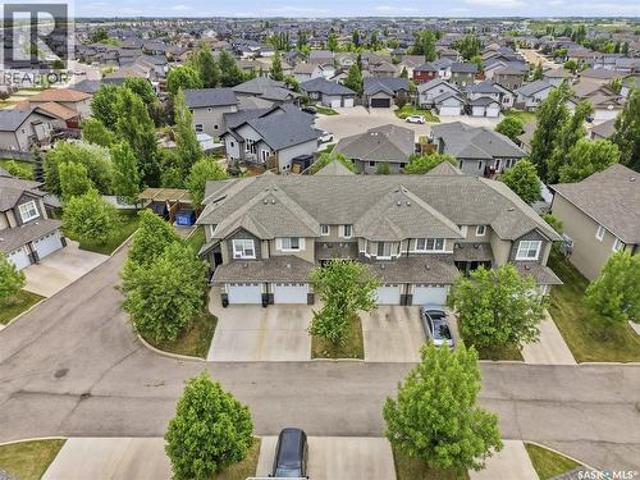
Stylish and move-in ready in the heart of Stonebridge! 309-410 Hunter Road offers 3 bedrooms, 3 bathrooms, a fully developed basement, attached single garage, and a private south-facing outdoor space, all wrapped up in a functional, low-maintenance package. The main floor is bright and welcoming, with an open-concept layout that makes everyday living and entertaining easy. The kitchen features quartz countertops, stainless steel appliances, a tile backsplash, soft-close cabinetry, and an island that provides extra prep space and seating. The dining and living areas flow seamlessly together, while patio doors open onto your sunny south-facing patio, the perfect spot for morning coffee, summer BBQs, or relaxing at the end of the day. A convenient 2-piece bathroom and direct access to the attached garage complete the main floor. Upstairs, you'll find three comfortable bedrooms, including the primary bedroom with a walk-in closet and convenient access to the main bathroom. Whether you need
$ 364,900
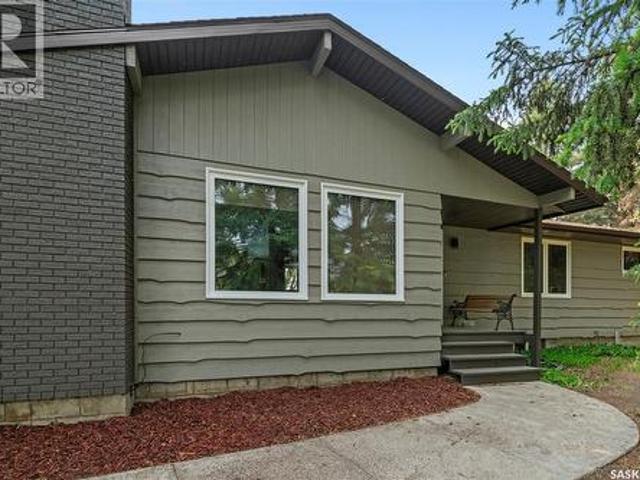
374 Twp Rd, Corman Park Rm No. 344, SK, S7K 3J5 house for sale | Listing ID SK045281 | Royal LePage
View photo
House · for sale
$ 950,000
374 Twp Rd, Corman Park Rm No. 344, SK, S7K 3J5 house for sale | Listing ID SK045281 | Royal LePage
Confederation
· House
· Garden · Fireplace · Deck · Parking · Equipped kitchen
Confederation · House · Garden · Fireplace · Deck · Parking · Equipped kitchen
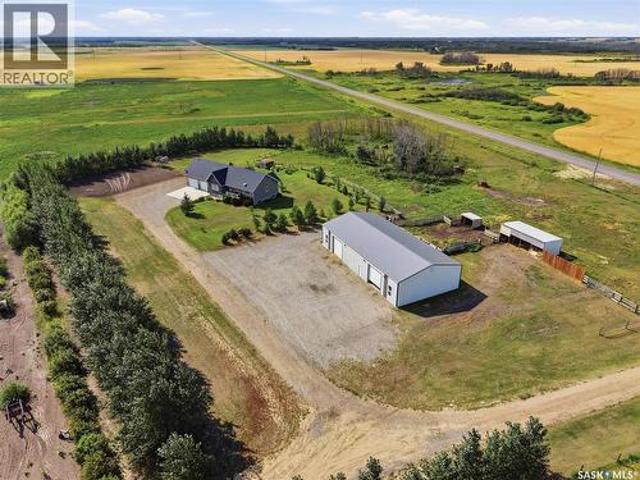
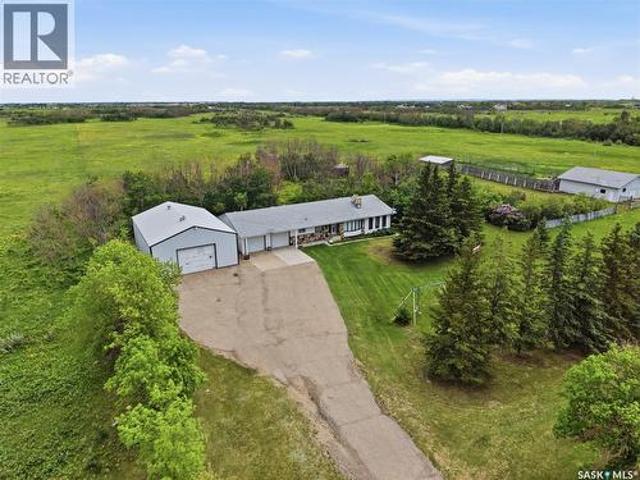
Welcome to this stunning 1,396 sq. Ft. bungalow situated on 9.99 picturesque acres in the RM of Corman Park with pavement all the way to your driveway. This home offers an open-concept floor plan with soaring vaulted ceilings over the living room, kitchen, & dining area. The inviting living room features a cozy natural gas fireplace, while the custom kitchen is equipped with soft-close cabinetry, pot & pan drawers, a gas stove, over-the-range microwave, refrigerator, dishwasher, corner pantry, & ample workspace. The dining area opens through a garden door to the rear deck, creating the perfect space for entertaining or enjoying the peaceful prairie views. The spacious primary suite includes a walk-in closet & a luxurious 3-piece ensuite featuring a 5-foot steam shower. The main floor also offers a second bedroom, a den, a 4-piece bathroom, & a convenient laundry/mudroom complete with washer, dryer, utility sink, & direct access to the impressive 32' x 28'/24' attached garage with in-fl
$ 950,000
1135 Pringle Way, Saskatoon, SK, S7T 0V5 house for sale Lis.
View photo
House · for sale
$ 599,900
$ 389/sq.ft
1135 Pringle Way, Saskatoon, SK, S7T 0V5 house for sale Lis.
Confederation
· 1,539 sq.ft · 5 Bedrooms · 3 Baths · House
· Garden · Deck · Parking
Confederation · 1,539 sq.ft · 5 Bedrooms · 3 Baths · House · Garden · Deck · Parking
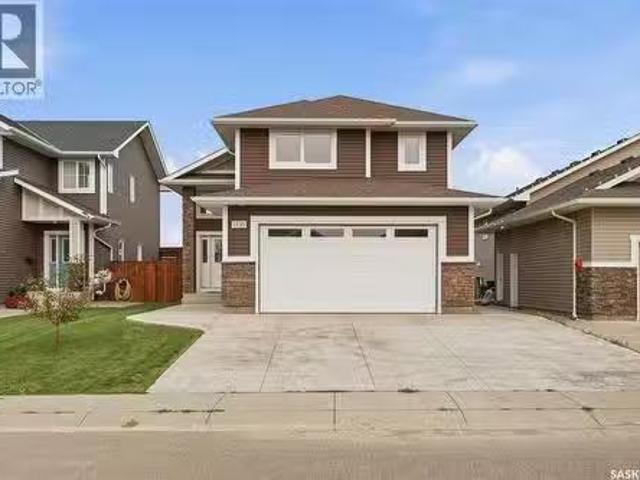
Welcome to 1135 Pringle Way, a stunning 1,549 sq. ft. modified bi-level located in the heart of Stonebridge—one of Saskatoons most desirable neighbourhoods. Featuring 4 bedrooms, 3 bathrooms, and a double attached garage, this beautifully designed home offers the perfect combination of style, space, and functionality. The thoughtfully designed modified bi-level layout provides an open and inviting feel, making it ideal for families and those who love to entertain. Bright living spaces, spacious bedrooms, and quality finishes throughout create a home thats as comfortable as it is impressive. Step outside onto the large back deck, the perfect place to enjoy summer evenings, BBQ with friends and family, or simply relax in your backyard. Location is everything, and this home delivers. Stonebridge is renowned for its family-friendly atmosphere, beautiful parks, extensive walking paths, excellent schools, grocery stores, restaurants, shopping, fitness centres, and countless amenities—all jus
$ 599,900
421 Germain Manor, Saskatoon, SK, S7V 0V1 house for sale | Listing ID SK045134 | Royal LePage
View photo
House · for sale
$ 669,900
421 Germain Manor, Saskatoon, SK, S7V 0V1 house for sale | Listing ID SK045134 | Royal LePage
Confederation
· House
· Garden · Fireplace · Deck · Parking · Cellar
Confederation · House · Garden · Fireplace · Deck · Parking · Cellar
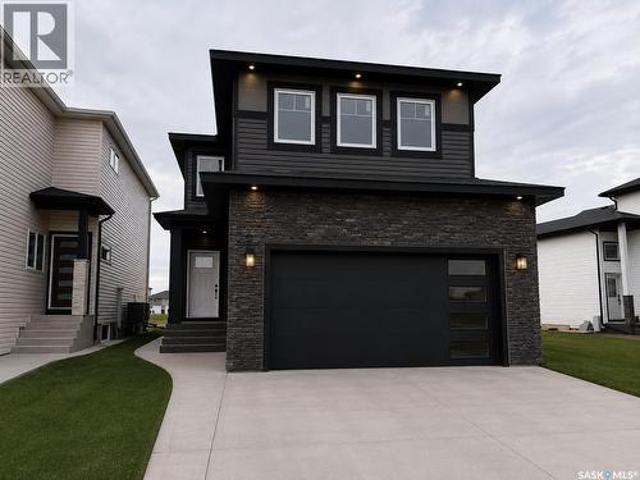
Welcome to 421 Germain Manor, a fully finished family home in the heart of Brighton. Built in 2021, this 1,755 sq. Ft. two-storey offers 4 bedrooms, 4 bathrooms and a developed basement, with all the extras already complete. The bright main floor features an open-concept design with a spacious living room with electric fireplace, a comfortable dining area and a functional kitchen overlooking the backyard. Upstairs, the generous primary suite includes a large walk-in closet and 5-piece ensuite, while two additional bedrooms, a full bathroom, bonus room and convenient second-floor laundry provide plenty of space for everyday family living. The fully developed basement extends the living space with a large family room, fourth bedroom and full bathroom. Outside, the fully landscaped and fenced pie-shaped lot offers plenty of room to enjoy, with a deck, lawn and no neighbours directly behind. The 24' x 24' heated double attached garage features an oversized 18' door with ample space for veh
$ 669,900
310 Nazarali Avenue, Saskatoon, SK, S7V 1N6 house for sale | Listing ID SK045217 | Royal LePage
View photo
House · for sale
$ 789,900
310 Nazarali Avenue, Saskatoon, SK, S7V 1N6 house for sale | Listing ID SK045217 | Royal LePage
Confederation
· House
· Office room · Parking · Cellar
Confederation · House · Office room · Parking · Cellar
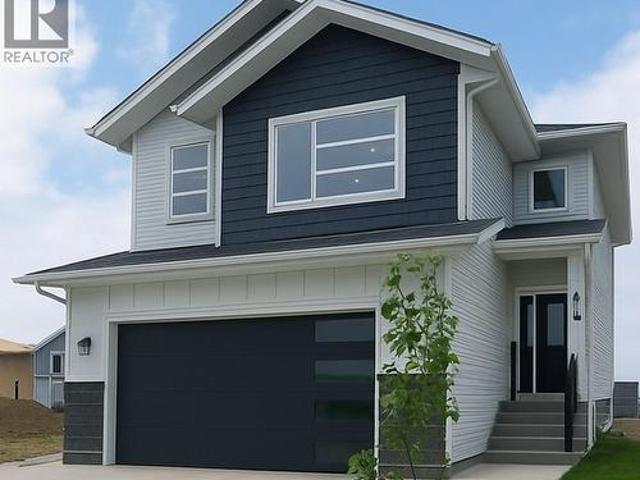
Welcome to this stunning new-build two-storey home in the sought-after community of Brighton — designed with modern living, comfort, and flexibility in mind. Featuring a bright open-concept main floor, this home seamlessly blends the living, dining, and kitchen spaces, creating the perfect setting for entertaining and everyday family life. At the heart of the home is a spacious kitchen complete with a large island, walk-in pantry, and stylish finishes — ideal for meal prep, casual dining, and hosting guests. A practical mudroom off the garage helps keep daily life organized and clutter-free. Upstairs, retreat to the luxurious primary suite featuring a walk-in closet and spa-inspired ensuite bathroom designed for relaxation. The second floor also offers a spacious bonus room perfect for a media area, playroom, or home office, along with the convenience of second-floor laundry. Looking for added flexibility or income potential? This home offers a legal two-bedroom basement suite with a s
$ 789,900
2709 Ferguson Avenue, Saskatoon, SK, S7J 1P1 house for sale | Listing ID SK045066 | Royal LePage
View photo
House · for sale
$ 584,900
2709 Ferguson Avenue, Saskatoon, SK, S7J 1P1 house for sale | Listing ID SK045066 | Royal LePage
Confederation
· House
· Garden
Confederation · House · Garden
Located in the neighborhood of Adelaide/Churchill this large bilevel offers endless possibilities. This home is only a few steps away from Churchill Park. You will also find schools, shopping, transit routes all close by. The main floor of this home has an abundance of light and space for the family. Kitchen has been updated with maple cabinets, quartz counter tops, and a stainless-steel appliance package. The primary bedroom is spacious and comes with a 4-piece ensuite. There are 4 other bedrooms on the main floor and a 2nd bathroom. The main floor has original hardwood floor in the bedrooms, living room, and dining room areas. The lower level is completely developed with direct entry that offers many possibilities. You will find a Games room, Family room, Den with wet bar, 4-piece bath, 2 large bedrooms (one without a closet just a wardrobe), and a large Laundry/ mechanical room. There are 2 updated furnaces, multiple update windows. The yard is expansive, and houses a double detache
$ 584,900
342 Sharma Crescent, Saskatoon, SK, S7W 1K9 house for sale | Listing ID SK045133 | Royal LePage
View photo
House · for sale
$ 819,000
342 Sharma Crescent, Saskatoon, SK, S7W 1K9 house for sale | Listing ID SK045133 | Royal LePage
Confederation
· House
· Fireplace
Confederation · House · Fireplace
This stunning modified bi-level home features 1,555 square feet of modern living space in the heart of Aspen Ridge, located just a short distance from the future school. The main floor boasts an elevated look with a beautiful drop ceiling in the living room, a contemporary feature wall with an electric fireplace, stylish vinyl flooring, and durable quartz countertops. The drop ceiling in the living room serves as a modern architectural focal point that adds immediate depth and luxury to the open-concept layout. Integrated inside the drop ceiling is a premium LED lighting system that elevates the entire ambiance of the home. Homeowners can use this subtle lighting independently to create a relaxed atmosphere for movie nights or combine it with the main modern light fixtures for a bright, high-end look perfect for entertaining. The kitchen is equipped with glossy cabinets and a stove that vents directly outside. High-end modern plumbing fixtures, light fixtures & black hardware detailing
$ 819,000
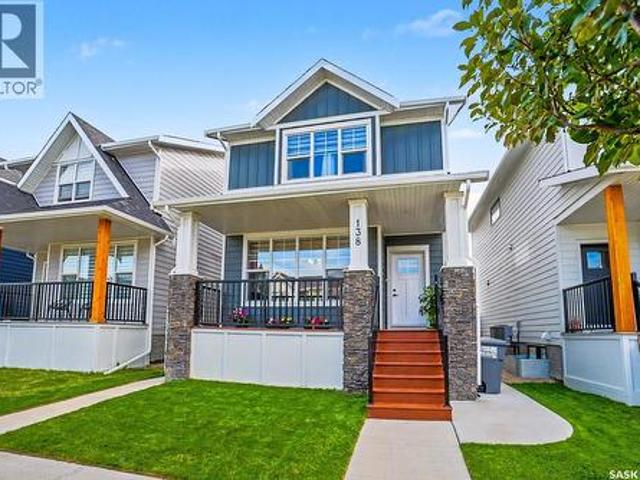
138 Rosewood Boulevard E, Saskatoon, SK, S7V 0Y9 house for sale | Listing ID SK045252 | Royal LePage
View photo
House · for sale
$ 589,000
138 Rosewood Boulevard E, Saskatoon, SK, S7V 0Y9 house for sale | Listing ID SK045252 | Royal LePage
Confederation
· House
Confederation · House
Beautiful Rosewood two-story home with a one-bedroom legal suite—an opportunity you’ve been waiting for. Step into a bright, open floor plan designed for easy living and effortless entertaining. The kitchen is both stylish and functional, creating a great space to gather with family and friends. Enjoy relaxing on the lovely front porch, and take advantage of the room this home offers inside and out. Upstairs, you’ll find a convenient bonus room as well as three spacious bedrooms, providing plenty of comfort for everyone. Located close to all amenities, this home offers the perfect blend of space, convenience, and long-term value. (Id: 27)
$ 589,000
615 Peters Street, Warman, SK, S0K 4S0 house for sale | Listing ID SK045314 | Royal LePage
View photo
House · for sale
$ 314,900
615 Peters Street, Warman, SK, S0K 4S0 house for sale | Listing ID SK045314 | Royal LePage
Confederation
· House
· Garden · Balcony · Deck · Cellar
Confederation · House · Garden · Balcony · Deck · Cellar
Welcome to 615 Peters Street in Warman! This well-maintained half duplex offers an impressive 2,208 sqft of total living space with no condo fees, making it a great option for first-time buyers, young families, or anyone looking for plenty of space and room to grow. The bright and open-concept main floor offers 1,104 sq. Ft. with a spacious living room, functional kitchen with ample cabinetry and counter space, and a generous dining area with direct access to the front balcony—perfect for morning coffee or summer BBQs. The main level also features 3 bedrooms and 2 bathrooms, including a comfortable primary bedroom with a walk-in closet and private ensuite. Downstairs, the basement is open for future development, giving you the opportunity to customize the space to suit your needs. Large windows bring in plenty of natural light, while the laundry area includes a newer washer and dryer. A new water heater adds to the recent updates. Outside, enjoy a fully fenced backyard with a deck and
$ 314,900
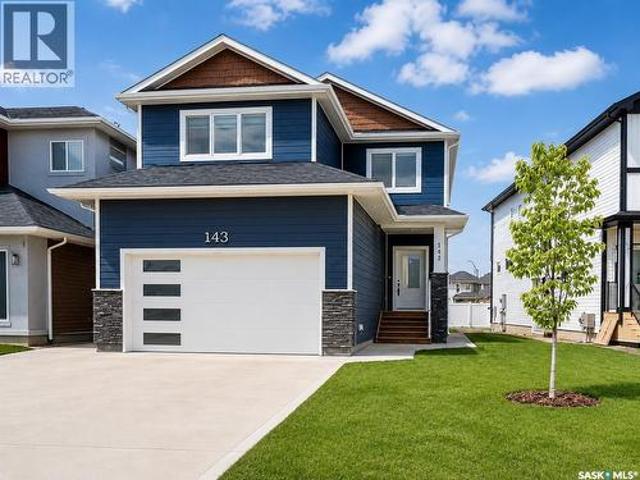
143 Sharma Lane, Saskatoon, SK, S7W 1L1 house for sale | Listing ID SK045170 | Royal LePage
View photo
House · for sale
$ 640,000
143 Sharma Lane, Saskatoon, SK, S7W 1L1 house for sale | Listing ID SK045170 | Royal LePage
Confederation
· House
· Deck · Parking
Confederation · House · Deck · Parking
Welcome to this stunning brand new 2-storey home in the highly desirable community of Aspen Ridge! Offering 1,728 sq. ft. Of beautifully designed living space, this home features 4 bedrooms (including a bonus room), 3 bathrooms, and a bright open-concept layout perfect for modern living. The chef-inspired kitchen is a true highlight, showcasing quartz countertops, a large island with storage on both sides, a walk-in pantry, and sleek stainless steel appliances. Upstairs, enjoy a spacious layout with a luxurious primary bedroom, bonus room, and a well-appointed laundry room complete with sink, shelving, and built-in cabinetry. Zebra blinds are installed throughout for a clean, modern finish. This home is loaded with upgrades, including durable Hardie board siding, a concrete driveway, completed front landscaping with underground sprinklers already installed, a fully insulated, drywalled and painted double attached garage, and a beautifully finished rear deck with railing—perfect for rel
$ 640,000
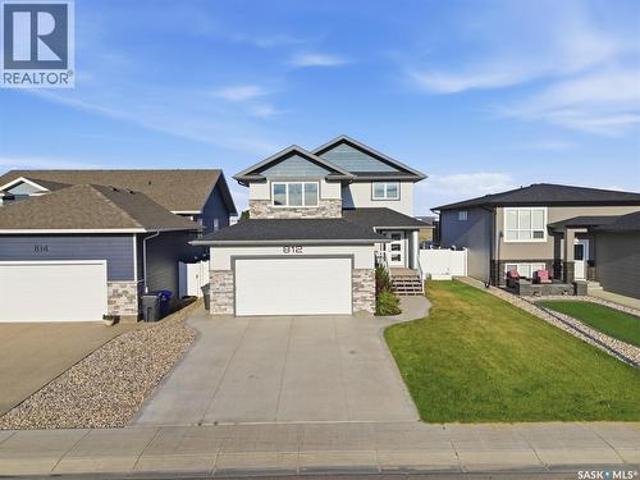
812 1St Avenue N, Warman, SK, S0K 4S5 house for sale | Listing ID SK045360 | Royal LePage
View photo
House · for sale
$ 599,000
Updated
812 1St Avenue N, Warman, SK, S0K 4S5 house for sale | Listing ID SK045360 | Royal LePage
Confederation
· House
· Garden · Swimming pool · Parking · Cellar
Confederation · House · Garden · Swimming pool · Parking · Cellar
This meticulously cared-for 1,654 sq. Ft. two-storey residence, constructed in 2018 by Warman Homes, boasts five bedrooms, four bathrooms, and a double attached garage, providing ample room for your family to grow. The main floor offers a functional and open-concept layout that seamlessly connects the spacious kitchen, dining area, and living room, complemented by a convenient two-piece bathroom. On the upper level, you will discover a versatile den situated above the garage, along with three generously sized bedrooms and two bathrooms, featuring a comfortable primary suite. The fully finished basement expands the living space further with two additional bedrooms and a four-piece bathroom, making this home a perfect fit for guests or a growing household. Escape to the mature backyard, where established trees and a garden create a serene atmosphere, complete with a hot tub for relaxing on warm summer evenings. With fresh paint throughout and a thoughtful floor plan, this move-in ready W
$ 599,000
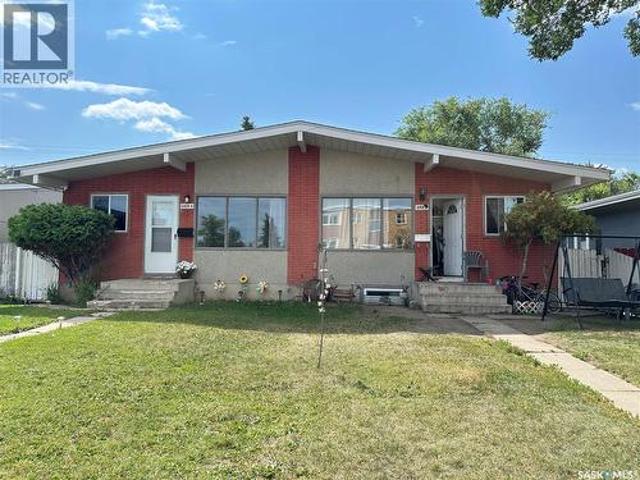
A&B 2818 7Th Street E, Saskatoon, SK, S7H 1A9 house for sale | Listing ID SK045097 | Royal LePage
View photo
House · for sale
$ 589,900
A&B 2818 7Th Street E, Saskatoon, SK, S7H 1A9 house for sale | Listing ID SK045097 | Royal LePage
Confederation
· House
· Cellar
Confederation · House · Cellar
Welcome to this well-maintained side-by-side duplex. Excellent investment opportunity in one of Saskatoon's most desirable rental locations. Ideally situated within walking distance to parks, schools, grocery stores, banks, restaurants, and all the amenities along 8th Street, this property offers exceptional convenience for both homeowners and tenants. Ideal for investors or owner-occupiers looking to live in one side and rent the other. Both units offer 3 bedrooms and 1 bathroom on the main floor with functional layouts and excellent rental appeal. Recent upgrades include, but are not limited to: shingles (2012), full basement development for Unit A (2013), high-efficiency furnaces and water heaters (2019), updated kitchens with newer cabinets and appliances, newer flooring, updated two-pane PVC windows (except the living room windows), a new dryer and refrigerator in Unit B (2024), and a new washer in Unit B (2026). Unit A features a fully developed basement with additional living sp
$ 589,900
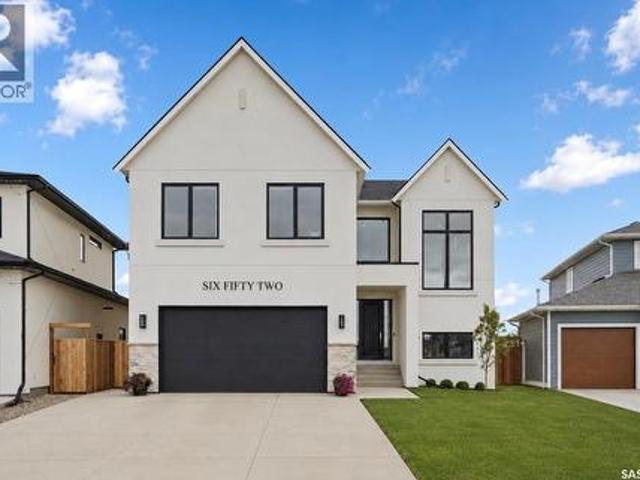
652 Pepper Bend, Saskatoon, SK, S7V 1T3 house for sale | Listing ID SK045072 | Royal LePage
View photo
House · for sale
$ 1,699,900
652 Pepper Bend, Saskatoon, SK, S7V 1T3 house for sale | Listing ID SK045072 | Royal LePage
Confederation
· House
· Fireplace
Confederation · House · Fireplace
From the moment you approach this striking exterior, you know you’re about to experience something extraordinary. 652 Pepper Bend is a park-facing 31— sq’, 6 bedroom, 4 bath luxury home in the vibrant community of Brighton. Carefully curated from top to bottom, this property is a true custom home, design-forward, architecturally considered throughout, and built by Pure Developments. Enter into a vaulted 2 story grand entrance, opening to an expansive great room. The impressive kitchen boasts fine white-oak millwork and full-height cabinetry extending to the ceiling, quartz countertops, professional JennAir appliances, glass upper cabinets, a Venetian plaster hood vent and a handmade tile backsplash. A connecting dedicated butler’s pantry provides additional storage, floating shelves, a wine cooler, and more cabinetry. The kitchen opens to a spacious dining area that comfortably seats twelve or more, surrounded by floor-to-ceiling windows. The adjoining living room has a gas fireplace,
$ 1,699,900
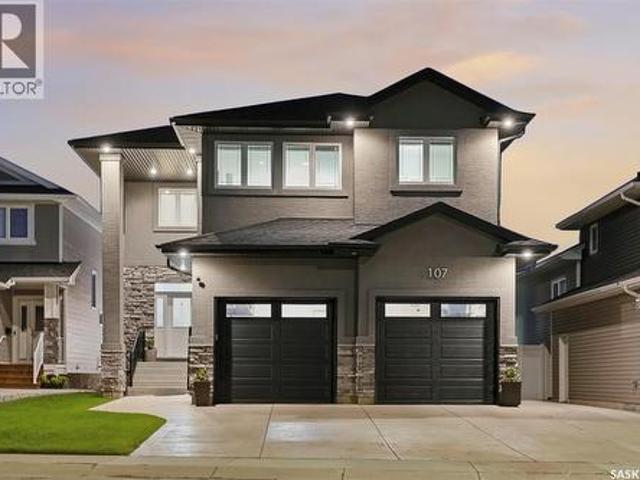
107 Schumacher Bay, Saskatoon, SK, S7V 0H7 house for sale | Listing ID SK045124 | Royal LePage
View photo
House · for sale
$ 899,000
107 Schumacher Bay, Saskatoon, SK, S7V 0H7 house for sale | Listing ID SK045124 | Royal LePage
Confederation
· House
· Fireplace · Cellar
Confederation · House · Fireplace · Cellar
This custom-built two-storey home sits on a quiet bay in Saskatoon’s desirable Rosewood neighbourhood, occupying a 46-foot lot with direct access to Hyde Park walking trails. Engineered specifically for large or multi-generational families, the property features a rare structural layout containing 4 Beds on the 2nd floor and 2 additional bedrooms in the fully finished basement. The bright, open-concept main floor establishes an immediate sense of scale with its nine-foot ceilings, oversized windows, and expansive two-foot by two-foot tile flooring. At the heart of this level is a gourmet kitchen finished with quartz countertops, custom maple cabinetry, under-cabinet lighting, a natural gas stove, and a generous corner pantry. This culinary space flows into an adjoining great room highlighted by a modern gas fireplace set within an elegant stacked-stone media wall with a custom maple insert. The upper level is uniquely configured so that all four bedrooms include independent walk-in clo
$ 899,000
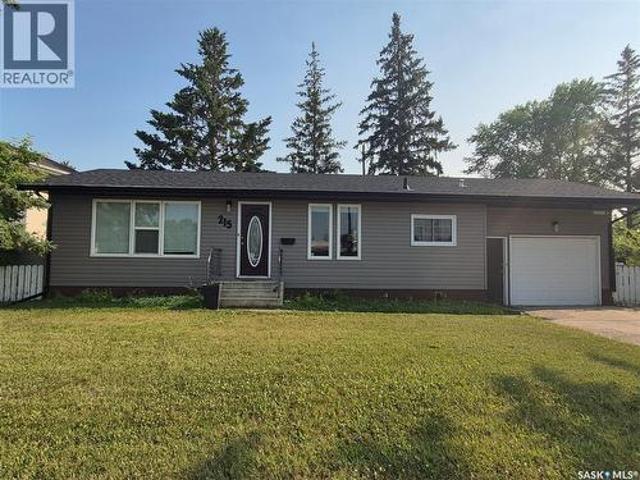
215 Central Street W, Warman, SK, S0K 4S0 house for sale | Listing ID SK044806 | Royal LePage
View photo
House · for sale
$ 550,000
215 Central Street W, Warman, SK, S0K 4S0 house for sale | Listing ID SK044806 | Royal LePage
Confederation
· House
Confederation · House
RARE COMMERCIAL & DEVELOPMENT OPPORTUNITY IN CENTRAL WARMAN This rare real estate package is strategically located in the heart of Warman at a signalized intersection, featuring exceptional visibility and frontage on three roads. The property includes two adjoining lots: a structurally sound 1,040-square-foot bungalow and an adjacent vacant development lot. This is the last remaining available lot in the immediate area with commercial conversion potential, with surrounding properties already having transitioned to full or partial commercial use. Subject to City of Warman zoning and approvals, the property offers significant flexibility for commercial, residential, or mixed-use development, including the potential for main-floor commercial space with up to three additional residential stories above. Three-road frontage. Signalized intersection. Exceptional exposure. Vacant development lot. Commercial potential. Mixed-use opportunity. Prime central location. Opportunities of this nature
$ 550,000
706 2Nd Avenue, Borden, SK, S0K 0N0 house for sale | Listing ID SK045575 | Royal LePage
View photo
House · for sale
$ 539,900
706 2Nd Avenue, Borden, SK, S0K 0N0 house for sale | Listing ID SK045575 | Royal LePage
Confederation
· House
· Parking · Deck
Confederation · House · Parking · Deck
Discover Tranquil Living in Borden: A Spacious Family Home on 1.75 Acres Nestled in the serene town of Borden, this expansive 1.75-acre property offers a harmonious blend of privacy, natural beauty, and community convenience. The 2,046 sq. ft. Fully developed home provides ample room for family living, complemented by a double detached garage for additional storage and parking. The property is enveloped by mature trees, ensuring utmost privacy. Imagine starting your day with a cup of coffee on the deck, listening to the soothing sounds of nature, and unwinding in the evening by a cozy fire. A creek and community walking path are just steps from your doorstep, offering opportunities for outdoor activities and relaxation. The beautifully renovated kitchen is a chef's dream, featuring a full set of appliances and a custom side bar, making it ideal for both everyday meals and entertaining guests. Hosting formal gatherings is a breeze with the dedicated dining area that seamlessly flows int
$ 539,900
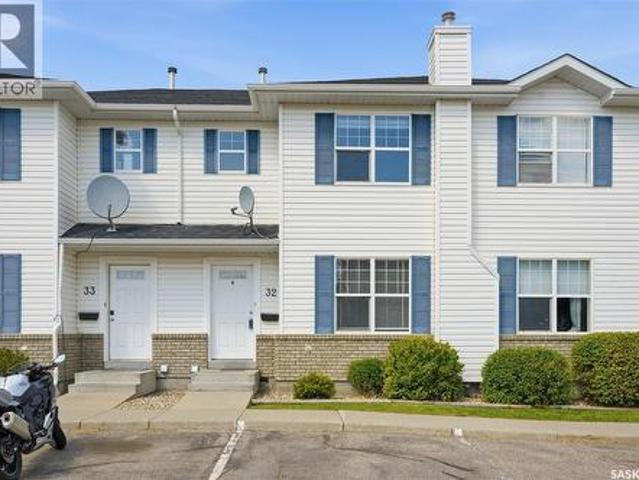
32 203 Herold Terrace, Saskatoon, SK, S7V 1H4 townhouse for sale | Listing ID SK045044 | Royal LePage
View photo
Townhouse · for sale
$ 322,000
32 203 Herold Terrace, Saskatoon, SK, S7V 1H4 townhouse for sale | Listing ID SK045044 | Royal LePage
Confederation
· Townhouse
· Office room · Terrace · Gym · Deck · Air conditioning · Parking · Equipped kitchen · Cellar
Confederation · Townhouse · Office room · Terrace · Gym · Deck · Air conditioning · Parking · Equipped kitchen · Cellar
Welcome to this 3-bedroom, 2-bathroom townhouse in Lakewood, ideally located close to shopping, parks, schools, restaurants, and many other amenities. The main floor offers a functional layout with updated flooring from 2020 and a kitchen featuring newer appliances, including a dishwasher, stove and fridge replaced in 2021 and a new microwave added in 2024. The bathroom vanity was also updated in 2021. Downstairs, the finished basement provides plenty of additional space for a family room, home office, gym, or whatever works best for you. The home also features central air conditioning and central vacuum, adding to the convenience and comfort. Outside, you'll find a deck and two electrified parking spaces located directly in front of the unit. Vacant and ready for immediate possession, this is a great opportunity for a first-time buyer, investor, or anyone looking for a comfortable home in a convenient Lakewood location. (Id: 27)
$ 322,000
Twp. Rd. 381 Land, Corman Park Rm No. 344, SK, S0K 2T0 vacan.
View photo
House · for sale
$ 1,900,000
Twp. Rd. 381 Land, Corman Park Rm No. 344, SK, S0K 2T0 vacan.
Confederation
· House
Confederation · House
Flat, useable land with little waste. Adjacent to major commercial and industrial development. Just off highway 11 with unlimited development potential! (id:27). Still available at ListedBuy!
$ 1,900,000
710 Redwood Crescent, Warman, SK, S0K 4S2 house for sale | Listing ID SK044965 | Royal LePage
View photo
House · for sale
$ 545,000
710 Redwood Crescent, Warman, SK, S0K 4S2 house for sale | Listing ID SK044965 | Royal LePage
Confederation
· House
· Garden · Fireplace · Deck · Parking · Air conditioning · Cellar
Confederation · House · Garden · Fireplace · Deck · Parking · Air conditioning · Cellar
This well-maintained family home checks all the boxes for a growing family! The main floor features a bright and welcoming living room, dining area, and kitchen, with vaulted ceilings that make the space feel open and airy. A custom electric fireplace all built in and shiplap adds a cozy focal point, while the kitchen appliances were updated just one year ago. Upstairs, you’ll find three generously sized bedrooms, including a spacious primary bedroom with a large walk-in closet, along with two 4-piece bathrooms. The basement is approximately 95% complete, with only the bathroom left to finish. There are already two large additional bedrooms (one without a closet), plus a laundry room with a newer washer and dryer. Outside, enjoy a good-sized yard with underground sprinklers, back-alley access, and a two-tiered deck perfect for relaxing or entertaining. The home also features central air conditioning and a 24’ x 20’ double attached garage that is drywalled and insulated. Located close t
$ 545,000
Martensville Friesen Acreage, Corman Park Rm No. 344, SK, S0K 2T0 house for sale | Listing ID SK045043 | Royal LePage
View photo
House · for sale
$ 899,999
Martensville Friesen Acreage, Corman Park Rm No. 344, SK, S0K 2T0 house for sale | Listing ID SK045043 | Royal LePage
Confederation
· House
· Fireplace
Confederation · House · Fireplace
Escape to the peace and privacy of acreage living while enjoying the convenience of being just minutes from the city. This is your opportunity to truly have it all, 121 acres fenced with pavement right to the front door & a beautiful mature setting surrounded by established trees, Proudly offered by the original owners, this spacious bungalow provides plenty of room for family living & entertaining while outside you have a heated 32 by 48 dream workshop and a 37 by 40 barn with heated waterer. City water has been plumbed in for the house and there is also dugout for the animals. The main floor features a bright, open kitchen & eating area with an abundance of oak cabinetry, and a built-in desk for everyday living. This welcoming space flows seamlessly into the main living room, highlighted by a charming two-sided wood-burning fireplace with a rock surround & classic mantel. On the opposite side of the fireplace, you'll find an inviting family room with a vaulted wood-finished ceiling,
$ 899,999
371 Leskiw Bend, Saskatoon, SK, S7V 1R5 house for sale | Listing ID SK045000 | Royal LePage
View photo
House · for sale
$ 839,900
371 Leskiw Bend, Saskatoon, SK, S7V 1R5 house for sale | Listing ID SK045000 | Royal LePage
Confederation
· House
· Office room · Cellar
Confederation · House · Office room · Cellar
Welcome to 371 Leskiw Bend in Rosewood — a unique 1,717 sq. Ft. bungalow with a walkout basement, loads of space and serious income potential. Even better, this isn't your typical bungalow. The home has been cleverly modified to make use of the attic space, creating an additional bedroom plus a flex area that's perfect for a bonus room, media room, home office or somewhere to send the kids when you need five minutes of peace. The main dwelling offers 5 bedrooms and 2 full 4-piece bathrooms, with laminate and tile flooring throughout the above-grade living areas. Bright, spacious and tastefully finished, there's plenty of room for a growing family without sacrificing comfortable everyday living. The walkout basement is finished with vinyl plank and tile flooring and features two separate secondary living spaces. The legal 2-bedroom, 1-bath suite has its own private entrance, separate laundry and comfortable in-floor heat — because nobody gets excited about expensive electric baseboards.
$ 839,900
230 Traeger Common, Saskatoon, SK, S7V 1Z6 house for sale | Listing ID SK044077 | Royal LePage
View photo
House · for sale
$ 527,900
230 Traeger Common, Saskatoon, SK, S7V 1Z6 house for sale | Listing ID SK044077 | Royal LePage
Confederation
· House
· Deck · Parking · Cellar
Confederation · House · Deck · Parking · Cellar
New' townhouse project [phase 3] in Brighton. Ehrenburg built. 1549 SF 2 Storey. *no condo fees. Backing green space. This home features. Open Concept Design giving a fresh and modern feel. Superior Custom Cabinets, Quartz counter tops, Sit up Island, Open eating area. The 2nd level features 3 bedrooms, 4-piece main bath and laundry area. The master bedroom with a 4-piece ensuite (plus dual sinks) and walk-in closet. BONUS ROOM on the second level. This home also includes a heat recovery ventilation system, triple pane windows, and high efficient furnace, Central vac roughed in. Basement perimeter walls are framed, insulated and polyed. Double attached garage with concrete driveway. Front landscaped and back deck included. Saskatchewan New Home Warranty. (Id: 27)
$ 527,900
510 Redberry Road, Saskatoon, SK, S7K 4S3 house for sale | Listing ID SK044943 | Royal LePage
View photo
House · for sale
$ 549,900
510 Redberry Road, Saskatoon, SK, S7K 4S3 house for sale | Listing ID SK044943 | Royal LePage
Confederation
· House
· Cellar
Confederation · House · Cellar
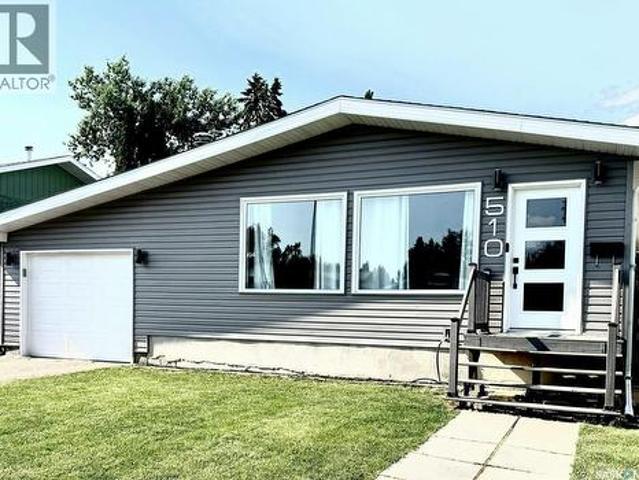
Discover exceptional value in this refurbished and refinished 1,400 sq. Ft. bungalow in Lawson Heights, offering an impressive six bedrooms and a thoughtfully designed mother-in-law suite in the basement. The main floor features refreshed finishes, brand new vinyl plank flooring installed Aug 7th, and a bright, welcoming layout ideal for families of all sizes. The lower-level suite provides flexibility for extended family, guests, or private living arrangements. With modern updates throughout and a spacious footprint, this home is priced to sell and ready for its next owners. Schedule your viewing today and experience the possibilities. (Id: 27)
$ 549,900
138 Sharma Lane, Saskatoon, SK, S7W 1L1 house for sale | Listing ID SK044887 | Royal LePage
View photo
House · for sale
$ 769,000
138 Sharma Lane, Saskatoon, SK, S7W 1L1 house for sale | Listing ID SK044887 | Royal LePage
Confederation
· House
· Garden · Office room · Deck
Confederation · House · Garden · Office room · Deck
Upon entering, you're greeted by a grand foyer with soaring ceilings, creating an inviting, airy atmosphere. At the heart of the home lies a gourmet kitchen, a chef's dream, featuring high ceiling with a gas stove and white cabinetry, premium appliances, and elegant quartz countertops. This beautifully designed kitchen seamlessly flows into the open-concept dining and living areas, ideal for both everyday living and entertaining guests. The main floor features a dedicated office, providing the flexibility to work from home or create a comfortable space for personal pursuits. The upper level features four bedrooms, including a spacious primary bedroom complete with a walk-in closet and a private 3-piece ensuite bathroom, along with three additional well-sized bedrooms. The second floor also offers an exceptionally large bonus room that can easily serve as a comfortable family room or additional living space. Step outside to enjoy a private backyard with a good-sized deck perfect for rel
$ 769,000

Get email alerts

Don't miss out: be the first to know about new properties

The alert was correctly created

On subscribing you accept the conditions of use and the privacy policy
Alert
Receive new ads in your inbox
Save this search
Receive alerts for new listings

We'll send you an email when we have new properties for: "Properties for sale in Confederation"

The alert was correctly created

Get email alerts and be the first to see new listings
Required field
On subscribing I accept the terms of the privacy policy
Perfect! You'll soon start receiving new listings via email
Alert
Receive an email when we have new ads for Properties for sale in Confederation
Save this search
Filters

Bedrooms

Area (sq.ft)

sq.ft
sq.ft

Price

$
$

Filter by property type

Bathrooms

Clear all filters
Receive notifications when new entries are published.