837 properties for sale in Confederation

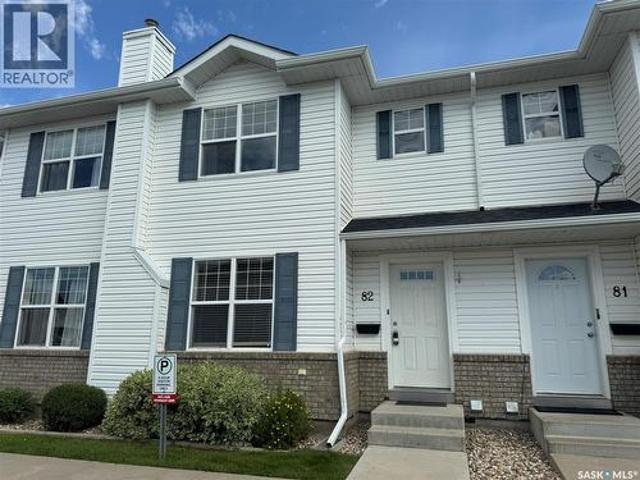
82 203 Herold Terrace, Saskatoon, SK, S7V 1H5 townhouse for sale | Listing ID SK042629 | Royal LePage
View photo
Townhouse · for sale
$ 275,000
82 203 Herold Terrace, Saskatoon, SK, S7V 1H5 townhouse for sale | Listing ID SK042629 | Royal LePage
Confederation
· Townhouse
· Terrace · Air conditioning · Parking · Cellar
Confederation · Townhouse · Terrace · Air conditioning · Parking · Cellar
Why rent when you can own in one of Saskatoon’s most sought-after communities? Welcome to this inviting two-storey townhouse in the heart of Lakewood, where convenience and lifestyle come together. Featuring two generously sized bedrooms, two bathrooms, beautiful hardwood and tile flooring, and central air conditioning, this home offers a comfortable layout designed for everyday living. Downstairs, the undeveloped basement with roughed-in plumbing for a future bathroom is a blank canvas, giving you the freedom to create the extra living space you’ve always wanted while adding value along the way. Out back, enjoy a quiet, private setting backing onto a berm, while your surface parking stall is conveniently located right out front with guest parking immediately beside it. Step outside and you’ll find yourself just minutes from beautiful parks, walking paths, scenic ponds, the dog park, shopping, restaurants, churches, and virtually every amenity you could ask for. Whether you’re buying y
$ 275,000
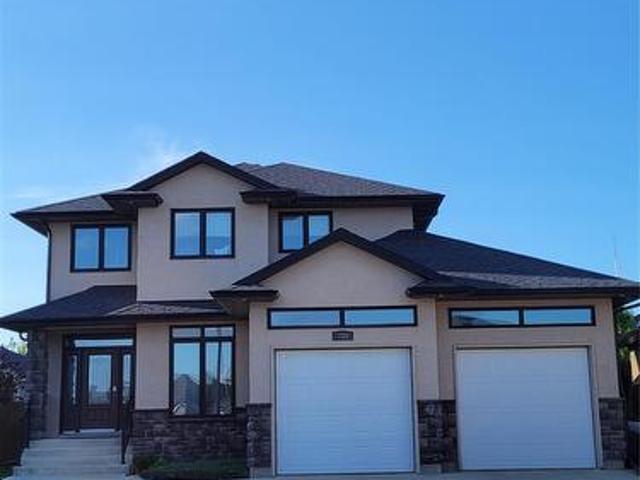
718 Patrick Bay, Saskatoon, SK, S7W 0G3 house for sale | Listing ID SK042649 | Royal LePage
View photo
House · for sale
$ 794,000
718 Patrick Bay, Saskatoon, SK, S7W 0G3 house for sale | Listing ID SK042649 | Royal LePage
Confederation
· House
· Fireplace · Cellar
Confederation · House · Fireplace · Cellar
Welcome to this spacious 2,035 sq. Ft. two-storey home in the heart of Willowgrove. Step inside to a bright and inviting entry featuring hardwood floors that flow into the open-concept main living area. The kitchen is well-appointed with stainless steel appliances, granite countertops, and ample maple cabinetry, and opens directly to the dining and living areas—perfect for everyday living and entertaining. Large windows provide abundant natural light, and the living room is highlighted by a cozy gas fireplace. The main floor also includes a versatile den, a convenient 2-piece bathroom, and a combined laundry/mudroom. Upstairs, you’ll find an impressive primary suite complete with a walk-in closet and a spacious 5. Piece ensuite. Two additional well-sized bedrooms and a full bathroom complete the second level. The fully developed basement offers even more living space, featuring two additional bedrooms, a bathroom, and plenty of storage. A standout feature is the 828 sq. Ft. heated trip
$ 794,000
50 Mandalay Bay, Corman Park Rm No. 344, SK, S7T 1E3 house for sale | Listing ID SK042546 | Royal LePage
View photo
House · for sale
$ 2,999,900
50 Mandalay Bay, Corman Park Rm No. 344, SK, S7T 1E3 house for sale | Listing ID SK042546 | Royal LePage
Confederation
· House
· Office room · Fireplace · Swimming pool · Cellar
Confederation · House · Office room · Fireplace · Swimming pool · Cellar
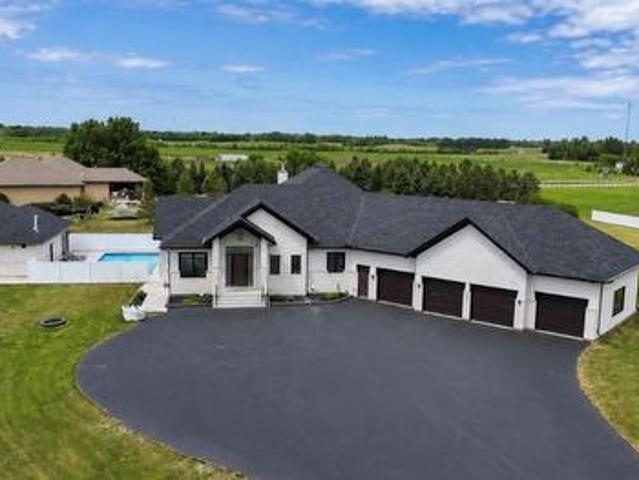
Luxury estate bungalow at Casa Rio East, situated on 2.79 acres, offering 4,171 sq’ plus a fully dev basement and resort-style grounds with a pool and outbuilding. Exceptional construction and mechanical systems throughout, including commercial-grade Ledcor construction. Designed for family living and entertaining. You’re welcomed by a large entry that opens to a grand living space with a central stone fireplace, walls of windows, a large dining area, and a chef-worthy kitchen. The kitchen boasts premium Miele appliances, an oversized island, a separate fully equipped butler’s kitchen, commercial-grade hood fan, and much more—exceptional detail was incorporated throughout. A 4season sunroom with stone fireplace connects to the dining area and overlooks the grounds. The main floor offers three generous bedroom suites, including an impressive primary retreat with a spa-inspired ensuite and dressing room. In addition, the main floor has a large office, laundry room, and boot room with acc
$ 2,999,900
840 8Th Avenue N, Saskatoon, SK, S7K 2X2 house for sale | Listing ID SK042257 | Royal LePage
View photo
House · for sale
$ 329,900
840 8Th Avenue N, Saskatoon, SK, S7K 2X2 house for sale | Listing ID SK042257 | Royal LePage
Confederation
· House
· Parking · Cellar
Confederation · House · Parking · Cellar
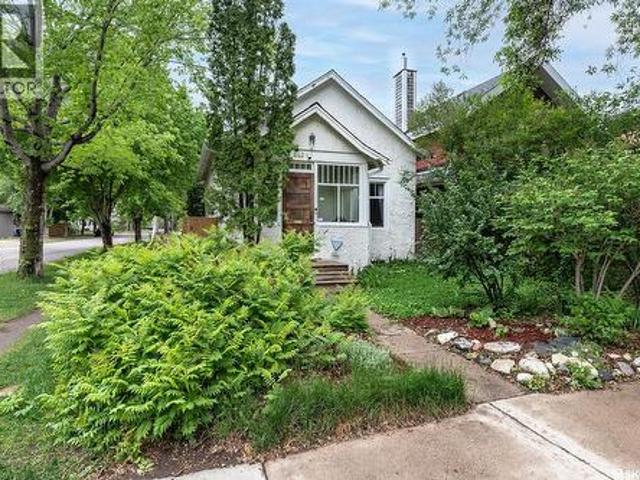
Nestled in the heart of Saskatoon's highly desirable City Park neighborhood, this charm ing 687-square-foci horn e perfectly balances character-rich living with impressive, modern upgrades. Fran the moment you arrive, the welcoming front seasonal porch sets a welcan ing tone, offering the perfect spot for your morning coffee or a relaxing evening. Inside, the smartly designed two-bedroom, one-bathroom main floor maximizes every square inch of space, ensuring a bright and efficient living environment that remains cozy and cost-effective thanks to a high-efficiency furnace. Adding incredible value to the home is the fully utilized basement, which features added structural support beams for ultimate peace of in ind, alongside a large laundry room and a spacious, versatile den. Beyond the main home, this property boasts an absolute showstopper for eco-conscious buyers, mechanics, or hobbyists: a premium double detached garage. This stellar addition is fully equipped with its own solar-powe
$ 329,900
2435 Rosewood Drive, Saskatoon, SK, S7V 0Z3 house for sale | Listing ID SK042331 | Royal LePage
View photo
House · for sale
$ 769,900
2435 Rosewood Drive, Saskatoon, SK, S7V 0Z3 house for sale | Listing ID SK042331 | Royal LePage
Confederation
· House
· Garden · Fireplace · Parking
Confederation · House · Garden · Fireplace · Parking
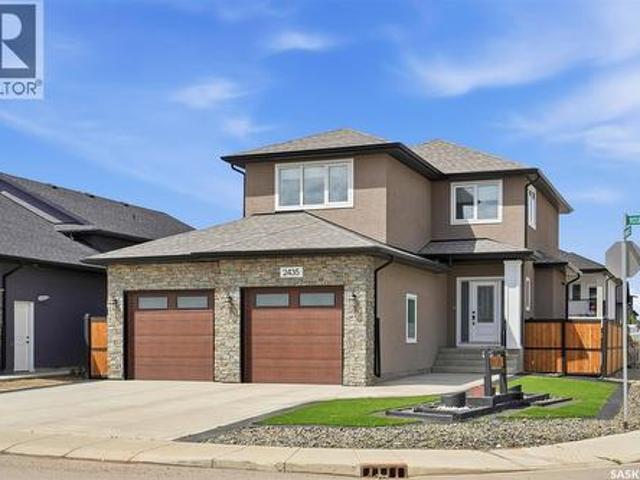
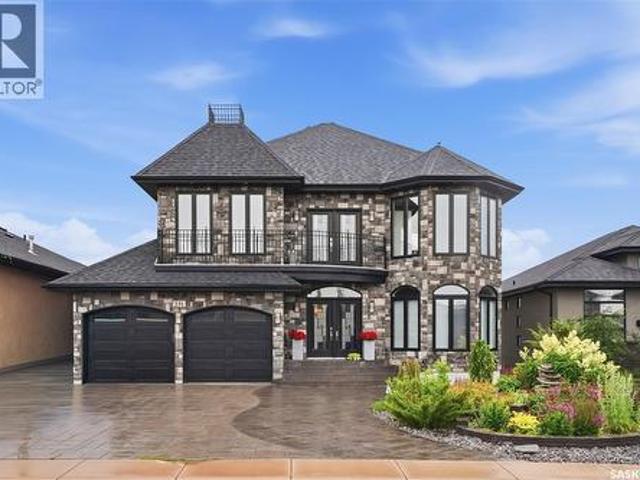
Welcome to 2435 Rosewood Dr, a beautiful 2-storey home featuring a 1-bedroom rental/mother-in-law suite with a separate entrance, as well as one of the nicest zero-scape front and back yards you'll find, complete with premium artificial turf for year-round curb appeal and virtually maintenance-free living! This impressive 1,737 sq. Ft. two-storey with a double attached garage is waiting for you. The welcoming front foyer features a large closet and opens into a bright, open-concept main floor. The spacious living room is filled with natural light and showcases an electric fireplace with a beautiful stone hearth. The kitchen is sure to impress with custom cabinetry, soft-close doors and drawers, quartz countertops, a tiled backsplash, stainless steel appliances, and a corner pantry, The dining area offers direct access to the beautifully landscaped backyard, and a convenient 2-piece bathroom completes the main level. Upstairs, you'll find a versatile bonus room, three generously sized b
$ 769,900
1222 Yuel Way, Saskatoon, SK, S7W 1P2 house for sale | Listing ID SK042334 | Royal LePage
View photo
House · for sale
$ 559,900
1222 Yuel Way, Saskatoon, SK, S7W 1P2 house for sale | Listing ID SK042334 | Royal LePage
Confederation
· House
· Parking · Fireplace · Cellar
Confederation · House · Parking · Fireplace · Cellar
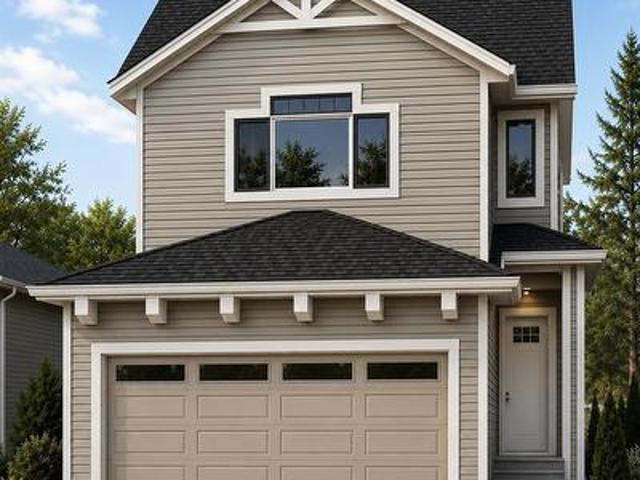
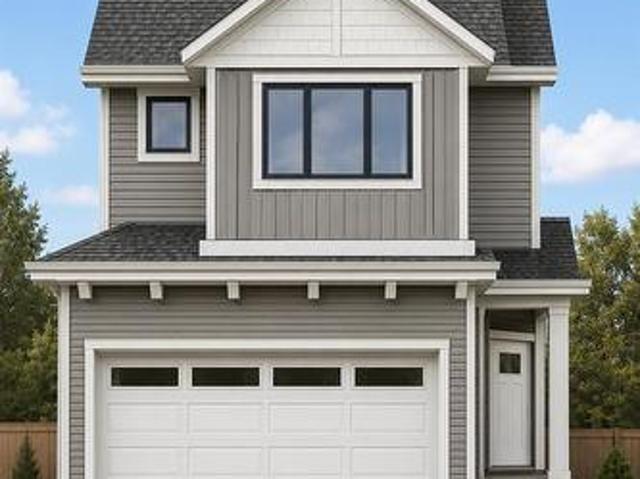
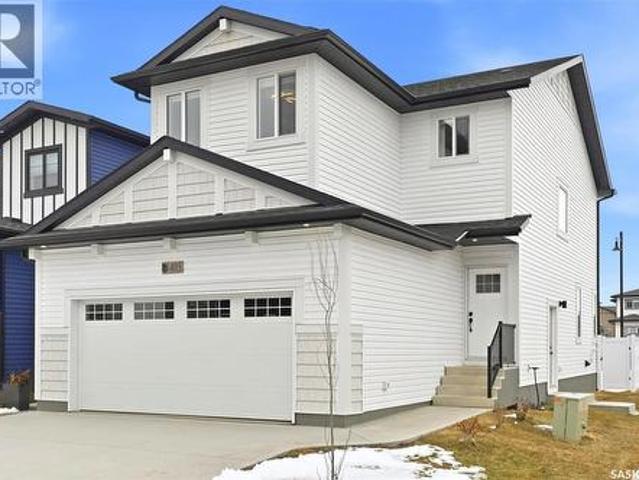
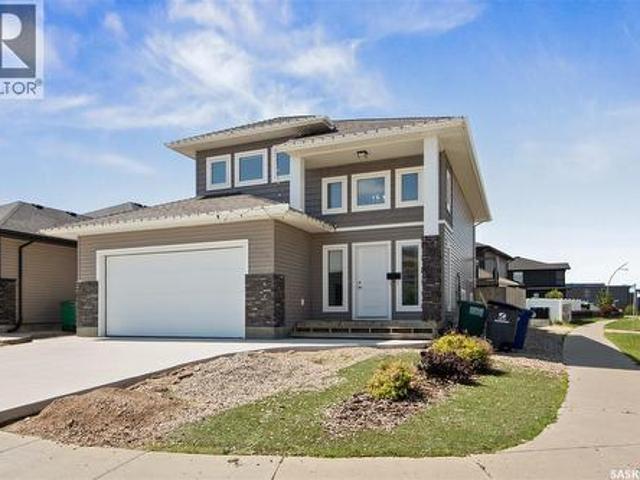
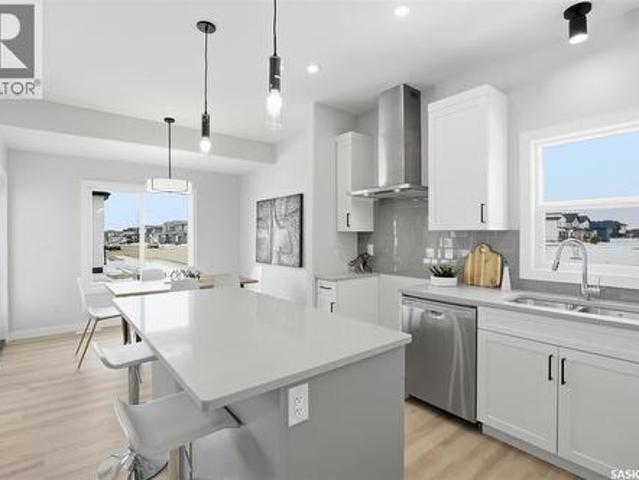
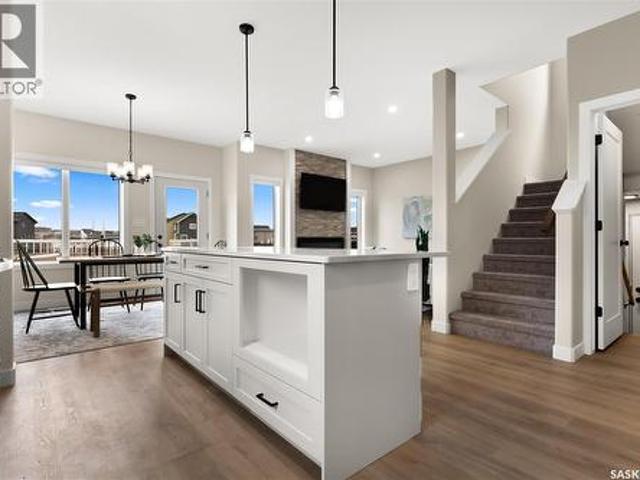
Welcome to'The Holdenberg'. This Ehrenburg home offers open concept layout on main floor that has a spacious living room with stone surround fireplace. Kitchen has quartz countertop, tile backsplash, very large eat up island, plenty of cabinets. Upstairs, you will find a BONUS room with vaulted ceilings and 3 spacious bedrooms. The master bedroom has a walk in closet and a large en suite bathroom. Double car garage with direct entry into the house. The side entrance allows you to finish the basement with the possibility of a legal basement suite. This home will be completed with front landscaping, front underground sprinklers and a concrete driveway! To be completed this winter. Call your REALTOR for more details! (Note. Pictures are of a previous build. Same model, but different finishing colors) (id: 27)
$ 559,900
1206 Yuel Way, Saskatoon, SK, S7W 1P2 house for sale | Listing ID SK042357 | Royal LePage
View photo
House · for sale
$ 614,900
1206 Yuel Way, Saskatoon, SK, S7W 1P2 house for sale | Listing ID SK042357 | Royal LePage
Confederation
· House
· Garden · Fireplace · Cellar
Confederation · House · Garden · Fireplace · Cellar
Welcome to the'Wasserberg'. Ehrenburg's 4 bedroom home with a bonus room! This family home is situated on an irregular mini shaped lot, leaving you extra space i your back yard. The house offers a very functional open concept layout on main floor. Kitchen has quartz countertop, tile backsplash, eat up island, plenty of cabinets as well as a pantry. Electric fireplace in the living room. Upstairs, you will find a bonus room and 4 spacious bedrooms! The large master bedroom has a walk in closet and a large en suite bathroom with double sinks. Home has a side entry for a future legal basement development. Basement is open for your development. This home will be completed with front landscaping, front underground sprinklers and a concrete driveway! To be completed this winter. Call for more details! (NOTE: the pictures are of a previous build of the same model. Finishing colours may vary). (Id: 27)
$ 614,900
575 Cockcroft Court, Saskatoon, SK, S7V 1Y8 house for sale | Listing ID SK042304 | Royal LePage
View photo
House · for sale
$ 629,900
575 Cockcroft Court, Saskatoon, SK, S7V 1Y8 house for sale | Listing ID SK042304 | Royal LePage
Confederation
· House
· Garden · Deck · Cellar
Confederation · House · Garden · Deck · Cellar
Welcome to the “Wasserberg” – a 1,870 sqft Spacious 4-Bedroom Home with Bonus Room built by Builder of the Year, Ehrenburg Homes! This beautifully designed family home features a functional open-concept main floor layout. The kitchen boasts quartz countertops, a stylish tile backsplash, a large island, ample custom cabinetry, and a pantry for extra storage. Upstairs, you’ll find a versatile bonus room along with FOUR BEDROOMS. The primary suite includes a spacious walk-in closet and a luxurious ensuite. Additional features include a side entry for potential future legal basement suite. This home will be completed with a fully landscaped front and back yard, underground sprinklers, deck, fence and a concrete driveway. PST and GST are included in the purchase price with rebates to the builder. Photos are from a previous build of the same model; finishes and colours may vary. Projected possession of Quarter Four 2026. (Id: 27)
$ 629,900
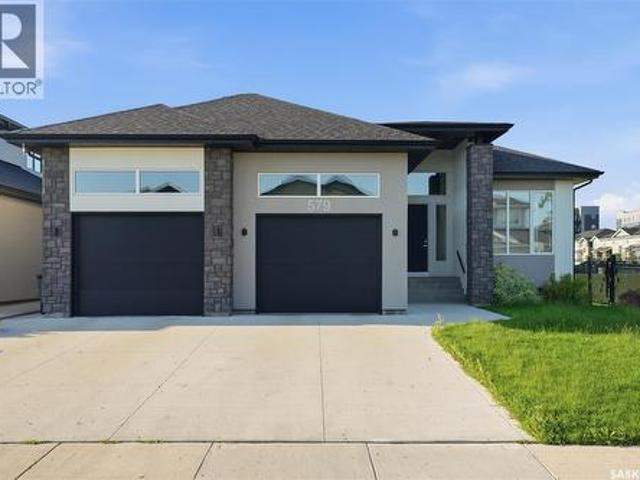
579 Cockcroft Court, Saskatoon, SK, S7V 1Y9 house for sale | Listing ID SK042343 | Royal LePage
View photo
House · for sale
Request Details
Updated
579 Cockcroft Court, Saskatoon, SK, S7V 1Y9 house for sale | Listing ID SK042343 | Royal LePage
Confederation
· House
· Garden · Deck · Parking · Cellar
Confederation · House · Garden · Deck · Parking · Cellar
Welcome to “The Holdenberg” built by Builder of the Year. Ehrenburg Homes. The Holdenberg offers thoughtful design and modern comfort. This beautifully crafted home features an open-concept main floor highlighted by laminate flooring, throughout the main floor. The stylish kitchen is perfect for everyday living and entertaining, offering quartz countertops, a tile backsplash, a spacious eat-up island, and ample cabinetry. Upstairs, you’ll find a bright and spacious bonus room, along with three generously sized bedrooms. The primary suite includes a walk-in closet and a large ensuite bathroom, creating a comfortable private retreat. Additional features include a double attached garage, concrete driveway, FULLY LANDSCAPED including deck, fence and grass in the front and back yards including underground sprinklers, high efficiency furnace, triple pane windows and much more. The basement is open for future development with a LEGAL SUITE OPTION. Photos are from a previous build of the same
Request Details
619 Kenaschuk Crescent, Saskatoon, SK, S7W 0Y4 house for sale | Listing ID SK042415 | Royal LePage
View photo
House · for sale
$ 1,138,979
619 Kenaschuk Crescent, Saskatoon, SK, S7W 0Y4 house for sale | Listing ID SK042415 | Royal LePage
Confederation
· House
· Air conditioning
Confederation · House · Air conditioning
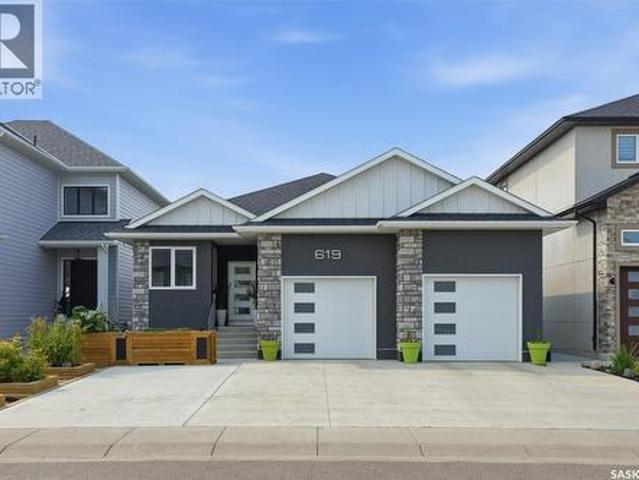
Welcome to this exceptional custom-built 1,614 sqft walkout bungalow backing the swale in Aspen Ridge, where peaceful prairie views, spectacular sunsets, and abundant wildlife create an unforgettable setting. Designed for everyday living and effortless entertaining, this 4 bedroom, 4 bathroom home showcases exceptional craftsmanship and thoughtful design throughout. The chef-inspired kitchen features quartz countertops, custom tile backsplash, an oversized island, dual induction ranges, a walk-in pantry with butler’s door, and an adjoining breakfast station with additional cabinetry. Floor-to-ceiling windows flood the living room with natural light while framing breathtaking views. Luxury vinyl plank flooring, central air conditioning, and all appliances are included. The main floor offers a spacious primary retreat with His/Her closets, an additional wardrobe and a beautifully appointed ensuite featuring dual vanities and a tiled walk-in shower with dual shower heads. A dedicated offi
$ 1,138,979
231 Fleming Crescent, Saskatoon, SK, S7W 1B4 house for sale | Listing ID SK042381 | Royal LePage
View photo
House · for sale
$ 1,249,900
231 Fleming Crescent, Saskatoon, SK, S7W 1B4 house for sale | Listing ID SK042381 | Royal LePage
Confederation
· House
· Fireplace
Confederation · House · Fireplace
Welcome to 231 Fleming Crescent, an impressive two-storey walkout home'one of a kind in Saskatoon' backing directly onto beautiful park space in one of Saskatoon's most desirable neighbourhoods. Boasting exceptional curb appeal with a striking exterior, this home offers the perfect combination of luxury, functionality, and family living. The bright and spacious main floor features a stunning chef's kitchen with quality finishes, ample cabinetry, and beautiful views overlooking the park. The open-concept layout flows seamlessly into the generous living room, highlighted by a natural gas fireplace and large windows that fill the home with natural light. Upstairs you'll find four spacious bedrooms, making it the ideal family home. The primary suite is a true retreat, complete with a large walk-in closet and a luxurious ensuite featuring dual sinks, a separate soaker tub, separate shower, and in-floor heating. The main bathroom also features in-floor heat for added comfort. The fully devel
$ 1,249,900
442 Leskiw Bend, Saskatoon, SK, S7V 2A6 house for sale | Listing ID SK042292 | Royal LePage
View photo
House · for sale
$ 629,900
Updated
442 Leskiw Bend, Saskatoon, SK, S7V 2A6 house for sale | Listing ID SK042292 | Royal LePage
Confederation
· House
· Cellar
Confederation · House · Cellar
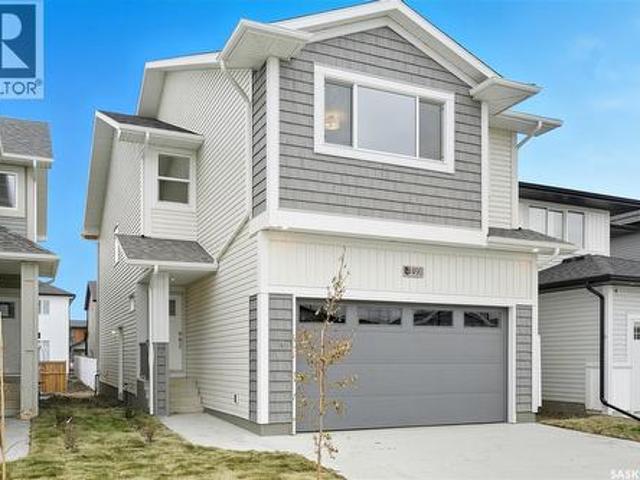
Across the Park! And close to Schools! Welcome to'The Richmond' – a practical family home featuring a side entrance for a future basement suite. This Ehrenburg build offers an open-concept main floor with a kitchen boasting quartz countertops, tile backsplash, an eat-up island, plenty of cabinets, and a pantry. Upstairs, there’s a bonus room and three spacious bedrooms, including a master with a walk-in closet and a large ensuite with double sinks. The side entrance leads to an undeveloped basement ready for your ideas. The home comes complete with front landscaping, underground sprinklers, and a concrete driveway, and will be available in Fall 2026. (Note: Photos are from a previous build of the same model; finishing colors may vary) (id: 27)
$ 629,900
1191 Nightingale Terrace, Saskatoon, SK, S7L 7N5 house for sale | Listing ID SK041717 | Royal LePage
View photo
House · for sale
$ 689,900
1191 Nightingale Terrace, Saskatoon, SK, S7L 7N5 house for sale | Listing ID SK041717 | Royal LePage
Confederation
· House
· Terrace · Deck · Cellar
Confederation · House · Terrace · Deck · Cellar
Welcome to 1191 Nightingale Terrace, a beautifully designed brand new modified bi-level built by B&D Star Homes Ltd. Offering 1,425 sq. ft. Of living space, this home combines modern style, functionality, and income potential. The main floor features two bedrooms, a 4-piece bathroom, and a bright living room, dining area, and modern kitchen—perfect for everyday living and entertaining. Step outside onto the covered deck, an ideal spot to enjoy your morning coffee or unwind after a long day. The private upper level is dedicated to the primary suite, complete with a walk-in closet and a 4-piece ensuite featuring double sinks. The basement includes a fully self-contained legal 2-bedroom secondary suite. The Secondary Suite Incentive (approximately $25,000) is given to the eligible buyer. In addition to the legal suite, the owner also enjoys a separate lower-level space featuring a spacious games/media room, a 4-piece bathroom, and a dedicated laundry/mechanical room. (Id: 27)
$ 689,900
415 Stehwien Street, Saskatoon, SK, S7W 1M9 house for sale | Listing ID SK042467 | Royal LePage
View photo
House · for sale
$ 801,800
415 Stehwien Street, Saskatoon, SK, S7W 1M9 house for sale | Listing ID SK042467 | Royal LePage
Confederation
· House
· Fireplace · Air conditioning · Cellar
Confederation · House · Fireplace · Air conditioning · Cellar
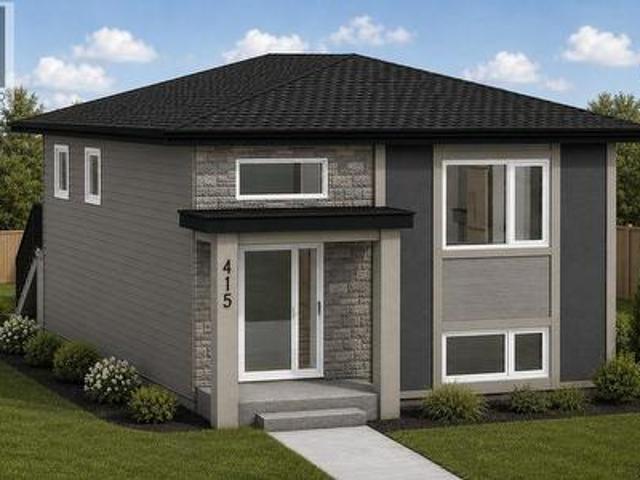
Accepting a 5% deposit! One property, three income opportunities – maximize your investment with multiple legal suites! Welcome to The Aspen Collection by Decora Homes in the highly sought-after community of Aspen Ridge! This thoughtfully designed Phoenix bi-level offers 1,091sqft of beautifully finished living space with 3 bedrooms and 2 bathrooms on the main level, combining modern style with exceptional investment potential! The open-concept main floor features luxury vinyl plank flooring throughout, an electric fireplace with a custom mantel, quartz countertops, a stylish tile kitchen backsplash, upgraded range hood, & all stainless steel appliances included! The spacious primary bedroom includes a walk-in closet and a private 4-piece ensuite. Central air conditioning in the home adds comfort and convenience from day one. The fully developed 2-bedroom, 1-bathroom legal basement suite features a private side entrance and a cozy gas fireplace, making it an ideal mortgage helper or co
$ 801,800
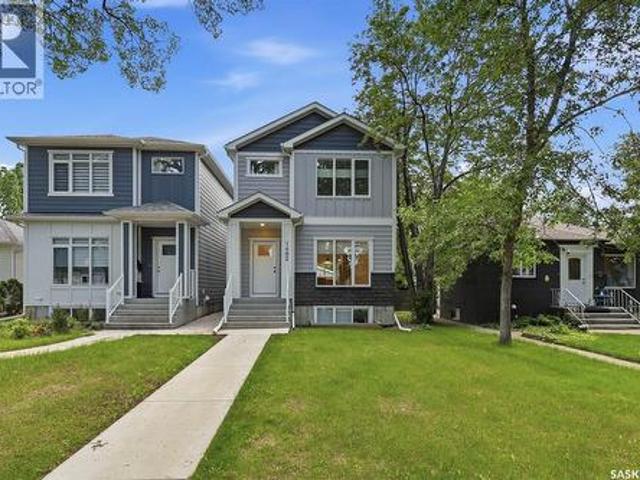
1402 Wiggins Avenue S, Saskatoon, SK, S7H 2J6 house for sale | Listing ID SK042149 | Royal LePage
View photo
House · for sale
$ 750,000
Updated
1402 Wiggins Avenue S, Saskatoon, SK, S7H 2J6 house for sale | Listing ID SK042149 | Royal LePage
Confederation
· House
· Parking · Cellar
Confederation · House · Parking · Cellar
Quality infill in the heart of Haultain with a newly developed 2-bedroom basement suite and two tenants already in place. This 5-bedroom, 4-bathroom home offers bright, modern finishes, an open main floor, and a functional layout suited to both homeowners and investors. The double detached garage, fully developed basement, and income potential make this a well-rounded opportunity in one of Saskatoon's most sought-after neighborhoods. (Id: 27)
$ 750,000
266 Kostiuk Crescent, Saskatoon, SK, S7V 2A3 house for sale | Listing ID SK042287 | Royal LePage
View photo
House · for sale
$ 699,900
266 Kostiuk Crescent, Saskatoon, SK, S7V 2A3 house for sale | Listing ID SK042287 | Royal LePage
Confederation
· House
· Garden · Office room · Parking · Fireplace · Cellar
Confederation · House · Garden · Office room · Parking · Fireplace · Cellar
A Family Home Designed for Real Life — The Wasserberg by Ehrenburg Homes Step into the Wasserberg, a beautifully designed 1,839 sqft two-storey that blends comfort, style, and everyday practicality. With four bedrooms, a bonus room, and a triple car garage, this home offers the space families need and the finishes they love. The kitchen is the heart of the home, featuring quartz countertops, a tile backsplash, a large island, and plenty of custom cabinetry — plus a pantry to keep everything organized. The living room’s electric fireplace adds warmth and charm, making it the perfect place to unwind. Upstairs, the bonus room offers flexible space for movie nights, a play area, or a home office. The primary suite includes a walk-in closet and a dual-sink en suite designed for comfort and convenience. A side entry adds future potential for a legal basement suite. Front yard landscaping, underground sprinklers, and a concrete driveway will all be completed for you. Possession is expected Oc
$ 699,900
119 Woolf Bend, Saskatoon, SK, S7W 1E6 house for sale | Listing ID SK042319 | Royal LePage
View photo
House · for sale
$ 1,149,000
119 Woolf Bend, Saskatoon, SK, S7W 1E6 house for sale | Listing ID SK042319 | Royal LePage
Confederation
· House
· Garden · Fireplace · Parking
Confederation · House · Garden · Fireplace · Parking
Absolutely stunning luxury 2-storey backing green space in desirable Aspen Ridge! This fully finished home offers the perfect blend of high-end craftsmanship, functionality, and modern design with 4 bedrooms, 4 bathrooms, a massive bonus room, and an incredible dream 4-car drive-through garage. From the moment you step inside the grand 2-storey foyer, you’ll appreciate the upscale finishes throughout including porcelain tile, luxury vinyl plank flooring, quartz countertops, upgraded fixtures, and premium materials from top to bottom. The main floor is designed to impress with full-height rear windows, a spacious family room featuring a stone fireplace wall, and a show-stopping kitchen complete with full-height white cabinetry, professional-grade appliances, induction cooktop, double wall ovens, separate full-size fridge/freezer, oversized island, and walk-through pantry with direct garage access. The large dining area overlooks the beautifully landscaped backyard and park behind. Upsta
$ 1,149,000
579 Boykowich Crescent, Saskatoon, SK, S7W 0S5 house for sale | Listing ID SK042171 | Royal LePage
View photo
House · for sale
$ 1,168,000
Updated
579 Boykowich Crescent, Saskatoon, SK, S7W 0S5 house for sale | Listing ID SK042171 | Royal LePage
Confederation
· House
· Cellar
Confederation · House · Cellar
Welcome to 579 Boykowich Crescent, an extraordinary custom-built walkout bungalow backing directly onto walking trails, lush park space, and beautifully landscaped green space in the heart of Evergreen. Showcasing an elegant blend of modern and rustic design, this stunning home offers 1,890 sq. Ft. of luxurious main-floor living with over 3,700 sq. Ft. of beautifully finished space, featuring 5 bedrooms, 3 bathrooms, and exceptional craftsmanship throughout. From the striking stucco and stone exterior to the abundance of oversized windows, every detail has been thoughtfully designed to maximize natural light and showcase the picturesque surroundings. Impressive 11-foot main floor ceiling, 9-foot basement ceiling, and premium finishes create an elegant yet welcoming atmosphere. The chef-inspired kitchen is truly the heart of the home, highlighted by an expansive window backsplash that perfectly frames the natural scenery, custom designer cabinetry with under-cabinet lighting, quality ap
$ 1,168,000
622 Glacial Shores Way, Saskatoon, SK, S7W 0R5 house for sale | Listing ID SK042315 | Royal LePage
View photo
House · for sale
$ 699,900
622 Glacial Shores Way, Saskatoon, SK, S7W 0R5 house for sale | Listing ID SK042315 | Royal LePage
Confederation
· House
· Parking · Cellar
Confederation · House · Parking · Cellar
Welcome to 622 Glacial Shores Way—an outstanding revenue opportunity in the heart of Evergreen with multiple income streams and incredible flexibility. The main residence offers. *4 bedrooms and 2 bathrooms*, including a spacious primary suite with a walk-in closet and private ensuite. The functional layout features a bright living room, dining area, kitchen, generous basement family room. *brand-new flooring throughout the main dwelling*, and separate laundry from the basement suite. Downstairs, the. *2-bedroom suite*. Features. *in-floor heat*, providing consistent comfort, improved efficiency, and no baseboard heaters to dictate where the couch has to live. Outside, the income keeps coming with an. *attached garage*, plus a. *double detached garage*. That's currently rented separately. A. *brand-new concrete driveway*. Completes the package and adds great curb appeal. The revenue history speaks for itself. The current owner has previously achieved rents as high as. *$3,800/month*. F
$ 699,900
1210 Yuel Way, Saskatoon, SK, S7V 0S1 house for sale | Listing ID SK042312 | Royal LePage
View photo
House · for sale
$ 569,900
Updated
1210 Yuel Way, Saskatoon, SK, S7V 0S1 house for sale | Listing ID SK042312 | Royal LePage
Confederation
· House
· Parking · Cellar
Confederation · House · Parking · Cellar
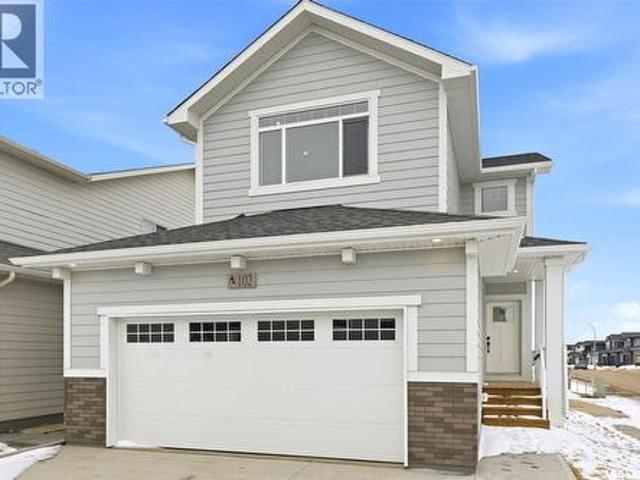
Welcome to The Holdenberg — a refreshed, modern redesign by Ehrenburg Homes with a Park view! The main floor features a bright, open-concept layout with a kitchen finished in quartz countertops, a tile backsplash, and an eat-up island. This build showcases newly upgraded interior finish selections, offering a fresh, contemporary look throughout. This home includes a side entrance for future legal basement suite potential. Upstairs, you’ll find three spacious bedrooms and a versatile bonus room. The primary suite includes a private walk-in closet and a large ensuite. The exterior is wrapped in premium siding and complemented by a double attached garage with direct entry. Your move-in-ready curb appeal is complete with a concrete driveway, front landscaping, and underground sprinklers included. Scheduled for completion Jan/Feb 2027, this home is modern update to a proven, popular model. Photos shown are from a previous build; finishing selections may vary. Reach out to your REALTOR to pr
$ 569,900
1214 Elevator Road, Saskatoon, SK, S7M 3X2 house for sale | Listing ID SK041877 | Royal LePage
View photo
House · for sale
$ 629,900
1214 Elevator Road, Saskatoon, SK, S7M 3X2 house for sale | Listing ID SK041877 | Royal LePage
Confederation
· House
· Garden · Office room · Swimming pool · Deck · Lift · Parking · Cellar
Confederation · House · Garden · Office room · Swimming pool · Deck · Lift · Parking · Cellar
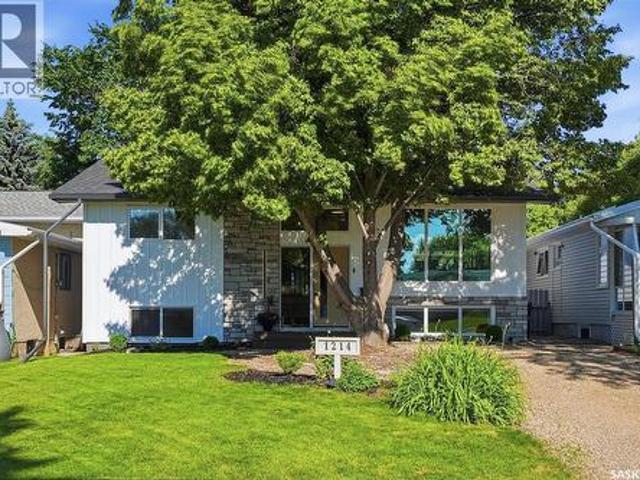
Welcome to this beautifully renovated bi-level in the desirable neighbourhood of Montgomery Place! Situated on a large, mature lot with towering trees, this move-in-ready 4-bedroom, 2-bathroom home offers the perfect blend of modern updates and functional living. The bright, open-concept main floor is filled with natural light and features spacious bedrooms, while the fully finished basement includes additional living space plus a versatile office, laundry, or workout room. Extensive renovations include updated windows, doors, flooring, paint, newer mechanical systems, and a newly insulated exterior with 2-inch insulation for added efficiency. The oversized heated 27' x 34' garage with an attached workshop is ideal for hobbyists or extra storage, while the large side yard offers space for RV parking, a garden, or future possibilities with convenient back alley access. Enjoy your own private backyard retreat with mature trees, a large two-tier deck, covered hot tub, gas hookups, and ple
$ 629,900
1202 Yuel Way, Saskatoon, SK, S7W 1P2 house for sale | Listing ID SK042298 | Royal LePage
View photo
House · for sale
$ 699,900
1202 Yuel Way, Saskatoon, SK, S7W 1P2 house for sale | Listing ID SK042298 | Royal LePage
Confederation
· House
· Parking · Fireplace
Confederation · House · Parking · Fireplace
The Havenberg — Space, Comfort, and Suite Potential in Aspen Ridge Built by Ehrenburg Homes, Builder of the Year for two consecutive years, the Havenberg comes with 5 bedrooms plus a bonus room, this home is designed for families who need flexibility. The main-floor bedroom and full bath are perfect for guests while the legal 2-bedroom suite option adds incredible future potential. The main floor’s open-concept layout features a welcoming fireplace and a beautifully finished kitchen with quartz countertops, tile backsplash, an eat-up island, walk-through pantry, and plenty of cabinetry. Upstairs, four spacious bedrooms surround a bright bonus room, and the oversized laundry room adds everyday convenience. The primary suite feels like a retreat with its walk-in closet, dual-sink ensuite, soaker tub, and separate shower. Double garage, concrete driveway, front landscaping, and underground sprinklers complete the exterior. Taxes include PST & GST, with rebates back to the builder. Availab
$ 699,900
462 Nazarali Manor, Saskatoon, SK, S7V 1X4 house for sale L.
View photo
House · for sale
$ 929,900
$ 417/sq.ft
462 Nazarali Manor, Saskatoon, SK, S7V 1X4 house for sale L.
Confederation
· 2,228 sq.ft · 5 Bedrooms · 4 Baths · House
· Office room · Cellar
Confederation · 2,228 sq.ft · 5 Bedrooms · 4 Baths · House · Office room · Cellar
Step into the world of Luxury with this Stunning Custom Build Home that is thoughtfully designed with Comfort and Style in Mind, also its 2 Bedroom fully Developed Legal Basement Suit helps to offset the mortgage costs. Soaring Foyer and elegant Tile Flooring greets you which leads to a versatile office room right across a Full 4pc Bathroom. As you explore, you will fall in love with spacious open concept Living and Dining space that is flooded with natural light from massive windows throughout, Custom TV Wall adds charm to it aswell. Main Gourmet kitchen features High-end finishes, Oversized Island, Custom Cabinets is then complimented by an Additional Spice Kitchen equipped with Natural Gas Stove. The Second-floor welcomes you with a generously sized bonus room, One side of it, you will be amazed by the massive master bedroom featuring luxury 4pc en-suite with HisHer sinks, a walk-in closet and custom trim accent wall, whereas, the other side has 2 more impressive bedrooms with walk-
$ 929,900
210 Schmeiser Bend, Saskatoon, SK, S7V 1P7 house for sale | Listing ID SK042377 | Royal LePage
View photo
House · for sale
$ 584,900
210 Schmeiser Bend, Saskatoon, SK, S7V 1P7 house for sale | Listing ID SK042377 | Royal LePage
Confederation
· House
· Cellar
Confederation · House · Cellar
Welcome to this beautifully fully finished semi-detached home in the sought-after community of Brighton! Built in 2025, this stylish 2-storey home offers 1,495 sq. Ft. above grade plus a professionally finished basement, providing exceptional living space for families, professionals, or anyone looking for a move-in-ready home. The bright, open-concept main floor is designed for both everyday living and entertaining, featuring a stunning kitchen with quartz countertops, crisp white cabinetry, a contrasting island, stainless steel appliances, a modern tile backsplash, and stylish lighting. The spacious living and dining areas flow seamlessly together, creating a warm and inviting atmosphere filled with natural light. A convenient 2-piece powder room completes the main level. Upstairs, you'll find a thoughtfully designed layout with three generously sized bedrooms, including a spacious primary retreat complete with a private 4-piece ensuite and walk-in closet. A versatile bonus room offer
$ 584,900
551 Cockcroft Court, Saskatoon, SK, S7V 1Y8 house for sale | Listing ID SK042186 | Royal LePage
View photo
House · for sale
$ 579,900
551 Cockcroft Court, Saskatoon, SK, S7V 1Y8 house for sale | Listing ID SK042186 | Royal LePage
Confederation
· House
· Garden · Deck · Parking · Cellar
Confederation · House · Garden · Deck · Parking · Cellar
New' ehrenburg built [richmond model]. 1554 SF 2 Storey. Legal suite option. *. Fully landscaped yard including fence and back deck*. This home features. Open Concept Design giving a fresh and modern feel. Superior Custom Cabinets, Quartz counter tops, Sit up Island, Open eating area. The 2nd level features 3 bedrooms, a 4-piece main bath and laundry area. The master bedroom showcases with a 4-piece ensuite (plus dual sinks) and walk-in closet. BONUS ROOM on the second level. This home also includes a heat recovery ventilation system, triple pane windows, and high efficient furnace, Central vac roughed in. Basement perimeter walls are framed, insulated and polyed. Double attached garage with concrete driveway and front landscaping Included. PST & GST included in purchase price with rebate to builder. Saskatchewan New Home Warranty. Currently Under Construction. *Note*. Pictures are from a previously completed unit. Interior and Exterior specs vary between builds. (Id: 27)
$ 579,900

Get email alerts

Don't miss out: be the first to know about new properties

The alert was correctly created

On subscribing you accept the conditions of use and the privacy policy
Alert
Receive new ads in your inbox
Save this search
Receive alerts for new listings

We'll send you an email when we have new properties for: "Properties for sale in Confederation"

The alert was correctly created

Get email alerts and be the first to see new listings
Required field
On subscribing I accept the terms of the privacy policy
Perfect! You'll soon start receiving new listings via email
Alert
Receive an email when we have new ads for Properties for sale in Confederation
Save this search
Filters

Bedrooms

Area (sq.ft)

sq.ft
sq.ft

Price

$
$

Filter by property type

Bathrooms

Clear all filters
Receive notifications when new entries are published.