9,047 houses for sale in Connaught Heights

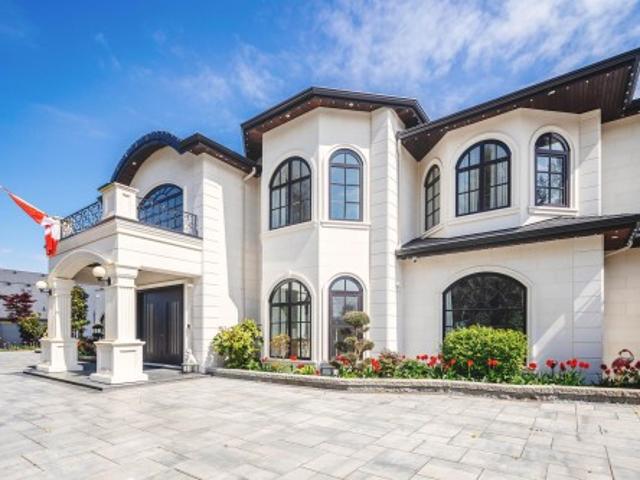
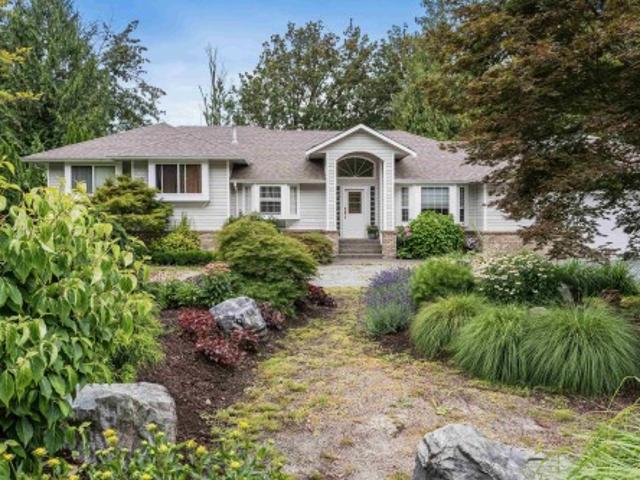
4509 Southridge Crescent, Langley, BC, V3A 4N7 house for sale | Listing ID R3148 | Royal LePage
View photo
House · for sale
$ 3,788,000
4509 Southridge Crescent, Langley, BC, V3A 4N7 house for sale | Listing ID R3148 | Royal LePage
Connaught Heights
· House
Connaught Heights · House
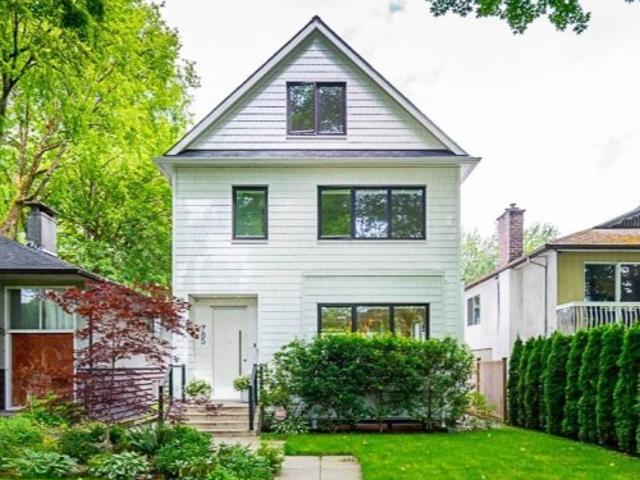
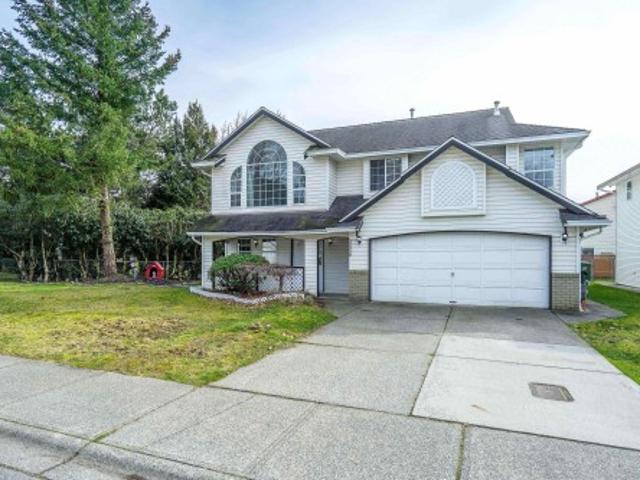
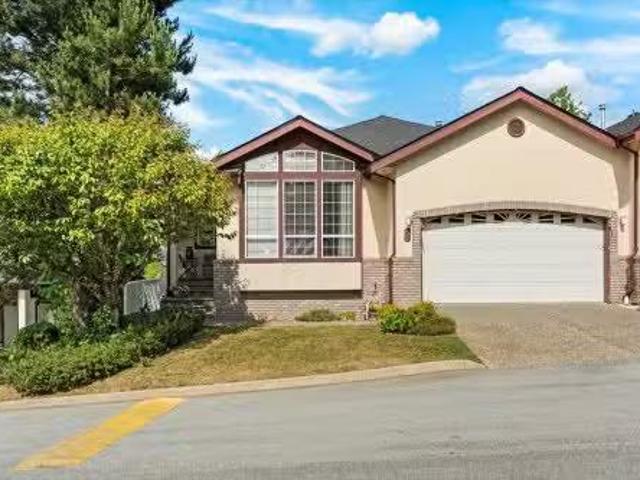
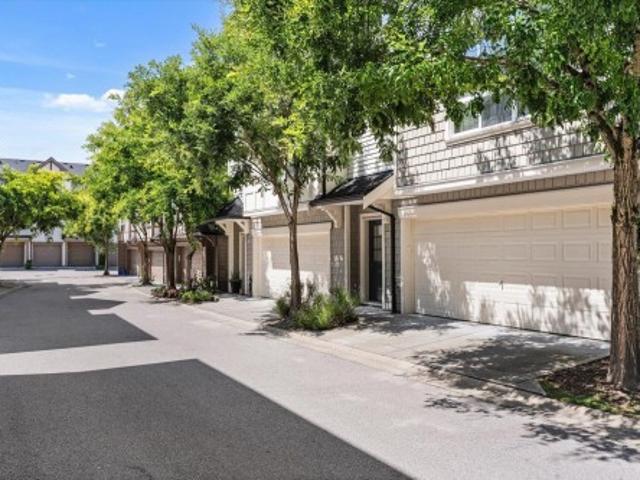
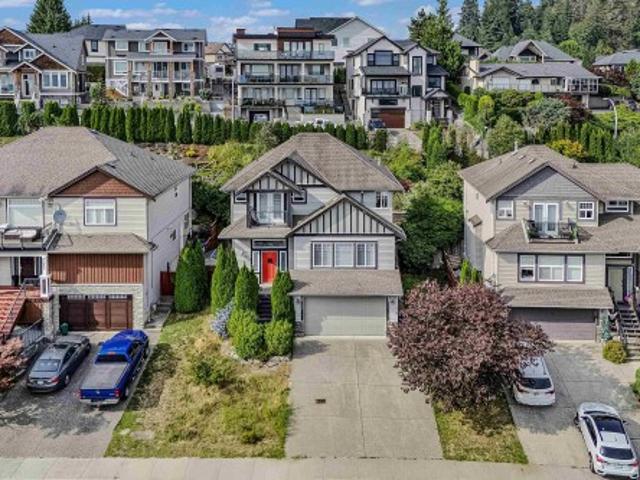
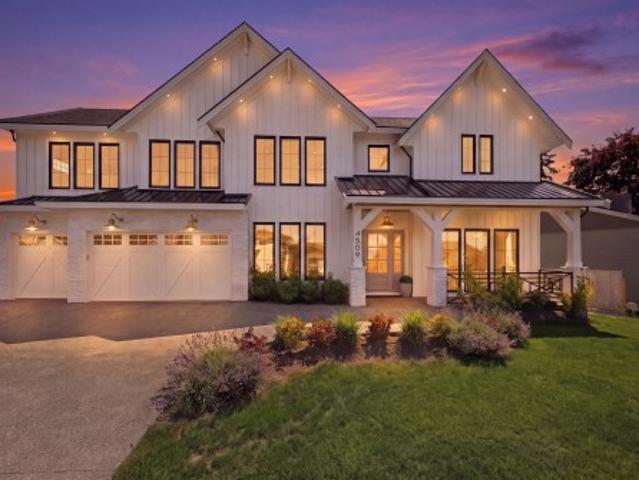
A statement of timeless elegance and exceptional craftsmanship by award-winning Creative Homes & Development, this custom-built residence offers an uncompromising standard of luxury in one of Murrayvilles most coveted neighbourhoods. Thoughtfully designed with sophisticated interiors, soaring ceilings, and seamless indoor-outdoor living, every space has been curated for refined everyday living and effortless entertaining. A designer kitchen with premium appliances and a fully appointed wok kitchen anchors the home, while the upper level features a luxurious primary retreat and beautifully appointed bedroom suites. The fully finished lower level with entertainment area and with extra rental income adds versatility. Close to premier schools, golf, fine dining, and everyday conveniences!
$ 3,788,000
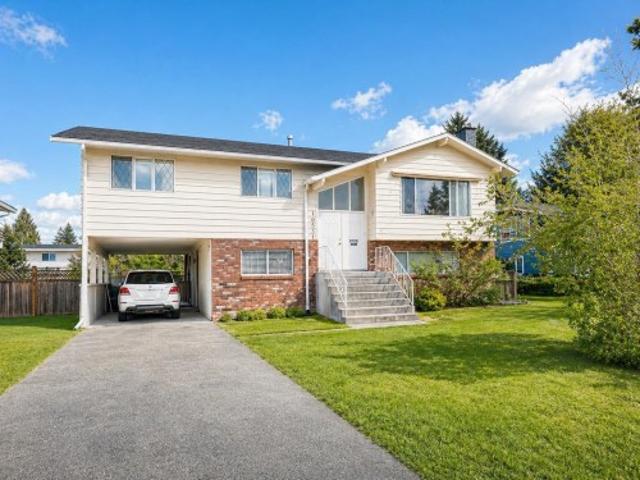
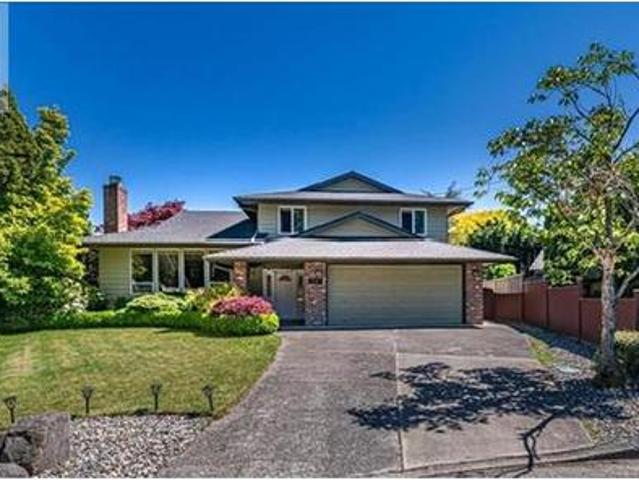
10351 Amethyst Avenue, Richmond, BC, V7A 3A8 house for sale | Listing ID R3147 | Royal LePage
View photo
House · for sale
$ 1,498,000
10351 Amethyst Avenue, Richmond, BC, V7A 3A8 house for sale | Listing ID R3147 | Royal LePage
Connaught Heights
· House
Connaught Heights · House
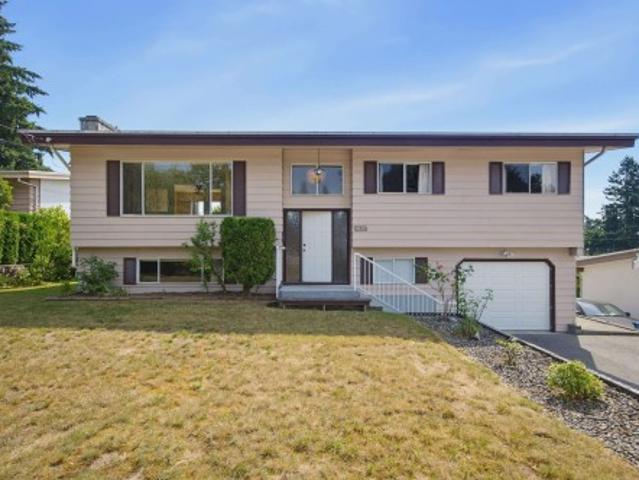
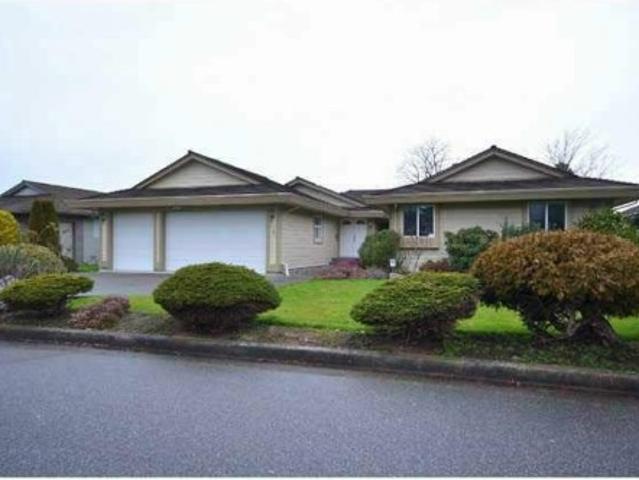
A 60’ x 133' lot in Prime McNair area! It offering 2,528 sqft of living space. The upper level features bamboo hardwood flooring, 3 bedrooms, 2 bathrooms, updated kitchen and a bright family room with skylights and large windows. The lower level includes a 2-bedroom suite with separate kitchen, bathroom, and laminate flooring. (two laundry sets & two kitchen up & down! )A quiet and cozy neighbourhood, just minutes’ walk to McNair Secondary School. Open House: Sat & Sun (July 25&26), 2:00–4:00 PM
$ 1,498,000
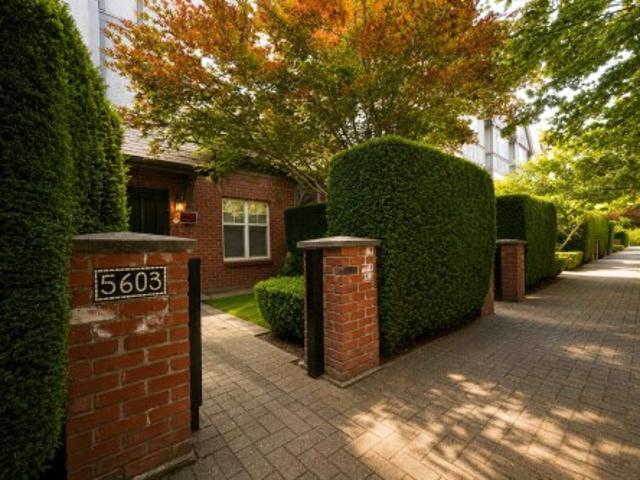
5603 Willow Street, Vancouver, BC, V5Z 3S3 townhouse for sale | Listing ID R3147 | Royal LePage
View photo
Townhouse · for sale
$ 1,550,000
5603 Willow Street, Vancouver, BC, V5Z 3S3 townhouse for sale | Listing ID R3147 | Royal LePage
Connaught Heights
· Townhouse
· Garden · Parking · Air conditioning
Connaught Heights · Townhouse · Garden · Parking · Air conditioning
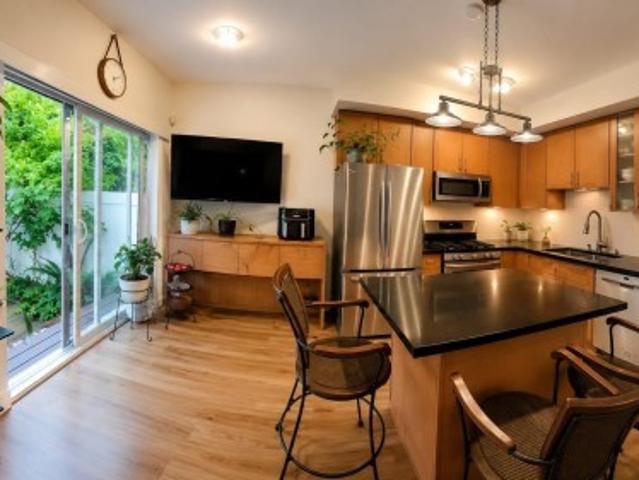
Welcome to this spacious 3-bed, 2.5-bath townhome in prime Oakridge. Bright, functional layout with extra-large windows and a quiet, private courtyard for outdoor BBQing. Includes a private 1-car garage. New hardwood flooring throughout (no carpets), custom wall bookcases, smart electric faucets, and upgraded Kohler & Lotus smart bidet toilets. Equipped with AC units (living room & upstairs bedrooms), heat pump, and a newly replaced hot water tank (2026). Schools: Jamieson Elementary, Eric Hamber Secondary, Vancouver College & ÉS Jules-Verne. Steps to Queen Elizabeth Park, VanDusen Garden, Oakridge Mall, fast access to Downtown & YVR & UBC
$ 1,550,000
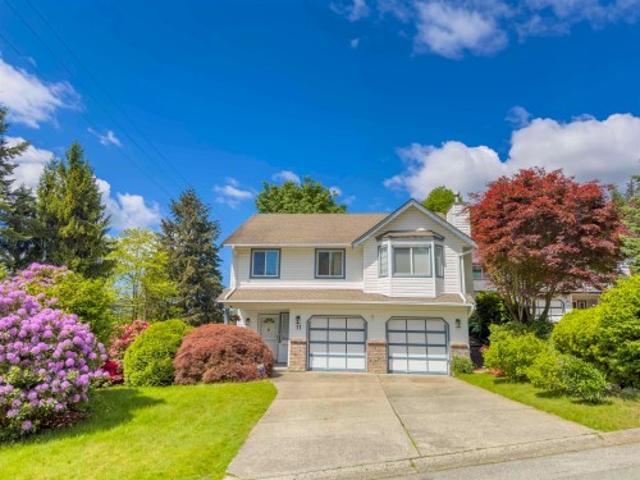
11 Harbour Place, Port Moody, BC, V3H 4J8 house for sale | Listing ID R3147 | Royal LePage
View photo
House · for sale
$ 1,659,000
11 Harbour Place, Port Moody, BC, V3H 4J8 house for sale | Listing ID R3147 | Royal LePage
Connaught Heights
· House
· Parking
Connaught Heights · House · Parking
Welcome to this lovingly maintained and upgraded family home situated on a quiet cul-de-sac in the desirable Pleasantside. Short walk to Port Moody Rec Complex, Newport Village, and the scenic Shoreline Trail, which connects Rocky Point Park and Old Orchard Park. This beautiful property sits on a corner lot with a double garage, a single side garage, plus an RV/boat space. The upstairs features 3 bedrooms and spacious kitchen. The ground level boasts a bright, fully finished 1-bedroom with separate entrance, kitchen, and private laundry. Major upgrades: kitchens, bathrooms, flooring, appliances, windows and more. The great location and friendly neighbourhood offer the perfect blend of modern living with a coastal charm, making this property the perfect home for you
$ 1,659,000
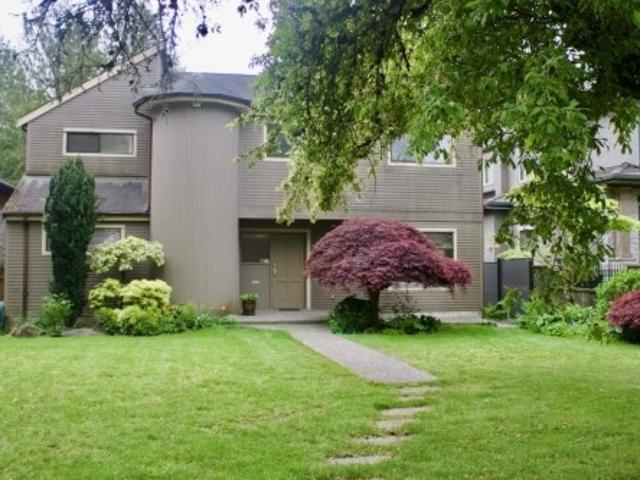
1624 61St Avenue W, Vancouver, BC, V6P 2C3 house for sale | Listing ID R3147 | Royal LePage
View photo
House · for sale
$ 2,480,000
1624 61St Avenue W, Vancouver, BC, V6P 2C3 house for sale | Listing ID R3147 | Royal LePage
Connaught Heights
· House
· Patio · Garden · Parking · Fireplace · Gym
Connaught Heights · House · Patio · Garden · Parking · Fireplace · Gym
Welcome to this well maintained spacious family home on a beautiful street in popular South Granville. The 50' by 130' lot has a South facing private garden and patio as well as a sundeck above the garage. This one owner home was designed 43 years ago for the current owners who have raised their family here. There is a 2 car garage and additional off street parking for 2 more cars. Other features include sunken living and family rooms, vaulted ceilings, a gas fireplace and a large multipurpose room that could serve as a games room, media room, home gym, children's play area or even additional bedroom space. No presentation of offers until July 27th at 3 pm. Sneak peak Thurs July 23rd 5-6 pm, and open houses Sat 25th and Sun 26th 2-4 pm. Also easy to show other times with reasonable notice
$ 2,480,000
16355 A Avenue, Surrey, BC, V4N 1N8 house for sale | Listing ID R3147 | Royal LePage
View photo
House · for sale
$ 1,399,000
16355 A Avenue, Surrey, BC, V4N 1N8 house for sale | Listing ID R3147 | Royal LePage
Connaught Heights
· House
· Parking
Connaught Heights · House · Parking
Rarely available south-facing 2-storey home in the heart of desirable Fraser Heights! Situated on a spacious 8,849 sq. Ft. lot on a quiet cul-de-sac, this home offers 6 parking spaces. The main floor features a primary bedroom, 2 additional bedrooms, and 2 full bathrooms. Upstairs offers 2 generously sized bedrooms and another full bathroom—ideal for extended family or guests. Enjoy year-round comfort with a newly installed air conditioner, plus a 2023 furnace and 2024 hot water tank. Walking distance to Fraser Heights Secondary, Fraser Wood Elementary, shopping, and transit. Priced $275,000 below BC Assessment, making it an outstanding opportunity for families, investors, or builders. Move-in ready. Call today for your private showing! Easy to show!
$ 1,399,000
785 20Th Avenue W, Vancouver, BC, V5Z 1Y2 house for sale | Listing ID R3147 | Royal LePage
View photo
House · for sale
$ 4,598,000
785 20Th Avenue W, Vancouver, BC, V5Z 1Y2 house for sale | Listing ID R3147 | Royal LePage
Connaught Heights
· House
· Garden · Parking · Gym · Deck · Air conditioning
Connaught Heights · House · Garden · Parking · Gym · Deck · Air conditioning
4 levels of perfect family living. Designed by Scott Posno & built by Arix. Beautifully finished & thoughtfully laid out this home has a clean & desirable aesthetic. White oak floors on the main & upper levels with Bocci lighting throughout. The main floor boasts a simple large F/P w/ kitchen peninsula PLUS island, oversized LR & DR & then eclipse doors to deck & backyard space. Up, the principal bed w/ views to the park, a deep ensuite. 2 good-sized kids rooms & full bath. 2 more adorable rooms on top level & another full bath. Below, a generous rec room, oversized laundry space & 2 more beds! The best floor plan for a large family that still has a space for work/gym/guests/storage down! 2 car garage, A/C & balance of warranty. View Realtors website for more
$ 4,598,000
24 130 Brew Street, Port Moody, BC, V3H 0E3 townhouse for sale | Listing ID R3148 | Royal LePage
View photo
Townhouse · for sale
$ 1,124,000
24 130 Brew Street, Port Moody, BC, V3H 0E3 townhouse for sale | Listing ID R3148 | Royal LePage
Connaught Heights
· Townhouse
· Patio · Office room · Balcony · Deck
Connaught Heights · Townhouse · Patio · Office room · Balcony · Deck
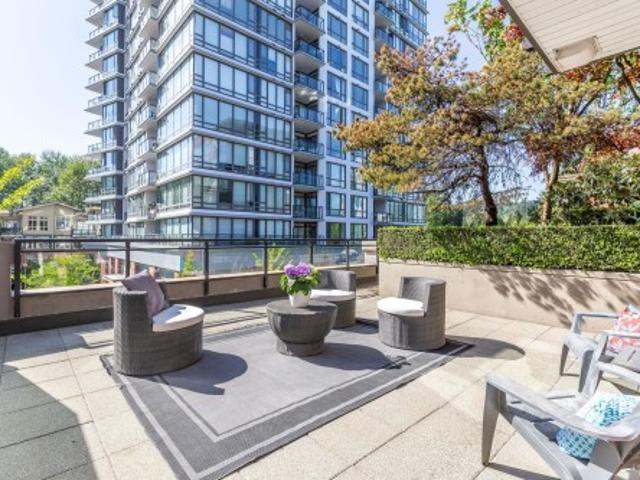
Quiet corner home large patio so many windows and trees! This 2 level home has the potential for a 3rd large bedroom. Top floor has high 12' ceilings in each bedroom as well as siding doors to balconies and 2 bath. Main floor is conveniently nestled amongst landscaping, hosts lovely living space and kitchen, powder room and a TV/Office/Bedroom out to an incredible south west facing deck (into Suter Brook Village). Best value and location in the complex and over 546 sq feet of outdoor living space. Awesome Amenities in the Aria Club
$ 1,124,000
29985 Downes Road, Abbotsford, BC, V4X 1Z8 house for sale | Listing ID R3148 | Royal LePage
View photo
House · for sale
$ 4,800,000
29985 Downes Road, Abbotsford, BC, V4X 1Z8 house for sale | Listing ID R3148 | Royal LePage
Connaught Heights
· House
· Garden
Connaught Heights · House · Garden
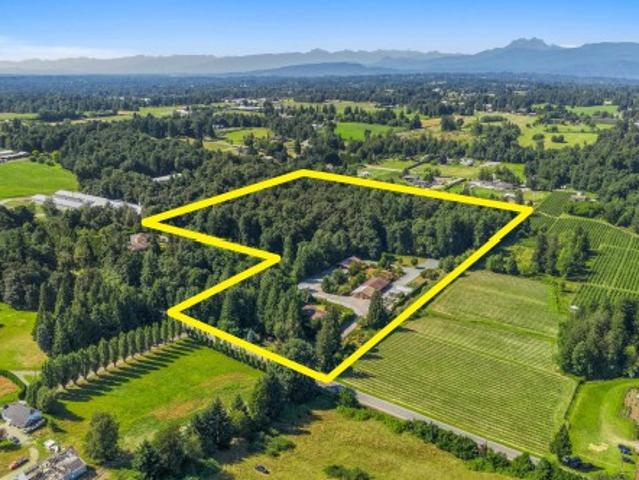
Introducing Tanglebank Estate! Spectacular 20 acre destination featuring beautifully landscaped gardens, expansive lawns, and scenic walking trails, all conveniently located just 5 minutes from Hwy 1. This one-of-a-kind property offers a rare opportunity with a fully operational restaurant/bistro complete with a commercial kitchen, indoor and outdoor dining areas, a liquor licence, and retail space ideal for a gift shop. Continue the agri-tourism operation, revive the greenhouse/nursery business, restaurant or create an exceptional venue for weddings, corporate events, private functions, and more. The newly renovated 3-bedroom, 2-bathroom home is perfect for an owner-operator or generates excellent rental income. An extraordinary offering with endless business and lifestyle potential
$ 4,800,000
5325 Montiverdi Place, West Vancouver, BC, V7W 2W8 house for sale | Listing ID R3148 | Royal LePage
View photo
House · for sale
$ 4,388,000
5325 Montiverdi Place, West Vancouver, BC, V7W 2W8 house for sale | Listing ID R3148 | Royal LePage
Connaught Heights
· House
· Office room · Swimming pool · Deck · Lift
Connaught Heights · House · Office room · Swimming pool · Deck · Lift
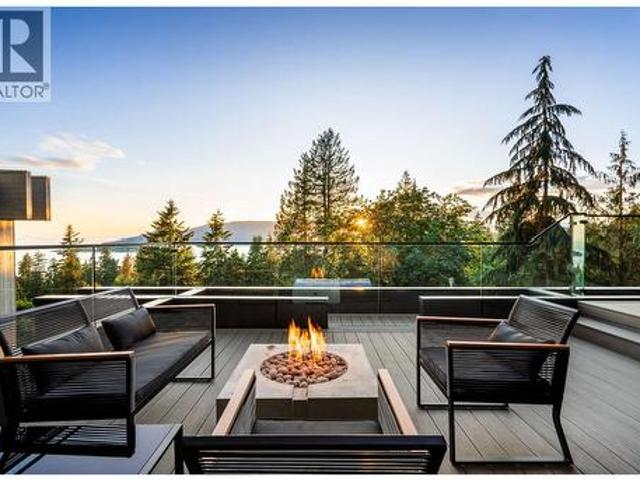
This sensational residence in West Vancouver Montiverdi Estates embodies Arthur Eriksons West Coast architecture its finest. Extensive concrete and timber construction together with an impeccable choice of quality materials define this 3 bedroom, 4 bathroom residence. Each principal living area offers ocean views in one of the most beautiful settings imaginable providing an wonderful indoor outdoor lifestyle with 3 fireside terraces. Additional features include a fabulous hot tub with outdoor shower, media room, private office, exercise room and a separate studio. The residence has recently completed a 2 year extensive renovation with new rain screen, roof, decks, windows and LUXE interior incorporating every modern convenience one would expect including a private elevator and more. (Id: 27)
$ 4,388,000
12320 No. 3 Road, Richmond, BC, V7A 1X5 house for sale | Listing ID R3147 | Royal LePage
View photo
House · for sale
$ 5,688,000
12320 No. 3 Road, Richmond, BC, V7A 1X5 house for sale | Listing ID R3147 | Royal LePage
Connaught Heights
· House
· Balcony
Connaught Heights · House · Balcony
An extraordinary luxury estate offering exceptional scale, craftsmanship, and versatility. Completed in 2023, this custom-built residence spans over 10,500 SF on a large, gated lot in Richmond's sought-after Gilmore neighbourhood. Featuring 13 bedrooms and 12 bathrooms, including 9 elegant ensuites, the home showcases a grand foyer, soaring ceilings, designer kitchens appointed with premium European appliances, and high-end finishes throughout. Expansive balconies, beautifully landscaped outdoor spaces, and an upper-level laundry enhance everyday comfort. Ideal for multi-generational families, executive accommodation, or investment, the property is Airbnb licensed and presents outstanding income potential
$ 5,688,000
7720 Waterton Drive, Richmond, BC, V7A 4G4 house for sale | Listing ID R3147 | Royal LePage
View photo
House · for sale
$ 1,688,000
Updated
7720 Waterton Drive, Richmond, BC, V7A 4G4 house for sale | Listing ID R3147 | Royal LePage
Connaught Heights
· House
· Garden · Parking · Fireplace
Connaught Heights · House · Garden · Parking · Fireplace
One of the BEST locations in Richmond, known as Broadmoor. Shangri-la' area 1) LOT: 8234 Sqft, South facing cul-de-sac with more sunlight, backyard is LANDSCAPE GARDEN, MORE PRIVACY, 4 bedrooms, 3 bathrooms, double garage, RENOVATION: Roof (2017). Furnace (2017), hot water tank(2016), Windows (2017), gas fireplace (2017); 2) GOOD LOCATION: 10 minutes walk to shopping Center (banks, restaurants, farm markets, Shoppers drug market, Grocery Store etc; 3) SCHOOLS: Within 10 minutes Walk to Maple Lane Elementary and London-steveston Secondary. Open House: 3:00pm-4:30pm Sat, August 1
$ 1,688,000
3249 Street, Surrey, BC, V4P 1K7 house for sale | Listing ID R3147 | Royal LePage
View photo
House · for sale
$ 2,080,000
3249 Street, Surrey, BC, V4P 1K7 house for sale | Listing ID R3147 | Royal LePage
Connaught Heights
· House
· Balcony · Fireplace
Connaught Heights · House · Balcony · Fireplace
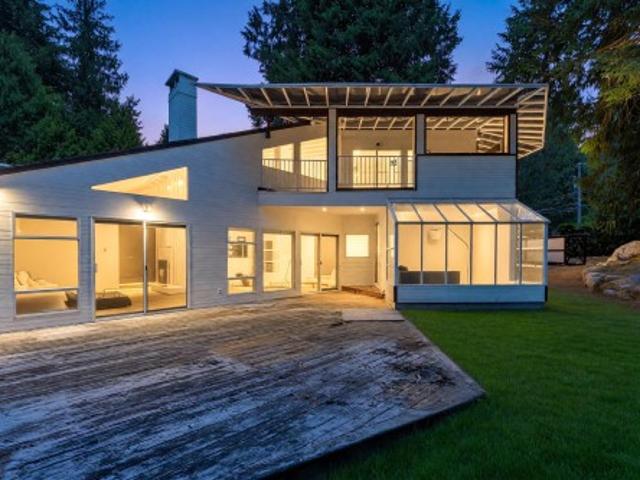
A rare opportunity in prestigious Elgin Chantrell! Set on a private 0.718-acre (31,276 sq. Ft) lot, this distinctive West Coast Contemporary residence offers peaceful surroundings with mature trees and a greenbelt bordering Chantrell Creek. Designed by renowned Vancouver architects Gomberoff and Pulitzer, the home showcases impressive vaulted ceilings and a striking floor-to-ceiling fireplace in the living room. The functional layout includes two bedrooms on the main level, while the upper-floor primary suite features its own private balcony with beautiful views. An attached Solar room creates the perfect space for working from home. Ideally located near excellent schools, shopping, golf courses, the marina, and Crescent Beach. Open House: AUG 2 (Sun) 2-4pm
$ 2,080,000
603 Marine Drive, Gibsons, BC, V0N 1V1 Luxury House for sale | Listing ID R3148 | Royal LePage Carriage Trade Luxury Properties
View photo
House · for sale
$ 1,249,000
603 Marine Drive, Gibsons, BC, V0N 1V1 Luxury House for sale | Listing ID R3148 | Royal LePage Carriage Trade Luxury Properties
Connaught Heights
· House
· Parking
Connaught Heights · House · Parking
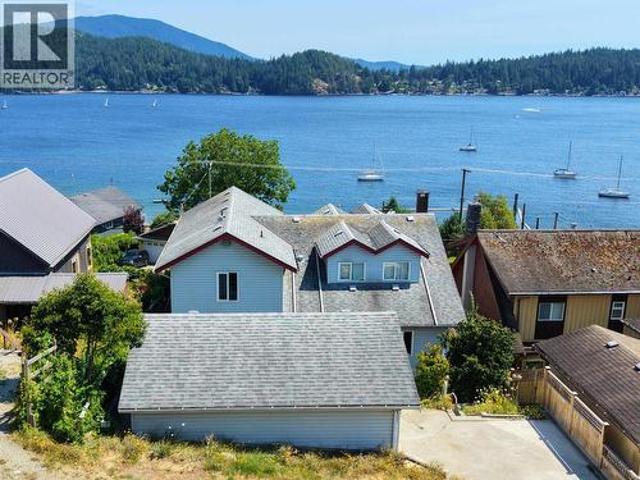
Welcome to 603 Marine Drive, a rare Lower Gibsons opportunity with the lifestyle buyers are looking for: ocean and Keats Island views, Armour’s Beach across the street, shops, restaurants, cafés and the marina just a short stroll away, and the ferry only minutes from home. This spacious 3 bedroom plus den, 4 bathroom home offers bright main living areas, a generous kitchen footprint, multiple flexible spaces, and plenty of room to reimagine over time. A standout feature is the rare front and back parking, along with a 3-car attached garage plus a detached garage/workshop. Bring your vision and create something special in one of Gibsons most desirable & walkable coastal locations. Opportunities like this are rare; come see the view, feel the lifestyle, and imagine your life here!
$ 1,249,000
32958 Harwood Place, Abbotsford, BC, V2S 7C2 house for sale | Listing ID R3148 | Royal LePage
View photo
House · for sale
$ 1,075,000
32958 Harwood Place, Abbotsford, BC, V2S 7C2 house for sale | Listing ID R3148 | Royal LePage
Connaught Heights
· House
· Garden · Fireplace · Deck · Parking · Cellar
Connaught Heights · House · Garden · Fireplace · Deck · Parking · Cellar
Welcome to your new home at 32958 Harwood Place, a spacious 2610 sq ft 4 bed, 3 bath family home set on a peaceful cul-de-sac steps from a community park. Inside, vaulted ceilings & abundant windows create a bright, airy living space. The well-equipped kitchen features generous counter & cupboard space, S/S appliances, & a sunny eating nook that flows out to a large deck overlooking the yard for effortless indoor-outdoor living. Unwind in the family room by the fireplace, or spread out downstairs in the fully finished basement, complete with a separate entrance, ideal for suite potential, plus a large rec room & flex area perfect for entertaining. A spacious laundry room, garage, & outdoor shed provides convenient storage. All this is just minutes from schools, transit, & all amenities
$ 1,075,000
32659 Willingdon Crescent, Abbotsford, BC, V2T 1S1 house for sale | Listing ID R3147 | Royal LePage
View photo
House · for sale
$ 949,900
32659 Willingdon Crescent, Abbotsford, BC, V2T 1S1 house for sale | Listing ID R3147 | Royal LePage
Connaught Heights
· House
· Garden
Connaught Heights · House · Garden
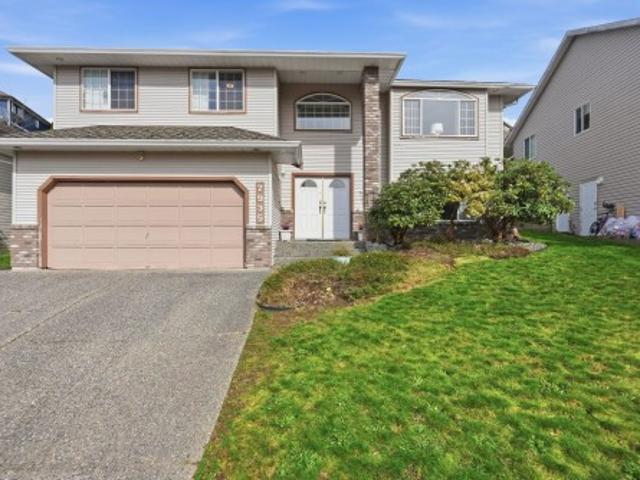
WOW! Pride of ownership shines in this well-maintained West Abbotsford home. This spacious split-entry design features 4 bedrooms, 2 bathrooms, generous living areas, and an updated sundeck looking east to Mill Lake Park and distant mountains. The large yard provides plenty of room for family gatherings, gardening, kids, and pets. Ideally located within walking distance or short drives to schools, shopping, restaurants, recreation, MSA Arena, Abbotsford Regional Hospital, and Mill Lake Park. Located within a high-density zoning area, buyers are encouraged to explore future development possibilities with the City of Abbotsford. Contact your REALTOR today to arrange a private viewing
$ 949,900
256 32 Garibaldi Drive, Abbotsford, BC, V2T 5T7 townhouse for sale | Listing ID R3148 | Royal LePage
View photo
Townhouse · for sale
$ 360,000
256 32 Garibaldi Drive, Abbotsford, BC, V2T 5T7 townhouse for sale | Listing ID R3148 | Royal LePage
Connaught Heights
· Townhouse
· Garden · Balcony · Parking
Connaught Heights · Townhouse · Garden · Balcony · Parking
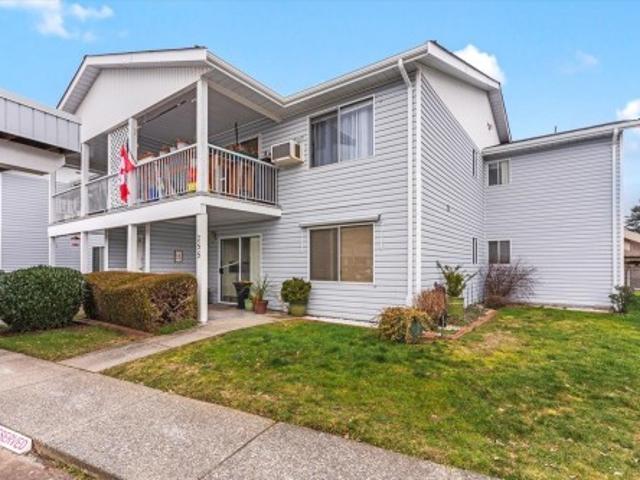
Welcome to popular Carriage Lane Park! This very clean and well-kept 2 bedroom END upper unit is located in one of Abbotsford’s most sought-after 55+ communities and offers unobstructed views of Mt. Baker. Enjoy covered balconies on both the east and west sides, plus brand new stairs leading to the shared backyard. The home features newer appliances, a spacious layout, large laundry room, walk-in closet, and a 3-piece ensuite with shower. New roof in 2025. Strata fees include all utilities except cable and internet. Extra parking and RV parking available for rent. Clubhouse with library, recreation room, and exercise room. Small pet allowed (one small dog or one cat). A fantastic opportunity in a prime location!
$ 360,000
7935 Topper Drive, Mission, BC, V2V 6Z2 house for sale | Listing ID R3148 | Royal LePage
View photo
House · for sale
$ 884,900
7935 Topper Drive, Mission, BC, V2V 6Z2 house for sale | Listing ID R3148 | Royal LePage
Connaught Heights
· House
· Patio · Garden · Parking · Fireplace · Air conditioning · Cellar
Connaught Heights · House · Patio · Garden · Parking · Fireplace · Air conditioning · Cellar
Original owner, custom built home in College Heights! Meticulously maintained 4bdrm/3bath basement entry home with double garage, large driveway and a private backyard. Spacious & bright kitchen with eating area, island and gas fireplace is great for entertaining and large families. Walk out to the fenced yard and covered patio from your kitchen. Large primary bdrm offers a huge ensuite with soaker tub and separate walk-in shower. 4th bdrm/rec room and full like-new bathroom in the bsmt. New furnace and central A/C in 2023. Thoughtful layout and lots of flexible space. Bring your ideas to finish out the basement. Walk to all levels of schools. Close to transit, parks/trails, and shopping. Move-in ready, exceptionally clean, and in a sought-after neighborhood. Call today to book a showing!
$ 884,900
6277 Street, Langley, BC, V4W 1K2 house for sale | Listing ID R3147 | Royal LePage
View photo
House · for sale
$ 2,699,900
6277 Street, Langley, BC, V4W 1K2 house for sale | Listing ID R3147 | Royal LePage
Connaught Heights
· House
· Garden · Swimming pool
Connaught Heights · House · Garden · Swimming pool
Discover the PEACE of country living on 5 PRIVATE ACRES featuring TWO HOMES, SHOP & endless possibilities. Main residence is a CUSTOM BUILT RANCHER w/bsmt & NEW ROOF offering 5 beds, hardwood, crown moulding & SUNLIT living room. The OPEN CONCEPT extends effortlessly to the fenced, landscaped yard where you can relax beside the POND & waterfall. Surrounded by mature gardens, covered hot tub & outdoor firepit w/ tranquil Coghlan Creek winding behind for a soothing natural backdrop (private fishing)! Xl bsmt w/rec room or daylight suite w/sep entry. Full bath, wet bar, 1 bed & STORAGE in place. Former tree farm & HORSE ring. Incredible INCOME potential! Bonus 3 bed mobile w/FRESH PAINT on site & easy Hwy 1 access. Experience the perfect blend of creekside living & TIMELESS country charm!
$ 2,699,900
7791 Tweedsmuir Avenue, Richmond, BC, V7A 1L3 house for sale | Listing ID R3147 | Royal LePage
View photo
House · for sale
$ 2,690,000
7791 Tweedsmuir Avenue, Richmond, BC, V7A 1L3 house for sale | Listing ID R3147 | Royal LePage
Connaught Heights
· House
· Garden
Connaught Heights · House · Garden
Located in Richmond's prime'Shangri-La' Broadmoor area! Excellent chance for investment, big rancher size lot 80' x 117' for developer. South facing, private backyard on greenbelt. Close to London Secondary and Maple Lane Elementary school. Very good quiet environment. Currently Rented
$ 2,690,000
15 2678 King George Boulevard, Surrey, BC, V4P 1H6 townhouse for sale | Listing ID R3147 | Royal LePage
View photo
Townhouse · for sale
$ 745,000
15 2678 King George Boulevard, Surrey, BC, V4P 1H6 townhouse for sale | Listing ID R3147 | Royal LePage
Connaught Heights
· Townhouse
· Garden · Parking · Swimming pool
Connaught Heights · Townhouse · Garden · Parking · Swimming pool
Tastefully updated and spacious home in the desirable Mirada Townhome Community in South Surrey. Functional and open layout offering an abundance of natural light on three levels. This home features 3 bedrooms, 3 baths, beautiful family room, a private backyard, and a tandem double car garage. Updates include NEW ROOF, recent fencing, new kitchen appliances, backsplash, washer, dryer, and fresh paint throughout! Mirada is ideally located just minutes from shops, restaurants, transit, schools, and Highway 99, offering easy access to Vancouver and the U. S. border. Complex is within walking distance to the Sunnyside Outdoor Pool and Sunnyside Park with its softball fields, playgrounds, and green space. Great schools Jessie Lee elementary & Earl Marriot secondary Catchments
$ 745,000
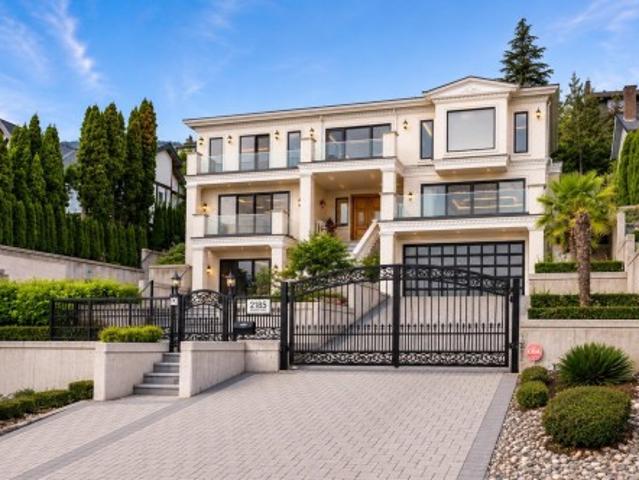
2185 Westhill Wynd, West Vancouver, BC, V7S 2Z3 house for sale | Listing ID R3147 | Royal LePage
View photo
House · for sale
$ 7,980,000
2185 Westhill Wynd, West Vancouver, BC, V7S 2Z3 house for sale | Listing ID R3147 | Royal LePage
Connaught Heights
· House
· Patio · Lift · Cellar
Connaught Heights · House · Patio · Lift · Cellar
Spectacular luxury custom built home, one of a kind top quality design in one of the absolute best locations of West Vancouver, Westhill. Superbly unique architecture & distinctive handcrafted workmanship with over 6100 SF on 3 levles, featuring gourmet chef's kitchen with top appliances, 2nd wok kitchen, expansive open concept family living spaces, elevator & more with amazing ocean view! Grand staircase, 3 bdrms each with their own ensuite, including master suite with walk in & stunning spa-like ensuite bathroom. Lower level offers media rm, wine cellar, a guest suite, large recreation rm that opens out onto a beautiful patio
$ 7,980,000
54 32777 Chilcotin Drive, Abbotsford, BC, V2T 5W4 townhouse.
View photo
House · for sale
$ 799,995
$ 265/sq.ft
54 32777 Chilcotin Drive, Abbotsford, BC, V2T 5W4 townhouse.
Connaught Heights
· 3,014 sq.ft · 3 Bedrooms · 3 Baths · House
· Parking · Cellar
Connaught Heights · 3,014 sq.ft · 3 Bedrooms · 3 Baths · House · Parking · Cellar
CARTIER HEIGHTS! Spacious rancher with walk out basement. Designed for entertaining and family gathering with a formal dining room and spacious center island kitchen. There are a total of 3 bedrooms, 3 washrooms and a large recreation room. Larger garage with room for a pick-up truck and driveway parking for 2 more vehicles. Covered sundeck off the kitchen overlooks a wide open area with mature landscaping and park like setting. Visitor parking is close by. Please call if you have any questions. Still available at ListedBuy!
$ 799,995
68 7848 Street, Langley, BC, V2Y 0M4 townhouse for sale | Listing ID R3147 | Royal LePage
View photo
Townhouse · for sale
$ 718,900
68 7848 Street, Langley, BC, V2Y 0M4 townhouse for sale | Listing ID R3147 | Royal LePage
Connaught Heights
· Townhouse
· Patio · Garden · Parking · Swimming pool · Deck
Connaught Heights · Townhouse · Patio · Garden · Parking · Swimming pool · Deck
Welcome to sought-after Mason & Green in the heart of Willoughby! This beautifully maintained 1 owner 2 bed, 3 bath townhome offers a bright, functional floor plan with quality finishes throughout. The stylish kitchen features quartz countertops, stainless steel appliances, flowing seamlessly into the open living and dining areas with direct access to the deck for BBQ'ing and outdoor living! Custom upgrades include a built-in wall unit, elegant crown mouldings, and a custom hall closet. Relax in your fenced yard or enjoy the lower patio. Complete with a huge double garage with storage and access to the Maples Club's outdoor pool, hot tub, fitness centre, theatre, games room, and indoor play area. Steps to schools, shopping, parks, transit, quick access to 200 St corridor and Hwy 1
$ 718,900
33821 Grewall Crescent, Mission, BC, V2V 7B6 house for sale | Listing ID R3149 | Royal LePage
View photo
House · for sale
$ 1,049,000
33821 Grewall Crescent, Mission, BC, V2V 7B6 house for sale | Listing ID R3149 | Royal LePage
Connaught Heights
· House
· Deck
Connaught Heights · House · Deck
Tastefully renovated in 2021, the home features an impressive kitchen with abundant cabinetry, generous counter space, and a functional layout perfect for everyday living and entertaining. Enjoy breathtaking valley views from the top floor. Primary bedroom includes a private view deck and a beautifully appointed ensuite. A rare opportunity to own a move-in-ready home with exceptional space, versatility, and stunning views. 2 bedroom suite with a separate laundry
$ 1,049,000

Get email alerts

Don't miss out: be the first to know about new properties

The alert was correctly created

On subscribing you accept the conditions of use and the privacy policy
Alert
Receive new ads in your inbox
Save this search
Receive alerts for new listings

We'll send you an email when we have new properties for: "Houses for sale in Connaught Heights"

The alert was correctly created

Get email alerts and be the first to see new listings
Required field
On subscribing I accept the terms of the privacy policy
Perfect! You'll soon start receiving new listings via email
Alert
Receive an email when we have new ads for Houses for sale in Connaught Heights
Save this search
Filters

Bedrooms

Area (sq.ft)

sq.ft
sq.ft

Price

$
$

Filter by property type

Bathrooms

Clear all filters
Receive notifications when new entries are published.