9,051 houses for sale in Connaught Heights

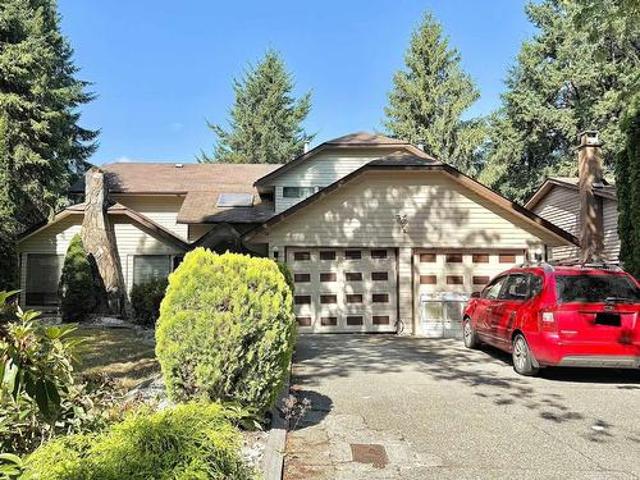
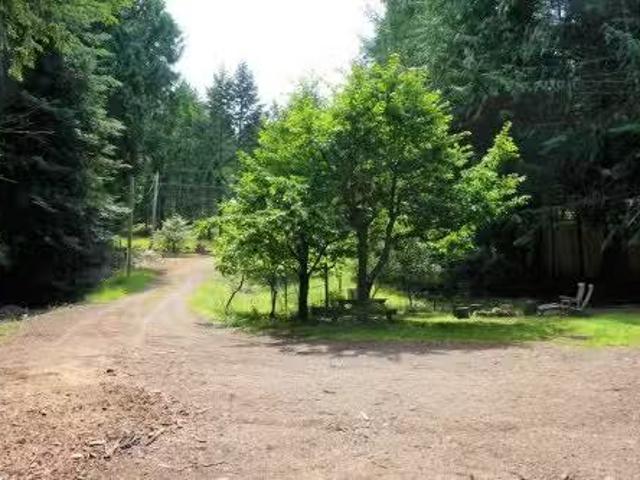
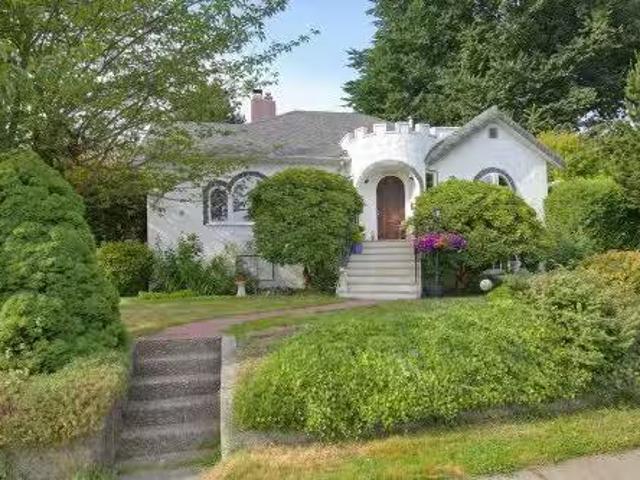
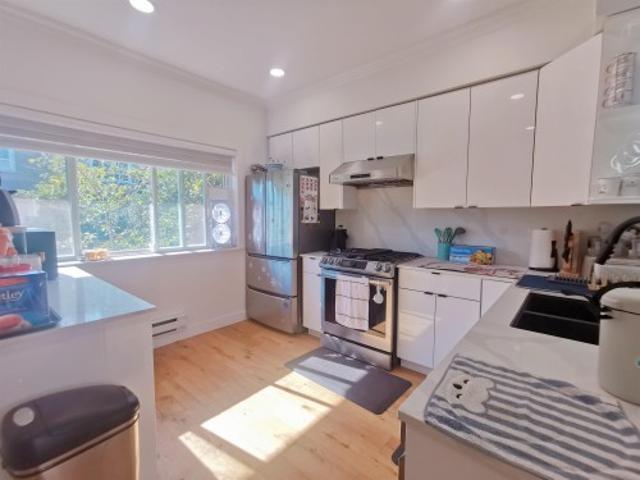
20567 42 Avenue, Langley, BC, V3A 3A8 house for sale Listin.
View photo
House · for sale
$ 915,000
$ 457/sq.ft
20567 42 Avenue, Langley, BC, V3A 3A8 house for sale Listin.
Connaught Heights
· 2,002 sq.ft · 3 Bedrooms · 2 Baths · House
· Garden
Connaught Heights · 2,002 sq.ft · 3 Bedrooms · 2 Baths · House · Garden
Prime Brookswood opportunity! Set on a desirable 10,164 sq ft south-facing lot, this property offers exceptional potential in one of Langleys most sought-after neighbourhoods. Whether youre looking to renovate, build your dream home, or invest for the future, this is an opportunity you wont want to miss. The existing 2,009 sq ft home offers a functional layout with spacious bedrooms and flexible living space. Enjoy a fully fenced backyard and a location within walking distance of schools, parks, and recreation. Still available at ListedBuy!
$ 915,000
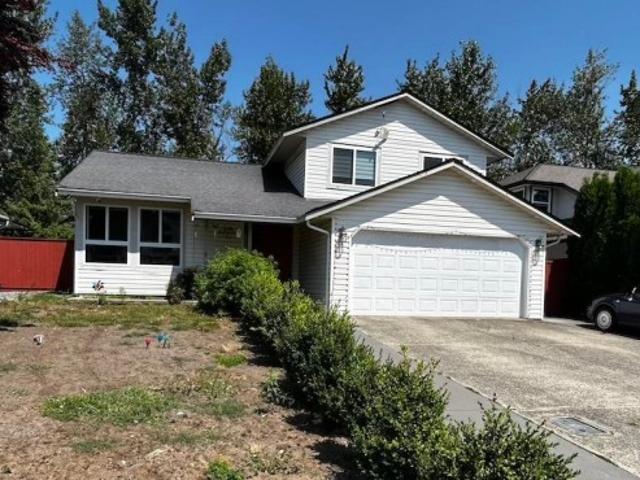
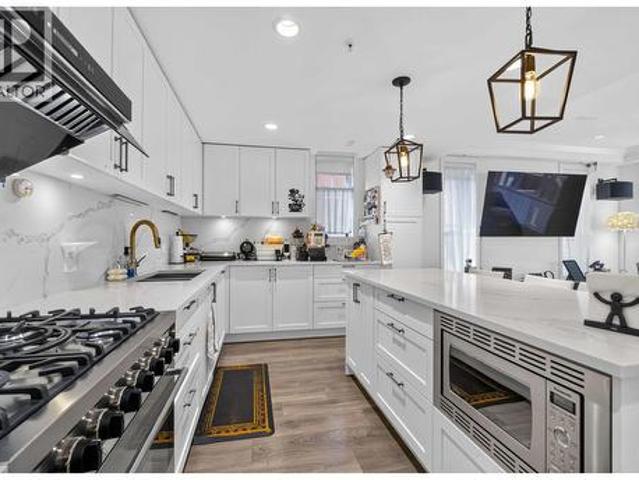
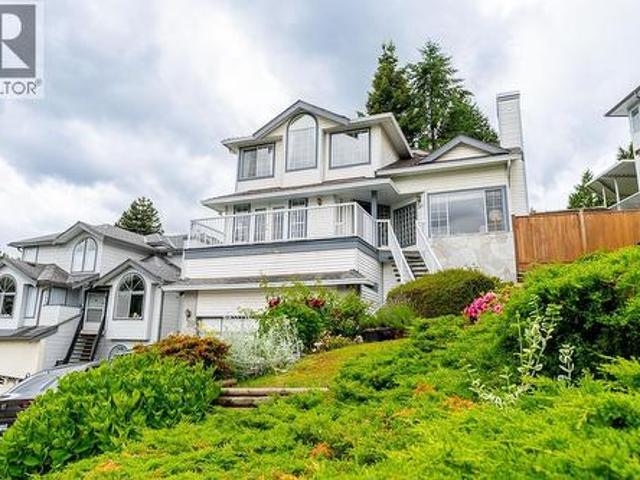
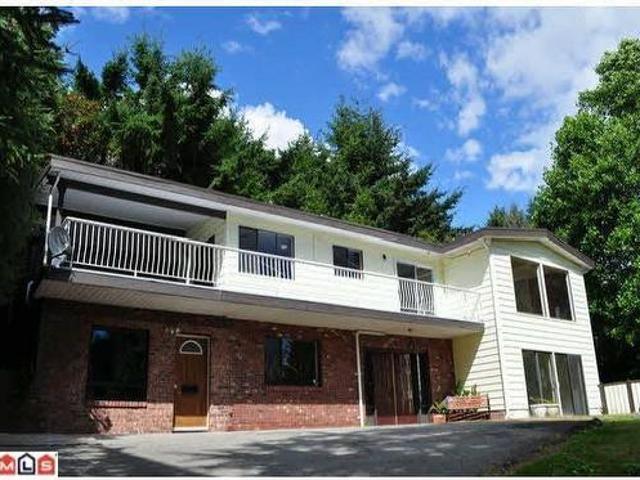
32275 Clinton Avenue, Abbotsford, BC, V2T 5B3 house for sale | Listing ID R3149 | Royal LePage
View photo
House · for sale
$ 810,000
32275 Clinton Avenue, Abbotsford, BC, V2T 5B3 house for sale | Listing ID R3149 | Royal LePage
Connaught Heights
· House
· Garden · Parking
Connaught Heights · House · Garden · Parking
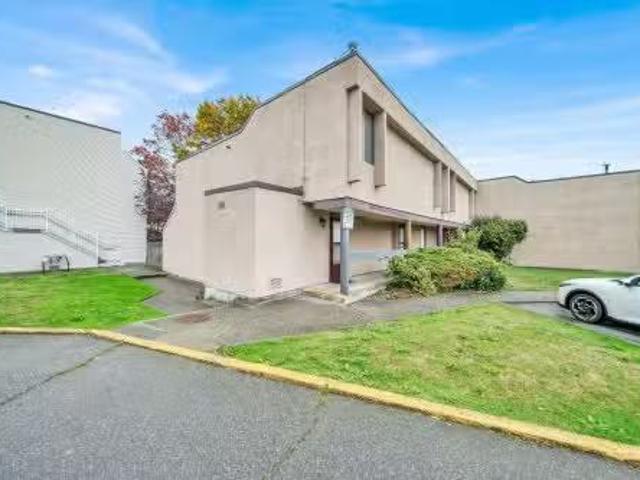
Come view this 1,529 sq. Ft. 3 bedroom, 2 bathroom, 3 level split home situated on a 5,813 sq. Ft. lot in the heart of West Abbotsford. As you enter the home, you will find a spacious, bright living room which leads to the dining room and updated peninsula kitchen with plenty of counter and cabinet space. Upstairs you will find a roomy primary bedroom, 2 additional generous sized bedrooms and a full bathroom. Below is another family room which leads to the laundry, 2nd full bathroom and double side by side garage. The private walkout yard backs onto a greenbelt and discovery trail. Walking distance to schools, Clearbrook Park, Rec Centre, Rotary Stadium, Abbotsford Exhibition Park and close to shopping, restaurants, banks, HWY 1 and more!
$ 810,000
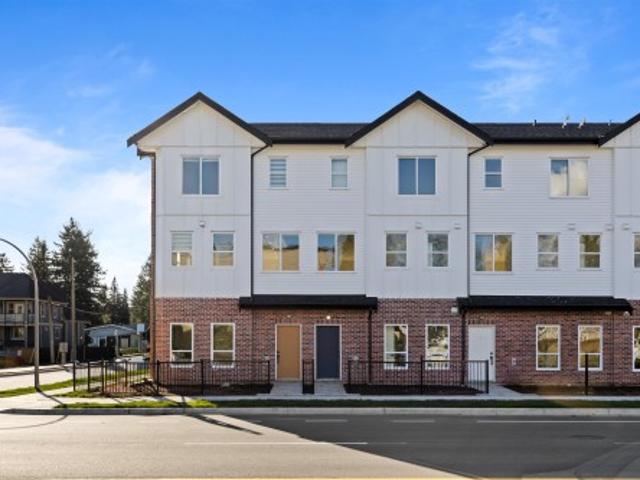
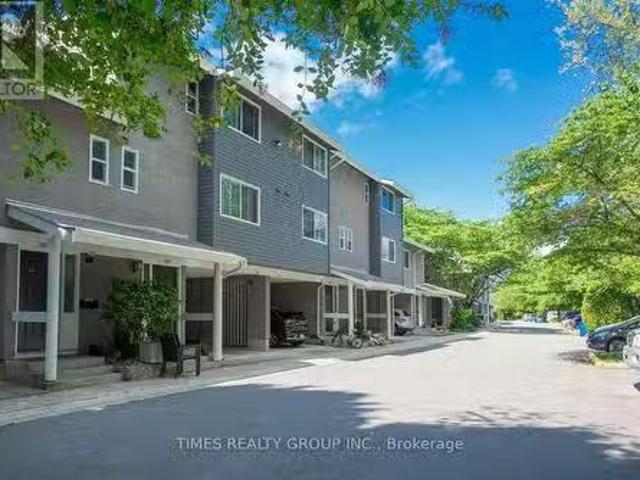
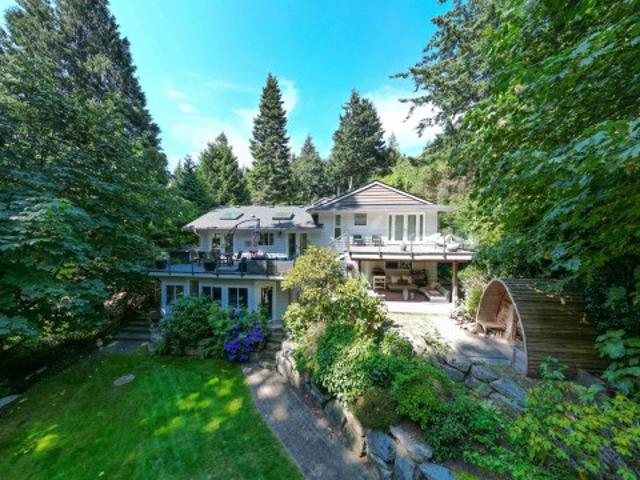
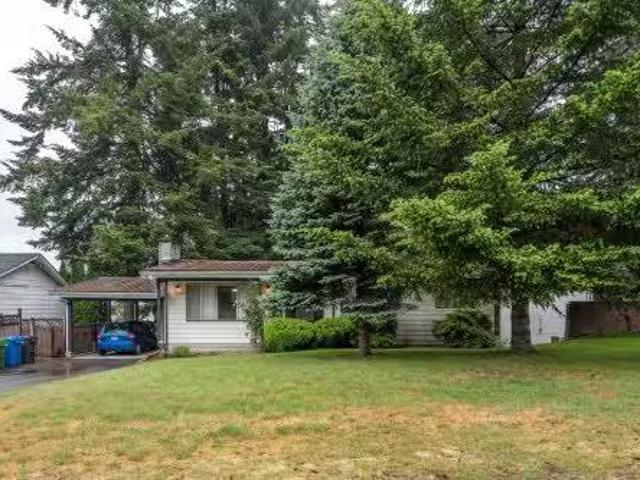
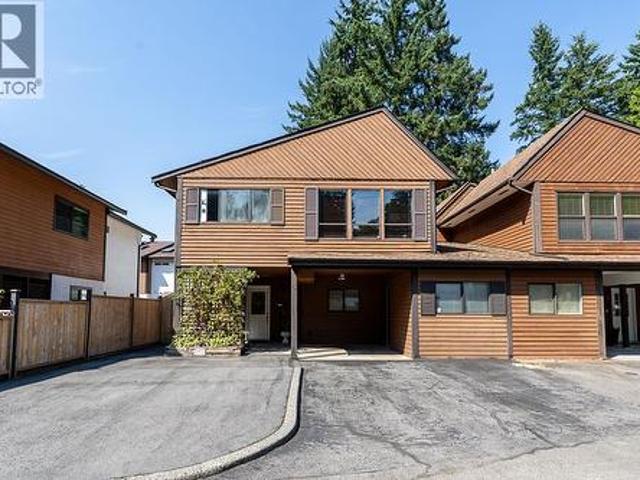
6 31981 Coral Avenue, Abbotsford, BC, V2T 2J9 townhouse for sale | Listing ID R3149 | Royal LePage
View photo
Townhouse · for sale
$ 699,900
6 31981 Coral Avenue, Abbotsford, BC, V2T 2J9 townhouse for sale | Listing ID R3149 | Royal LePage
Connaught Heights
· Townhouse
· Deck
Connaught Heights · Townhouse · Deck
All offers due & presented aug 12th at 1pm. Clearbrook Commons is a boutique collection of 16 townhomes offering 4 beds & 4 baths. Each home is designed across 3 levels, offering flexible living space, open-concept main floors & private outdoor decks, with a focus on functional layouts & quality finishes. Kitchens offer clean-lined cabinetry, SS appliances, spacious islands & quartz counters. 3 generous bedrooms upstairs, bdrm & ensuite on the lower level. The central location comes w/ ultimate convenience, surrounded by the energy & comfort of an established community. Just moments away is Rotary Stadium, Matsqui Rec Centre, all levels of schooling, shopping, medical needs, parks & trails. This is a neighbourhood where families grow, friendships form & daily life flows with ease
$ 699,900
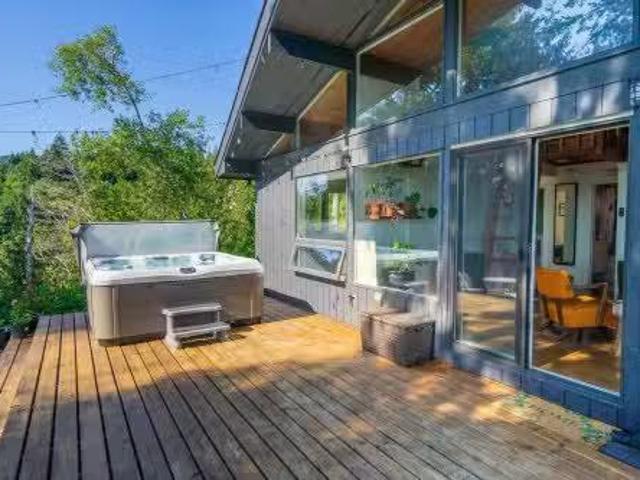
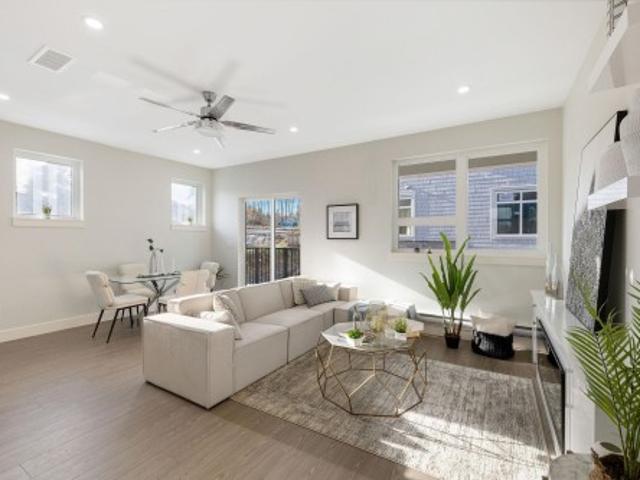
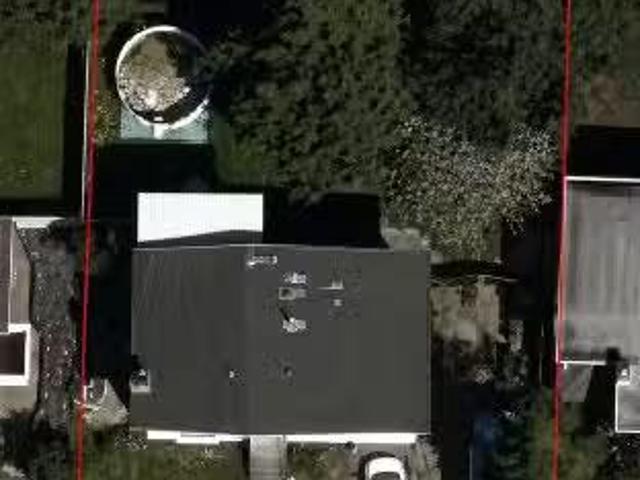
5937 Hastings Street, Burnaby, BC, V5B 3X7 commercial for sa.
View photo
House · for sale
$ 189,000
$ 105/sq.ft
5937 Hastings Street, Burnaby, BC, V5B 3X7 commercial for sa.
Connaught Heights
· 1,798 sq.ft · House
Connaught Heights · 1,798 sq.ft · House
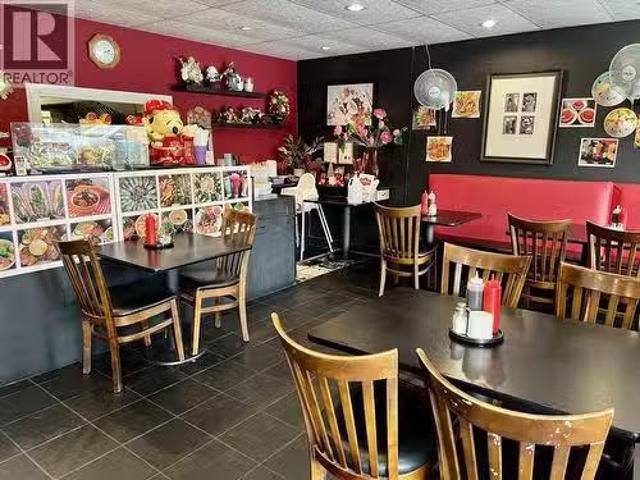
Showing by appointment only, do not disturb staff. Turn-key Vietnamese restaurant in the heart of Burnaby Heights on busy Hastings Streetexcellent visibility, steady foot & drive-by traffic, and a loyal neighbourhood following. Profitable, well-established operation with dine-in, take-out, and delivery, plus a school catering contract for additional recurring income. Up to 50 seats with a clean, well-maintained kitchen and equipmentideal for owner-operators or groups to continue or rebrand. (id:27). Still available at ListedBuy!
$ 189,000
25855 112 Avenue, Maple Ridge, BC, V2W 1H1 Single Family Pro.
View photo
House · for sale
$ 1,999,880
$ 625/sq.ft
25855 112 Avenue, Maple Ridge, BC, V2W 1H1 Single Family Pro.
Connaught Heights
· 3,197 sq.ft · 3 Bedrooms · 2 Baths · House
· Fireplace · Deck · Air conditioning · Parking · Cellar
Connaught Heights · 3,197 sq.ft · 3 Bedrooms · 2 Baths · House · Fireplace · Deck · Air conditioning · Parking · Cellar
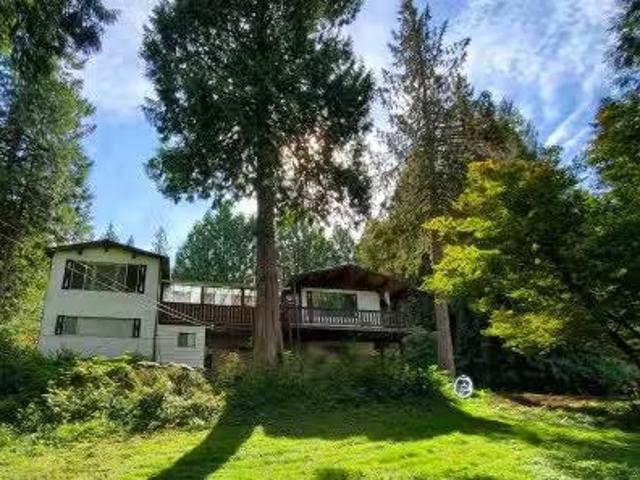
Beautiful 5.47 acre property in a park-like setting with well maintained 3,205 sf home. Front gate, fenced area for petskids + large parking for guests, vehicles, RVs. This split entry 2 story home has a walkout basement wpatio as well as covered deck wprivate view. The main floor features vaulted ceilings, new skylights, river rock wood-burning fireplace. Newer appliances, large living room, dining room and sun room for guests and family dinners. Natural gas hot water heat wnew hot water tank + new heat pump and AC. Finished bsmt w new vinyl plank floors and bright bdrm, game-room, rec-room wfireplace, updated washerdryer & bathroom wsoaker tub. Great location, close to the city, lots of privacy and future investment potential with 2 road frontages. Must see in person. Still available at ListedBuy!
$ 1,999,880
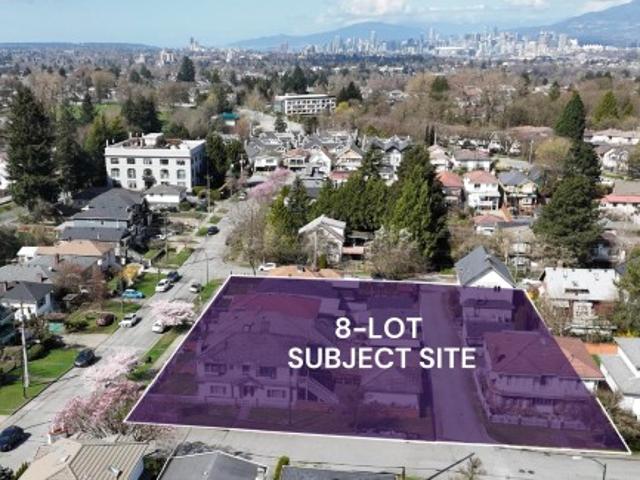
1953 Broadway Drive E, Vancouver, BC, V5N 1W4 house for sale.
View photo
House · for sale
$ 3,500,000
$ 2,182/sq.ft
1953 Broadway Drive E, Vancouver, BC, V5N 1W4 house for sale.
Connaught Heights
· 1,604 sq.ft · 4 Bedrooms · 2 Baths · House
Connaught Heights · 1,604 sq.ft · 4 Bedrooms · 2 Baths · House
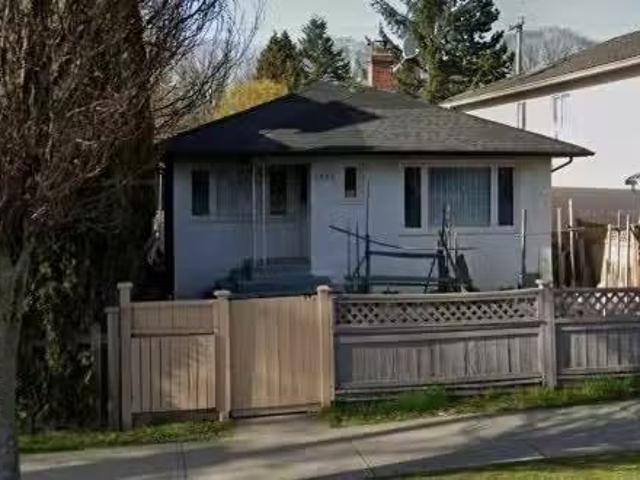
Lot Assembly potential with another 3 lots to the East, starting from 1929 Broadway E. Visit City of Vancouver or Vancovuer.ca to verify the eligibility under Grandview Woodland Community Plan. Possible build up to 6 level apartments. All measurements are to be independently verified by buyer if deemed important. Golden location, minutes from Safeway, Commercial and Broadway Skytrain Station. Still available at ListedBuy!
$ 3,500,000
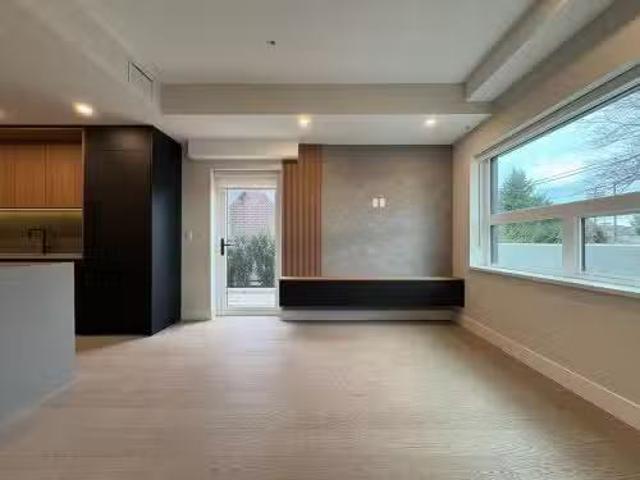
1503 6658 Dow Avenue, Burnaby, BC, V5H 0C7 Single Family Pro.
View photo
House · for sale
$ 598,000
$ 991/sq.ft
1503 6658 Dow Avenue, Burnaby, BC, V5H 0C7 Single Family Pro.
Connaught Heights
· 603 sq.ft · 1 Bedroom · 1 Bath · House
· Garden · Security · Parking
Connaught Heights · 603 sq.ft · 1 Bedroom · 1 Bath · House · Garden · Security · Parking
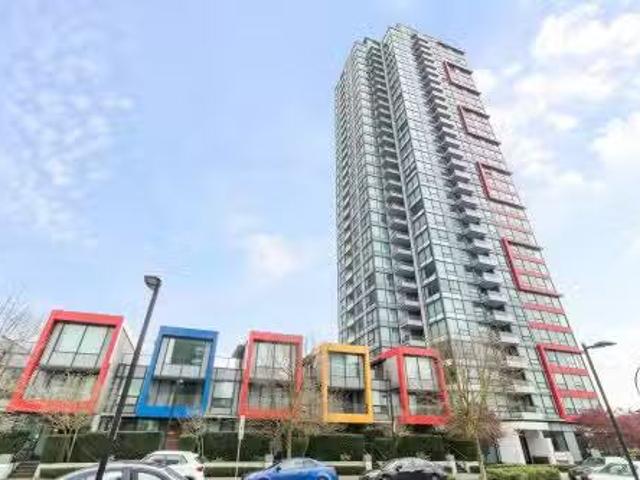
Welcome to MODA by Polygon in the heart of Metrotown! This 1 bedroom+ den home features a functional layout with floor-to-ceiling windows and an unobstructed, quiet south-facing panorama view that brings in abundant natural light. The unit comes with modern SS appliances, 1 parking (Accessible Parking on P2) and 1 storage locker. Enjoy amazing amenities with a very low maintenance fee, including a fitness centre, social lounge, 24-hour concierge, dog washing station, and outdoor garden. Conveniently located within walking distance to Metrotown Mall, SkyTrain, T&T, Superstore, restaurants, elementary school, Bonser Recreation Complex and Bonser Park. A perfect combination of comfort, style, and unbeatable location! Still available at ListedBuy!
$ 598,000
Avenue, Surrey, BC, V3S 1V2 townhouse for sale Listing ID.
View photo
House · for sale
$ 499,000
$ 509/sq.ft
Avenue, Surrey, BC, V3S 1V2 townhouse for sale Listing ID.
Connaught Heights
· 980 sq.ft · 2 Bedrooms · 2 Baths · House
Connaught Heights · 980 sq.ft · 2 Bedrooms · 2 Baths · House
2 bed 2 bath corner townhome in the heart of Cloverdale. Renovated - main floor features fully renovated kitchen with new kitchen cabinets, quartz countertop, new appliances & dining roomliving room with laminate flooring. New paint & carpet throughout. Separate laundry room with storage & powder all on the main. Upstairs - 2 large bedrooms with new paint & new elegant light fixtures. Main bathroom has new quartz countertop and new vanity cabinets; new vanity light fixture with new tiles on the bathtub wall. Still available at ListedBuy!
$ 499,000
8354 Vinewood Place, Burnaby, BC, V5A 3V6 townhouse for sale | Listing ID R3149 | Royal LePage
View photo
Townhouse · for sale
$ 739,000
8354 Vinewood Place, Burnaby, BC, V5A 3V6 townhouse for sale | Listing ID R3149 | Royal LePage
Connaught Heights
· Townhouse
· Garden · Sauna · Swimming pool · Parking
Connaught Heights · Townhouse · Garden · Sauna · Swimming pool · Parking
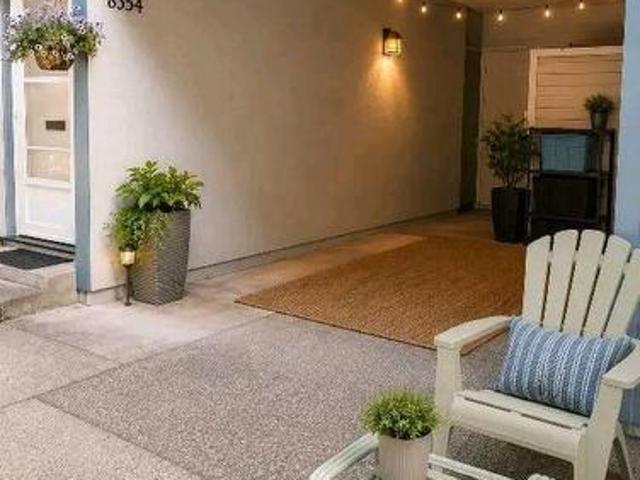
Welcome to this beautifully updated 3-bedroom, 1-bathroom townhome in the desirable Forest Grove/Simon Fraser Hills community. Surrounded by lush forest, walking and hiking trails, this freehold home offers a modern kitchen and bathroom, rich chestnut hardwood flooring on the main level, and coordinating laminate upstairs. Enjoy generous storage with ample closets and an outdoor shed. The covered carport includes an EV charging outlet, plus visitor parking. Residents enjoy access to an outdoor pool, sauna, cabana, and community garden. Major updates include windows (2014), roof (2016), and exterior paint (2024). Conveniently located near schools, daycares, parks, shopping, and transit. Strata fee: $369/month
$ 739,000
14971 Prospect Avenue, White Rock, BC, V4B 2B3 house for sal.
View photo
House · for sale
$ 32,500,000
$ 2,752/sq.ft
14971 Prospect Avenue, White Rock, BC, V4B 2B3 house for sal.
Connaught Heights
· 11,808 sq.ft · 6 Bedrooms · 8 Baths · House
· Swimming pool · Parking
Connaught Heights · 11,808 sq.ft · 6 Bedrooms · 8 Baths · House · Swimming pool · Parking
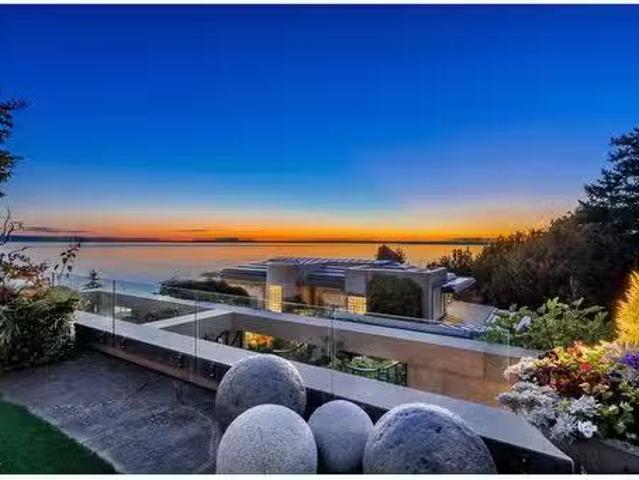
THE LABYRINTH - An architectural masterpiece by renowned architect Russell Hollingsworth situated on a private 1.48 acre estate property with breathtaking ocean vistas and sunsets. Experience over 11,800 square feet of living space in your own private oasis. Floor to ceiling windows and glass doors bathe the home in natural light creating a serene, open feel with truly dramatic effect and offering a wonderful indoor outdoor lifestyle experience like no other with private terraces, beautiful water features and private forest with walking trails. Features Include: 6 bedroom suites, 8 bathrooms, air conditioning, Indoor Swimming Pool and Garage Parking for 4 vehicles. (id:27). Still available at ListedBuy!
$ 32,500,000
3065 Kings Avenue, Vancouver, BC, V5R 4T3 house for sale | Listing ID R3149 | Royal LePage
View photo
House · for sale
$ 2,856,400
3065 Kings Avenue, Vancouver, BC, V5R 4T3 house for sale | Listing ID R3149 | Royal LePage
Connaught Heights
· House
Connaught Heights · House
Attention Developers & Investors! This prime property is part of a 5-lot land assembly, ideally positioned within 400 meters of 29th Avenue SkyTrain Station, and located in a designated Transit-Oriented Area (TOA). Tier 2 With Development Potential up to 12 stories and FSR up to 4.0 (buyer to verify with the City of Vancouver). Situated on a quiet, desirable residential street, yet just steps to the vibrant Kingsway retail corridor. Only 5 minutes drive to Metrotown and 15 minutes to Downtown Vancouver. Rare opportunity to secure a high-potential development site in a rapidly growing area. Call today for more information and to secure this exceptional opportunity!
$ 2,856,400
9955 Street, Surrey, BC, V3R 7N2 house for sale | Listing ID R3149 | Royal LePage
View photo
House · for sale
$ 1,299,000
9955 Street, Surrey, BC, V3R 7N2 house for sale | Listing ID R3149 | Royal LePage
Connaught Heights
· House
· Patio · Garden · Office room · Parking
Connaught Heights · House · Patio · Garden · Office room · Parking
Attn investors/builders*. Welcome to this well-loved family home, proudly owned for 29 years. This spacious two-storey residence offers 4 bedrooms and 3 bathrooms, thoughtfully designed for comfortable family living. A grand entrance with a skylight welcomes you inside, where natural light fills the home. The elegant living room features vaulted ceilings, creating an impressive sense of space and warmth. The large primary bedroom is a private retreat, complete with vaulted ceilings and a spacious ensuite bathroom. A unique built-in home office, specially designed to support a home-based business. Lastly, enjoy year-round comfort in the glass enclosed solarium with skylights, or relax on the covered patio enjoying the large backyard. Semi.renovated, 5 parking spaces, two sheds. Call now!
$ 1,299,000
3472 Copeland Avenue, Vancouver, BC, V5S 4B6 Single Family P.
View photo
House · for sale
$ 750,000
3472 Copeland Avenue, Vancouver, BC, V5S 4B6 Single Family P.
Connaught Heights
· 21 Bedrooms · 2 Baths · House
Connaught Heights · 21 Bedrooms · 2 Baths · House
For More Information About This Listing, More Photos & Appointments, Please Click View Listing On Realtor Website Button In The Realtor.Ca Browser Version Or Multimedia Button or brochure On Mobile Device App. (id:27). Still available at ListedBuy!
$ 750,000
125 41St Avenue W, Vancouver, BC, V5Y 2S2 townhouse for sale.
View photo
House · for sale
$ 1,488,000
$ 1,329/sq.ft
125 41St Avenue W, Vancouver, BC, V5Y 2S2 townhouse for sale.
Connaught Heights
· 1,119 sq.ft · 3 Bedrooms · 3 Baths · House
· Parking
Connaught Heights · 1,119 sq.ft · 3 Bedrooms · 3 Baths · House · Parking
Major Discount Promotion On Select Homes. Welcome to Oakhaus, where German Bauhaus-inspired design meets modern living on the Vancouver Westside. Townhome collection offers 2 to 3 bedroom homes, perfectly situated within a 5-minute walk from the luxury shopping center Oakridge Mall and SkyTrain station. Enjoy the convenience of living close to world-class Queen Elizabeth Park, making Oakhaus the only brand-new transit townhome community on the Vancouver Westside. Oakhaus maximize every square foot, featuring soaring 9ft ceilings. Designed with the concept of single-family homes in mind, all homes are exceptionally wide with spacious open areas. Parking and Locker comes with every home that is also EV-ready. Still available at ListedBuy!
$ 1,488,000
317 Mariners Way, Mayne Island, BC, V0N 2J2 vacant land for.
View photo
House · for sale
$ 255,000
317 Mariners Way, Mayne Island, BC, V0N 2J2 vacant land for.
Connaught Heights
· 1 Bath · House
· Garden
Connaught Heights · 1 Bath · House · Garden
317 Mariners Way is a Southwest exposed 0.66 acre property located near Village Bay Community Park, Dinner Bay Park, Japanese Memorial Garden and BC Ferry terminal. Some fencing offers privacy and the property is next to a larger acreage that fronts on Merryman Drive. Gently sloping lot, gravel driveway, community water system connected, underground hydro to the building site where a serviced and well maintained Transcend 27 travel trailer purchased in 2019 offers comfy accommodation. A tool shed is constructed with lumber milled from the property, a full wood shed, and some established fruit trees. Enjoy island living now while planning your future home in the Southern Gulf Islands. Still available at ListedBuy!
$ 255,000
451 63Rd Avenue W, Vancouver, BC, V5X 0J1 townhouse for sale | Listing ID R3149 | Royal LePage
View photo
Townhouse · for sale
$ 1,699,000
451 63Rd Avenue W, Vancouver, BC, V5X 0J1 townhouse for sale | Listing ID R3149 | Royal LePage
Connaught Heights
· Townhouse
· Patio · Air conditioning · Parking
Connaught Heights · Townhouse · Patio · Air conditioning · Parking
Experience stylish Westside living in this beautifully designed 3-level corner townhome offering 3 bedrooms plus a versatile den. The bright, open-concept layout features quality craftsmanship, central A/C, elegant crown molding, and a chef-inspired kitchen with premium appliances, quartz countertops, and ample storage. Relax in spa-like bathrooms with heated floors and marble finishes, or entertain on the spectacular 290 sq. Ft. private rooftop patio with panoramic views. Additional highlights include a full laundry room with utility sink, secure underground parking, and extra storage. Ideally located near parks, shopping, transit, and top-ranked schools, this exceptional home offers the perfect balance of luxury, comfort, and everyday convenience
$ 1,699,000
6240 St. Georges Avenue, West Vancouver, BC, V7W 1Z7 house for sale | Listing ID R3149 | Royal LePage
View photo
House · for sale
$ 2,695,000
6240 St. Georges Avenue, West Vancouver, BC, V7W 1Z7 house for sale | Listing ID R3149 | Royal LePage
Connaught Heights
· House
· Balcony
Connaught Heights · House · Balcony
Welcome to the exquisite Gleneagles residence! Exceptional Executive 4 bedroom home set on oversized lot backing onto Gleneagles Golf Course. Beautiful updates throughout. Chef-inspired kitchen with stainless appliances, stone countertops, generous island. Open living and dining areas ideal for entertaining family and friends. Primary suite features en-suite, massive walk-in, private balcony. Enjoy a huge rec room below and another ensuite bedroom, plus a 1-bedroom legal suite! Some of the many recent updates include hardwood flooring, furnace, and roof, all completed in 2024. Beautiful park-like setting. Walk to Gleneagles Elementary. So close to Horseshoe Bay, famous Trolls restaurant, beaches, transit to downtown Van. Shows 10/10! Prof. measured by Excelsior-Buyer to confirm all info
$ 2,695,000
1440 Velvet Road, Gibsons, BC, V0N 1V5 house for sale Listi.
View photo
House · for sale
$ 979,000
$ 918/sq.ft
1440 Velvet Road, Gibsons, BC, V0N 1V5 house for sale Listi.
Connaught Heights
· 1,066 sq.ft · 2 Bedrooms · 1 Bath · House
· Garden
Connaught Heights · 1,066 sq.ft · 2 Bedrooms · 1 Bath · House · Garden
Welcome to 1440 Velvet Road — a fully renovated Lindal home on a private half-acre at the end of a quiet Gibsons cul-de-sac. Renovated in 2023, this sun-drenched retreat pairs timeless post-and-beam architecture with clean, modern finishes. Wake up to ocean views and fall asleep to the sound of Chaster Creek. Enjoy end-of-road privacy with no through-traffic, while staying close to everything Gibsons has to offer. Soaring windows flood the home with natural light and frame the view, while the half-acre lot offers space to garden, entertain, or enjoy nature. Located in the sought-after Cedar Grove catchment, this is a rare opportunity to embrace a true West Coast lifestyle — renovated, move-in ready, and connected to the rhythm of Howe Sound. Still available at ListedBuy!
$ 979,000
33043 4Th Avenue, Mission, BC, V2V 1S6 house for sale Listi.
View photo
House · for sale
$ 934,900
$ 336/sq.ft
33043 4Th Avenue, Mission, BC, V2V 1S6 house for sale Listi.
Connaught Heights
· 2,777 sq.ft · 3 Bedrooms · 2 Baths · House
· Garden · Cellar
Connaught Heights · 2,777 sq.ft · 3 Bedrooms · 2 Baths · House · Garden · Cellar
Steeped in history and lovingly cherished for decades, this enchanting 1942 character home blends timeless charm with endless potential. Set on rare 9,150+ sqft lot with MD465 Zoning & 2 sep PIDs, this 3-storey, 3bd, 2bth home showcases curved windows, rounded archways, coved ceilings, inlaid hardwood floors, leaded glass built-ins, plus bar, theatre room, wine cellar and shop space. Outside, mature gardens, fruit trees & a greenhouse reflect a lifetime of care. Tucked at the rear, a charming unauthorized garden cottage offers endless possibilities as studio, workshop or creative retreat. With lane access on two sides, this unique property offers added privacy, easy access, and future potential. A rare opportunity where character, land, & history come together. OPEN HOUSE SUN JULY. Still available at ListedBuy!
$ 934,900
2917 Kalamalka Drive, Coquitlam, BC, V3C 5Z7 house for sale | Listing ID R3149 | Royal LePage
View photo
House · for sale
$ 1,729,900
2917 Kalamalka Drive, Coquitlam, BC, V3C 5Z7 house for sale | Listing ID R3149 | Royal LePage
Connaught Heights
· House
· Garden
Connaught Heights · House · Garden
Stunning views of the mountains and the Fraser Valley set the foreground for this beautiful River Heights home w/ a large front AND back yard! This 5 bedroom, 4 bathroom, 3,549 sq. Ft home sits on a gorgeous 7,442 sq ft lot and allows room for every stage of life. The updated kitchen, bathrooms, and fresh paint throughout make this a spacious move-in ready home. Low maintenance gardens front and back add great curb appeal and a yard you'll actually use. The downstairs space adds real flexibility, with a separate entrance, it is perfect for long term guests or extended family. It is only a short walk to school and has a bus stop just steps away taking you to Coquitlam Central SkyTrain and Coquitlam Centre in minutes. Easy Hwy 1 access for drivers as well. Book a showing today!
$ 1,729,900
32247 Granite Avenue, Abbotsford, BC, V2T 2L4 house for sale.
View photo
House · for sale
$ 870,000
$ 365/sq.ft
32247 Granite Avenue, Abbotsford, BC, V2T 2L4 house for sale.
Connaught Heights
· 2,379 sq.ft · 3 Bedrooms · 1 Bath · House
· Cellar
Connaught Heights · 2,379 sq.ft · 3 Bedrooms · 1 Bath · House · Cellar
RANCHER WITH BASEMENT SSMUH-1 ZONING 7500 SQFT LOT. Presenting a fantastic opportunity for sweat equity seekers, builders and investors! LAYOUT; Rancher with basement, 3 bedrooms up, 1 full bath + a large walk out basement (partially finished,) with separate entry, ready for a mortgage helper to be added! 7452 SQFT lot with 60 feet of frontage and 124 feet of depth (approx.) The SSMUH-1 brings the potential for further density and multiple living units! LOCATION; West Abbotsford near schools, parks, recreation facilities, shopping, and daily amenities. The property offers convenient access to Highway 1 and major commuter routes throughout the Fraser Valley and Metro Vancouver. Its established residential setting provides easy access to local parks, trails, and community services. Still available at ListedBuy!
$ 870,000
9 1439 A Avenue, Surrey, BC, V3X 1A4 townhouse for sale | Listing ID R3149 | Royal LePage
View photo
Townhouse · for sale
$ 869,000
9 1439 A Avenue, Surrey, BC, V3X 1A4 townhouse for sale | Listing ID R3149 | Royal LePage
Connaught Heights
· Townhouse
· Office room · Parking · Cellar
Connaught Heights · Townhouse · Office room · Parking · Cellar
Experience the perfect blend of luxury and practicality in this exceptional townhouse complex, featuring 19 spacious residences. Each thoughtfully designed home offers 4 bedrooms and 4 bathrooms, ensuring ample space for families of all sizes. Enjoy the convenience of private fully finished basement—ideal for added privacy, a home office, or extended family living. The open-concept main floor is bathed in natural light, creating a warm and inviting space for entertaining or everyday living. High-end finishes and meticulous craftsmanship enhance every detail, elevating both style and comfort. Located in a highly desirable neighborhood, this limited collection of townhomes offers a rare opportunity to own a modern, beautifully designed home. Basement access through garage
$ 869,000
2 9288 Keefer Avenue, Richmond, BC, V6Y 4K9 townhouse for sale | Listing ID R3149 | Royal LePage
View photo
Townhouse · for sale
$ 1,099,000
2 9288 Keefer Avenue, Richmond, BC, V6Y 4K9 townhouse for sale | Listing ID R3149 | Royal LePage
Connaught Heights
· Townhouse
· Garden · Office room · Equipped kitchen
Connaught Heights · Townhouse · Garden · Office room · Equipped kitchen
Beautifully maintained and extensively updated townhouse in a quiet, private setting. Renovated in 2021, this move-in-ready home features new flooring, a modern kitchen, updated ceilings and lighting, and 2.5 renovated bathrooms with premium Toto and Riobel fixtures plus heated anti-fog mirrors. Bright, spacious and functional layout with 3 bedrooms upstairs and a versatile bedroom on the ground floor, perfect for a home office, guest room, studio or rec room. All appliances were replaced in 2021, including the fridge, stove, dishwasher, washer and dryer, along with zebra blinds throughout. Steps to transit, schools, parks, shopping, restaurants, Richmond Centre and Garden City Shopping Centre. Don't miss this exceptional opportunity!
$ 1,099,000
13243 Coulthard Road, Surrey, BC, V3X 3E5 house for sale | Listing ID R3149 | Royal LePage
View photo
House · for sale
$ 1,399,000
13243 Coulthard Road, Surrey, BC, V3X 3E5 house for sale | Listing ID R3149 | Royal LePage
Connaught Heights
· House
· Swimming pool
Connaught Heights · House · Swimming pool
Ocean View! Panorama Ridge's best-priced property. This south-facing property is set on the uphill side of Coulthard Road on a 1/2 acre lot in prestigious Panorama Ridge, with all million-dollar homes around. Offers 5 bedrooms, 4 baths, a den on the main, an in-ground swimming pool (needs repair), Mud bay & ocean view, and 2 suites, 1 bed each. Priced to sell, quick possession possible, all measurements are approximate, buyers please verify if important. Great Building Lot with view at Amazing Price! Services at the Front. Pictures from previous listing
$ 1,399,000
6 2719 St Michael Street, Port Coquitlam, BC, V3B 5R4 townhouse for sale | Listing ID R3149 | Royal LePage
View photo
Townhouse · for sale
$ 849,900
6 2719 St Michael Street, Port Coquitlam, BC, V3B 5R4 townhouse for sale | Listing ID R3149 | Royal LePage
Connaught Heights
· Townhouse
· Patio · Parking
Connaught Heights · Townhouse · Patio · Parking
Sought after Twin Cedars Semi-Detached (attached at carport only), updated townhome w/ultra-low maintenance fee $60/mo. 1565sf, 2 level, 3 bdrm, 2 bath unit w/2 large bdrms up, updated 4pc main bath, large formal living & dining room + brand new kitchen w/quartz counter tops & stainless steel appliances. Downstairs has additional bdrm & bath w/access to private fully fenced paradise w/covered patio, water feature & cozy fire pit area. Bsmt ideal for entertaining/guest accommodation or lock off for teenager/in-law suite. Parking for 5 vehicles incl RV. Newer furnace & hot water tank (2022), roof approx 14 yrs old. Very central, quiet location close to all levels of schooling, shops & transportation, tucked away in mature family oriented neighbourhood. Rare package!
$ 849,900

Get email alerts

Don't miss out: be the first to know about new properties

The alert was correctly created

On subscribing you accept the conditions of use and the privacy policy
Alert
Receive new ads in your inbox
Save this search
Receive alerts for new listings

We'll send you an email when we have new properties for: "Houses for sale in Connaught Heights"

The alert was correctly created

Get email alerts and be the first to see new listings
Required field
On subscribing I accept the terms of the privacy policy
Perfect! You'll soon start receiving new listings via email
Alert
Receive an email when we have new ads for Houses for sale in Connaught Heights
Save this search
Filters

Bedrooms

Area (sq.ft)

sq.ft
sq.ft

Price

$
$

Filter by property type

Bathrooms

Clear all filters
Receive notifications when new entries are published.