483 properties for sale in Coombs

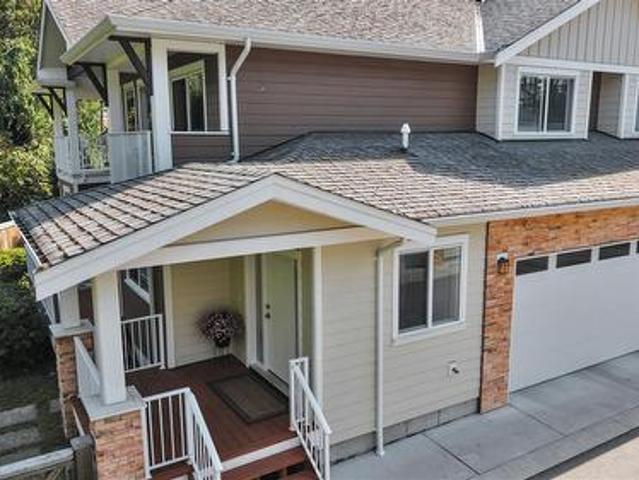
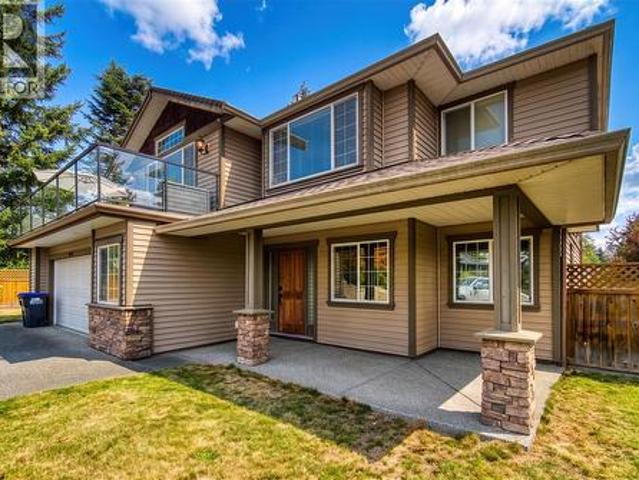
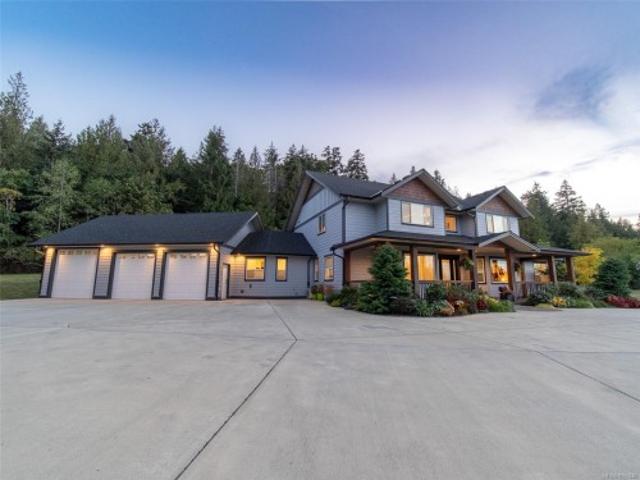
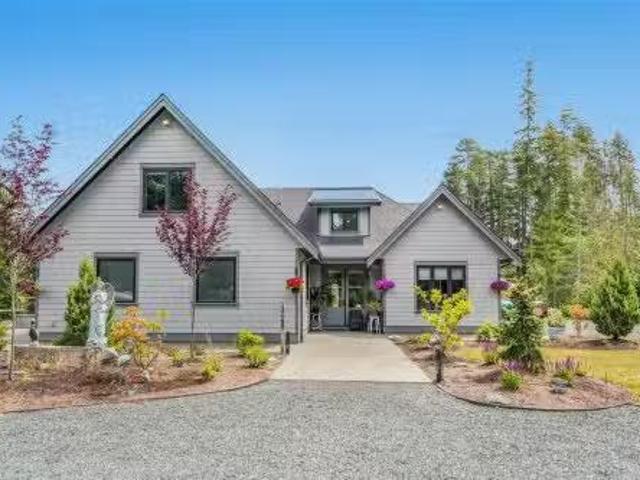
1248 Station Rd, Coombs, BC, V0R 1M0 Luxury House for sale.
View photo
House · for sale
$ 2,398,000
$ 529/sq.ft
1248 Station Rd, Coombs, BC, V0R 1M0 Luxury House for sale.
Coombs
· 4,532 sq.ft · 3 Bedrooms · 4 Baths · House
· Patio · Garden · Office room
Coombs · 4,532 sq.ft · 3 Bedrooms · 4 Baths · House · Patio · Garden · Office room
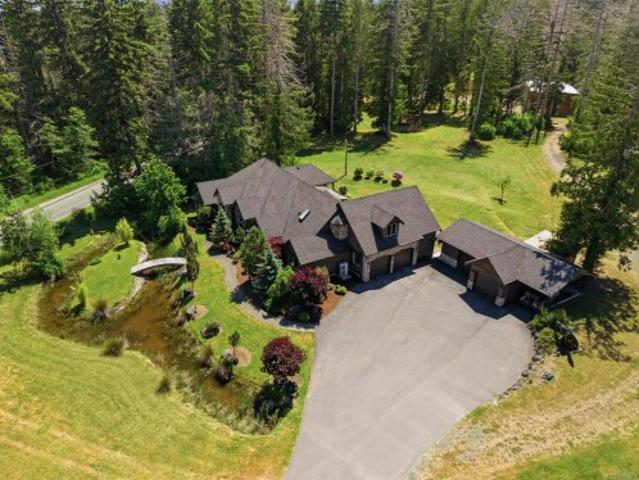
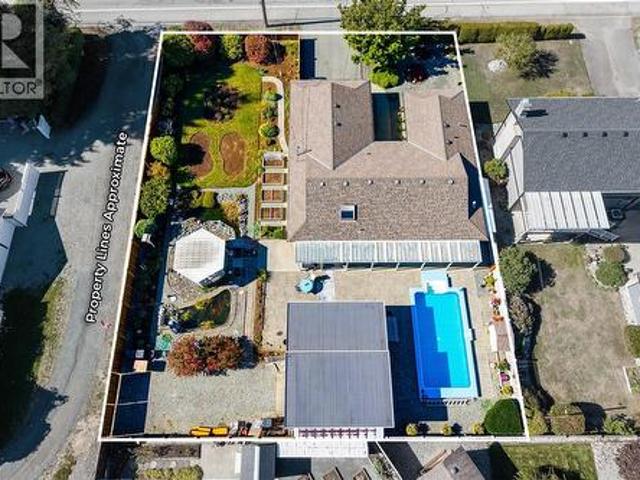
Tranquil Executive Acreage in Coombs! The perfect blend of country serenity and urban convenience! Be sure to view this spacious and bright 4 Bed4 Bath semi-custom Exec Home on a 2.82-acre park-like parcel of land, boasting contemporary fixturesfinishes, lots of glass for brightness, and a private resort-style yard with a swim spa, firepit, and fenced garden area. There’s also a large Dbl GarageWorkshop and a serviced RV spot with an incl travel trailer. From the OH Foyer, eng hardwood floors flow into a Great Room with a 2-storey ceiling, nat gas FP, and doors to a huge patio. The Gourmet Kitchen has granite CTs and quality stainless appls. Also on the main level: a Primary Suite with luxe ensuite, Powder Rm, OfficeDen, and Laundry Rm. Upstairs is a Family Rm, Bedrm, and 4-pc Bath, lower level hosts a Rec Rm, Media Rm, Bedrm, Office, Bath, and Utility Rm. Tucked away in a peaceful setting just mins from Parksville and Qualicum Beach. Great extras, visit our website for more. Still ava
$ 2,398,000
970 Virginia Rd, Coombs, BC, V0R 1M0 vacant land for sale L.
View photo
House · for sale
$ 699,000
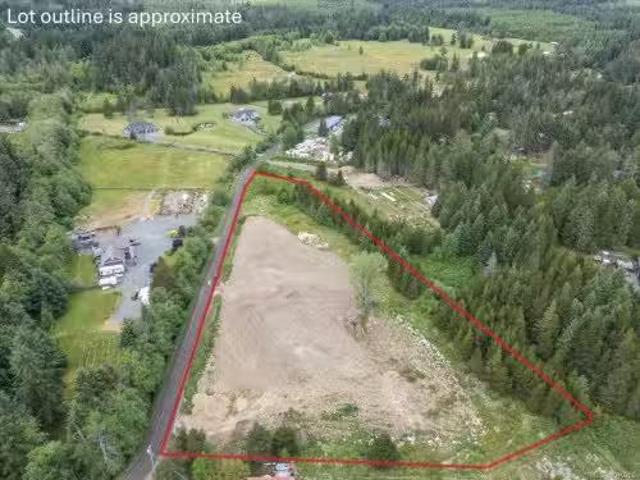
970 Virginia Rd, Coombs, BC, V0R 1M0 vacant land for sale L.
Coombs
· House
Coombs · House
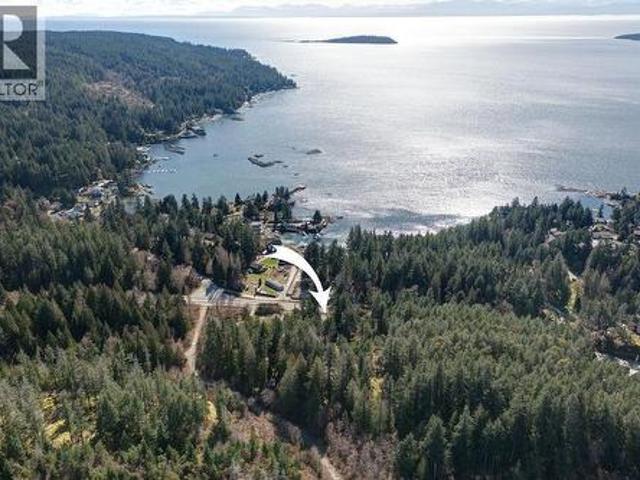
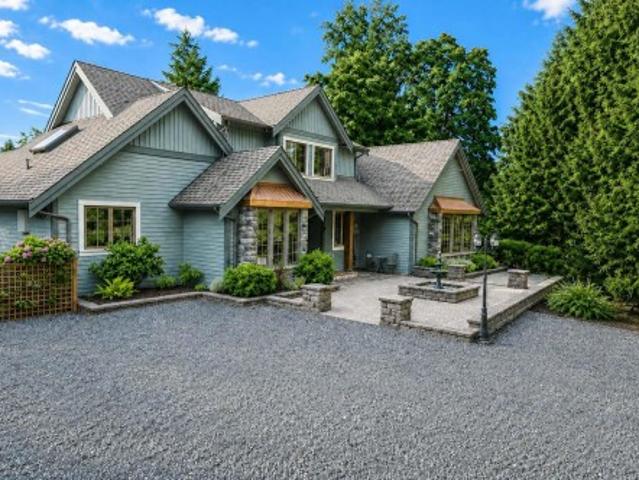
Just minutes to Coombs Market and a short drive to Parksville Qualicum makes this location an ideal place for a rural estate property. Located in Virginia Estates this 5 acre parcel featuring mountain views and southern exposure is Zoned Rural 1 which allows for 2 dwellings making it ideal for a family homestead or additional dwelling for saleal income. Section 514 of the BC Local Government Act allows owners to subdivide for a family member. (Buyer to confirm the requirements.) Development permit is ready to go for a 1754 sq ft Rancher, which the Seller would be willing to build. Septic plan is in place and there is 1 drilled well on the property. The majority of the property has been leveled and offers a treed buffer at the rear of the property for privacy. For further information reach out to your Realtor or contact me for an Information Package. Still available at ListedBuy!
$ 699,000
537 Balata Bay Dr, Qualicum Beach, BC, V9K 0B9 Luxury House for sale | Listing ID 1052 | Royal LePage Carriage Trade Luxury Properties
View photo
House · for sale
$ 1,499,990
New
537 Balata Bay Dr, Qualicum Beach, BC, V9K 0B9 Luxury House for sale | Listing ID 1052 | Royal LePage Carriage Trade Luxury Properties
Coombs
· House
· Office room · Deck
Coombs · House · Office room · Deck
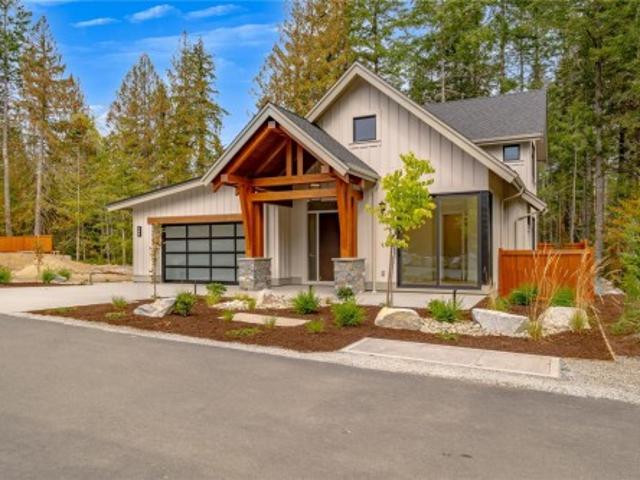
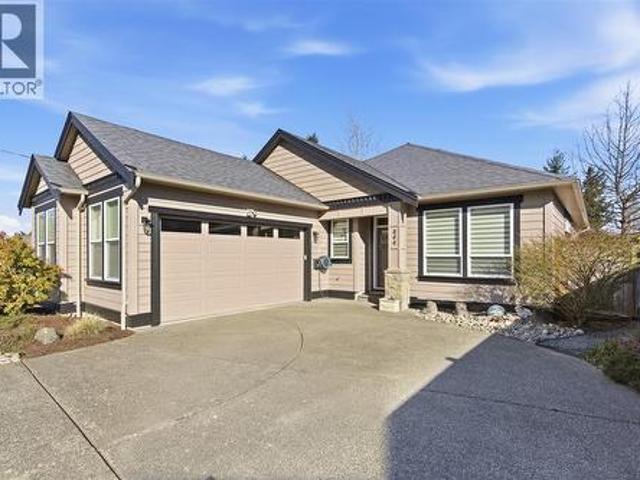
A refined West Coast retreat, with Pheasant Glen at your doorstep. Welcome to the Bandon, a beautifully designed 3-bedroom, 3-bathroom villa with more than 2,200 sq. Ft. of light-filled living. Soaring vaulted ceilings and a wall of glass bring an airy sense of space to the open kitchen, dining, and living areas. The main-level primary suite offers a spa-inspired ensuite, while the upstairs flex room is ideal for guests, a home office, or a media retreat. Built by Bayshore Construction, this home pairs modern comfort with considered craftsmanship. Enjoy golf, nearby hiking and biking trails, and golf-cart-friendly living. The new clubhouse is taking shape, with a restaurant, golf shop, and generous decks to take in the mountain views. Buyers may be eligible for a golf course incentive; ask for details. Scheduled for completion in mid-February. Photos show a similar home with the same floor plan
$ 1,499,990
10 240 Higson Cres, Qualicum Beach, BC, V9K 2B4 house for sale | Listing ID 1052 | Royal LePage
View photo
House · for sale
$ 399,900
Updated
10 240 Higson Cres, Qualicum Beach, BC, V9K 2B4 house for sale | Listing ID 1052 | Royal LePage
Coombs
· House
· Balcony · Deck · Parking · Equipped kitchen
Coombs · House · Balcony · Deck · Parking · Equipped kitchen
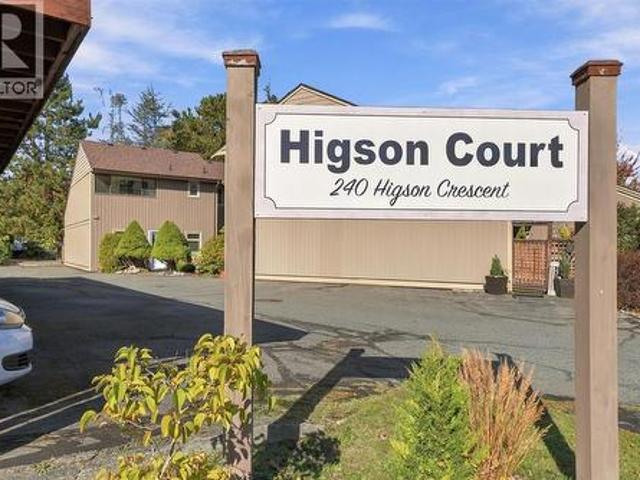
Don't miss out on this 2 bedroom townhome in a well run strata in Qualicum Beach. Higson Court is just steps away from the beach, close to golf courses and this end unit is private, offers a carport parking and 2 decks! On the main floor you'll find an efficient kitchen, bedroom which houses the brand new stacking washer and dryer, a dining/living room combo with a convenient Murphy bed. The kitchen is also equipped with a brand new dishwasher. The second floor features a spacious bedroom, ensuite, generous walk in closet and an enclosed balcony. This unit has all new windows and flooring on the main floor as well as a brand new roof! Reasonable strata fees, one small pet allowed!
$ 399,900
Related searches
3 Grant Rd, Lasqueti Island, BC, V0R 2J0 house for sale | Listing ID 1051 | Royal LePage
View photo
House · for sale
$ 900,000
Updated
3 Grant Rd, Lasqueti Island, BC, V0R 2J0 house for sale | Listing ID 1051 | Royal LePage
Coombs
· House
· Garden
Coombs · House · Garden
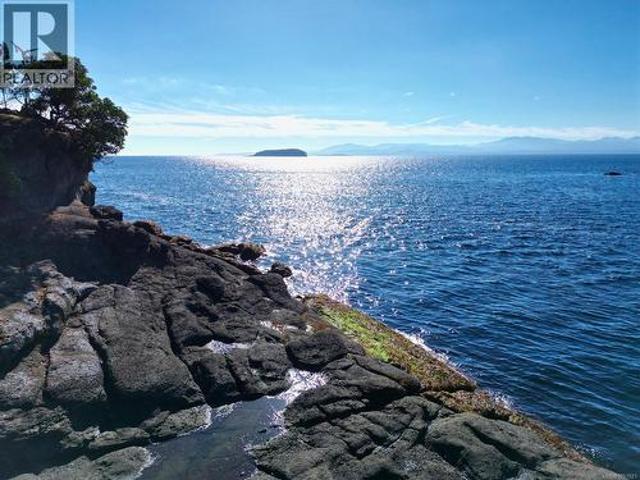
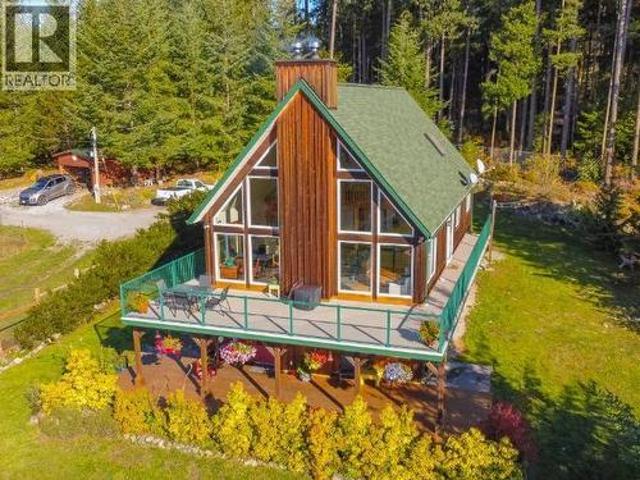
10 acres of oceanfront off grid living on Lasqueti Island. A rare opportunity to own oceanfront in one of North America’s largest off grid communities. This handcrafted log home offers 1,300+ sq. Ft. with skylights, wood stoves, and unique artisan details. At the end of a maintained highways road, the property has a short driveway, privacy, and easy access. A drilled well provides fresh water. Level land includes a large fenced garden area suitable for farming or agriculture, and a greenhouse with a wood stove to heat beds for winter growing. Surrounded by mature forest with old growth sized trees, the property offers seclusion and wildlife habitat. A hilltop pond feeds a licensed micro hydro system, complemented by wind turbines for reliable off-grid power. Steps from the ocean, enjoy shoreline access, forest trails, and stunning views. Perfect as a seasonal retreat, full-time escape, or the start of your island lifestyle
$ 900,000
18 846 Ackerman Rd, French Creek, BC, V9P 1A7 house for sale | Listing ID 1052 | Royal LePage
View photo
House · for sale
$ 950,000
18 846 Ackerman Rd, French Creek, BC, V9P 1A7 house for sale | Listing ID 1052 | Royal LePage
Coombs
· House
· Patio · Garden · Fireplace · Swimming pool
Coombs · House · Patio · Garden · Fireplace · Swimming pool
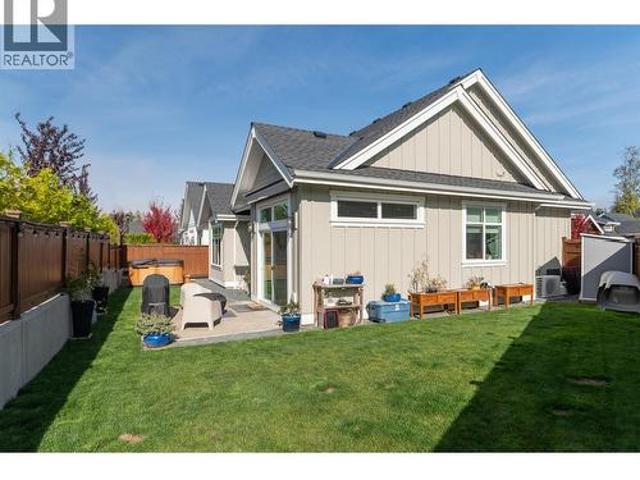
Set on one of the neighbourhood’s largest lots, this home offers a quiet, private, south-facing backyard designed for enjoying the sunshine. The outdoor space features a combination of lawn, decorative gardens, a sunny patio with awning for shade, and a dedicated hot tub pad. Enjoy relaxed, single-level living in this spacious bungalow in Laurel Park, a boutique community of detached patio homes. Bright, open indoor-outdoor living spaces are complemented by beautiful finishes, high-end appliances, a natural gas fireplace, natural gas furnace, and air conditioning for year-round comfort. Offering a low-maintenance lifestyle in a convenient location, Laurel Park is ideally situated near Morningstar Golf Course, Parksville Beach, and Save-On-Foods Centre, with a variety of nearby amenities and walking routes to enjoy. A wonderful opportunity to embrace comfortable, easy living in a sought-after Parksville community
$ 950,000
443 Hoylake Rd West, Qualicum Beach, BC, V9K 1J5 house for sale | Listing ID 1051 | Royal LePage
View photo
House · for sale
$ 775,000
443 Hoylake Rd West, Qualicum Beach, BC, V9K 1J5 house for sale | Listing ID 1051 | Royal LePage
Coombs
· House
· Garden · Office room · Gym · Parking · Air conditioning
Coombs · House · Garden · Office room · Gym · Parking · Air conditioning
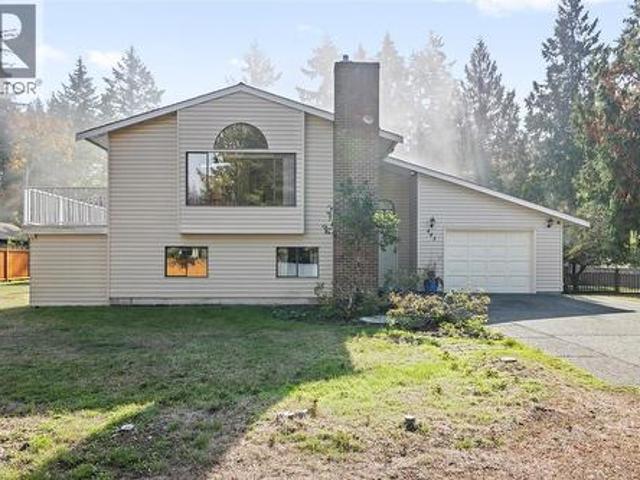
House with large shop/studio in Qualicum Beach! Located on the charming lane access for Hoylake Rd W, this 1760sf, 2 story home is ready to welcome a new family. On the ground entry level there are 2BRs, a rec room, a good office area, full 3pc bath & a laundry room that leads to a single garage. From the skylit entry, upstairs you will find a nice bright living/dining area, efficient kitchen, large Primary BR & full 4pc bath w/skylight. Two new vinyl sliding doors allow for great access out to a large upper deck that overlooks the side/back yard where a 588sf studio is located. Nicely finished inside w/laminate flooring, newer lighting, & a wall of mirrors, this space has lots of potential & opportunity! It would make a great gym, yoga studio, home office space or possible conversion to a garden suite. Check at the Town Hall for particular requirements. The lot is attractive with. 37ac of south facing, private, level land, 124’wide, with no neighbour in behind. Some virtual photos
$ 775,000
16 850 Arbutus St, Qualicum Beach, BC, V9K 2M7 house for sale | Listing ID 1048 | Royal LePage
View photo
House · for sale
$ 719,900
Updated
16 850 Arbutus St, Qualicum Beach, BC, V9K 2M7 house for sale | Listing ID 1048 | Royal LePage
Coombs
· House
· Patio · Parking
Coombs · House · Patio · Parking
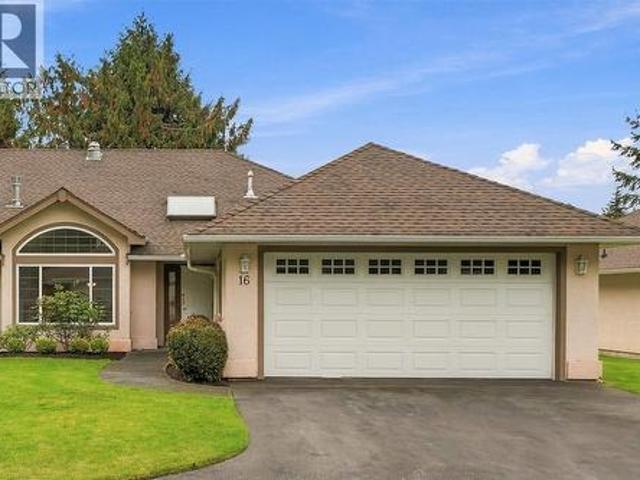
Looking for a special patio home in lovely Qualicum Beach. This two bedroom, 1494 square foot home is a must see. Located in the Arbutus Park strata neighbourhood you will find that its quiet, close to parks, trails, and the village centre. From the landscaped grounds to your private western exposed spacious patio, the outdoors beckons. Formal living and dining areas, great for entertaining close friends and neighbours. Your kitchen features lots of cabinetry and counter space while opening onto the comfortable family room that overlooks the patio area. The primary suite is located away from the activity areas. The guest bedroom is spacious, features a large window area and offers lots of room for creativity. Add in a nice double garage and you have plenty of room. The home is located in a very comfortable, friendly part of the community. Privacy, location, and nature around you. Walk, bike, and enjoy the neighbourhood and everything that Qualicum Beach has to offer
$ 719,900
7393 Sunbury Rd, Lantzville, BC, V0R 2H0 Luxury House for sale | Listing ID 1051 | Royal LePage Carriage Trade Luxury Properties
View photo
House · for sale
$ 2,674,900
Updated
7393 Sunbury Rd, Lantzville, BC, V0R 2H0 Luxury House for sale | Listing ID 1051 | Royal LePage Carriage Trade Luxury Properties
Coombs
· House
· Garden · Swimming pool · Deck · Parking · Equipped kitchen
Coombs · House · Garden · Swimming pool · Deck · Parking · Equipped kitchen
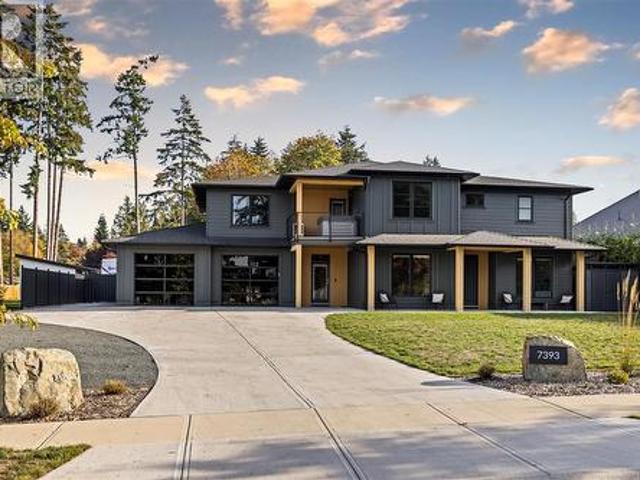
Built in 2025, this 5 bed, 5 bath property brings together contemporary design, generous living space and the added versatility of a suite with its own meter. At the heart of the home, the kitchen pairs an induction cooktop and double ovens with a well-appointed butler’s pantry featuring a second dishwasher, creating an effortless backdrop for everyday living & entertaining. Engineered hardwood, heated tile bathrooms & smart powered blinds contribute to a polished, comfortable feel. The living experience continues outdoors, where a fully fenced and irrigated yard sets the stage for relaxing on the back deck, complete with built-in speakers, infared heaters & a BBQ hookup. Just off the primary, a private hot tub takes in gorgeous ocean views, creating a peaceful place to unwind. RV parking, a detached shop/storage building & additional storage leave room for all the extras. A home where thoughtful details, flexible living and effortless indoor-outdoor spaces come together beautifully
$ 2,674,900
1040 Koen Rd, Qualicum Beach, BC, V9K 1V4 house for sale | Listing ID 1052 | Royal LePage
View photo
House · for sale
$ 969,900
1040 Koen Rd, Qualicum Beach, BC, V9K 1V4 house for sale | Listing ID 1052 | Royal LePage
Coombs
· House
· Parking
Coombs · House · Parking
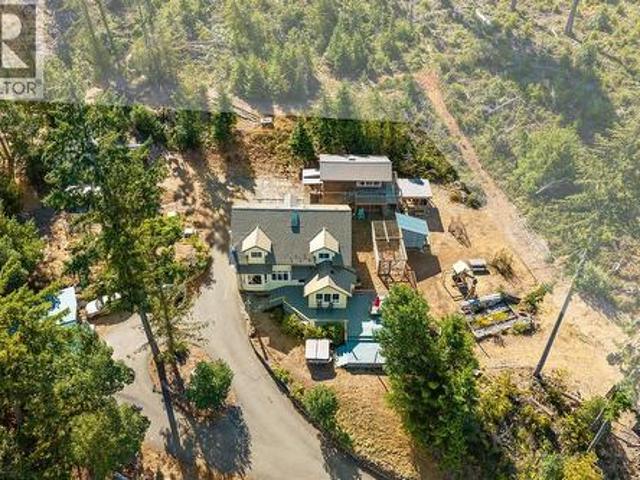
Escape to your private hilltop retreat on 2.7 acres with sweeping panoramic views, spectacular sunsets, and exceptional privacy. Just 15 minutes from downtown Qualicum Beach, with convenient access to Cameron Lake, Parksville, and Port Alberni. The over 2,100 sq. Ft. home offers 4 bedrooms or 3 bedroom plus den, 2 bathrooms, a bright kitchen with generous counter space, engineered hardwood floors, an energy-efficient soapstone-clad woodstove, aluminum shingle roof, and ample storage. Zoning allows for two homes, adding future potential. A detached carriage house requires some finishing but offers accommodation potential and storage below. Outbuildings include a garage/workshop, two carports, woodshed, chicken coop, bunker, and an impressive 30' x 40' commercial shop. A rare combination of privacy, versatility, and incredible views, with room to live, work, create, or expand—all a short drive from town
$ 969,900
3430 Hammond Bay Rd, Nanaimo, BC, V9T 1E6 house for sale | Listing ID 1052 | Royal LePage
View photo
House · for sale
$ 425,000
Updated
3430 Hammond Bay Rd, Nanaimo, BC, V9T 1E6 house for sale | Listing ID 1052 | Royal LePage
Coombs
· House
Coombs · House
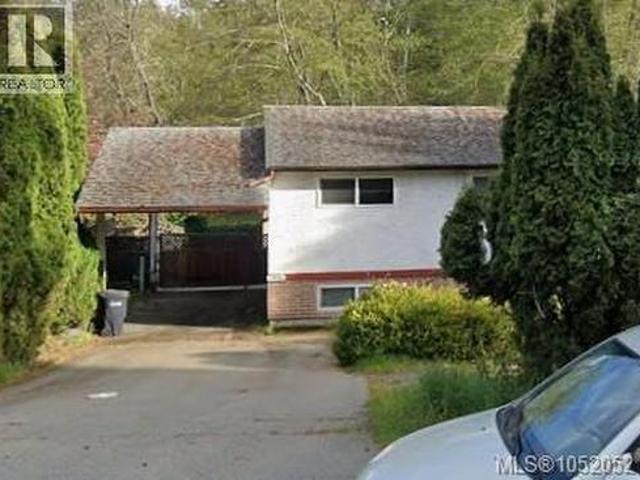
Unlock the massive potential of this 4-bedroom single-family home located in Nanaimo’s highly desirable Hammond Bay neighborhood. Situated on a sloped lot facing Hammond Bay Road, the property boasts sweeping, elevated views out toward the Strait of Georgia from the rear. The home has been recently cleared and cleaned by a professional property manager and is ready for its next chapter. Bring your tools and renovation ideas to restore this spacious 1973 layout (over 2,100 sq. Ft) back to its full potential, or explore redevelopment options in a prime, high-demand coastal location. Property Disclosures & Conditions: As-Is, Where-As: The property is being sold strictly'as is, where is' at the time of completion. The seller makes no representations or warranties regarding the condition of the structure, systems, or fixtures. IMPORTANT We have now received three offers. The bank will consider all offers on Wednesday 14th October 2026 at 12 noon
$ 425,000
568 Hampstead St, Parksville, BC, V9P 2T7 house for sale | Listing ID 1051 | Royal LePage
View photo
House · for sale
$ 699,900
568 Hampstead St, Parksville, BC, V9P 2T7 house for sale | Listing ID 1051 | Royal LePage
Coombs
· House
· Patio · Garden · Parking · Equipped kitchen
Coombs · House · Patio · Garden · Parking · Equipped kitchen
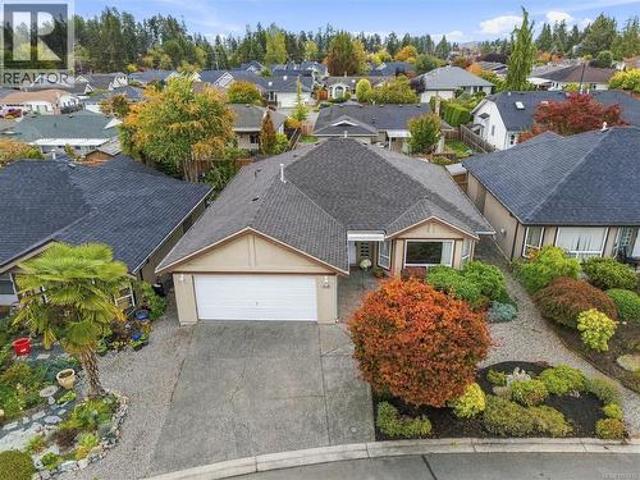
Tired of choosing between convenience and comfort? This well-maintained 2 bedroom rancher in Wembley Place has both. Single level entry in a prime Parksville location, close to Wembley Mall and a short walk to the ocean. Inside, spacious living and dining areas, a family room off the bright white kitchen with pantry storage, newer fridge and dishwasher, and a laundry closet. The primary has a 3-piece ensuite, plus a 4-piece main bath and a guest bedroom with a Murphy bed. Out back, an easy care landscaped yard, fully covered patio for year-round use, and a powered garden shed. The attached double garage adds storage and workspace. Updates include a heat pump, new hot water tank (2025), recent interior and exterior paint, and a roof approx. 5 years old. Strata fees are $190/month and include water, keeping ownership simple. Move in now, enjoy the updates, and make it your own over time. Book your showing today!
$ 699,900
990 View Rd, Qualicum Beach, BC, V9K 1N3 Luxury House for sale | Listing ID 1050 | Royal LePage Carriage Trade Luxury Properties
View photo
House · for sale
$ 2,888,000
990 View Rd, Qualicum Beach, BC, V9K 1N3 Luxury House for sale | Listing ID 1050 | Royal LePage Carriage Trade Luxury Properties
Coombs
· House
· Patio · Office room · Parking
Coombs · House · Patio · Office room · Parking
Welcome to this one of a kind custom estate in beautiful Qualicum Beach! Situated on 5.13 private acres zoned for 2 homes + secondary suites, (RR2 zoning) this 3,455 sq ft, 3 bed, 3.5-bath home offers the ultimate retreat, 5 mins to downtown & walking distance to the airport. Grand entrance opens to soaring ceilings & open-concept living. Kitchen with granite counter tops flows seamlessly into dining & living areas with floor-to-ceiling windows framing your private oasis & covered patio. Split-wing layout features a primary suite with tray ceilings & spa ensuite, plus 2 beds & bath on the opposite wing, and a media room with powder room for movie nights & game days. Ideal for car enthusiasts or a home business! Includes attached 2-car garage + storage, a 2-car man cave (potential secondary suite), & a 4000 sq ft det shop with separate driveway & 1-bed suite (currently office space). Endless possibilities! Not in ALR the property may offer future subdivision potential (buyer to verify)
$ 2,888,000
8578 Rumming Rd, Lantzville, BC, V0R 2H0 house for sale | Listing ID 1049 | Royal LePage
View photo
House · for sale
$ 1,899,000
8578 Rumming Rd, Lantzville, BC, V0R 2H0 house for sale | Listing ID 1049 | Royal LePage
Coombs
· House
· Patio · Garden · Parking
Coombs · House · Patio · Garden · Parking
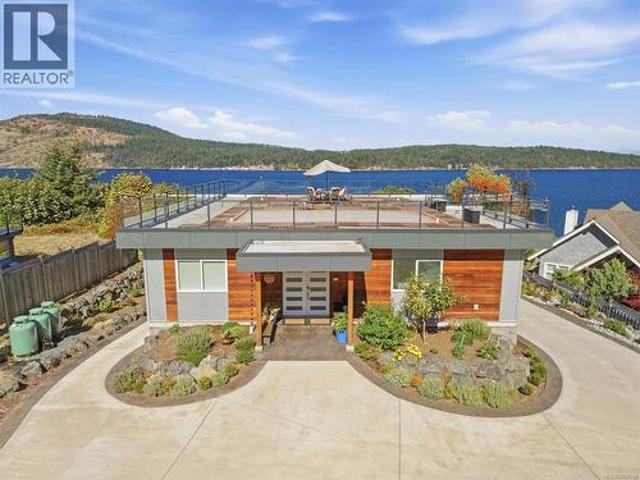
Imagine stunning views from one of the largest roof top terraces on Vancouver Island. Take in the shimmering waters while enjoying your sunrise cappuccino or a nice sparkling wine at sunset. Enjoy the wonders of Nanoose Bay and waterfront vistas to Mount Baker. This custom designed residence was created to take advantage of the views from all three levels while offering amazing lifestyle options. Main level features ocean views from the primary suite, living, dining, and kitchen areas. The covered view patio is your outdoor living room. The lower level features a self-contained 1-bedroom suite plus an amazing 1300 sq. Ft custom garage. Expand for personal living or enjoy your hobbies. The landscaped grounds feature several garden and open patio areas. Take the stairs down to the waterfront and explore. Plans and infrastructure are in place for an additional custom 1300 sq. Ft. Shop. All the homework is done. Work, play, enjoy. Waterfront, privacy, incredible views and great living
$ 1,899,000
3397 Pinestone Way, Nanaimo, BC, V9V 0B2 house for sale | Listing ID 1051 | Royal LePage
View photo
House · for sale
$ 7,190,000
Updated
3397 Pinestone Way, Nanaimo, BC, V9V 0B2 house for sale | Listing ID 1051 | Royal LePage
Coombs
· House
· Garden · Deck
Coombs · House · Garden · Deck
Welcome to 3397 Pinestone Way, a spacious and inviting home in Nanaimo’s sought-after Hammond Bay neighbourhood. Offering over 2,200 sq. Ft. of living space with 5 bedrooms and 4 bathrooms, (2 ensuites) this home provides plenty of room to grow. Soaring vaulted ceilings create a bright, open feeling, while three separate decks offer wonderful spaces for morning coffee, summer dinners and relaxing outdoors. The private yard adds even more room to enjoy, whether you’re entertaining, gardening or simply spending time at home. With generous living areas, flexible bedroom space and an excellent strata, this property offers an appealing combination of comfort, space and convenience. Located close to everyday amenities, recreation and everything Nanaimo has to offer, 3997 Pinestone Way is a home you can settle into now and enjoy for years to come. All measurements approx
$ 7,190,000
702 Forsyth Ave, Parksville, BC, V9P 1E7 house for sale | Listing ID 1051 | Royal LePage
View photo
House · for sale
$ 690,000
702 Forsyth Ave, Parksville, BC, V9P 1E7 house for sale | Listing ID 1051 | Royal LePage
Coombs
· House
· Patio · Garden · Office room · Parking · Fireplace
Coombs · House · Patio · Garden · Office room · Parking · Fireplace
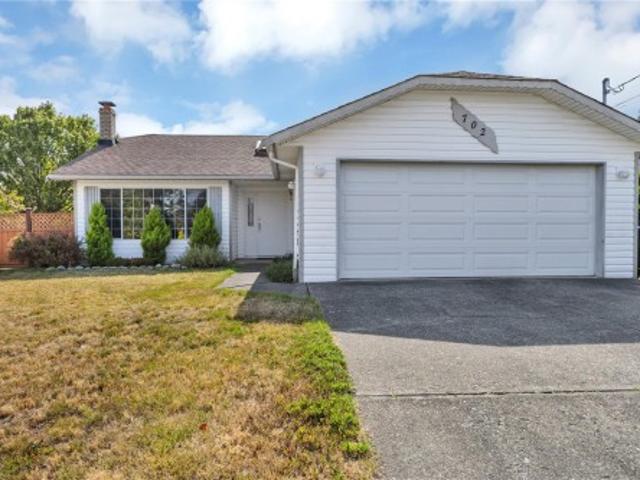
Room to relax, space to garden, and the ease of one-level living! This 3-bedroom, 2-bathroom Parksville rancher offers 1,345 sq. Ft. on a fenced. 16-acre corner lot. A skylit foyer and French doors welcome you into spacious living and dining areas, where a large picture window and brick fireplace create an inviting setting. The eat-in kitchen features oak cabinetry, generous storage, and a garden window overlooking the yard. Step outside to a broad patio with a pergola, established gardens, and a detached shed, perfect for sunny dinners and afternoons outdoors. The primary bedroom includes a walk-in closet and 3-piece ensuite, while two additional bedrooms offer space for family, guests, or an office. Enjoy a little more room to breathe at home. A laundry room connects to the double garage. Select windows have been replaced, and Poly-B plumbing replacement is underway. With beaches, shopping, schools, and golf within easy reach, this is a welcoming place to settle in and make your own
$ 690,000
6008 Grandview Rd, Port Alberni, BC, V9Y 8W1 house for sale | Listing ID 1051 | Royal LePage
View photo
House · for sale
$ 629,900
6008 Grandview Rd, Port Alberni, BC, V9Y 8W1 house for sale | Listing ID 1051 | Royal LePage
Coombs
· House
· Garden · Fireplace · Cellar
Coombs · House · Garden · Fireplace · Cellar
The perfect blend of country space and town convenience! This 4-bedroom, 2-bathroom home sits on 0.82 of an acre in desirable Beaver Creek, just minutes from town. Inside you have 2 bedrooms and 2 bathrooms on the main floor with a cozy natural gas fireplace and down draft gas range for all your cooking needs. 2 more bedrooms upstairs and the basement has a recroom and storage room with a seperate entry for easy access. A spacious property to enjoy, and a 24' x 22' shop and at the back of the property, a 36'x16' barn with a 16' lean to cover and 60 amp subpanel for projects, toys, or extra storage. In the back yard, you also have a garden, producing fruit trees, apple, cherry and pear. There’s lots to love here. Enjoy a little more breathing room without giving up the convenience of being close to everything!
$ 629,900
3712 Cavendish Blvd, Nanaimo, BC, V9T 6P7 house for sale | Listing ID 1051 | Royal LePage
View photo
House · for sale
$ 1,100,000
3712 Cavendish Blvd, Nanaimo, BC, V9T 6P7 house for sale | Listing ID 1051 | Royal LePage
Coombs
· House
· Patio · Garden · Fireplace · Deck
Coombs · House · Patio · Garden · Fireplace · Deck
North Jinglepot! Beautifully maintained level-entry home offers 2,438 sqft, 4 beds, 3 full baths, heat pump, newer furnace (23’) & roof (25’). Step through the double doors into a welcoming foyer leading to a spacious kitchen with quartz tops & tons of beautiful cabinetry. A cozy 3-sided fireplace shares the living room & dining area which connects to a covered outdoor patio designed for year-round enjoyment, overlooking the generous backyard & natural beauty of Molly's Marsh. Featuring phantom screens, natural gas BBQ hookup, it's the perfect place to entertain, unwind, & enjoy. The large primary features private access to one of two covered decks. Laundry, 2nd bed & full bath complete this level. Downstairs offers a walk-out lower level with separate entrance, kitchenette (no stove), family room & fireplace, 2 more bdrms, full bath & abundant storage. Ideal for teenagers, guests, home business or future suite potential. Low-maintenance landscaping, security & sprinkler system
$ 1,100,000
1940 Legacy Pl, Nanaimo, BC, V9X 1M2 house for sale | Listing ID 1051 | Royal LePage
View photo
House · for sale
$ 1,168,000
1940 Legacy Pl, Nanaimo, BC, V9X 1M2 house for sale | Listing ID 1051 | Royal LePage
Coombs
· House
· Garden · Fireplace · Deck · Parking
Coombs · House · Garden · Fireplace · Deck · Parking
Space changes the way you live, and on over 0.6 acres in a quiet Cedar cul-de-sac, this home enjoys grounds and the tucked-away feel of an estate. An expansive, fully fenced yard enjoys southern exposure. Easy access, RV or boat parking, and potential for a future shop open the possibilities. Engineered hardwood floors bring warmth to the open main level, complemented by a bright kitchen with shaker-style cabinetry. An island invites company, with a fireplace anchoring the living area. Two decks off the main living space extend gatherings outdoors. Three upstairs bedrooms include a primary retreat with a walk-in closet and ensuite. Downstairs, a den offers a place to work, while spacious recreation areas set the scene for movie nights and entertaining. Backyard access, laundry, and heated crawl-space storage add ease. A home with space to gather, grow, and imagine what comes next. Measurements are approximate; verify if important
$ 1,168,000
9168 Sunshine Coast Highway, Halfmoon Bay, BC, V7Z 1E9 house for sale | Listing ID R3171 | Royal LePage
View photo
House · for sale
$ 869,000
9168 Sunshine Coast Highway, Halfmoon Bay, BC, V7Z 1E9 house for sale | Listing ID R3171 | Royal LePage
Coombs
· House
Coombs · House
Looking for a large family home in Halfmoon Bay with room to play? Fully renovated 3 bed, 3 baths offering 3115 sqft of high-end modern comfort throughout on a private south facing usable 0.93 acre lot with 2 road accesses. Zoned for 2 full size dwellings. Power, drainage & foundation already in place for 2nd dwelling. Features open plan living with generous room sizes, vaulted ceilings, skylights, metal roof, heated tiled bathroom floors, 2 Kitchens, 2 floors with a bonus 3rd floor loft area. Great for entertaining family & friends. Easy suite conversation if needed with its own private access. Walkable to beach, pier, general store & a short drive to Halfmoon Bay Elementary school. Unique offering. Don't delay, Book your showing today!
$ 869,000
6268 Shelter Point Road, Texada Island, BC, V0N 3K0 house for sale | Listing ID 20253 | Royal LePage
View photo
House · for sale
$ 1,100,000
6268 Shelter Point Road, Texada Island, BC, V0N 3K0 house for sale | Listing ID 20253 | Royal LePage
Coombs
· House
· Garden
Coombs · House · Garden
22 acre Oceanview hobby farm with desirable gently sloping west exposure. One stunning three level home with a 640sf primary bedroom and loft living space, with two additional outbuildings, one a studio/bunkie, the other an off grid new structure with loft, finished to lock-up. The true value in this property is the land which is NOT in the ALR so can be subdivided, either allowing a large family compound with multiple dwellings or fabulous investment potential with five 3 acre lots to sell at some future date. Rare to find 22 acre lots on Texada not within the ALR. Fenced orchard and garden add to the enjoyment of this property + a pond that retains water year round. A gardeners paradise with fertile soil and pure water from a 154' drilled well. Conveniently located 2 kms from the ocean and beautiful Shelter Point Park. (Id: 27)
$ 1,100,000
521 Birch Ave, Qualicum Beach, BC, V9K 1K4 house for sale | Listing ID 1050 | Royal LePage
View photo
House · for sale
$ 800,000
521 Birch Ave, Qualicum Beach, BC, V9K 1K4 house for sale | Listing ID 1050 | Royal LePage
Coombs
· House
· Office room
Coombs · House · Office room
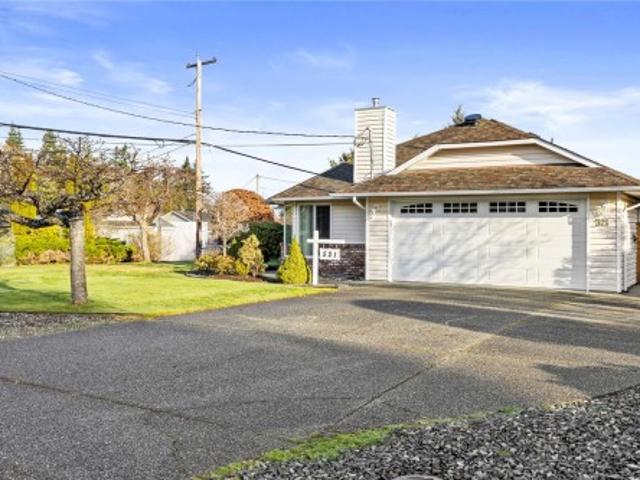
Welcome to 521 Birch Avenue, a charming 3-bedroom, 2-bathroom rancher in beautiful Qualicum Beach. Offering comfortable single-level living, this home is situated on a generous. 22 acre lot, providing plenty of space to enjoy both indoors and out. This home an excellent choice for retirees, families, or anyone looking for the ease of one-level living. Three bedrooms provide flexibility for family, guests, or a home office, while two bathrooms add everyday convenience. Located in an established Qualicum Beach neighbourhood, the property is close to schools and within easy reach of the Village, beaches, walking trails, golf, recreation, shopping and all the amenities that make Qualicum Beach such a desirable place to call home. This home has been lovingly maintained with many upgrades for an efficient home including ductless heat pumps, state of the art attic work, 200 amp electrical panel wired for an EV charger, new doors, windows, blinds and more. Book an appointment today
$ 800,000
2885 Shady Mile Way, Nanaimo, BC, V9R 7A9 house for sale | Listing ID 1051 | Royal LePage
View photo
House · for sale
$ 1,999,000
Updated
2885 Shady Mile Way, Nanaimo, BC, V9R 7A9 house for sale | Listing ID 1051 | Royal LePage
Coombs
· House
· Patio · Fireplace · Parking
Coombs · House · Patio · Fireplace · Parking
Welcome to 2885 Shady Mile Way 2.48 Acres of Rural Luxury Living! Set among hobby farms and equestrian properties, this exceptional home offers privacy and tranquility, close to schools, amenities, and recreation. Access to Mt. Benson and family hiking. Many updates/upgrades/landscaping/ over the last few years include a stunning new kitchen, renovated bathrooms, flooring, paint, lighting, electrical, landscaping, heating and cooling, and a custom pantry. Radiant in-floor heating provides year-round comfort, while a sophisticated lighting package highlights the vaulted ceilings, artwork, and exceptional finishes. The main-floor primary suite features patio doors, fireplace, custom cabinetry, a huge walk-in closet, and luxurious ensuite with hotel-inspired shower, tub, double vanity. Upper offers three generous bedrooms, two bathrooms, and glass railings overlooking the family room. Triple garage includes a 10-ft door, boat, RV Includes 400-amp service, generator, new driveway, new roof
$ 1,999,000
5267 Arbour Cres, Nanaimo, BC, V9T 6E5 house for sale | Listing ID 1051 | Royal LePage
View photo
House · for sale
$ 569,900
5267 Arbour Cres, Nanaimo, BC, V9T 6E5 house for sale | Listing ID 1051 | Royal LePage
Coombs
· House
· Patio · Fireplace · Parking
Coombs · House · Patio · Fireplace · Parking
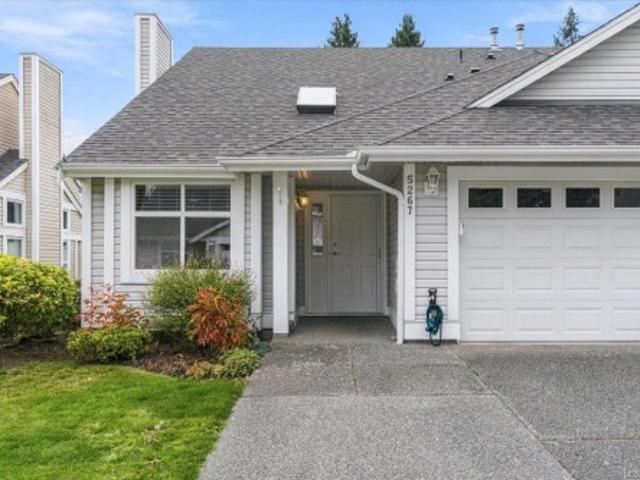
Welcome to 5267 Arbour Cres, this Rancher in great location this beautiful home has had recent updates and shows very well, the two-bedroom two-bathroom layout with open floor plan will truly impress. The main living area hosts a gas fireplace (just serviced) vaulted ceiling, nice finishings bright and open & open to dining room, the kitchen offers lots of cupboards and counter place with eating nook with access to the private patio for entertaining. The primary bedroom is goo size with great closet space and a four-piece ensuite, the second bedroom at the front of the home is currently being used as a den, with double glass door, the home offer a laundry room a guest 3 Piece bathroom, access to the garage with some shelving and still room for the car, we have a built in Vacuum, everything is nice and bright with lots of natural light truly pride of ownership shows throughout, driveway way widened. New hot water tank, bathrooms updated, flooring updated roof was done 2019 a must see
$ 569,900
2638 Blokker Rd, Nanoose Bay, BC, V2S 6X8 house for sale | Listing ID 1050 | Royal LePage
View photo
House · for sale
$ 1,600,000
2638 Blokker Rd, Nanoose Bay, BC, V2S 6X8 house for sale | Listing ID 1050 | Royal LePage
Coombs
· House
· Patio · Fireplace
Coombs · House · Patio · Fireplace
Peaceful, private and just a block from the Ocean! Set in a beautiful Nanoose Bay community of fine homes, this 3 bedroom, 3 bathroom, 2,896 sq ft home sits on 2.47 acres with ocean views and offers an exceptional Vancouver Island Lifestyle. Designed for easy living and entertaining, the bright open concept home features soaring ceilings, expansive windows, a stone propane fireplace and French doors opening to a covered patio. The gourmet kitchen offers custom cabinetry, granite countertops, a walk in pantry, 6 burner gas range and double wall ovens. The primary bedroom is conveniently located on the main floor with a walk in closet. A unique feature of the property is approximately one acres of flat, usable land with 2 separate road access, offering exciting possibilities for future carriage home or cottage, extended family living, or additional recreational space, subject to applicable zoning and approvals
$ 1,600,000
5425 Deep Bay Dr, Bowser, BC, V0R 1G0 Luxury House for sale | Listing ID 1050 | Royal LePage Carriage Trade Luxury Properties
View photo
House · for sale
$ 1,288,000
5425 Deep Bay Dr, Bowser, BC, V0R 1G0 Luxury House for sale | Listing ID 1050 | Royal LePage Carriage Trade Luxury Properties
Coombs
· House
· Garden · Swimming pool · Deck
Coombs · House · Garden · Swimming pool · Deck
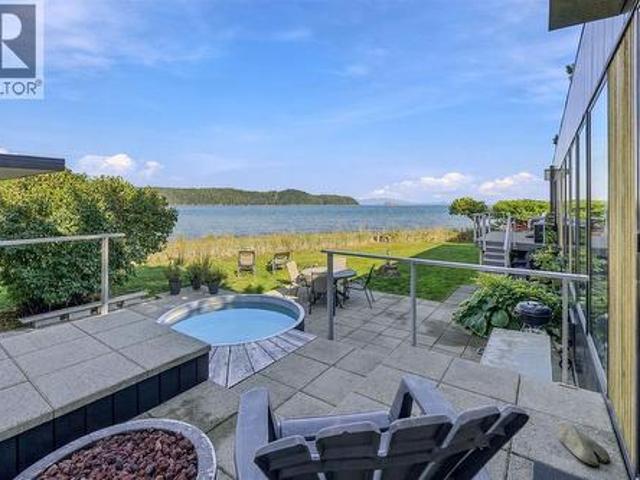
Private Walk-on Waterfront Home in Deep Bay! Bright 964 sqft 1 Bed/1.5 Bath on. 19 acre with approx 140' of beachfront and a detached Studio. With neighbors on one side only, it offers exceptional privacy and an open stretch of shoreline. Enjoy views across Baynes Sound to Denman and Chrome Islands and the mainland mountains, and south toward the Beaufort Range, Deep Bay and the marina. Fully transformed in 2020 and featuring Scandinavian-inspired design, floor-to-ceiling windows, multiple decks and a private hot tub. The fenced, south-facing yard has established gardens. An open-plan Kitchen/Dining/Living area showcases unobstructed views. The custom Kitchen has elm and white cabinetry and a Caesarstone island; the Living Room has a wood stove. The Bedrm Suite incls a 3-pc Ensuite and dressing area with laundry. A powered 110 sqft Studio offers space for art, work or guests. Walk the beach or launch a kayak from your doorstep. Bowser approx. 7 mins away. Visit our website for more
$ 1,288,000
5449 Falls St, Port Alberni, BC, V9Y 7K5 house for sale | Listing ID 1050 | Royal LePage
View photo
House · for sale
$ 699,900
Updated
5449 Falls St, Port Alberni, BC, V9Y 7K5 house for sale | Listing ID 1050 | Royal LePage
Coombs
· House
· Patio · Garden · Swimming pool · Parking
Coombs · House · Patio · Garden · Swimming pool · Parking
Your own private backyard retreat is waiting: an in-ground pool with a brand-new liner, two goldfish ponds, a gazebo, and stone pathways past perennials and rose bushes, plus a wired, insulated detached workshop with an overheight door and laneway access, all on a 0.26 acre lot. A large bay window in the spacious living room overlooks the pool and flows into the dining room with built-ins. The kitchen has a bright skylight, a sunny morning eating nook, and custom pantry slides. The main level offers a big primary bedroom with dual closets and 2-piece ensuite, two more bedrooms, a full bathroom, and laundry. Host on the large covered patio, pick berries from prolific blueberry bushes, and enjoy the garden sheds and attached double carport. Stroll to Paper Mill Dam park or Riverbend Cafe and General Store, with restaurants, schools, shopping, and trails close by. Imagine summer afternoons by the pool and evenings among the roses. Reach out any time to arrange your private viewing
$ 699,900
1713 Northfield Rd, Nanaimo, BC, V9S 3B1 house for sale | Listing ID 1051 | Royal LePage
View photo
House · for sale
$ 649,000
1713 Northfield Rd, Nanaimo, BC, V9S 3B1 house for sale | Listing ID 1051 | Royal LePage
Coombs
· House
· Cellar
Coombs · House · Cellar
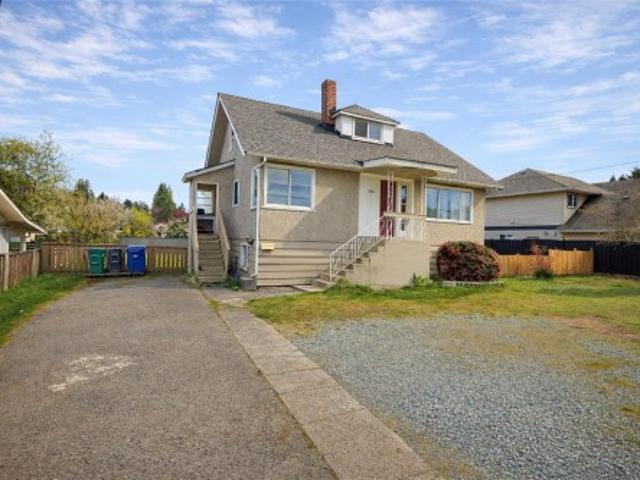
This high potential piece of property offers a rare opportunity for investors, builders, and forward-looking buyers in a central Nanaimo location. Set on a 10,838.96 sq ft lot, this property is zoned R5 – Three and Four Unit Residential, making it an attractive option for those considering future multi-unit redevelopment, land assembly, or a strategic hold with upside. The existing home provides approximately 952 sq ft on the main floor, 640 sq ft on the second floor, plus an unfinished 919 sq ft basement, offering flexibility for renovation, rental income, or interim occupancy while planning next steps. The large parcel, strong exposure, and convenient access to amenities, transit, and major routes add to the long-term appeal. Land size is taken from BC Assessment and house measurements are approximate; buyers should verify all information if important
$ 649,000
2080 Rolston Pl, Nanoose Bay, BC, V9P 9H4 Luxury House for sale | Listing ID 1050 | Royal LePage Carriage Trade Luxury Properties
View photo
House · for sale
$ 2,495,000
2080 Rolston Pl, Nanoose Bay, BC, V9P 9H4 Luxury House for sale | Listing ID 1050 | Royal LePage Carriage Trade Luxury Properties
Coombs
· House
· Patio · Swimming pool
Coombs · House · Patio · Swimming pool
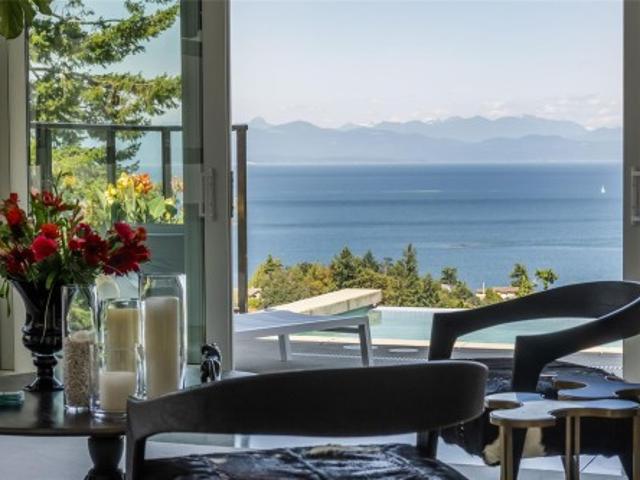
Exquisite Fairwinds Villa with captivating Ocean Views. Once in a lifetime opportunity to own a glorious custom home with elegant designer details in every room. The great room will captivate your imagination, flooded with natural light, soaring ceilings and a dazzling open plan Kitchen (with Butlers pantry), all flowing out onto a generous patio for al fresco dining with an infinity pool framing the magnificent Ocean vistas. Relax in your luxurious Primary Suite with glamorous walk in closet and blissful ensuite. Generous guest accommodations, both in the main house and in the separate studio allow for gathering of family and friends. Art niches and inspiring light fixtures allow you to create artistic scenes throughout your home. This unique architectural home nestled into low maintenance landscaping will allow you to live Your Vancouver Island Dream Today
$ 2,495,000
844 Mulholland Dr, French Creek, BC, V9P 1Z5 house for sale | Listing ID 1050 | Royal LePage
View photo
House · for sale
$ 1,144,900
844 Mulholland Dr, French Creek, BC, V9P 1Z5 house for sale | Listing ID 1050 | Royal LePage
Coombs
· House
· Garden · Parking · Fireplace
Coombs · House · Garden · Parking · Fireplace
Beautifully custom-built, this exceptional rancher offers outstanding craftsmanship, thoughtful design, and is priced below assessed value. This 3 bedroom + den home features an open concept layout with 9-ft ceilings, solid oak flooring in the main areas, and elegant coffered ceilings. The bright kitchen enjoys morning sun and includes granite countertops, a sit-up island, stainless steel appliances, gas cooktop, and excellent workspace. The living room features a gas fireplace with custom cabinetry, while the den offers an electric fireplace and tray ceiling. The spacious primary bedroom includes a large walk-in closet w custom shelving and a luxurious ensuite with deep tub and separate shower. Heated floors warm the entry, laundry and bathrooms. Outside, enjoy a fully fenced private backyard (solid cedar fence, new gates), oversized driveway, new shed on concrete (2025), and double garage w workbench. Just 3 minutes to Morningstar Golf Course and Marina
$ 1,144,900
View map Back to list

Get email alerts

Don't miss out: be the first to know about new properties

The alert was correctly created

On subscribing you accept the conditions of use and the privacy policy
Alert
Receive new ads in your inbox
Save this search
Receive alerts for new listings

We'll send you an email when we have new properties for: "Properties for sale in Coombs"

The alert was correctly created

Get email alerts and be the first to see new listings
Required field
On subscribing I accept the terms of the privacy policy
Perfect! You'll soon start receiving new listings via email
Alert
Receive an email when we have new ads for Properties for sale in Coombs
Save this search
Filters

Bedrooms

Area (sq.ft)

sq.ft
sq.ft

Price

$
$

Filter by property type

Bathrooms

Clear all filters
Receive notifications when new entries are published.