884 houses for sale in Cordova Bay

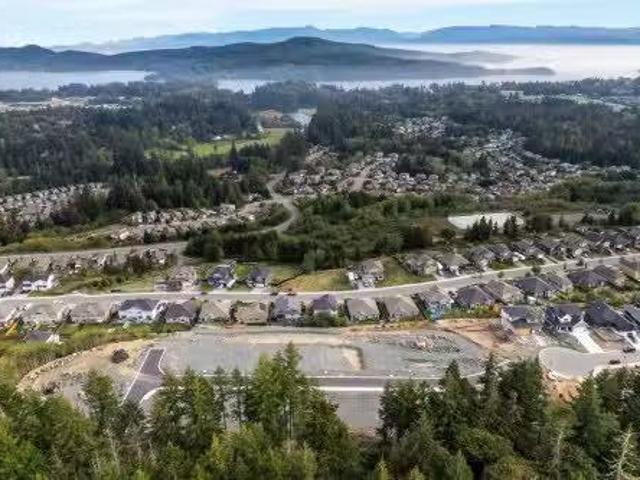
#Lt3 2600 Nickson Way, Sooke, BC, V9Z 0Y7 vacant land for sa.
View photo
House · for sale
$ 399,900
#Lt3 2600 Nickson Way, Sooke, BC, V9Z 0Y7 vacant land for sa.
Cordova Bay
· House
· Garden
Cordova Bay · House · Garden
Welcome to Phase 2 of Nickson Way, where you can build the home you’ve always envisioned in sought-after Sun River Estates community. Surrounded by beautiful executive homes, this neighbourhood offers a perfect blend of quality living & natural beauty. Enjoy sweeping views over the Sooke Basin, Strait of Juan de Fuca, Olympic Mountains & the Sooke Hills. Located on the Victoria side of Sooke, this lot helps reduce commute time while keeping you close to everything the West Coast lifestyle has to offer. These ready-to-build sites include water, gas & hydro at the lot line. Step outside to walking trails throughout Sun River Estates, a nearby outdoor sports complex, community gardens, river trails, and the SEAPARC Community Centre just minutes away. A wonderful opportunity to build in a connected, outdoor-focused community. This is a part of a 21 newly formed freeholdstrata lot executive subdivision. The strata is in place for its own water pump station. Expected Completion February 26.
$ 399,900
644 Fernhill Rd, Esquimalt, BC, V9A 4Y9 house for sale | Listing ID 1049 | Royal LePage
View photo
House · for sale
$ 1,324,800
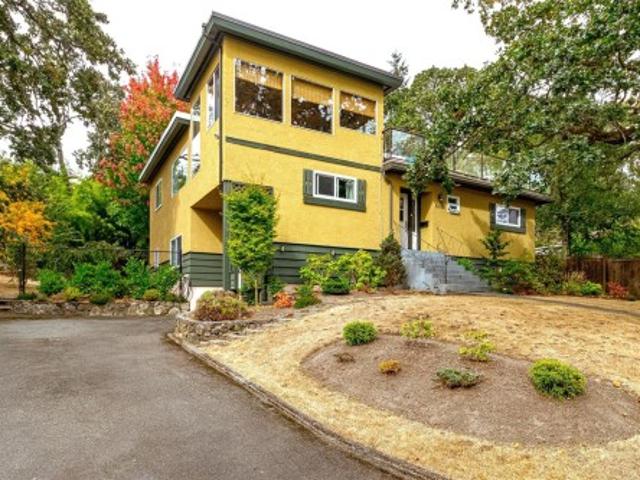
644 Fernhill Rd, Esquimalt, BC, V9A 4Y9 house for sale | Listing ID 1049 | Royal LePage
Cordova Bay
· House
· Garden · Deck · Parking · Cellar
Cordova Bay · House · Garden · Deck · Parking · Cellar
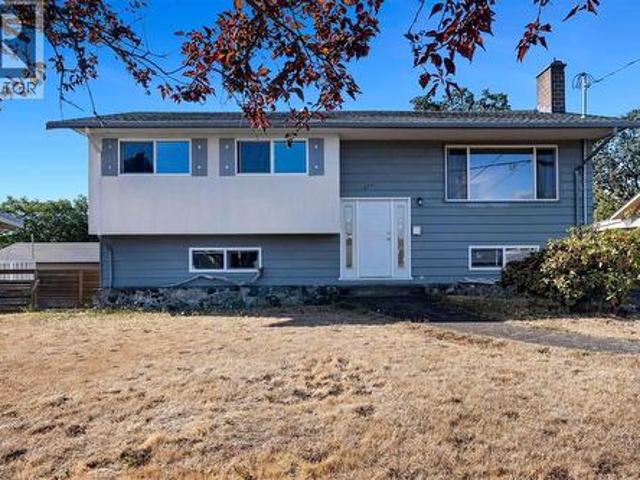
Welcome to 644 Fernhill Road, a unique mid-century 3-bedroom and Den, 2.5-bathroom split-level home on a generous. 33-acre lot, located on one of the nicest streets in Rockheights, Esquimalt. Mature oak trees frame the sweeping front lawn, while the sunroom and large deck showcase beautiful mountain views plus some ocean views. The level and fully fenced rear yard area features gardens and fruit trees, perfect for kids, pets and entertaining. Inside, enjoy wood floors, a newer kitchen with stainless steel appliances and granite counters, relaxing sunroom and living/entertaining room. The walk-out basement offers excellent suite potential. Solar panels help reduce electrical costs, and a portion of the perimeter drains has been updated. Plenty of storage, driveway parking and a bonus one-car garage. Steps to shopping, restaurants, schools, parks, DND, library, transit and recreation. A rare opportunity in a fabulous central location!
$ 1,324,800
2561 Sinclair Rd, Saanich, BC, V8N 1B7 house for sale | Listing ID 1049 | Royal LePage
View photo
House · for sale
$ 1,370,000
2561 Sinclair Rd, Saanich, BC, V8N 1B7 house for sale | Listing ID 1049 | Royal LePage
Cordova Bay
· House
· Parking
Cordova Bay · House · Parking
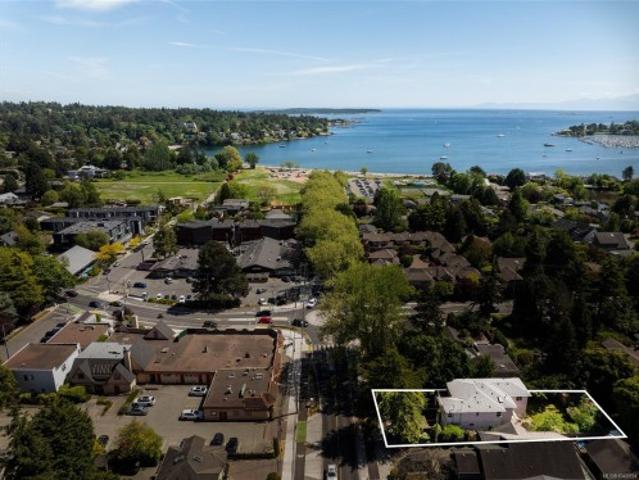
Discover the lifestyle and potential of Cadboro Bay Village! Ideally situated in the heart of this seaside community, this 4-bed, 4-bath + den home offers over 2,600 sq ft of living space, including two kitchens. One up and one down. With separate suites. An opportunity for students, family, investors, or those seeking mortgage-helping flexibility. Enjoy a walkable location just minutes from the beach, Cadboro Bay Village, the University of Victoria and great schools. Grocery stores, cafes, pubs and amenities are all close by, while public transit is steps from your door. Ample parking includes an attached garage plus additional onsite parking. The property presents an exciting development opportunity in Cadboro Bay Village, where planning initiatives focus on small-scale mixed-use commercial and residential buildings, townhomes and multi-unit housing. A combination of location, space, flexibility and future potential in one of Victoria's most sought-after seaside neighbourhoods
$ 1,370,000
877 Admirals Rd, Esquimalt, BC, V9A 2P1 house for sale | Listing ID 1049 | Royal LePage
View photo
House · for sale
$ 1,050,000
877 Admirals Rd, Esquimalt, BC, V9A 2P1 house for sale | Listing ID 1049 | Royal LePage
Cordova Bay
· House
Cordova Bay · House
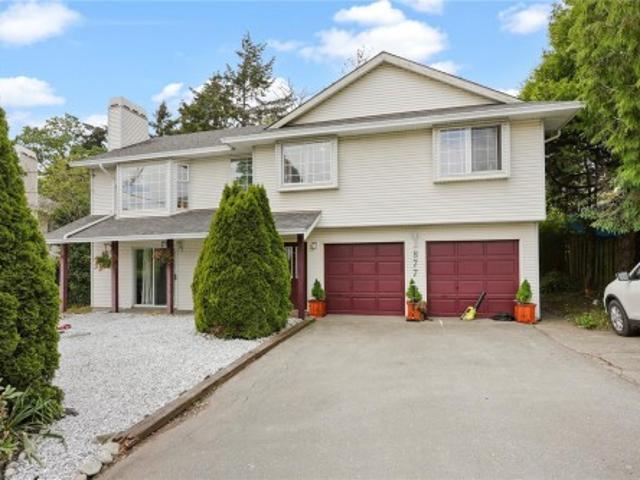
Tucked away down a private lane off Admirals Road, this spacious 6-bedroom, 4-bathroom home offers 2,260 finished sq ft of versatile living space, ideal for large families, extended family living, or multi-generational households. The bright upper level features 3 bedrooms, 2 bathrooms, a generous living room, separate dining area, and a large eat-in kitchen perfect for both everyday living and entertaining. The lower level provides flexible accommodation with private entrances and comfortable living spaces, offering excellent options for family members, guests, or a home-based business. Located in a quiet enclave of just three homes, this bare land strata enjoys a low annual fee of only $200, covering snow removal and landscaping. Conveniently situated close to shopping, parks, schools, transit, and everyday amenities, this is a fantastic opportunity to secure a spacious home in a central location
$ 1,050,000
4598 Torquay Dr, Saanich, BC, V8N 3L7 house for sale | Listing ID 1049 | Royal LePage
View photo
House · for sale
$ 2,650,000
4598 Torquay Dr, Saanich, BC, V8N 3L7 house for sale | Listing ID 1049 | Royal LePage
Cordova Bay
· House
Cordova Bay · House
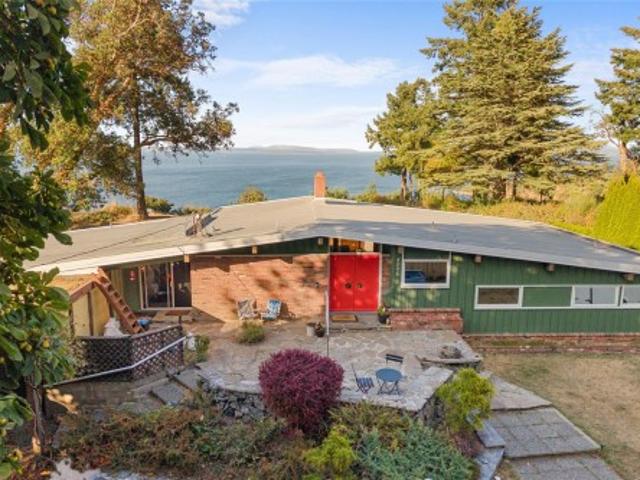
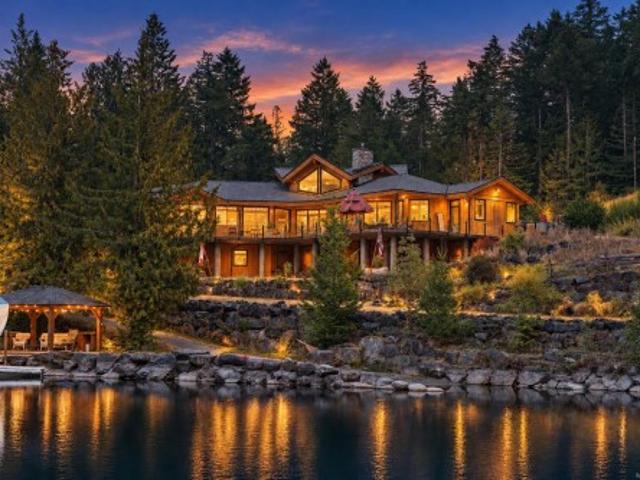
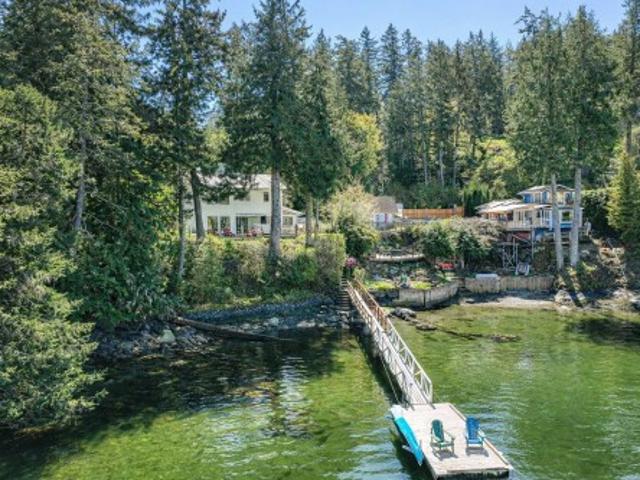
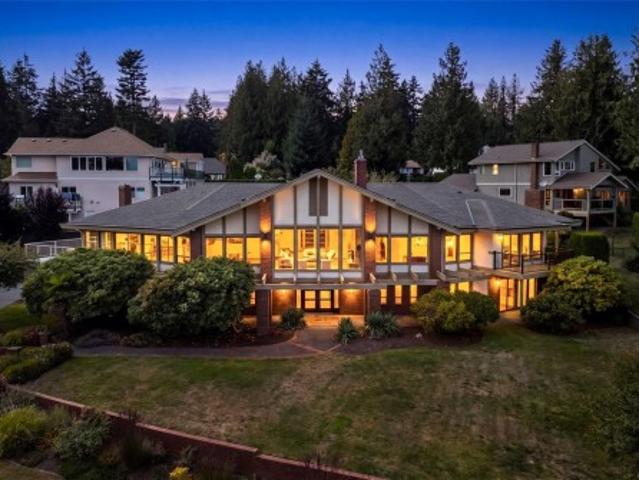
A rare opportunity to own 1.3 acres of oceanfront property in Gordon Head, offering an exceptional combination of privacy, space, and convenience. Set at the end of Torquay Drive, this one-of-a-kind property enjoys sweeping views across Cordova Bay toward Sidney, the Gulf and San Juan Islands, with the Vancouver Island mountain range and Haro Strait beyond. The 1960s post-and-beam home offers mid-century modern character, with large tinted windows that bring the views into the main living spaces, vaulted wood ceilings, an open layout, 3 bedrooms, 3 bathrooms, and a spacious family room. Imagine enjoying everyday meals and family time with the ocean as your backdrop. Recent updates include a newer furnace, fresh front exterior paint, an upgraded refrigerator, and new laminate flooring in all three bedrooms. A truly unique oceanfront setting, yet close to UVic, schools, parks, beaches, and everyday amenities
$ 2,650,000
3656 Cadboro Bay Rd, Oak Bay, BC, V8R 5K8 house for sale | Listing ID 1049 | Royal LePage
View photo
House · for sale
$ 2,100,000
3656 Cadboro Bay Rd, Oak Bay, BC, V8R 5K8 house for sale | Listing ID 1049 | Royal LePage
Cordova Bay
· House
· Garden
Cordova Bay · House · Garden
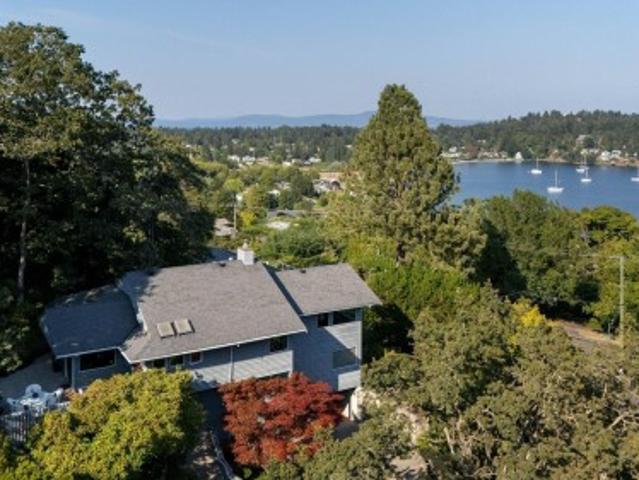
Discover this beautiful Oak Bay home offering ocean views towards Ten Mile Point, Cadboro Bay & the San Juan Islands. Nestled on a spacious 12,000+ sq. Ft. property, this 4-bedroom, 3-bath residence was architecturally designed to capture stunning panoramas and is being offered to the market for the first time. Perched above the landscape to capture elevated vistas, this home is filled with natural light & surrounded by treetops and ever-changing ocean views. It features a private backyard oasis, complete with beautiful gardens & a tranquil water feature designed for secluded outdoor entertaining & relaxation. Meticulously maintained with quality construction & timeless features, this home provides an ideal blank canvas to add your personal touches. This property offers a superb location just minutes away from Cadboro Bay Village, the Royal Victoria Yacht Club, Uplands Golf Course, Gyro Beach, highly ranked local schools, Mystic Vale & UVIC. This is a rare investment in your lifestyle
$ 2,100,000
730 Treetops Spur, Sidney Island, BC, V8M 1W3 house for sale | Listing ID 1049 | Royal LePage
View photo
House · for sale
$ 1,582,500
730 Treetops Spur, Sidney Island, BC, V8M 1W3 house for sale | Listing ID 1049 | Royal LePage
Cordova Bay
· House
· Patio · Balcony · Deck
Cordova Bay · House · Patio · Balcony · Deck
A rare island offering where privacy, design, and off-grid functionality converge. This Sidney Island retreat offers sweeping 180 ocean views and exceptional privacy. Bordered by a protected ecological reserve, the natural surrounding will remain untouched, ensuring peace, beauty, and tranquility for generations to come. The main residence blends character with relaxed comfort. Expansive sliding doors open to a generous wood deck, allowing ocean breezes to flow through the open-concept living space. Flexible accommodations include a cozy loft-style hideaway, a private guest room on the lower level, and a primary suite on the main floor. Multiple patios and a view-side balcony provide ideal settings for both entertaining and quiet reflection. Set at a thoughtful distance from the main home, a charming separate cabin offers the perfect guest space or kids’ retreat. For those seeking a turnkey experience, the property is available fully furnished. See the Feature Sheet for more info!
$ 1,582,500
12 368 Tradewinds Ave, Colwood, BC, V9C 0S5 house for sale | Listing ID 1048 | Royal LePage
View photo
House · for sale
$ 764,900
12 368 Tradewinds Ave, Colwood, BC, V9C 0S5 house for sale | Listing ID 1048 | Royal LePage
Cordova Bay
· House
· Office room · Fireplace · Parking
Cordova Bay · House · Office room · Fireplace · Parking
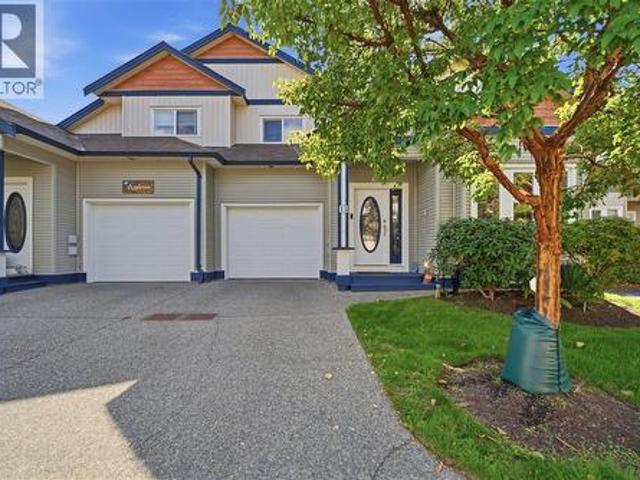
Welcome to this upgraded 2-bed + den, 3-bath end-unit townhome in the family-friendly waterfront community of Royal Bay. Built in 2024, this beautifully designed home offers the remaining new home warranty while saving you the GST! The entry lvl features a versatile den, perfect for a home office or flex space, along w/ oversized garage offering ample room for parking, storage & included EV charger. The bright main is designed for modern living w/ an open concept layout, quartz countertops, stainless appliances, eat-in island, premium blind package, & an inviting fireplace in the living room. Upstairs, you’ll find 2 spacious beds, each w/ own ensuites with heated flooring in the primary, & hard-surfaced floors throughout. With a heat pump for year-round comfort & a fantastic location just steps from the waterfront, shops & everything Royal Bay has to offer, this is an excellent opportunity to enjoy stylish, low-maintenance living in one of the Westshore’s most sought-after communities
$ 764,900
2836 Turnstyle Cres, Langford, BC, V9B 0T8 house for sale | Listing ID 1049 | Royal LePage
View photo
House · for sale
$ 799,000
2836 Turnstyle Cres, Langford, BC, V9B 0T8 house for sale | Listing ID 1049 | Royal LePage
Cordova Bay
· House
· Balcony · Fireplace
Cordova Bay · House · Balcony · Fireplace
Welcome to Turnstyle Crescent, where style, space, and everyday comfort come together in the sought-after Kettle Creek community. This beautifully finished 4-bedroom, 4-bathroom townhouse offers over 2,100 sq. Ft. of thoughtfully designed living space across multiple levels. Step inside to a bright, open-concept main floor where the kitchen becomes the heart of the home, complete with stainless steel appliances, gas range, generous cabinetry, and a large island made for gathering. The adjoining living areas are warm and inviting, centred around a cozy gas fireplace, while the sunny southwest-facing balcony is perfect for morning coffee, evening wine, or summer BBQs. Upstairs, retreat to a spacious primary suite with a walk-through closet, spa-inspired ensuite, and beautiful mountain views. Minutes from schools, parks, shopping, dining, and transit, this is a home designed to live beautifully
$ 799,000
1149 Spirit Crt, Langford, BC, V9B 0G8 house for sale | Listing ID 1049 | Royal LePage
View photo
House · for sale
$ 1,749,900
1149 Spirit Crt, Langford, BC, V9B 0G8 house for sale | Listing ID 1049 | Royal LePage
Cordova Bay
· House
· Garden · Office room · Parking · Swimming pool · Deck
Cordova Bay · House · Garden · Office room · Parking · Swimming pool · Deck
Perched on Bear Mountain, one of Victoria's premier resort-style communities, this exceptional 4,000+ sq. Ft. home offers breathtaking ocean, mountain, and city views. Featuring 5 bedrooms, multiple living spaces, and a bright self-contained 1-bedroom suite, it's ideal for families or multigenerational living. The open-concept main level showcases expansive windows, a designer kitchen with premium Dacor appliances, an oversized island, and a bright home office. Upstairs offers 3 bedrooms, a spacious laundry room, and a luxurious primary retreat with vaulted ceilings, a spa-inspired ensuite plus a private view deck with a hot tub. The lower level features a theatre/family room, a spacious rec room that could serve as a bedroom, and the self contained vacant suite with private entry. Complete with a low-maintenance fenced yard, artificial turf, and a double garage, this exceptional home truly checks every box
$ 1,749,900
1520 Dallas Rd, Victoria, BC, V8S 1A3 house for sale | Listing ID 1049 | Royal LePage
View photo
House · for sale
$ 1,875,000
1520 Dallas Rd, Victoria, BC, V8S 1A3 house for sale | Listing ID 1049 | Royal LePage
Cordova Bay
· House
· Patio · Garden · Terrace · Parking
Cordova Bay · House · Patio · Garden · Terrace · Parking
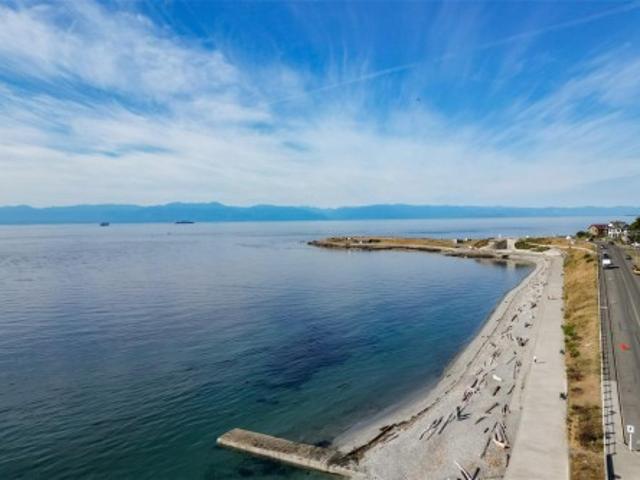
PRIME OCEAN VIEWS from front row seats in this executive duplex. Situated across from the Dallas Rd seawall & beach with majestic mountains in backdrop, the scenery is simply captivating. A mediterranean seaside villa. Inspired style built in 2009 with high caliber quality details evident throughout. The expansive main level flows from the ocean-view terrace to covered back porch & garden ideal for entertaining or every day enjoyment of the bright, open airy space. The enclosed backyard sanctuary is surrounded by the landscape of mature shrubs and fruit trees along with grassed area & patio mix for a lovely green retreat. Upstairs second bedroom overlooks garden while the primary bedroom showcases a vaulted ceiling, window wall & view terrace. Spectacular ocean views by day plus the twinkling lights & stars at night. Lower level walkout studio suite/3rd bdrm Garage parking & storage, plenty of street parking
$ 1,875,000
1512 Brooke St, Victoria, BC, V8S 1M5 house for sale | Listing ID 1049 | Royal LePage
View photo
House · for sale
$ 1,395,000
1512 Brooke St, Victoria, BC, V8S 1M5 house for sale | Listing ID 1049 | Royal LePage
Cordova Bay
· House
· Garden · Parking
Cordova Bay · House · Garden · Parking
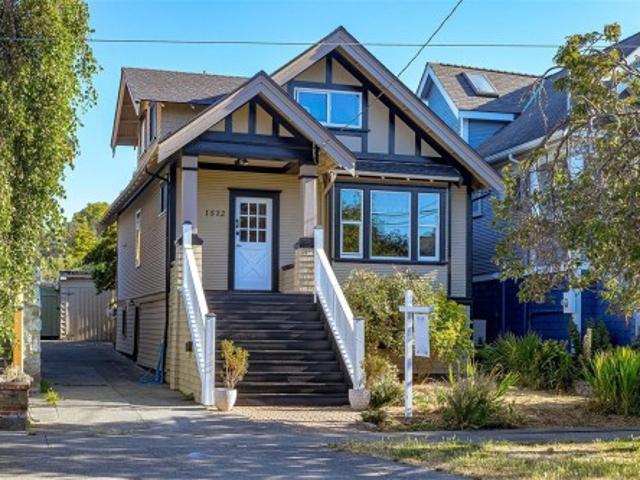
LOCATED ON A QUIET, SAFE, FAMILY-FRIENDLY STREET in the heart of sought-after Fairfield, this charming character home offers an exceptional combination of location, lifestyle and flexibility. Recently updated with an extensive kitchen renovation and beautifully renovated bathroom, while retaining classic details including wood floors and French doors. Three bedrooms upstairs, along with suite or garden suite potential, offer options for growing families, multi-generational living or a mortgage helper. Surrounded by established seasonal gardens and incredibly walkable—just minutes to schools, Fairfield Plaza, Cook Street Village, Moss Street Market, Beacon Hill Park, Dallas Road, Clover Point, Ross Bay and Gonzales Beach. With great transit, bike routes and everyday amenities close by, this is quintessential Fairfield living. High ceilings and bright, charming living spaces add to its character, while a private garden courtyard and detached garage complete this special Fairfield home
$ 1,395,000
455 Heck Hill Rd, Mayne Island, BC, V0N 2J2 house for sale | Listing ID 1050 | Royal LePage
View photo
House · for sale
$ 1,999,999
455 Heck Hill Rd, Mayne Island, BC, V0N 2J2 house for sale | Listing ID 1050 | Royal LePage
Cordova Bay
· House
· Office room · Parking · Swimming pool · Deck
Cordova Bay · House · Office room · Parking · Swimming pool · Deck
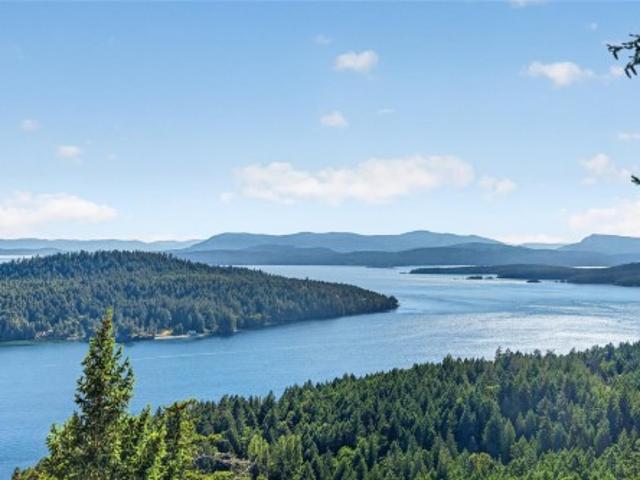
Perched atop one of Mayne Island's most spectacular view properties, this extraordinary south-facing 10-acre estate offers exceptional privacy, timeless craftsmanship, and panoramic ocean views stretching from Salt Spring, Pender, and Saturna Islands to the snow-capped Olympic Mountains. The immaculate 3,168f home showcases stunning natural stonework throughout the residence and grounds. Nearly 1,000sf of sun-soaked decks are perfectly positioned to capture the breathtaking scenery. A large portion of the property surrounding the home is deer-fenced, creating beautifully protected outdoor spaces. Offering 3 bedrooms, 3 bathrooms, office, separate 1,268sf suite with separate laundry, detached garage, workshop, hot tubs, and a separate 750sf guest cottage with laundry generating excellent rental revenue, this is a truly exceptional Gulf Island estate blending luxury, privacy, income potential, and unforgettable views. Speculation and vacancy tax exempt!
$ 1,999,999
1167 Goldstream Ave, Langford, BC, V9B 2Y9 house for sale | Listing ID 1049 | Royal LePage
View photo
House · for sale
$ 1,725,000
1167 Goldstream Ave, Langford, BC, V9B 2Y9 house for sale | Listing ID 1049 | Royal LePage
Cordova Bay
· House
Cordova Bay · House
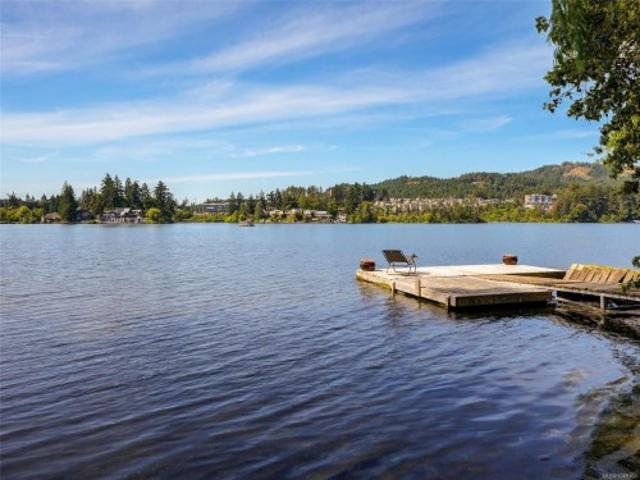
Rarely does a lakefront opportunity like this surface — and this one hasn't been available for 37 years. Sitting on 96 feet of prime Langford Lake shoreline, this 11,543 sq ft lot is one of the best positions on the lake. The value is in the land and what BC's multi-unit housing legislation now makes possible. Lots of this size are permitted up to four units — build a dream home plus two or three rentals for ongoing income. Live in one, rent the rest. Buyer to conduct their own due diligence regarding permitted uses and development potential. The existing home can be rented as a holding strategy in the meantime. Langford Lake offers fishing for wild and stocked rainbow trout, kayaking, paddleboarding, and swimming on quiet, motor-free water. The Ed Nixon Trail runs along the shore and Goldstream Provincial Park is minutes away. Shopping and services are close at hand. Waterfront lots with this kind of density potential are exceptionally rare. Book your showing now
$ 1,725,000
485 Head St Sw, Esquimalt, BC, V9A 5S1 house for sale | Listing ID 1049 | Royal LePage
View photo
House · for sale
$ 2,199,000
485 Head St Sw, Esquimalt, BC, V9A 5S1 house for sale | Listing ID 1049 | Royal LePage
Cordova Bay
· House
· Garden
Cordova Bay · House · Garden
A waterfront home with warmth, character and room to savour the view, Across the Harbour enjoys an exceptional setting on Victoria’s Inner Harbour. Beautifully maintained and thoughtfully updated, it offers 5 bedrooms, 6 bathrooms, over 3,000 sq. Ft. of interior living space and more than 3,000 sq. Ft. outdoors. A renovated open-concept kitchen forms the heart of the home, while an airy upstairs sunroom invites quiet mornings overlooking the water. Bedrooms with private ensuites offer a welcoming retreat, and a garden studio and caretaker suite add versatility for guests, family or live-in management. Purpose-built as a B&B and operated seasonally as short-term rental accommodation by the current owners, this licensed property offers a turnkey opportunity. As Esquimalt’s only property with C-7A mixed-use zoning permitting Tourist Accommodation, it pairs distinctive waterfront living with the flexibility to welcome paying guests or simply enjoy it as home
$ 2,199,000
1650 Tatlow Rd, North Saanich, BC, V8L 5R3 house for sale | Listing ID 1048 | Royal LePage
View photo
House · for sale
$ 2,699,000
1650 Tatlow Rd, North Saanich, BC, V8L 5R3 house for sale | Listing ID 1048 | Royal LePage
Cordova Bay
· House
· Patio · Office room · Fireplace · Parking
Cordova Bay · House · Patio · Office room · Fireplace · Parking
Welcome to your private 4-acre retreat in picturesque Deep Cove on the Saanich Peninsula. This exceptional one-owner home blends timeless architecture with modern comfort, offering almost 4,000 sq. Ft. of thoughtfully designed living space. Custom floor plan features 4 beds & 4 baths, including a luxurious primary suite and two beds on the upper level. Grand main floor entry showcases a sweeping spiral staircase, dedicated office, elegant living & dining areas, and a chef’s kitchen with stainless steel appliances & solid-surface counters. A cozy family room with gas fireplace opens to a private patio overlooking serene forest surroundings. Fully finished lower level includes a home theatre, bar area with beverage cooler & ice machine, 4th bed, full bath, and flexible suite-ready space. Beautiful grounds feature fruit trees, trails, open lawns, outbuildings, a dog run, a lush forest with meandering trails, and 3-car garage. A rare legacy property offering peace, privacy & natural beauty
$ 2,699,000
23 Newstead Cres, View Royal, BC, V9B 6L4 house for sale | Listing ID 1049 | Royal LePage
View photo
House · for sale
$ 1,098,000
23 Newstead Cres, View Royal, BC, V9B 6L4 house for sale | Listing ID 1049 | Royal LePage
Cordova Bay
· House
· Garden · Office room · Gym
Cordova Bay · House · Garden · Office room · Gym
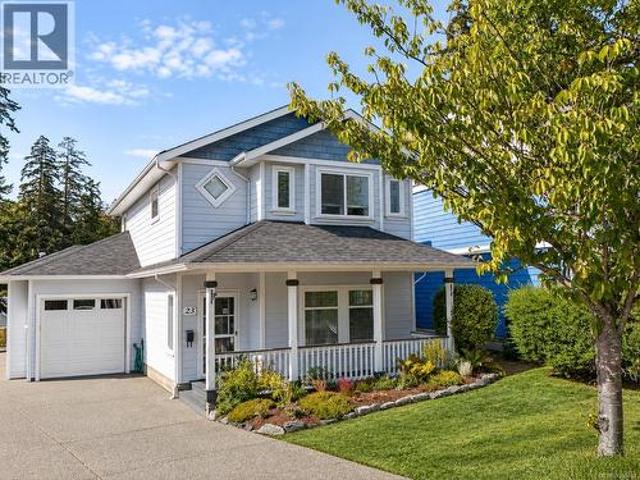
Welcome to 23 Newstead Crescent, a beautifully updated 3 bedroom, 3 bathroom detached home in a sought after View Royal neighbourhood. Bright, inviting and move-in ready, this home features extensive upgrades including a brand new roof, heat pump for efficient heating and cooling, new kitchen, hot water tank, waterproof laminate flooring, carpet, LED lighting and fresh paint. The main floor offers 9 foot ceilings and a stylish kitchen with quartz countertops and new appliances, flowing into the living and dining areas. A separate bonus room provides flexibility as a family room, office, gym or playroom. Upstairs, you will find all three bedrooms with two full bathrooms and laundry. The primary bedroom includes a walk in closet and private ensuite. Outside, enjoy a fully fenced backyard with plenty of space to relax, entertain or let the kids play. Conveniently located near schools, Victoria General Hospital, shopping and everyday amenities. (Id: 27)
$ 1,098,000
1205 Hillgrove Rd, North Saanich, BC, V8L 5K7 house for sale | Listing ID 1049 | Royal LePage
View photo
House · for sale
$ 1,999,000
1205 Hillgrove Rd, North Saanich, BC, V8L 5K7 house for sale | Listing ID 1049 | Royal LePage
Cordova Bay
· House
· Balcony · Deck · Parking
Cordova Bay · House · Balcony · Deck · Parking
Stunning Custom-Built North Saanich Luxury Home located minutes to BC Ferries, Airport, world-class boating & marinas, & Sidney. Situated on a private, south-facing 1.07-acre lot w/ all-day sun, this 3,815 fin. Sq ft, 4 bed/4 bath (2 w/ ensuites) home is sure to impress. Open-concept main level w/ soaring 17' exposed fir beam vaulted ceilings. Spacious LR/DR w/ gas f/p & distant views to Saanich Inlet & the Malahat range. Gourmet kitchen with granite entertainment island, SS appliances including Wolf 5-burner cooktop, & rich cherry cabinetry. Covered balcony off kitchen for al fresco dining, plus additional south-facing balcony & deck for taking in the views. Custom maple staircase leads to lower level with spacious family room, 3 additional beds & a den. Oversize dbl garage w/ 400 amp service + dbl carport for ample parking. A rare opportunity in one of North Saanich's most desirable settings—privacy, sunshine & views, mins from ferries, airport & sea
$ 1,999,000
7285 Osborne Bay Rd, Duncan, BC, V9L 5W7 house for sale | Listing ID 1050 | Royal LePage
View photo
House · for sale
$ 1,364,900
7285 Osborne Bay Rd, Duncan, BC, V9L 5W7 house for sale | Listing ID 1050 | Royal LePage
Cordova Bay
· House
· Patio
Cordova Bay · House · Patio
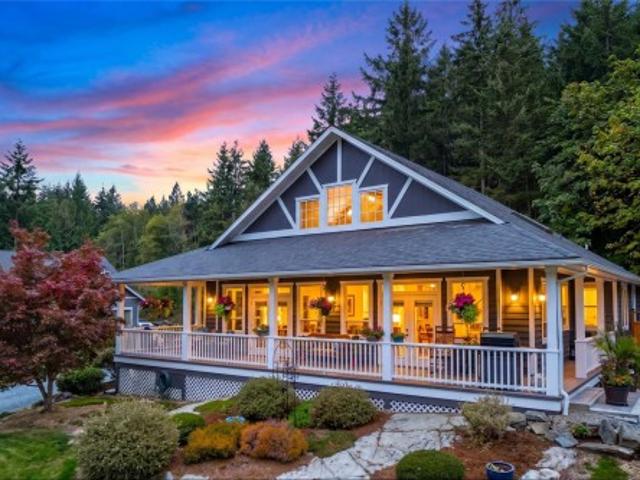
Live your dream country lifestyle in this exceptional 3,800 + sq ft custom home, blending rural tranquility with modern convenience. Set on 1.19 private, landscaped acres just 10 minutes from town, this property is a rare find for families, hobbyists, and gardeners. A grand wrap-around veranda welcomes you into sunlit, open-concept spaces highlighted by floor-to-ceiling windows, vaulted ceilings, a unique suspended family room, and a media room. The gourmet kitchen boasts a large central island, perfect for family gatherings. This flexible layout offers 3 beds plus a den (or 4th bed) and 3 baths. The main-level primary suite is a private oasis with a walk-in closet, 5-pc ensuite, vaulted ceiling, and patio access. Downstairs features 2 more beds, storage, and a massive crawl space. Outside, the ultimate detached shop awaits with 2 closed and 2 open bays—ideal for a workshop, boat, or RV storage. Don't miss this perfect balance of peaceful acreage living close to amenities!
$ 1,364,900
10600 Derrick Rd, North Saanich, BC, V8L 5M8 Luxury House for sale | Listing ID 1049 | Royal LePage Carriage Trade Luxury Properties
View photo
House · for sale
$ 2,899,000
10600 Derrick Rd, North Saanich, BC, V8L 5M8 Luxury House for sale | Listing ID 1049 | Royal LePage Carriage Trade Luxury Properties
Cordova Bay
· House
· Parking · Equipped kitchen
Cordova Bay · House · Parking · Equipped kitchen
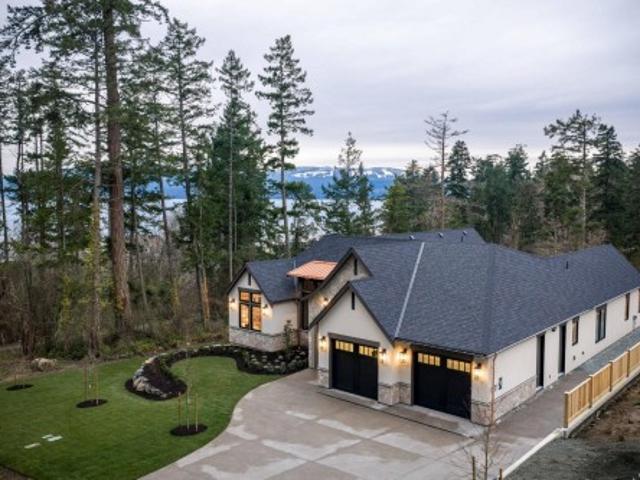
Open house Saturday & Sunday 1-3pm. 2026 CARE AWARD winning home! Set on a beautifully landscaped half-acre corner lot with ocean views, this exceptional 2,850 sq ft home offers elegant one-level living with impressive attention to detail. Featuring 3 bedrooms and 2.5 bathrooms, the heart of the home is a stunning 20’ x 24’ great room with soaring 17-ft ceilings. Gorgeous wainscoting and engineered hardwood flow throughout. The chef’s kitchen boasts fully integrated appliances, Sub-Zero fridge and freezer, La Cornue 5-burner gas range with dual electric ovens, two dishwashers, and marble countertops. The spa-inspired ensuite features heated tile floors, marble counters, and an elegant clawfoot soaker tub. Additional highlights include quartz counters, custom Thomas Phillips cabinetry, copper downspouts, heat pump, 615 sq ft garage, and fully irrigated landscaping. A rare offering blending coastal beauty, timeless elegance, and effortless living
$ 2,899,000
2311/2 Sylvester Rd, Shawnigan Lake, BC, V8H 2A2 house for sale | Listing ID 1047 | Royal LePage
View photo
House · for sale
$ 10,500,000
2311/2 Sylvester Rd, Shawnigan Lake, BC, V8H 2A2 house for sale | Listing ID 1047 | Royal LePage
Cordova Bay
· House
Cordova Bay · House
This exceptional 100-acre private oasis in the South Cowichan Valley offers a rare combination of luxury, natural beauty, and versatility, all within an easy drive of Victoria. At the heart of the property is a stunning custom-built home showcasing quality craftsmanship, beautiful finishes, and thoughtful attention to detail throughout. Surrounded by lush landscaping, mature trees, and peaceful rural views, the setting feels both private and picturesque. The property also features a man-made lake, multiple barns, a riding ring, three additional homes, several cabins, a secured 27-acre growing field with room to expand, and an impressive 14,000-square-foot shop offering exceptional flexibility for agricultural, business, or storage uses. Whether envisioned as a private family estate, equestrian property, working farm, or multigenerational retreat, this remarkable acreage delivers space, privacy, beauty, and an exceptional connection to nature and peaceful rural living
$ 10,500,000
909 Shearwater St, Esquimalt, BC, V9A 4V3 house for sale | Listing ID 1048 | Royal LePage
View photo
House · for sale
$ 1,079,000
909 Shearwater St, Esquimalt, BC, V9A 4V3 house for sale | Listing ID 1048 | Royal LePage
Cordova Bay
· House
· Garden · Fireplace
Cordova Bay · House · Garden · Fireplace
Open House this Saturday 1-2:30PM. Set on a large, flat lot of nearly 8,000 sq. Ft. with a sunny south facing backyard, 909 Shearwater Street presents an exceptional opportunity in a convenient and well connected Esquimalt neighbourhood. This five bedroom, two bathroom split level home offers a spacious and versatile layout with generous living areas and the warmth and character of a wood burning fireplace. The expansive backyard provides plenty of room for entertaining, gardening and family life while the substantial lot and current zoning offer exciting potential for future development or additional housing, subject to municipal approvals. Ideally located close to parks, schools, shopping and everyday amenities with excellent walkability and easy access to Downtown Victoria and the waterfront. A compelling combination of space, location and future potential, offering the flexibility to enjoy today while considering the possibilities for tomorrow
$ 1,079,000
69 Seagirt Rd, Sooke, BC, V9Z 1A3 house for sale | Listing ID 1049 | Royal LePage
View photo
House · for sale
$ 5,321,700
Updated
69 Seagirt Rd, Sooke, BC, V9Z 1A3 house for sale | Listing ID 1049 | Royal LePage
Cordova Bay
· House
· Balcony · Parking · Deck
Cordova Bay · House · Balcony · Parking · Deck
Welcome to this exceptional oceanfront retreat with rare walk-on waterfront, a private dock w/ foreshore lease, and stunning West Coast views. This 2-bedroom, 3-bathroom home offers 1,514 sq. Ft. on a beautifully landscaped lot. The bright open-concept main level features expansive windows with ocean and mountain views. The updated kitchen includes quartz countertops, stainless steel appliances, modern cabinetry, and a large island open to the dining and living areas. The living room offers hardwood floors, a cozy wood stove, and access to waterfront decks. A family room, eating nook, laundry, and powder room add convenience. Upstairs, the primary bedroom features vaulted ceilings, panoramic views, a walk-in closet, and a 4-piece ensuite with freestanding tub and balcony. The second bedroom has its own 3-piece ensuite. Detached garage, carport, greenhouse, and detached garage. This waterfront retreat is turn key and must be seen to be truly appreciated. Call today!
$ 5,321,700
1867 Grandview Dr, Saanich, BC, V8N 2T8 house for sale | Listing ID 1049 | Royal LePage
View photo
House · for sale
$ 1,298,888
1867 Grandview Dr, Saanich, BC, V8N 2T8 house for sale | Listing ID 1049 | Royal LePage
Cordova Bay
· House
· Garden · Fireplace · Parking
Cordova Bay · House · Garden · Fireplace · Parking
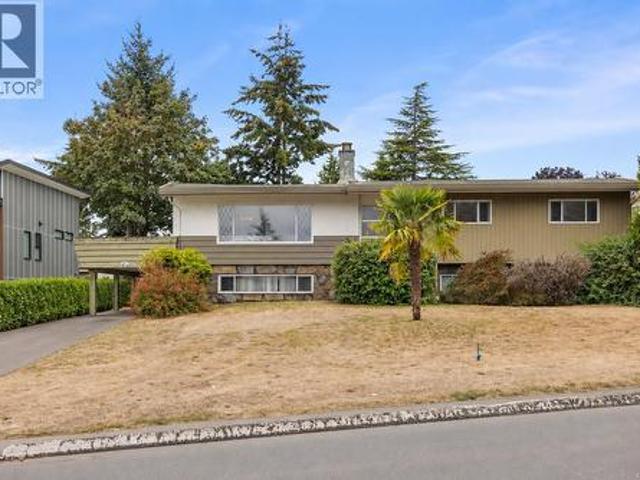
Gordon Head opportunity on a generous 13,720 sq. Ft. lot! This spacious 6-bedroom, 3-bathroom home offers 2,873 sq. Ft. of living space and plenty of room for a growing family. Built in 1965, the home offers classic character, two wood-burning fireplaces and multiple outdoor spaces. The fully fenced backyard features established apple trees, while a mature palm tree adds a unique touch to the front yard. Ample parking includes a driveway, carport and one-car garage. The home is ready for updating, providing an excellent opportunity to renovate and create your ideal family home while adding value over time. Alternatively, the generous lot, substantial living space and desirable Gordon Head location make this an appealing long-term investment or holding property. Bring your vision to this well-located property close to schools, parks, recreation and everyday amenities
$ 1,298,888
3975 Rechsteiner Rd, Saanich, BC, V8P 0A4 house for sale | Listing ID 1049 | Royal LePage
View photo
House · for sale
$ 1,458,000
3975 Rechsteiner Rd, Saanich, BC, V8P 0A4 house for sale | Listing ID 1049 | Royal LePage
Cordova Bay
· House
· Patio · Office room
Cordova Bay · House · Patio · Office room
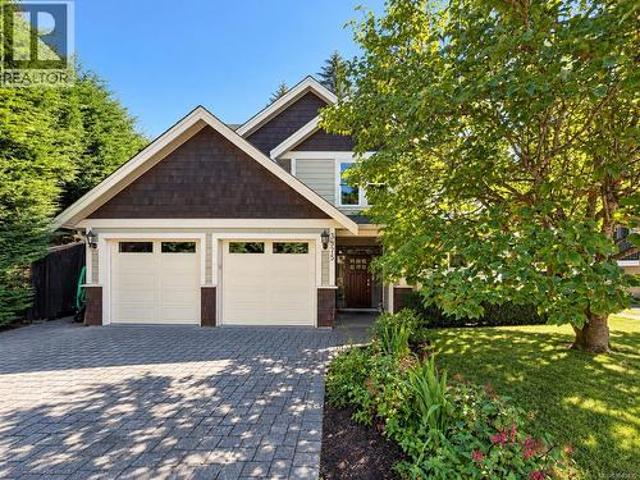
Gorgeous custom 2010 built home. This perfect family home offers a brilliant, open floor plan with main floor living, vaulted ceilings, in-floor radiant heat and floor to ceiling windows overlooking a very private paver stone patio. Gourmet kitchen with S/S Kitchen Aid appliance package stone countertops and a spacious dining area for entertaining. This home is fully wired for sound with Bose speakers and built-in central vacuum. Upstairs you will find 3 spacious bedrooms including a luxurious master suite with enormous walk-in closet and spa-like ensuite w/air-jetted tub. 4th bedroom or large home office on the main floor. Perfectly located on quiet cul-de-sac close to parks and schools
$ 1,458,000
1110 Reno St, Victoria, BC, V9A 4B6 house for sale | Listing ID 1049 | Royal LePage
View photo
House · for sale
$ 1,100,000
1110 Reno St, Victoria, BC, V9A 4B6 house for sale | Listing ID 1049 | Royal LePage
Cordova Bay
· House
· Garden · Office room · Fireplace · Deck
Cordova Bay · House · Garden · Office room · Fireplace · Deck
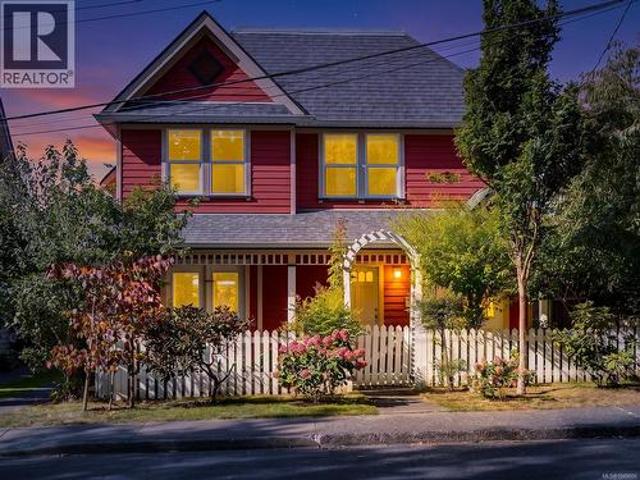
Beautiful Zebra-designed modern character home in desirable Vic West! This boutique abode offers the timeless charm of a character home—combined with all the conveniences of a newer build. The bright, open main floor features maple floors, a cozy fireplace, a gourmet kitchen and powder bath. The living and dining rooms are complimented with dual French doors leading out to both a private east and west cedar decks that create a generous indoor/outdoor flow. The professionally designed gardens are lush with seasonal blooms and foliage creating a perfect outdoor entertaining environment. Upstairs is a primary bedroom with walk-in closet, a second bedroom, a full bathroom, a flexible office/hobby space, and ample attic storage. Situated on a quiet, treed street, this home offers an incredible lifestyle just steps from the Galloping Goose Trail, Banfield Park, the fab Gorge Swimming Dock, and a quick bike ride to downtown. A perfect, turn-key townhouse alternative!
$ 1,100,000
8798 Forest Park Dr, North Saanich, BC, V8L 5A8 house for sale | Listing ID 1049 | Royal LePage
View photo
House · for sale
$ 1,750,000
8798 Forest Park Dr, North Saanich, BC, V8L 5A8 house for sale | Listing ID 1049 | Royal LePage
Cordova Bay
· House
· Office room · Balcony · Parking
Cordova Bay · House · Office room · Balcony · Parking
Ocean View Residence in Dean Park! Spanning 6,300sq ft of living space, this impressive 5 Bed + Den, 6 Bath home is thoughtfully designed and ideally suited for multi-generational flexibility. Expansive windows showcase breathtaking ocean views throughout the principal living areas. The main level features elegant living and dining rooms, a gourmet kitchen with butler’s pantry, and spacious family room. The primary bedroom is a private retreat with a spa-inspired ensuite, W. I.C & balcony w/stunning views. Two additional bedrooms, Office, 3 Bathrooms, and laundry complete the upper level. Walk-out lower level offers great flexibility with a large rec room, two additional bedrooms, full bath & ample storage. Ideally suited for extended family (easy to create a 2BR suite). Set on a beautifully landscaped lot with multiple outdoor sitting areas and a triple-car garage, this remarkable Dean Park residence offers an exceptional combination of luxury, space, and versatility
$ 1,750,000
13 6078 Truesdale St, Duncan, BC, V9L 0B4 house for sale | Listing ID 1048 | Royal LePage
View photo
House · for sale
$ 649,900
13 6078 Truesdale St, Duncan, BC, V9L 0B4 house for sale | Listing ID 1048 | Royal LePage
Cordova Bay
· House
· Patio · Garden · Fireplace · Parking
Cordova Bay · House · Patio · Garden · Fireplace · Parking
Open house. Saturday, Oct 3rd @ 230-4pm*. Welcome to 13-6078 Truesdale Street, one of the largest floor plans in this well-kept 31-unit complex. Offering approximately 1,730 sq. Ft. this spacious 3 bedroom, +Den 3 bathroom home features two separate living areas, soaring vaulted ceilings & a bright, open layout. The main level offers a gas fireplace, flexible dining/den space, laundry, powder room & a generous kitchen with island seating & a gas hookup available for the stove. The primary bedroom features a walk-through closet & ensuite, while the additional bedrooms offer excellent space for growing families or multi-generational living. Outside, enjoy a private patio & yard with sun from morning through evening, plus a gas BBQ hookup. A single garage provides additional workshop & storage space. The complex is connected to sewer, with new roofs underway. Close to schools, shopping, trails & just minutes from Walmart. All data is approx & must be verified if important
$ 649,900
4982 La Quinta Pl, Saanich, BC, V8W 3G9 house for sale | Listing ID 1043 | Royal LePage
View photo
House · for sale
$ 1,999,999
4982 La Quinta Pl, Saanich, BC, V8W 3G9 house for sale | Listing ID 1043 | Royal LePage
Cordova Bay
· House
· Patio · Garden · Balcony · Fireplace
Cordova Bay · House · Patio · Garden · Balcony · Fireplace
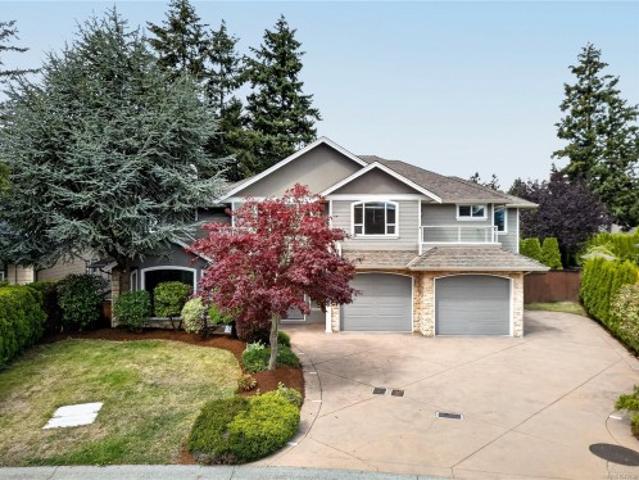
Welcome to Cordova Bay living at its finest. Set on a quiet no-through street, this 5,000+ sq ft home is where a family can truly spread out, grow, and gather. Mornings begin with a stroll to Claremont Secondary; evenings end with sunsets at the beach just minutes away. Upstairs, five bedrooms mean everyone has their own corner of the world, while the primary retreat feels like a getaway of its own with a gas fireplace, spa-inspired ensuite, oversized walk-in closet and private balcony for your morning coffee. Downstairs, a rec room and second living space invite movie nights, teenagers, or extended family, and could easily become a suite. Step outside to a fully fenced backyard made for long summer evenings: a stamped concrete patio, outdoor kitchen and mature gardens that wrap the space in privacy. With an oversized driveway that welcomes the RV and room for everyone, this is the kind of home where memories are made
$ 1,999,999
2552 Alabaster Crt, Langford, BC, V9B 5N1 Luxury House for sale | Listing ID 1049 | Royal LePage Carriage Trade Luxury Properties
View photo
House · for sale
$ 1,375,000
2552 Alabaster Crt, Langford, BC, V9B 5N1 Luxury House for sale | Listing ID 1049 | Royal LePage Carriage Trade Luxury Properties
Cordova Bay
· House
· Patio · Fireplace · Parking
Cordova Bay · House · Patio · Fireplace · Parking
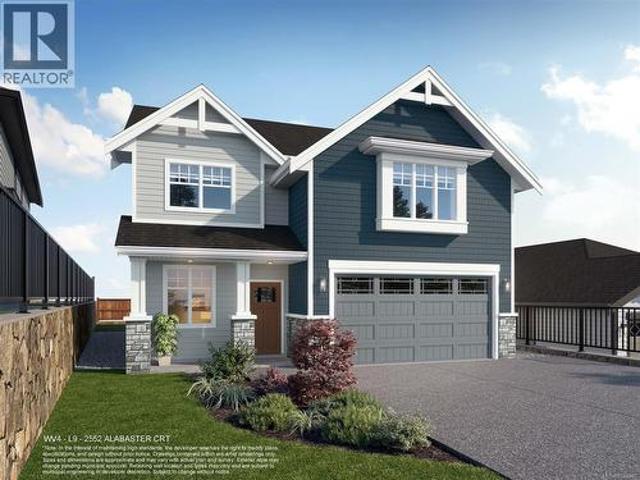
WV ph 4 Lot 9. Ask about our 25k credit promotion! The'Plateau' floor plan is part of the latest release of single family homes with legal suites in the Westview development, built by award-winning Verity Construction. Well laid out at over 2,800 sq ft, this home offers 4 beds and 4 baths with a bonus main floor den, plus the ability to supplement your mortgage with a legal 1 bedroom suite over the garage w/ separate hydro, laundry, and heat pump system. Mini-split' heat pump system in the main home, paired w/ a natural gas fireplace for efficient heating and cooling. Built Green. Open concept kitchen/dining/living opens to a patio out back, perfect for hosting w/ the gas bbq outlet. Primary bedroom features a walk-in closet and ensuite. Stainless steel appliance package. Landscaping & irrigation. Roller Blinds. Tankless HW
$ 1,375,000

Get email alerts

Don't miss out: be the first to know about new properties

The alert was correctly created

On subscribing you accept the conditions of use and the privacy policy
Alert
Receive new ads in your inbox
Save this search
Receive alerts for new listings

We'll send you an email when we have new properties for: "Houses for sale in Cordova Bay"

The alert was correctly created

Get email alerts and be the first to see new listings
Required field
On subscribing I accept the terms of the privacy policy
Perfect! You'll soon start receiving new listings via email
Alert
Receive an email when we have new ads for Houses for sale in Cordova Bay
Save this search
Filters

Bedrooms

Area (sq.ft)

sq.ft
sq.ft

Price

$
$

Filter by property type

Bathrooms

Clear all filters
Receive notifications when new entries are published.