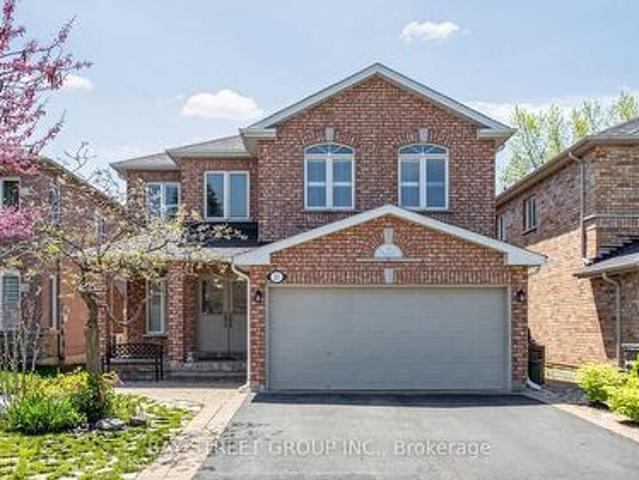
7,714 properties for sale in Cornell Village

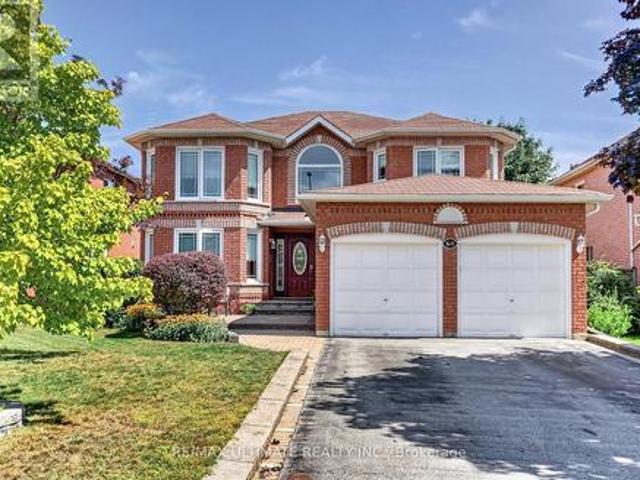
5097 14Th Avenue, Markham, ON, L3S 3K4 house for sale | Listing ID N13708 | Royal LePage
View photo
House · for sale
$ 2,399,999
New
5097 14Th Avenue, Markham, ON, L3S 3K4 house for sale | Listing ID N13708 | Royal LePage
Cornell Village
· House
· Office room · Cellar
Cornell Village · House · Office room · Cellar
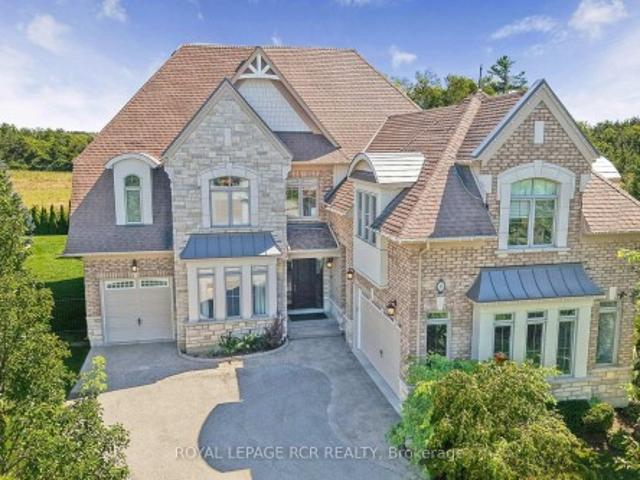
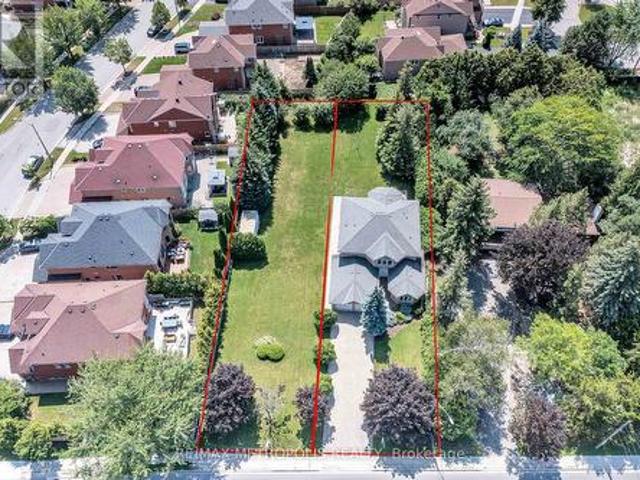
Bringing to the Market this amazing opportunity to own a Custom made 2843 square foot home on an Original Half Acre Lot(100 ft by 208), with the option to build a 2nd Home on a newly severed 50 ft by 208 ft lot next door. This home was made by a Custom Home Builder with over 40 years of experience and Pride of Ownership shows throughout the home. Separate Living, Dining, Family, Breakfast and Home Office on Main Floor. Upstairs has 4 Bedrooms and 2 Full Washrooms. Basement is 70% finished with Dry wall, 1 Bedroom, Living Area, and all Rough in's completed (Washroom 70% done, Kitchen 50% done) with Separate Entrance Walk up. Property needs refresh to bring to Current Era however has Amazing structural/foundational quality due to the experience of the Home Builder and attention to detail. Many Custom Made Homes being built in the Area. Various opportunities to either Build Generational family Homes beside each other with Deep Lots, OR to build brand new custom homes in the severed Lots.
$ 2,399,999
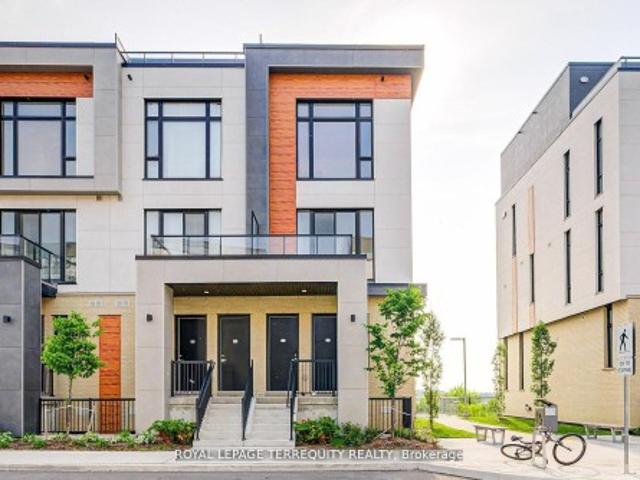
79 25 Brimwood Boulevard, Toronto, ON, M1V 1E2 townhouse for sale | Listing ID E13710 | Royal LePage
View photo
Townhouse · for sale
Request Details
New
79 25 Brimwood Boulevard, Toronto, ON, M1V 1E2 townhouse for sale | Listing ID E13710 | Royal LePage
Cornell Village
· Townhouse
· Garden · Office room · Parking · Cellar
Cornell Village · Townhouse · Garden · Office room · Parking · Cellar
Welcome to this charming townhome, ideally situated in the highly sought-after North Agincourt neighborhood. The bright living room provides a serene retreat with a direct walk-out to the backyard, which seamlessly backs onto a lush green space. Perfect for outdoor enjoyment and relaxation. The finished basement offers versatile living options, with the potential for a fourth bedroom or a dedicated home office. Adding to its convenience, the basement features a direct walk-out to two dedicated parking spaces. Enjoy the unbeatable location, just a short distance from reputable schools, beautiful parks, diverse shopping options, and a hospital, ensuring all your daily needs are within easy reach. Book your showing today! (Id: 27)
Request Details
60 Devonridge Crescent, Toronto, ON, M1C 5B1 house for sale | Listing ID E13709 | Royal LePage
View photo
House · for sale
$ 1,200,000
New
60 Devonridge Crescent, Toronto, ON, M1C 5B1 house for sale | Listing ID E13709 | Royal LePage
Cornell Village
· House
· Patio · Garden · Parking · Fireplace
Cornell Village · House · Patio · Garden · Parking · Fireplace
Welcome to 60 Devonridge Crescent, a wonderfully family-friendly home nestled on a quiet cul-de-sac in the safe Highland Creek neighbourhood. This inviting property features a main-floor family room with fireplace, an elegant oak staircase, and a modern eat-in kitchen that faces east to capture the morning sun, complete with a walkout to a private fully fenced yard and patio area. Enjoy four oversized bedrooms, a traditional living and dining room layout, main-floor laundry, and direct access to the double garage. The unspoiled lower level offers good ceiling height and unlimited potential. With 2,586 square feet above grade and a private driveway that accommodates four cars, this home is a terrific spot for young families. Conveniently located near the University of Toronto, Centennial College, Highway 401, Kingston Road, numerous schools, parks, and TTC access. Opportunity awaits! (Id: 27)
$ 1,200,000
61 Hobart Drive, Toronto, ON, M2J 3J8 house for sale | Listing ID C13709 | Royal LePage
View photo
House · for sale
$ 1,288,000
New
61 Hobart Drive, Toronto, ON, M2J 3J8 house for sale | Listing ID C13709 | Royal LePage
Cornell Village
· House
· Parking · Cellar
Cornell Village · House · Parking · Cellar
Welcome To This Beautiful Double-Garage Detached Home Featuring 4 Spacious Bedrooms And 4 Washrooms. Freshly Painted Throughout, With Brand-New Hardwood Flooring On The Second Floor And A Newly Upgraded Staircase With Oak Stairs And Iron Pickets. The Spacious Primary Bedroom Features A 4-Piece Ensuite And Walk-In Closet. Bright And Functional Kitchen With Stainless Steel Appliances. Fully Finished Basement Featuring A Spacious Room With A Window And Durable Vinyl Flooring(2025), Offering Excellent Additional Living Space. Conveniently Located Steps To Seneca College, Fairview Mall, Supermarkets, Peanut Plaza And The Library. Easy Access To Hwy 404, Hwy 401 And The DVP. Located In The Highly Sought-After Seneca Hill Public School District. (Id: 27)
$ 1,288,000
601 7 Steckley House Lane, Richmond Hill, ON, L4S 0N1 townhouse for sale | Listing ID N12704 | Royal LePage
View photo
Townhouse · for sale
$ 729,900
601 7 Steckley House Lane, Richmond Hill, ON, L4S 0N1 townhouse for sale | Listing ID N12704 | Royal LePage
Cornell Village
· Townhouse
· Garden · Terrace · Parking
Cornell Village · Townhouse · Garden · Terrace · Parking
Rare Walk-Thru End Unit Model Featuring Two Separate Entrances at Front and Rear! Highly Coveted Maya model Townhouse at Elgin East by Sequoia Grove homes, 2 Bedroom Unit in Newly Built Townhome Enjoy bright, south and east facing windows for an abundance of natural sunlight, Excellent Layout. Walk-Out to Ground Terrace! The Large Terrace, Open Space Behind and Corner Unit Location Give the Feeling of Having your Very Own Backyard. Spent on Tasteful Upgrades Throughout, including Upgraded Oversized Kitchen Island, Vinyl Flooring, Stained Staircase, Frameless Shower Doors. 10 Foot Ceilings on Main Floor and 9 Foot Ceilings on Lower Level. Lavishly Finished. Includes High-Speed Internet, One Parking Space and One Locker. Prime Location Close to Richmond Green Park/Sports Centre, Highway 404, GO Station, Schools, Library, Community Centre, Restaurants and More
$ 729,900
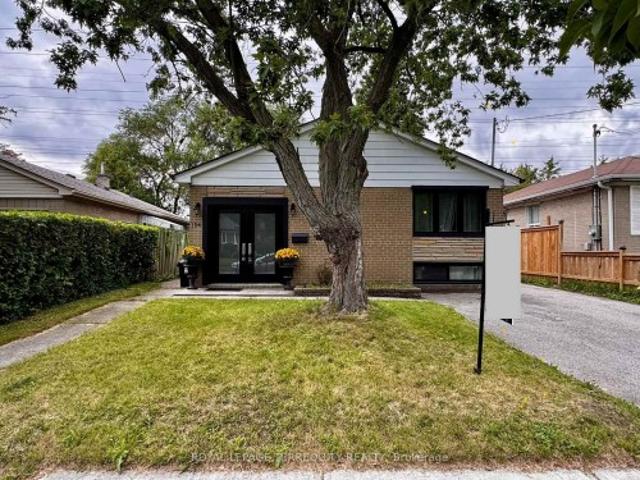
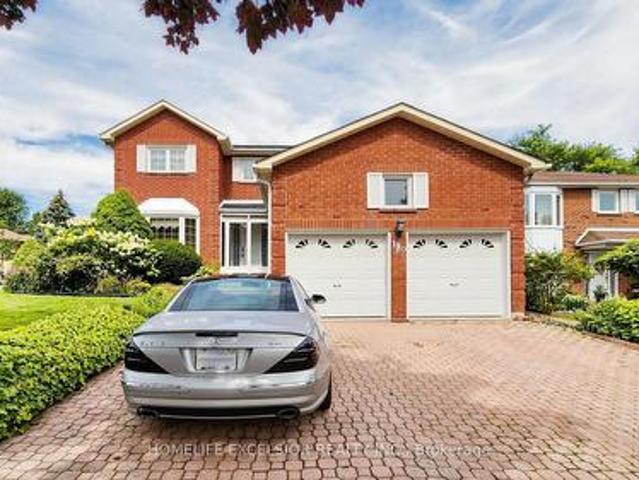
154 Sedgemount Drive, Toronto, ON, M1H 1Y2 house for sale | Listing ID E13709 | Royal LePage
View photo
House · for sale
$ 819,900
New
154 Sedgemount Drive, Toronto, ON, M1H 1Y2 house for sale | Listing ID E13709 | Royal LePage
Cornell Village
· House
· Garden · Parking
Cornell Village · House · Garden · Parking
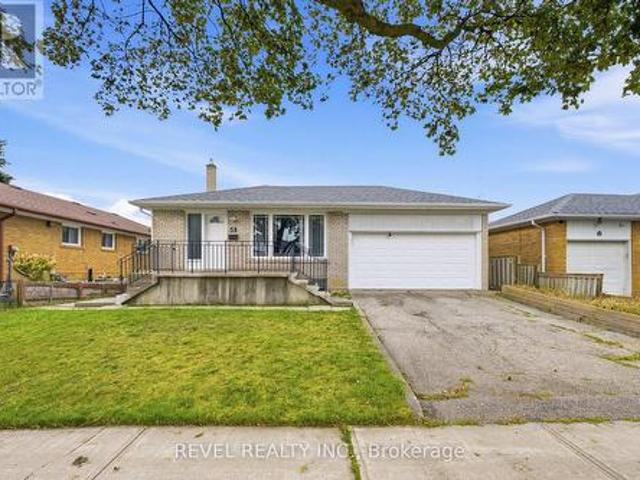
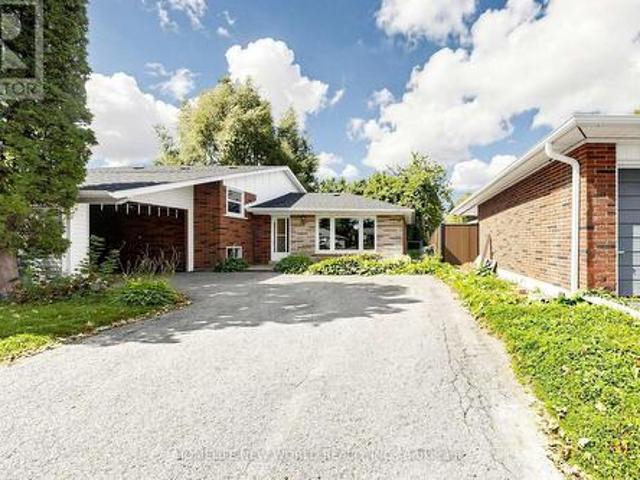
Welcome to beautifully maintained, renovated, with lots of storage space side-split home on a quiet family oriented street, close to parks and school. Featuring high-end finishes and extensive updates throughout incl: Hardwood flooring, Pot lights, Newer windows, 4 cars parking, Modern design kitchen with stainless steel appliances, quarts countertop & direct access to backyard. Spacious 2 newly updated bathrooms feature marble details and modern shower. Lower level freshly renovated, full of light incl. A kitchenette with fridge, 4pc bathroom, pot lights and huge storage! Lower level is perfect space for guests, extended family, a nanny suite, or recreation having ensuite 4pc bath and kitchenette. Enjoy sun filled private backyard with storage shed and no neighbors at the back! This Home is Ready for move in with flexible closing!
$ 819,900
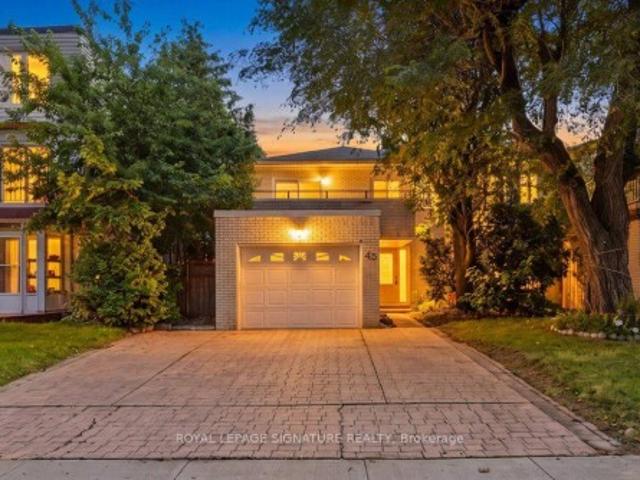
45 Chipwood Crescent, Toronto, ON, M2J 3X6 house for sale | Listing ID C13709 | Royal LePage
View photo
House · for sale
$ 999,888
New
45 Chipwood Crescent, Toronto, ON, M2J 3X6 house for sale | Listing ID C13709 | Royal LePage
Cornell Village
· House
· Garden · Office room · Swimming pool · Deck · Cellar
Cornell Village · House · Garden · Office room · Swimming pool · Deck · Cellar
Welcome To 45 Chipwood Crescent, A Well Maintained And Thoughtfully Updated Linked Home In Pleasant View*. Over The Years, This Property Has Been Customized To Create A Comfortable, Functional Layout With Quality Upgrades Throughout. The Kitchen Has Been Renovated With Modern Finishes And Efficient Workspace Design, Opening Nicely Into The Main Living Areas. Updated Bathrooms, High End Flooring, And A Reworked Interior Layout Give The Home A Cohesive Feel From Top To Bottom. The Professionally Finished Basement Adds Valuable Living Space, Ideal For A Media Room, Home Office, Or Just Somewhere To Relax. It's A Bright, Well Planned Lower Level That Enhances The Overall Usability Of The Home. Step Outside And Discover A True Backyard Retreat. The Inground Pool, Hot Tub, And Surrounding Deck Create An Inviting Space For Entertaining, Relaxing, And Enjoying Warm Summer Days. The Yard Has Been Designed For Easy Outdoor Living, Offering Privacy And A Great Setting For Gatherings. Pleasant Vie
$ 999,888
190 Raymerville Drive, Markham, ON, L3P 6S7 house for sale | Listing ID N13705 | Royal LePage
View photo
House · for sale
$ 1,349,000
New
190 Raymerville Drive, Markham, ON, L3P 6S7 house for sale | Listing ID N13705 | Royal LePage
Cornell Village
· House
· Office room · Cellar
Cornell Village · House · Office room · Cellar
Welcome to 190 Raymerville Dr N, a beautifully maintained 4-bedroom family home situated on a desirable corner lot in the sought-after Raymerville community of Markham. This spacious home offers approximately 2,401 sq. Ft. of living space plus a fully finished basement featuring 2 additional bedrooms, providing plenty of room for a growing or extended family. Enjoy a bright and functional layout, generous living and dining areas, and a well-appointed kitchen. Recent updates include a new roof and new furnace, offering added peace of mind. The finished basement provides excellent additional living space for recreation, guests, or a home office. Ideally located close to top-rated schools, parks, shopping, restaurants, public transit and major highways. A wonderful opportunity to own a spacious family home in one of Markham's established and desirable neighbourhoods. This is a linked property. *. (id: 27)
$ 1,349,000
16 Peony Street, Markham, ON, L6B 1K9 house for sale | Listing ID N13707 | Royal LePage
View photo
House · for sale
$ 1,399,000
New
16 Peony Street, Markham, ON, L6B 1K9 house for sale | Listing ID N13707 | Royal LePage
Cornell Village
· House
· Parking · Cellar
Cornell Village · House · Parking · Cellar
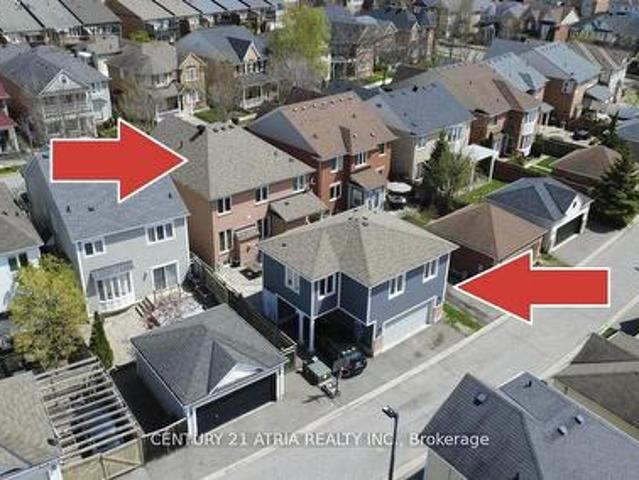
Two residences on one property, each separately metered, plus a finished basement offering potential for a third living space. The basement already includes a full bathroom, and the existing layout provides a practical, more cost-effective opportunity to create a dedicated separate entrance and potentially add a kitchen for an enclosed lower-level suite. Discover one of Cornell's most versatile properties-an exceptional multigenerational home offering over 4,000 sq. Ft. of total livable space, including the finished basement, plus a separate custom-built 2-bedroom coach house above the detached garage. The main residence offers approximately 2,579 sq. Ft. above grade with 4 spacious bedrooms, 3 bathrooms, generous principal rooms, hardwood floors, abundant natural light, and a bright, functional layout designed for both family living and entertaining. The standout feature is the approximately 750 sq. Ft. detached 2-bedroom coach house-a rare and highly desirable addition offering excep
$ 1,399,000
17 Amberjack Boulevard, Toronto, ON, M1H 2J2 house for sale | Listing ID E13709 | Royal LePage
View photo
House · for sale
$ 979,999
New
17 Amberjack Boulevard, Toronto, ON, M1H 2J2 house for sale | Listing ID E13709 | Royal LePage
Cornell Village
· House
Cornell Village · House
Welcome to 17 Amberjack Blvd, a versatile detached 4-level backsplit situated on a generous 50 x 110 ft lot in an established Scarborough neighbourhood. Offering a 3-bedroom upper unit and a finished 2-bedroom lower unit with separate entrance, two kitchens and separate laundry facilities, this home is ideal for multi-generational living or buyers seeking excellent income potential. The upper unit is currently generating $2,900/month, while the lower level was previously rented for $1,800/month, representing approximately $4,700/month in combined rental potential. Both levels have been freshly painted, with updated light fixtures, a new kitchen exhaust fan and updated flooring in one room. Conveniently located near TTC, Highway 401, Scarborough Town Centre, schools, parks, shopping, restaurants and everyday amenities, this property offers space, flexibility and outstanding potential for investors, first-time buyers or extended families. (Id: 27)
$ 979,999
16 Greengage Street, Markham, ON, L6E 1X8 house for sale | Listing ID N13705 | Royal LePage
View photo
House · for sale
$ 1,488,000
New
16 Greengage Street, Markham, ON, L6E 1X8 house for sale | Listing ID N13705 | Royal LePage
Cornell Village
· House
· Garden · Gym · Deck
Cornell Village · House · Garden · Gym · Deck
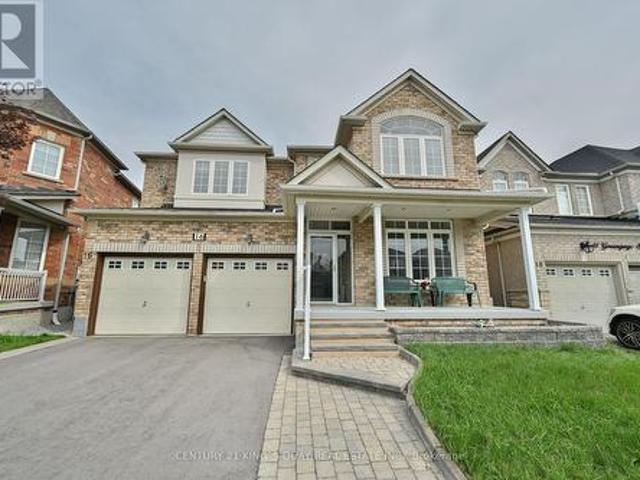
Welcome To 16 Greengage St In One Of Markham's most desirable Greensborough Neighbourhoods! A Family Friendly Community. Top-Rated Schools, Parks & Walking Trails Right Around The Corner. Mins To Hwy 407,404 & Markham Road For Easy Commute. This Beautiful Detached 2-Storey Boasts 4 Spacious Bedrooms W/ 2 Ensuite & Is Perfectly Designed For Both Family Living & Entertaining. Huge Deck In Backyard Equipped With Gas BBQ For Summer Gathering, Private Home Theatre Make The Movie Nights Never Be The Same. Plush Seating, Surround Sound Ready And Blackout Lighting For Ultimate Cinema Experience At Home. Private Workshop Area For DIY, Woodworking Or a Dedicated Hobby Space, This Separate Workshop Zone Keeps the Mess Out Of The Main Living Area. Huge Recreation Room Space Is Perfect For A Gym, Playroom Or Guest Suite. A Must See! 'Pictures are virtually staged' (id: 27)
$ 1,488,000
37 Bayswater Avenue, Richmond Hill, ON, L4E 4E5 house for sale | Listing ID N13696 | Royal LePage
View photo
House · for sale
$ 1,300,990
Updated
37 Bayswater Avenue, Richmond Hill, ON, L4E 4E5 house for sale | Listing ID N13696 | Royal LePage
Cornell Village
· House
· Fireplace · Deck · Cellar
Cornell Village · House · Fireplace · Deck · Cellar
Rare Ravine Family Home in the Richmond Hill's prestigious Lake Wilcox community. This property features 4 oversized bedrooms, w/ Primary Bedroom overlooking onto the ravine. The open concept kitchen alongside the Breakfast area grants you direct access onto expansive deck facing a serene ravine, offering completely unobstructed, open views. Main floor hardwood flooring recently refreshed and polished. The main living area features a family room with fireplace, separate living / dining room. In addition, fully finished basement provides an additional bedroom, a full bathroom and a large recreation area. Minutes Walk to top-tier school zoning, grocery stores, restaurants. Minutes drive to HWY 404 and GO Train Station, Lake Wilcox and Golf Courses. (Id: 27)
$ 1,300,990
416 Elgin Mills Road W, Richmond Hill, ON, L4C 4M2 house for sale | Listing ID N13683 | Royal LePage
View photo
House · for sale
$ 1,900,000
416 Elgin Mills Road W, Richmond Hill, ON, L4C 4M2 house for sale | Listing ID N13683 | Royal LePage
Cornell Village
· House
· Office room · Access for people with disabilities
Cornell Village · House · Office room · Access for people with disabilities
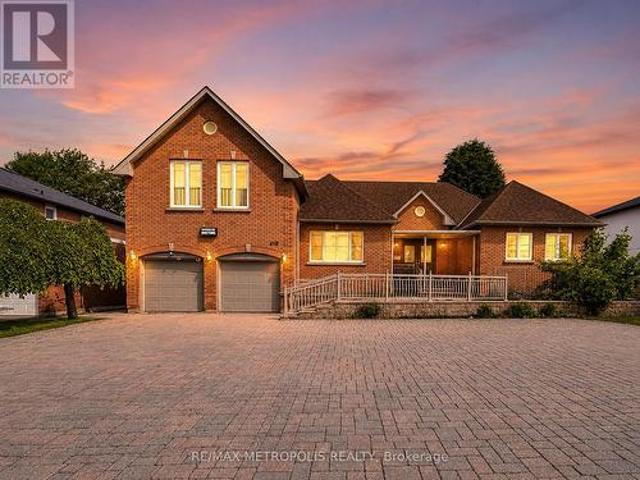
Rare opportunity to own a custom-built bungaloft offering exceptional flexibility in one of Richmond Hill's most desirable locations. Originally built as the builder's own residence, this unique property was thoughtfully designed with spacious principal rooms, multiple entrances, wheelchair accessibility, and 9-foot ceilings on the main floor. Located within a Neighbourhood Mixed Use (NMU) designated area, this versatile property presents a variety of possibilities for homeowners, professionals, entrepreneurs, and multi-generational families seeking a unique live/work-inspired environment. The functional layout offers dedicated spaces that can be adapted for a home office, professional workspace, or additional living needs, while maintaining the comfort and privacy of a residential setting. The bright loft retreat provides additional flexibility, and the expansive driveway accommodates up to 8 vehicles. Situated on a generous 75 x 131 ft lot in a prime Richmond Hill neighbourhood, with
$ 1,900,000
6 Valleycrest Avenue, Markham, ON, L3P 1H7 house for sale | Listing ID N13707 | Royal LePage
View photo
House · for sale
$ 998,000
New
6 Valleycrest Avenue, Markham, ON, L3P 1H7 house for sale | Listing ID N13707 | Royal LePage
Cornell Village
· House
· Garden · Parking
Cornell Village · House · Garden · Parking
Rare Opportunity in Sought-After Bullock! Spacious 3-Level Sidesplit Situated on a Premium 60 x 110 Ft Lot, Offering 4+2 Bedrooms, 2 Full Baths & 2 Kitchens. Bright & Functional Layout with Generous Principal Rooms, Hardwood Flooring and Kitchen with Granite Countertop & Walkout to Backyard. Finished Lower Level Features Family Room, 2 Additional Bedrooms & Above-Grade Windows, Providing Flexible Space for a Growing or Multi-Generational Family. Private Driveway with Ample Parking. Excellent Location Close to Highly Ranked Markville S. S. Milne Park, Markville Mall, Transit, Hwy 7 & 407. A Well-Maintained Family Home with Great Potential in One of Markham's Most Established & Desirable Neighbourhoods! (Id: 27)
$ 998,000
24 Loyal Blue Crescent, Richmond Hill, ON, L4S 1A3 house for sale | Listing ID N13218 | Royal LePage
View photo
House · for sale
$ 1,698,000
New
24 Loyal Blue Crescent, Richmond Hill, ON, L4S 1A3 house for sale | Listing ID N13218 | Royal LePage
Cornell Village
· House
· Office room · Parking · Cellar
Cornell Village · House · Office room · Parking · Cellar
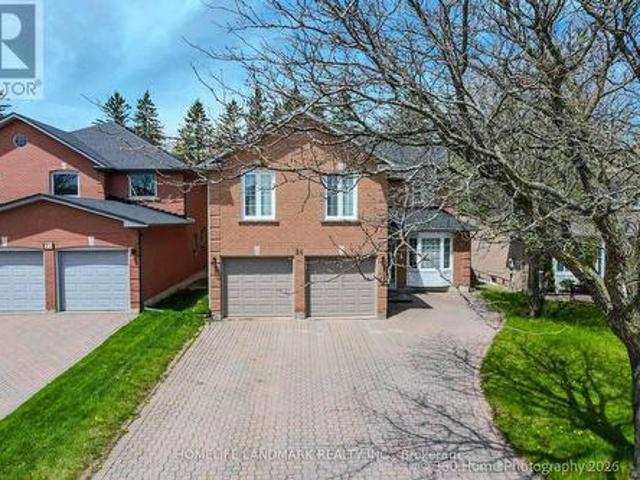
Welcome to 24 Loyal Blue Crescent, a detached house with a Ravine, Look, and Walk-Out basement, double garage, nestled in a quiet, vibrant, and family-friendly community. This exceptional residence offers over 5,100 sq. Ft. of living space (MPAC Above Grade: 3,339 sq. Ft) on a premium ravine lot backing onto natural surroundings and walking trails, providing privacy, tranquillity, and beautiful views. Proudly owned and well maintained by its original owner, this spacious home features 5 generous bedrooms, including a primary bedroom with an ensuite and a secondary bedroom with its own 2-piece ensuite, offering flexibility for extended family, guests, or a private home office. A standout feature is the finished basement, complete with 2 bedrooms, a full washroom, and two separate walk-out entrances, providing excellent versatility for extended-family living, guest accommodations, recreation space, or future potential. Conveniently located within walking distance to schools and with easy
$ 1,698,000
116 Sylvan Avenue, Toronto, ON, M1M 1K3 house for sale | Listing ID E13708 | Royal LePage
View photo
House · for sale
$ 1,481,800
New
116 Sylvan Avenue, Toronto, ON, M1M 1K3 house for sale | Listing ID E13708 | Royal LePage
Cornell Village
· House
Cornell Village · House
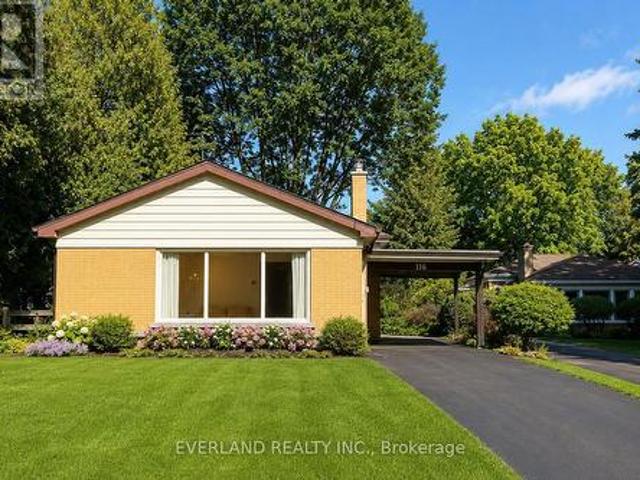
Discover a rare opportunity to own a beautifully renovated home on an exceptionally large, private lot in a quiet and established Scarborough Village neighbourhood. Thoughtfully updated with more than $300,000 in renovations, this move-in-ready home combines modern living with the space, privacy, and flexibility of an oversized property. The main level features a bright, open-concept layout with new flooring, fresh paint, pot lights, and expansive windows that fill the home with natural light. The renovated kitchen offers contemporary cabinetry, quality countertops, and stainless-steel appliances, flowing seamlessly into the spacious living and dining areas. The lower level adds valuable flexibility with a separate entrance and a self-contained one-bedroom suite-ideal for extended family, guests, an adult child, or potential rental income. Outside, the exceptionally deep lot provides generous private outdoor space and exciting long-term potential for buyers who value land, while allowi
$ 1,481,800
35 Somer Rumm Court, Whitchurch Stouffville, ON, L4A 1X8 house for sale | Listing ID N13709 | Royal LePage
View photo
House · for sale
$ 2,390,000
New
35 Somer Rumm Court, Whitchurch Stouffville, ON, L4A 1X8 house for sale | Listing ID N13709 | Royal LePage
Cornell Village
· House
· Fireplace · Swimming pool · Parking · Cellar
Cornell Village · House · Fireplace · Swimming pool · Parking · Cellar
Executive 4433SF (5500sf of living space) 2-Storey stylish home with separate entrance loft, on rare pie shaped approx 1/2 acre very private premium lot with Pool, 3-Car Garage and mostly finished basement at the end of an estate quiet cul-de-sac in desirable Ballantrae. Enjoy a 200ft deep premium lot with no neighbours behind or on the east side offering the ultimate in luscious green privacy. Step into the bright, open-concept main floor where the elegant foyer welcomes you to a formal coffered ceiling dining room, large living room or office with built-in shelving, an entertaining-size dream kitchen with a family-sized breakfast area with center island that opens to a huge family room with built-in shelving, fireplace, and an all-glass sunroom. The main floor is complemented with 2 staircases, one leading to the loft and one to the second-floor bedroom suites, and a mudroom offering a built-in bench, separate dog bathing station, and double closets. The private versatile loft with a
$ 2,390,000
31 Lochinvar Crescent, Toronto, ON, M3A 3J9 house for sale | Listing ID C13708 | Royal LePage
View photo
House · for sale
$ 1,149,000
New
31 Lochinvar Crescent, Toronto, ON, M3A 3J9 house for sale | Listing ID C13708 | Royal LePage
Cornell Village
· House
· Garden · Cellar
Cornell Village · House · Garden · Cellar
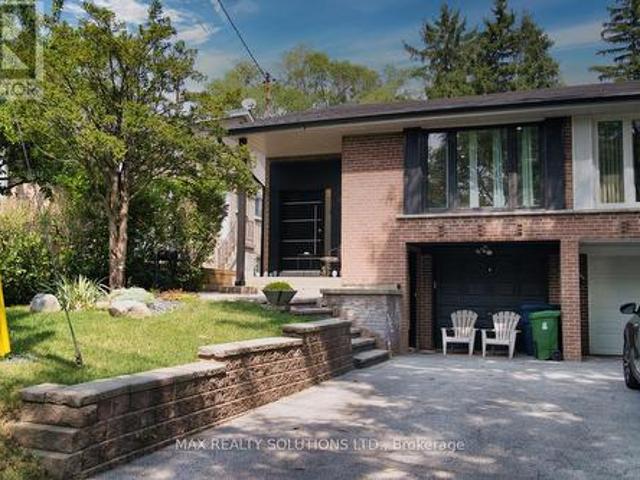
Fully Renovated & Move-In Ready! Welcome to this beautifully upgraded semi-detached home in the highly sought-after York Mills & Don Mills neighbourhood. Extensively renovated with over $200,000 spent on improvements, this spacious 3+2 bedroom home offers approximately 2,400 sq. Ft. of living space, combining modern finishes, functionality and excellent income potential. Enjoy a fully fenced backyard backing onto a tranquil ravine/greenspace, offering exceptional privacy and a peaceful natural setting. The home features a finished ground-level 2-bedroom basement apartment with a separate entrance, currently tenanted for $1,900/month with a lease in place until December, providing immediate rental income for the new owner. Additional highlights include a 1.5-year-old roof, private driveway and extensive upgrades throughout the home. Conveniently located close to York Mills, Don Mills, public transit, schools, parks, shopping and major highways. A rare opportunity to own a turnkey, exten
$ 1,149,000
10 Coyle Street, Ajax, ON, L1T 0A2 house for sale | Listing ID E13709 | Royal LePage
View photo
House · for sale
$ 1,199,900
New
10 Coyle Street, Ajax, ON, L1T 0A2 house for sale | Listing ID E13709 | Royal LePage
Cornell Village
· House
· Fireplace · Deck · Cellar
Cornell Village · House · Fireplace · Deck · Cellar
Welcome to 10 Coyle St, a meticulously maintained detached home offering approximately 3,000 sq. Ft. of elegant above-grade living space plus a fully finished basement. The main level features hardwood floors, pot lights, an open-concept living and dining area, and a spacious family room with gas fireplace. The well-appointed kitchen offers custom cabinetry, a center island, and a walkout to a large custom deck complete with an outdoor fireplace-perfect for entertaining. Upstairs, the generous primary suite features a walk-in closet and ensuite, complemented by three well-sized bedrooms. The finished basement includes a kitchen, bedroom, and bathroom, providing an excellent space for extended family or guests. Ideally located close to schools, parks, shopping, transit, and a wide range of amenities. (Id: 27)
$ 1,199,900
11 Littleriver Court, Vaughan, ON, L6A 0K4 house for sale | Listing ID N13708 | Royal LePage
View photo
House · for sale
$ 1,319,000
New
11 Littleriver Court, Vaughan, ON, L6A 0K4 house for sale | Listing ID N13708 | Royal LePage
Cornell Village
· House
· Garden · Fireplace · Deck
Cornell Village · House · Garden · Fireplace · Deck
Rarely offered, bright and spacious 2,984 sq. Ft. freehold townhome is ideally situated on a premium court location in the highly desirable Patterson community. Featuring 4bedrooms, 4bathrooms, south-facing exposure, and an abundance of natural light, this exceptional home offers the perfect combination of space, comfort, and functionality for modern family living. Step into the impressive open-concept foyer with high ceilings, leading to an inviting living and dining area featuring a dry bar and Juliet balcony-an ideal setting for entertaining family and friends. The well-appointed kitchen showcases granite countertops, centre island, stainless steel appliances, and an open-concept breakfast area overlooking the bright and spacious family room. The sun-filled family room features a cozy gas fireplace and walkout access to a deck overlooking the backyard, creating a warm and comforting space for everyday relaxation. Upstairs, you will find bright, generously sized bedrooms. The spaciou
$ 1,319,000
191 Mumbai Drive, Markham, ON, L3S 0G5 house for sale | Listing ID N13705 | Royal LePage
View photo
House · for sale
$ 1,190,000
New
191 Mumbai Drive, Markham, ON, L3S 0G5 house for sale | Listing ID N13705 | Royal LePage
Cornell Village
· House
· Office room · Terrace · Balcony
Cornell Village · House · Office room · Terrace · Balcony
Contemporary 3+1 Bedroom, 4-Bath Townhome! Fully upgraded and thoughtfully designed, this stunning home features 9-ft ceilings on all levels and hardwood flooring throughout. The modern gourmet kitchen boasts quartz countertops and stainless steel appliances, while the spacious terrace offers an ideal space for outdoor enjoyment. The spacious primary bedroom features a walk-in closet and private balcony. The versatile 3+1 bedroom layout provides plenty of space for families, guests, or a home office. Enjoy an unbeatable location just minutes from the community centre, Costco, schools, supermarkets, shopping centres, and everyday amenities. A fantastic opportunity to own a move-in-ready home in a highly convenient and family-friendly neighbourhood! (Id: 27)
$ 1,190,000
4 Apollo Drive, Richmond Hill, ON, L4E 4C2 house for sale | Listing ID N13709 | Royal LePage
View photo
House · for sale
$ 1,349,800
New
4 Apollo Drive, Richmond Hill, ON, L4E 4C2 house for sale | Listing ID N13709 | Royal LePage
Cornell Village
· House
· Parking
Cornell Village · House · Parking
Location, Layout & Luxury! Proudly Presenting This Exceptionally Maintained 4-Bedroom Detached Home in a Quiet & Peaceful Richmond Hill Community. Spanning 2,614 Sq.Ft. of Prime Living Space, This Home Features All Hardwood Floors, Brand New Painting, and Elegant California Shutters. The Renovated Chef's Kitchen is Equipped with White Cabinets, a Centre Island, and a Super Spacious Breakfast Area. Ideal Family Layout Offering 4 Large Bedrooms and 3 Full Washrooms on the 2nd Floor. Features a 2-Car Garage and a 2-Car Driveway. Steps to Yonge & Gamble and Located Within the Coveted Richmond Hill High School Boundary. (Id: 27)
$ 1,349,800
37 Lincoln Street, Ajax Central West, ON, L1S 6C4 house for sale | Listing ID E13709 | Royal LePage
View photo
House · for sale
$ 790,000
New
37 Lincoln Street, Ajax Central West, ON, L1S 6C4 house for sale | Listing ID E13709 | Royal LePage
Cornell Village
· House
· Garden · Parking · Deck · Cellar
Cornell Village · House · Garden · Parking · Deck · Cellar
Detached 1 1/2 storey house built in 1951 and 1140sf as per MPAC. Located in an established neighbourhood within good proximity to most amenities including Highway 401. This house has had extensive upgrades including, kitchen cabinets, bathrooms, flooring, paint, large deck, covered front porch and a finished basement with a separate walk-up access. The seller does warrant the legality of the basement finishes. Large yard with a detached double garage. This house is sold in'as is'where is' condition with no representations or warranties. (Id: 27)
$ 790,000
3 New Port Way, Thornhill | 3Beds/3Bath, Condo, $799,000 | Condos. Ca
View photo
Apartment · for sale
$ 799,000
$ 575/sq.ft
New
3 New Port Way, Thornhill | 3Beds/3Bath, Condo, $799,000 | Condos. Ca
Cornell Village
· 1,389 sq.ft · 3 Bedrooms · 3 Baths · Apartment
Cornell Village · 1,389 sq.ft · 3 Bedrooms · 3 Baths · Apartment
Location! Location! Location! This fully renovated, Beautiful 3 bedroom semi-detached home in the heart of Thornhill! Totally renovated. Engineered hardwood floors throughout. A modern kitchen with Quartz countertops, porcelain tile flooring, Pot light and family size eat-in brearkfast area. Master bedroom with 3PC Ensuite. Located in a highly ranked school district with access to Thornhill SS, St. Robert CHS, Westmount CI, Henderson PS (Gifted Program), and Alexander Mackenzie HS (IB Program), this home is also steps to public transit, shops, restaurants, parks, and Yonge Street, and just minutes to the Subway, Hwy 407u002F404, Thornhill Community Centre, Thornhill Square Shopping Centre, and Centerpoint Mall. A truly move-in-ready. Do not misss
$ 799,000
8 Sable Road, Vaughan, ON, L4J 0K1 house for sale | Listing ID N13708 | Royal LePage
View photo
House · for sale
$ 1,380,000
New
8 Sable Road, Vaughan, ON, L4J 0K1 house for sale | Listing ID N13708 | Royal LePage
Cornell Village
· House
· Garden · Balcony · Fireplace · Deck · Cellar
Cornell Village · House · Garden · Balcony · Fireplace · Deck · Cellar
Located In One Of Thornhill's Most Desirable Communities. Featuring Modern, Bright, Elegant Townhouse. Huge Kitchen With Extra Large Island. 10 feet Ceiling On Main Floor, 9 feet On 2nd Floor. This home has a Deck at the back and a bedroom Balcony at the front. Top To Bottom Windows Throughout Bring In Plenty of Natural Light. Hardwood flooring, Ss Appliances, Quartz Counter-Tops, Full Finished Basement With Full Washroom, a Bedroom, a Living room, As Well As W/O To A Private Backyard. The Home has One Of The Most Private Backyards Not Facing Another Backyard. The home is equipped with Central Vacuum & Electric Fireplace & a Gas BBQ hookup. It is on a Quiet and small street that has little traffic. The Driveway Was Extended with Beautiful Interlock Allowing Two cars to Park On The Driveway. Walk To Parks, School, Shopping & Places Of Worship. (Id: 27)
$ 1,380,000

Get email alerts

Don't miss out: be the first to know about new properties

The alert was correctly created

On subscribing you accept the conditions of use and the privacy policy
Alert
Receive new ads in your inbox
Save this search
Receive alerts for new listings

We'll send you an email when we have new properties for: "Properties for sale in Cornell Village"

The alert was correctly created

Get email alerts and be the first to see new listings
Required field
On subscribing I accept the terms of the privacy policy
Perfect! You'll soon start receiving new listings via email
Alert
Receive an email when we have new ads for Properties for sale in Cornell Village
Save this search
Filters

Bedrooms

Area (sq.ft)

sq.ft
sq.ft

Price

$
$

Filter by property type

Bathrooms

Clear all filters
Receive notifications when new entries are published.