3,326 properties for sale in Country Hills West

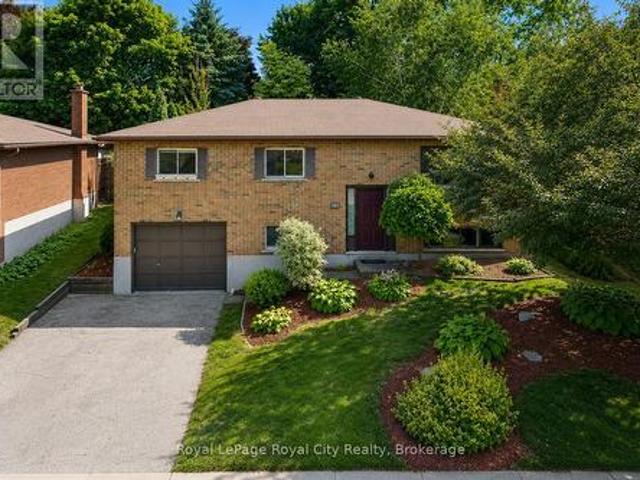
181 Harvard Road, Guelph Kortright West, ON, N1G 4K4 house for sale | Listing ID X13603 | Royal LePage
View photo
House · for sale
$ 825,000
181 Harvard Road, Guelph Kortright West, ON, N1G 4K4 house for sale | Listing ID X13603 | Royal LePage
Country Hills West
· House
· Parking
Country Hills West · House · Parking
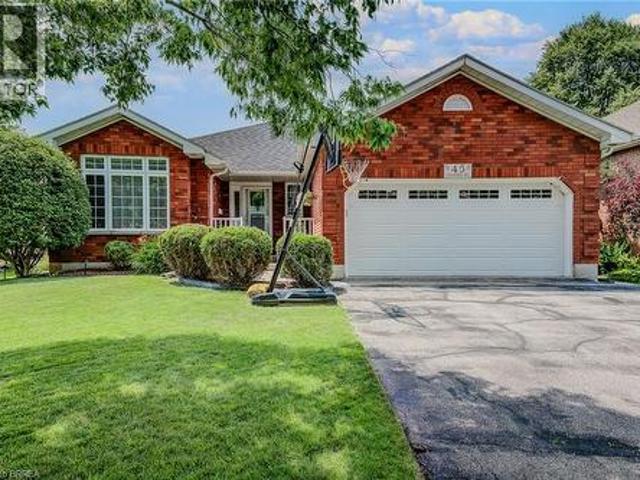
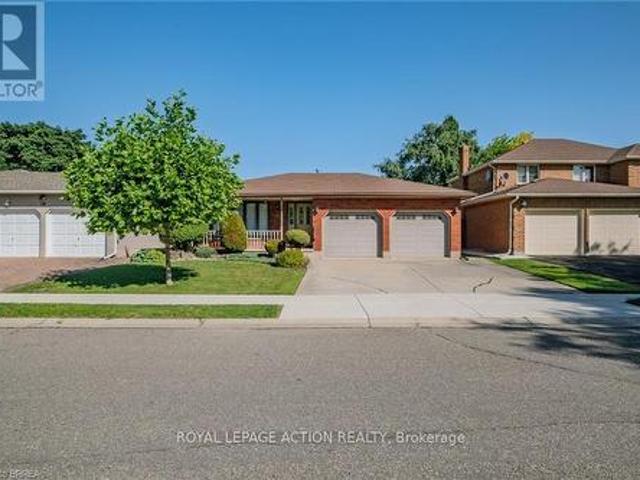
Solid, spacious, and lovingly maintained, this exceptional raised bungalow offers the kind of quality and pride of ownership that's becoming increasingly hard to find. Nestled in one of Guelph's most coveted south-end neighbourhoods, this all-brick home sits proudly on a generous 54' x 107' lot, just minutes from excellent schools, parks, the University of Guelph, shopping, restaurants, and every amenity imaginable. Cherished by the same family for more than 30 years, the home has been meticulously cared for and offers an incredibly functional layout with 4 bedrooms plus a versatile den, 2 full bathrooms, and an abundance of living space for growing families, multi-generational living, or those simply looking for room to spread out. Large windows throughout the raised bungalow design fill the home with natural light, while the beautifully maintained interior offers the perfect opportunity to move in and enjoy or personalize over time. The extra-deep 1.25-car garage is a standout featur
$ 825,000
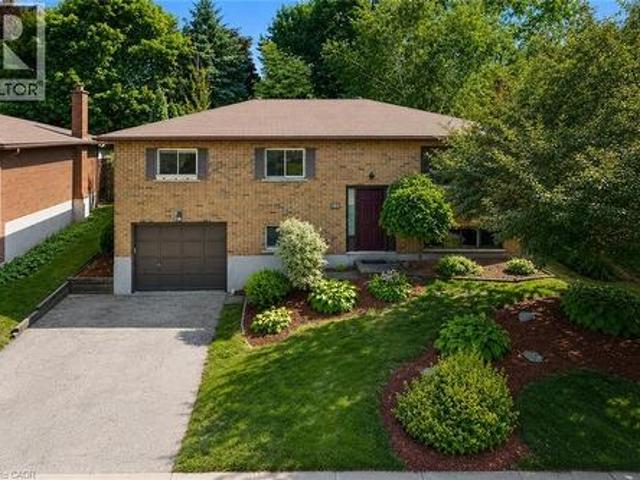
181 Harvard Road, Guelph, ON, N1G 4K4 house for sale | Listing ID 40850 | Royal LePage
View photo
House · for sale
$ 825,000
181 Harvard Road, Guelph, ON, N1G 4K4 house for sale | Listing ID 40850 | Royal LePage
Country Hills West
· House
· Parking
Country Hills West · House · Parking
Solid, spacious, and lovingly maintained, this exceptional raised bungalow offers the kind of quality and pride of ownership that's becoming increasingly hard to find. Nestled in one of Guelph's most coveted south-end neighbourhoods, this all-brick home sits proudly on a generous 54' x 107' lot, just minutes from excellent schools, parks, the University of Guelph, shopping, restaurants, and every amenity imaginable. Cherished by the same family for more than 30 years, the home has been meticulously cared for and offers an incredibly functional layout with 4 bedrooms plus a versatile den, 2 full bathrooms, and an abundance of living space for growing families, multi-generational living, or those simply looking for room to spread out. Large windows throughout the raised bungalow design fill the home with natural light, while the beautifully maintained interior offers the perfect opportunity to move in and enjoy or personalize over time. The extra-deep 1.25-car garage is a standout featur
$ 825,000
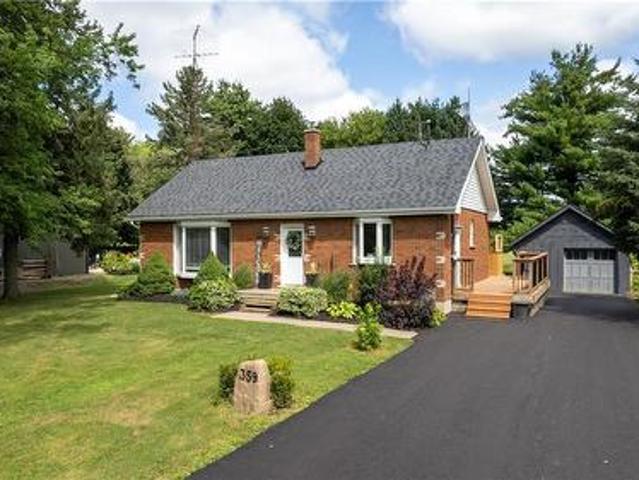
359 German School Road, Paris, ON, N3L 3E1 house for sale | Listing ID 40849 | Royal LePage
View photo
House · for sale
$ 975,000
359 German School Road, Paris, ON, N3L 3E1 house for sale | Listing ID 40849 | Royal LePage
Country Hills West
· House
· Office room · Parking
Country Hills West · House · Office room · Parking
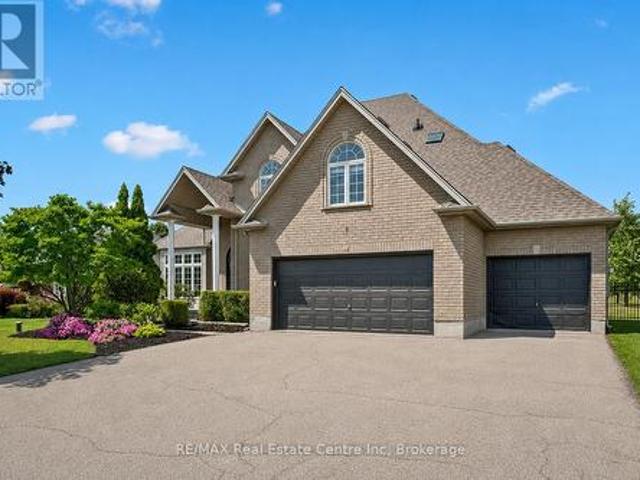
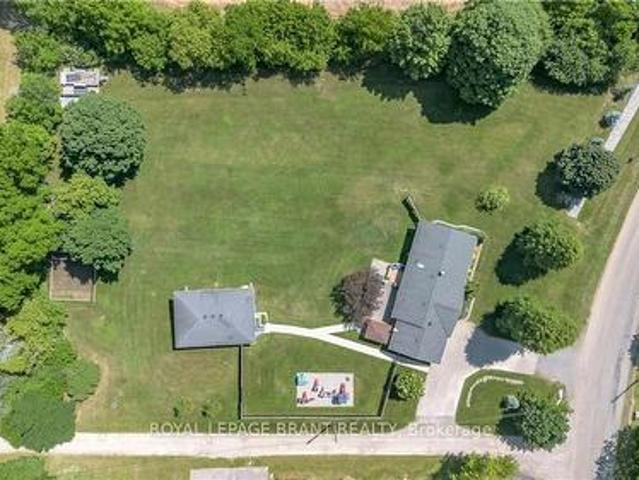
Welcome to country living at its finest! This beautifully updated 3+2 bedroom, 2 bathroom bungalow is perfectly situated on a picturesque one-third acre lot, offering the ideal blend of peaceful rural living and modern convenience. Inside, you’ll find a bright, move-in-ready home with spacious living areas, an updated interior, and a versatile layout that’s perfect for growing families, multi-generational living, or those needing extra space for a home office or hobbies. The finished lower level adds two additional bedrooms, bathroom, laundry, utility room and rec room to relax or entertain. Outside, the impressive lot provides ample space to enjoy the outdoors, whether you’re hosting summer gatherings, gardening, or simply taking in the tranquil surroundings. Major updates provide peace of mind, including a newer drilled well (2025), septic system (2021), and driveway (2026). The heated garage is the perfect year-round workspace, offering comfort and functionality in every season. If
$ 975,000
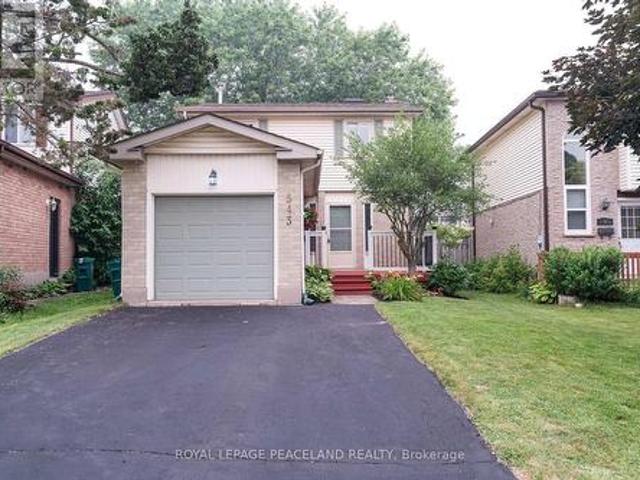
543 Drummerhill Crescent, Waterloo, ON, N2T 1G3 house for sale | Listing ID X13598 | Royal LePage
View photo
House · for sale
$ 599,900
Updated
543 Drummerhill Crescent, Waterloo, ON, N2T 1G3 house for sale | Listing ID X13598 | Royal LePage
Country Hills West
· House
· Garden · Parking · Cellar
Country Hills West · House · Garden · Parking · Cellar
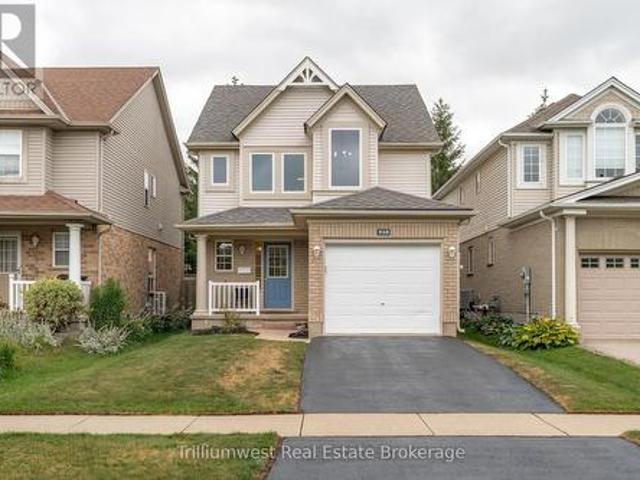
Great Location! Welcome to this beautiful detached home in the highly sought-after Westvale neighbourhood. Situated on a quiet, family-friendly crescent, this carpet-free home is conveniently located near top-rated schools, shopping, parks, trails, transit, and just minutes from Uptown Waterloo, the University of Waterloo, Costco, Walmart, medical centres, restaurants, and highway access. This well-maintained single-family home features 3 bedrooms, 2 bathrooms, a single-car garage, parking for three vehicles, and a finished recreation room. The bright main floor offers hardwood flooring, a 2-piece powder room, direct garage access, and sliding doors leading to a fully fenced backyard with a spacious deck-perfect for family gatherings and outdoor entertaining. Upstairs, you'll find three generous bedrooms and a beautifully renovated bathroom. The basement is nearly complete, featuring a finished rec room and a framed 3-piece bathroom rough-in, offering excellent potential for additional
$ 599,900
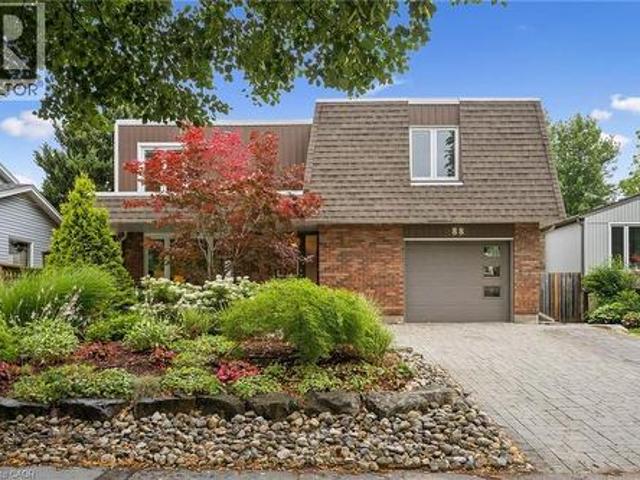
88 Manor Drive, Kitchener, ON, N2A 2V1 house for sale | Listing ID 40849 | Royal LePage
View photo
House · for sale
$ 750,000
88 Manor Drive, Kitchener, ON, N2A 2V1 house for sale | Listing ID 40849 | Royal LePage
Country Hills West
· House
· Deck
Country Hills West · House · Deck
Welcome to Chicopee Hills and 88 Manor Drive in Kitchener. This mature, tree lined street lies within 5 minutes of accessing the 401 highway for those that need to commute. When you are home, you are surrounded by parklands, trail systems, local schools, Fairview Park Mall, fine dining and of course, Chicopee Ski and Tennis Club. The five level fully finished split level home provides ample space for the family to spread out in. The top floor features three large bedrooms with the primary hosting a half bath en-suite. New flooring has just been installed in two of the bedrooms. Down one level is the entertainment zone with your kitchen, dining and family rooms with panoramic view overlooking the lush mature landscaping. For summer nights, we also have a 3 season sun room access on this level and a walk out from the kitchen to an elevated deck. To the main floor where we have a large foyer with a convenient 2pc bath and private living room for the kids to hang out in. There is a double
$ 750,000
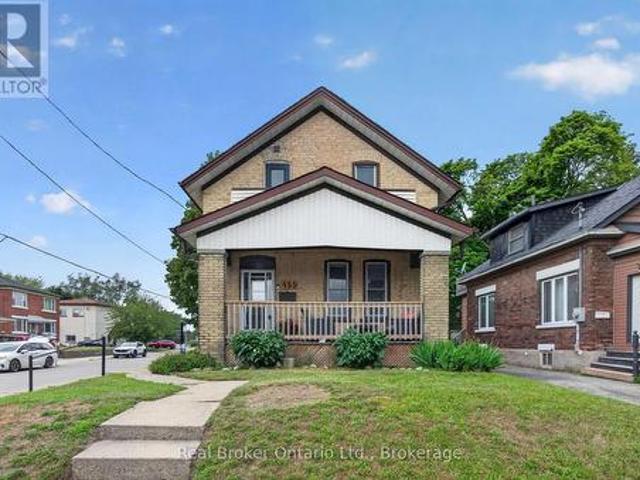
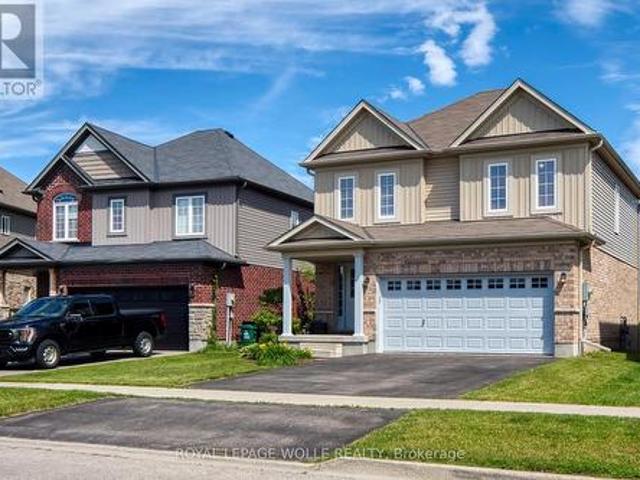
155 Lancaster Street W, Kitchener, ON, N2H 4T7 house for sale | Listing ID X13597 | Royal LePage
View photo
House · for sale
$ 599,900
155 Lancaster Street W, Kitchener, ON, N2H 4T7 house for sale | Listing ID X13597 | Royal LePage
Country Hills West
· House
Country Hills West · House
Welcome to 155 Lancaster Street W. Kitchener. Offering approximately 1,584 sq. Ft. of living space, this charming home combines character, functionality, and an unbeatable central location. Large windows throughout fill the home with natural light, creating a bright and inviting atmosphere. Inside, you will see 3 bedrooms and 2 bathrooms. The main floor bedroom can easily be used as an office space for flexibility for those who work from home, and the primary bedroom is quite spacious for that retreat when it is time to unwind. The roomy kitchen is designed for everyday living and entertaining, featuring timeless white cabinetry, stainless steel appliances, a large centre island, and plenty of prep and storage space. A convenient main floor laundry room, rare for a home of this era, adds everyday practicality while doubling as an excellent pantry area. Tucked beneath the staircase is a cleverly designed 2-piece powder room, providing added convenience for family and guests. Located in
$ 599,900
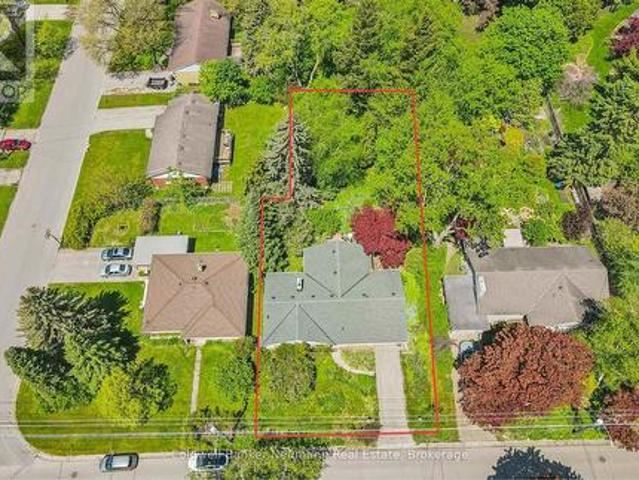
45 Dean Avenue, Guelph Dovercliffe Park/Old University, ON, N1G 1K6 house for sale | Listing ID X13602 | Royal LePage
View photo
House · for sale
$ 980,000
45 Dean Avenue, Guelph Dovercliffe Park/Old University, ON, N1G 1K6 house for sale | Listing ID X13602 | Royal LePage
Country Hills West
· House
· Garden · Parking · Cellar
Country Hills West · House · Garden · Parking · Cellar
Stand among the trees in your own backyard and forget you are in the city. Welcome to 45 Dean Avenue, set on an exceptional 12,290 sq. Ft. treed lot in one of the area's most sought-after neighbourhoods. Whether you're looking for a family home to personalize over time, an investment opportunity, or the perfect setting to build your dream home, this property offers outstanding potential. Move in and update the existing home at your own pace, explore the possibility of creating an income-generating suite with the basement's separate walk-up access through the garage, investigate the potential to sever the rare 80-foot lot (buyer to complete their own due diligence), or design your forever home in this mature, highly coveted neighbourhood just steps from the university, the river, and the shops and restaurants of downtown Guelph. The existing 3-bedroom bungalow features an updated kitchen and a beautiful 350 sq. Ft. sunroom overlooking an expansive backyard that feels like your very own
$ 980,000
16 Blaney Street, Brant, ON, N3L 0M8 house for sale | Listing ID X13602 | Royal LePage
View photo
House · for sale
$ 649,990
16 Blaney Street, Brant, ON, N3L 0M8 house for sale | Listing ID X13602 | Royal LePage
Country Hills West
· House
· Garden
Country Hills West · House · Garden
Welcome To This Beautiful Detached Home In The Highly-Sought Community Of Paris. This Property Features One Of The Most Desirable Floorplans. The Main Level Offers A Freshly Painted, Open Concept & Functional Layout, New Hardwood Flooring, 9 Ft Ceilings, Spacious Dining Room, Bright Family Room, Breakfast Area Overlooking Backyard And A Full-Size Kitchen With A Breakfast Bar And Stainless Steel Appliances. The Second Level Offers A Second Family Room, Primary Bedroom With A Oversized Ensuite And 2 Additional Bedrooms With Tons Of Windows And Sunlight. Close To Schools, Grocery Stores, Restaurants, Parks, Library, & Hwy. Don't Miss This Gem! (Id: 27)
$ 649,990
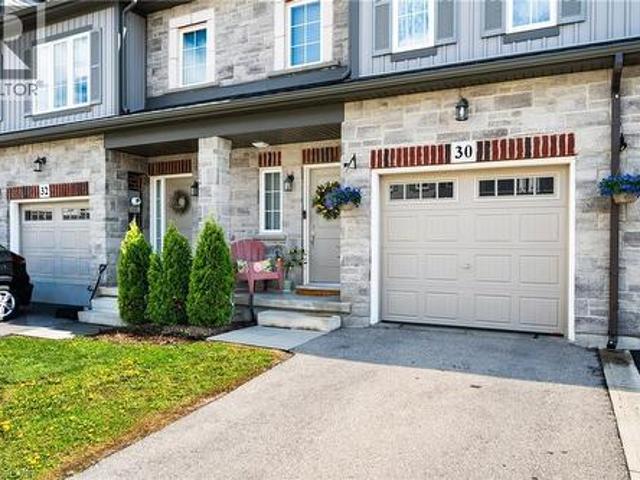
30 Cleland Avenue, Ancaster, ON, L9K 0J9 house for sale | Listing ID 40850 | Royal LePage
View photo
House · for sale
$ 728,888
New
30 Cleland Avenue, Ancaster, ON, L9K 0J9 house for sale | Listing ID 40850 | Royal LePage
Country Hills West
· House
Country Hills West · House
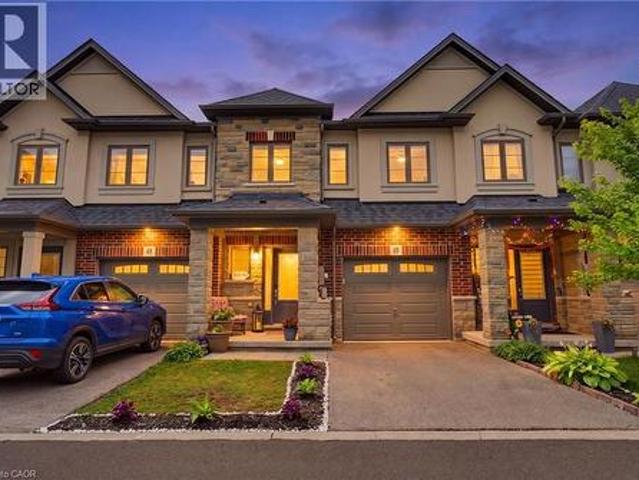
Original-owner freehold townhouse built in 2020, offering 3 bedrooms and 2.5 bathrooms in a stylish, well-maintained, move-in-ready home with thoughtful upgrades throughout. The bright and inviting main floor features hardwood flooring, crisp white tile, and a modern grey basket-weave subway tile backsplash. The kitchen is both functional and contemporary, complete with stainless steel appliances in excellent condition. The second level offers three spacious bedrooms, convenient upper-floor laundry, a linen closet, and a generous primary suite featuring a walk-in closet and private ensuite with stand-up shower. The finished lower level has been creatively designed as a versatile studio-inspired living space with a modern loft feel. Perfect for entertainment, fitness, or creative use, it includes a projector movie area, podcast/content creation setup, small performance stage, mirrored workout space, pantry and storage area, and a private guest sleeping platform accommodating 2–4 guests.
$ 728,888
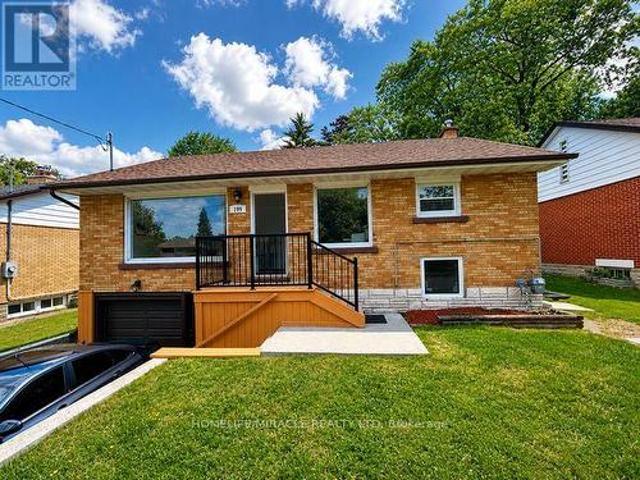
199 Allen Street E, Waterloo, ON, N2J 1J9 house for sale | Listing ID X13599 | Royal LePage
View photo
House · for sale
$ 799,900
199 Allen Street E, Waterloo, ON, N2J 1J9 house for sale | Listing ID X13599 | Royal LePage
Country Hills West
· House
· Equipped kitchen · Cellar
Country Hills West · House · Equipped kitchen · Cellar
Detached Raised Bungalow With Certified Legal Basement Apartment Having Separate Entry from the side of the house. Great Income Potential*. Attention Investors*First Time Home Buyers*. Brand New Rangehood & Stove (2026), Fridge(2021), Dishwasher(2025), Recently Brand New Renovated 2 Washrooms (2026), Laundry Pair (2021), Roof (7 Yrs), Brand New Furnace Rental (2025), Owned Air-condition, Tankless Water Heater and Water Softener(2025). Windows (2020). Close To All amenities: Conestoga College Waterloo Campus, University of Waterloo, Wilfrid Laurier University, Shopping Mall, Walmart, And Public Transit. Freshly Painted (2026) Top To Bottom Renovated. All Together Spent Over 140 K Plus In All Upgrades In last 6 Years. Buyer Can Stay On Main Floor And Let The Legal Basement Rent Pay Most Of Your Mortgage Amount. Almost New Roof and All New Windows. (New Furnace Rental installed in 2025) (id: 27)
$ 799,900
52 Washburn Drive, Guelph Grange Road, ON, N1E 0B2 house for sale | Listing ID X13600 | Royal LePage
View photo
House · for sale
$ 1,169,000
52 Washburn Drive, Guelph Grange Road, ON, N1E 0B2 house for sale | Listing ID X13600 | Royal LePage
Country Hills West
· House
· Office room · Deck · Cellar
Country Hills West · House · Office room · Deck · Cellar
Completely Renovated 2,100+ Sq. Ft. home with a legal 2 bedroom basement apartment. Welcome to 52 Washburn Drive, Guelph-a beautifully updated home offering over 2,100 sq. Ft. of finished living space plus a fully legal 2-bedroom basement apartment, making it an exceptional opportunity for homeowners and investors alike. The bright and spacious main home has been extensively renovated and features 10-foot ceilings, a modern neutral colour palette, engineered hardwood flooring, and elegant tile throughout the main level. The stunning kitchen is designed for both everyday living and entertaining, showcasing quartz counter tops, under-cabinet lighting, a stylish backsplash, and a large centre island perfect for gathering with family and friends. Step outside from the main living area to enjoy the covered deck, providing a comfortable outdoor space for relaxing or entertaining. The main floor also offers a welcoming living room, a generous dining area, and a dedicated home office. Upstairs
$ 1,169,000
425 Exmoor Street, Waterloo, ON, N2K 3X5 house for sale | Listing ID X13596 | Royal LePage
View photo
House · for sale
$ 750,000
425 Exmoor Street, Waterloo, ON, N2K 3X5 house for sale | Listing ID X13596 | Royal LePage
Country Hills West
· House
· Garden · Parking · Equipped kitchen · Cellar
Country Hills West · House · Garden · Parking · Equipped kitchen · Cellar
Welcome to your dream home! Beautifully updated from top to bottom, this stunning 3-bedroom, 3-bathroom residence offers the perfect blend of modern style, comfort, and functionality-ideal for growing families or professionals seeking both convenience and charm. Step inside to discover a brand-new kitchen featuring quartz countertops, a spacious island, a new dishwasher, and stylish new light fixtures that brighten the inviting interior. The renovated bathrooms on the second floor and in the basement add a fresh, contemporary touch, while the many recent upgrades throughout the home make it truly move-in ready. Outside, enjoy your own private backyard oasis complete with a charming gazebo-perfect for summer barbecues, morning coffee, or relaxing under the stars. A 1.5-car garage and an expansive driveway provide parking for up to four additional vehicles, a rare and valuable feature in this highly desirable neighbourhood. The location is unbeatable, offering exceptional convenience for
$ 750,000
47 Bowman Street, Hamilton, ON, L8S 2T5 house for sale | Listing ID 40851 | Royal LePage
View photo
House · for sale
$ 999,900
New
47 Bowman Street, Hamilton, ON, L8S 2T5 house for sale | Listing ID 40851 | Royal LePage
Country Hills West
· House
· Cellar
Country Hills West · House · Cellar
Attention Investors & Savvy Buyers! Fantastic, high-yield opportunity in a highly desirable, AAA+ location-just steps to McMaster University and local amenities. This massive property offers incredible income potential and has been beautifully updated. Boasting 10 generous bedrooms and 6 bathrooms, this home is a investors dream or multi-generational masterpiece. Fresh new flooring on main floor, extends up the stairs and throughout the second level, where you'll find a massive primary suite with its own generous ensuite. The fully finished basement adds incredible value with a second kitchen and full bathroom. Turnkey, updated, and in an unbeatable location-do not miss out on this amazing investment opportunity! (Id: 27)
$ 999,900
31 Nicholas Way, Guelph Victoria North, ON, N1E 0T1 house for sale | Listing ID X13602 | Royal LePage
View photo
House · for sale
$ 1,243,900
31 Nicholas Way, Guelph Victoria North, ON, N1E 0T1 house for sale | Listing ID X13602 | Royal LePage
Country Hills West
· House
· Cellar
Country Hills West · House · Cellar
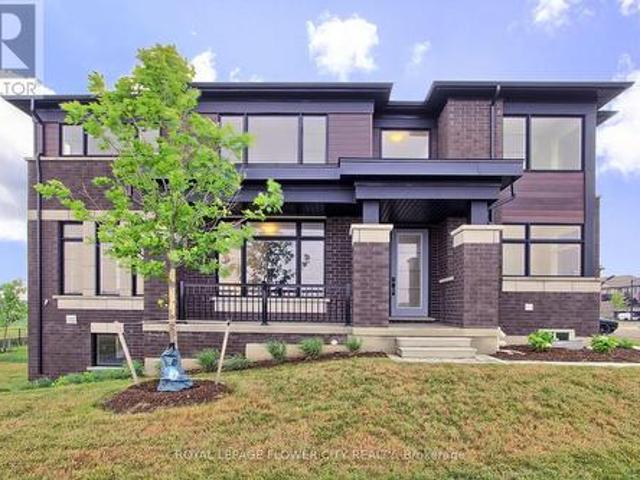
Brand New Terra View Masterpiece in NiMa Trails! Built to ultra-efficient Net-Zero Ready standards, this contemporary home blends modern tech with luxury design. HIGHLIGHTS: MAIN FLOOR: Soaring floor-to-ceiling windows, open-concept great room, chef's kitchen with walk-in pantry, private den behind French doors, and practical mudroom. SECOND LEVEL: Primary retreat with spa-like ensuite (soaker tub + glass shower), 2 large secondary bedrooms, full laundry room, plus a huge bonus/media room. Basement: Premium walk-out lower level roughed-in for kitchen/bath/laundry-perfect for an income or in-law suite! Incredible value: Price reflects all builder promotions and HST rebates. Don't miss this premier community opportunity! (Id: 27)
$ 1,243,900
520 Mayflower Street, Waterloo, ON, N2K 3Y7 house for sale | Listing ID X13561 | Royal LePage
View photo
House · for sale
$ 599,900
520 Mayflower Street, Waterloo, ON, N2K 3Y7 house for sale | Listing ID X13561 | Royal LePage
Country Hills West
· House
· Garden · Air conditioning · Cellar
Country Hills West · House · Garden · Air conditioning · Cellar
Welcome to 520 Mayflower, a beautifully updated 4-bedroom, 4-bathroom end unit townhouse in the sought-after Eastbridge community, backing onto green space and just steps from Lester B. Pearson school. Eastbridge is one of Waterloo's most established family neighbourhoods, known for its tree-lined streets, extensive trail network, and easy access to RIM Park, Grey Silo Golf Course, and the Grand River, all while offering quick connections to Highway 85, Conestoga Mall, and the ION LRT. This bright and spacious home features hardwood flooring on the main floor, a large, fully fenced backyard, and a fully finished basement, with major updates throughout including a remodeled kitchen (2018), new appliances (2018), new windows (2017), furnace (2017), a/c (2024), a widened driveway (2020), and updated stairs and upstairs flooring (2026). With room for the whole family to grow in a community families put down roots in for decades, this Eastbridge gem won't last (id: 27)
$ 599,900
45 Olivetree Road, Brantford, ON, N3R 7X1 house for sale | Listing ID 40831 | Royal LePage
View photo
House · for sale
$ 759,900
45 Olivetree Road, Brantford, ON, N3R 7X1 house for sale | Listing ID 40831 | Royal LePage
Country Hills West
· House
· Garden · Fireplace · Deck · Swimming pool · Parking · Cellar
Country Hills West · House · Garden · Fireplace · Deck · Swimming pool · Parking · Cellar
Welcome to 45 Olivetree Road! This exceptionally well-maintained, spacious bungalow is one of the larger models in the neighbourhood, boasting over 1,500 sq. Ft. of bright, open living space on the main floor alone. The thoughtful layout begins with an elegant formal dining and sitting room that leads seamlessly into a generous kitchen, complete with a dinette that overlooks the cozy family room with its own gas fireplace. From here, French doors with built-in blinds open onto your private backyard oasis, featuring an expansive sun deck and a beautiful, 3-year-old above-ground pool the whole family will love. The main level also hosts a spacious primary bedroom with dual closets and a private 3-piece ensuite, a second good-sized bedroom, a full main bathroom, and a convenient main-floor laundry room with direct inside access to the attached 2-car garage. Downstairs, the fully finished basement offers over 1,300 sq. Ft. of additional living space, featuring a massive recreation room lar
$ 759,900
324 Equestrian Way Unit# 49, Cambridge, ON, N3E 0E2 house for sale | Listing ID 40843 | Royal LePage
View photo
House · for sale
$ 699,999
324 Equestrian Way Unit# 49, Cambridge, ON, N3E 0E2 house for sale | Listing ID 40843 | Royal LePage
Country Hills West
· House
· Deck · Cellar
Country Hills West · House · Deck · Cellar
Designed around the way families actually live, this well-cared-for three-bedroom home offers bright, functional living space in one of Cambridge's most desirable family neighbourhoods. Nine-foot ceilings and an open-concept main floor create a welcoming atmosphere where everyday life naturally comes together. At the heart of the home is a beautifully finished kitchen with quartz countertops, a full backsplash and generous workspace that keeps family and guests connected. Whether you're preparing dinner, helping with homework or enjoying a quiet morning coffee, it's a space where everyday moments naturally come together. Just beyond, the rear deck provides the perfect place to relax, entertain or enjoy time outdoors. Upstairs, you'll find three spacious bedrooms, including a comfortable primary suite with its own ensuite bath. The walk-out basement remains unfinished, offering the opportunity to create additional living space tailored to your family's needs. Professionally maintained c
$ 699,999
518 Brookmill Crescent, Waterloo, ON, N2V 2M1 house for sale | Listing ID X13595 | Royal LePage
View photo
House · for sale
$ 699,900
518 Brookmill Crescent, Waterloo, ON, N2V 2M1 house for sale | Listing ID X13595 | Royal LePage
Country Hills West
· House
· Office room · Gym · Cellar
Country Hills West · House · Office room · Gym · Cellar
Welcome to the home that checks all the boxes-and then a few you didn't even know were on your list! *. Located in Waterloo's ever-popular Laurelwood neighborhoods, this beautifully maintained 3-bedroom, 2.5-bathroom home is ready for its next chapter. From the moment you step inside, you'll appreciate the bright, carpet-free main floor that's perfect for busy families, muddy paws, and everyday life. The functional main floor offers plenty of space to gather, whether you're hosting friends for dinner, helping with homework at the kitchen table, or enjoying a quiet night in. Upstairs, you'll find three spacious bedrooms, including a relaxing primary retreat with its own ensuite-because everyone deserves a little space to escape. Need more room? The finished basement has you covered! With a large carpet-free rec room, it's ready to become your movie lounge, kids' playroom, home gym, office, games room. Or maybe all of them! Plus, the extensive built-in storage means you can finally tuck
$ 699,900
1 400 Newman Drive, Cambridge, ON, N1S 0E8 house for sale | Listing ID X13599 | Royal LePage
View photo
House · for sale
$ 989,000
1 400 Newman Drive, Cambridge, ON, N1S 0E8 house for sale | Listing ID X13599 | Royal LePage
Country Hills West
· House
· Office room · Fireplace
Country Hills West · House · Office room · Fireplace
Welcome to the 400 Newman Dr 2 Storey Traditional Townhouse, a beautifully upgraded corner residence offering approximately 2,216 sq. Ft. of living space on one of the largest lots for this model. Backing onto tranquil greenspace, this home provides rare privacy and a peaceful setting. Situated on a premium corner lot, the property benefits from added natural light and expanded outdoor space. Inside, you'll find over $95,000 in builder upgrades, enhancing both style and functionality throughout. The main floor features a separate living room with an elegant waffle ceiling, ideal for entertaining or a home office. The spacious family room, anchored by a cozy fireplace, flows seamlessly into the upgraded kitchen. The kitchen showcases a striking waterfall island, premium finishes, and a walkout to the deck-perfect for indoor-outdoor living and entertaining. Upstairs offers four generously sized bedrooms with ample closet space and natural light. The primary bedroom provides a comfortable
$ 989,000
12 Telfer Glen Street, Puslinch Morriston, ON, N0B 2C0 house for sale | Listing ID X13604 | Royal LePage
View photo
House · for sale
$ 1,699,900
12 Telfer Glen Street, Puslinch Morriston, ON, N0B 2C0 house for sale | Listing ID X13604 | Royal LePage
Country Hills West
· House
· Garden · Fireplace · Parking
Country Hills West · House · Garden · Fireplace · Parking
Stunning 5+1 bdrm home W/over 4500sqft of beautifully finished living space on picturesque 1-acre lot in Puslinch! Enjoy peace & privacy of an executive country neighbourhood while being mins from Hwy 401 & 10-min drive to all the shopping, restaurants, schools & amenities South Guelph has to offer. Set far back from the road, this home makes an incredible first impression W/mature tree-lined lot, landscaping & 3-car garage. Step inside to 2-storey foyer that leads into sun-drenched living room W/beautiful feature wall & large windows. Seamlessly flowing into the formal dining room, where huge window frames scenic backyard views. Kitchen W/white cabinetry, quartz counters, top-tier S/S appliances, pendant lighting & centre island W/overhang for casual dining. Large B/I buffet W/desk area offers perfect spot for a coffee station, add'l storage or homework hub. Family room is designed for comfort featuring peaceful views of the property & floor-to-ceiling stone fireplace flanked by custo
$ 1,699,900
16 Sixth Concession Road, Brant, ON, N3R 0B8 Luxury House for sale | Listing ID X13601 | Royal LePage Carriage Trade Luxury Properties
View photo
House · for sale
$ 1,350,000
Updated
16 Sixth Concession Road, Brant, ON, N3R 0B8 Luxury House for sale | Listing ID X13601 | Royal LePage Carriage Trade Luxury Properties
Country Hills West
· House
· Patio · Garden · Office room · Fireplace · Parking · Cellar
Country Hills West · House · Patio · Garden · Office room · Fireplace · Parking · Cellar
Rarely does a property bridge the gap between wide-open country tranquility and ultra-functional modern living like 16 Sixth Concession Road. Situated on one of Burford's most coveted roads-steps from Whitemans Creek-this immaculate 1.28-acre compound delivers turn-key rural living just 5 minutes from Hwy 403 and Hwy 24 for an easy commute to Brantford or Paris. The 1,342 sq ft all-brick main bungalow hits immediately with vaulted ceilings, a cozy fireplace, and a bright open living space. The primary bedroom features a ensuite and views of your acreage. Downstairs, the finished basement is built to enjoy, complete with a home office, rec room, bar, and pool table space. Outside, the upgrades are unmatched. An interlocking brick driveway leads to a garage refinished (2022) with epoxy floors and pot lights. The fully fenced yard features mature landscaping (2024), concrete walkways, a granite-topped patio, a dedicated kids' play area, a 14x28 toy shed, a 25x25 fenced garden with automat
$ 1,350,000
41 Royal Oak Drive, Brantford, ON, N3R 7P2 house for sale | Listing ID X13604 | Royal LePage
View photo
House · for sale
$ 729,900
41 Royal Oak Drive, Brantford, ON, N3R 7P2 house for sale | Listing ID X13604 | Royal LePage
Country Hills West
· House
· Parking · Deck · Cellar
Country Hills West · House · Parking · Deck · Cellar
Welcome to this charming 2-bedroom, 2-bathroom custom built bungalow at 41 Royal Oak Drive in Brantford. This home is a perfect opportunity for buyers who want to build value quickly by adding their own personal touch. With 1,567 square feet on the main floor, you have plenty of room to create the space you have always wanted. The main level includes a convenient main floor laundry, a large family room with built-in storage, and a layout that is ready for your updates. You will love the lovely covered front porch for relaxing in the morning, as well as the large covered deck in the back. Outside, the home features a double car garage and a concrete driveway. The basement is unfinished, offering a blank canvas to add even more value and living area. Best of all, you are just a short walk away from local stores and restaurants. If you are looking for a home with great potential and in an exceptional area, this property is the one for you! (Id: 27)
$ 729,900
330 Angus Street, Centre Wellington Fergus, ON, N1M 2M1 house for sale | Listing ID X13600 | Royal LePage
View photo
House · for sale
$ 969,900
330 Angus Street, Centre Wellington Fergus, ON, N1M 2M1 house for sale | Listing ID X13600 | Royal LePage
Country Hills West
· House
· Patio · Garden · Office room · Fireplace · Parking
Country Hills West · House · Patio · Garden · Office room · Fireplace · Parking
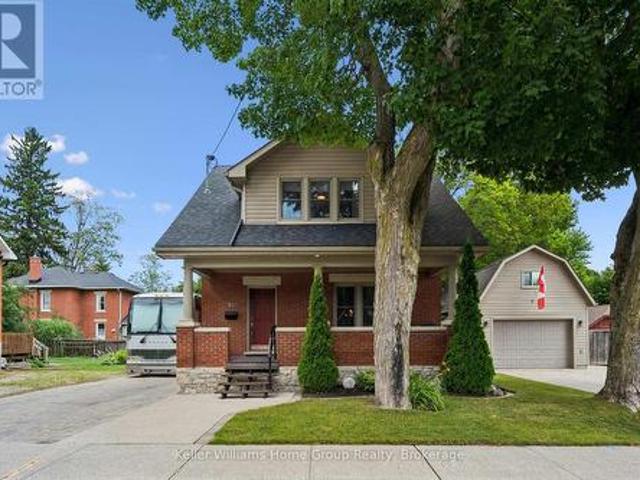
Exceptional century home on one of Fergus' most picturesque streets, offering timeless character, modern updates and one of the area's most impressive detached garage and workshop spaces. Beautiful original wood trim, hardwood floors, French doors and classic architectural details are complemented by thoughtful renovations throughout. The bright main floor features a welcoming foyer, spacious living room, formal dining room, updated kitchen with granite countertops and stainless steel appliances, plus convenient main floor laundry. Upstairs offers three generous bedrooms, including a primary bedroom with walk-in closet, and a beautifully updated 4-piece bathroom. The finished lower level expands the living space with exposed stone walls, a cozy recreation room with fireplace, full bathroom and flexible office or hobby space. Outside is where this property truly shines. Towering mature trees create a private backyard retreat featuring extensive interlocking stone patios, multiple entert
$ 969,900
264 Vincent Drive, North Dumfries, ON, N0B 1E0 house for sale | Listing ID X13595 | Royal LePage
View photo
House · for sale
$ 799,900
264 Vincent Drive, North Dumfries, ON, N0B 1E0 house for sale | Listing ID X13595 | Royal LePage
Country Hills West
· House
· Parking · Deck · Cellar
Country Hills West · House · Parking · Deck · Cellar
A family home on a quiet street, near an unbeatable park with splashpad and playground, in the pleasant town of Ayr is the one worth seeing today! You will feel right at home at this spacious 1814 square foot home with 3x bedrooms, walkout basement, double garage, back deck, and so much more. With so much to offer, this home is sure to delight. Enjoy the tree and sky views from the open-concept main floor. Notice forestat the horizon, trees surrounding the lot, and the theatre of the sky through day and night. An oversized kitchen island with new granite counters allows for breakfast seating, plenty of preparation space, and a central point to the home during family gatherings. Find a stainless-steel appliance package, new double sink and faucet, plenty of storage, and custom wood cabinetry. Enjoy space where it is needed most with a large main-floor living room, expansive primary bedroom with ensuite and walk-in closet, and finished basement space for additional living, recreation hob
$ 799,900
58 Lorne Crescent, Brantford, ON, N3T 4L7 house for sale | Listing ID 40850 | Royal LePage
View photo
House · for sale
$ 829,900
58 Lorne Crescent, Brantford, ON, N3T 4L7 house for sale | Listing ID 40850 | Royal LePage
Country Hills West
· House
· Garden · Fireplace
Country Hills West · House · Garden · Fireplace
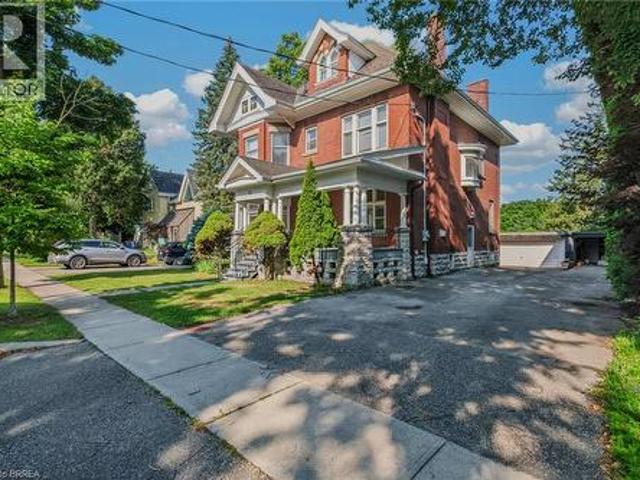
Location, location, location! Nestled in the heart of Brantford’s historic district, this impressive Victorian-era 2 1/2 storey home is rich in character and timeless charm. Step through stunning leaded glass doors into a spacious, inviting foyer, where you’re immediately welcomed by three interconnected principal rooms and a striking Edwardian-style staircase. With over 3,300 sq. Ft. of above-grade living space, the main floor features a formal living room, cozy sitting room with gas fireplace, elegant dining room with ornate chandelier, and an eat-in kitchen overlooking the backyard. From the detailed craftsmanship—intricate woodwork, curved and bay windows—to soaring ceilings, cove mouldings, and gleaming hardwood floors, every inch reflects classic architectural beauty. Offering 6 bedrooms and 4 bathrooms, this home is perfectly suited for a large or growing family. The second level hosts four spacious bedrooms, a built-in wardrobe dresser linen closet, a main bath with walk-in sho
$ 829,900

Get email alerts

Don't miss out: be the first to know about new properties

The alert was correctly created

On subscribing you accept the conditions of use and the privacy policy
Alert
Receive new ads in your inbox
Save this search
Receive alerts for new listings

We'll send you an email when we have new properties for: "Properties for sale in Country Hills West"

The alert was correctly created

Get email alerts and be the first to see new listings
Required field
On subscribing I accept the terms of the privacy policy
Perfect! You'll soon start receiving new listings via email
Alert
Receive an email when we have new ads for Properties for sale in Country Hills West
Save this search
Filters

Bedrooms

Area (sq.ft)

sq.ft
sq.ft

Price

$
$

Filter by property type

Bathrooms

Clear all filters
Receive notifications when new entries are published.