632 houses for sale in Craven

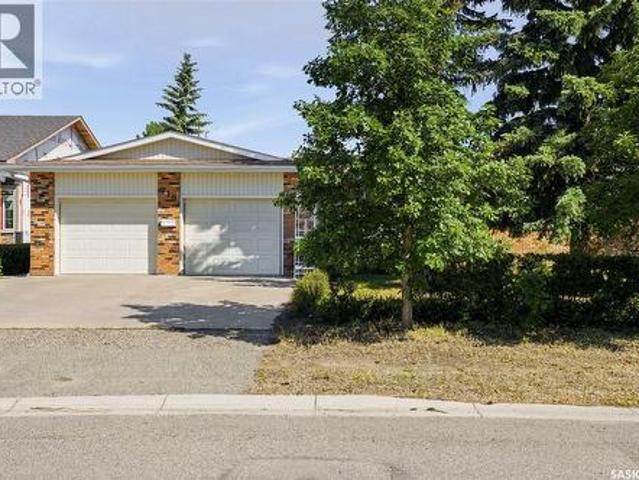
70 Lowry Place, Regina, SK, S4S 6C7 house for sale | Listing ID SK040125 | Royal LePage
View photo
House · for sale
$ 1,225,000
70 Lowry Place, Regina, SK, S4S 6C7 house for sale | Listing ID SK040125 | Royal LePage
Craven
· House
· Garden
Craven · House · Garden
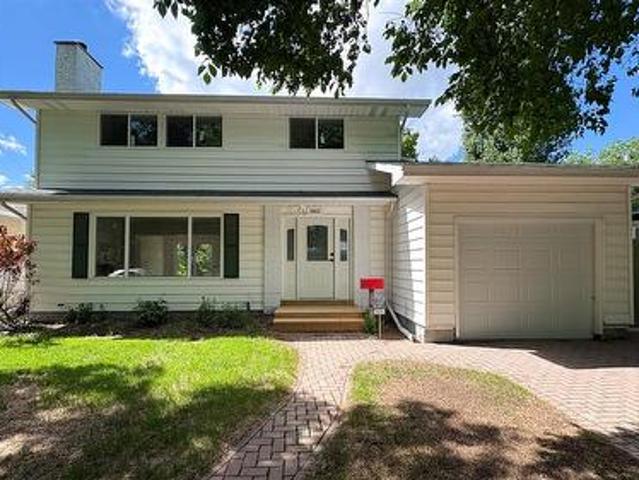
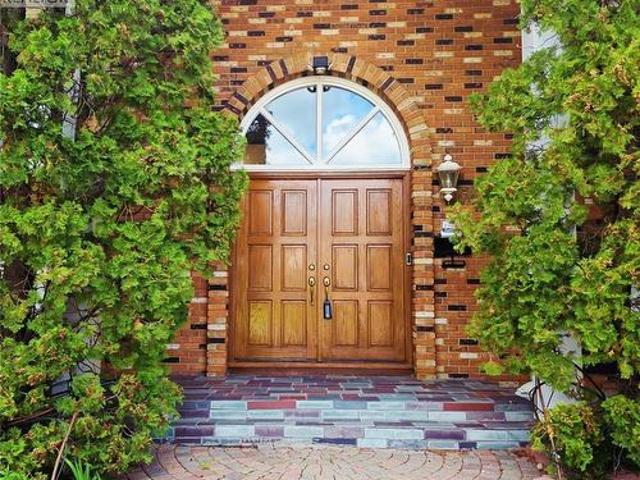
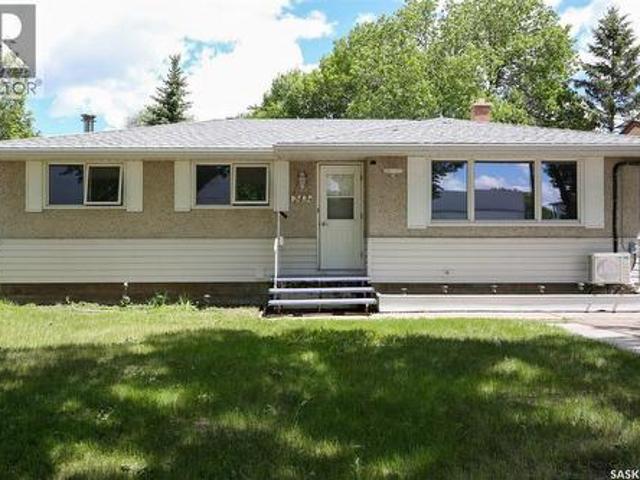
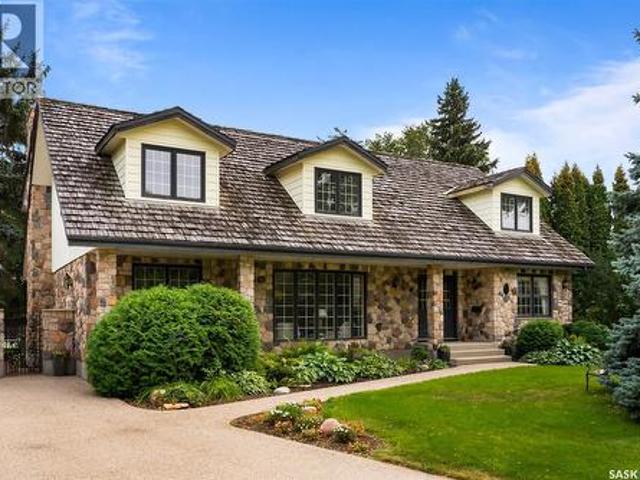
Discover the incredible potential of this custom-built 1970s stone-front estate, situated on a rare half-acre lot in Regina. Offering five spacious bedrooms on the upper level, this home features a substantial floor plan, solid construction, and architectural details that are increasingly difficult to find in newer homes. The expansive main floor includes a bright kitchen, family room, den, formal living room, and dining room, creating an ideal layout for both everyday living and entertaining. Large living spaces and abundant natural light provide endless opportunities to reimagine the home to suit your personal style and needs. Step outside to enjoy the massive, park-like backyard, offering exceptional privacy and plenty of room for outdoor gatherings, recreation, gardening, or simply relaxing with family and friends. While the home has been well maintained and retains its original character, it presents an outstanding opportunity for a buyer looking to modernize and customize a truly
$ 1,225,000
710 3Rd Avenue, Pilot Butte, SK, S0G 0H5 house for sale | Listing ID SK040207 | Royal LePage
View photo
House · for sale
$ 499,900
710 3Rd Avenue, Pilot Butte, SK, S0G 0H5 house for sale | Listing ID SK040207 | Royal LePage
Craven
· House
· Garden · Office room · Cellar
Craven · House · Garden · Office room · Cellar
Welcome to this exceptionally well-maintained bungalow located in the thriving community of Pilot Butte, just minutes from Regina. Pride of ownership is evident throughout this move-in ready home, offering an ideal combination of comfort, functionality and small-town living. Featuring 3 bedrooms and 3 bathrooms, this home has been meticulously cared for and is in outstanding condition. The main floor offers a bright and inviting layout with beautiful hardwood flooring in the kitchen, which seamlessly flows into the dining area overlooking the backyard. The spacious living room, with hardwoods, provides the perfect place to relax or entertain, while the primary bedroom features a private ensuite and ample closet space. Two additional generously sized bedrooms and a full bathroom complete the main level. The fully developed basement adds a cozy living space with a large family room, a versatile nook ideal for a home office, workout area, or games space, a 3-piece bathroom and an oversize
$ 499,900
1069 Retallack Street, Regina, SK, S4T 2H4 vacant land for s.
View photo
House · for sale
$ 18,000
1069 Retallack Street, Regina, SK, S4T 2H4 vacant land for s.
Craven
· House
Craven · House
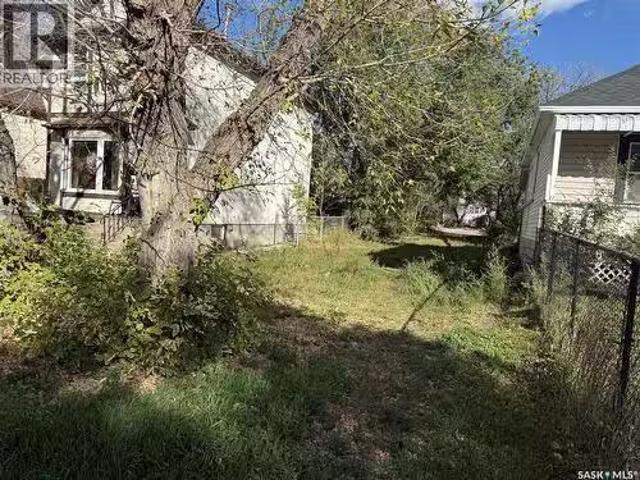
VACANT 25 FT LOT X 125. ALL SERVICES OR THERE. READY FOR BUILDING. Within walking distance of schools, public transit, and a quick 5 minute drive to Downtown, Regina. Call or text your agent today for more information. (id:27). Still available at ListedBuy!
$ 18,000
63 Metcalfe Road, Regina, SK, S4V 0H6 house for sale | Listing ID SK040183 | Royal LePage
View photo
House · for sale
$ 549,000
63 Metcalfe Road, Regina, SK, S4V 0H6 house for sale | Listing ID SK040183 | Royal LePage
Craven
· House
· Garden
Craven · House · Garden
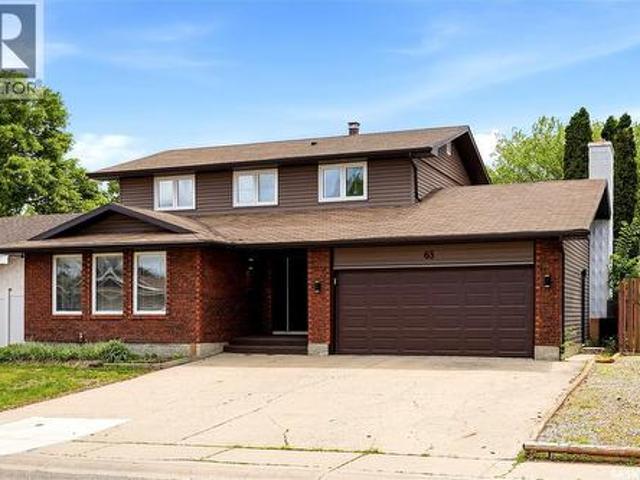
Welcome to this beautifully updated 1,980 sq. Ft. home offering 4 bedrooms and 3 bathrooms, designed with both style and functionality in mind. The heart of the home is the stunning, fully renovated kitchen featuring modern finishes, quality cabinetry, built in appliances, and ample workspace—perfect for everyday living and entertaining. Throughout the home, you'll find numerous updates that provide a fresh, move-in-ready feel while maintaining warmth and comfort. The main floor also offers two large living spaces, two dining spaces; one for casual dining that overlooks the family room and then a formal dining space great for entertaining. You can also enjoy the main floor laundry, 2-piece washroom and multiple ways to access the backyard. On the second floor you can enjoy all 4 bedrooms on the same level! The primary bedroom is bright and open and offers a 3-piece ensuite with a custom tile walk in shower as well as in floor heat and its own storage closet. The 3 bedrooms all have new
$ 549,000
310 18Th Avenue E, Regina, SK, S4N 1E2 commercial for sale.
View photo
House · for sale
$ 2,600,000
$ 403/sq.ft
310 18Th Avenue E, Regina, SK, S4N 1E2 commercial for sale.
Craven
· 6,448 sq.ft · 19 Bedrooms · 2 Baths · House
· Lift
Craven · 6,448 sq.ft · 19 Bedrooms · 2 Baths · House · Lift
This 19 room personal care home is centrally located at 318-18th Ave E. offers a great business opportunity. Licensed with the Saskatchewan Ministry of Health for 20 residence. 13 single rooms, 3 single rooms with 12 bath and 3 couples suite with 12 bath. Significant renovations and upgrades for 2014-2018, specifically to accommodate residents of varying abilities, including but not limited to building addition, 4 water & sewer, Fire suppression and sprinkler system and Elevator. (id:27). Still available at ListedBuy!
$ 2,600,000
3459 Elgaard Drive, Regina, SK, S4X 0N4 townhouse for sale | Listing ID SK039947 | Royal LePage
View photo
Townhouse · for sale
$ 289,900
3459 Elgaard Drive, Regina, SK, S4X 0N4 townhouse for sale | Listing ID SK039947 | Royal LePage
Craven
· Townhouse
· Deck · Cellar
Craven · Townhouse · Deck · Cellar
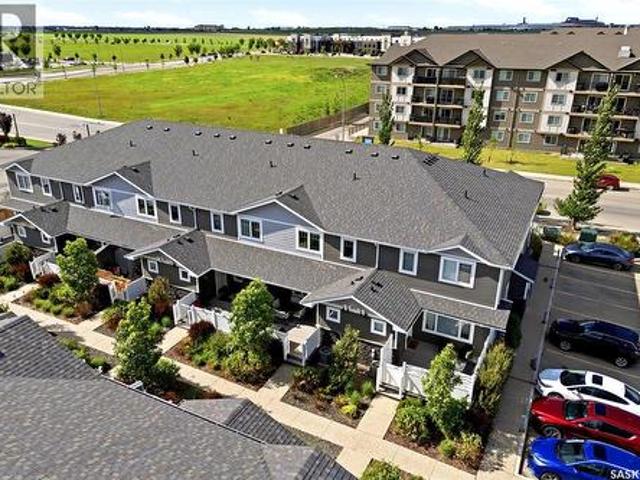
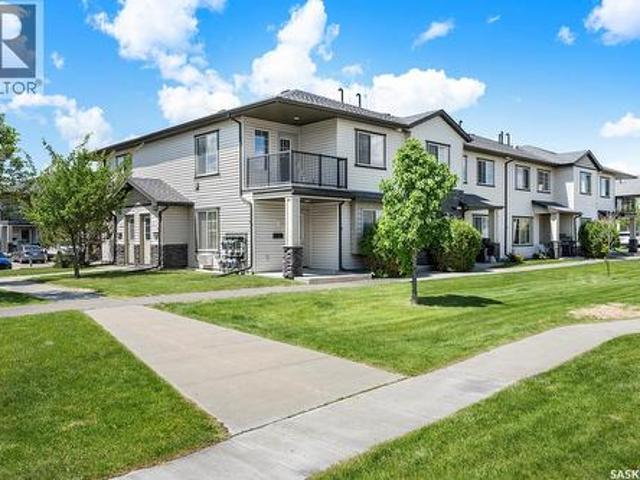
2 bed, 2 bath townhouse condo in hawkstone. Welcome to Hawkstone Village, a well-maintained townhouse development in Regina’s desirable northwest Hawkstone neighborhood. Ideally located near Dr. Hanna School, St. Timothy School, Hopson, Sangster & Englewood Parks, plus shopping, restaurants, entertainment & all Rochdale Blvd amenities, this move-in ready 2-storey condo offers comfort, convenience & value. Situated in a quiet south-facing interior location, this bright home features 2 bedrooms, 2 bathrooms & an unfinished basement ready for future development. The fully fenced front deck with gate provides a great outdoor space for kids, pets or relaxing. The open-concept main floor is perfect for everyday living & entertaining. Large windows fill the living room with natural light, while laminate & tile flooring offer style & durability. The kitchen features maple shaker cabinetry, tile backsplash, new stainless steel appliances & a 7-foot island with eat-up seating. A 2-piece bath com
$ 289,900
3022 Lacon Street, Regina, SK, S4N 2A8 house for sale | Listing ID SK039930 | Royal LePage
View photo
House · for sale
$ 519,900
3022 Lacon Street, Regina, SK, S4N 2A8 house for sale | Listing ID SK039930 | Royal LePage
Craven
· House
· Patio · Garden · Fireplace · Deck · Parking
Craven · House · Patio · Garden · Fireplace · Deck · Parking
Welcome to 3022 Lacon Street in the Douglas Place neighborhood close to Douglas Park School and Douglas Park with disc golf, tennis and pickleball courts! The front yard has a lawn, trees, greenery and the single driveway that leads to the 12 x 24 single attached insulated garage with a 220v plug! The partially fenced backyard has a new vinyl fence on the north side, a new deck, a lawn, trees, and it backs onto a green space that expands your outdoor space while still offering plenty of privacy. This home has undergone a complete renovation from the ground up with notable upgrades such as all new electrical with a 200amp panel, new paint and trim, new flooring, mostly new windows, a new patio door, and the water and sewer line have been replaced just to name a few! The living room has a bright, east facing picture window, LED pot lights, a new electric fireplace with white brick surround, built-in shelving and modern vinyl plank flooring that flows throughout. The dining area has room
$ 519,900
1347 Hleck Place N, Regina, SK, S4X 4R2 house for sale | Listing ID SK039874 | Royal LePage
View photo
House · for sale
$ 719,900
1347 Hleck Place N, Regina, SK, S4X 4R2 house for sale | Listing ID SK039874 | Royal LePage
Craven
· House
· Garden · Fireplace · Swimming pool · Deck · Parking
Craven · House · Garden · Fireplace · Swimming pool · Deck · Parking
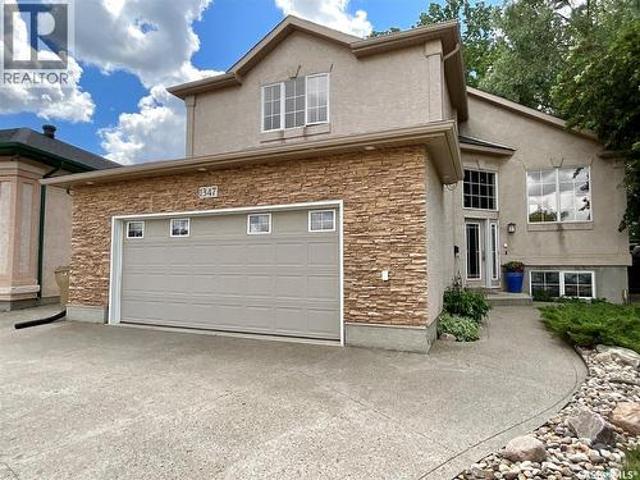
Oasis in the city! Situated on an incredible 10,000+ sq. Ft. lot, this property offers a dream backyard that feels like a private retreat but still close to all the amenities you need. The beautifully landscaped yard has sitting areas, three-tiered Trex deck, firepit, hot tub, trees, shrubs, & lush green space, creating a peaceful setting that feels worlds away from city living. Inside the home, the beauty continues. The front entrance welcomes you into a well designed home, complete with direct access to the garage, main floor laundry, & an excellent layout throughout. A bright front sitting room has a large window, making it the perfect place to relax. The heart of the home is the stunning open-concept living area. The kitchen has granite countertops, a sit-up island, pantry, & lots of cabinets. The dining area has large windows overlooking the spectacular backyard, while the living room features a beautiful stone-accented gas fireplace, the ideal space for everyday living & entertai
$ 719,900
5172 Wascana Vista Place, Regina, SK, S4V 2S3 house for sale | Listing ID SK040014 | Royal LePage
View photo
House · for sale
$ 925,000
5172 Wascana Vista Place, Regina, SK, S4V 2S3 house for sale | Listing ID SK040014 | Royal LePage
Craven
· House
· Office room · Parking · Deck
Craven · House · Office room · Parking · Deck
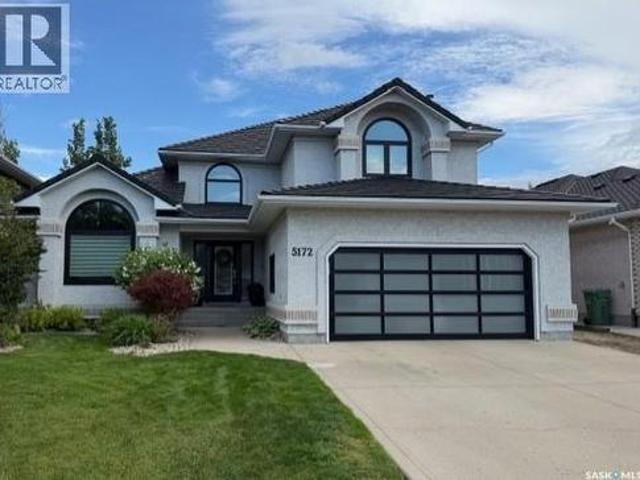
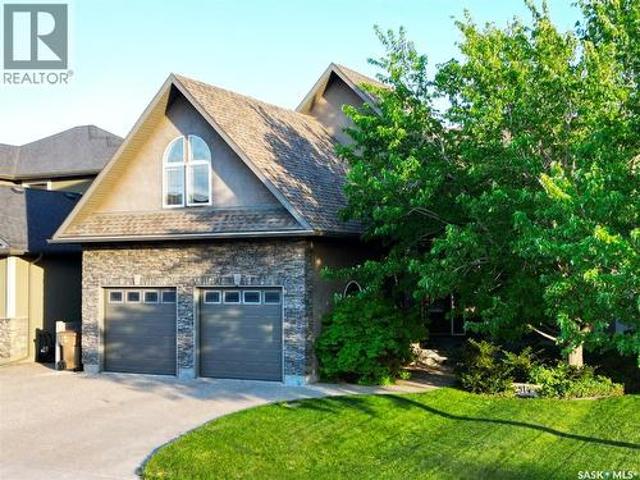
Imagine living on a bay of only 20 homes in desirable Wascana View, morning coffee from the deck overlooking the park, and enjoying a sense of community not normally found in urban subdivisions. This 2-story split level walkout provides just that along with all the amenities that its 2,544 square feet on two levels has to offer. The main floor boasts a spacious kitchen with double ovens, side by side fridge and freezer, and so much counter space for meal prep and holiday entertaining. Living room and dining area have a vaulted ceiling. Be prepared to host every gathering going forward when your friends and family discover the main floor’s functional layout with multiple seating and dining areas, breathtaking park views, and abundance of natural light. A two-piece powder room and office complete the main floor that could be used as a bedroom. Double garage is heated. Upstairs are three spacious bedrooms, a full bathroom, and a 5-piece ensuite completed with corner jet tub, two huge wind
$ 925,000
106 Nicoll Avenue, Regina Beach, SK, S0G 4C0 house for sale | Listing ID SK039654 | Royal LePage
View photo
House · for sale
$ 234,500
106 Nicoll Avenue, Regina Beach, SK, S0G 4C0 house for sale | Listing ID SK039654 | Royal LePage
Craven
· House
· Garden · Parking · Fireplace · Swimming pool · Deck
Craven · House · Garden · Parking · Fireplace · Swimming pool · Deck
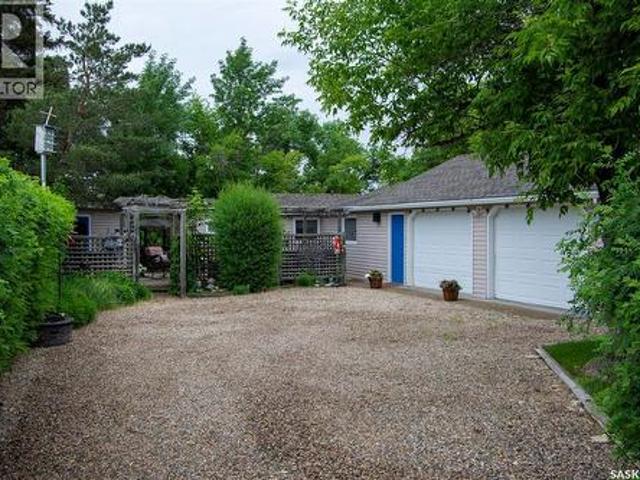
Looking for a 4 Season Cabin with an oversized double garage for vehicles and toys at Regina Beach? This 700 square foot, well kept cabin sits on a 8712 square foot lot and has been in the family for over 14 years. For convenience you have a forced air natural gas furnace but you can get comfortable by the wood burning fireplace on those chilly nights. Original wood floors are throughout the living room and bedrooms. Past the living room you’ll find a beautiful 4 season sunroom that features large windows and a updated kitchen with an eat up counter. The yard is treed in and has lots of room and options to spread out. Relax in the hammock or bench at the front, soothe yourself by the fire pit or 7 person hot tub by the front deck or enjoy a beverage or two on the good sized deck in the back. Furry friends are welcome with a fenced back area. For a couple of extra guests there is also a bunk house. This property is conveniently located close to Centre Street amenities, beach/boat launch
$ 234,500
101 5 James Hill Road, Regina, SK, S4W 0B9 townhouse for sale | Listing ID SK039884 | Royal LePage
View photo
Townhouse · for sale
$ 204,999
101 5 James Hill Road, Regina, SK, S4W 0B9 townhouse for sale | Listing ID SK039884 | Royal LePage
Craven
· Townhouse
· Patio · Parking
Craven · Townhouse · Patio · Parking
Welcome to 5051 James Hill Road, Unit 101; this recently painted condo is located in the desirable Harbour Landing neighborhood! This bright and modern unit features an open concept living area with a functional kitchen, boasting kitchen appliances, 2 good sized bedrooms, 1 bathroom, and a parking stall! This unit also offers in-suite laundry, a covered patio with plenty of space for seating and a BBQ, and on-demand hot water system; which is also efficiently used as the in-floor heating source! Property is surrounded by ample amenities such as grocery stores, shopping centers, schools, and all that the Grasslands Shopping Center has to offer. (Id: 27)
$ 204,999
1921 Garnet Street, Regina, SK, S4T 2Z5 house for sale | Listing ID SK039871 | Royal LePage
View photo
House · for sale
$ 249,900
Updated
1921 Garnet Street, Regina, SK, S4T 2Z5 house for sale | Listing ID SK039871 | Royal LePage
Craven
· House
· Office room · Cellar
Craven · House · Office room · Cellar
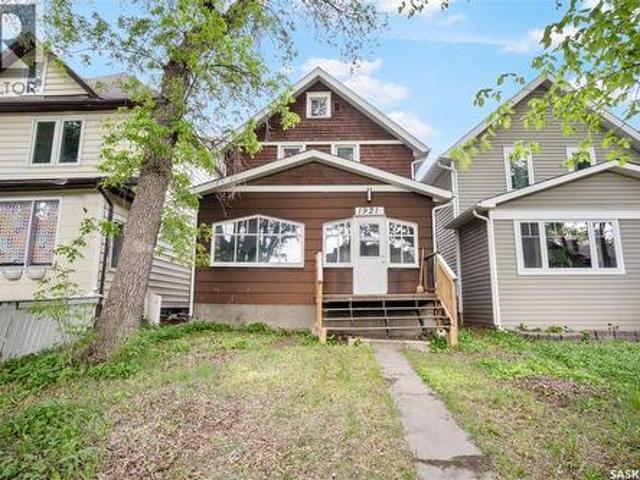
Welcome to this charming 3-bedroom, 1-bathroom home Located in one of the most desirable areas of Garnet Street in a peaceful, family-friendly neighbourhood, this home offers a quiet setting while remaining close to schools, parks, and everyday amenities This St is in the quiet. Part of Cathedral. You can rarely find a house in Cathedral that has a solid concrete basement poured in the 90s. This 3-bedroom, 2-storey home was lifted and had a new concrete foundation poured in the 1990s, providing added value and peace of mind. The main floor features a bright sunroom, spacious living room, dedicated dining area, and a practical kitchen with ample cabinet space. A versatile office/flex room provides the perfect setup for working from home or additional living space. Upstairs, you'll find three well-sized bedrooms and a full bathroom, providing comfortable accommodations for families, first-time homebuyers, or investors. The unfinished basement offers plenty of storage space and future dev
$ 249,900
67 Cowburn Crescent, Regina, SK, S4S 5R8 house for sale | Listing ID SK039895 | Royal LePage
View photo
House · for sale
$ 1,000,000
67 Cowburn Crescent, Regina, SK, S4S 5R8 house for sale | Listing ID SK039895 | Royal LePage
Craven
· House
· Office room · Parking
Craven · House · Office room · Parking
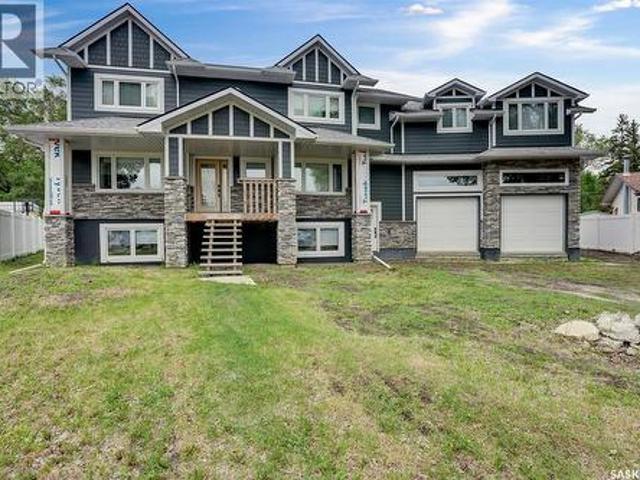
Rare opportunity to own this extraordinary 3,353 sq. Ft. two storey home, built on piles with a 6 inch void form structural slab and in-floor heating throughout the entire residence. Offering exceptional street appeal, this impressive property features 10 bedrooms, a dedicated office, and 6 bathrooms, making it truly one of a kind. Constructed with outstanding craftsmanship and premium materials, this home is a must-see. High end finishes include engineered hardwood flooring, quartz countertops, marble tile flooring, cultured stone exterior accents, acrylic stucco, Hardie board siding, and fiberglass shingles. The foundation walls have been professionally waterproofed with tar, Blueskin membrane, and 2 inch rigid foam insulation around both the home and garage for enhanced efficiency and durability. 24 inches of blown in insulation in attic. The chef-inspired kitchen is designed to impress, offering beautiful views of the 15,965 sq. Ft. lot, custom MDF cabinetry with solid wood frames,
$ 1,000,000
66 Leslie Place, Regina, SK, S4S 6R2 house for sale | Listing ID SK039879 | Royal LePage
View photo
House · for sale
$ 699,000
66 Leslie Place, Regina, SK, S4S 6R2 house for sale | Listing ID SK039879 | Royal LePage
Craven
· House
· Garden · Fireplace · Swimming pool · Parking
Craven · House · Garden · Fireplace · Swimming pool · Parking
Stunning custom-built Cairns executive bilevel in desirable Albert Park! Offering 1,980 sq. ft. This extensively upgraded home features 5 bedrooms, 3 bathrooms, two sunrooms, hardwood floors, granite finishes, and a striking double-sided Tyndall stone fireplace. A standout feature is the exceptional multi-generational living design, with fully self-contained living spaces on both levels. The lower level offers a complete nanny or mother-in-law suite with its own kitchen, living area, bedroom, bathroom, laundry, and sunroom—ideal for extended family, independent living, or added income potential. Complete with an oversized double attached garage, two high-efficiency furnaces, instant hot water, low-maintenance yard, and pool, this timeless home offers luxury, flexibility, and unmatched versatility in one of Regina's most sought-after neighbourhoods. (Id: 27)
$ 699,000
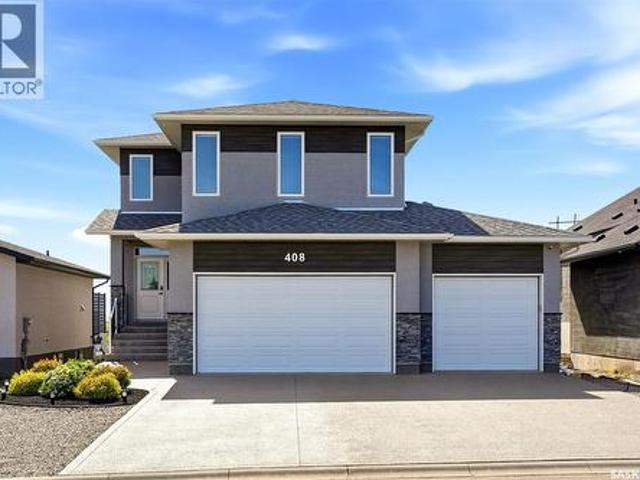
408 Hillside Drive, Pilot Butte, SK, S0G 3Z0 house for sale | Listing ID SK039721 | Royal LePage
View photo
House · for sale
$ 669,900
408 Hillside Drive, Pilot Butte, SK, S0G 3Z0 house for sale | Listing ID SK039721 | Royal LePage
Craven
· House
· Fireplace · Deck · Parking
Craven · House · Fireplace · Deck · Parking
Welcome to this one-of-a-kind Fiorante custom-built home in Pilot Butte. Showcasing quality craftsmanship, unique design & upscale finishes throughout, this impressive 2-storey offers luxury & functionality! Natural light fills the open-concept main floor featuring 9' ceilings, engineered hardwood flooring & a gas fireplace with stacked stone surround. The stunning kitchen features ceiling-height custom cabinetry, under-cabinet lighting, tile backsplash, quartz countertops, granite sink, stainless steel appliances, vented range hood & a walk-in corner pantry. The dining area opens to the expansive picture-frame composite deck with natural gas BBQ hookup & breathtaking sunset views. A convenient mudroom/laundry and 2-piece bath complete the main level, with direct access to the oversized insulated & drywalled triple attached garage with 20-amp service, water lines & floor drain pit. Upstairs, the private master suite features soaring 10' ceilings, a walk-in closet & a luxurious ensuite
$ 669,900
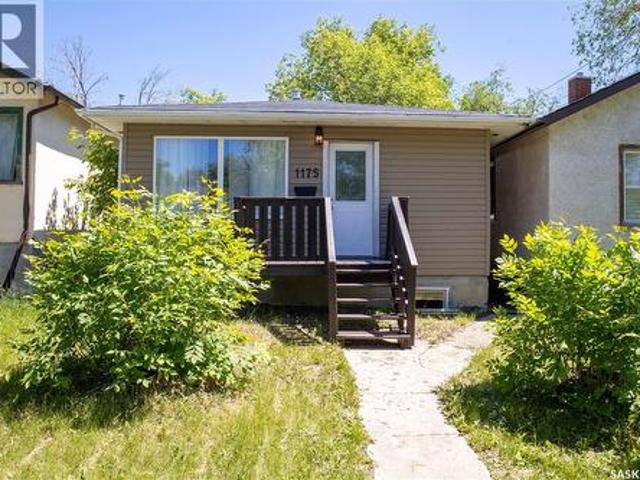
1175 Queen Street, Regina, SK, S4T 4B3 house for sale | Listing ID SK039661 | Royal LePage
View photo
House · for sale
$ 149,900
1175 Queen Street, Regina, SK, S4T 4B3 house for sale | Listing ID SK039661 | Royal LePage
Craven
· House
· Cellar
Craven · House · Cellar
Perfect starter home or revenue property! This charming 2-bed, 1-bath bungalow in Washington Park is move-in ready and packed with value. Enjoy peace of mind with a fully braced basement, complete with egress-sized windows ready for future development. A fantastic opportunity that won't last long. Schedule your viewing today! (Id: 27)
$ 149,900
1756 West Market Street, Regina, SK, S4Y 0G3 house for sale | Listing ID SK039526 | Royal LePage
View photo
House · for sale
$ 464,900
1756 West Market Street, Regina, SK, S4Y 0G3 house for sale | Listing ID SK039526 | Royal LePage
Craven
· House
· Office room
Craven · House · Office room
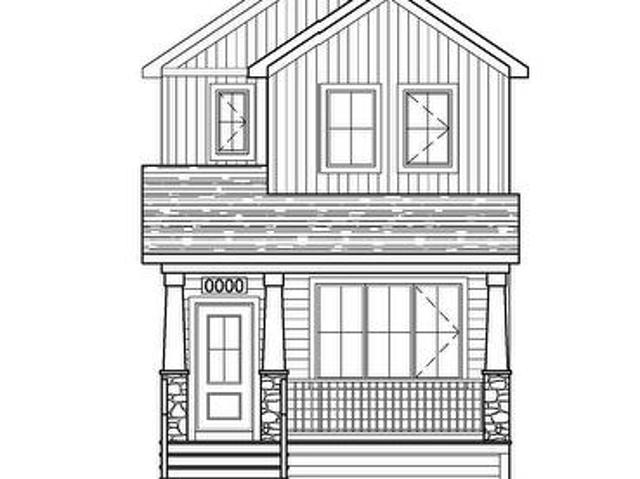
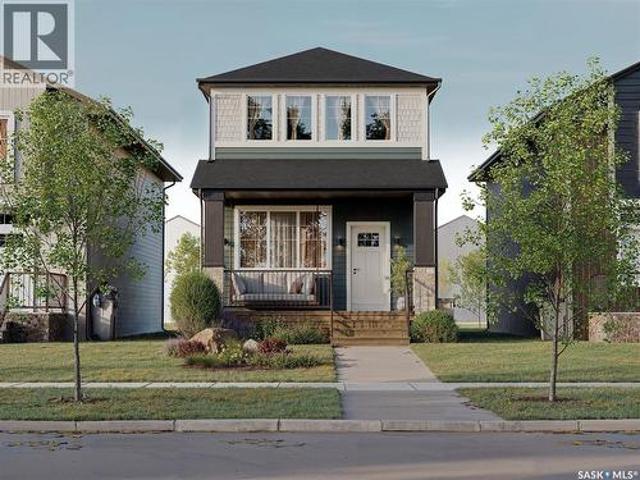
Welcome to 1756 West Market Street in the desirable community of Westerra! Introducing the Ellis B built by Wilson & Co. —a thoughtfully designed new-build home that combines modern style with functional living. Step inside to a bright and inviting open-concept main floor featuring a spacious living area, perfect for relaxing or entertaining. The kitchen comes complete with included appliances and flows seamlessly into the dining area at the rear of the home. A convenient 2-piece bathroom and mudroom complete the main level. Upstairs, you’ll find a generous primary suite featuring a walk-in closet and private 3-piece ensuite. Two additional bedrooms, a 4-piece bathroom, and a conveniently located laundry room provide plenty of space for families, guests, or a home office. Located in one of Regina’s growing neighbourhoods, this home offers the opportunity to own a brand-new property with modern finishes and thoughtful design throughout. Completion date is to be determined, giving buyers
$ 464,900
3821 Goldfinch Way, Regina, SK, S4V 1S4 house for sale | Listing ID SK039554 | Royal LePage
View photo
House · for sale
$ 799,000
3821 Goldfinch Way, Regina, SK, S4V 1S4 house for sale | Listing ID SK039554 | Royal LePage
Craven
· House
· Fireplace · Air conditioning · Cellar
Craven · House · Fireplace · Air conditioning · Cellar
Welcome to this beautifully crafted Kratz home in the highly sought-after Creeks neighbourhood. Filled with natural light, the open-concept main floor features vaulted ceilings, maple hardwood flooring, a spacious kitchen with quartz countertops, maple cabinetry, a large island, built-in convection oven, and a convenient butler’s pantry. The inviting living room is highlighted by a gas fireplace, while the main floor laundry offers additional storage and convenience. Offering 4 bedrooms and 3 bathrooms, the luxurious primary suite includes a gas fireplace, walk-in closet, and a spa-inspired ensuite with dual sinks, a deep soaker tub, and a tiled walk-in shower. The fully developed basement adds two additional bedrooms, a family room with a bar area, and plenty of storage space. The current owner has a service contract with Town & Country Plumbing and Heating. The furnace, water heater, water softener, central air conditioning, and HRV system have been regularly maintained. A new centra
$ 799,000
243 Smith Street N, Regina, SK, S4R 3B5 house for sale | Listing ID SK039524 | Royal LePage
View photo
House · for sale
$ 358,900
243 Smith Street N, Regina, SK, S4R 3B5 house for sale | Listing ID SK039524 | Royal LePage
Craven
· House
· Cellar
Craven · House · Cellar
Welcome to 243 Smith Street in the family friendly neighbourhood of City View! The great move in ready home is within steps of tons of amenities like shopping, restaurants and Northgate Mall. This home has a ton of great features: Fresh paint, updated flooring, 200 amp electrical service, newer hi-efficient boiler, newer water softener, PVC windows, wall mounted air conditioning units, 2 fridges, 2 stoves (gas stove in kitchen on the main floor) newer washing machine, dryer etc. Basement is fully developed with handy shared laundry and den/ storage room at the base of the stairs, kitchenette, living room, 4th bedroom (window may not meet current egress standards, another den and nice 3/4 bathroom. Quick possession can be accommodated! Come take a look at what this excellent home and location has to offer you and your family! Would make a great revenue property as well! (Id: 27)
$ 358,900
1748 West Market Street, Regina, SK, S4Y 0G3 house for sale | Listing ID SK039519 | Royal LePage
View photo
House · for sale
$ 464,900
1748 West Market Street, Regina, SK, S4Y 0G3 house for sale | Listing ID SK039519 | Royal LePage
Craven
· House
Craven · House
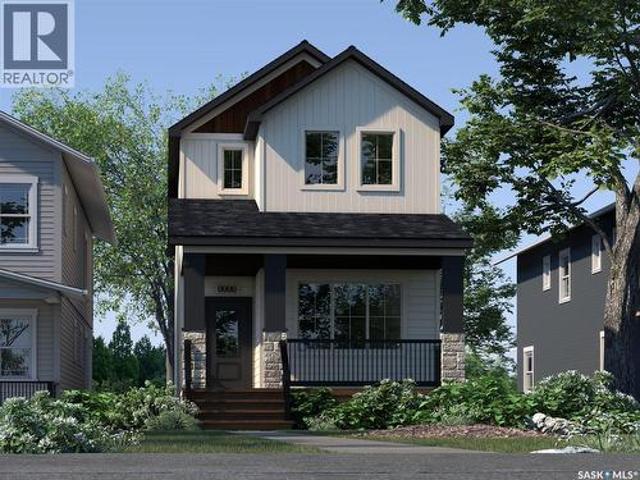
Welcome to 1748 West Market Street in the desirable community of Westerra! Built by Wilson & Co. This brand-new home, known as the Reed, offers a unique and functional layout designed for modern living. Upon entering, you’ll be greeted by a bright front dining area surrounded by large windows, creating the perfect space for family meals and entertaining. The thoughtfully designed kitchen sits at the heart of the home, providing both style and functionality. At the rear of the home, you’ll find a cozy living room, ideal for relaxing evenings, movie nights, and spending time with family. A convenient 2-piece powder room completes the main floor. Upstairs, the spacious primary suite features a walk-in closet and private 3-piece ensuite, creating your own personal retreat. Two additional bedrooms, a 4-piece bathroom, and convenient upstairs laundry provide comfort and practicality for families of all sizes. With quality craftsmanship, modern finishes, and a well-designed floor plan, this W
$ 464,900
1752 West Market Street, Regina, SK, S4Y 0G3 house for sale | Listing ID SK039522 | Royal LePage
View photo
House · for sale
$ 464,900
1752 West Market Street, Regina, SK, S4Y 0G3 house for sale | Listing ID SK039522 | Royal LePage
Craven
· House
· Office room
Craven · House · Office room
Welcome to 1752 West Market Street in the desirable community of Westerra! Introducing the Ellis A built by Wilson & Co a thoughtfully designed new-build home that combines modern style with functional living. Step inside to a bright and inviting open-concept main floor featuring a spacious living area, perfect for relaxing or entertaining. The kitchen comes complete with included appliances and flows seamlessly into the dining area at the rear of the home. A convenient 2-piece bathroom and mudroom complete the main level. Upstairs, you’ll find a generous primary suite featuring a walk-in closet and private 3-piece ensuite. Two additional bedrooms, a 4-piece bathroom, and a conveniently located laundry room provide plenty of space for families, guests, or a home office. Located in one of Regina’s growing neighbourhoods, this home offers the opportunity to own a brand-new property with modern finishes and thoughtful design throughout. Completion date is to be determined, giving buyers t
$ 464,900
2514 Broderick Road, Regina, SK, S4V 1K6 house for sale | Listing ID SK039529 | Royal LePage
View photo
House · for sale
$ 799,000
2514 Broderick Road, Regina, SK, S4V 1K6 house for sale | Listing ID SK039529 | Royal LePage
Craven
· House
· Garden · Fireplace · Parking
Craven · House · Garden · Fireplace · Parking
Built on piles, this exquisite custom-built home by Award Homes combines superior construction with high-end design. The home showcases unique high-pitch ceilings, premium walnut flooring across the upper levels, and an efficient 4-zone heating system. An entertainer’s dream, the gourmet kitchen and dining area feature ample maple cabinetry, a massive island, top-tier bronze Jenn-Air appliances including a 5-burner gas cooktop and double wall ovens, and a stunning 2-way indoor/outdoor gas fireplace that seamlessly connects the space to the backyard. The main floor offers incredible versatility with a bright living room and a spacious bedroom, ideal for an in-law suite or office. The main floor bedroom features yard access and direct entry to a 4-piece bathroom with a jet tub and separate shower. Upstairs, the private primary bedroom is thoughtfully separated over the garage, boasting a walk-in closet and a luxurious 5-piece ensuite with a clawfoot tub, alongside two additional spacious
$ 799,000
1138 Princess Street, Regina, SK, S4T 3Y5 house for sale | Listing ID SK039398 | Royal LePage
View photo
House · for sale
$ 137,000
1138 Princess Street, Regina, SK, S4T 3Y5 house for sale | Listing ID SK039398 | Royal LePage
Craven
· House
· Garden · Office room · Parking · Deck · Equipped kitchen
Craven · House · Garden · Office room · Parking · Deck · Equipped kitchen
Welcome to 1138 Princess Street! This 4 bedroom, 2 bathroom, 920 sqft, home was built in 1929 and sits on a HUGE 6257 sqft DOUBLE LOT. It is conveniently located right across the street from Seven Stones Community School and Seven Stones Child Care! The property is fully fenced and the side of the home features a large deck. A single detached garage, measuring approximately 14 x 24’ is located behind the home. You enter through the closed porch which provides a wind break and has ample space for storage of bikes or other outdoor gear. The living room is quite spacious with wood flooring and provides a comfortable, versatile gathering area. Just off the living room is the first bedroom that would also make an excellent office or flex space. Next is the main 4 piece bathroom which features a jet tub and linen storage. The kitchen has ample counter space and two bright windows looking into the yard. The fridge, stove, dishwasher and microwave hood fan are all included! Adjoining the kitch
$ 137,000
1343 Rae Street, Regina, SK, S4T 2C4 house for sale | Listing ID SK039376 | Royal LePage
View photo
House · for sale
$ 99,500
1343 Rae Street, Regina, SK, S4T 2C4 house for sale | Listing ID SK039376 | Royal LePage
Craven
· House
· Office room
Craven · House · Office room
This 2-storey home has good street presence and is located on a quieter block where the road ends in a cul-de-sac, helping reduce through traffic. The main floor offers a good-sized living room with space for a dining area, along with a kitchen tucked conveniently off to the side. At the rear of the home, a flexible bonus room provides options for a family room, office, or hobby space, and there’s a rear mudroom/entry which also adds practical storage. Upstairs, you’ll find two bedrooms and a full bathroom. The home has seen a number of important updates, including new flooring throughout, fresh paint, new electrical, interconnected wired-in smoke detectors, and most windows replaced. Most of the home also features newer drywall and insulation, and a portion of the roof has newer shingles. With many major improvements already completed, this home offers a solid opportunity for buyers looking for an updated property on a quieter residential street. (Id: 27)
$ 99,500
10 Vancouver Crescent, Pilot Butte, SK, S0G 3Z0 house for sale | Listing ID SK039416 | Royal LePage
View photo
House · for sale
$ 699,900
10 Vancouver Crescent, Pilot Butte, SK, S0G 3Z0 house for sale | Listing ID SK039416 | Royal LePage
Craven
· House
· Deck · Parking · Cellar
Craven · House · Deck · Parking · Cellar
Welcome to the Zennenberg, a thoughtfully designed 2-storey home located in the growing community of Pilot Butte. Built by Ehrenburg Homes, this property offers 2,020 sq ft of functional living space with modern finishes and a family-friendly layout. The main floor features an open-concept design with a bright living room, spacious dining area, and a well-appointed kitchen complete with island and ample cabinetry — ideal for both everyday living and entertaining. A convenient mudroom and 2-piece bathroom add to the home’s practicality. Upstairs, you’ll find a generous primary bedroom with a 5-piece ensuite, along with two additional bedrooms, a full 4-piece bathroom, a bonus room, and second-floor laundry for added convenience. The basement is undeveloped, offering excellent potential for future development. Situated on a 6,085 sq ft lot, this home features a deck, triple attached garage, and ample parking. Located just minutes from Regina, Pilot Butte offers a quiet, family-oriented l
$ 699,900

Get email alerts

Don't miss out: be the first to know about new properties

The alert was correctly created

On subscribing you accept the conditions of use and the privacy policy
Alert
Receive new ads in your inbox
Save this search
Receive alerts for new listings

We'll send you an email when we have new properties for: "Houses for sale in Craven"

The alert was correctly created

Disley
Lumsden No 189
Get email alerts and be the first to see new listings
Required field
On subscribing I accept the terms of the privacy policy
Perfect! You'll soon start receiving new listings via email
Alert
Receive an email when we have new ads for Houses for sale in Craven
Save this search
Filters

Bedrooms

Area (sq.ft)

sq.ft
sq.ft

Price

$
$

Filter by property type

Bathrooms

Clear all filters
Receive notifications when new entries are published.