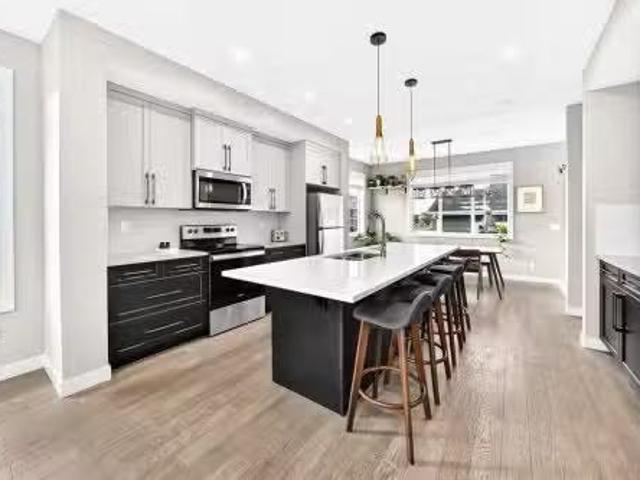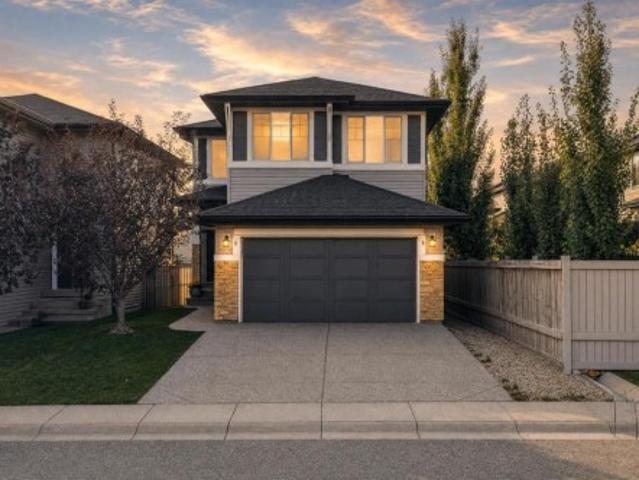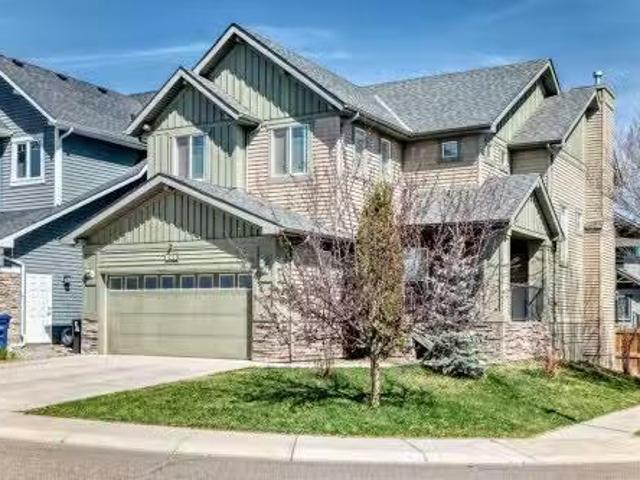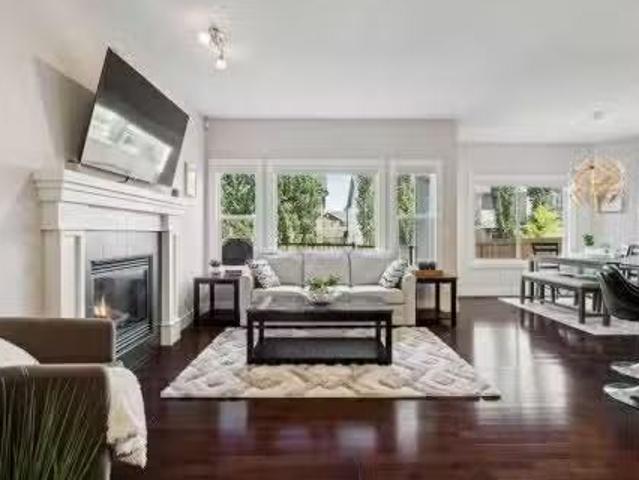
818 houses for sale in Cremona

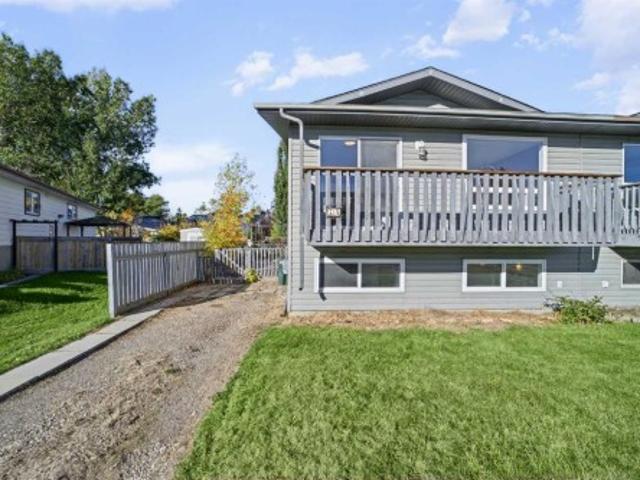
7A Westhill Place, Didsbury, AB, T0M 0W0 house for sale | Listing ID A2350 | Royal LePage
View photo
House · for sale
$ 343,500
7A Westhill Place, Didsbury, AB, T0M 0W0 house for sale | Listing ID A2350 | Royal LePage
Cremona
· House
· Patio · Garden · Balcony · Swimming pool · Parking
Cremona · House · Patio · Garden · Balcony · Swimming pool · Parking
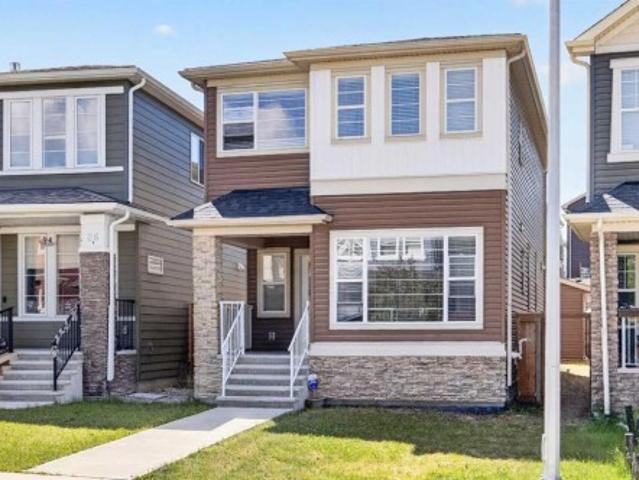
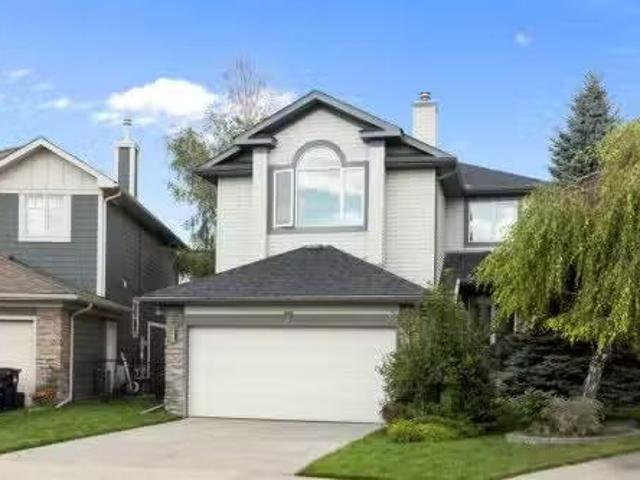
All renovated awaiting your arrival. Redone all thru including fresh paint. Flooring. All brand new appliances. Very nice open plan design with patio doors onto balcony facing east. Newer windows. Siding. Shingles all done in 2014. Fully developed with further 2 beds down & 3 piece bath & family room downstairs. Large windows allowing lots of light to flow. Very private fenced back yard with lots of driveway parking. The other side of duplex also available for sale mlsa2350-. Both with immediate possession. Located only 2 blocks south of elementary & middle school and positioned in a quiet cul de sac. Easy walk to uptown with a variety of unique shops & great coffee shop. Furnace will be cleaned and serviced prior to possession & new rpr on order. Didsbury offers great amenities including hospital. Sportscomplex with pool curling & hockey. Variety of unique shops. Enjoy the quiet uptown feel of our little town located 45 mins north of calgary airport & only 12 south of olds. Buy one bu
$ 343,500
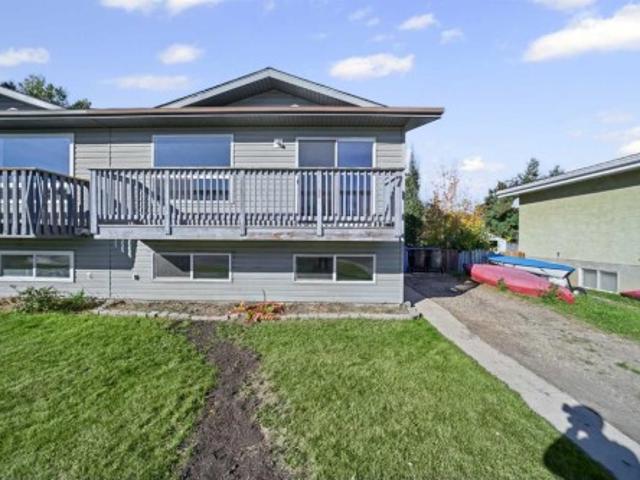
7 Westhill Place, Didsbury, AB, T0M 0W0 house for sale | Listing ID A2350 | Royal LePage
View photo
House · for sale
$ 343,500
7 Westhill Place, Didsbury, AB, T0M 0W0 house for sale | Listing ID A2350 | Royal LePage
Cremona
· House
· Garden · Swimming pool
Cremona · House · Garden · Swimming pool
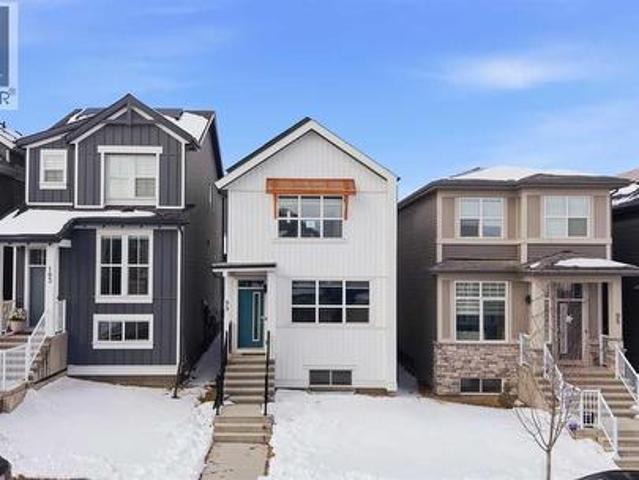
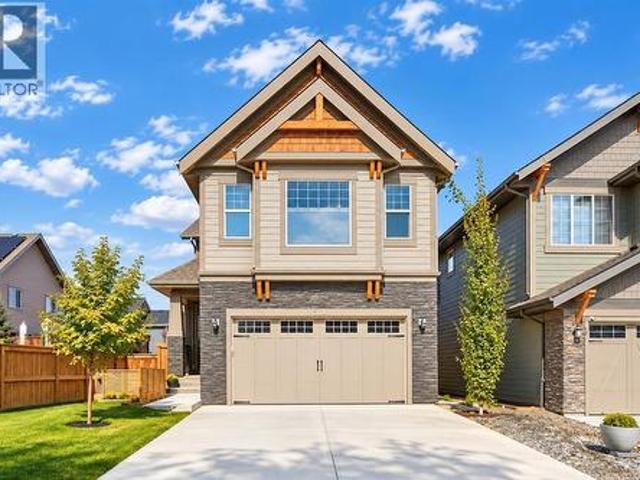
Immediate possession possible on this side by side duplex located in quiet cul de sac in central didsbury 2 blocks from elementary and middle school. Totally redone. Fully developed. Upgrades include fresh paint. Flooring. All brand new appliances. 2 beds on main + 2 downstairs. 2 baths. Newer windows. Siding. Shingles in 2014. Private fenced back yard with garden shed. Walking to uptown shopping. Furnace will be cleaned & serviced prior to possession & new rpr. The other side of duplex also available for immediate possession & has had all the same upgrades. Buy one buy both. Only 45 mins north of calgary airport our delightful little town of didsbury. Hospital. Recreational complex with beautiful pool. Many unique shops. Make didsbury your new hometown
$ 343,500
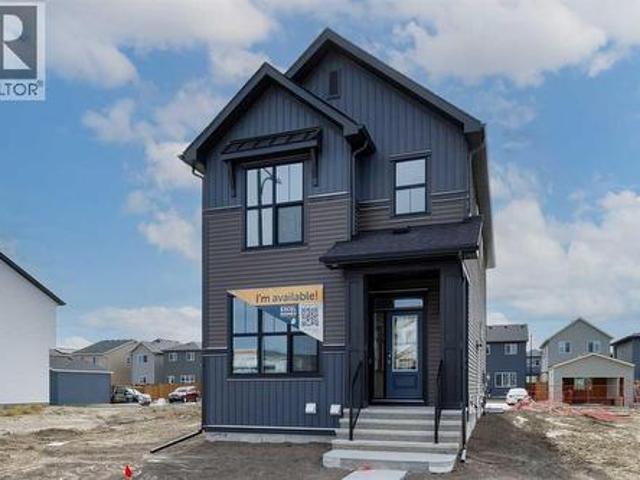
1545 Chinook Gate Drive Sw, Airdrie, AB, T4B 5W2 house for sale | Listing ID A2350 | Royal LePage
View photo
House · for sale
$ 629,900
1545 Chinook Gate Drive Sw, Airdrie, AB, T4B 5W2 house for sale | Listing ID A2350 | Royal LePage
Cremona
· House
· Garden · Office room
Cremona · House · Garden · Office room
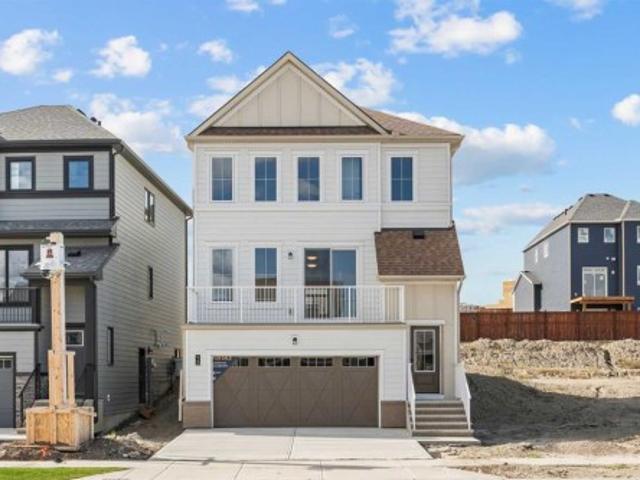
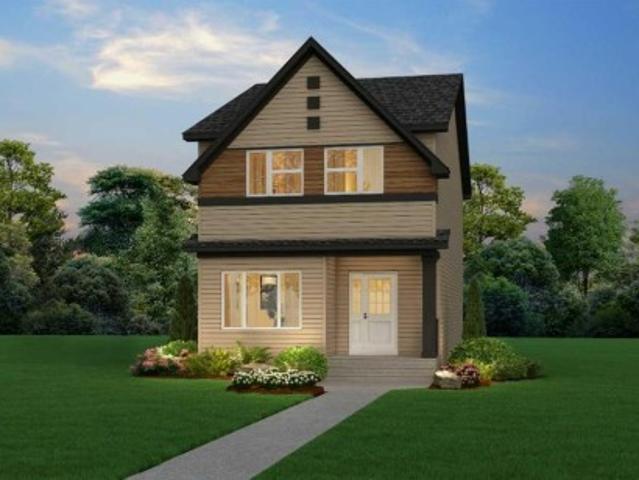
Introducing the BELLEVUE by EXCEL HOMES – a gorgeous BRAND NEW, NEVER LIVED IN home offering 1796 SF of thoughtfully designed living space, FOUR BEDROOMS ABOVE GRADE and a layout that truly works for today’s families! Filled with natural light from an abundance of windows, this beautiful home uniquely offers a MAIN FLOOR BEDROOM with an adjacent FULL BATH – ideal for generational living, extended family, guests or a private home office. A convenient main floor mudroom helps keep busy family life organized, while the heart of the home is the beautifully appointed kitchen featuring stunning taupe over-height cabinetry, pot & pan drawers, engineered stone countertops, a large center island, pantry and stainless steel appliances including a gas stove, built-in microwave and chimney-style hood fan. The family-sized dining nook and spacious great room are open to the kitchen and overlook the sunny SOUTH FACING backyard, creating a warm and welcoming space for entertaining, family gatherings
$ 629,900
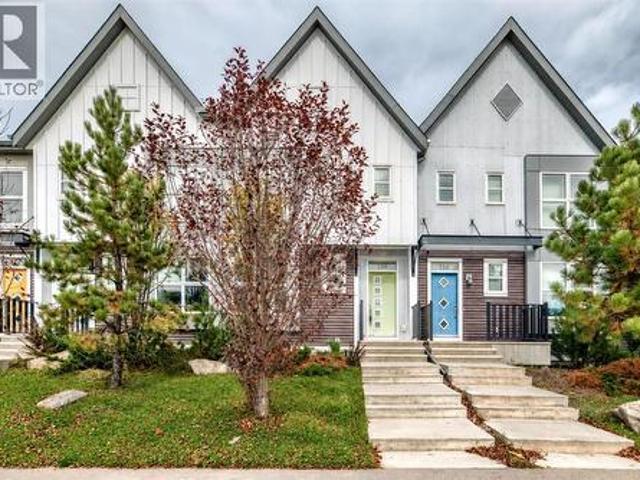
154 Livingston Avenue Ne, Calgary, AB, T3P 0V9 house for sale | Listing ID A2350 | Royal LePage
View photo
House · for sale
$ 515,000
154 Livingston Avenue Ne, Calgary, AB, T3P 0V9 house for sale | Listing ID A2350 | Royal LePage
Cremona
· House
· Patio · Garden · Office room · Parking
Cremona · House · Patio · Garden · Office room · Parking
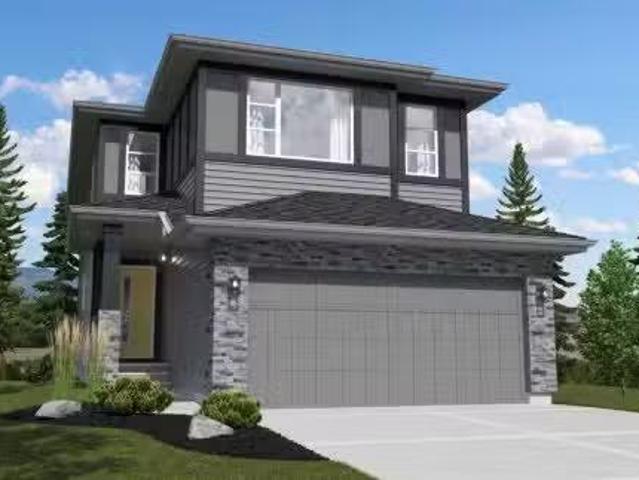
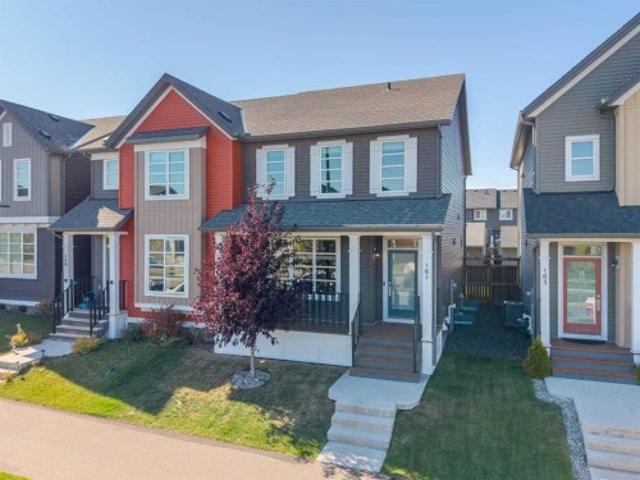
Welcome to this former Homes by Avi Street Town show home in the vibrant community of Livingston! This stylish FREEHOLD townhome offers the convenience of low-maintenance living—with NO CONDO FEES. The bright, thoughtfully designed main floor features 9-foot ceilings and an open-concept layout ideal for everyday living and entertaining. The spacious living and dining areas flow seamlessly into the well-appointed kitchen, complete with a pantry and access to the rear mudroom and patio. A convenient powder room completes the main level. Upstairs, you’ll find three bedrooms, two full bathrooms and upper-floor laundry. The generous primary suite includes a walk-in closet and private 3-piece ensuite, while the additional bedrooms offer excellent flexibility for children, guests or a home office. Outside, enjoy a double detached garage and an irrigation system for easy seasonal yard care. Located just steps from Livingston’s impressive community centre and minutes from Stoney Trail, shopping
$ 515,000
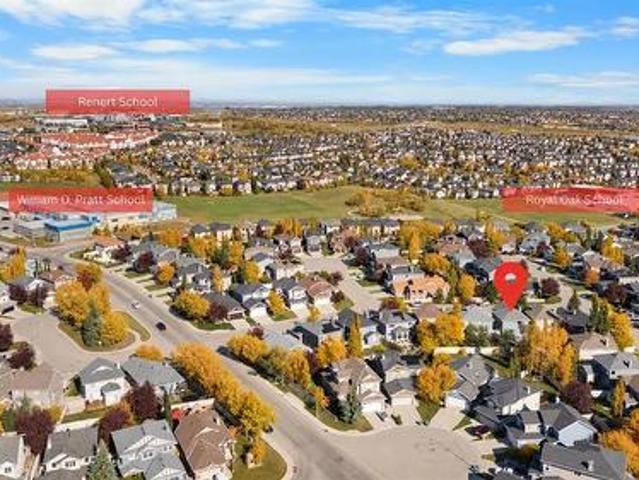
85 Royal Oak Crescent Nw, Calgary, AB, T3G 4Y6 house for sale | Listing ID A2350 | Royal LePage
View photo
House · for sale
$ 720,000
85 Royal Oak Crescent Nw, Calgary, AB, T3G 4Y6 house for sale | Listing ID A2350 | Royal LePage
Cremona
· House
· Patio · Garden · Fireplace
Cremona · House · Patio · Garden · Fireplace
Offered for the first time by its original owner, this exceptionally clean and carefully maintained Royal Oak home shows what true pride of ownership looks like. With nearly 1,900 sq. Ft. above grade, three bedrooms, 2½ bathrooms and a spacious upper family room, it offers a comfortable, practical layout for family life. The main floor feels warm and welcoming, with hardwood flooring and plenty of natural light. A separate dining room provides space for holiday dinners and special occasions, while the kitchen, breakfast nook and living room create an easy everyday gathering place. Solid maple cabinetry gives the kitchen lasting quality, complemented by a centre island, pantry and new refrigerator. Enjoy morning coffee beside the patio doors, relaxed evenings around the gas fireplace and effortless access to the backyard when friends and family visit. Outside, the beautifully kept yard feels surprisingly private and open. With no house immediately behind. Only the rear yards of neighbou
$ 720,000
143 Nolan Hill Boulevard Nw, Calgary, AB, T3R 0S5 townhouse for sale | Listing ID A2349 | Royal LePage
View photo
Townhouse · for sale
$ 449,900
143 Nolan Hill Boulevard Nw, Calgary, AB, T3R 0S5 townhouse for sale | Listing ID A2349 | Royal LePage
Cremona
· Townhouse
· Balcony · Parking · Cellar
Cremona · Townhouse · Balcony · Parking · Cellar
Enjoy the outdoors close to home! With nearby natural green space and winding walking and cycling pathways, this Nolan Hill townhouse offers an appealing balance of outdoor recreation and everyday convenience. Featuring three bedrooms, 2.5 bathrooms, a covered balcony and a side-by-side double attached garage, 143 Nolan Hill Boulevard NW provides approximately 1,291 sq. Ft. above grade, plus 222 sq. Ft. of developed basement space. The bright, open main floor connects the kitchen, dining and living areas, creating a comfortable setting for entertaining or relaxing at home. Large windows welcome natural light, while warm wood-look flooring and a rich accent wall give the space personality. The kitchen features stainless steel appliances, ample cabinetry, a mosaic tile backsplash and a peninsula with an extended counter for casual seating. A built-in desk with matching cabinetry offers a convenient workspace for studying, working from home or keeping daily life organized. Step onto the c
$ 449,900
30 Evanscrest Rise Nw, Calgary, AB, T3P 0R7 house for sale | Listing ID A2350 | Royal LePage
View photo
House · for sale
$ 619,900
30 Evanscrest Rise Nw, Calgary, AB, T3P 0R7 house for sale | Listing ID A2350 | Royal LePage
Cremona
· House
· Office room
Cremona · House · Office room
Open House Sunday Oct 11, 2026 (1Pm. 3Pm) Welcome to this beautifully maintained, modern home in the highly sought-after community of Evanston! Designed with an open-concept layout, this home offers the perfect blend of style, comfort, and functionality. As you step inside, you'll be greeted by 9-foot ceilings, rich engineered hardwood flooring, and an abundance of natural light streaming through the large windows. The spacious living and dining areas flow seamlessly into the stunning kitchen, featuring premium KitchenAid stainless steel appliances, quartz countertops, 48-inch upper cabinets, and ample workspace—perfect for everyday living and entertaining. The main floor also offers a versatile den, ideal for a home office or study, along with a convenient 2-piece powder room. Upstairs, you'll find a spacious bonus room, three generously sized bedrooms, and two full bathrooms. The primary suite is a relaxing retreat complete with a large walk-in closet and a beautifully appointed ensu
$ 619,900
99 Aquila Way Nw, Calgary, AB, T3R 1Z7 house for sale | Listing ID A2349 | Royal LePage
View photo
House · for sale
$ 619,900
99 Aquila Way Nw, Calgary, AB, T3R 1Z7 house for sale | Listing ID A2349 | Royal LePage
Cremona
· House
· Parking · Fireplace
Cremona · House · Parking · Fireplace
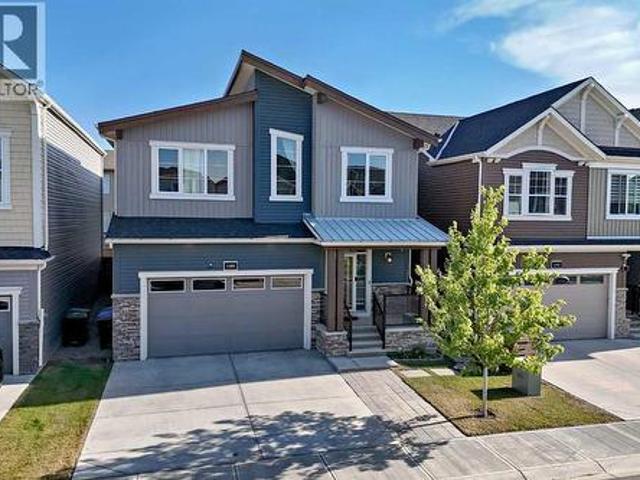
Welcome to Glacier Ridge, one of Calgary’s most desirable new communities, celebrated for its scenic walking paths, open greenspaces, and strong sense of community. With future schools, nearby shopping, dining, and easy access to major routes including Shaganappi Trail, this vibrant neighbourhood offers the perfect balance of nature and urban convenience. Introducing this stunning 2023 Jayman BUILT Edward model detached home, meticulously crafted from design to completion and loaded with premium upgrades. Featuring 3 bedrooms, 2.5 bathrooms, and a detached double garage, this home stands out as a truly exceptional opportunity in its price range. Step inside to a bright and dramatic open-to-below main living area, enhanced by skylights and massive windows that flood the space with natural light. The main floor is finished with durable waterproof laminate flooring throughout, creating a seamless and modern look. The inviting living room showcases a sleek electric fireplace, perfectly com
$ 619,900
13 Wild Rose Bay Sw, Airdrie, AB, T4B 5X8 house for sale | Listing ID A2348 | Royal LePage
View photo
House · for sale
$ 679,990
13 Wild Rose Bay Sw, Airdrie, AB, T4B 5X8 house for sale | Listing ID A2348 | Royal LePage
Cremona
· House
· Garden · Office room · Parking
Cremona · House · Garden · Office room · Parking
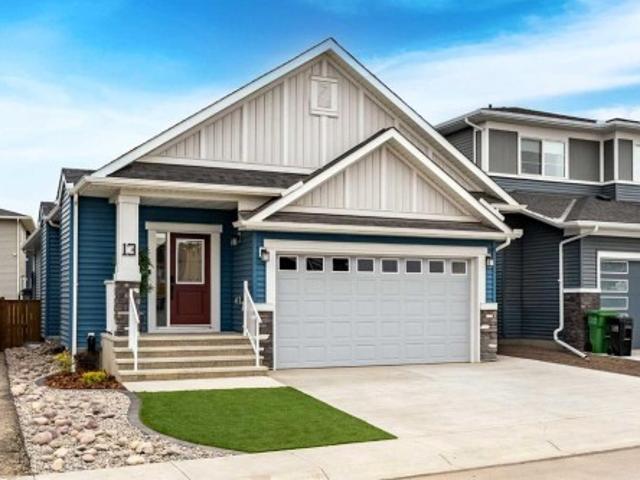
New build detached home | double attached garage | 3 bed / 2.5 BATH / 2155 SQ FT ABOVE GRADE | WEST-FACING BACKYARD | IMMEDIATE POSSESSION – Welcome to this beautifully designed Nightingale model detached home by Minto Communities, an award-winning Canadian builder with over 70 years of experience, located in Wildflower, proudly voted Best New Community in Canada (2025). This vibrant, master-planned community in Airdrie is designed with lifestyle and connection in mind, offering an exciting mix of home styles in a neighbourhood built to grow with you. The main floor features a stunning kitchen at the back of the home, complete with a large island, stainless steel appliances, tons of cabinetry, and a large pantry providing plenty of storage. Just off the kitchen, the spacious dining area offers easy access to the west-facing backyard, creating a great connection between the indoor and outdoor living spaces. Tucked away just off the main living areas, a private office/den provides a quie
$ 679,990
118 Shetland Court, Cochrane, AB, T4C 1P9 house for sale Li.
View photo
House · for sale
$ 674,900
$ 299/sq.ft
118 Shetland Court, Cochrane, AB, T4C 1P9 house for sale Li.
Cremona
· 2,250 sq.ft · 30 Bedrooms · 3 Baths · House
· Office room · Parking · Cellar
Cremona · 2,250 sq.ft · 30 Bedrooms · 3 Baths · House · Office room · Parking · Cellar
Welcome to family-friendly Heartland in Cochrane! Ideally located directly across from a dog park, this four-bedroom home offers the space and functionality families need. The main floor features a welcoming den, perfect for a home office or homework space, along with a large kitchen that overlooks the open-concept living and dining areas. Upstairs, four spacious bedrooms provide private space for all, and a large bonus room for gathering and unwinding. The 9 foundation and side entry offer excellent future potential for the basement, while the double attached garage adds everyday convenience. A great opportunity to own a well-designed family home in one of Cochrane’s best communities. Photos representative. Still available at ListedBuy!
$ 674,900
3 Sunrise Heights, Cochrane, AB, T4C 2R8 house for sale Lis.
View photo
House · for sale
$ 599,900
$ 412/sq.ft
3 Sunrise Heights, Cochrane, AB, T4C 2R8 house for sale Lis.
Cremona
· 1,453 sq.ft · 31 Bedrooms · 4 Baths · House
· Garden · Fireplace · Deck · Cellar
Cremona · 1,453 sq.ft · 31 Bedrooms · 4 Baths · House · Garden · Fireplace · Deck · Cellar
Welcome to 3 Sunrise Heights, a standout home in the highly sought after community of Sunset Ridge! Offering over 2000 sq. ft. of developed living space, this beautifully maintained former show home sits proudly on a wide corner lot with a fully fenced yard, east-facing front, south-side exposure, and west-facing backyard bringing in incredible natural light from morning to evening. Step inside to soaring 9’ ceilings, oversized windows, stylish finishes, quartz countertops, a large kitchen island, stainless steel appliances, pantry, and a beautiful built-in electric fireplace that creates the perfect gathering space. Upstairs, you’ll find three spacious bedrooms, convenient upper-floor laundry, and a bright primary retreat featuring a private ensuite and walk-in closet. The fully developed basement takes this home to the next level with a huge fourth bedroom and its own ensuite, ideal for guests, teenagers, or extended family. Outside, enjoy the landscaped yard, deck, and impressive 20
$ 599,900
28 Evansview Manor Nw, Calgary, AB, T3P 0J7 house for sale | Listing ID A2349 | Royal LePage
View photo
House · for sale
$ 689,000
28 Evansview Manor Nw, Calgary, AB, T3P 0J7 house for sale | Listing ID A2349 | Royal LePage
Cremona
· House
· Office room · Fireplace · Deck
Cremona · House · Office room · Fireplace · Deck
Welcome to 28 Evansview Manor NW — a beautifully maintained and thoughtfully designed family home set in the desirable community of Evanston. Offering 2,137 sq. ft. Above grade, an exceptional floor plan, and an elevated setting with west-facing outdoor space, this home combines everyday comfort with the kind of space families love to come home to. From the moment you step inside, the 9' ceilings, rich hardwood flooring, and spacious rooms create an inviting sense of openness. The main floor features a large, separate living room centred around a gas fireplace, providing a comfortable space for relaxing or gathering with family and friends. At the heart of the home is the generous kitchen, complete with quartz countertops, beautifully designed cabinetry, a walk-in pantry, and a large island with breakfast bar seating. The adjacent dining area opens directly onto the sunny west-facing deck, making summer BBQs and evening entertaining effortless. A convenient office/computer nook that ca
$ 689,000
832 Coopers Square Sw, Airdrie, AB, T4B 0G5 house for sale.
View photo
House · for sale
$ 724,900
$ 325/sq.ft
832 Coopers Square Sw, Airdrie, AB, T4B 0G5 house for sale.
Cremona
· 2,228 sq.ft · 31 Bedrooms · 4 Baths · House
· Parking
Cremona · 2,228 sq.ft · 31 Bedrooms · 4 Baths · House · Parking
WELCOME HOME! Beautiful, FULLY DEVELOPED FAMILY home in Airdrie’s award-winning Coopers Crossing — the community voted #1 for 11 years running. Located on a quiet, low-traffic square (only local traffic) that fosters lifelong neighbours and childhood friendships, this spacious 3+1 bedroom, 3.5-bath residence offers nearly 3,100 sq. ft. of developed living space and sits just steps from parks, playgrounds, pathways and top-rated schools — only a half block to Coopers Crossing School with a safe walking path directly to the school, so kids don’t have to use busy streets. Sited on a desirable corner lot with strong curb appeal, the home welcomes you with a large front veranda, double car driveway and an oversized double garage (25 x 20). Natural light pours into the open main floor through numerous windows and an impressive vaulted ceiling that creates a bright, airy atmosphere. Warm hardwood flows throughout the main level and ties the rooms together beneath soaring cathedral-style ceili
$ 724,900
90 Sage Valley Road Nw, Calgary, AB, T3R 0J3 house for sale.
View photo
House · for sale
$ 669,900
$ 366/sq.ft
90 Sage Valley Road Nw, Calgary, AB, T3R 0J3 house for sale.
Cremona
· 1,830 sq.ft · 3 Bedrooms · 3 Baths · House
· Garden · Fireplace · Parking · Air conditioning
Cremona · 1,830 sq.ft · 3 Bedrooms · 3 Baths · House · Garden · Fireplace · Parking · Air conditioning
OPEN HOUSE THIS WEEKEND - SAT - SUN from 2pm-4pm both days! Welcome to this bright and spacious two-storey home in the heart of Sage Hill - a family-friendly neighbourhood with easy access to shopping, restaurants, parks, and major roads for a quick commute. This home has had some BIG TICKET UPGRADES, including a NEW ROOF, NEW SIDING, NEW GARAGE DOOR & MECHANISM, and a NEW WASHER, DRYER, and FRIDGE, so you can move in with peace of mind. This home also comes with a CENTRAL AIR CONDITIONER to keep you cool all summer long, and a landscaped yard that’s easy to maintain and great for kids or pets. The main floor offers a warm and open layout with hardwood flooring and 9-foot ceilings. You’re welcomed by a roomy front foyer that leads into a sunny living room with large windows and a cozy fireplace — perfect for relaxing. The kitchen has everything you need, including lots of cabinet space, granite countertops, a corner pantry, centre island, and even a built-in desk area for your laptop o
$ 669,900
100 Windford Park Sw, Airdrie, AB, T4B 4E6 house for sale L.
View photo
House · for sale
$ 559,000
$ 326/sq.ft
100 Windford Park Sw, Airdrie, AB, T4B 4E6 house for sale L.
Cremona
· 1,711 sq.ft · 30 Bedrooms · 3 Baths · House
Cremona · 1,711 sq.ft · 30 Bedrooms · 3 Baths · House
Welcome to this beautifully maintained home in the desirable community of Windsong. Offering a bright and inviting atmosphere with modern finishes throughout, this home is ready for its next owners to move in and enjoy. Step inside to a foyer that creates a warm first impression. The main level offers an open concept design, where a modern kitchen features bright cabinets and solid surface countertops. The kitchen flows seamlessly into a large living room and dining area, creating an ideal space for everyday living and entertaining family and friends. Hardwood flooring runs throughout the main level. A 2pc bath and a mudroom complete this level. Upstairs, newer carpet on the stairs leads you into a spacious bonus room, perfect for a second living space. Two additional bedrooms on this level are both a comfortable size, and hardwood flooring continues throughout. The primary bedroom is impressively large, offering a 4pc ensuite and a walk-in closet with built ins. A second 4pc bathroom
$ 559,000
47 Carringvue Passage Nw, Calgary, AB, T3P 2G4 house for sale | Listing ID A2348 | Royal LePage
View photo
House · for sale
$ 834,900
47 Carringvue Passage Nw, Calgary, AB, T3P 2G4 house for sale | Listing ID A2348 | Royal LePage
Cremona
· House
· Office room · Cellar
Cremona · House · Office room · Cellar
Walkout basement | 9-ft ceilings on all three levels | beautifully maintained | modern design | quiet streetwelcome to this beautifully maintained two-storey home in the sought-after community of carrington. Situated on a quiet street, this home offers 3 bedrooms, 2.5 bathrooms, and 9-ft ceilings on all three levels. The bright, open-concept main floor features modern finishes and abundant natural light. The stylish kitchen offers quartz countertops, a large centre island, ample cabinetry, and a functional layout connecting seamlessly to the dining area and spacious living room. A versatile main-floor den provides an ideal home office or study, complemented by a convenient 2-piece powder room. Upstairs, the spacious bonus room features vaulted ceilings, creating a comfortable space for family gatherings or movie nights. The primary bedroom includes a walk-in closet and a 5-piece ensuite with dual vanities. Two additional bedrooms, a 4-piece bathroom, and an upper-level laundry room com
$ 834,900
111 Heritage Ridge, Cochrane, AB, T4C 2J8 house for sale | Listing ID A2348 | Royal LePage
View photo
House · for sale
$ 682,395
111 Heritage Ridge, Cochrane, AB, T4C 2J8 house for sale | Listing ID A2348 | Royal LePage
Cremona
· House
· Office room · Fireplace · Parking · Cellar
Cremona · House · Office room · Fireplace · Parking · Cellar
Surrounded by scenic mountain views, this freya ut home offers 4 bedrooms, 3 bathrooms, and a double attached garage on a conventional lot. The SOUTHEAST-FACING FRONT welcomes you into an OPEN-TO-ABOVE FOYER with a stunning staircase and metal spindle railing. A MAIN FLOOR BEDROOM with FULL BATH and tiled shower is perfect for guests or an office, while a basement with 9' ceilings and bathroom rough-in is ready for future development. The chef-inspired kitchen features a large island, WALK-IN PANTRY, ceiling-height cabinetry, and CHIMNEY HOODFAN, finished with knockdown ceilings and SOFT-CLOSE doors and drawers. The great room is anchored by a 50' ELECTRIC FIREPLACE. Upstairs, the primary retreat boasts a LUXURIOUS 5-PIECE ENSUITE with walk-in shower, freestanding SOAKER TUB, and DUAL VANITY. Includes SMART THERMOSTAT and keypad front door lock at no extra cost. Located in WEST HAWK, home to a future K-9 school site, dog park, and plenty of green space. Photos representative
$ 682,395
286 Baywater Way Sw, Airdrie, AB, T4B 3V6 house for sale | Listing ID A2347 | Royal LePage
View photo
House · for sale
$ 719,000
286 Baywater Way Sw, Airdrie, AB, T4B 3V6 house for sale | Listing ID A2347 | Royal LePage
Cremona
· House
· Garden · Equipped kitchen
Cremona · House · Garden · Equipped kitchen
Welcome to 286 Baywater Way SW, a thoughtfully upgraded home backing onto green space and Bayside’s extensive pathway network, on a quiet street between two canals. Offering approximately 1,800 sq. Ft. above grade, 3 bedrooms and a main-floor office, this beautifully maintained home combines quality finishes, a sun-filled south-facing backyard and direct access to the outdoor lifestyle that makes Bayside so appealing. The entire home has been recently painted, creating a fresh, move-in-ready feel throughout. Inside, the bright and open main floor features 9' ceilings, engineered hardwood, designer window treatments and carefully selected lighting, including pieces from Chintz & Company. At the heart of the home, the upgraded kitchen features special-order granite with a distinctive leathered finish, a central island, white shaker cabinetry, generous corner pantry with upgraded electrical, Wolf gas range, Wolf electric oven, quiet LG Studio dishwasher and ultra-quiet Badger InSinkErator
$ 719,000
13 Bayview Mews Sw, Airdrie, AB, T4B 5N8 house for sale | Listing ID A2347 | Royal LePage
View photo
House · for sale
$ 745,000
13 Bayview Mews Sw, Airdrie, AB, T4B 5N8 house for sale | Listing ID A2347 | Royal LePage
Cremona
· House
· Patio · Garden
Cremona · House · Patio · Garden
Welcome to this absolutely stunning Bayview bungalow, offering nearly 2,700 sq ft of beautifully finished living space and showing a true 10/10! Immaculate and in like-new condition, this 4 bedroom, 3 bathroom home combines stylish design, an incredibly functional layout and one of the most impressive low-maintenance yards you’ll find. The professionally custom-designed landscaping is truly exceptional, with no expense spared in creating beautiful outdoor spaces that can be enjoyed without the work. Both the front and back yards feature premium artificial turf, beautifully laid stonework and thoughtful landscaping. The sunny, unobstructed south-facing backyard is finished with a gorgeous stone patio and sleek, modern louvered pergola—an incredible space for outdoor dining, entertaining and relaxing, without the mowing, watering or weekend yard work. Inside, soaring vaulted ceilings and an abundance of natural light create a bright, open feel throughout the main living area. Thoughtful
$ 745,000
188 Carrington Crescent Nw, Calgary, AB, T3P 1R1 house for sale | Listing ID A2348 | Royal LePage
View photo
House · for sale
$ 798,000
188 Carrington Crescent Nw, Calgary, AB, T3P 1R1 house for sale | Listing ID A2348 | Royal LePage
Cremona
· House
Cremona · House
Welcome to this beautifully appointed single-detached home situated on one of the larger lots of the block, offering a rare combination of space, privacy, functionality, and income potential. Located in a quiet, family-friendly neighbourhood surrounded by two scenic ponds, green spaces, and walking paths, this home is ideally positioned just 5 minutes from Stoney Trail—close enough for an easy commute while tucked away from the noise. The bright and spacious main floor features an open-concept kitchen and dining area designed for everyday living and entertaining, complete with a gas range and a huge pantry offering exceptional storage. A versatile den with salon plumbing and hookups provides an ideal setup for a home-based business, beauty space, creative studio or convert it to your own wet-bar. Upstairs, you'll find a large bonus room & four bedrooms, including a large primary bedroom with a luxurious 5-piece ensuite. A second 5-piece bathroom serves the additional bedrooms, while th
$ 798,000
10 Eagleview Heights, Cochrane, AB, T4C 1P5 semi detached for sale | Listing ID A2347 | Royal LePage
View photo
House · for sale
$ 759,900
10 Eagleview Heights, Cochrane, AB, T4C 1P5 semi detached for sale | Listing ID A2347 | Royal LePage
Cremona
· House
· Office room · Fireplace · Deck
Cremona · House · Office room · Fireplace · Deck
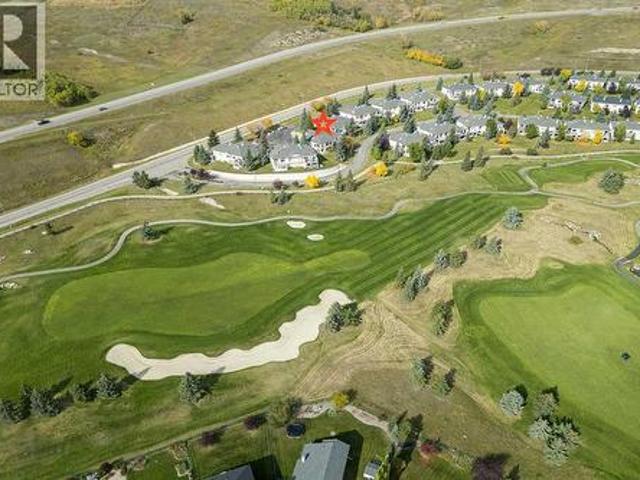
Ready to enjoy peace, beauty and convenience? This meticulously cared-for walkout bungalow sits on a quiet cul-de-sac in the sought-after Villas of GlenEagles. Step inside to high ceilings, rich refinished hardwood floors, and modern, updated finishes throughout. Large south-facing windows flood the home with natural light, seamlessly bringing the surrounding scenery indoors. The front foyer leads past a home office or formal dining area to a bright kitchen featuring granite countertops, a custom tile backsplash, stainless steel appliances, a walk-in pantry, a central island, and an overhead skylight. The adjacent breakfast nook opens to a covered deck with picturesque, year-round views of the GlenEagles golf course. Nearby, the inviting living room centers around a cozy corner gas fireplace, perfect for gathering with family and friends. The main-floor primary suite boasts a walk-in closet and a 4-piece ensuite with a soaker tub and separate shower. Main-floor laundry and a powder roo
$ 759,900
14 Riverside Place, Cochrane, AB, T4C 1J6 house for sale | Listing ID A2347 | Royal LePage
View photo
House · for sale
$ 1,275,000
14 Riverside Place, Cochrane, AB, T4C 1J6 house for sale | Listing ID A2347 | Royal LePage
Cremona
· House
· Deck
Cremona · House · Deck
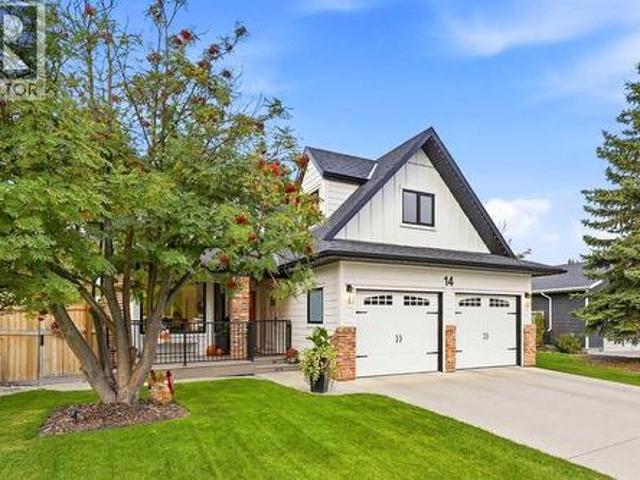
Welcome to 14 Riverside Place — a truly distinctive home in one of Cochrane’s most remarkable locations. Tucked into a quiet riverside cul-de-sac and backing onto Millennium Creek, this custom two-storey walkout offers a rare combination of character, tranquility, and convenience. Here, peaceful living doesn’t come at the expense of walkability: step onto the Bow River pathway system just moments from home, and walk or bike into downtown Cochrane, to parks, restaurants, shops, and everyday amenities. What began as a 1988 home has been completely reimagined with an extraordinary eye for proportion, light, craftsmanship, and function. Bold design choices are balanced by warmth and livability with expansive windows, vaulted ceilings, custom millwork, a glass-panel staircase, and details that reward a closer look. The attention to detail continues outside with James Hardie siding, cedar soffits and decks, and new windows and doors. The kitchen continues that philosophy, pairing beautiful d
$ 1,275,000
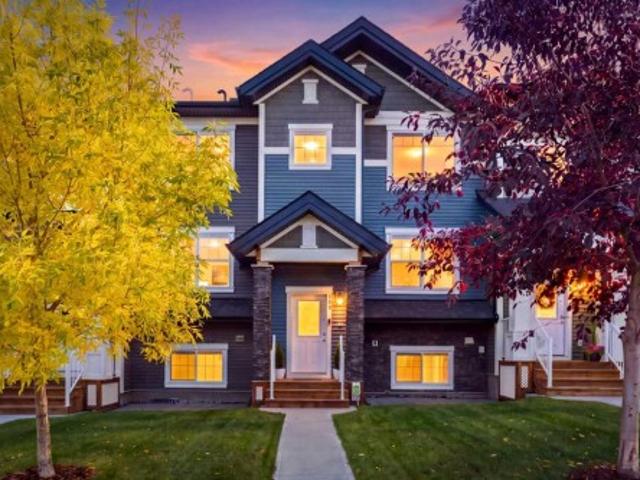
306 11 Evanscrest Mews Nw, Calgary, AB, T3P 0Y1 townhouse for sale | Listing ID A2347 | Royal LePage
View photo
Townhouse · for sale
$ 365,000
306 11 Evanscrest Mews Nw, Calgary, AB, T3P 0Y1 townhouse for sale | Listing ID A2347 | Royal LePage
Cremona
· Townhouse
· Office room · Balcony · Gym · Parking
Cremona · Townhouse · Office room · Balcony · Gym · Parking
Great family friendly LOCATION! This charming sunny townhouse fronting a wonderful COURTYARD offers a beautifully maintained 2-bedroom + BONUS ROOM, 2.5-bathroom property with a perfect blend of comfort and style, featuring a bright, clean design with modern kitchen and appliances. The main floor features 9' ceilings and an open concept layout. On the upper floor, you will find 2 beautifully sized bedrooms, including a primary suite with its own ensuite, a full bathroom, and a convenient upper floor laundry room. The additional Bonus Room could be used as a gym, office or crafts room, the choice is yours. The tandem garage will easily fit in TWO VEHICLES with additional space for storage. With a small private balcony, community amenities, and a location that’s just minutes from local attractions, schools, parks, and 10 to 15 min drive to outlets from it's easy access to the ring road. Please refer to Agent Remarks for this property
$ 365,000
332 Third Street West, Cochrane, AB, T4C 1Z6 house for sale | Listing ID A2347 | Royal LePage
View photo
House · for sale
$ 499,000
332 Third Street West, Cochrane, AB, T4C 1Z6 house for sale | Listing ID A2347 | Royal LePage
Cremona
· House
· Garden · Parking
Cremona · House · Garden · Parking
This charming home sits on a generous 50 x 130 ft lot with exciting redevelopment potential near downtown Cochrane. A fully finished home today, combined with zoning considerations, makes this a compelling opportunity in a high-demand location. This unique property is one of the last remaining of its kind in downtown Cochrane. This character-filled home features a bright living room and two comfortable bedrooms on the main floor, while the fully developed lower level adds a third bedroom, a recreation room, and a bar area. Step outside to the backyard that provides a quiet, private setting with no neighbours behind, and a front yard with ample street parking and a private driveway leading to a carport. This property offers the unique potential to renovate, build your dream home, or to re-zone from Residential Low Density (R-LD) to Commercial Historic Downtown (C-HD), opening doors to a multitude of commercial ventures just steps from Cochrane's vibrant core. This lot is located next to
$ 499,000
11 Maple Place, Crossfield, AB, T0M 0S0 house for sale | Listing ID A2347 | Royal LePage
View photo
House · for sale
$ 599,000
11 Maple Place, Crossfield, AB, T0M 0S0 house for sale | Listing ID A2347 | Royal LePage
Cremona
· House
· Fireplace · Deck
Cremona · House · Fireplace · Deck
Experience this custom-built executive home on a beautifully treed and landscaped corner lot. With over 3000sqft of finished living space and situated in a quiet, established neighborhood this home is the ideal spot for a growing family. The palatial entry reveals the exceptional upgrades and renovations this spacious home offers. These include new air conditioner, new furnace motor & capacitor, granite countertops and full height kitchen cabinetry with custom pull-out drawers; generous dining room where the entire family plus friends can gather; vaulted ceiling and a sunken living room with gas powered, real wood fireplace; natural gas line provided on the deck for your bbq and smoker; a luxurious soaker tub in the newly renovated ensuite along with storage towers for every his & hers lotion & potion. Downstairs features a full wet bar with stunning granite top and all the space needed for winemaking or microbrewing as well as wide open spaces for entertaining, 3 piece bath and additi
$ 599,000
179 Citadel Close Nw, Calgary, AB, T3G 4A5 house for sale | Listing ID A2348 | Royal LePage
View photo
House · for sale
$ 669,900
179 Citadel Close Nw, Calgary, AB, T3G 4A5 house for sale | Listing ID A2348 | Royal LePage
Cremona
· House
· Garden · Parking
Cremona · House · Garden · Parking
Welcome to this beautifully maintained bungalow in the desirable NW community of Citadel, where thoughtful updates, functional living, and an exceptional setting come together. Situated on a corner lot with the double attached garage positioned to the side, this home has excellent curb appeal and a much more open streetscape than the typical front-drive bungalow. Even better, the backyard backs directly onto a walking path that leads to a playground just a few homes away. Inside, the main floor offers comfortable one level living with a spacious primary bedroom complete with a walk-in closet and newer ensuite featuring a tiled shower. A second room that can be used as a bedroom or den, providing an ideal flex space for whatever your needs are. While the main-floor laundry adds everyday convenience. The galley-style kitchen offers a breakfast nook, plenty of counter space and a practical layout for preparing meals. Just off the kitchen, the generous dining area provides plenty of room f
$ 669,900
128 Tuscany Hills Close Nw, Calgary, AB, T3L 2E6 house for s.
View photo
House · for sale
$ 755,000
$ 391/sq.ft
128 Tuscany Hills Close Nw, Calgary, AB, T3L 2E6 house for s.
Cremona
· 1,927 sq.ft · 4 Bedrooms · 4 Baths · House
· Garden · Deck · Cellar
Cremona · 1,927 sq.ft · 4 Bedrooms · 4 Baths · House · Garden · Deck · Cellar
NEW PRICE Nothing has come available on Tuscany Hills Close in over a year, so if youve been waiting for a way into this pocket of Tuscany, this is it. This home sits on a quiet cul-de-sac on a pie shaped lot that backs onto a walking path. Inside theres over 2,700 sq ft of developed living space across three levels, which in practice means the kids can have the basement, you can have the bonus room, and nobody has to share. Step inside and the dining room is on your right, sized for a real table and the holidays you actually host. Ahead, the living room opens up with big windows that pull light through most of the day. The kitchen is right there with a corner pantry, island, and a breakfast nook that looks out over the yard, so whoevers cooking is still part of the conversation. Out the back door is where this house sells itself: a large deck, a big fenced yard with room to actually use it, and a fire pit that will get more use than anything else you own come summer. Back inside, the
$ 755,000
264 Riviera Way, Cochrane, AB, T4C 0Z2 house for sale | Listing ID A2346 | Royal LePage
View photo
House · for sale
$ 749,900
264 Riviera Way, Cochrane, AB, T4C 0Z2 house for sale | Listing ID A2346 | Royal LePage
Cremona
· House
· Fireplace
Cremona · House · Fireplace
Welcome to 264 Riviera Way, where elevated everyday living meets the incredible riverside lifestyle of one of Cochrane’s most sought-after communities. Set in RIVIERA and just steps from the BOW RIVER and its extensive pathway system, this beautifully finished home offers the perfect balance of nature, comfort, and convenience. Built in 2020 by TRICO HOMES, this 2,273 SQ. FT. TWO-STOREY has been thoughtfully designed for both everyday living and entertaining. Step inside to a bright open-concept main floor featuring 9’ ceilings, luxury vinyl plank flooring, and a welcoming layout filled with natural light. At the heart of the home, the stunning white kitchen features full-height cabinetry, quartz countertops, a generous central island, pull-out storage, and built-in stainless steel appliances including a gas range. The kitchen flows seamlessly into the dining area and inviting living room, where a GAS FIREPLACE creates a warm gathering space for family and friends. A MAIN-FLOOR OFFICE
$ 749,900
252 Layton Link Se, Airdrie, AB, T4A 3R7 house for sale | Listing ID A2347 | Royal LePage
View photo
House · for sale
$ 565,471
252 Layton Link Se, Airdrie, AB, T4A 3R7 house for sale | Listing ID A2347 | Royal LePage
Cremona
· House
· Office room · Fireplace · Cellar
Cremona · House · Office room · Fireplace · Cellar
This welcoming home features a front veranda, side entrance, 9' basement ceiling, BBQ gas line rough-in, added windows, and striking black exterior windows. Designed for everyday living, the main floor den is perfect for a home office, homework space, or quiet retreat, while the bright living area with floor-to-ceiling tiled electric fireplace creates a cozy place to gather. Kitchen features stainless steel appliances, chimney hood fan, built-in microwave, and under-cabinet lighting. Enjoy LVP throughout the main, quartz countertops with undermount sinks, maple railing with iron spindles, and an upper loft ideal for movie nights or play. The 3-piece ensuite includes a tiled fiberglass shower with glass barn door. This energy-efficient home is Built Green certified and includes triple-pane windows, a high-efficiency furnace, and a solar chase for a solar-ready setup. Home includes blower door testing for energy efficiency. This home is designed for sustainable, future-forward living. Fe
$ 565,471
161 Highview Gate Se, Airdrie, AB, T4A 3L6 house for sale | Listing ID A2346 | Royal LePage
View photo
House · for sale
$ 539,900
161 Highview Gate Se, Airdrie, AB, T4A 3L6 house for sale | Listing ID A2346 | Royal LePage
Cremona
· House
· Fireplace · Parking
Cremona · House · Fireplace · Parking
2,142 sqft fully finished. 4 bed / 3.5 bath. Premium builder upgrades. Move in ready. Double detached garage. Welcome to a home that's easy to love and even easier to live in. Located in the family-oriented community of Lanark, this fully finished 4-bedroom, 3.5-bathroom, NO carpet home offers 2,142 SF of total finished living space, giving your family plenty of room to live, grow, and enjoy. The main floor features upgraded stair railings and an upgraded electric fireplace from the builder, adding a stylish and elevated touch to the bright, inviting living space. The heart of the home is the beautifully designed kitchen, featuring quartz countertops that extend to all main and upper-level bathrooms, stainless steel appliances, full-height cabinetry, and a large central island, creating a space that's as functional as it is attractive. Whether you're hosting friends, helping with homework, or preparing weeknight dinners, this is a kitchen you'll love spending time in. The open-concept
$ 539,900

Get email alerts

Don't miss out: be the first to know about new properties

The alert was correctly created

On subscribing you accept the conditions of use and the privacy policy
Alert
Receive new ads in your inbox
Save this search
Receive alerts for new listings

We'll send you an email when we have new properties for: "Houses for sale in Cremona"

The alert was correctly created

Rocky View County
Foothills No 31
Get email alerts and be the first to see new listings
Required field
On subscribing I accept the terms of the privacy policy
Perfect! You'll soon start receiving new listings via email
Alert
Receive an email when we have new ads for Houses for sale in Cremona
Save this search
Filters

Bedrooms

Area (sq.ft)

sq.ft
sq.ft

Price

$
$

Filter by property type

Bathrooms

Clear all filters
Receive notifications when new entries are published.