View photo
House
·
for rent
$ 1,450
Seine River Crossing Road
Crescent Park, Fort Rouge–East Fort Garry
· 818 sq.ft · 2 Bedrooms · 1 Bath · House
· Balcony · Deck · Parking · Cellar
Crescent Park, Fort Rouge–East Fort Garry · 818 sq.ft · 2 Bedrooms · 1 Bath · House · Balcony · Deck · Parking · Cellar
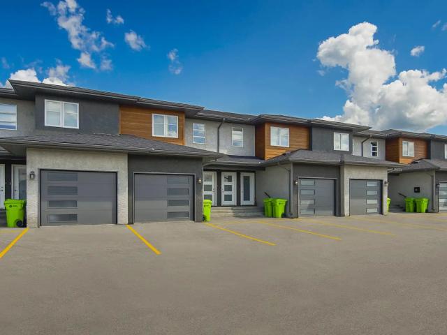
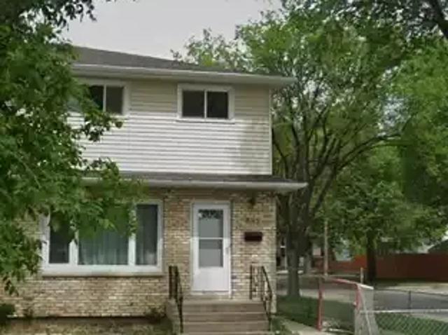
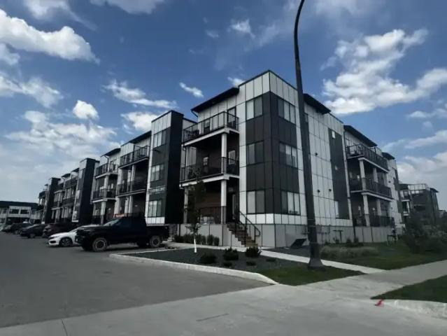
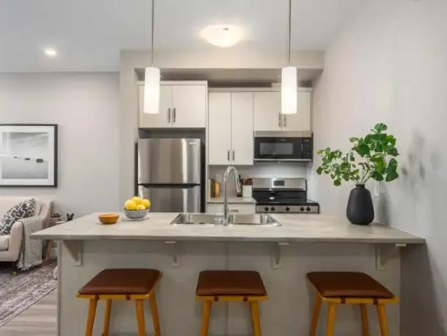
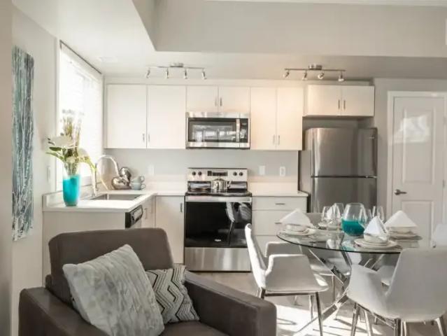
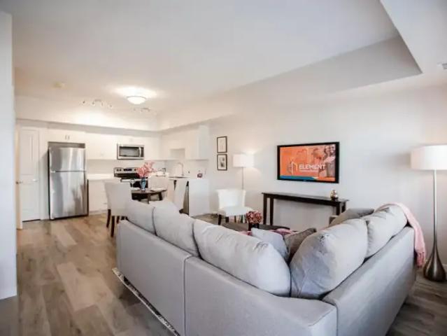
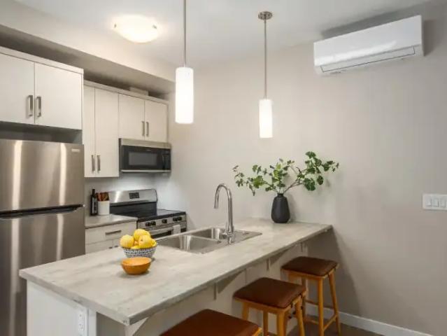
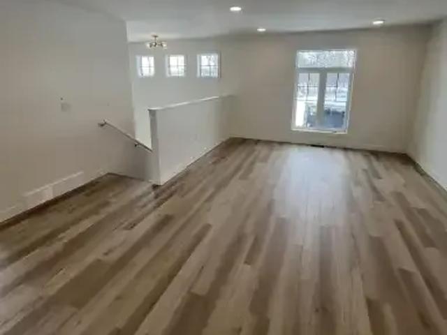
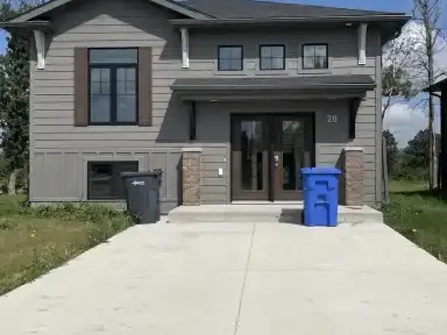
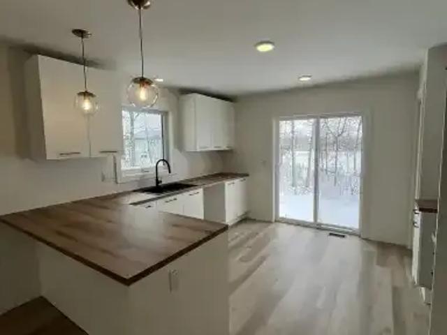
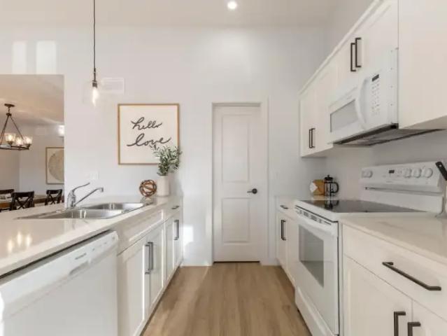
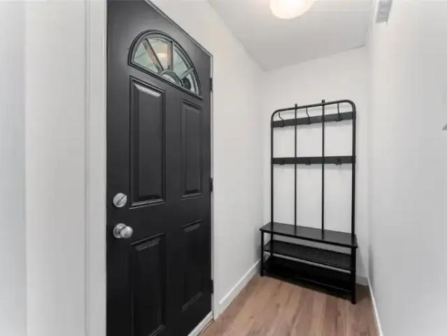
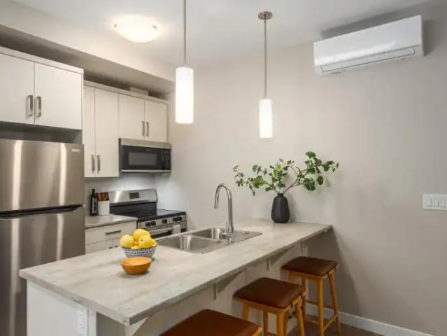
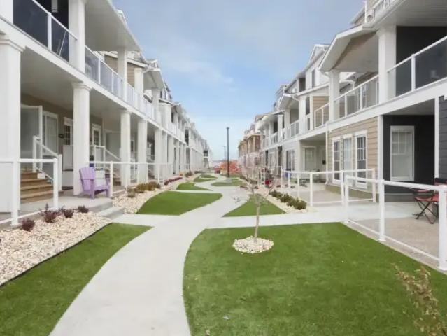
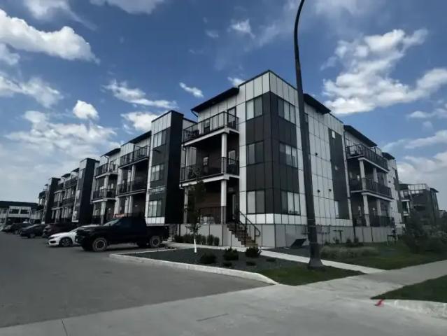
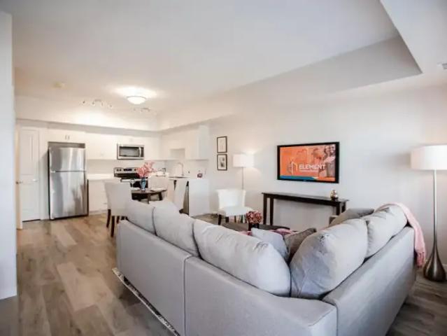
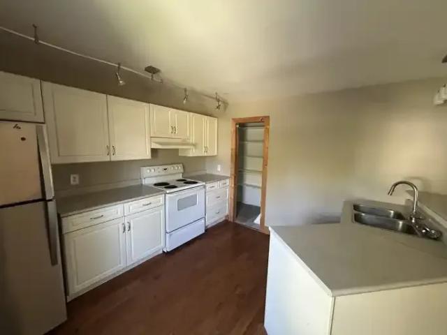
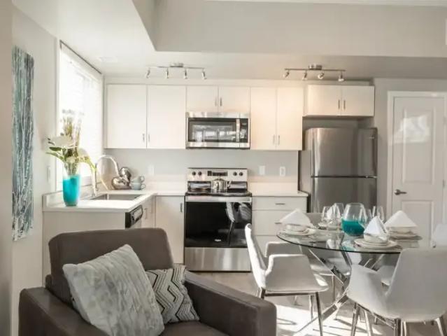
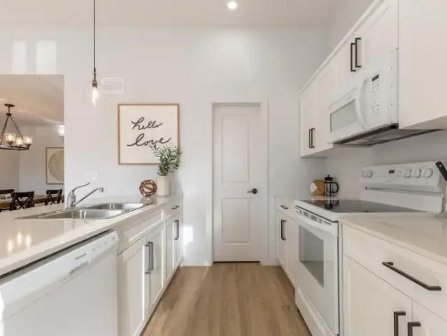
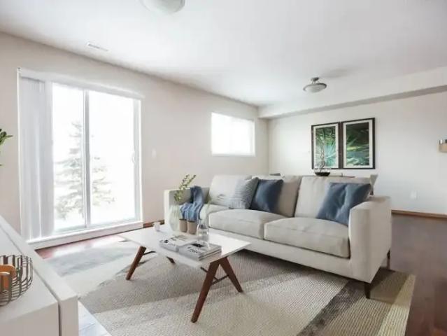
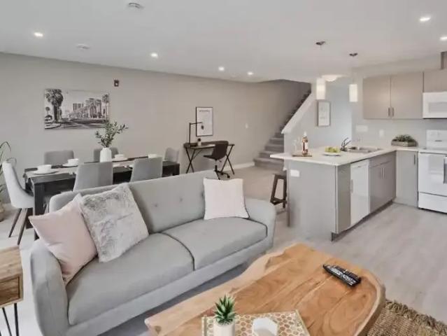
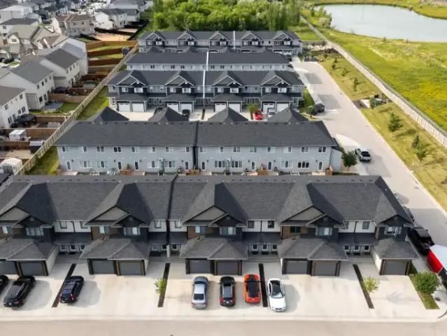
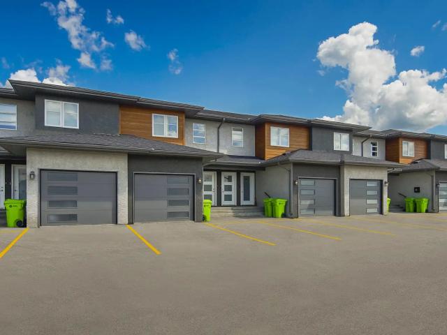
Welcome to 13, 15, 17, 23, 29, and 35 Seine River Crossing Road in Ste. Anne, a professionally managed Provider Homes community offering a variety of thoughtfully designed floor plans for individuals, couples, and families. This community features a selection of our most popular layouts, including the Charlie 1-bedroom basement townhomes, Axel 1-bedroom main floor townhomes, Max 2-bedroom upper-level townhomes, and Champ 3-bedroom, 1.5-bathroom townhomes with attached garages. The Charlie layout offers a bright and comfortable basement living experience, featuring 9-foot ceilings, large windows, and in-suite laundry. The Axel offers a spacious main-floor 1-bedroom with an efficient layout, a large kitchen, and a private deck off the living room. Our Max layout is a popular 2-bedroom upper-level home featuring a large balcony and open-concept living space, while the Champ offers a family-friendly two-storey design with an attached garage, walk-in closet, and spacious kitchen, dining, an
Welcome to 13, 15, 17, 23, 29, and 35 Seine River Crossing Road in Ste. Anne, a professionally managed Provider Homes community offering a variety of thoughtfully designed floor plans for individuals, couples, and families. This community features a selection of our most popular layouts, including the Charlie 1-bedroom basement townhomes, Axel 1-bedroom main floor townhomes, Max 2-bedroom upper-level townhomes, and Champ 3-bedroom, 1.5-bathroom townhomes with attached garages. The Charlie layout offers a bright and comfortable basement living experience, featuring 9-foot ceilings, large windows, and in-suite laundry. The Axel offers a spacious main-floor 1-bedroom with an efficient layout, a large kitchen, and a private deck off the living room. Our Max layout is a popular 2-bedroom upper-level home featuring a large balcony and open-concept living space, while the Champ offers a family-friendly two-storey design with an attached garage, walk-in closet, and spacious kitchen, dining, an
$ 1,450