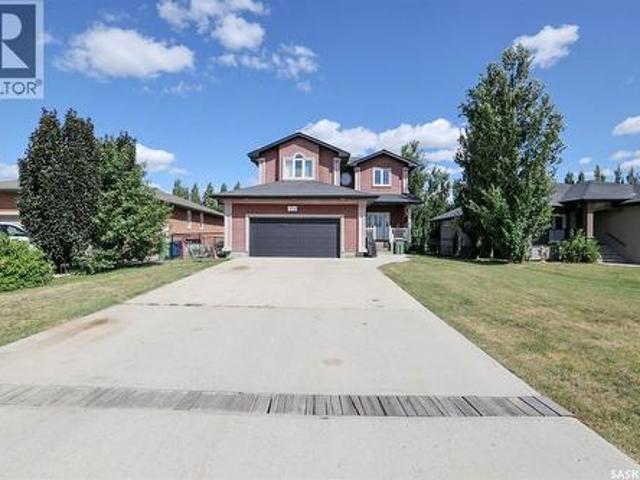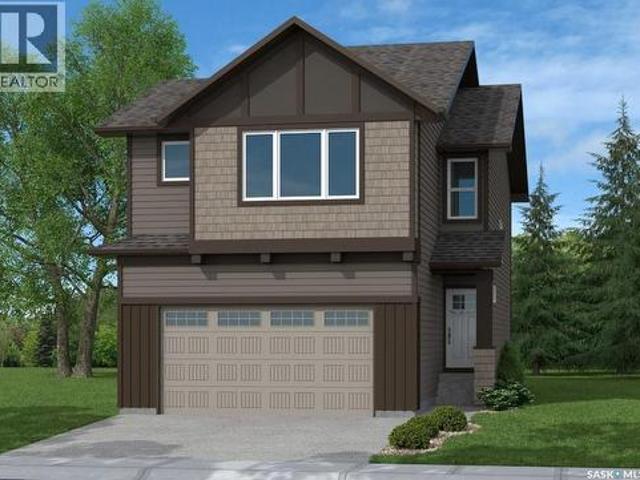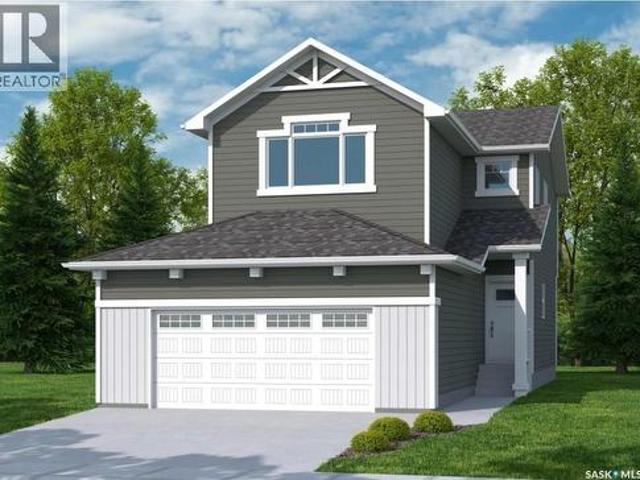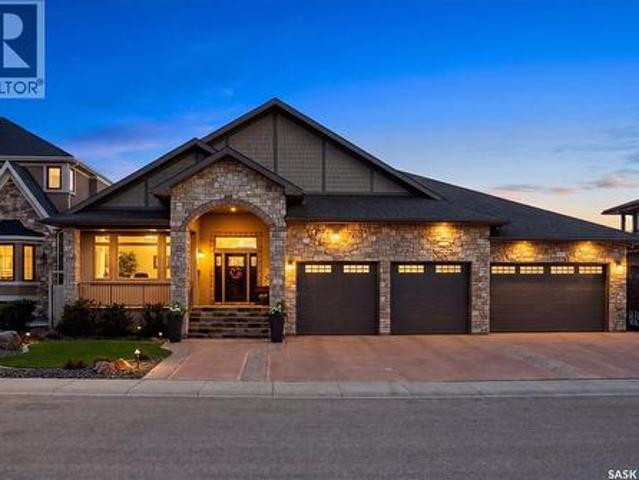
616 houses for sale in Crescent Park, Pilot Butte

3210 Peyson Bay E, Regina, SK, S4V 2W8 house for sale | Listing ID SK044776 | Royal LePage
View photo
House · for sale
$ 649,000
3210 Peyson Bay E, Regina, SK, S4V 2W8 house for sale | Listing ID SK044776 | Royal LePage
Crescent Park, Pilot Butte
· House
· Garden · Fireplace · Deck
Crescent Park, Pilot Butte · House · Garden · Fireplace · Deck
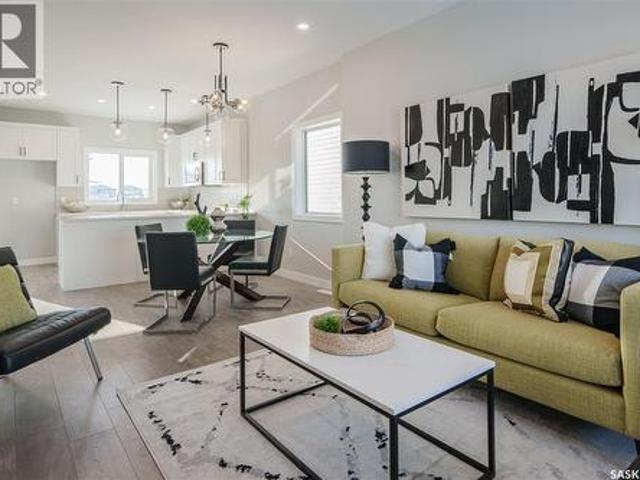
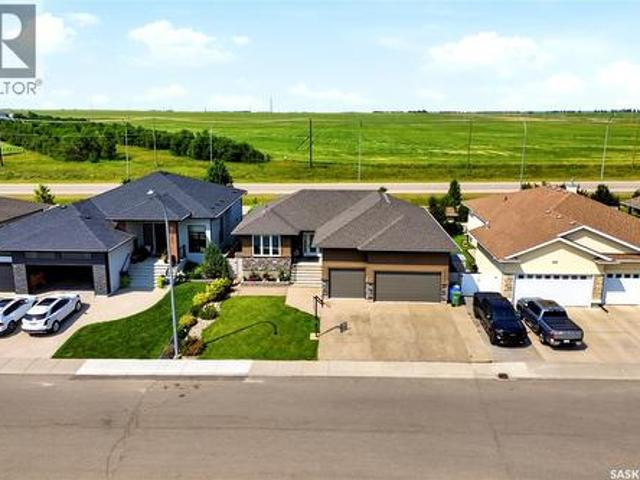
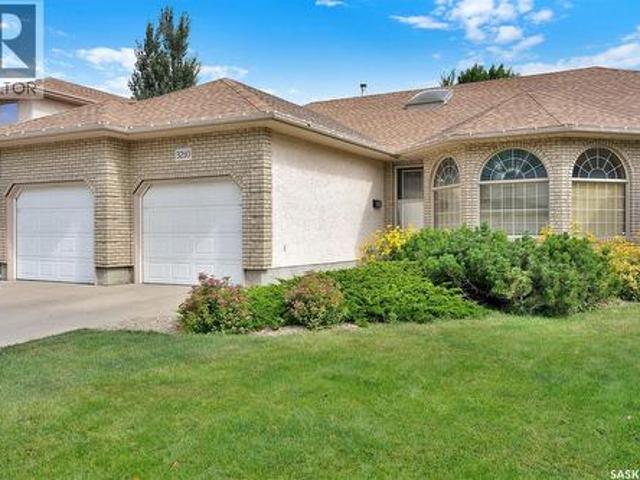
Welcome to this beautifully maintained 1,780+ sq. Ft. bungalow, ideally situated on a quiet bay in the highly desirable Windsor Park neighbourhood. The spacious main floor welcomes you with a large foyer featuring gleaming hardwood flooring and a skylight that fills the entrance with natural light. Vaulted ceilings enhance the bright and inviting living room, formal dining area, and kitchen. The front living room showcases an updated gas fireplace and a stunning oversized arched window, creating a warm and elegant gathering space. The generous formal dining room flows into the well-appointed kitchen, which offers an abundance of oak cabinetry, tile backsplash, a walk-in pantry, central island, and plenty of workspace for everyday living and entertaining. Garden doors off the dining area lead to the deck overlooking the beautifully landscaped backyard. The updated main 4-piece bathroom features heated tile flooring. The spacious primary bedroom includes double closets, private access to
$ 649,000
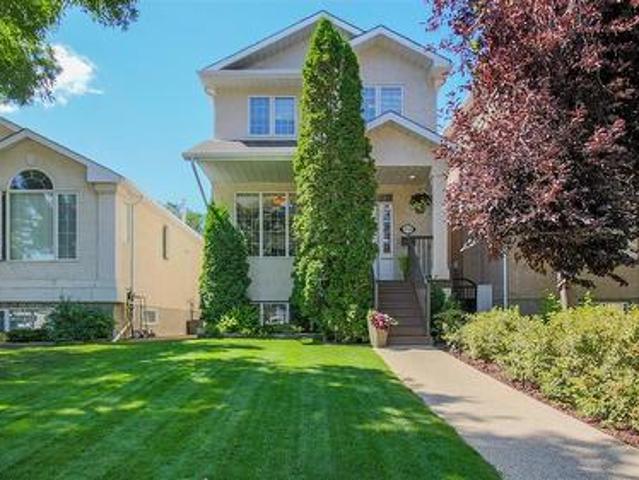
2728 Robinson Street, Regina, SK, S4T 2R6 house for sale | Listing ID SK044871 | Royal LePage
View photo
House · for sale
$ 785,000
2728 Robinson Street, Regina, SK, S4T 2R6 house for sale | Listing ID SK044871 | Royal LePage
Crescent Park, Pilot Butte
· House
· Fireplace · Deck · Cellar
Crescent Park, Pilot Butte · House · Fireplace · Deck · Cellar
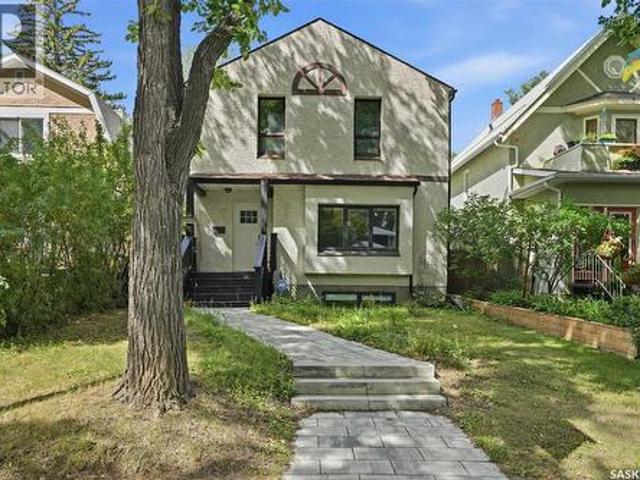
Discover a hidden treasure in The Crescents, one of Regina’s most prestigious neighbourhoods. Situated on a quiet, no-through-traffic street steps from Wascana Creek, this exceptional two-storey infill was built in 2000 by renowned local builder Ripplinger Homes. Beautifully maintained and move-in ready, it combines the character of this sought-after setting with modern construction, thoughtful design and abundant natural light. Attractive landscaping and a covered front porch create impressive street presence, while the raised design allows larger basement windows. Inside, a versatile front sitting room can also serve as an office or den. The kitchen features quartz countertops, tile backsplash, pullout drawers, gas range and an externally vented microwave. Hardwood flows through the dining and living rooms, where a gas fireplace creates a welcoming gathering space. A rear entry offers deck access, and a half bath completes the main floor. Upstairs, a skylight brightens the hallway le
$ 785,000
216 1 Empress Street, Regina, SK, S4T 1G7 townhouse for sale | Listing ID SK044772 | Royal LePage
View photo
Townhouse · for sale
$ 234,900
216 1 Empress Street, Regina, SK, S4T 1G7 townhouse for sale | Listing ID SK044772 | Royal LePage
Crescent Park, Pilot Butte
· Townhouse
· Balcony · Parking
Crescent Park, Pilot Butte · Townhouse · Balcony · Parking
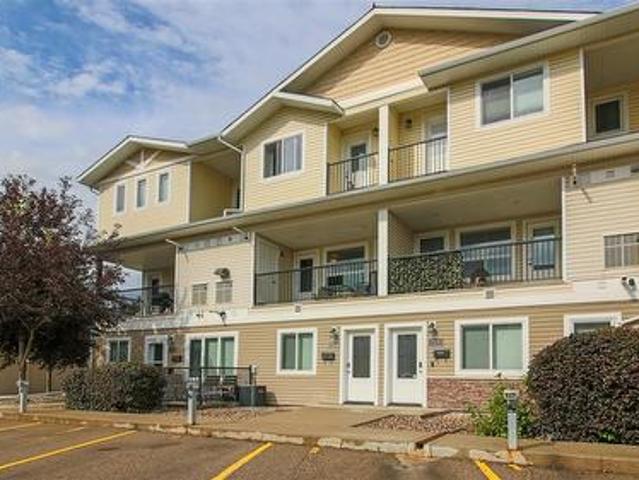
Welcome to suite 216 at 1220 Empress Street in the Rosemont neighborhood close to multiple parks, bus routes, a convenience store and minutes away from Lewvan Drive providing quick access to shopping, restaurants and countless other amenities throughout the city. This 2013 built, 1098 square foot, 2 bedroom 2 bathroom, 2 storey townhouse style condo is a part of the Rosemont Court Condominium Complex. Condo fees are only $261 a month and include common area maintenance, exterior building maintenance, garbage, sewer, lawn care, snow removal, reserve fund and common insurance. The unit comes with two personal surface parking stalls, one of which is located right outside the front entrance. Residents also enjoy access to visitor parking and a shared playground. You enter the suite and at the top of the staircase is a handy coat closet and a 2 piece bathroom. The living room is spacious with multiple bright windows, a feature wall and access to the balcony that overlooks the courtyard. The
$ 234,900
400 Cedar Meadow Drive, Regina, SK, S4X 3J5 townhouse for sale | Listing ID SK044756 | Royal LePage
View photo
Townhouse · for sale
$ 159,900
400 Cedar Meadow Drive, Regina, SK, S4X 3J5 townhouse for sale | Listing ID SK044756 | Royal LePage
Crescent Park, Pilot Butte
· Townhouse
Crescent Park, Pilot Butte · Townhouse
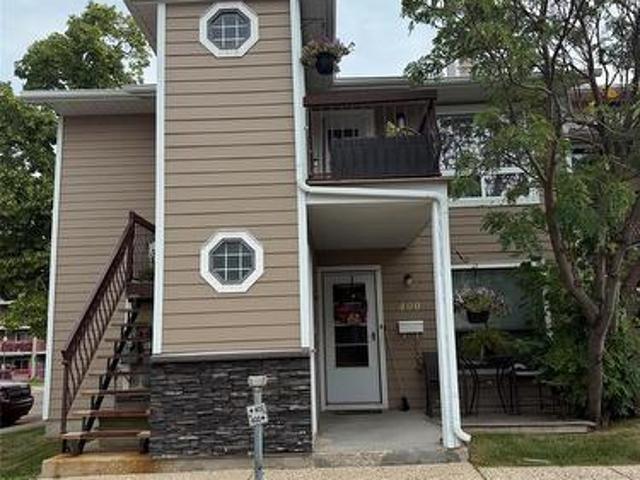
Escape renting and move into this affordable well kept 2 bedroom and one bathroom condo in Regina's NW. Main floor unit is approximately 825 square feet and features a west facing carpeted living room and dining area. Open and functional kitchen. The two bedrooms are a comfortable size. Full bathroom area plus in suite laundry and storage room. Condo fees are $322/month and include common area maintenance and common area insurance, lawn care and snow removal, reserve fund, garbage. Pets are allowed with restrictions. Close to the Wickenheiser Leisure Centre, shopping and restaurants along Rochdale Blvd, elementary and high schools. (Id: 27)
$ 159,900
5257 Canuck Crescent, Regina, SK, S4W 0H2 house for sale | Listing ID SK044820 | Royal LePage
View photo
House · for sale
$ 569,900
5257 Canuck Crescent, Regina, SK, S4W 0H2 house for sale | Listing ID SK044820 | Royal LePage
Crescent Park, Pilot Butte
· House
· Cellar
Crescent Park, Pilot Butte · House · Cellar
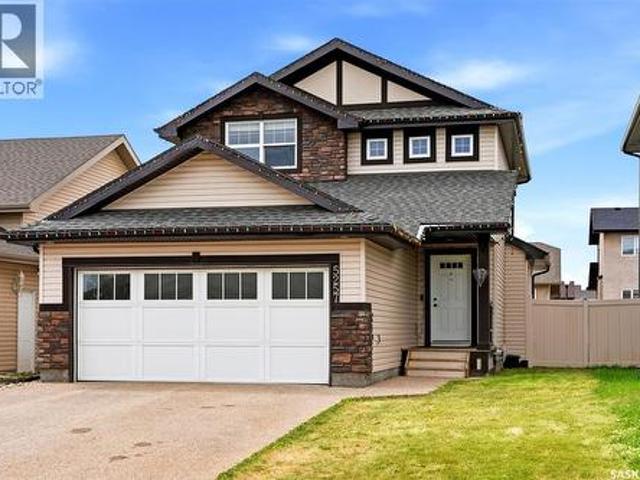
Welcome to 5257 Canuck Crescent, a beautifully maintained 2-storey home offering 1,546 sq. Ft. of comfortable living space in Regina’s popular Harbour Landing neighbourhood. Built in 2013, this attractive home features a functional layout, stylish finishes and a fully developed basement, making it an excellent choice for families or anyone looking for extra living space. The bright main floor offers a spacious living room with hardwood flooring and an open-concept kitchen and dining area. The kitchen features rich dark cabinetry, light countertops, stainless steel appliances, a large centre island and plenty of workspace. A convenient 2-piece bathroom and main-floor laundry complete this level. Upstairs are three bedrooms, including a generous primary bedroom with a private 4-piece ensuite, plus an additional 4-piece bathroom. The fully finished basement provides excellent additional space with a recreation room, fourth bedroom, 4-piece bathroom and a second kitchen area—ideal for exte
$ 569,900
2969 Green Turtle Road, Regina, SK, S4V 4G4 house for sale | Listing ID SK044089 | Royal LePage
View photo
House · for sale
$ 609,900
Updated
2969 Green Turtle Road, Regina, SK, S4V 4G4 house for sale | Listing ID SK044089 | Royal LePage
Crescent Park, Pilot Butte
· House
· Garden · Fireplace · Equipped kitchen
Crescent Park, Pilot Butte · House · Garden · Fireplace · Equipped kitchen
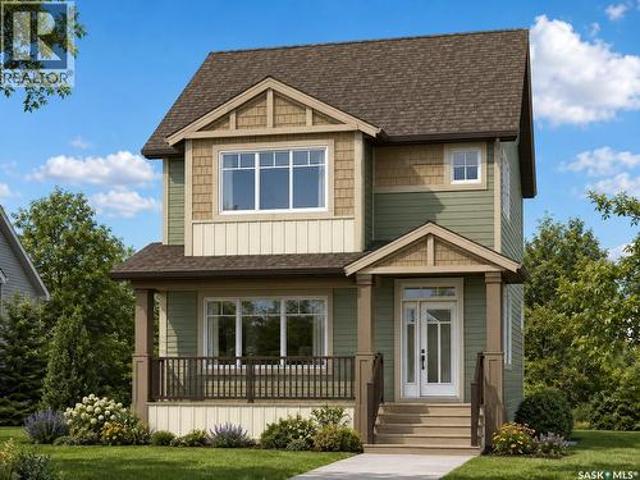
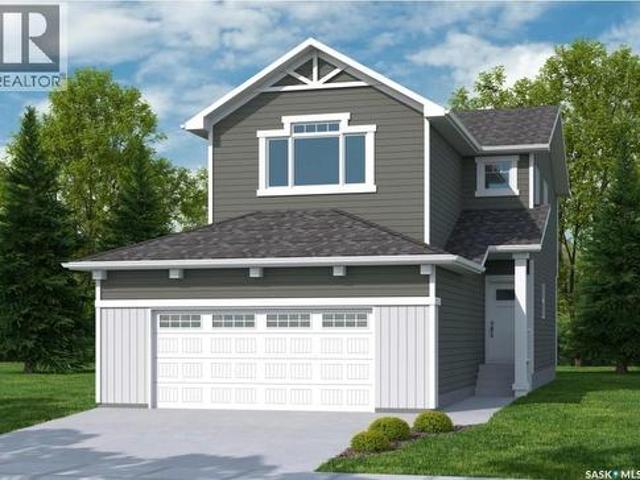
Welcome to the Ehrenburg Homes Wasserberg, a thoughtfully designed two-storey home offering 1,851 sq. Ft. of stylish and functional living space in the growing community of Eastbrook. Designed with today's family in mind, this home combines quality craftsmanship, modern finishes, and an exceptional floor plan. The open-concept main floor is perfect for both everyday living and entertaining, featuring a spacious living room highlighted by a striking electric fireplace with a floor-to-ceiling feature wall. The bright kitchen showcases a large island with seating, modern cabinetry, subway tile backsplash, a walk-in pantry, built-in dishwasher, microwave hood fan, and a spacious dining area with direct access to the backyard. A convenient 2-piece powder room completes the main level. Upstairs, you'll find a generous bonus room, a spacious primary retreat complete with a walk-in closet and private 4-piece ensuite, three additional bedrooms, another full 4-piece bathroom, and the convenience
$ 609,900
2964 Green Turtle Road, Regina, SK, S4V 4G4 house for sale | Listing ID SK044087 | Royal LePage
View photo
House · for sale
$ 484,900
2964 Green Turtle Road, Regina, SK, S4V 4G4 house for sale | Listing ID SK044087 | Royal LePage
Crescent Park, Pilot Butte
· House
· Fireplace · Equipped kitchen · Cellar
Crescent Park, Pilot Butte · House · Fireplace · Equipped kitchen · Cellar
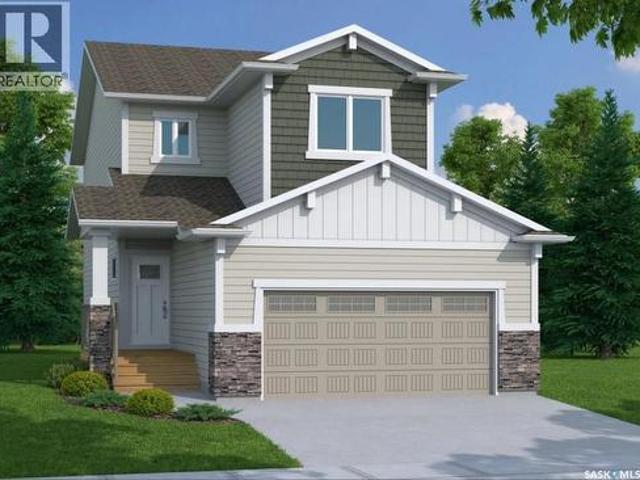
Welcome to the Ehrenburg Homes Brandenberg, a thoughtfully designed two-storey home in the desirable community of Eastbrook. Offering 1,258 sq. ft. Of modern living space, this home blends stylish finishes with practical everyday functionality. The bright, open-concept main floor is perfect for both entertaining and family living, featuring a stunning electric fireplace with a floor-to-ceiling feature wall, spacious living and dining areas, a contemporary kitchen with sleek modern cabinetry, an island with seating, and a built-in dishwasher and microwave hood fan. A convenient 2-piece powder room completes the main level. Upstairs, you'll find a spacious primary retreat with a private 3-piece ensuite, two additional bedrooms, a full 4-piece bathroom, and second-floor laundry for added convenience. The undeveloped basement features a separate side entrance, providing excellent potential for future development to suit your lifestyle and needs. Built with quality craftsmanship and modern
$ 484,900
2972 Green Turtle Road, Regina, SK, S4V 4G4 house for sale | Listing ID SK044091 | Royal LePage
View photo
House · for sale
$ 514,900
2972 Green Turtle Road, Regina, SK, S4V 4G4 house for sale | Listing ID SK044091 | Royal LePage
Crescent Park, Pilot Butte
· House
· Fireplace · Equipped kitchen
Crescent Park, Pilot Butte · House · Fireplace · Equipped kitchen
Welcome to the Ehrenburg Homes Rochester, a beautifully designed two-storey home offering 1,504 sq. Ft. of thoughtfully planned living space in the growing community of Eastbrook. Blending modern style with everyday functionality, this home is perfect for families looking for comfort, quality, and convenience. The open-concept main floor is designed for effortless living and entertaining, featuring a bright and inviting living room highlighted by a striking floor-to-ceiling electric fireplace feature wall. The spacious kitchen offers contemporary cabinetry, a large centre island with seating, subway tile backsplash, a walk-in pantry, built-in dishwasher, microwave hood fan, and a generous dining area. A welcoming foyer and a convenient 2-piece powder room complete the main level. Upstairs, you'll find a bright bonus room that provides the perfect additional family living space, along with a spacious primary bedroom featuring a walk-in closet and private 4-piece ensuite. Two additional
$ 514,900
2973 Green Turtle Road, Regina, SK, S4V 4G4 house for sale | Listing ID SK044092 | Royal LePage
View photo
House · for sale
$ 549,900
2973 Green Turtle Road, Regina, SK, S4V 4G4 house for sale | Listing ID SK044092 | Royal LePage
Crescent Park, Pilot Butte
· House
· Garden · Office room · Fireplace · Parking · Equipped kitchen
Crescent Park, Pilot Butte · House · Garden · Office room · Fireplace · Parking · Equipped kitchen
Welcome to the Ehrenburg Homes Richmond, a thoughtfully designed two-storey home offering 1,551 sq. Ft. of modern living space in the desirable community of Eastbrook. Combining stylish finishes with a functional layout, this home is ideal for growing families and those who love to entertain. The open-concept main floor features a bright and inviting living room highlighted by a stunning floor-to-ceiling electric fireplace feature wall. The spacious kitchen offers contemporary cabinetry, a large centre island with seating, subway tile backsplash, a walk-in pantry, built-in dishwasher, microwave hood fan, and a functional mudroom with direct access to the oversized 18' x 25' attached garage. The adjoining dining area overlooks the backyard, while a convenient 2-piece powder room completes the main level. Upstairs, you'll find a spacious bonus room that provides the perfect space for family movie nights, a playroom, or a home office. The primary bedroom features a walk-in closet and a pr
$ 549,900
6024 Little Pine Loop, Regina, SK, S4X 0H5 house for sale | Listing ID SK044718 | Royal LePage
View photo
House · for sale
$ 834,500
6024 Little Pine Loop, Regina, SK, S4X 0H5 house for sale | Listing ID SK044718 | Royal LePage
Crescent Park, Pilot Butte
· House
· Garden · Fireplace · Swimming pool · Deck · Cellar
Crescent Park, Pilot Butte · House · Garden · Fireplace · Swimming pool · Deck · Cellar
Welcome to 6024 Little Pine Loop, an impressive 1,504 sqft bungalow home located in Regina’s desirable Skyview neighbourhood. Offering 5 bedrooms, 3 bathrooms and a fully finished basement, this property provides plenty of space for the entire family. One of the standout features is the fully fenced backyard, complete with a swimming pool, hot tub, lawn, low-maintenance xeriscaping and beautiful views of the field instead of a neighbour's yard behind the property. A deck off the dining room provides the perfect place to relax while offering direct access to your private backyard retreat. Inside, the open-concept main level features hardwood flooring throughout most of the space, while large windows add an abundance of natural light. The open-concept kitchen is beautifully finished with dark cabinetry, stainless steel appliances, and a large sit-up island with granite countertops for convenient entertaining. A gas fireplace creates a warm focal point in the living room, while expansive
$ 834,500
68 Cameron Crescent, Regina, SK, S4S 2X2 house for sale | Listing ID SK044617 | Royal LePage
View photo
House · for sale
$ 400,000
68 Cameron Crescent, Regina, SK, S4S 2X2 house for sale | Listing ID SK044617 | Royal LePage
Crescent Park, Pilot Butte
· House
Crescent Park, Pilot Butte · House
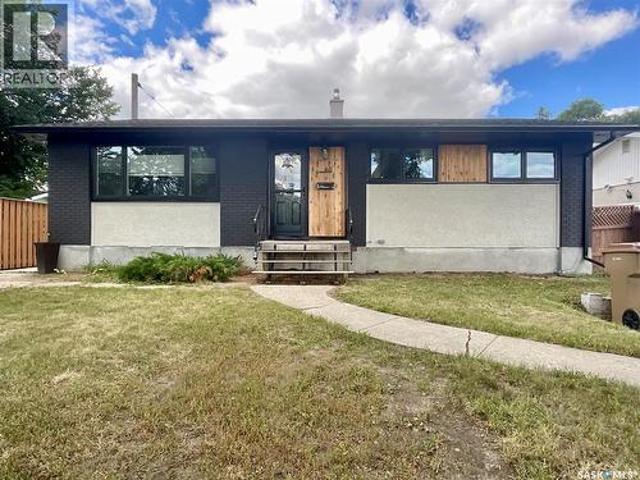
Welcome home to this beautifully updated 1,136 sq. Ft. bungalow in the desirable Parliament Place neighbourhood! Offering 5 bedrooms, 3 bathrooms, an extensively renovated interior and exterior, and an exceptional location directly across from Deshaye Catholic School and Cameron Park, this home offers the space, updates, and convenience you've been looking for. Step inside to a bright and spacious living room featuring vinyl plank flooring that continues into the dining area. The updated kitchen is both stylish and functional, with painted cabinetry, new flooring, a farmhouse sink, new countertops and backsplash, a gas stove, plenty of counter space, and bright white appliances. Down the hall are three comfortable bedrooms, including a primary bedroom with a convenient two-piece ensuite. The main four-piece bathroom has also been fully renovated with a fresh, modern finish. The fully developed lower level provides even more room for the family, featuring a large family room with vinyl
$ 400,000
2848 Retallack Street, Regina, SK, S4S 1S7 house for sale | Listing ID SK044601 | Royal LePage
View photo
House · for sale
$ 409,900
2848 Retallack Street, Regina, SK, S4S 1S7 house for sale | Listing ID SK044601 | Royal LePage
Crescent Park, Pilot Butte
· House
· Garden
Crescent Park, Pilot Butte · House · Garden
Nestled in the heart of Regina’s beloved Lakeview neighbourhood, this bright and spacious family home offers the perfect blend of character, comfort, and future potential. Just minutes from Wascana Park, the Kiwanis waterfall & playground, Lakeview School, and the shops along Hill Avenue, the location alone is enough to fall in love! This home was built in the 80's and thoughtfully designed to match the vibe of the neighbourhood. A striking curb appeal coupled with tree canopies Lakeview is known for, this home is one you surely want to see inside of. Upon entrance, you’ll find a practical layout boasting hardwood floors, natural light, and charm throughout. A thoughtfully updated kitchen features modern touches with open shelving while still remaining true to the home’s timeless character. The adjacent dining area offers a beautiful view to the backyard and makes entertaining in this space a breeze! A functional mudroom and 2pc powder room round out the main level. Upstairs, the prima
$ 409,900
5540 Prefontaine Avenue, Regina, SK, S4W 0M8 house for sale | Listing ID SK044725 | Royal LePage
View photo
House · for sale
$ 399,900
5540 Prefontaine Avenue, Regina, SK, S4W 0M8 house for sale | Listing ID SK044725 | Royal LePage
Crescent Park, Pilot Butte
· House
· Garden
Crescent Park, Pilot Butte · House · Garden
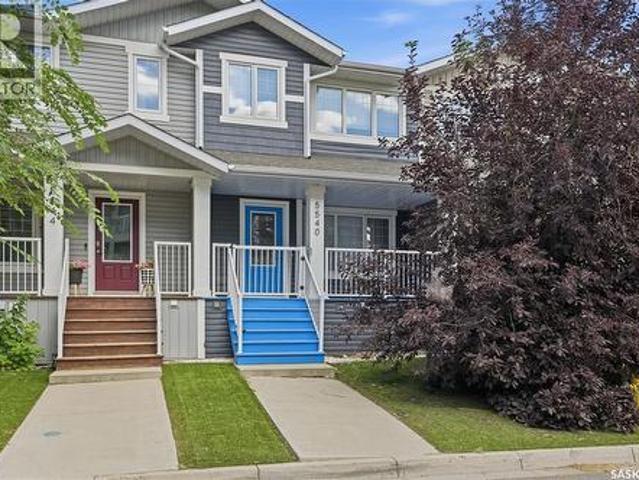
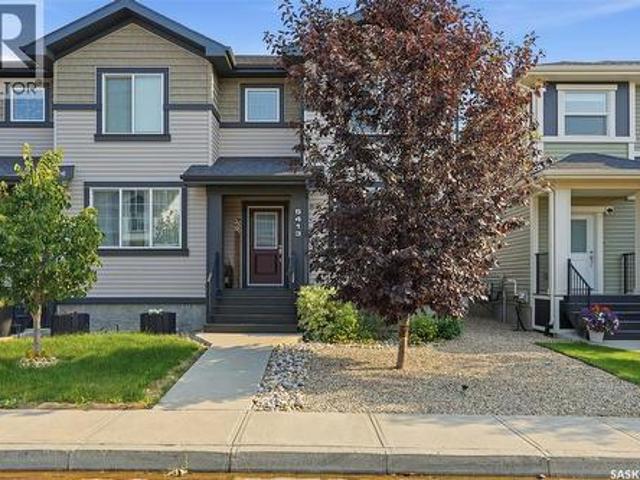
Welcome to 5540 Prefontaine Avenue, located in a desirable, family-friendly neighbourhood close to schools, parks, playgrounds, and everyday amenities. This two-storey townhouse offers the perfect blend of style, functionality, and room to grow. The inviting main floor is filled with natural light and designed for everyday living and entertaining. The spacious living room flows seamlessly into the dining area and modern kitchen, creating a warm and welcoming gathering space. The kitchen is both stylish and practical, featuring a large eat-up island, ample cabinetry, good countertops space, tile backsplash, and stainless steel appliances. A window above the sink overlooks the fully fenced backyard, making it easy to keep an eye on children or pets while preparing meals. Completing the main level is a convenient 2-piece powder room and a functional mudroom with generous storage for coats and everyday essentials. Upstairs, the spacious primary suite provides a comfortable retreat with a b
$ 399,900
21 Meadow Road, White City, SK, S4L 5B1 house for sale | Listing ID SK044436 | Royal LePage
View photo
House · for sale
$ 574,900
21 Meadow Road, White City, SK, S4L 5B1 house for sale | Listing ID SK044436 | Royal LePage
Crescent Park, Pilot Butte
· House
· Garden · Fireplace · Deck
Crescent Park, Pilot Butte · House · Garden · Fireplace · Deck
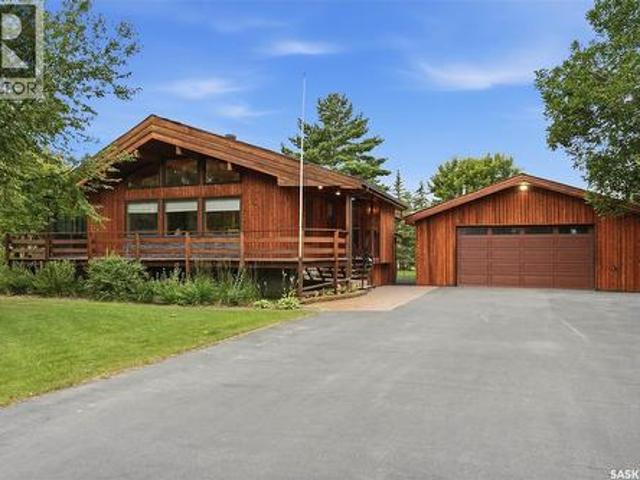
Welcome to this gorgeous Lindal-built bungalow in White City! If you've been dreaming of cottage-style living with plenty of outdoor space, this property is one you won't want to miss. Situated on an impressive 27,500+ sq. Ft. lot, there's room for gardening, projects, pets, kids, or simply enjoying the peace and privacy. Inside, the home is filled with warmth and character. Eucalyptus hardwood flooring runs throughout, while soaring 12+ ft. Vaulted ceilings finished in natural pine continue onto feature walls, creating a cozy cabin-inspired feel. The kitchen features white oak cabinetry, quartz countertops, stainless steel appliances, and a spacious dining area surrounded by windows overlooking the wrap-around deck and east-facing front yard—an ideal spot to enjoy your morning coffee. The dining area flows seamlessly into the inviting living room, complete with a natural gas fireplace that's perfect for entertaining or relaxing with family. The former sunroom has been converted into a
$ 574,900
71 Fairway Crescent, White City, SK, S4L 0A5 house for sale | Listing ID SK044580 | Royal LePage
View photo
House · for sale
$ 609,900
71 Fairway Crescent, White City, SK, S4L 0A5 house for sale | Listing ID SK044580 | Royal LePage
Crescent Park, Pilot Butte
· House
· Garden · Parking · Cellar
Crescent Park, Pilot Butte · House · Garden · Parking · Cellar
Welcome to this spacious White City home offering nearly 2,000 sq. Ft. of comfortable living space, 4 bedrooms, 3 bathrooms, a bonus room, and a double attached garage. Enjoy the convenience of a growing community, plus a large, private yard perfect for relaxing, entertaining, and family time. The main floor features a welcoming foyer with a double coat closet, an open-concept kitchen, dining, and living area. The kitchen offers plenty of cabinetry and counter space, along with a functional island. A convenient 2-piece bathroom and mudroom/laundry area complete the main level. Upstairs, the spacious bonus room provides additional living space, while the primary bedroom offers a large 5-piece ensuite with a corner soaker tub, separate shower, and walk-in closet. Two additional bedrooms and a 4-piece bathroom provide plenty of room for the family. The basement includes a fourth bedroom and a partially finished area ready for you to customize to suit your needs. The double attached garage
$ 609,900
3005 Green Turtle Road, Regina, SK, S4V 4E6 house for sale | Listing ID SK044510 | Royal LePage
View photo
House · for sale
$ 604,900
3005 Green Turtle Road, Regina, SK, S4V 4E6 house for sale | Listing ID SK044510 | Royal LePage
Crescent Park, Pilot Butte
· House
· Garden · Deck · Parking
Crescent Park, Pilot Butte · House · Garden · Deck · Parking
Fantastic new home by master builder Ehrenburg Homes. The Wasserberg offers over 1800 sq ft of luxury living in the exciting new development of Eastbrook. Ideally located with plenty of parks and greenspace and close to shopping and schools. Spacious open layout greets you at the large front entrance. Huge kitchen with centre island, abundance of cabinetry and counter space and pantry. Great room offers large living and generous sized dining areas. Garden door to future deck and handy 2pc bath complete the main floor. 2nd levels offers large bonus room for additional family space, huge master bedroom with full ensuite and walk in closet. 3 additional bedrooms are generously sized and convenient upstairs laundry. Double att garage. Ehrenberg Homes offer superior build quality. Bsmt has side entrance for potential future suite. Exterior walls are framed and insulated with roughed in plumbing, 4inch reinforced slab. Exterior features front landscaping, and underground sprinklers. Photos a
$ 604,900
3065 Green Turtle Road, Regina, SK, S4V 4E5 house for sale | Listing ID SK044512 | Royal LePage
View photo
House · for sale
$ 599,900
3065 Green Turtle Road, Regina, SK, S4V 4E5 house for sale | Listing ID SK044512 | Royal LePage
Crescent Park, Pilot Butte
· House
· Fireplace · Cellar
Crescent Park, Pilot Butte · House · Fireplace · Cellar
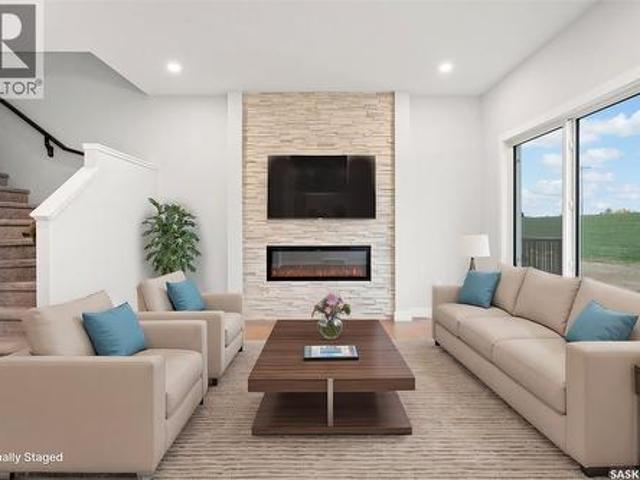
Welcome to'The Holdenberg' by premier builder Ehrenburg Homes in the desirable Eastbrook neighbourhood! This exceptional home showcases top-quality craftsmanship and premium materials throughout. The main floor boasts an open-concept layout perfect for entertaining. A welcoming front entry leads to a bright and expansive living room, highlighted by a stunning stack stone feature wall and an elegant electric fireplace. The contemporary kitchen offers a sleek center island with an eating bar, a large pantry, and quartz countertops, while the oversized dining area is ideal for family gatherings. A convenient 2-piece bath is located off the front foyer. Upstairs, the expansive primary suite includes a walk-in closet and a private 3-piece ensuite. The second level also features a fantastic bonus room, two additional well-sized bedrooms, a full bath, and a laundry room for ultimate convenience. The basement is suite-ready with a side entrance offering endless potential. The exterior is just
$ 599,900
3505 Green Brook Road, Regina, SK, S4V 1R5 house for sale | Listing ID SK044593 | Royal LePage
View photo
House · for sale
$ 1,999,900
3505 Green Brook Road, Regina, SK, S4V 1R5 house for sale | Listing ID SK044593 | Royal LePage
Crescent Park, Pilot Butte
· House
· Fireplace · Parking · Cellar
Crescent Park, Pilot Butte · House · Fireplace · Parking · Cellar
Welcome to 3505 Green Brook Road—an exceptional custom-built walkout bungalow backing green space in Greens on Gardiner. Offering over 2,700 sq. Ft. on the main floor plus a fully finished basement, this luxury home blends craftsmanship and incredible indoor-outdoor living in one of Regina's most desirable neighbourhoods. From the moment you arrive, the curb appeal and heated quad garage make a lasting impression. Complete with epoxy floors, custom cabinetry, mezzanine storage, and oversized overhead doors, this garage is ideal for hobbyists, entertaining, or storage. Inside, the grand entry opens to soaring vaulted ceilings, oversized windows, custom millwork, and a bright open-concept design. The main living room is anchored by a stunning floor-to-ceiling stone fireplace and green space views. The kitchen features rich cabinetry, granite countertops, a large island, built-in appliances, extensive storage, and generous dining space. Just off the main living area, the enclosed sunroom
$ 1,999,900
3009 Green Turtle Road, Regina, SK, S4V 4E6 house for sale | Listing ID SK044508 | Royal LePage
View photo
House · for sale
$ 587,900
3009 Green Turtle Road, Regina, SK, S4V 4E6 house for sale | Listing ID SK044508 | Royal LePage
Crescent Park, Pilot Butte
· House
· Fireplace · Cellar
Crescent Park, Pilot Butte · House · Fireplace · Cellar
Welcome to'The Holdenberg' by premier builder Ehrenburg Homes in the desirable Eastbrook neighbourhood! This exceptional home showcases top-quality craftsmanship and premium materials throughout. The main floor boasts an open-concept layout perfect for entertaining. A welcoming front entry leads to a bright and expansive living room, highlighted by a stunning stack stone feature wall and an elegant electric fireplace. The contemporary kitchen offers a sleek center island with an eating bar, a large pantry, and quartz countertops, while the oversized dining area is ideal for family gatherings. A convenient 2-piece bath is located off the front foyer. Upstairs, the expansive primary suite includes a walk-in closet and a private 3-piece ensuite. The second level also features a fantastic bonus room, two additional well-sized bedrooms, a full bath, and a laundry room for ultimate convenience. The basement is suite-ready with a side entrance offering endless potential. The exterior is just
$ 587,900
5413 Green Silverberry Drive E, Regina, SK, S4V 3M5 house for sale | Listing ID SK044214 | Royal LePage
View photo
House · for sale
$ 484,900
5413 Green Silverberry Drive E, Regina, SK, S4V 3M5 house for sale | Listing ID SK044214 | Royal LePage
Crescent Park, Pilot Butte
· House
· Patio · Garden · Fireplace · Parking · Deck · Air conditioning · Cellar
Crescent Park, Pilot Butte · House · Patio · Garden · Fireplace · Parking · Deck · Air conditioning · Cellar
Exceptional semi-detached home in the Greens on Gardiner close to schools/parks and all East end amenities. 2 Storey, 1418 square feet, 3 bedroom, 4 bath with multiple features including open concept main floor living room with fireplace, dining area, 2 piece bathroom and large custom kitchen with island and stainless steel appliances. The 2nd floor features 2 primary suites (both with beautiful ensuite bathroom and walk in closet) and laundry. The basement has a good size rec-room with fireplace, bedroom and 3 piece bathroom. The lot is fully landscaped with xeriscape front and back yard, deck with gas bbq hook up, patio area, fenced rear yard and a 2 car detached garage. Extras include all appliances (kitchen fridge to be replaced with another stainless steel fridge), central air conditioning and much more. This home is in immaculate condition. (Id: 27)
$ 484,900
4142 A/B Green Olive Way E, Regina, SK, S4V 1P8 house for sale | Listing ID SK044621 | Royal LePage
View photo
House · for sale
$ 829,900
4142 A/B Green Olive Way E, Regina, SK, S4V 1P8 house for sale | Listing ID SK044621 | Royal LePage
Crescent Park, Pilot Butte
· House
· Patio · Fireplace · Deck · Parking · Cellar
Crescent Park, Pilot Butte · House · Patio · Fireplace · Deck · Parking · Cellar
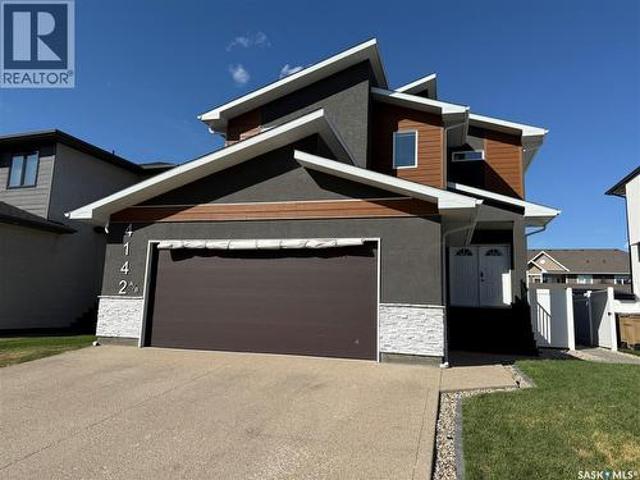
Welcome to this custom built approx. 2,592 s. F. 2 story with a full legal basement suite, with separate side entrance, it is currently being used as a licensed air BNB, perfect for a mortgage helper, and a great revenue generator. The main floor of this home features a bright open floor plan with 9 ft ceilings, beautiful kitchen with large island, quartz counter tops, huge walk-through pantry, perfect for storing all your groceries, plenty of shelving, and built in appliance station. Kitchen overlooks the Livingroom which has a gas fireplace, plenty of windows, and the dining area, which has patio doors leading to the large covered deck. Also on the main floor is a nice big front foyer, a bedroom, a 3-piece bath, a mud room which leads to the large double attached garage. Garage is insulated, and does have a floor drain, hot/cold water taps, and the gas line is available for future heat. The 2nd floor features lots of space including a nice big primary bedroom with a 5-piece ensuite w
$ 829,900
2921 Green Turtle Road, Regina, SK, S4V 4G5 house for sale | Listing ID SK044513 | Royal LePage
View photo
House · for sale
$ 552,900
2921 Green Turtle Road, Regina, SK, S4V 4G5 house for sale | Listing ID SK044513 | Royal LePage
Crescent Park, Pilot Butte
· House
· Fireplace · Parking · Cellar
Crescent Park, Pilot Butte · House · Fireplace · Parking · Cellar
Under construction: welcome to the richmond. Ehrenburg Homes Premier builders latest offering in the vibrant Eastbrook neighbourhood located close to an abundance of amenities, parks and schools. 1560 Sq ft of luxury build with high end materials used throughout. Spacious open concept layout with large kitchen/dining area featuring centre island and stone counters with beautiful modern design cabinetry. Spacious living room with stackstone fireplace feature wall handy 1/2 bath on main. 2nd level with large primary suite featuring 4pc ensuite and walk-in closet, 2 additional bedrooms and very functional BONUS room, main bath and hand 2nd floor laundry. Inside entry to the double attached garage. Basement features a side entrance to accommodate a future suite. Exterior walls are framed and insulated with roughed in plumbing. Superior construction foundation has a 4” rebar reinforced slab and is built on piles. Exterior features front landscaping, sidewalk, and underground sprinklers. Int
$ 552,900
3012 Favel Drive, Regina, SK, S4V 4G2 house for sale | Listing ID SK044511 | Royal LePage
View photo
House · for sale
$ 727,900
3012 Favel Drive, Regina, SK, S4V 4G2 house for sale | Listing ID SK044511 | Royal LePage
Crescent Park, Pilot Butte
· House
· Fireplace · Parking
Crescent Park, Pilot Butte · House · Fireplace · Parking
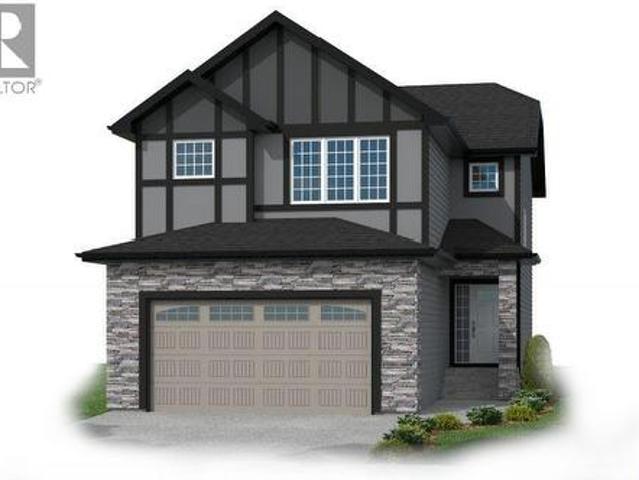
Welcome to the NEW STARKENBERG MODEL Master Builder Ehrenburg Homes Ltd latest offering in Eastbrook! Discover this stunning 2000 sq ft two-story brand-new build. This elegant home features a double attached garage and a separate side entrance. As you step inside, you’re welcomed by an open and spacious floor plan, perfect for modern family living. The bright foyer flows effortlessly into the inviting kitchen and living area, creating a perfect space for relaxation and entertaining. The kitchen boasts an abundance of counter space, a functional island with an eat-up bar, and ample storage in the butlers panty, beautiful quartz counters and tiled backsplash. Large sunlit dining room and spacious living room with fireplace feature wall. Handy 2pc bath and mudroom completes the first level. 4 bedrooms upstairs beginning with the expansive primary suite with large walk-in closet and a luxurious en-suite bathroom featuring dual sinks. Three additional spacious bedrooms all generous in size.
$ 727,900
3603 Selinger Crescent, Regina, SK, S4V 2H7 house for sale | Listing ID SK044414 | Royal LePage
View photo
House · for sale
$ 659,900
3603 Selinger Crescent, Regina, SK, S4V 2H7 house for sale | Listing ID SK044414 | Royal LePage
Crescent Park, Pilot Butte
· House
· Garden · Fireplace · Parking · Equipped kitchen · Cellar
Crescent Park, Pilot Butte · House · Garden · Fireplace · Parking · Equipped kitchen · Cellar
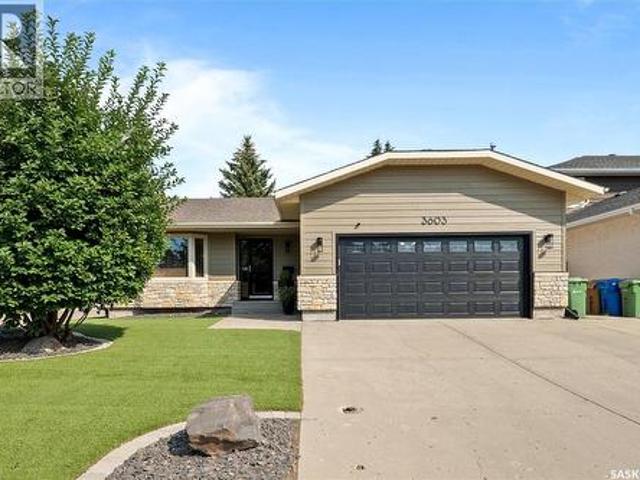
Welcome to 3603 Selinger Crescent, a beautifully maintained 1,610 sq. Ft. bungalow on a quiet crescent in sought-after Richmond Place. Offering three bedrooms plus a den, three bathrooms and a double attached garage, this home blends comfortable living with exceptional entertaining space. The front entry opens to a sunken formal living room. A few steps up are the dining area and kitchen with granite countertops, flowing into a second sunken family room with a wood-burning fireplace and direct access to the large, private backyard. The main floor features new hardwood flooring throughout much of the home and a versatile den, currently used as an office, that was originally a third bedroom and can easily be converted back. The fully developed basement was professionally renovated two years ago by Collaborative Construction. Highlights include a climate-controlled, glass-encased wine wall holding more than 500 bottles, a custom wet bar with granite countertops, sink and dishwasher, a spa
$ 659,900
4845 Liberty Street, Regina, SK, S4W 0K1 house for sale | Listing ID SK044124 | Royal LePage
View photo
House · for sale
$ 459,900
4845 Liberty Street, Regina, SK, S4W 0K1 house for sale | Listing ID SK044124 | Royal LePage
Crescent Park, Pilot Butte
· House
· Garden · Parking · Deck · Air conditioning · Cellar
Crescent Park, Pilot Butte · House · Garden · Parking · Deck · Air conditioning · Cellar
Welcome to 4845 Liberty Street in desirable Harbour Landing! This move-in-ready two-storey home offers 1,304 sq. Ft. above grade, four bedrooms, four bathrooms, and a fully finished basement—giving your family plenty of space to live, work, and grow. The main floor features a bright living room, a functional kitchen and dining area with vinyl plank flooring, convenient main-floor laundry, and a full 4-piece bathroom. Upstairs, you’ll find three comfortable bedrooms, including the primary bedroom, along with two additional 4-piece bathrooms—perfect for busy mornings and growing families. The fully finished basement adds even more living space with a recreation room, fourth bedroom, 3-piece bathroom, and utility area. Outside, enjoy the fenced backyard, deck, front and back lawn, concrete driveway, and heated double detached garage. Additional features include central air conditioning and a full appliance package. Built in 2014, vacant, and ready for its next owner, this home offers exce
$ 459,900

Get email alerts

Don't miss out: be the first to know about new properties

The alert was correctly created

On subscribing you accept the conditions of use and the privacy policy
Alert
Receive new ads in your inbox
Save this search
Receive alerts for new listings

We'll send you an email when we have new properties for: "Houses for sale in Crescent Park, Pilot Butte"

The alert was correctly created

Get email alerts and be the first to see new listings
Required field
On subscribing I accept the terms of the privacy policy
Perfect! You'll soon start receiving new listings via email
Alert
Receive an email when we have new ads for Houses for sale in Crescent Park, Pilot Butte
Save this search
Filters

Bedrooms

Area (sq.ft)

sq.ft
sq.ft

Price

$
$

Filter by property type

Bathrooms

Clear all filters
Receive notifications when new entries are published.