616 houses for sale in Crescent Park, Pilot Butte

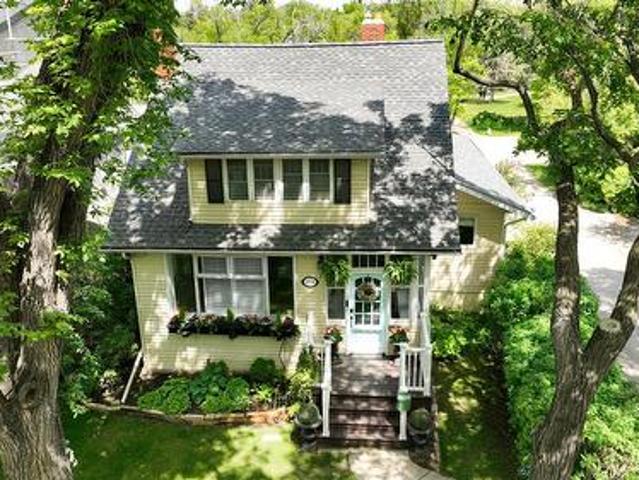
3151 Angus Street, Regina, SK, S4S 1P5 house for sale | Listing ID SK043205 | Royal LePage
View photo
House · for sale
$ 879,000
3151 Angus Street, Regina, SK, S4S 1P5 house for sale | Listing ID SK043205 | Royal LePage
Crescent Park, Pilot Butte
· House
· Fireplace
Crescent Park, Pilot Butte · House · Fireplace
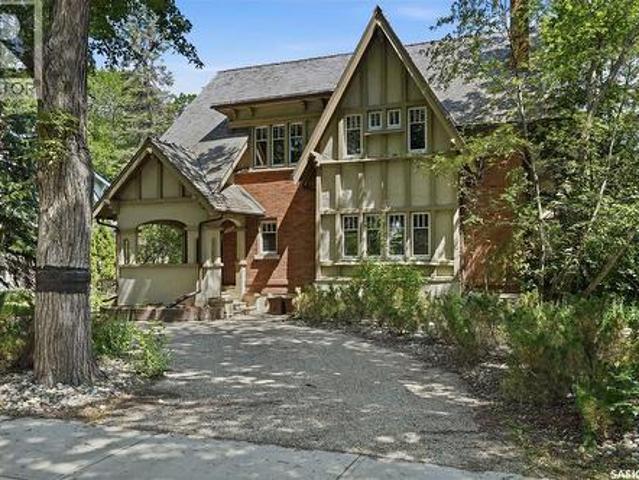
Welcome to a truly special home in the heart of historic Lakeview, where timeless character and modern luxury come together beautifully. This distinguished 2,785 sq. Ft. Tudor style residence was built in 1915 and has been thoughtfully updated while preserving the architectural details that make it so unique. From the moment you step inside, you’ll appreciate the warmth and sophistication throughout. The welcoming living room is anchored by a classic wood burning fireplace framed with custom cabinetry, creating an elegant yet comfortable space to gather. An oversized formal dining room flows effortlessly into the den through beautiful French doors, while the modern kitchen features quartz countertops, a tiled backsplash and a charming design opening overlooking a cozy sitting area. Just off the kitchen, a sun filled studio or workspace with a wall of windows provides an inspiring and versatile retreat. The main floor is completed by a stylish 2 piece bath, while an exquisite staircase
$ 879,000
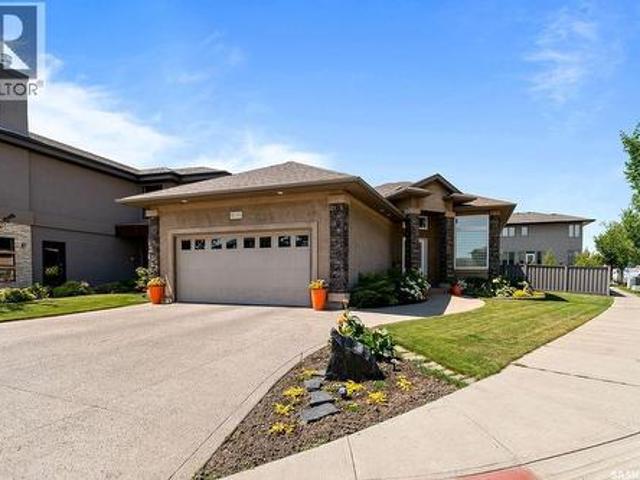
4110 Chuka Drive, Regina, SK, S4V 1N2 house for sale | Listing ID SK043059 | Royal LePage
View photo
House · for sale
$ 769,900
4110 Chuka Drive, Regina, SK, S4V 1N2 house for sale | Listing ID SK043059 | Royal LePage
Crescent Park, Pilot Butte
· House
· Fireplace
Crescent Park, Pilot Butte · House · Fireplace
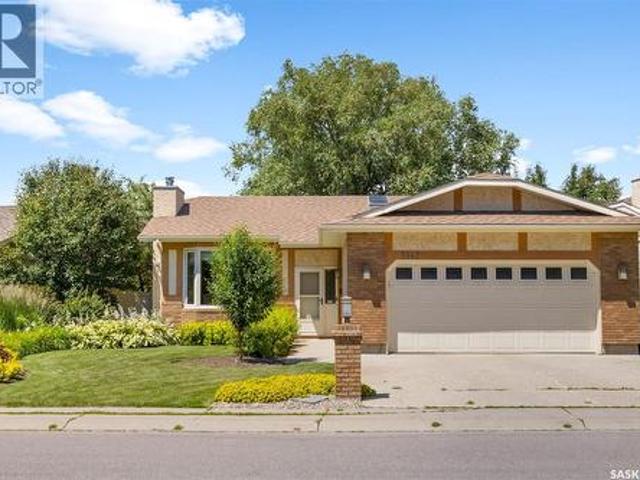
Welcome to this impeccably maintained, custom Fiorante built bungalow in The Creeks. Proudly offered by its original owner, this home is situated on a beautifully landscaped corner lot with outstanding curb appeal and is just steps from parks, walking paths, and all East Regina amenities. Inside, walnut hardwood flooring flows throughout the bright, open-concept main floor. The inviting living room is anchored by a Napoleon gas fireplace, while the kitchen is thoughtfully designed with rich walnut cabinetry featuring Blum soft-close doors and drawers, granite countertops, a double granite sink, stainless steel appliances, and a spacious pantry. The main floor offers a generous primary bedroom complete with a walk in closet and a 4-piece ensuite with granite countertops, along with a second bedroom, a full 4-piece bathroom with ceramic tile flooring and granite, and a spacious laundry room. Custom Hardrock closet organizers have been installed in all main floor closets for exceptional o
$ 769,900
6110 Wascana Court, Regina, SK, S4V 3E7 Luxury House for sale | Listing ID SK043129 | Royal LePage Carriage Trade Luxury Properties
View photo
House · for sale
$ 1,548,000
6110 Wascana Court, Regina, SK, S4V 3E7 Luxury House for sale | Listing ID SK043129 | Royal LePage Carriage Trade Luxury Properties
Crescent Park, Pilot Butte
· House
· Deck
Crescent Park, Pilot Butte · House · Deck
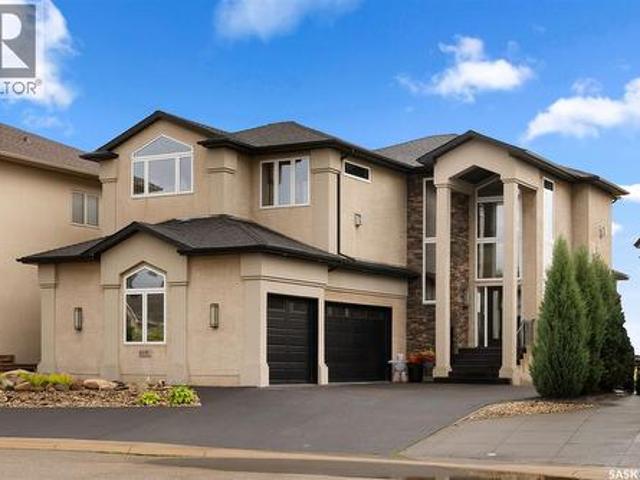
Nestled in the heart of Wascana View, this exquisitely built masterpiece offers a lifestyle defined by both prestige and tranquility. With an unobstructed, panoramic view of the McKell Wascana Conservation Park, your home becomes a private sanctuary where the city’s pace fades into the quiet rhythm of nature. Step into a grand, sun-drenched foyer where a soaring 20-foot foyer ceiling and 10ft main floor ceilings and architectural elegance set the tone for the entire residence. Designed for those who value both grand entertaining and intimate family moments, the open-concept main floor flows seamlessly. The heart of the home is the kitchen and living area, which extends effortlessly onto a sprawling 16' x 24' deck your new favorite venue for summer evenings, sunset cocktails, or peaceful mornings overlooking the green space. The upper level is a masterclass in comfort. The lavish primary suite is more than just a bedroom; it is a retreat featuring a private sitting room, a spa-inspired
$ 1,548,000
3147 Harding Street, Regina, SK, S4V 1Z1 house for sale | Listing ID SK043091 | Royal LePage
View photo
House · for sale
$ 580,000
3147 Harding Street, Regina, SK, S4V 1Z1 house for sale | Listing ID SK043091 | Royal LePage
Crescent Park, Pilot Butte
· House
· Garden · Fireplace · Parking
Crescent Park, Pilot Butte · House · Garden · Fireplace · Parking
Move-in-ready and beautifully maintained, 3147 Harding Street offers a bright, comfortable layout in the heart of Gardiner Heights. This 1311 sq foot bungalow with 4 beds and 3 bathrooms is situated on a quiet, family-friendly street near parks, paths, schools, and east-end amenities, this home delivers both convenience and charm. The main floor features a warm sunken living room with a striking fireplace, a kitchen overlooking the backyard through large bay windows with a centered sliding door entrance to the back yard, plus a breakfast nook and formal dining area. Enjoy stainless steel appliances, in-floor heat, and plenty of natural light. The primary suite includes a walk-in closet and ensuite, joined by two additional bedrooms, a 4-pce bath, ample storage, skylights, and a spacious foyer with direct access to the fully finished double attached garage. The lower level is perfect for cozy nights in, offering a large rec room with a second fireplace, a huge finished storage/flex room
$ 580,000
2950 Albert Street, Regina, SK, S4S 3N6 house for sale | Listing ID SK042964 | Royal LePage
View photo
House · for sale
$ 1,275,000
2950 Albert Street, Regina, SK, S4S 3N6 house for sale | Listing ID SK042964 | Royal LePage
Crescent Park, Pilot Butte
· House
· Patio · Fireplace · Parking · Equipped kitchen
Crescent Park, Pilot Butte · House · Patio · Fireplace · Parking · Equipped kitchen
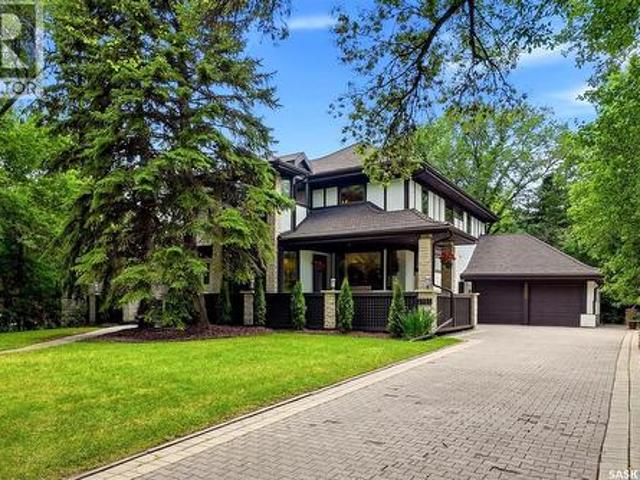
Exceptional Tudor-style executive home situated on an impressive 11,000 sq. Ft. lot directly across from Wascana Park and the Saskatchewan Legislative Building. Offering beautifully finished living space over three levels, this extensively renovated 5 bedroom, 4 bath residence blends timeless architectural charm with modern luxury. Stunning Tindel stone wraparound veranda welcomes you inside, where maple hardwood floors, spectacular sunroom with soaring 18-foot ceilings and slate floors, elegant formal living & dining rooms, and a beautifully renovated chef's kitchen create the perfect setting for everyday living and entertaining. Kitchen features maple cabinetry, granite countertops, premium appliances, dual dishwashers, and an adjoining dining area with custom built-ins, wine storage, & patio access. Main floor also offers a spacious family room with gas fireplace, a stylish three-piece bath, and a heated mudroom leading to the insulated, heated drive-through attached garage with fro
$ 1,275,000
7321 Bowman Avenue, Regina, SK, S4T 6K9 house for sale | Listing ID SK043064 | Royal LePage
View photo
House · for sale
$ 229,900
7321 Bowman Avenue, Regina, SK, S4T 6K9 house for sale | Listing ID SK043064 | Royal LePage
Crescent Park, Pilot Butte
· House
· Patio · Garden · Deck
Crescent Park, Pilot Butte · House · Patio · Garden · Deck
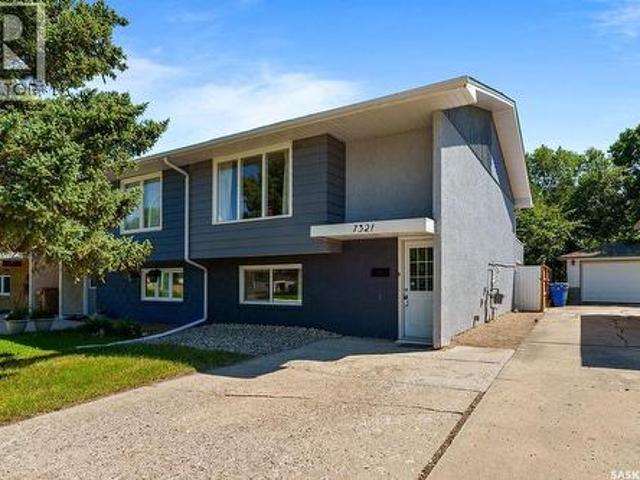
Don't let the square footage fool you. This fully renovated and exceptionally well-maintained half duplex offers a surprisingly spacious and highly functional layout that's designed to maximize every inch. With three generously sized bedrooms on the main level, each featuring large PVC windows that fill the space with natural light, this home offers a floor plan that's both unique and practical. The upper level is where you'll love to gather, featuring a bright and inviting living room, an eat in dining area, a nicely renovated kitchen, a convenient half bath, and a dedicated laundry room. Patio doors off the dining area lead to an expansive raised deck overlooking the private backyard, creating the perfect space for entertaining or relaxing outdoors. Over the past six years, this home has seen extensive updates including: shingles, PVC windows, kitchen cabinetry, flooring, bathrooms, paint, exterior doors, and a high efficiency furnace. Whether you're a first-time buyer, downsizer, or
$ 229,900
7945 Flax Avenue, Regina, SK, S4Y 0E6 house for sale | Listing ID SK043127 | Royal LePage
View photo
House · for sale
$ 499,900
7945 Flax Avenue, Regina, SK, S4Y 0E6 house for sale | Listing ID SK043127 | Royal LePage
Crescent Park, Pilot Butte
· House
· Garden · Office room · Fireplace
Crescent Park, Pilot Butte · House · Garden · Office room · Fireplace
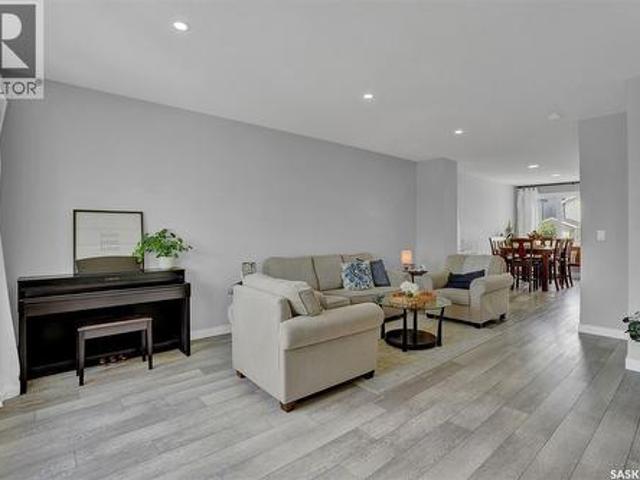
Welcome to 7945 Flax Avenue! This impressive 1,640 sq. Ft. two storey home offers fantastic street appeal with attractive stacked stone accents and an ideal location directly across from a beautiful park. Upon entering, you are greeted by nine foot ceilings, luxury vinyl plank flooring and a bright, open concept kitchen, dining and living area. The living room features an electric fireplace and impressive views of the park. The stunning kitchen showcases neutral toned cabinetry, a centre island, corner pantry and quartz countertops. The spacious dining area can easily accommodate a large table for family gatherings and offers views of the beautifully landscaped backyard. Upstairs, you will find three bedrooms, including a spacious primary bedroom that can comfortably accommodate a king-sized bed. It also features a walk-in closet and a five-piece ensuite. A four piece bathroom, convenient laundry room and a small bonus area ideal for a home office or television space complete the secon
$ 499,900
2135 Potts Crescent E, Regina, SK, S4V 2E6 house for sale | Listing ID SK042859 | Royal LePage
View photo
House · for sale
$ 799,900
2135 Potts Crescent E, Regina, SK, S4V 2E6 house for sale | Listing ID SK042859 | Royal LePage
Crescent Park, Pilot Butte
· House
· Garden · Balcony · Fireplace · Parking · Cellar
Crescent Park, Pilot Butte · House · Garden · Balcony · Fireplace · Parking · Cellar
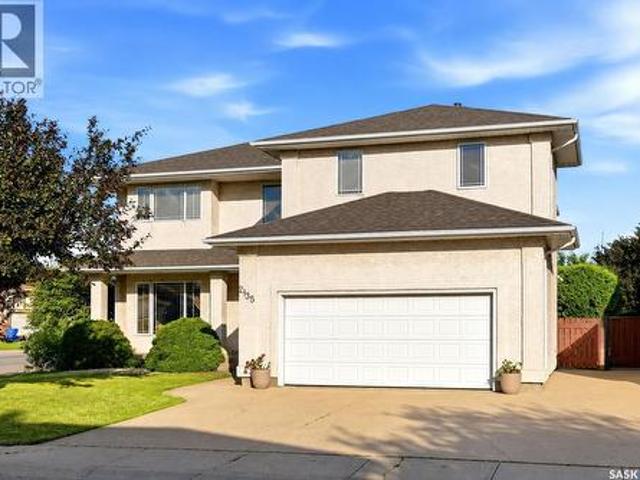
Welcome to this impressive 3,728 sq. Ft. two-storey home in the highly sought-after Richmond Place neighbourhood. Offering exceptional space, quality craftsmanship, and a functional layout, this well-maintained residence features 10 bedrooms, 5 bathrooms, double attached fully insulated garage and a fully developed basement, making it ideal for large or multi-generational families. Step inside to a grand foyer with soaring ceilings and a stunning curved staircase. The main floor showcases a formal living room, inviting family room with a gas fireplace, formal dining room, convenient bedroom or office, 2-piece bath, and an impressive kitchen featuring extensive oak cabinetry, granite countertops, gas cooktop, built-in oven, stainless steel appliances, a large island, and a bright dining area overlooking the backyard. Upstairs, the spacious primary retreat offers a walk-in closet, private balcony, and luxurious ensuite complete with dual sinks, a jetted tub, and separate shower. Five add
$ 799,900
23 Huber Drive, Edenwold Rm No. 158, SK, S4L 0A7 house for sale | Listing ID SK042709 | Royal LePage
View photo
House · for sale
$ 959,000
23 Huber Drive, Edenwold Rm No. 158, SK, S4L 0A7 house for sale | Listing ID SK042709 | Royal LePage
Crescent Park, Pilot Butte
· House
· Parking
Crescent Park, Pilot Butte · House · Parking
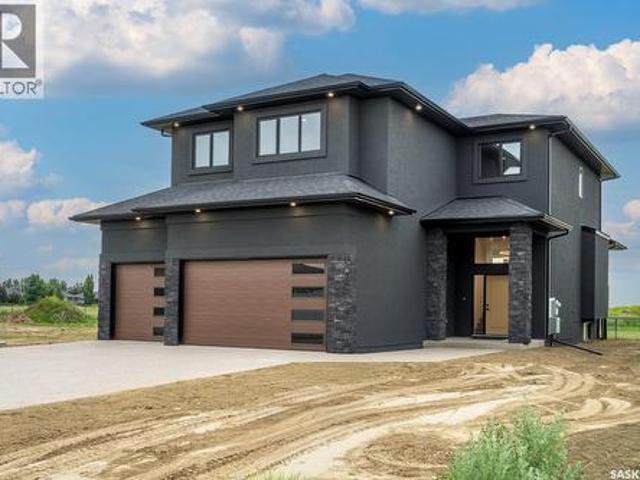
High end turn key home for your large family, where 3300sq ft of finished living offering style, and quality craftsmanship come together in this beautiful brand new custom-built home. Built by long standing reputable custom homebuilder, Trithart Homes. The peace of mind of a new home warranty program and the significant advantage of lower property taxes in Emerald Park, all while being just a quick 10-minute drive to Regina. This neighbourhood is steps from the golf course and close proximity to the amenities in town. From the moment you step inside, you’re greeted by a thoughtfully designed layout featuring a spacious mudroom with built-in locker area conveniently located off the triple car attached garage, which is fully finished & heated. The main floor showcases an open-concept design with elevated finishes throughout. The kitchen is truly the heart of the home, crafted on an upscale level featuring quartz countertops with a massive island and beautiful dual tone upper/lower cabine
$ 959,000
350 Osler Street, Regina, SK, S4R 1V7 house for sale | Listing ID SK042880 | Royal LePage
View photo
House · for sale
$ 199,900
350 Osler Street, Regina, SK, S4R 1V7 house for sale | Listing ID SK042880 | Royal LePage
Crescent Park, Pilot Butte
· House
· Garden · Deck · Parking
Crescent Park, Pilot Butte · House · Garden · Deck · Parking
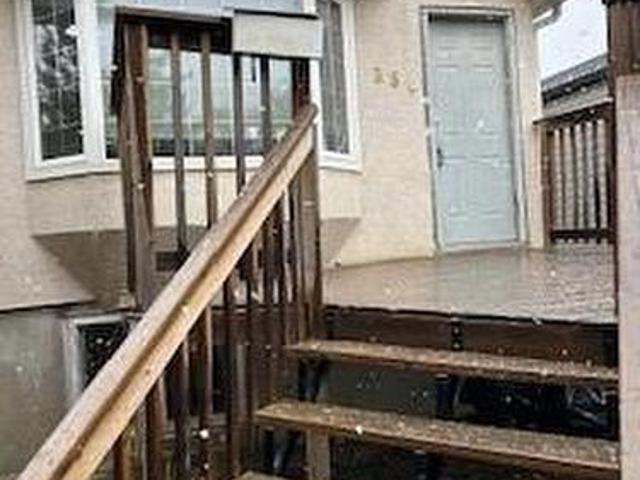
Hers your chance for a super solid home with an upgraded foundation and loads of renos in a very nice area with lots of of newer house and upgraded homes all around. Very nice street appeal with a new roof and a deck off front entry with new door and bay window. You will see the nice living room with new flooring and paint. Then past an upgraded full bath to a renovated kitchen overlooking the private back yard with garage. There's also a second main floor bedroom. Downstairs you'll find 2 dens/bedrooms plus a newer full bath all bringing in loads of sun through big upgraded windows. Immediate possession available call your favorite realtor and go have a look no appt required. (Id: 27)
$ 199,900
2718 Regina Avenue, Regina, SK, S4S 0G5 house for sale | Listing ID SK042783 | Royal LePage
View photo
House · for sale
$ 699,000
2718 Regina Avenue, Regina, SK, S4S 0G5 house for sale | Listing ID SK042783 | Royal LePage
Crescent Park, Pilot Butte
· House
· Garden · Deck
Crescent Park, Pilot Butte · House · Garden · Deck
Welcome to 2718 Regina Avenue, a charming home in the heart of Old Lakeview. Nestled on one of the neighbourhood’s most picturesque tree-lined streets, this beautifully maintained home blends the historic character of 1916 with modern updates, including a large family room addition in 2006. Offering an expansive living space including open concept living room, dining room, family room, and kitchen eating area, 3 bedrooms and 2 beautiful bathrooms, and spacious recreation room, this home is perfect for family living. Step outside to a large deck overlooking a professionally landscaped backyard that faces Rotary Park with stunning views of Wascana Creek beyond. Enjoy direct access to scenic walking, cycling, and cross-country skiing pathways. Ideally located just minutes from Downtown Regina, the Legislative Building, and the expansive green of Wascana Park, this exceptional property combines the charm of a sought-after historic neighbourhood with convenient access to shopping, restauran
$ 699,000
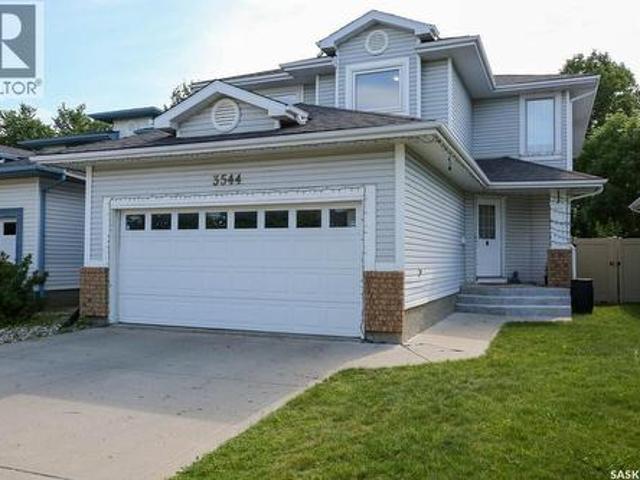
3544 Basswood Grove, Regina, SK, S4V 2T5 house for sale | Listing ID SK042456 | Royal LePage
View photo
House · for sale
$ 574,000
Updated
3544 Basswood Grove, Regina, SK, S4V 2T5 house for sale | Listing ID SK042456 | Royal LePage
Crescent Park, Pilot Butte
· House
· Fireplace · Cellar
Crescent Park, Pilot Butte · House · Fireplace · Cellar
Looking for a spacious family home in the highly sought-after Woodland Grove neighbourhood? Welcome to 3544 Baswood Grove! Offering an impressive 1,976 sq. Ft. plus a fully developed basement, this meticulously maintained two-storey home blends timeless elegance with modern comfort in one of East Regina's most desirable communities. Conveniently located near excellent schools, parks, walking paths, and all essential amenities, this home is ideal for growing families. So many updates, ask your agent for list provided in supplements. Step inside and be impressed by the soaring vaulted ceilings, stunning open staircase, and bright, open-concept layout. The spacious living room flows seamlessly into the kitchen and dining area, creating the perfect space for everyday living and entertaining. The kitchen offers abundant cabinetry and counter space, a convenient corner pantry, and excellent sightlines to the main living areas. A cozy gas fireplace adds warmth to the family room, while the ma
$ 574,000
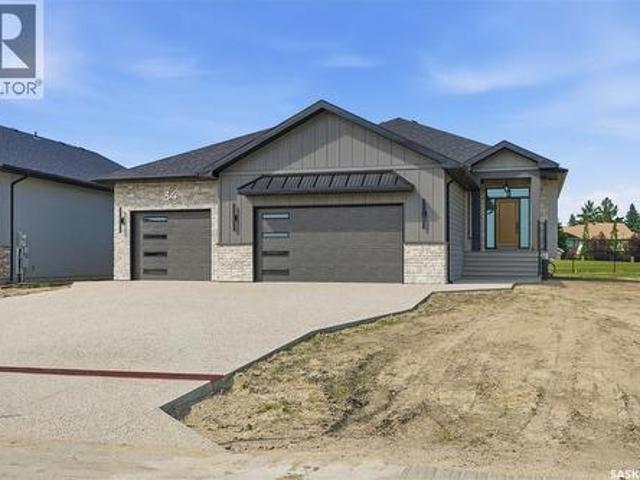
34 Huber Drive, Edenwold Rm No. 158, SK, S4L 0E7 house for sale | Listing ID SK042321 | Royal LePage
View photo
House · for sale
$ 1,325,000
34 Huber Drive, Edenwold Rm No. 158, SK, S4L 0E7 house for sale | Listing ID SK042321 | Royal LePage
Crescent Park, Pilot Butte
· House
· Fireplace · Deck
Crescent Park, Pilot Butte · House · Fireplace · Deck
Presenting another stunning brand new custom home designed & built by Camelot Homes. Attention to detail, quality workmanship & selective choice of finishes is evident throughout. This spacious 1976 sqft bungalow is loaded with upgrades & custom details that are sure to please the discerning buyer. This home is fully finished top to bottom. Situated on a premium lot backing Aspen Links Golf Course in Emerald Park. The exterior is finished in acrylic stucco with real stone detailing & SmartSide siding. Exposed aggregate driveway & walk. The covered rear composite deck is screen enclosed (90% screen level) & complete w/natural gas line for a barbecue. The main floor showcases 9' ceilings, a beautiful blend of porcelain tile & engineered hardwood floors, a large front foyer & a modern open concept. Quartz countertops & custom cabinetry are found throughout. The spacious living room is accented by a modern style gas fireplace. The kitchen is stunning, full custom design, with a large islan
$ 1,325,000
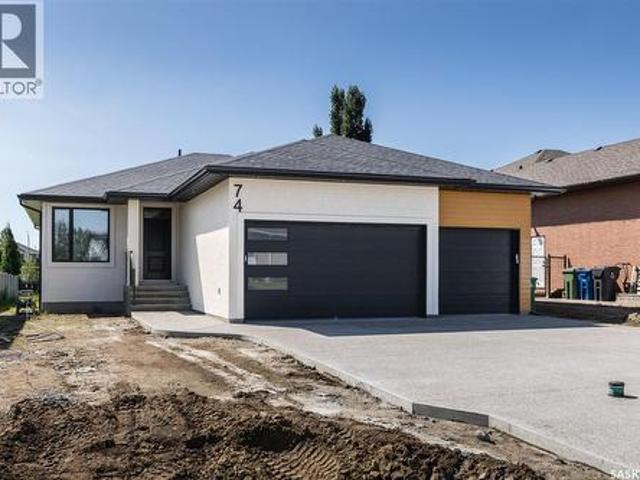
74 Emerald Ridge E, White City, SK, S4L 0A8 house for sale | Listing ID SK042247 | Royal LePage
View photo
House · for sale
$ 975,000
74 Emerald Ridge E, White City, SK, S4L 0A8 house for sale | Listing ID SK042247 | Royal LePage
Crescent Park, Pilot Butte
· House
· Office room · Balcony · Fireplace
Crescent Park, Pilot Butte · House · Office room · Balcony · Fireplace
Welcome to this beautiful 1704 sqft custom built home backing green space. Walking and biking paths are at the back of the house and situated only a block away from the new White City School. Home features lots of oversized windows for natural light and has 8-foot-tall interior doors. Features include modern, custom installed hand railing staircase opened to the lower level, a luxurious kitchen with two tone cabinetry and a convenient 9 feet 2 level eat-in island, quartz countertops complemented with ceramic tiled backsplash and an oversized walk-in pantry with lots of storage. The main floor boasts 2 large bedrooms, a main bathroom, large office (that can be used as a bedroom), ensuite bathroom with a makeup station, walk-in closets, large cozy living room with LVP flooring, modern linear gas fireplace, stainless steel appliances in the kitchen. It also has an amazing covered 15'-0' x 12-0' balcony with a French door, waterproof membrane, and a gas BBQ connection. Lower level is fully
$ 975,000
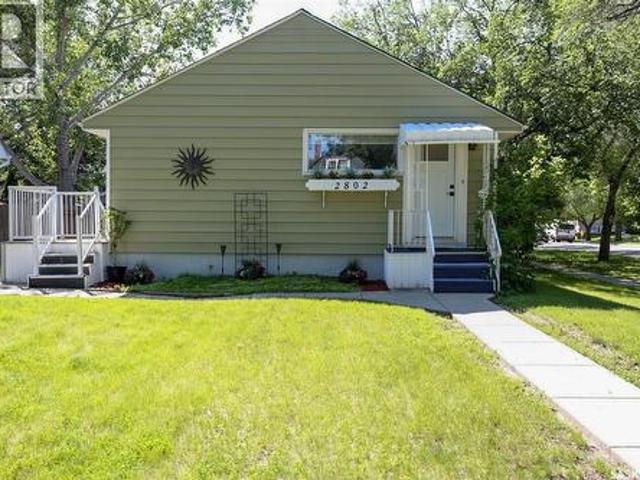
2802 Mctavish Street, Regina, SK, S4S 2C4 house for sale | Listing ID SK042294 | Royal LePage
View photo
House · for sale
$ 339,800
2802 Mctavish Street, Regina, SK, S4S 2C4 house for sale | Listing ID SK042294 | Royal LePage
Crescent Park, Pilot Butte
· House
· Fireplace · Equipped kitchen · Cellar
Crescent Park, Pilot Butte · House · Fireplace · Equipped kitchen · Cellar
Welcome to this beautifully updated home where modern upgrades meets and blend seamlessly with classic charm. The original hardwood floors in the living room, dining room and bedrooms have been preserved adding warmth and character that is hard to find. The spacious bedrooms feature stylish barn door closet doors and most windows have been updated to improve comfort. The bright kitchen offer new vinyl plank flooring and comes complete with a new fridge, stove, microwave/hood fan and dishwasher. Making it truly move in ready. The updated bathroom features the new vinyl plank floors as well with a low maintenance Bath Fitter tub surround. Downstairs you will find a cozy rec room with bar area and faux fireplace along with the new wall to wall carpet make a great space to entertain or relax with family. The basement bedroom also has new carpet. The window does not currently meet egress requirements but approved plans and permit is available. Additional upgrades include a new washer, dryer
$ 339,800
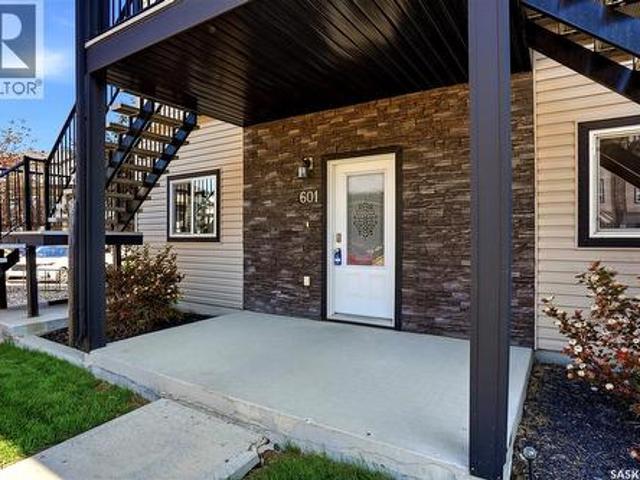
601 3 Dewdney Avenue E, Regina, SK, S4Z 0A6 townhouse for sale | Listing ID SK042258 | Royal LePage
View photo
Townhouse · for sale
$ 259,900
601 3 Dewdney Avenue E, Regina, SK, S4Z 0A6 townhouse for sale | Listing ID SK042258 | Royal LePage
Crescent Park, Pilot Butte
· Townhouse
· Patio · Fireplace · Parking
Crescent Park, Pilot Butte · Townhouse · Patio · Fireplace · Parking
Welcome to your new home located at #601-3- Dewdney Avenue E. Situated in Eastgate Villas, this inviting end unit condo is located near shopping, restaurant and other eastend amenities. As you enter this thoughtfully designed one level condo, you're greeted with a spacious kitchen, dining and living room. The kitchen features plenty of cabinetry, counterspace, granite countertops, a wall pantry and an eat up island. The dining room opens directly onto a large patio and includes a storage area. The generous sized living room is well lit and includes an electric fireplace. The comfortable primary bedroom includes a 4 piece ensuite. The home is complete with two additional well sized bedrooms, a 4-piece bathroom, a spacious hallway closet, and a laundry room. This move in ready condo also includes two surface parking stalls (#601 and #43), a storage locker, ample visitor parking, and a playground within the complex. Don't miss the opportunity to make this beautiful condo yours! (Id: 27)
$ 259,900
5503 Ballantine Court, Regina, SK, S4X 4K4 house for sale | Listing ID SK042543 | Royal LePage
View photo
House · for sale
$ 564,900
5503 Ballantine Court, Regina, SK, S4X 4K4 house for sale | Listing ID SK042543 | Royal LePage
Crescent Park, Pilot Butte
· House
· Garden · Fireplace · Cellar
Crescent Park, Pilot Butte · House · Garden · Fireplace · Cellar
Welcome to this beautifully maintained 2-storey split located on a quiet crescent in the highly desirable Lakeridge neighborhood. Just steps from walking paths, parks, schools, and all north-end amenities, this home offers the perfect combination of space, comfort, and convenience. Upon entry, you'll be welcomed by a good-sized foyer that leads into a bright and inviting living room and formal dining area—perfect for entertaining family and friends. Offering 1,644 sq. ft. The functional main floor also features a spacious family room with a cozy gas fireplace, an open-concept kitchen with ample cabinetry and counter space, and a generous dining area overlooking the backyard. The second floor offers three bedrooms, including a spacious primary suite complete with a walk-in closet and private ensuite, along with two additional well-sized bedrooms and a full bathroom. The fully finished basement provides excellent additional living space with a large family room, two additional rooms (one
$ 564,900
1346 Wascana Highlands, Regina, SK, S4V 2J9 house for sale | Listing ID SK042385 | Royal LePage
View photo
House · for sale
$ 599,900
1346 Wascana Highlands, Regina, SK, S4V 2J9 house for sale | Listing ID SK042385 | Royal LePage
Crescent Park, Pilot Butte
· House
· Garden · Fireplace
Crescent Park, Pilot Butte · House · Garden · Fireplace
Welcome to this beautifully maintained custom-built two-storey home tucked into a quiet cul-de-sac on an exceptionally large, fully fenced lot. Originally designed & owned by architects it is now offered by only its second owners. This 1,961 sq. ft. Home has been carefully loved & maintained for many years. Pride of ownership is evident throughout, creating a rare opportunity to purchase a home that has been consistently cared for inside & out. The main floor offers a thoughtful layout, beginning with a spacious front sitting room where the curved staircase creates a striking focal point. A formal dining room provides an inviting setting for family gatherings. The kitchen features granite countertops, a tile backsplash, dual undermount sink & a full appliance package, with an adjoining informal dining area overlooking the backyard. A few steps down, the sunken family room offers tall ceilings, a gas fireplace, built-in shelving & expansive windows framing the private outdoor space. Ups
$ 599,900
4240 8Th Avenue, Regina, SK, S4T 0T7 house for sale | Listing ID SK042375 | Royal LePage
View photo
House · for sale
$ 229,900
4240 8Th Avenue, Regina, SK, S4T 0T7 house for sale | Listing ID SK042375 | Royal LePage
Crescent Park, Pilot Butte
· House
· Cellar
Crescent Park, Pilot Butte · House · Cellar
Welcome to 4248 Avenue! This spacious 1,456 sq. Ft. home sits on a corner lot on a quiet street in Washington Park, conveniently located near Pasqua Hospital and everyday amenities just minutes away. Featuring a total of five bedrooms, this property is thoughtfully divided into two separate living spaces, making it an excellent opportunity for homeowners looking for mortgage assistance or investors seeking rental income. The main floor showcases a beautifully updated kitchen, original hardwood flooring, a spacious living room and dining area, plus a generous primary bedroom. Upstairs, you'll find two large bedrooms, each complete with both a walk-in closet and an additional closet, along with a renovated 4-piece bathroom that completes the second floor. The lower level features a non-regulation basement suite with its own large kitchen, comfortable living area, two bedrooms, and a 3 piece bathroom (you just need to complete the shower), providing flexible living arrangements. Outside,
$ 229,900
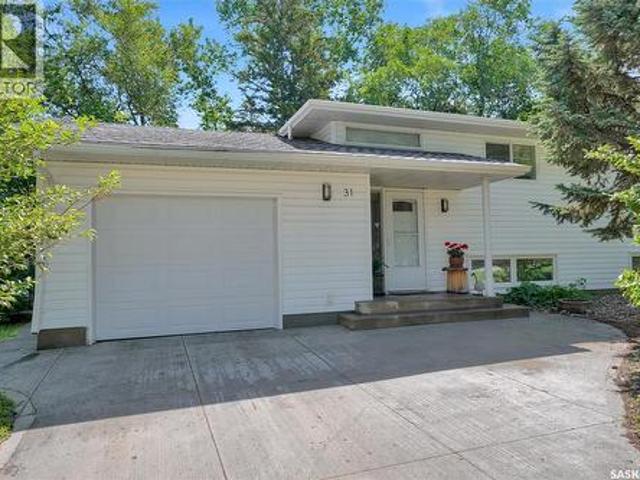
31 Massey Road, Regina, SK, S4S 4M6 house for sale | Listing ID SK042326 | Royal LePage
View photo
House · for sale
$ 369,900
31 Massey Road, Regina, SK, S4S 4M6 house for sale | Listing ID SK042326 | Royal LePage
Crescent Park, Pilot Butte
· House
· Garden · Equipped kitchen
Crescent Park, Pilot Butte · House · Garden · Equipped kitchen
Welcome to this exceptionally well-maintained home in the desirable Hillsdale neighbourhood, ideally located close to schools, shopping, and all south Regina amenities. Attractive street appeal is highlighted by the low-maintenance xeriscape front yard and crisp white vinyl siding. Step inside and appreciate the charming mid-century modern feel, featuring beautiful hardwood flooring and crown mouldings throughout the spacious living and dining areas. Large windows flood the home with natural light, creating a warm and inviting atmosphere. The updated kitchen offers an abundance of white cabinetry, granite countertops, a built-in dishwasher, and a microwave hood fan, making it both stylish and functional. The main floor bedrooms also feature hardwood flooring and are complemented by an updated four-piece bathroom with a granite vanity countertop, vessel sink, and tile backsplash. Fully developed lower level provides additional living space with a large family room filled with natural li
$ 369,900
4962 Marigold Drive, Regina, SK, S4X 4P6 townhouse for sale | Listing ID SK042281 | Royal LePage
View photo
Townhouse · for sale
$ 289,900
4962 Marigold Drive, Regina, SK, S4X 4P6 townhouse for sale | Listing ID SK042281 | Royal LePage
Crescent Park, Pilot Butte
· Townhouse
· Parking
Crescent Park, Pilot Butte · Townhouse · Parking
Very well maintained and renovated end unit condo with single attached garage located in desirable established complex. Spacious front entry leads to wide open floorplan. Large living room with east facing picture window is flooded with natural light. Well appointed kitchen features new stainless appliances, loads of white cabinetry and counterspace, handy pantry and peninsula style island with eating bar open to separate dining room that will accommodate large family gatherings. Few steps up leads to primary bedroom also with east view, 2nd bedroom is generously sized and renovated main bath with new vinyl plank flooring. Lower level offers fully developed oversized rec room that could easily be converted to 3rd bdrm and family area. Laundry room also with newer washer/dryer on pedestals and handy inside entry to attached garage. Rough ins are there for a future 3pc bath and plenty of storage. Many upgrades including but not limited to: new furnace (2yrs) smart home wired including Wi
$ 289,900
17 Longman Drive, Longlaketon Rm No. 219, SK, S0G 0W0 house for sale | Listing ID SK042863 | Royal LePage
View photo
House · for sale
$ 199,900
Updated
17 Longman Drive, Longlaketon Rm No. 219, SK, S0G 0W0 house for sale | Listing ID SK042863 | Royal LePage
Crescent Park, Pilot Butte
· House
· Garden · Deck
Crescent Park, Pilot Butte · House · Garden · Deck
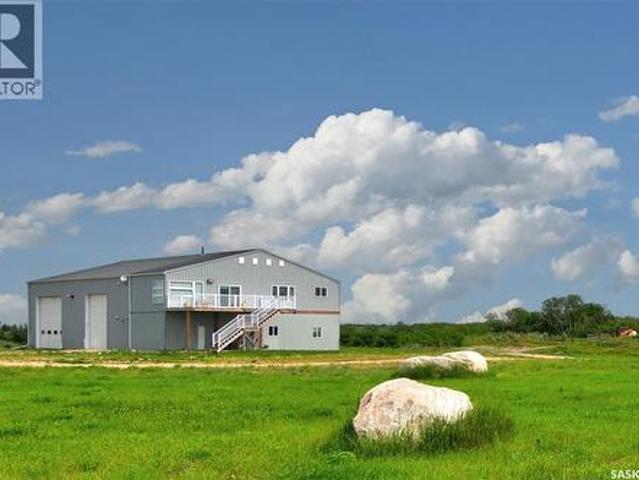
Discover this exceptional High Country Estates acreage just 30 minutes from Regina, offering the perfect blend of country living, spectacular views, and incredible versatility. Situated on over 4 acres, this unique property features a massive heated shop with a beautifully finished suite above, complete with three overhead doors and a vehicle lift included in the sale. Ideal for automotive enthusiasts, hobbyists, business owners, or anyone seeking the perfect shop/living combination. The bright upper-level suite offers breathtaking panoramic views of Long Lake, an open-concept floor plan, modern soft-close cabinetry, stainless steel appliances, a spacious dining area, and an inviting living room. Garden doors lead to an expansive deck where you can relax and enjoy the stunning scenery. The walkout lower level is approximately 70% finished and offers excellent potential for additional living space, a home-based business, or future development (buyer to verify all approvals). This one of
$ 199,900
43 Kathrinthal Avenue, Edenwold Rm No. 158, SK, S0G 2T0 house for sale | Listing ID SK042296 | Royal LePage
View photo
House · for sale
$ 239,900
43 Kathrinthal Avenue, Edenwold Rm No. 158, SK, S0G 2T0 house for sale | Listing ID SK042296 | Royal LePage
Crescent Park, Pilot Butte
· House
· Cellar
Crescent Park, Pilot Butte · House · Cellar
Are you looking for that acreage less than 25 minutes to Regina? This could be the one for you! Nestled on 6.79 acres of land is a modest two-bedroom home. The home that was built in the 1960’s has an open living area with two bedrooms on the main and a full bath. The basement level has a rec. Area, den/bedroom (window may not be egress), storage room and laundry/utility area. Water is supplied by a shared well and a cistern (approx. 3000 gallons). The home is heated with an electric forced air furnace. Property also has a septic tank with liquid overflow (seller states that they empty once per year). Now also placed on this parcel is an older shop approx. 50’ x 80’ that has an extra area attached approx. 13’ x 40’ with stalls and a work/utility are approx. 21’ x 20’. There is also an old building that is used for storage. The back of the property is pretty much fenced off and does have a little roll to the land and a lazy creek area running through the property. The closet town is Kro
$ 239,900
300 Smith Street, Regina, SK, S4R 2K9 house for sale | Listing ID SK042267 | Royal LePage
View photo
House · for sale
$ 180,000
300 Smith Street, Regina, SK, S4R 2K9 house for sale | Listing ID SK042267 | Royal LePage
Crescent Park, Pilot Butte
· House
· Parking · Cellar
Crescent Park, Pilot Butte · House · Parking · Cellar
Welcome to 300 Smith Street! This well-maintained 2-bedroom, 1-bathroom home is situated on a desirable corner lot and offers excellent value for both homeowners and investors. The home features a bright, functional layout with an unfinished basement, providing the flexibility to develop additional living space, create a recreation area, or customize it to suit your needs. Currently tenant occupied, this property presents a great investment opportunity with rental income already in place. Outside, you'll find an oversized single detached garage, offering plenty of room for parking, storage, or a workshop. Conveniently located close to amenities, this is a fantastic opportunity to own a solid, well-cared-for property. (Id: 27)
$ 180,000
1321 Victoria Avenue, Regina, SK, S4P 0P2 house for sale Li.
View photo
House · for sale
$ 229,100
$ 241/sq.ft
1321 Victoria Avenue, Regina, SK, S4P 0P2 house for sale Li.
Crescent Park, Pilot Butte
· 947 sq.ft · 3 Bedrooms · 2 Baths · House
· Parking · Cellar
Crescent Park, Pilot Butte · 947 sq.ft · 3 Bedrooms · 2 Baths · House · Parking · Cellar
Welcome to 1321 Victoria Avenue! This charming and well-maintained bungalow is ideally located in the desirable General Hospital area of Regina. The main floor features a bright and inviting living room that flows seamlessly into the dining area and a functional kitchen complete with stainless-steel appliances, tile backsplash, and ample counter space. Two comfortable bedrooms and a full four-piece bathroom complete the main level. The fully developed basement includes a separate side entry, a spacious living area, kitchenette, and an additional bedroom—perfect for guests, extended family, or saleal income potential. A single detached garage provides convenient off-street parking. This move-in-ready home is ideal for first-time buyers, young families, or investors looking for an excellent opportunity in a central location close to schools, parks, and amenities. (id:27). Still available at ListedBuy!
$ 229,100

Get email alerts

Don't miss out: be the first to know about new properties

The alert was correctly created

On subscribing you accept the conditions of use and the privacy policy
Alert
Receive new ads in your inbox
Save this search
Receive alerts for new listings

We'll send you an email when we have new properties for: "Houses for sale in Crescent Park, Pilot Butte"

The alert was correctly created

Get email alerts and be the first to see new listings
Required field
On subscribing I accept the terms of the privacy policy
Perfect! You'll soon start receiving new listings via email
Alert
Receive an email when we have new ads for Houses for sale in Crescent Park, Pilot Butte
Save this search
Filters

Bedrooms

Area (sq.ft)

sq.ft
sq.ft

Price

$
$

Filter by property type

Bathrooms

Clear all filters
Receive notifications when new entries are published.