8,300 properties for sale in Crescent West

7 240 Keith Road E, North Vancouver, BC, V7L 1V5 townhouse for sale | Listing ID R3164 | Royal LePage
View photo
Townhouse · for sale
$ 1,278,000
7 240 Keith Road E, North Vancouver, BC, V7L 1V5 townhouse for sale | Listing ID R3164 | Royal LePage
Crescent West
· Townhouse
· Patio · Fireplace · Deck · Parking
Crescent West · Townhouse · Patio · Fireplace · Deck · Parking
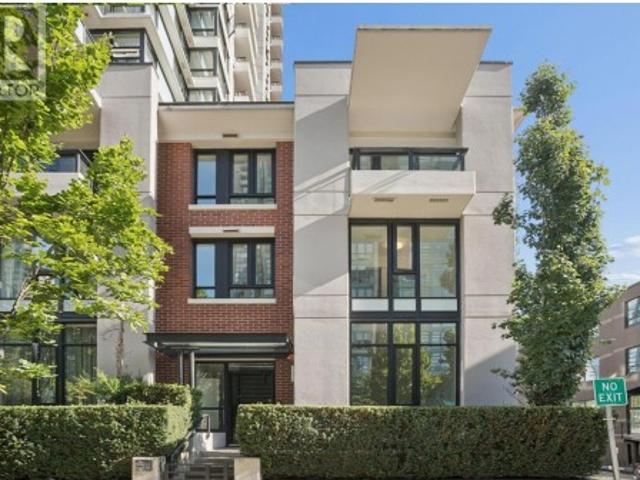
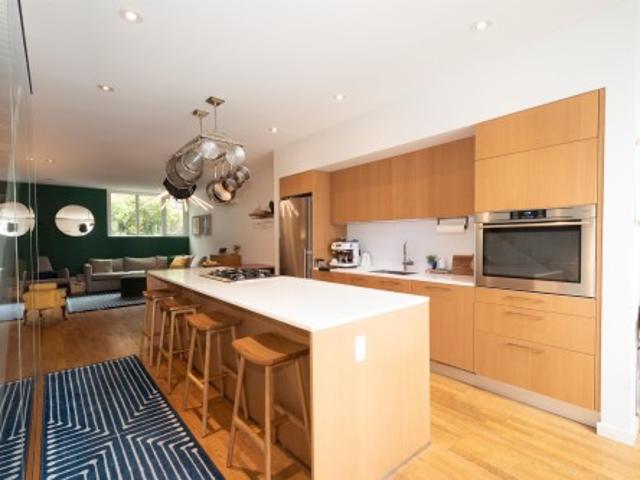
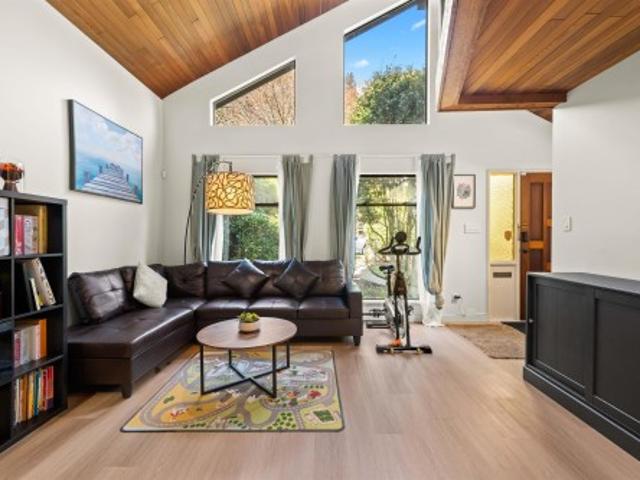
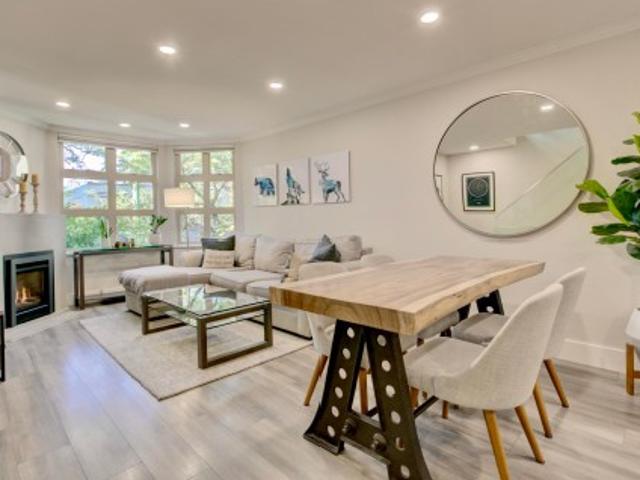
Updated 3-bdrm townhome in a convenient central location along the Green Necklace. Offering 1,500+ sq ft of interior space plus 800 sq ft of outdoor living, including 2 patios & a private rooftop deck. The main floor was extensively renovated in 2017 w/ an open-concept layout, south-facing living room, electric fireplace, dining area, & stylish kitchen featuring quartz counters, large island, two-tone cabinetry, & S/S appliances. Upstairs offers 3 bdrms & 2 full baths, including a spacious primary w/ vaulted ceilings, study area, & ensuite. A nearly 300 sq ft rooftop deck enjoys partial city & mtn views. Includes 2 secure parking stalls. Boutique 8-unit strata w/ 2025 depreciation report, ideally located between Central and Lower Lonsdale, steps to shops, dining, transit, and recreation
$ 1,278,000
3308 Church Street, Vancouver, BC, V5R 4W6 house for sale | Listing ID R3164 | Royal LePage
View photo
House · for sale
$ 1,638,000
3308 Church Street, Vancouver, BC, V5R 4W6 house for sale | Listing ID R3164 | Royal LePage
Crescent West
· House
· Garden · Balcony
Crescent West · House · Garden · Balcony
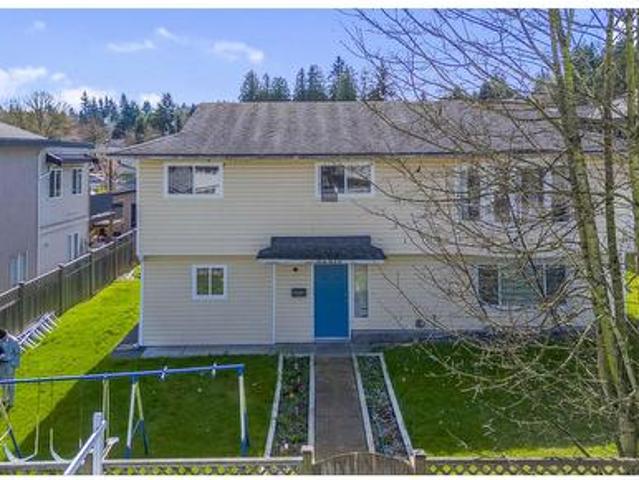
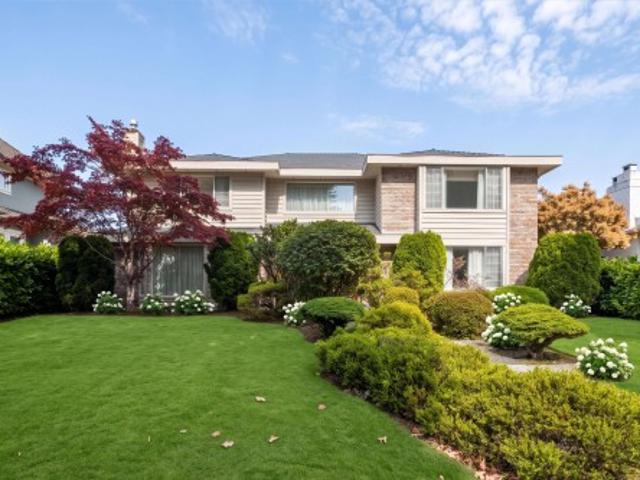
Beautifully maintained 3 bedroom, 2.5 bath home in the heart of vibrant Collingwood! Featuring a recently renovated kitchen, two spacious balconies, one off the living room and a sunny south facing balcony off the kitchen with stairs to the backyard which has lane access. The flexible lower level, previously suited, offers excellent protentional for a mortgage helper or extended family. Ideally located just minutes to SkyTrain, parks, schools, shopping and the diverse restaurants and cafes along Kingsway. Situated in one of East Vancouvers fastest growing transit oriented neighbourhoods. This home offers the perfect blend of lifestyle, convenience and long term value. A fantastic opportunity for families, investors or anyone looking to enjoy one of Vancouvers most connect communities
$ 1,638,000
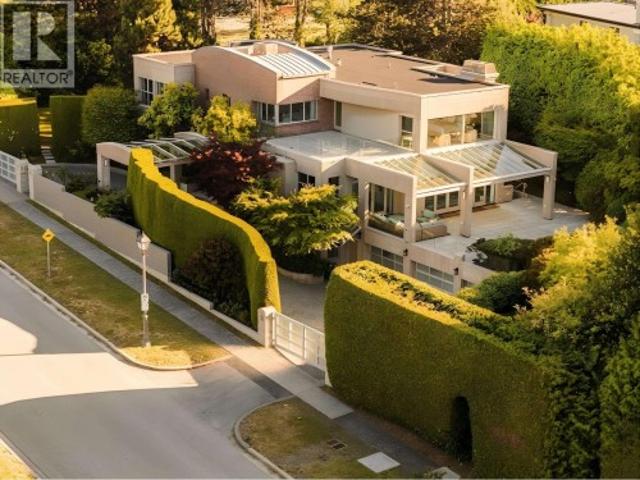
1575 Acadia Road, Vancouver, BC, V6T 1P8 house for sale | Listing ID R3162 | Royal LePage
View photo
House · for sale
$ 7,990,000
1575 Acadia Road, Vancouver, BC, V6T 1P8 house for sale | Listing ID R3162 | Royal LePage
Crescent West
· House
· Garden · Office room · Terrace · Sauna · Parking · Air conditioning · Cellar
Crescent West · House · Garden · Office room · Terrace · Sauna · Parking · Air conditioning · Cellar
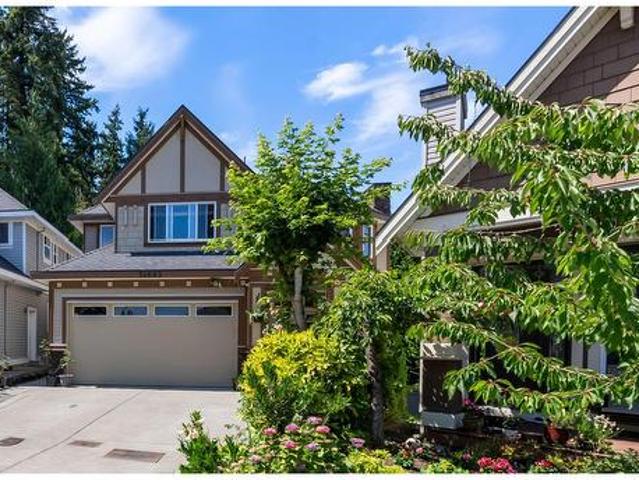
Rare opportunity to own a luxury custom-built in heart of UBC. Situated on an exclusive 20,670 sf corner lot with breathtaking ocean, city & mountain views. This 7622 sf. features 6 ensuite bedrooms, plus a private office on the main floor. Exceptional craftsmanship throughout with an open-concept layout, 10'+ ceilings, skylights, HRV, A/C, radiant heating, central sound system. The entertainment level offers a soundproof media room, temperature-controlled wine cellar, and sauna. Gourmet kitchen with top-tier appliances. Walk-out garden terrace, expansive sundeck, and 6-car garage complete this spectacular residence. Steps to Pacific Spirit Park, Spanish Banks, UBC, and golf courses. True West Coast luxury lifestyle awaits. Open House Sep 20, Sun 2-4PM
$ 7,990,000
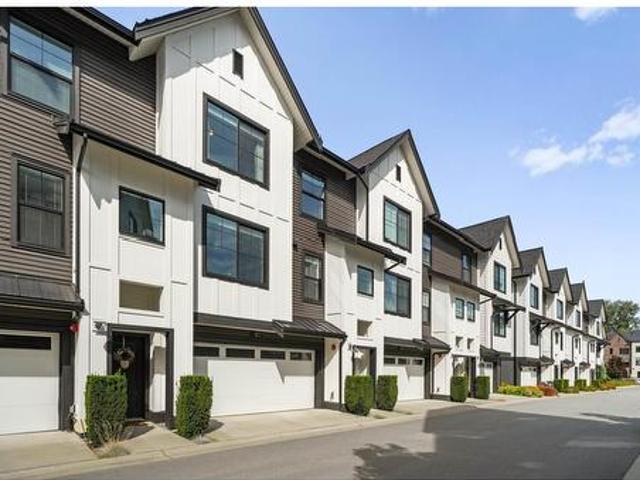
67 7967 Street, Langley, BC, V2Y 3P1 townhouse for sale | Listing ID R3164 | Royal LePage
View photo
Townhouse · for sale
$ 869,000
67 7967 Street, Langley, BC, V2Y 3P1 townhouse for sale | Listing ID R3164 | Royal LePage
Crescent West
· Townhouse
· Garden · Deck · Air conditioning · Parking
Crescent West · Townhouse · Garden · Deck · Air conditioning · Parking
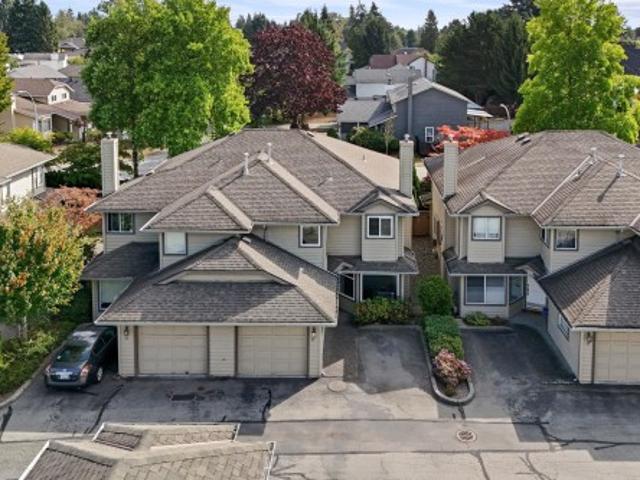
Welcome to Foundry by reputable builder Miracon! This 5-year-young, 1,400+ sqft 3 BED + 2.5 BATH townhome offers a bright, open-concept layout with A/C and a desirable courtyard-facing location with no townhome directly in front! The modern kitchen features quartz countertops, shaker cabinetry, GE s/s appliances, gas range, and oversized windows bringing in plenty of natural light. Upstairs offers a spacious primary bedroom with spa-inspired ensuite plus 2 additional bedrooms. Enjoy a large deck, turfed backyard, 2-car parking, and tons of visitor parking right out front! Set in a beautiful, quiet community close to schools, shops, services, Langley Events Centre, trails, and Hwy 1. A fantastic home in a sought-after complex you won't want to miss! Open House Sat. Sept 19, 2-4PM
$ 869,000
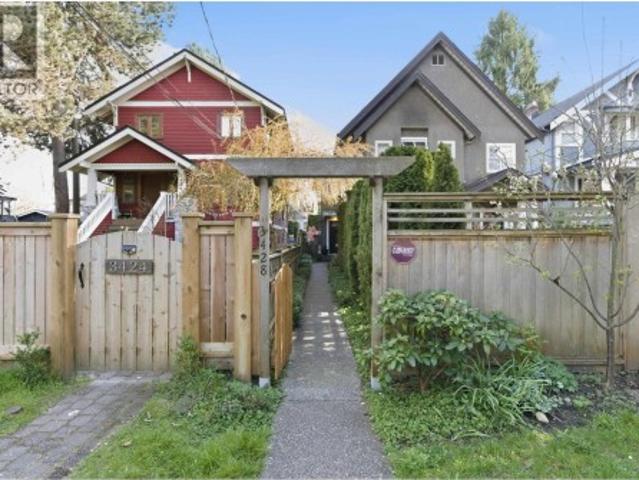
3428 7Th Avenue W, Vancouver, BC, V6R 1W1 duplex for sale | Listing ID R3163 | Royal LePage
View photo
Duplex · for sale
$ 1,549,000
3428 7Th Avenue W, Vancouver, BC, V6R 1W1 duplex for sale | Listing ID R3163 | Royal LePage
Crescent West
· Duplex
· Garden · Office room · Parking · Terrace · Fireplace
Crescent West · Duplex · Garden · Office room · Parking · Terrace · Fireplace
Wonderful rear-unit 1/2 duplex in a prime Kitsilano location. Boasting a southern exposure, this lovingly maintained home features a terrific open plan living / dining room complete with gas fireplace, maple hardwood floors, bright corner kitchen, powder room plus a fenced south facing garden terrace perfect for the BBQ + gardening. Upstairs you’ll find 2 great bedrooms, open landing area den perfect for the home office, and an amazing newly updated spa-inspired bathroom. Plenty of storage with your private one car garage and large crawl space. And lots of light throughout! Close to shops on Broadway, 4th Avenue and schools. One of the most charming streets in Kitsilano! OPEN HOUSE Sun 1-3pm (Sept 13)
$ 1,549,000
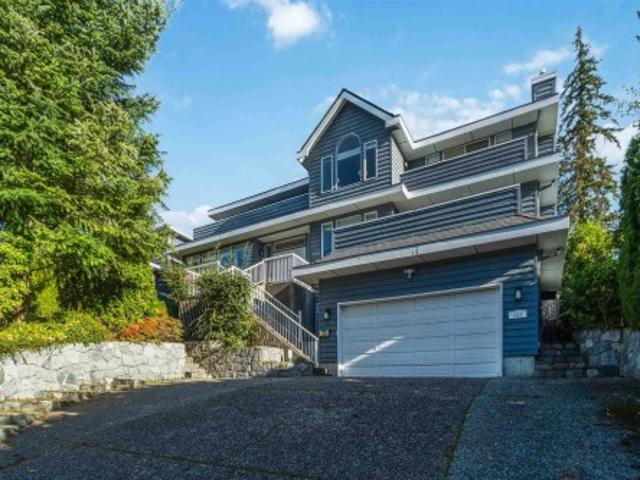
456 Montroyal Boulevard, North Vancouver, BC, V7N 3E1 house for sale | Listing ID R3164 | Royal LePage
View photo
House · for sale
$ 2,698,800
456 Montroyal Boulevard, North Vancouver, BC, V7N 3E1 house for sale | Listing ID R3164 | Royal LePage
Crescent West
· House
· Garden
Crescent West · House · Garden
Exceptional 3-level detached home offering over 4300sqft of living space. This spacious, well-maintained 8 bedroom, 5.5 bathroom residence combines comfort, flexibility, and functional design. Recent updates include new upper-level flooring and new stair carpet. The upper level offers five bedrooms, including two ensuites the brand-new primary ensuite features a water-view outlook for a calm, private setting. The main level includes an open-concept living room, formal dining area, and an upgraded kitchen with ample cabinetry and two large windows overlooking the backyard, plus well-sized family room with partial water views. The lower level features a two-bedroom mortgage helper, adding excellent value and versatility. A rare opportunity for large or multi-generational families. Open Sun, Sep, 20 2-4
$ 2,698,800
9023 A Street, Langley, BC, V1M 2R2 house for sale | Listing ID R3163 | Royal LePage
View photo
House · for sale
$ 1,439,900
9023 A Street, Langley, BC, V1M 2R2 house for sale | Listing ID R3163 | Royal LePage
Crescent West
· House
· Garden · Swimming pool · Deck
Crescent West · House · Garden · Swimming pool · Deck
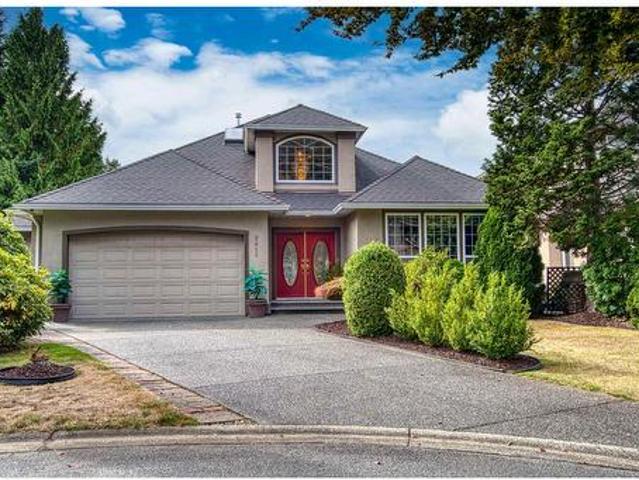
Quiet cul-de-sac in Walnut Grove's Greenwood Estates! Primary bdrm on the main floor plus 3 more bdrms makes this ideal for a couple or a family! Features & updates include. Kitchen with vaulted ceiling & skylight, SS appliances, large eating bar, 9' ceilings, handscraped hardwood floors, 2 gas f/p, spacious primary w/ deluxe ensuite & w/i closet, w/i pantry, towering entrance ceiling. PolyB has been removed. Gorgeous private yard with 28' x 12' covered raised deck & hot tub, water feature w/ gold fish, 2 garden sheds (1 w/ power), raised garden beds. A couple blocks in either direction leads to gorgeous forested walking trails, amazing rec centre, schools & shops
$ 1,439,900
1 284 Th Avenue W, Vancouver, BC, V6K 2P9 duplex for sale | Listing ID R3163 | Royal LePage
View photo
Duplex · for sale
$ 2,428,000
1 284 Th Avenue W, Vancouver, BC, V6K 2P9 duplex for sale | Listing ID R3163 | Royal LePage
Crescent West
· Duplex
· Parking · Air conditioning
Crescent West · Duplex · Parking · Air conditioning
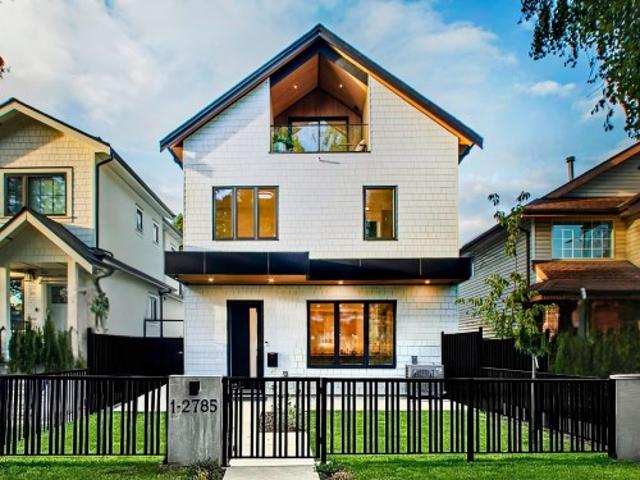
Brand-new front 1/2 duplex by renowned Westside builder Mann Bros Construction, ideally located in the heart of Kitsilano. This 3-bedroom, 4-bathroom home offers 1,551 sq ft of thoughtfully designed living across three levels. The main floor features an expansive open-concept layout with a sleek Miele kitchen, Dekton counters, custom cabinetry and a 7-ft island, opening seamlessly outdoors through eclipse doors. High ceilings, triple-glazed windows, radiant in-floor heating and A/C provide year-round comfort. Additional features include built-in speakers, EV-ready garage and smart home technology. Spa-inspired bathrooms feature Riobel and Kohler fixtures, frameless glass showers and smart toilets. Enjoy mountain views and an exceptional Kitsilano lifestyle close to shops, parks and beaches
$ 2,428,000
1 278 Avenue W, Vancouver, BC, V6L 1K4 duplex for sale | Listing ID R3163 | Royal LePage
View photo
Duplex · for sale
$ 2,250,000
1 278 Avenue W, Vancouver, BC, V6L 1K4 duplex for sale | Listing ID R3163 | Royal LePage
Crescent West
· Duplex
· Garden · Parking · Deck
Crescent West · Duplex · Garden · Parking · Deck
1,834 sq. ft. 4 Beds | 4 Baths — Brand new front duplex in Vancouver West’s sought-after Arbutus neighbourhood. Offering a bright open layout with hardwood floors, vaulted ceiling in the primary bedroom, and a spacious covered deck for year-round use. Excellent storage over multiple levels, private landscaped yard, plus air conditioning and HRV. Chef-inspired kitchen with Fisher & Paykel luxury appliances. Detached garage is insulated, heated, and EV-ready. Top school catchments include Trafalgar Elementary (K–7), Prince of Wales Secondary (8–12), and Kitsilano Secondary (French Immersion 8–12). Steps to parks, shopping, transit, and private schools—an exceptional family home. Open house: sept 19th (sat) 12:00pm-2:00pm
$ 2,250,000
3706 King Edward Avenue W, Vancouver, BC, V6S 1M7 house for sale | Listing ID R3162 | Royal LePage
View photo
House · for sale
$ 3,488,000
3706 King Edward Avenue W, Vancouver, BC, V6S 1M7 house for sale | Listing ID R3162 | Royal LePage
Crescent West
· House
· Parking · Fireplace · Deck
Crescent West · House · Parking · Fireplace · Deck
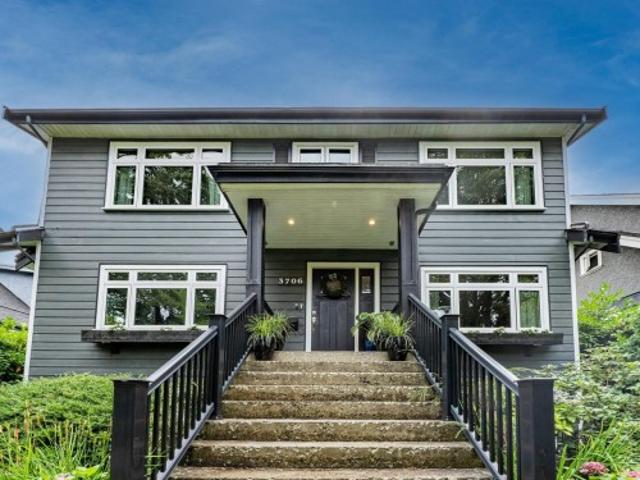
Quiet west of dunbar. 3 suite rental property. Home extensively rebuilt & renovated. In 1984 the upper floor was rebuilt on permit. Current owner completed another $250,000 in renovations incl new exterior, windows, flooring, roof, fireplace, main & upper kitchens, main & upper baths, decks, built-in vacuum. Oversized double garage is EV ready. Lower floor is at ground level w/2 bdrms, a kitchen, and full bathroom. Main floor has 2 bdrms, a kitchen, and full bathroom. Upper floor was converted in the 1990s to a self-contained 3 bdrm suite that is a LEGAL SUITE for the life of the building. Current owner occupies the first two floors as a single family home. Potential rents: Up $4,500, Main $3,500, Down $2,500, Garage $500, Ttl $11,000/mo or $132,000/yr
$ 3,488,000
3706 King Edward Avenue W, Vancouver, BC, V6S 1M7 house for sale | Listing ID R3163 | Royal LePage
View photo
House · for sale
$ 3,488,000
3706 King Edward Avenue W, Vancouver, BC, V6S 1M7 house for sale | Listing ID R3163 | Royal LePage
Crescent West
· House
· Garden · Fireplace · Gym · Deck · Parking
Crescent West · House · Garden · Fireplace · Gym · Deck · Parking
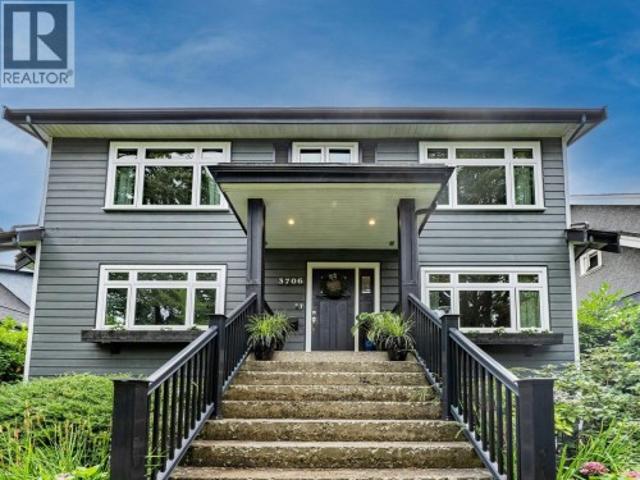
Welcome to your 4,000 sq ft family home on the QUIET block of King Edward, west of Dunbar on a beautiful tree lined boulevard. Private sunny south facing back yard with oversized garage. Built in vacuum, 2 large decks, completely rebuilt fireplace. 3 level, 5 bdrm extensively renovated home with a bright 2 bdrm garden level suite (suite currently used by owners as a rec room and gym). Owners rent or Airbnb the upper level as a 3 bdrm suite, but it could easily be converted back to make this a 6 bedroom family home. School catchment Lord Kitchener Elementary and Lord Byng Secondary, and 3 blocks from St George’s private school. Half a block from Dunbar’s main shopping district with a walk score of 89
$ 3,488,000
3489 Puget Drive, Vancouver, BC, V6L 2T6 house for sale | Listing ID R3163 | Royal LePage
View photo
House · for sale
$ 7,890,000
3489 Puget Drive, Vancouver, BC, V6L 2T6 house for sale | Listing ID R3163 | Royal LePage
Crescent West
· House
· Garden · Parking · Deck · Cellar
Crescent West · House · Garden · Parking · Deck · Cellar
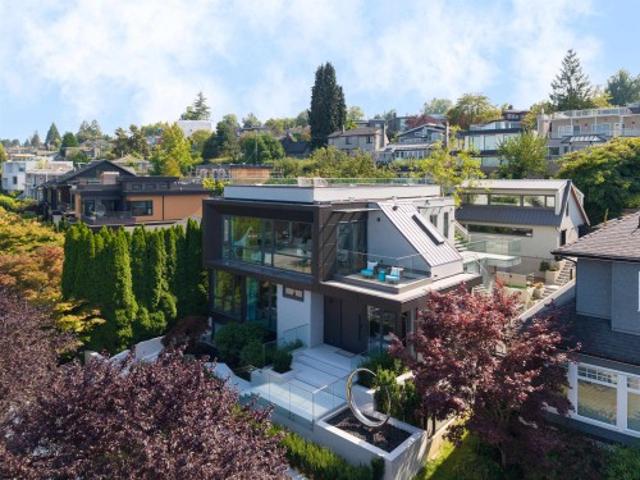
Super panoramic VIEW mansion. This ultra-modern residence showcases finest design, materials, and craftsmanship. Aluminum cladding, Glass, & Euro-tile exterior; open-concept interior: bright & airy with floor-to-ceiling triple-glazed windows, floating staircase, stainless-steel cabinets & appl in both kitchens. Master suite faces tranquil backyard garden w/ its own spa & a huge walk-in closet. Basement boasts professional movie theatre, wine cellar, & large rec room + 2 bdrms w/ensuites. Rooftop deck w/a sep staircase perfect for summer BBQs. Artistically fused landscaping features a moon-shaped statue, sculpted stone koi pond, mature bonsai tree, oriental stone display, & Japanese maple; creating a calming Zen atmosphere. Laneway/Tea house + 2 car garage, & 1 parking pad in the back
$ 7,890,000
2512 Burian Drive, Coquitlam, BC, V3K 5W9 house for sale | Listing ID R3164 | Royal LePage
View photo
House · for sale
$ 1,049,000
2512 Burian Drive, Coquitlam, BC, V3K 5W9 house for sale | Listing ID R3164 | Royal LePage
Crescent West
· House
· Garden
Crescent West · House · Garden
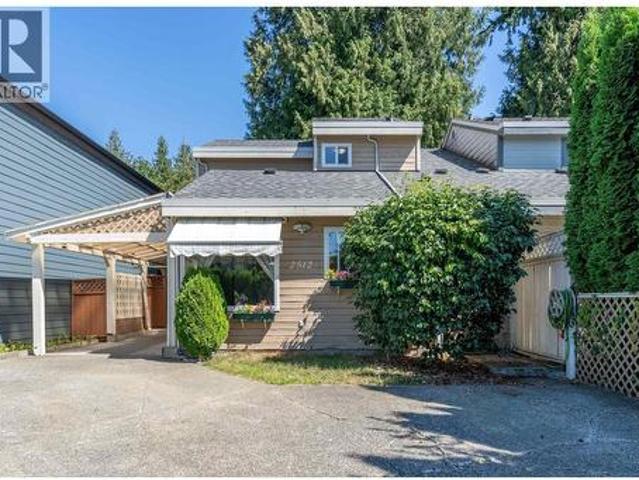
No strata fees, no strata bylaws! Enjoy the freedom and privacy of this beautifully maintained non-strata 1/2 duplex, offering the feel of a detached home. Nestled behind a fully fenced, tree-lined backyard, this home provides exceptional privacy for relaxing, entertaining, children, and pets. Inside features 3 bedrooms, a versatile flex room, and 2 full bathrooms, along with a spacious living area designed for comfortable everyday living. Recent updates include a 2-year-old roof, newer windows, and thoughtful improvements throughout. Located in a quiet, family-friendly Central Coquitlam neighbourhood, just a 5-minute walk to R. C. MacDonald Elementary and steps from beautiful Mundy Park. Move-in ready and offering outstanding value. *Open House 2-4pm Sun, Sept 20
$ 1,049,000
2813 3Rd Avenue W, Vancouver, BC, V6K 1M8 duplex for sale | Listing ID R3163 | Royal LePage
View photo
Duplex · for sale
$ 1,998,000
2813 3Rd Avenue W, Vancouver, BC, V6K 1M8 duplex for sale | Listing ID R3163 | Royal LePage
Crescent West
· Duplex
· Garden · Deck · Parking
Crescent West · Duplex · Garden · Deck · Parking
Beautiful artisan duplex in a special pocket of Kitsilano, just North of 4th and steps from Point Grey Road. Thoughtfully designed 1,836 sq.ft. With North & South exposures, abundant natural light and exceptional outdoor space, including a fabulous rooftop deck. The main level is ideal for entertaining with a chef-inspired kitchen opening to spacious dining and living areas, plus a generous deck for seamless indoor/outdoor living. Fabulous primary bedroom with ensuite and walk-in closet. Garden level offers a 2nd bedroom, bath and flexible recreation room easily suited as a 3rd bedroom. 2.5 baths total. Single-car garage plus 1 additional open stall. Steps to Jericho Beach, Point Grey Road, RVYC & Jericho Tennis Club, & close to Kits & PG restaurants, cafés, shops & amenities
$ 1,998,000
1784 Drummond Drive, Vancouver, BC, V6T 1B6 house for sale.
View photo
House · for sale
$ 18,990,000
$ 20,507/sq.ft
1784 Drummond Drive, Vancouver, BC, V6T 1B6 house for sale.
Crescent West
· 926 sq.ft · 3 Bedrooms · 2 Baths · House
Crescent West · 926 sq.ft · 3 Bedrooms · 2 Baths · House
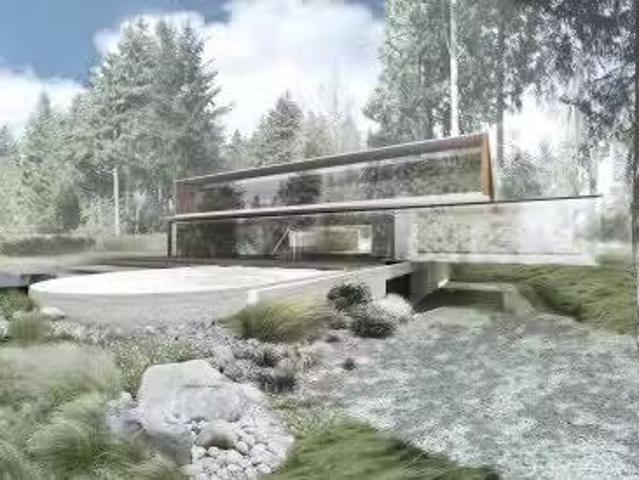
This rare offering boasts one of the largest lots in Point Grey—over 75,000 sq. ft. Situated in a peaceful and private setting, its the perfect opportunity to build your dream home with breathtaking views of the water and North Shore mountains. The property comes with architectural plans and building plans. Just steps from the beach and close to UBC and all of Point Greys amenities, this location is second to none. The property is within the Queen Mary Elementary and Lord Byng Secondary. Still available at ListedBuy!
$ 18,990,000
Th938 Homer Street, Vancouver, BC, V6B 1T7 townhouse for sale | Listing ID R3163 | Royal LePage
View photo
Townhouse · for sale
$ 1,599,900
Th938 Homer Street, Vancouver, BC, V6B 1T7 townhouse for sale | Listing ID R3163 | Royal LePage
Crescent West
· Townhouse
· Patio · Balcony · Gym · Security · Parking
Crescent West · Townhouse · Patio · Balcony · Gym · Security · Parking
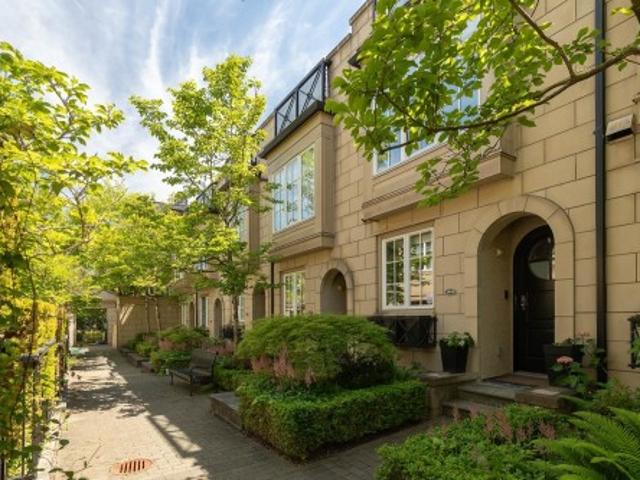
Experience house-sized Yaletown living in this 3 level, 3 BED, SOLARIUM & FLEX townhome. Soaring 11' ceilings invite natural light into this CORNER residence UPDATED with BRAND NEW white oak laminate flrs, fresh paint, modern lighting & SS appls. The chef-inspired kitchen connects seamlessly to SPACIOUS living areas & an intimate PATIO, an effortless setup for sunset cocktails & open-air lounging. The 2nd flr features 2 generous bedrms & a sunlit solarium. The TOP floor is a dedicated 605 sf PRIMARY RETREAT w/dbl walk-in closets & covered balcony overlooking a tree-lined street. Amenities: concierge, gym, lounges, guest suites & inc 1 parking. In the HEART of Yaletown, steps to shopping, dining, entertainment, seawall, skytrain, library & the new kids park. Some photos virtually staged
$ 1,599,900
2220 Willow Street, Vancouver, BC, V5Z 0C8 townhouse for sale | Listing ID R3163 | Royal LePage
View photo
Townhouse · for sale
$ 1,448,000
2220 Willow Street, Vancouver, BC, V5Z 0C8 townhouse for sale | Listing ID R3163 | Royal LePage
Crescent West
· Townhouse
· Office room · Deck · Parking
Crescent West · Townhouse · Office room · Deck · Parking
Sixth+steel. West Coast modern living in this well-designed 2 BEDROOM+ DEN townhouse. Bright south-facing home on quiet side on the complex. Designed by award-winning Michael Green Architecture and built by Kenstone Properties, this functional home features an open-concept layout, overheight ceilings, radiant heating and AIR CONDITIONING. The versatile den includes a built-in Murphy bed, offering the perfect space for guests, a home office or additional flex space. Step outside to your own private rooftop deck, ideal for entertaining, relaxing or enjoying the outdoors. Located just steps from transit, shops and restaurants, with easy access to Granville Island, the False Creek Seawall and D/T Vancouver. Includes 2 parking stalls and a storage locker
$ 1,448,000
4759 Mountain Highway, North Vancouver, BC, V7K 2K7 house for sale | Listing ID R3164 | Royal LePage
View photo
House · for sale
$ 2,275,000
4759 Mountain Highway, North Vancouver, BC, V7K 2K7 house for sale | Listing ID R3164 | Royal LePage
Crescent West
· House
· Sauna · Deck
Crescent West · House · Sauna · Deck
As the story reveals, Where the pavement ends and the wilderness begins. Set at the edge of North Vancouver's Lynn Headwaters, this 1975 West Coast Modern home was thoughtfully renewed in 2021, with Douglas fir interiors, honed Pietra marble counters, and a rough-hewn timber column preserved from the original build. A dome-window sauna, private decks, and trail access straight from the driveway complete this forest-immersed retreat. Read the full story online and discover why this rare Lynn Valley hideaway calls to its next custodian
$ 2,275,000
1343 Avenue, Surrey, BC, V3W 8V6 house for sale | Listing ID R3163 | Royal LePage
View photo
House · for sale
$ 1,199,000
1343 Avenue, Surrey, BC, V3W 8V6 house for sale | Listing ID R3163 | Royal LePage
Crescent West
· House
· Garden · Deck · Cellar
Crescent West · House · Garden · Deck · Cellar
Welcome to this spacious basement-entry home offering plenty of room for the whole family. The main floor features 3 generous bedrooms, 2 bathrooms, a bright living and dining area, and a well-appointed kitchen with beautiful maple cabinets. The large family room opens onto a deck overlooking a nicely maintained, fully fenced backyard—perfect for relaxing or entertaining. The basement offers a self-contained suite with 3 good-sized rooms. Conveniently located close to schools, parks, and public transit. A fantastic opportunity for homeowners and investors alike!
$ 1,199,000
852 18Th Avenue W, Vancouver, BC, V5Z 1W3 house for sale | Listing ID R3163 | Royal LePage
View photo
House · for sale
$ 4,099,000
852 18Th Avenue W, Vancouver, BC, V5Z 1W3 house for sale | Listing ID R3163 | Royal LePage
Crescent West
· House
· Garden · Office room · Parking · Air conditioning
Crescent West · House · Garden · Office room · Parking · Air conditioning
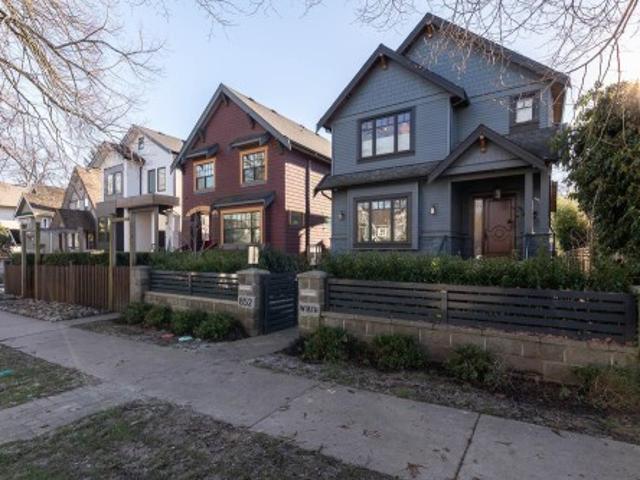
Meticulously crafted & perched on a private tree-lined street in the highly sought-after Cambie neighbourhood, this home fuses luxurious design with effortless sophistication. Spanning just under 2800 SQFT across 3 lvls, this timeless layout feats 5-beds, 4-baths & a s-facing backyard providing an abundance of natural light. The main floor is perfect for those who love to entertain with your formal living area, dining space, secondary living room/family room and top-of-the-line kitchen with Miele appliances. Upstairs you will find 3 generously sized bedrooms & a great office nook. The primary suite is complete with a walk-in closet and lavish ensuite w/soaker tub & walk-in shower. Control4 automation system, Bocci lighting, AC, 2-car garage, and much more. This home is a must see! Drpo
$ 4,099,000
1554 65Th Ave Avenue W, Vancouver, BC, V6P 2R1 house for sale | Listing ID R3163 | Royal LePage
View photo
House · for sale
$ 1,849,000
1554 65Th Ave Avenue W, Vancouver, BC, V6P 2R1 house for sale | Listing ID R3163 | Royal LePage
Crescent West
· House
· Garden · Office room · Fireplace · Deck · Parking
Crescent West · House · Garden · Office room · Fireplace · Deck · Parking
Location, location! This wonderful West Coast Contemporary home comes with 4 bedrooms + a family room in this well-maintained two-level home. The family room features a wood-burning fireplace off the updated floor and boiler. The living room boasts vaulted ceilings and another fireplace to enjoy family gathering. There is also a 3-piece bath on the main floor and includes laundry facilities. Upstairs, there are 3 bedrooms, a full bath, and a mezzanine office overlooking the living room. The fabulous sunny south garden includes a big 20x12' deck and a 2-car garage with lane access. Close to shopping, the Arbutus Greenway, and all top schools in the area, this is truly a rare opportunity on the Westside. Must see and own!
$ 1,849,000
1121 39Th Avenue W, Vancouver, BC, V6M 1S7 house for sale | Listing ID R3163 | Royal LePage
View photo
House · for sale
$ 5,480,000
1121 39Th Avenue W, Vancouver, BC, V6M 1S7 house for sale | Listing ID R3163 | Royal LePage
Crescent West
· House
· Sauna · Gym · Cellar
Crescent West · House · Sauna · Gym · Cellar
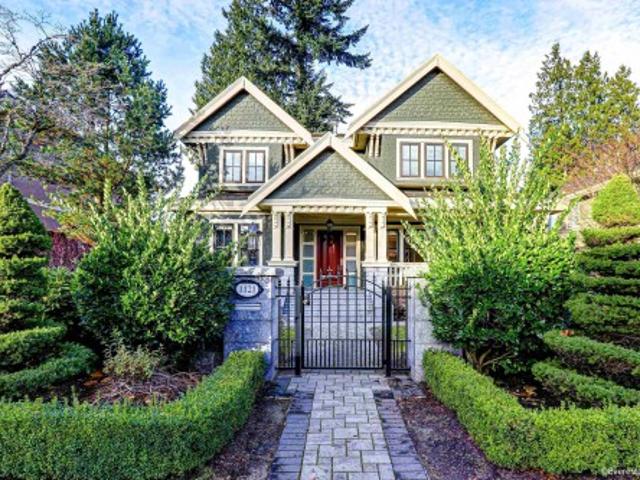
Elegant mansion in prestigious Shaughnessy! Within minutes of walk to the most talked-about well-known brand new Oakridge Park Shopping Mall & its extremely popular Time Out Market. Near VanDusen Botanical Garden & Queen Elizabeth Park as well. Beautiful surroundings & environment. Partial renovation done some years ago included theatre/karaoke, wood floor & carpet, smart temperature control, HWT & boiler, interior & exterior new paints and frontyard re-paving. Basement contains a recreation hall, a theatre/karaoke room, a gym room, a sauna room, a wine bar corner and 2 bedrooms. School catchment: Sir William Osler Elementaty; Eric Hamber Secondary; Sir Winston Churchill French Immersion
$ 5,480,000
2943 Laurel Street, Vancouver, BC, V5Z 3T4 townhouse for sale | Listing ID R3163 | Royal LePage
View photo
Townhouse · for sale
$ 1,598,000
2943 Laurel Street, Vancouver, BC, V5Z 3T4 townhouse for sale | Listing ID R3163 | Royal LePage
Crescent West
· Townhouse
· Patio · Balcony · Air conditioning · Parking
Crescent West · Townhouse · Patio · Balcony · Air conditioning · Parking
The Brownstone, a refined townhouse collection in the heart of Fairview. This 3-bedroom + flex, 2-bath home offers a thoughtful open-plan layout, with generous natural light w/ expansive private patio + balcony. The main level—features 9-foot ceilings, a bright kitchen with Wolf gas range, stainless steel appliances, stone countertops + backsplash, and spacious living and dining areas designed for easy everyday living. Above, two well-proportioned bedrooms and a flexible den provide room to work, host or grow, while the top-floor primary suite feels privately set apart, complete with its own balcony and ensuite. AC w/ strata approval, two side-by-side parking stalls, a large storage locker and a beautiful courtyard. OH, Sep 20, 2. 4 pm
$ 1,598,000
22 9727 B Street, Surrey, BC, V3R 0G5 townhouse for sale | Listing ID R3164 | Royal LePage
View photo
Townhouse · for sale
$ 879,000
22 9727 B Street, Surrey, BC, V3R 0G5 townhouse for sale | Listing ID R3164 | Royal LePage
Crescent West
· Townhouse
· Patio · Garden · Fireplace · Parking
Crescent West · Townhouse · Patio · Garden · Fireplace · Parking
Welcome to this beautifully updated 3-bed, 2.5-bath townhome located in desirable Westwood Estates. Offering a modern renovated kitchen with large island and 2 renovated bathrooms. The main floor features laminate flooring and LED pot lights creating an inviting atmosphere. Cozy up beside the gas fireplace in the living area or step outside to enjoy your private patio and fenced yard. Numerous recent updates provide peace of mind, including new windows, blinds & new sliding door. Situated at the back of the development & backing onto a quiet street with lots of parking, this home offers a wonderful sense of privacy and convenience. Enjoy excellent walkability, with shopping, restaurants, parks, schools, transit, and everyday amenities all close by. Don't miss out on this opportunity!
$ 879,000
1360 8Th Avenue W, Vancouver, BC, V6H 4A6 townhouse for sale | Listing ID R3163 | Royal LePage
View photo
Townhouse · for sale
$ 1,349,000
1360 8Th Avenue W, Vancouver, BC, V6H 4A6 townhouse for sale | Listing ID R3163 | Royal LePage
Crescent West
· Townhouse
· Deck · Equipped kitchen
Crescent West · Townhouse · Deck · Equipped kitchen
Step into contemporary elegance in this beautifully renovated 2-bed, 2-bath Fairview townhome. Thoughtfully updates include renovated bathrooms, hardwood floors, glass railings, stainless steel appliances, dishwasher and new washer & dryer. The roof was completely redone this year, while the crown jewel. A private 150 sq ft rooftop deck. Is currently being fully renovated with new decking and sleek glass railings, creating the perfect setting to take in spectacular downtown skyline views. Ideally situated near parks, shops, restaurants and everyday conveniences, this home offers an exceptional blend of modern comfort and urban living in one of Vancouver's most desirable neighbourhoods. Welcome home!
$ 1,349,000
1363 48Th Avenue W, Vancouver, BC, V6M 2N8 house for sale | Listing ID R3162 | Royal LePage
View photo
House · for sale
$ 3,688,000
1363 48Th Avenue W, Vancouver, BC, V6M 2N8 house for sale | Listing ID R3162 | Royal LePage
Crescent West
· House
· Cellar
Crescent West · House · Cellar
Rare 62.5' wide lot in prime South Granville! Over 4,300 sq.ft. of living space across 2 full levels with no basement—every room feels genuinely spacious, with room for large furniture, family gatherings & comfortable everyday living. 6 bedrooms incl. A main-floor bedroom, ideal for extended family or guests. Mostly original yet meticulously maintained, with roof updated in recent years. Move in, update to your taste, hold, or explore future redevelopment potential. An attractive entry into a prestigious Westside neighbourhood near Oakridge Park, Kerrisdale & major routes. A spacious home for today, a rare piece of land for tomorrow
$ 3,688,000
1468 Avenue, Surrey, BC, V3S 3W5 house for sale | Listing ID R3164 | Royal LePage
View photo
House · for sale
$ 1,400,000
1468 Avenue, Surrey, BC, V3S 3W5 house for sale | Listing ID R3164 | Royal LePage
Crescent West
· House
· Office room · Parking · Cellar
Crescent West · House · Office room · Parking · Cellar
This 6-bed + den Sullivan Station family home checks every box. Located on a quiet cul-de-sac, enjoy the open-concept main floor with crown moulding, large windows overlooking greenspace, and a seamless flow from living to dining to kitchen ideal for gatherings. A main floor den offers the perfect play area or home office. Enjoy the spice kitchen with pantry and lots of storage throughout. Upstairs offers 4 generous bedrooms each with private bathroom access. The walk-out basement suite with own entrance is perfect for multigenerational living or a mortgage helper. Double garage, EV charging, spacious driveway, updated appliances & HW tank, freshly painted fence and exterior. Minutes from Goldstone Elem, Ecole Woodward Elem, Sullivan Heights Sec, YMCA & Fresh St. Market, and Hwy 10
$ 1,400,000
836 Roche Point Drive, North Vancouver, BC, V7H 2T9 townhouse for sale | Listing ID R3164 | Royal LePage
View photo
Townhouse · for sale
$ 919,000
836 Roche Point Drive, North Vancouver, BC, V7H 2T9 townhouse for sale | Listing ID R3164 | Royal LePage
Crescent West
· Townhouse
· Fireplace · Deck · Parking
Crescent West · Townhouse · Fireplace · Deck · Parking
Offering a spacious 1,279 sqft layout, this 2bd/2ba townhome offers comfortable single-level living with plenty of natural light. Hardwood style flooring runs throughout the main living areas, anchored by a cozy gas fireplace. 2 large decks extend the living space outdoors, perfect for relaxing or entertaining. Primary ensuite has been fully renovated & both beds freshly painted. Add'l features include 1 covered parking, 1 storage & a pet-friendly policy. Situated in a highly regarded complex known for friendly neighbours and beautifully landscaped grounds, this home is ideally located just steps to Parkgate Village, community centre, grocery, restaurants, and transit. Mt Seymour & endless outdoor recreation including golf, hiking, skiing, kayaking, & mountain biking are at your doorstep
$ 919,000
48 22Nd Avenue E, Vancouver, BC, V5V 1T4 house for sale | Listing ID R3163 | Royal LePage
View photo
House · for sale
$ 1,649,000
48 22Nd Avenue E, Vancouver, BC, V5V 1T4 house for sale | Listing ID R3163 | Royal LePage
Crescent West
· House
Crescent West · House
Located in the heart of the highly desirable Main Street corridor, this 25.3’ x 123.2’ home presents an incredible opportunity for renovators, builders, investors, or those looking to create their dream home. Surrounded by vibrant cafes, top-rated schools, boutique shops, and excellent transit options, this property is perfectly positioned. The existing home is ready for a visionary renovation or offers the ideal lot for a brand-new custom build in one of Vancouver’s most sought-after neighborhoods. Opportunities like this are rare. Don’t miss your chance to secure a piece of Main Street’s thriving community!
$ 1,649,000
6035 Eagleridge Drive, West Vancouver, BC, V7W 1W7 house for sale | Listing ID R3163 | Royal LePage
View photo
House · for sale
$ 2,210,000
6035 Eagleridge Drive, West Vancouver, BC, V7W 1W7 house for sale | Listing ID R3163 | Royal LePage
Crescent West
· House
· Patio · Garden · Balcony · Deck · Air conditioning · Parking
Crescent West · House · Patio · Garden · Balcony · Deck · Air conditioning · Parking
Nestled in the prestigious sub-division of Eagleridge, sits an architectural master-piece from the early 1960’s. Walls of windows frame the gardens & views to Bowen Island. Access via a gently sloping driveway with a nice turnaround at the top + double covered parking. The main rooms take best advantage of the patios, gardens & decks. The top floor has a large primary bedroom with en-suite & Juliette balcony. There’s a reading room between both bedrooms upstairs offering a sunlit space to relax with a nice cup of tea. We have a heat pump for heat in the winter and a/c in the summer. At the end of the street, the Gleneagles Golf Course & restaurant + the Gleneagles rec centre. This home, this location has been loved and is now ready for the next owner. You will not be disappointed!
$ 2,210,000

Get email alerts

Don't miss out: be the first to know about new properties

The alert was correctly created

On subscribing you accept the conditions of use and the privacy policy
Alert
Receive new ads in your inbox
Save this search
Receive alerts for new listings

We'll send you an email when we have new properties for: "Properties for sale in Crescent West"

The alert was correctly created

Get email alerts and be the first to see new listings
Required field
On subscribing I accept the terms of the privacy policy
Perfect! You'll soon start receiving new listings via email
Alert
Receive an email when we have new ads for Properties for sale in Crescent West
Save this search
Filters

Bedrooms

Area (sq.ft)

sq.ft
sq.ft

Price

$
$

Filter by property type

Bathrooms

Clear all filters
Receive notifications when new entries are published.