8,237 houses for sale in Crescent West

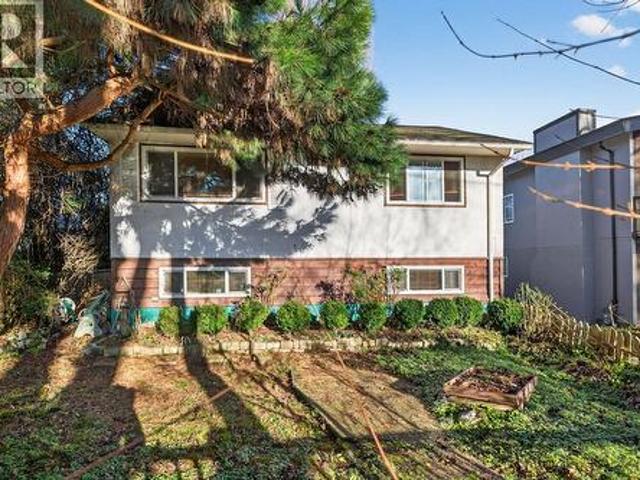
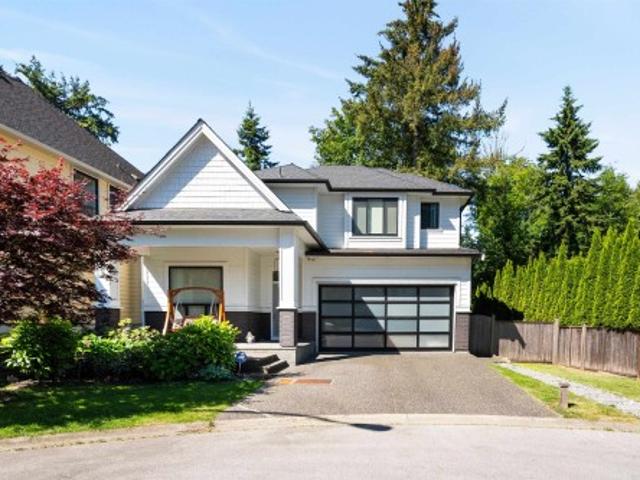
3323 Street, Surrey, BC, V4P 1Z8 house for sale | Listing ID R3165 | Royal LePage
View photo
House · for sale
$ 1,658,000
3323 Street, Surrey, BC, V4P 1Z8 house for sale | Listing ID R3165 | Royal LePage
Crescent West
· House
· Garden · Parking
Crescent West · House · Garden · Parking
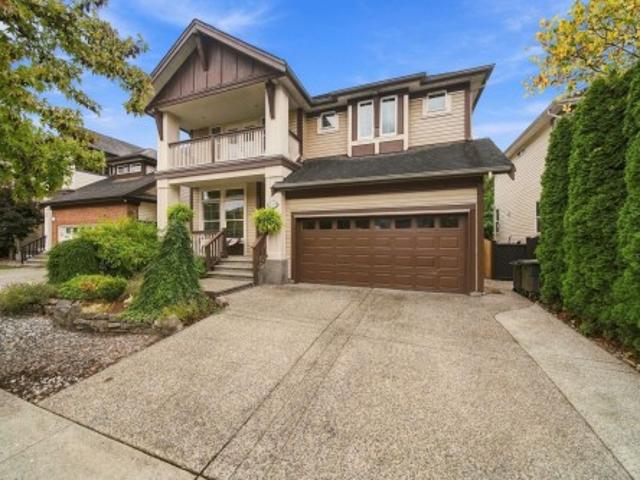
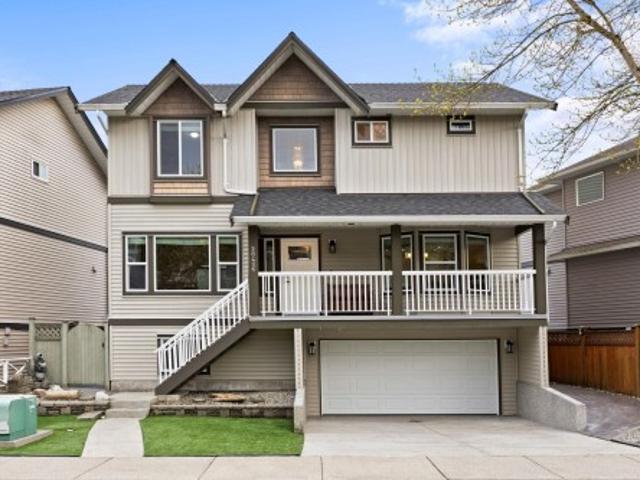
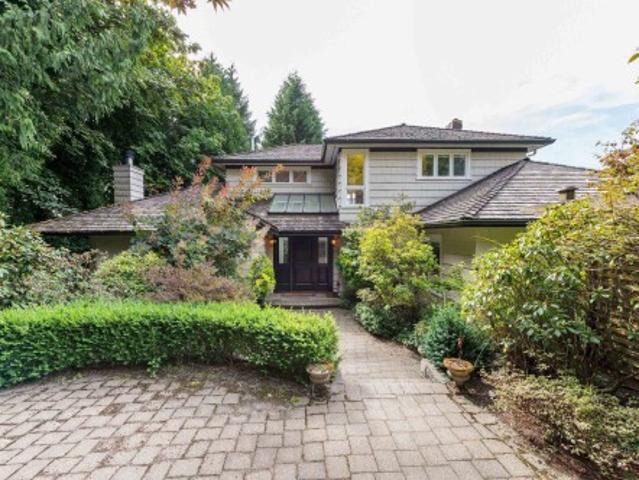
Beautiful custom-built home in sought-after Elgin Chantrell, offering over 3,000 sq. Ft. of well-designed living space with 4 bedrooms and 5 bathrooms. The bright and spacious main floor features generous living and family areas, a large kitchen and excellent spaces for everyday living and entertaining. Upstairs, the primary suite offers a walk-in closet and elegant ensuite, along with two additional bedrooms. The fully finished lower level features a large recreation room, bedroom, living area and separate entry, offering excellent flexibility for extended family or mortgage-helper potential. Enjoy a private fenced backyard, air conditioning, double garage and a prime South Surrey location close to schools, golf, parks, shopping and amenities
$ 1,658,000
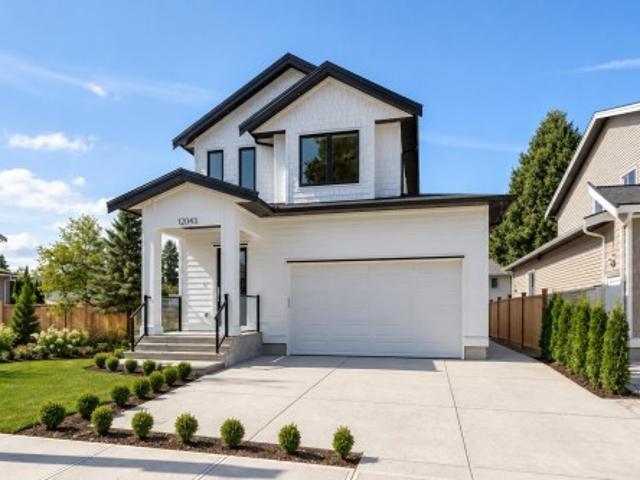
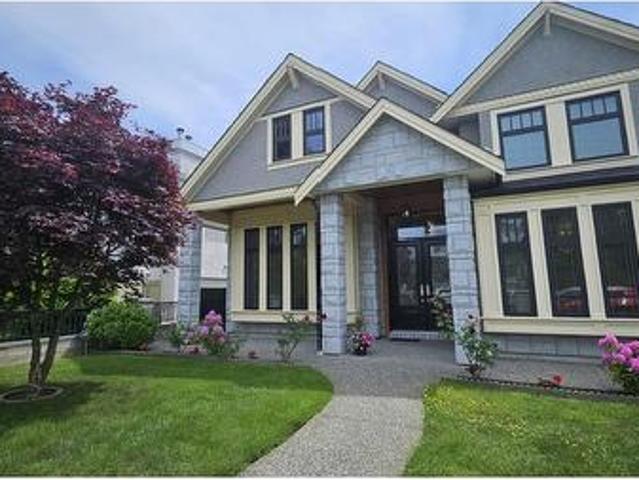
12043 Bonson Road, Pitt Meadows, BC, V3Y 1K6 Luxury House for sale | Listing ID R3165 | Royal LePage Carriage Trade Luxury Properties
View photo
House · for sale
$ 1,829,000
Updated
12043 Bonson Road, Pitt Meadows, BC, V3Y 1K6 Luxury House for sale | Listing ID R3165 | Royal LePage Carriage Trade Luxury Properties
Crescent West
· House
· Garden · Fireplace · Deck
Crescent West · House · Garden · Fireplace · Deck
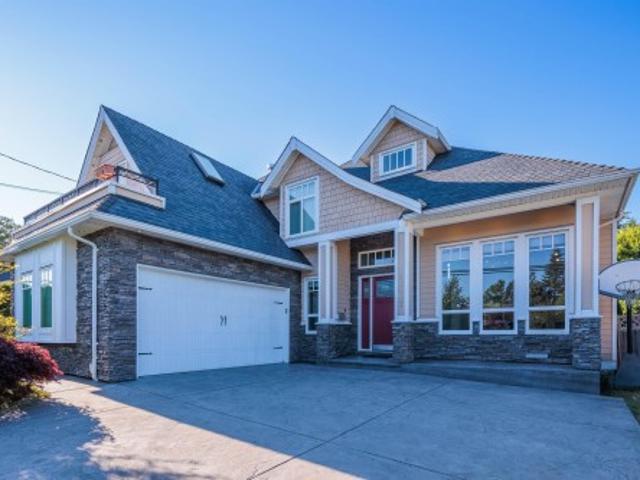
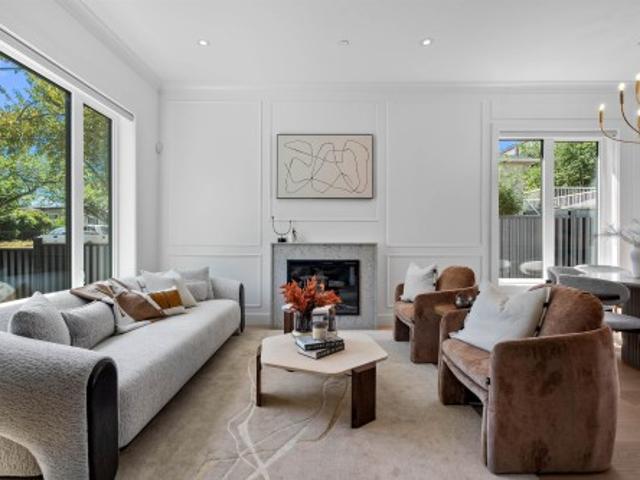
Another home proudly constructed by Pragati Homes. This 3,300+ sq ft, 6 bed/4 bath home offers incredible bespoke finishings w/top-quality chefs kitchen, high-end appliances & paneled fridge. Enjoy the open and airy over height ceilings, large picture windows, linear gas fireplace, luxury spa bathrooms and large deck off the main floor perfect for entertaining or al-fresco dining. Upstairs, experience the stunning master bedroom with vaulted ceilings, walk-in-closet & spa ensuite. Enjoy 4 generous sized secondary beds upstairs & a 2 bedroom BSMT in-law/nanny suite w/ sep entrance. This home is perfect for growing families. Sun drenched south facing backyard + just minutes to fabulous area amenities, schools, Osprey Village and West Coast Express. Open sat 2-4pm
$ 1,829,000
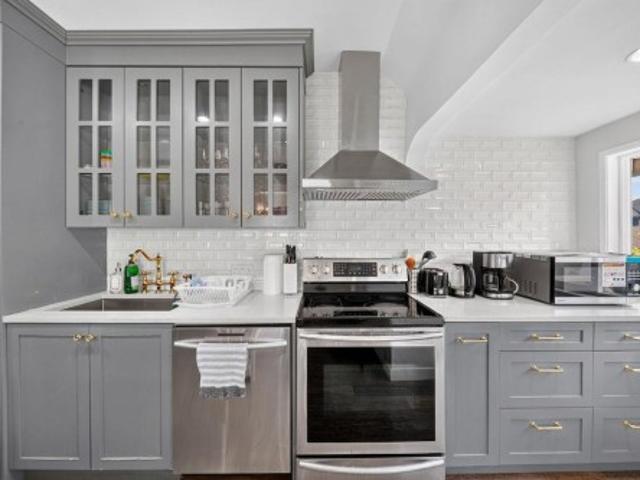
29 4716 Orca Way, Tsawwassen, BC, V4M 0E5 townhouse for sale | Listing ID R3164 | Royal LePage
View photo
Townhouse · for sale
$ 760,000
29 4716 Orca Way, Tsawwassen, BC, V4M 0E5 townhouse for sale | Listing ID R3164 | Royal LePage
Crescent West
· Townhouse
· Garden · Balcony · Gym · Swimming pool · Parking
Crescent West · Townhouse · Garden · Balcony · Gym · Swimming pool · Parking
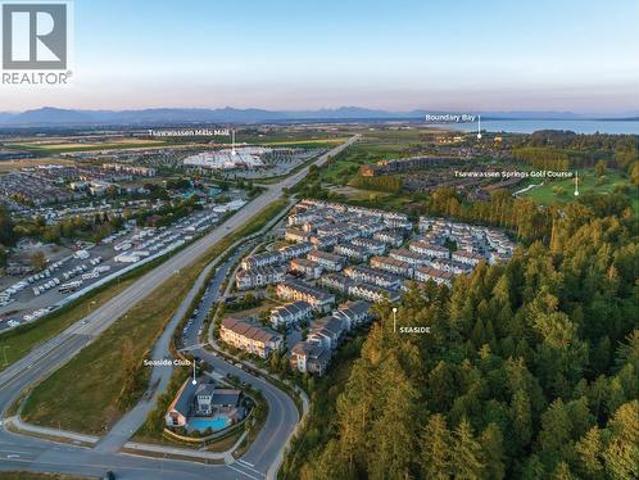
You will love everything about Seaside – more sun, beach & ocean close by, Tsawwassen Mills Mall down the street, Golf Course, Nat's Cafe & Newman’s Fine Foods bike ride away + 10,000 sf Clubhouse with outdoor pool, gym, beautiful lounge & games room. 1,472 sf, 3 bedroom home backing onto green belt + double (tandem) garage. 3 bedrooms/2 baths on top level, light filled main floor with 10 ft ceilings, over 15’ wide living room with direct access to entertainment sized balcony, fantastic kitchen w/9 ft island & wait for it. Pantry! Dining room with garden views, oversized windows allow for a beautiful symphony of light throughout the day. Private & fully fenced yard, partially covered so you can enjoy it in all seasons. This is your invitation to live your best life! Open: sat & sun 1-4pm
$ 760,000
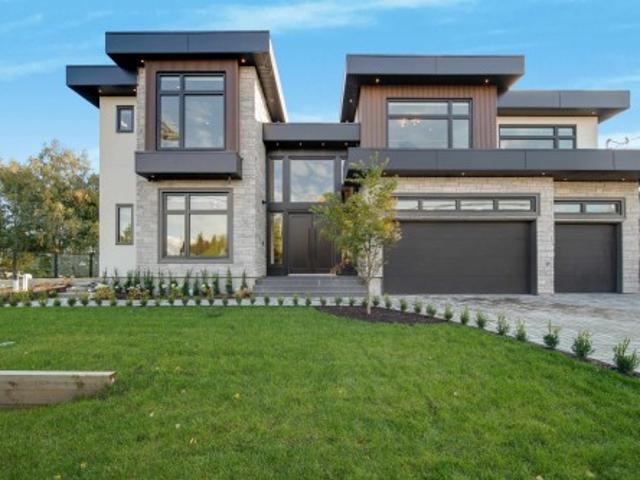
14017 Hale Road, Pitt Meadows, BC, V3Y 1Z1 house for sale | Listing ID R3165 | Royal LePage
View photo
House · for sale
$ 2,795,000
Updated
14017 Hale Road, Pitt Meadows, BC, V3Y 1Z1 house for sale | Listing ID R3165 | Royal LePage
Crescent West
· House
Crescent West · House
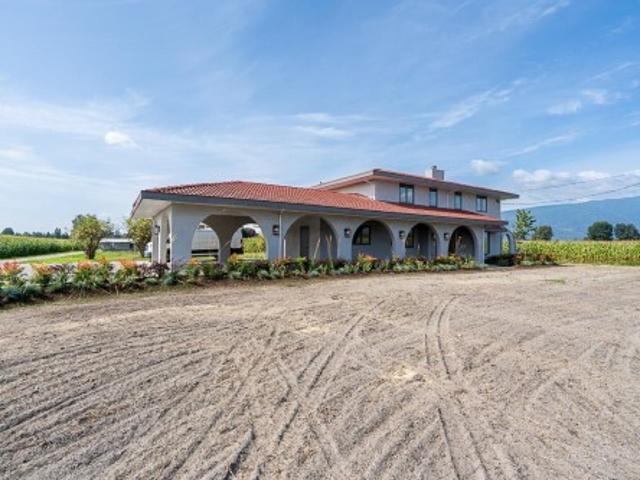
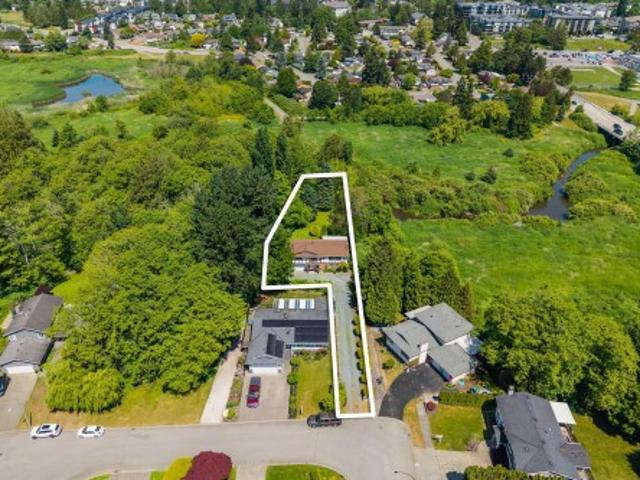
An incredible opportunity to own your own farm on over 19 acres of beautiful, flat land in Pitt Meadows. Located in the ALR, this peaceful & private property offers endless possibilities for those seeking a rural lifestyle, agricultural operation, hobby farm or simply the space & freedom of acreage living. The nearly 3,000 sq. Ft. home has been meticulously renovated throughout, featuring gorgeous finishings, thoughtful design & quality craftsmanship. Adding incredible value is a massive workshop with over 6,000 sq. Ft. of versatile space-ideal for equipment, storage, business use, hobbies or agricultural needs. A separate shed provides even more storage. With its quiet setting, expansive acreage, beautifully updated home & exceptional outbuildings, this is a rare opportunity!
$ 2,795,000
15554 Russell Avenue, White Rock, BC, V4B 2R3 house for sale | Listing ID R3165 | Royal LePage
View photo
House · for sale
$ 1,288,800
15554 Russell Avenue, White Rock, BC, V4B 2R3 house for sale | Listing ID R3165 | Royal LePage
Crescent West
· House
· Garden · Parking · Cellar
Crescent West · House · Garden · Parking · Cellar
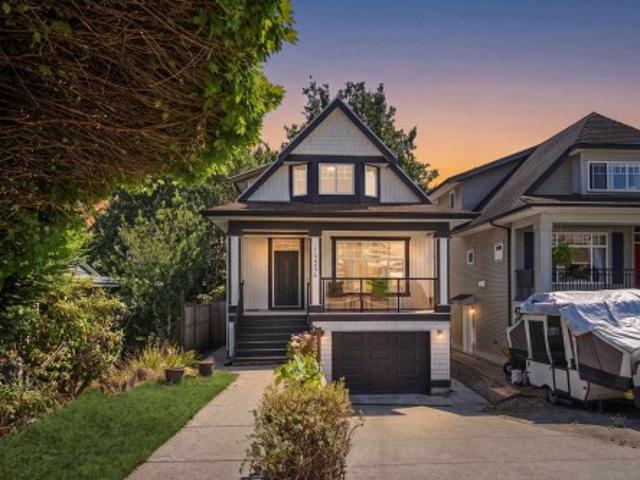
Incredible opportunity in one of White Rock's most desirable neighbourhoods! This beautifully maintained 4 bedroom, 4 bathroom home offers the perfect blend of family living and income potential with a 1 bedroom basement suite providing valuable mortgage support. Thoughtfully designed with bright, spacious living areas and a functional layout, there's room for the whole family while generating additional rental income. Enjoy a private backyard, plenty of parking, and an unbeatable location just minutes to White Rock Beach, parks, shopping, restaurants, and within the sought-after Semiahmoo Secondary and White Rock Elementary catchments
$ 1,288,800
12359 Street, Pitt Meadows, BC, V3Y 2G8 house for sale | Listing ID R3165 | Royal LePage
View photo
House · for sale
$ 2,299,000
12359 Street, Pitt Meadows, BC, V3Y 2G8 house for sale | Listing ID R3165 | Royal LePage
Crescent West
· House
· Garden · Sauna · Swimming pool
Crescent West · House · Garden · Sauna · Swimming pool
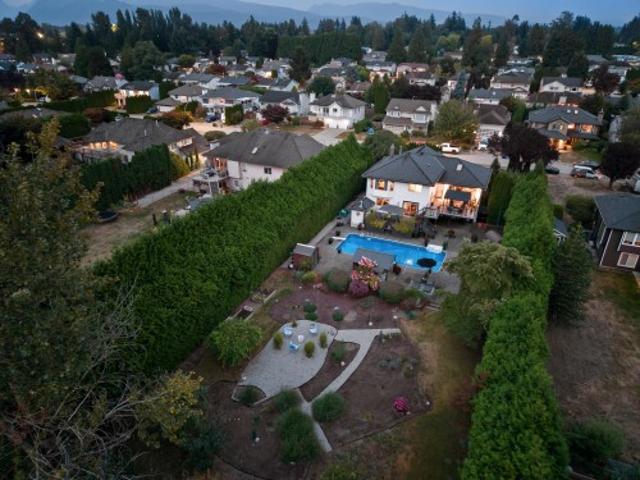
Some homes give you space. Others give you a lifestyle. 12359 - Street offers both. Set on an exceptional 23,653 sq/ft estate sized lot, this 4 bed / 3 bath home offers space, privacy and the flexibility of multigenerational living. Tastefully updated throughout the years, the home blends modern updates with timeless character & a generous layout designed for comfortable family living. The backyard is a true private oasis, surrounded by mature landscaping & featuring an in ground pool & barrel sauna. Enjoy summer days by the pool, entertain in the expansive yard or unwind in your own private retreat. A substantial family home with an incredible backyard & over half an acre of private outdoor living in the heart of Pitt Meadows. Opportunities like this do not come up often!
$ 2,299,000
19556 Thorburn Way, Pitt Meadows, BC, V3Y 0B3 house for sale | Listing ID R3165 | Royal LePage
View photo
House · for sale
$ 1,300,000
19556 Thorburn Way, Pitt Meadows, BC, V3Y 0B3 house for sale | Listing ID R3165 | Royal LePage
Crescent West
· House
· Patio · Garden · Office room · Balcony
Crescent West · House · Patio · Garden · Office room · Balcony
Former SHOWHOME in'Rivers Edge'! Spacious open floorplan w/ windows galore for plenty of natural light! Kitchen w/ gas stive & S/S appliances, granite counters, island/ breakfast bar & ample cupboard space, good sized Dining room, large Living room w/ gas fp, Office w/ french doors & 2nd gas fp. 9ft ceilings & real hardwood floors on main. Oversized Primary w/ high ceiling, 5pc spa like en suite & walk in closet. Two additional Bedrooms both a good size w/ one having a second walk in closet, Family room w/ custom built in cabinets & french doors to balcony. Fenced backyard w/ massive patio for entertaining. Huge crawl space for storage. Minutes to Osprey Village, Golden Ears bridge, trails along the Fraser River, shops & the Athletic Complex. Pride of ownership truly shows!
$ 1,300,000
1606 Avenue, Surrey, BC, V4A 1G9 house for sale | Listing ID R3165 | Royal LePage
View photo
House · for sale
$ 1,858,000
1606 Avenue, Surrey, BC, V4A 1G9 house for sale | Listing ID R3165 | Royal LePage
Crescent West
· House
· Patio · Garden · Balcony · Air conditioning
Crescent West · House · Patio · Garden · Balcony · Air conditioning
This stunning custom-built home offers 6 bedrooms and 6 bathrooms, including a 2-bedroom rental suite, in a great neighborhood. Enjoy a bright living room with soaring 12’ ceilings and a dramatic open-to-above family room that connects to a covered patio. The gourmet kitchen features a large island, granite countertops, and opens to a spacious family room with a built-in bar, plus a separate wok kitchen on the main floor. Upstairs offers 4 spacious bedrooms and 3 bathrooms with 9’ ceilings, along with a bonus game room off the primary bedroom. An expansive balcony overlooks the private backyard. Additional features include forced air heating, A/C roughed-in, and quality finishes throughout. Ideally located close to shopping, amenities, and schools, and within walking distance to the beach
$ 1,858,000
1994 Avenue, Langley, BC, V3A 7P2 house for sale | Listing ID R3164 | Royal LePage
View photo
House · for sale
$ 1,369,000
1994 Avenue, Langley, BC, V3A 7P2 house for sale | Listing ID R3164 | Royal LePage
Crescent West
· House
· Garden · Fireplace · Deck · Parking
Crescent West · House · Garden · Fireplace · Deck · Parking
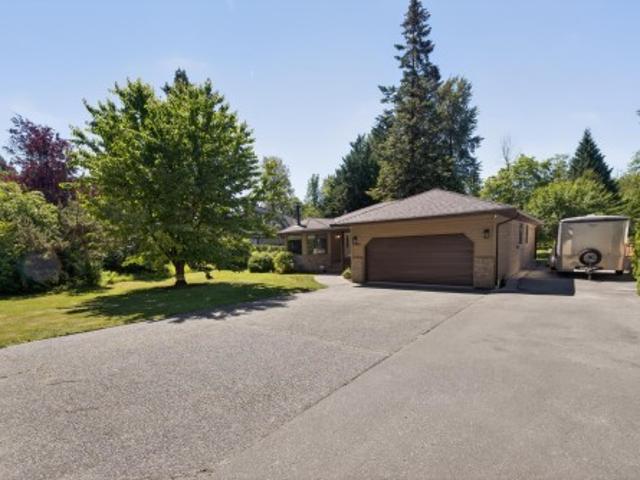
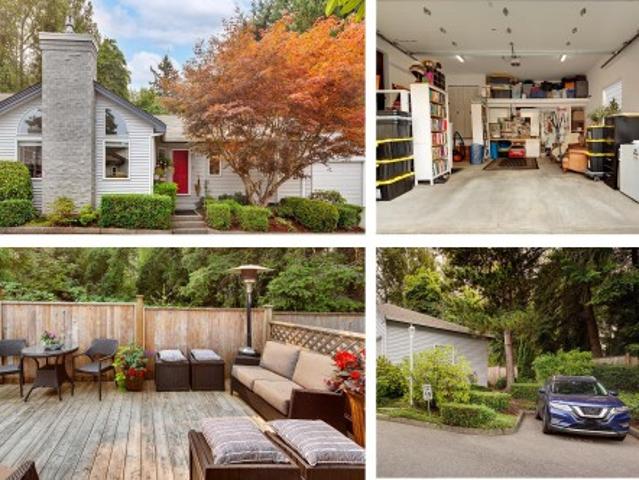
Welcome to your own private escape in Langley, set on a rare 17,000+ sq. Ft. lot backing onto the Nicomekl River. Surrounded by mature trees with a park-like yard, this well maintained home offers 3 generous bedrooms up, including a primary with ensuite, an open living and dining area with gas fireplace, plus a cozy kitchen with built-in breakfast nook and access to a covered deck overlooking the greenery. Downstairs, the legal 1 bedroom suite adds flexibility for extended family, guests or income potential. Enjoy 3 covered parking spaces, room for an RV and lots of extra parking. Close to parks, trails, schools, shopping and amenities, yet it feels tucked away from it all. Updates include roof 2022, windows 2021, new hot water tank in 2025 and new R40 Insulation in 2025
$ 1,369,000
1929 A Avenue, Surrey, BC, V4N 6K5 house for sale | Listing ID R3165 | Royal LePage
View photo
House · for sale
$ 1,475,000
1929 A Avenue, Surrey, BC, V4N 6K5 house for sale | Listing ID R3165 | Royal LePage
Crescent West
· House
· Garden · Fireplace · Parking · Cellar
Crescent West · House · Garden · Fireplace · Parking · Cellar
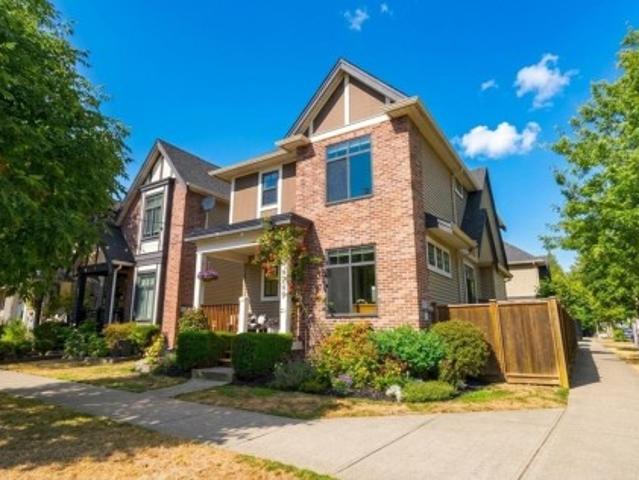
This is the Coach Home you've been waiting for! This large corner lot provides exceptional parking access and spacious yard for entertaining. Inside, the open floor plan is anchored by rich wood flooring and flooded with light. The gourmet kitchen flows into a bright family room featuring custom built-ins and cozy gas fireplace. A spacious den provides the ideal'work from home' space. Upstairs features 3 generous bedrooms, inc. The primary suite which serves as a true retreat with a private ensuite and walk-in closet. The basement features a second gourmet kitchen & can easily be turned into a suite. The legal coach home is one of the nicest you'll see, with vaulted ceilings and tons of light. You'll love the quiet family oriented street and oversized yard this property offers
$ 1,475,000
21050 Yeomans Crescent, Langley, BC, V1M 2P7 house for sale | Listing ID R3164 | Royal LePage
View photo
House · for sale
$ 1,700,000
21050 Yeomans Crescent, Langley, BC, V1M 2P7 house for sale | Listing ID R3164 | Royal LePage
Crescent West
· House
· Patio · Garden · Parking
Crescent West · House · Patio · Garden · Parking
Yeomans Crescent, Walnut Grove's famed'Street of Dreams'. Opportunities here are rare. Set on a flat 3/4 of an acre blessed with cherry, apple trees, blueberry, rasberry bushes and garden ready! This well-kept 4-bdrm rancher offers outstanding potential for young families, hobbyists & down sizers. A huge 20' x 35' detached shop is all ready! Roughed-in and framed for a future suite or coach house. Parking for up to 10 vehicles + 55 ft of RV, Trailer parking. Updates include PEX plumbing, 200-amp service, 2 year roof with solar panels & fresh paint. Enjoy your expansive patio, complete with custom roof extension. Fort Langley, Derby Reach, Highway 1, and major commuter routes. Located in the sought after West Langley catchment. A chance to own a huge rancher/shop on 28,750 sq ft lot
$ 1,700,000
15555 Buena Vista Avenue, White Rock, BC, V4B 1Y9 house for sale | Listing ID R3165 | Royal LePage
View photo
House · for sale
$ 1,568,000
15555 Buena Vista Avenue, White Rock, BC, V4B 1Y9 house for sale | Listing ID R3165 | Royal LePage
Crescent West
· House
Crescent West · House
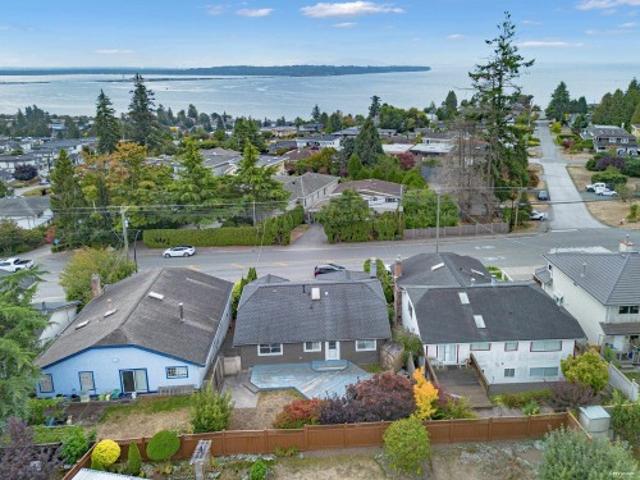
Stunning Fully Updated Hillside Home with Ocean Views, Experience coastal living at its finest in this beautifully renovated 2,633 sq. Ft. family home in White Rock. Featuring a desirable reverse two-story layout, this 4-bedroom, 3-bathroom residence maximizes its hillside position to offer breathtaking, unobstructed views of the ocean and mountains from the top floor. The home boasts a modern chef’s kitchen, pristine updated hardwood floors, refreshed contemporary bathrooms, and peace of mind with a premium 50-year high-quality roof. Close to Hospital, EMS secondary school
$ 1,568,000
1747 B Avenue, Surrey, BC, V3Z 0E7 house for sale | Listing ID R3165 | Royal LePage
View photo
House · for sale
$ 2,798,000
1747 B Avenue, Surrey, BC, V3Z 0E7 house for sale | Listing ID R3165 | Royal LePage
Crescent West
· House
· Swimming pool · Parking
Crescent West · House · Swimming pool · Parking
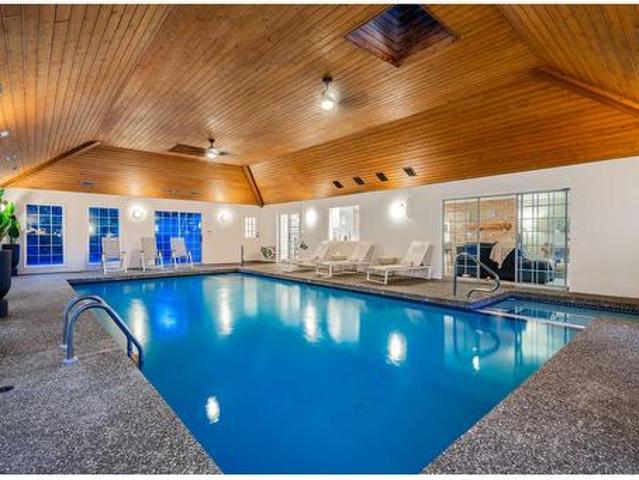
This magnificent one-level estate offers a rare opportunity to own an exceptional luxury residence generating approximately $15,000-$20,000 / month in gross short-term rental revenue. (This information has been provided by the Seller. Buyers to conduct their own independent due diligence). At its heart is a spectacular resort-style indoor pool & hot tub for year-round relaxation. Situated on a gated 0.73-acre lot in Country Woods, this reimagined 4-bed, 4-bath residence offers expansive formal living & dining rooms, a gourmet kitchen, & a family room. All overlooking the pool. Outdoors, find a gazebo with a fire lounge and a 3-car garage. Located just minutes from world-class golf, shopping, restaurants, Grandview Aquatic Centre, Southridge Private School, & Grandview Heights Secondary. (Id: 27)
$ 2,798,000
2049 Avenue, Langley, BC, V2Y 2X9 house for sale | Listing ID R3165 | Royal LePage
View photo
House · for sale
$ 1,289,000
2049 Avenue, Langley, BC, V2Y 2X9 house for sale | Listing ID R3165 | Royal LePage
Crescent West
· House
· Garden · Cellar
Crescent West · House · Garden · Cellar
Move-in ready Willoughby home with over $200K in upgrades! Major updates include heat pump & furnace (2025) with 10-year warranty, roof (2024) with 10-year warranty, windows (2024) with 30-year warranty, hot water tank (2025) with 6-year warranty, 200 AMP electrical upgrade (2025), plus updated kitchen cabinets & appliances (2021). The south-facing backyard features stamped concrete (back yard) and turf (front yard), creating a beautiful, low-maintenance outdoor space with no landscaping required. Lots of natural light throughout. Upstairs features 3 bedrooms, including a spacious primary with vaulted ceilings, walk-in closet & ensuite. Basement offers a rec room and additional bedroom with its own ensuite. Located minutes away from Costco, Willowbrook Mall & the future Skytrain Station
$ 1,289,000
1003 Windward Drive, Coquitlam, BC, V3C 4M5 house for sale | Listing ID R3164 | Royal LePage
View photo
House · for sale
$ 1,799,999
Updated
1003 Windward Drive, Coquitlam, BC, V3C 4M5 house for sale | Listing ID R3164 | Royal LePage
Crescent West
· House
Crescent West · House
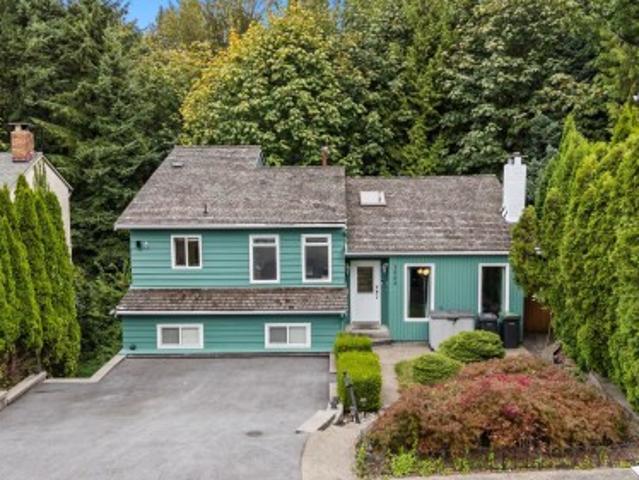
FANTASTIC Split level home in the desired Ranch Park neighbourhood! This 7 Bedroom & Den, 4 Bathroom home boasts tons of natural light, a semi open floorpan, excellent layout of space for both privacy and having eyes on the kids. Be close enough to full amenities, whilst also enjoying the peaceful nature surrounding the home. Enjoy a fully renovated 2 Bed & Den Mortgage Helper below to supplement. Excellent school catchment areas inc Dr Charles Best, one of BC top rated schools. Home has been lovingly taken car of and features multiple updates including Roof (2011), New Furnace (2015), H/W Tank (2026) Full Exterior Repaint (2026), Windows (2016), Full Suite Renovation (2023). Close to Coquitlam Centre, Westcoast Express, Costco and more. Open houses sat 26/ sun 27 2-4pm!
$ 1,799,999
1483 Avenue, Surrey, BC, V3S 7S1 house for sale | Listing ID R3164 | Royal LePage
View photo
House · for sale
$ 1,425,000
1483 Avenue, Surrey, BC, V3S 7S1 house for sale | Listing ID R3164 | Royal LePage
Crescent West
· House
· Patio · Garden
Crescent West · House · Patio · Garden
Stunning family home in shaughnessy estates! This 4-bedroom + Den, 3-bath beautiful home offers 2,630ft of refined living, combining comfort and modern updates. Standout features include rich Brazilian cherry flooring, a custom gourmet kitchen with solid wood cabinetry, granite counters, and LG stainless steel appliances, plus a serene primary suite with a spa-inspired ensuite boasting a deep soaker tub, heated travertine floors, and elegant finishes. Outside, enjoy a sprawling yard with mature trees and a large patio—ideal for relaxing or hosting. Recent updates like the roof, gutters, heat pump, and stylish bathrooms mean this home is move-in ready. Nestled on a 9,277sf lot in a quiet cul-de-sac, perfect for creating lasting family memories
$ 1,425,000
2042 A Avenue, Langley, BC, V3A 3C8 house for sale | Listing ID R3164 | Royal LePage
View photo
House · for sale
$ 1,299,000
2042 A Avenue, Langley, BC, V3A 3C8 house for sale | Listing ID R3164 | Royal LePage
Crescent West
· House
· Air conditioning
Crescent West · House · Air conditioning
Opportunity awaits in the heart of Brookswood! Situated on a generous 10,552 sq. Ft. lot, this spacious 2,767 sq. Ft. four bedroom, 2.5 bathroom home offers plenty of room and flexibility for growing families. The functional layout provides comfortable spaces for everyday living and entertaining, while the expansive property offers endless possibilities for outdoor enjoyment. Located on a quiet, family-friendly street close to schools, parks, recreation, shopping and transit
$ 1,299,000
174 11Th Avenue W, Vancouver, BC, V5Y 1S7 house for sale | Listing ID R3071 | Royal LePage
View photo
House · for sale
$ 2,499,999
174 11Th Avenue W, Vancouver, BC, V5Y 1S7 house for sale | Listing ID R3071 | Royal LePage
Crescent West
· House
Crescent West · House
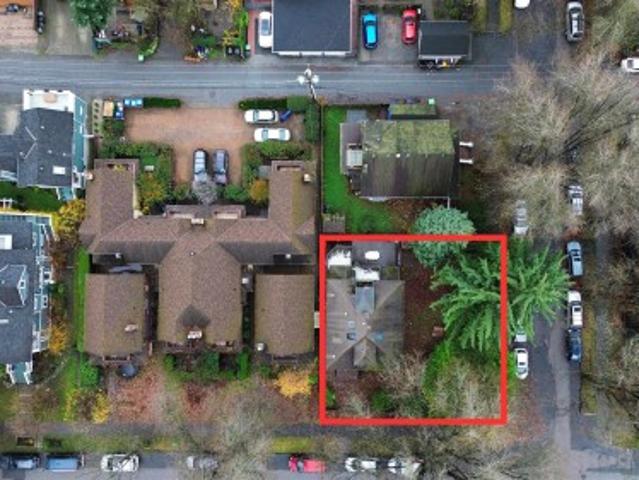
Priced at assessed value, this 4,880 sq. Ft. corner property presents a unique redevelopment opportunity in the heart of Mount Pleasant. The existing fire-damaged building is uninhabitable, making this an ideal site for builders, developers or investors seeking a new residential project. Located within the Broadway Plan’s MRTB area, the property also offers significant long-term redevelopment and future assembly potential. Conveniently situated near the Broadway Corridor, transit, shopping, restaurants and the future Broadway Subway. Property is being sold as-is, where-is, primarily for land value. All development possibilities are subject to City approval and should be independently verified by the buyer
$ 2,499,999
1340 Palmerston Avenue, West Vancouver, BC, V7T 2H7 house for sale | Listing ID R3164 | Royal LePage
View photo
House · for sale
$ 3,599,888
1340 Palmerston Avenue, West Vancouver, BC, V7T 2H7 house for sale | Listing ID R3164 | Royal LePage
Crescent West
· House
· Garden
Crescent West · House · Garden
Welcome to 1340 Palmerston Avenue, a spacious West Vancouver residence situated on an impressive 13,504 sq. Ft. property with a private, south-facing backyard. Offering approximately 4,300 sq. Ft. of living space across three levels, this well-maintained home features 5 bedrooms and 4 bathrooms with a versatile layout ideal for family living and entertaining. The expansive 2,236 sq. Ft. main level features formal living and dining rooms, a generous kitchen with centre island and adjoining eating area, a comfortable family room, and two spacious bedrooms. Upstairs, the primary suite provides a private retreat alongside an additional bedroom. The walkout lower level adds excellent flexibility with a large recreation room, open den, fifth bedroom, laundry and abundant storage, ideal for guest
$ 3,599,888
4 15151 Buena Vista Avenue, White Rock, BC, V4B 1Y2 townhouse for sale | Listing ID R3164 | Royal LePage
View photo
Townhouse · for sale
$ 1,168,000
4 15151 Buena Vista Avenue, White Rock, BC, V4B 1Y2 townhouse for sale | Listing ID R3164 | Royal LePage
Crescent West
· Townhouse
· Patio · Parking · Fireplace
Crescent West · Townhouse · Patio · Parking · Fireplace
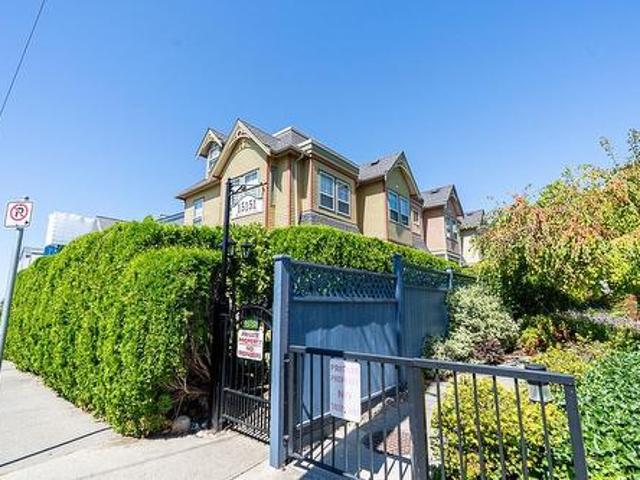
Welcome to Maxwell Green, the highly coveted “Painted Ladies” of White Rock. Character, charm & elegance abound in this 2193 sqft Victorian style town home, centrally located to everything at the popular 5 corners. This exquisite 2 bed + loft/3rd bed + 2.5 bath home boasts 9 ft ceilings, oversized windows, oak HW floors & extensive renos that include: bold crown moulding, millwork & brick, a gorgeous kitchen w quartz counters, high end gas range & stainless appliances, a spa ensuite w/claw foot tub, wool carpet, gas fireplace & the list goes on & on. Every inch of this home has been updated & reimagined. A boutique complex w a proactive strata. Mechanically sound w Pex Plumbing, HW tank, Furnace, Exterior Paint & Roof+lush landscaping & sunny private patio. Complete w EV ready 2 Car garage
$ 1,168,000
2 4845 Commercial Street, Vancouver, BC, V5N 4G9 house for sale | Listing ID R3164 | Royal LePage
View photo
House · for sale
$ 1,749,000
Updated
2 4845 Commercial Street, Vancouver, BC, V5N 4G9 house for sale | Listing ID R3164 | Royal LePage
Crescent West
· House
· Air conditioning
Crescent West · House · Air conditioning
Flooded with natural light from north, south and west exposures, this 1,900 sq. Ft. 4 bed, 4 bath side by side duplex delivers an exceptional layout across three levels. The 750 sq. ft. Main floor features towering 10 ft. Ceilings, 8 ft. glass sliders and a two tone kitchen with F&P appliances and wine fridge. Two distinct living areas and ample dining space create plenty of room to spread out while natural light follows you throughout the day. Upstairs are 3 bedrooms and side by side laundry, including a standout primary with proper WIC, dual sinks, seamless glass shower, soaker tub and mountain views. Above, a versatile 4th bedroom and an abundance of storage complete the home. AC and crawl space. Open House: Saturday September 26th & Sunday September 27th at 1230-2pm
$ 1,749,000
104 1744 Street, Surrey, BC, V4A 3V4 townhouse for sale | Listing ID R3164 | Royal LePage
View photo
Townhouse · for sale
$ 1,124,900
Updated
104 1744 Street, Surrey, BC, V4A 3V4 townhouse for sale | Listing ID R3164 | Royal LePage
Crescent West
· Townhouse
· Garden · Parking · Air conditioning
Crescent West · Townhouse · Garden · Parking · Air conditioning
Children, Pets & All Ages are welcome in this beautifully renovated 1,416 sq. Ft. 3 B/R, 2 bath, fully detached T/H at Bentley Wynd near Crescent Beach. This well-designed 1-level home features vaulted ceilings, open-plan kitchen, dining area & living rm. Large primary B/R with updated 4-piece ensuite, 2 more full-sized B/Rs, second 4-piece bath & laundry rm. Fully renovated in 2020 with quality appliances, quartz counters & cabinetry, gas F/P, A/C & lighting throughout. Another $125K reno in 2023, brought this unique home to the next level. Large attached garage, private fenced yard & extra parking. Walk to Ocean Park shops & restaurants. Open House 2-4 Sun Sept. 27th
$ 1,124,900
557 21St Avenue E, Vancouver, BC, V5V 1R5 house for sale | Listing ID R3164 | Royal LePage
View photo
House · for sale
$ 2,249,000
557 21St Avenue E, Vancouver, BC, V5V 1R5 house for sale | Listing ID R3164 | Royal LePage
Crescent West
· House
· Cellar
Crescent West · House · Cellar
Situated right in the sweet spot between Main Street and Fraser Street, this is the opportunity you have been waiting for! Welcome to 557 E 21st Ave, a massive property nestled on a quite, tree-lined street just steps from the best amenities Vancouver has to offer. With an extra wide 49.5’ x 122’ lot, this isn’t just a house; it’s a rare piece of land with endless possibilities. Over 2,600sqft with 8 spacious bedrooms and a seperate basement entry is perfect for a mortgage helper or in-law suite. Amazing location with top school catchments nearby, famous cafes, boutiques and prominent restaurants. Whether you are looking to build a dream home, develop a multiplex, or hold a high-value asset, this home checks every single box!
$ 2,249,000
1010 Edinburgh Street, New Westminster, BC, V3M 2V5 house for sale | Listing ID R3164 | Royal LePage
View photo
House · for sale
$ 2,499,000
1010 Edinburgh Street, New Westminster, BC, V3M 2V5 house for sale | Listing ID R3164 | Royal LePage
Crescent West
· House
· Garden · Air conditioning
Crescent West · House · Garden · Air conditioning
ABSOLUTELY STUNNING custom-built luxury home designed for discerning buyers! Enjoy over 3,000 sq. Ft. of living space while benefiting from the potential of 2 mortgage helpers. Features include granite tile entry, granite countertops, spice kitchen, HVAC, high-efficiency boiler, built-in vacuum, A/C, intercom with cameras, security system, engineered hardwood floors, extensive moldings, 12-ft ceilings in formal areas, California closets, crystal and rope lighting, cedar soffits, natural gas hookups, private fenced yard, and a legal suite with separate laundry. Centrally located, walking distance to schools and shopping. A must see!
$ 2,499,000
2984 39Th Avenue W, Vancouver, BC, V6N 2Z6 house for sale | Listing ID R3164 | Royal LePage
View photo
House · for sale
$ 3,298,000
2984 39Th Avenue W, Vancouver, BC, V6N 2Z6 house for sale | Listing ID R3164 | Royal LePage
Crescent West
· House
· Garden
Crescent West · House · Garden
Rare kerrisdale opportunity! An exceptional 6,373 SF lot with approximately 50' frontage and 129' depth, ideally positioned in one of Vancouver West's most sought-after neighborhoods. This substantial property offers outstanding potential for homeowners, investors and builders alike. The existing residence provides generous living space, multiple bedrooms, separate-entry accommodation and a private south-facing backyard. Surrounded by prestigious schools, Kerrisdale Village, UBC and established luxury homes, this is a land holding with exceptional location, scale and long-term upside. Opportunities of this caliber rarely come to market-secure this remarkable Kerrisdale property today! Open house on Sunday Sept 20 between 2:30-4 PM
$ 3,298,000
9500 Finn Road, Richmond, BC, V7A 2L4 house for sale | Listing ID R3164 | Royal LePage
View photo
House · for sale
$ 2,899,900
Updated
9500 Finn Road, Richmond, BC, V7A 2L4 house for sale | Listing ID R3164 | Royal LePage
Crescent West
· House
· Sauna · Deck · Air conditioning
Crescent West · House · Sauna · Deck · Air conditioning
Welcome to 9500 Finn Road, offering modern luxury living in the coveted Gilmore subarea. This exceptional custom-built home features 3,677sq. Ft. of refined living space on a private 13,695 sq. Ft. lot, designed for both comfort + entertaining. Enjoy SW exposure from the rear, filling the home w natural light & serene views over the Woodwards ravine. Luxury finishes include oversized windows with power shades, European oak flooring, designer lighting, a custom glass staircase, real oak cabinetry & premium appliances. Comfort is enhanced with a heat pump with A/C, in-floor radiant heating & an open-concept layout & EV charger. This home offers 5 spacious ensuite bedrooms, a spa-inspired primary with steam shower/sauna. Step out to a large entertainer’s deck and enjoy this peaceful setting
$ 2,899,900
11898 Woodlynn Court, Delta, BC, V4E 3G6 house for sale | Listing ID R3164 | Royal LePage
View photo
House · for sale
$ 1,279,000
11898 Woodlynn Court, Delta, BC, V4E 3G6 house for sale | Listing ID R3164 | Royal LePage
Crescent West
· House
· Garden
Crescent West · House · Garden
Welcome to the perfect family home in the heart of highly sought-after Sunshine Hills! Ideally located within walking distance to everyday amenities and close to Cougar Canyon Elementary & Seaquam Secondary, this home offers an exceptional lifestyle for growing families. Featuring 4 bedrooms upstairs, the home has been thoughtfully updated throughout with a new furnace, air conditioning, hot water on demand, a newer kitchen and gorgeous walnut hardwood floors. Enjoy the sunny west-facing backyard, plus a fully detached shop that is perfect for car enthusiasts, bikes, hobbies or additional workspace. Tucked away on a quiet street, yet just a short walk to your favourite coffee shop & grocery store. Beautifully maintained and showing true pride of ownership!
$ 1,279,000
13128 Doone Place, Surrey, BC, V3V 6R8 house for sale | Listing ID R3163 | Royal LePage
View photo
House · for sale
$ 1,299,999
13128 Doone Place, Surrey, BC, V3V 6R8 house for sale | Listing ID R3163 | Royal LePage
Crescent West
· House
· Garden
Crescent West · House · Garden
Land, location and possibility. Situated on a generous 8,705 sq. Ft. corner lot, this 4-bedroom, 2.5-bathroom home offers approximately 1,945 sq. Ft. of living space, a large private backyard and plenty of potential for the future. Set in an established, family-friendly neighbourhood, schools, parks, shopping and everyday services are all just minutes from home. Bear Creek Park, Cedar Hills Shopping Centre and Surrey Memorial Hospital are nearby, with King George SkyTrain and Central City providing easy access to transit, shopping, dining and more. There’s plenty to appreciate here—come take a closer look
$ 1,299,999
197 King Edward Avenue W, Vancouver, BC, V5Y 4B4 townhouse for sale | Listing ID R3164 | Royal LePage
View photo
Townhouse · for sale
$ 1,569,000
197 King Edward Avenue W, Vancouver, BC, V5Y 4B4 townhouse for sale | Listing ID R3164 | Royal LePage
Crescent West
· Townhouse
· Patio · Deck · Parking
Crescent West · Townhouse · Patio · Deck · Parking
B$80,000 price reduction! Move-in-ready and the last remaining home of its kind at King & Columbia. This brand-new duplex-style residence offers 3 bedrooms and 2.5 bathrooms, attached to only one other home for added privacy. Enjoy north and south exposure, front and back patios, plus two private rooftop decks with beautiful North Shore mountain and city views. The main level features airy 9-ft ceilings, engineered oak hardwood flooring, a sleek Fisher & Paykel kitchen and air conditioning. Upstairs, the top-floor primary bedroom is a private oasis. Concrete between floors, EV-ready parking and a prime Riley Park location complete this exceptional home
$ 1,569,000
4908 Marguerite Street, Vancouver, BC, V6M 3K1 house for sale | Listing ID R3164 | Royal LePage
View photo
House · for sale
$ 6,688,000
4908 Marguerite Street, Vancouver, BC, V6M 3K1 house for sale | Listing ID R3164 | Royal LePage
Crescent West
· House
· Office room
Crescent West · House · Office room
A signature Shaughnessy estate crafted for the most discerning buyer. Set on an exceptional 10,652 SF corner lot, this approximately 6,387 SF custom residence delivers an elevated standard of architecture, craftsmanship and contemporary luxury. Refined principal rooms, a spectacular gourmet kitchen with bespoke millwork, and seamless indoor-outdoor living create an exceptional setting for both intimate family life and grand entertaining. Seven ensuite bedrooms provide remarkable scale and privacy, complemented by a spacious recreation level and a rare 450 SF laneway office. Impeccably landscaped and fully enclosed, this is a distinguished private estate in one of Vancouver's most coveted neighbourhoods
$ 6,688,000

Get email alerts

Don't miss out: be the first to know about new properties

The alert was correctly created

On subscribing you accept the conditions of use and the privacy policy
Alert
Receive new ads in your inbox
Save this search
Receive alerts for new listings

We'll send you an email when we have new properties for: "Houses for sale in Crescent West"

The alert was correctly created

Get email alerts and be the first to see new listings
Required field
On subscribing I accept the terms of the privacy policy
Perfect! You'll soon start receiving new listings via email
Alert
Receive an email when we have new ads for Houses for sale in Crescent West
Save this search
Receive notifications when new entries are published.