1,240 properties for sale in Crescentwood

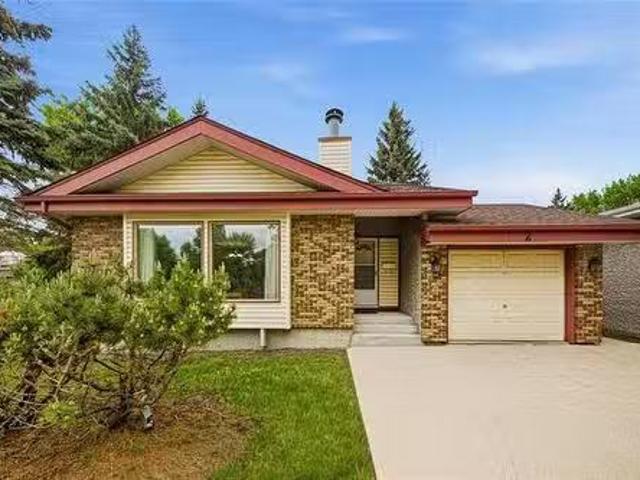
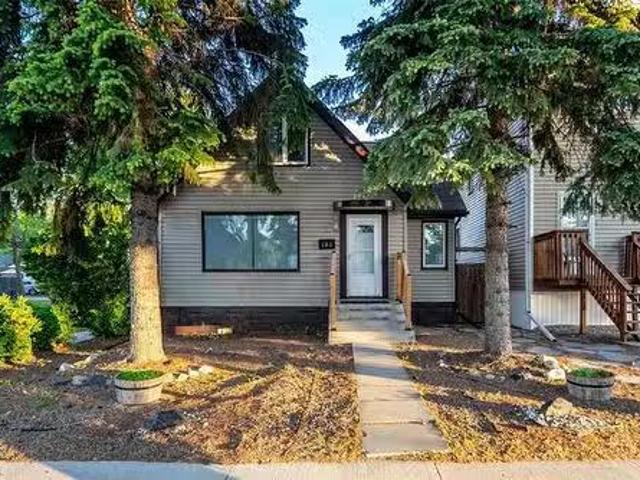
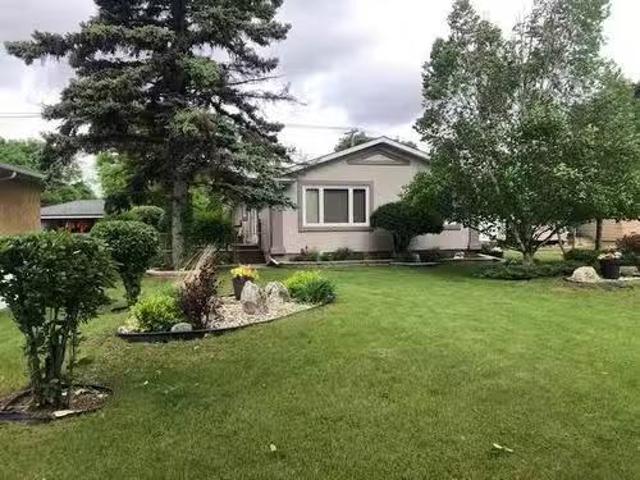
372 Notre Dame Ave, Winnipeg, MB, R3P 1P8 commercial for sal.
View photo
House · for sale
$ 99,900
372 Notre Dame Ave, Winnipeg, MB, R3P 1P8 commercial for sal.
Crescentwood
· House
Crescentwood · House
BUSINESS FOR SALE. Well-established grocery convenience store. Money maker with strong cash flow and attractive margins, primarily from grocery sales. Loyal customer base with consistent repeat business. Excellent growth potential Ideal opportunity for owner operator or investor seeking established business in growing neighborhood. CALL TODAY! Still available at ListedBuy!
$ 99,900
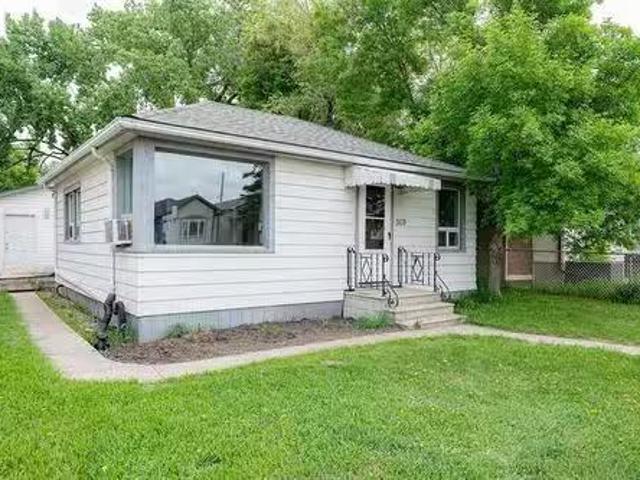
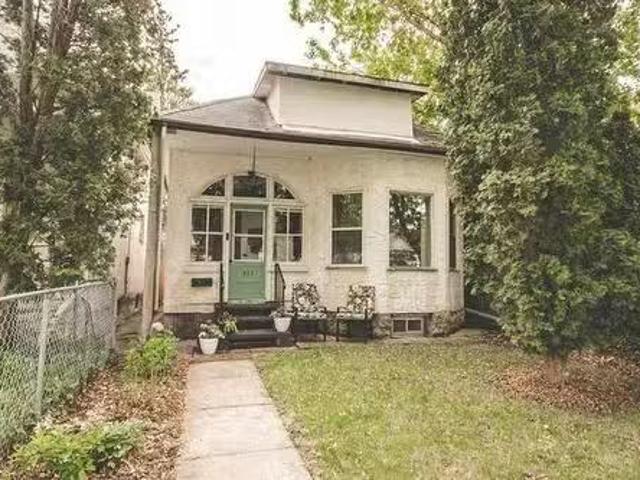
362 Ottawa Ave, Winnipeg, MB, R2K 1K8 house for sale Listin.
View photo
House · for sale
$ 329,900
$ 360/sq.ft
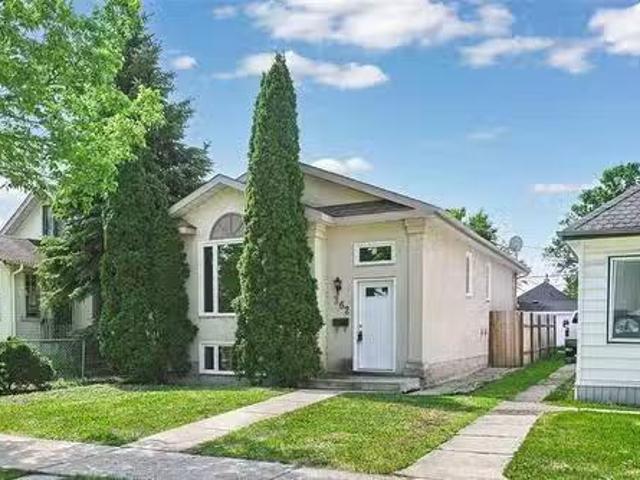
362 Ottawa Ave, Winnipeg, MB, R2K 1K8 house for sale Listin.
Crescentwood
· 915 sq.ft · 3 Bedrooms · 2 Baths · House
Crescentwood · 915 sq.ft · 3 Bedrooms · 2 Baths · House
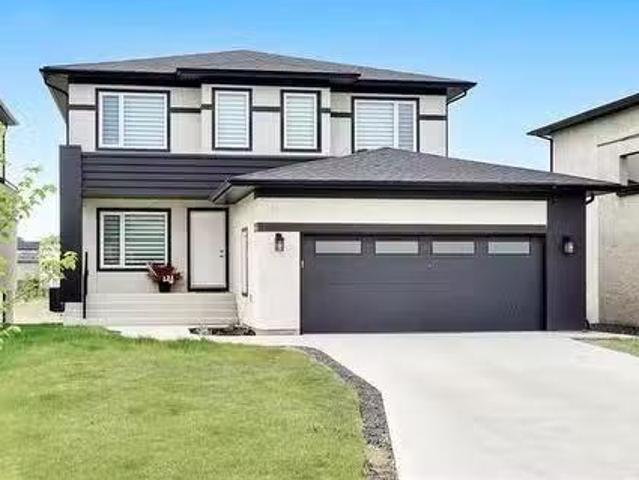
Offers June 16th. Welcome to this solid and well-maintained bi-level in sought-after East Kildonan, a true turnkey opportunity for buyers who want to move in and enjoy, not renovate. Built in the 1993 and thoughtfully updated, this home checks all the boxes. Step inside to a bright, functional layout featuring three bedrooms and two full bathrooms, including a relaxing jetted tub, perfect for unwinding after a long day. The lower level feels anything but basement-like, thanks to generously sized windows that flood the space with natural light where you can enjoy your wet bar. Recent upgrades add both comfort and long-term value: all windows and exterior doors have been replaced, earning the home a new energy efficiency rating that translates to noticeably lower utility bills year-round. Updated laminate and vinyl plank flooring run throughout, and the kitchen is equipped with stainless steel appliances ready for their next owner. Straight, solid, and move-in ready, this is the kind of
$ 329,900
519 Ferry Rd, Winnipeg, MB, R3J 1W5 house for sale Listing.
View photo
House · for sale
$ 249,900
$ 357/sq.ft
519 Ferry Rd, Winnipeg, MB, R3J 1W5 house for sale Listing.
Crescentwood
· 700 sq.ft · 2 Bedrooms · 1 Bath · House
· Garden · Parking · Deck · Air conditioning · Cellar
Crescentwood · 700 sq.ft · 2 Bedrooms · 1 Bath · House · Garden · Parking · Deck · Air conditioning · Cellar
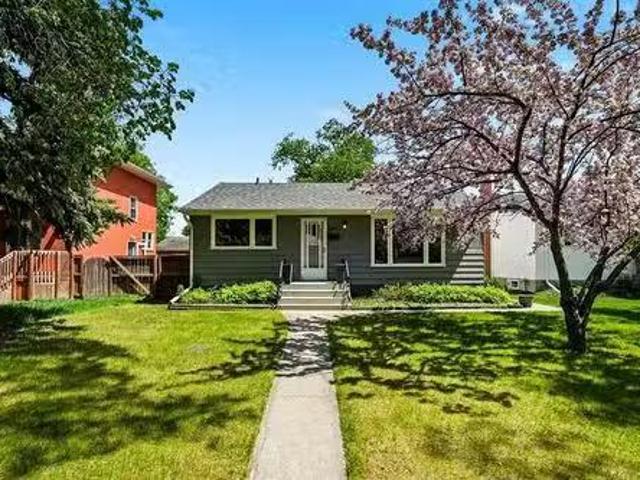
Showings start on Now, OPEN HOUSE Sunday June 7, from 2-4 pm. Offers on June 9 evening. If you’re looking for an AFFORDABLE and SPECTACULAR 2-bedroom, 1-bathroom bungalow in the lovely neighbourhood of St. James, this is the ONE FOR YOU! Step inside to find a cozy 700 sq ft layout featuring beautiful hardwood floors, bright living and dining areas, 2 generously sized bedrooms with loads of natural light, and the convenience of main floor laundry.The exterior features a fully fenced backyard, a newer deck (2020), an outdoor storage shed for gardening tools, and an oversized single detached garage plus a carport parking with space for 2 extra vehicles.Numerous updates include: Shingles (2024), Unit AC (2024), Hot Water Tank (2023), Fridge (2021), Fresh Paint (2026), and a High-Efficiency Furnace (2018). All appliances are included. This home is built on a crawlspace (no full basement).This amazing location keeps you close to cafes, shops, schools, restaurants, and public transportation.
$ 249,900
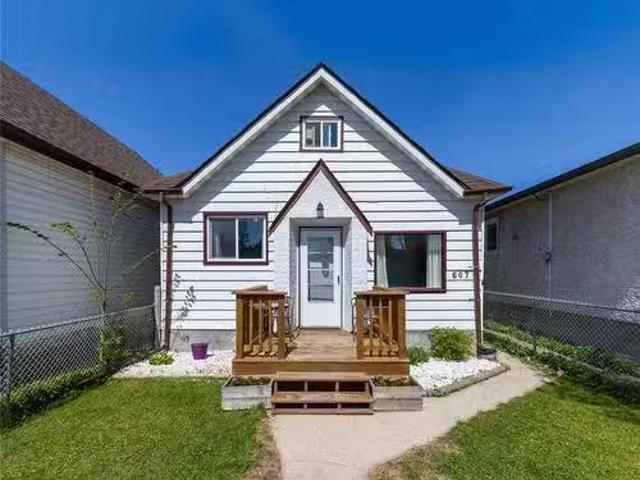
607 Boyd Ave, Winnipeg, MB, R2W 1R2 house for sale Listing.
View photo
House · for sale
$ 194,900
$ 210/sq.ft
607 Boyd Ave, Winnipeg, MB, R2W 1R2 house for sale Listing.
Crescentwood
· 926 sq.ft · 3 Bedrooms · 1 Bath · House
· Garden · Office room · Parking · Air conditioning · Cellar
Crescentwood · 926 sq.ft · 3 Bedrooms · 1 Bath · House · Garden · Office room · Parking · Air conditioning · Cellar
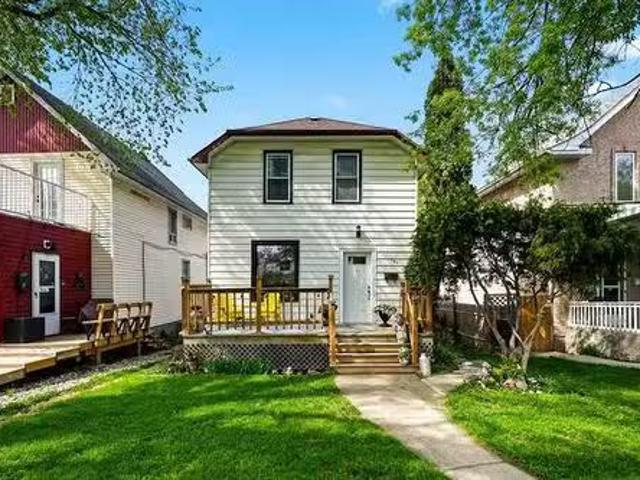
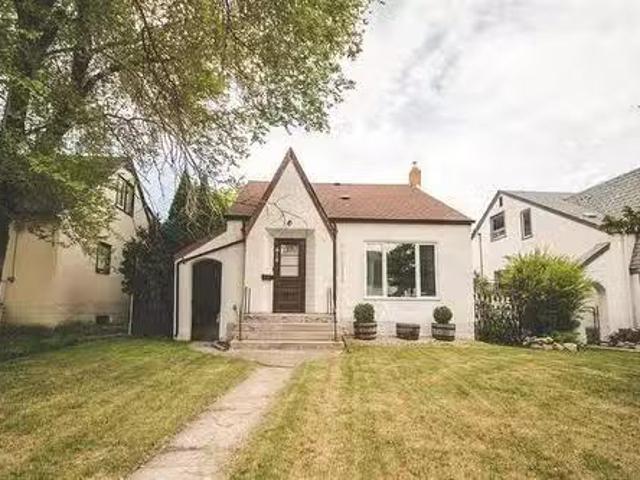
Must See! This is the perfect starter home or investment property under $200K! Lovingly maintained by long-time owners, this move-in ready 915 sf home offers a great combination of functionality, updates, and pride of ownership throughout. The care and attention put into this home is evident from the moment you walk in. The home features an updated eat-in kitchen with stainless steel appliances, main floor laundry, and central AC for those hot Winnipeg summers! Plus, the basement has been spray-foamed for improved energy efficiency and year-round comfort. Upstairs features a versatile upper-level space with room for a home office or reading nook. Outside, you’ll find a fully fenced yard along with a single garage — perfect for extra storage, parking, or workshop space. Conveniently located close to schools, shopping, public transportation, and across the street from a fire station, this is the kind of home that offers real value and easy living. A well-cared-for property with nothing t
$ 194,900
46 Turnstone Terrace, Winnipeg, MB, R3Y 0S1 house for sale.
View photo
House · for sale
$ 779,900
$ 330/sq.ft
46 Turnstone Terrace, Winnipeg, MB, R3Y 0S1 house for sale.
Crescentwood
· 2,357 sq.ft · 7 Bedrooms · 4 Baths · House
· Garden · Terrace · Cellar
Crescentwood · 2,357 sq.ft · 7 Bedrooms · 4 Baths · House · Garden · Terrace · Cellar
1RWinnipegSpacious 2-storey home offering 7 bedrooms and 4 full baths-ideal for large families, multi-generational living, or income potential.This home has been thoughtfully refreshed with attention to detail, including fresh paint in a brighter modern palette, and improved fit & finish throughout. Clean, well maintained and filled with natural light, it shows beautifully.The main floor features a generous living space, a functional layout, and a well appointed kitchen with quality finishes. Upper level offers comfortable bedroom space, while the fully finished basement includes additional bedrooms, full bath, large rec room and a separate side entrance-previously used for Airbnb, offering excellent flexibility.Front landscaping is complete while the backyard is a blank canvas ready for your vision.Located in a desirable neighbourhood close to amenities, schools, and transit.Move-in ready with space, flexibility and opportunity (id:7525). Still available at ListedBuy!
$ 779,900
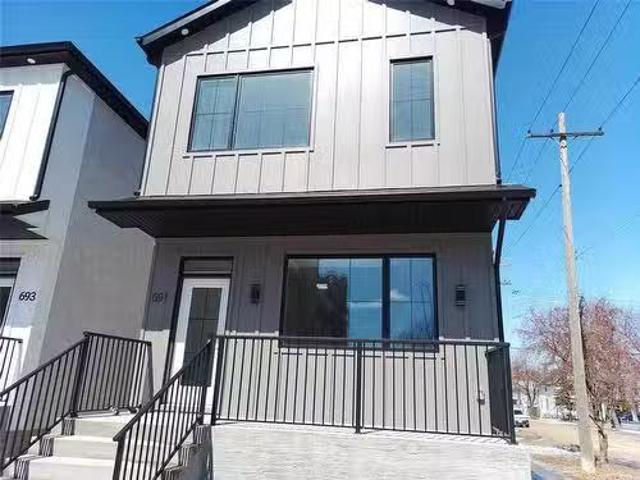
691 Fleet Avenue, Winnipeg, MB, R3M 1J9 house for sale List.
View photo
House · for sale
$ 639,900
$ 450/sq.ft
691 Fleet Avenue, Winnipeg, MB, R3M 1J9 house for sale List.
Crescentwood
· 1,421 sq.ft · 5 Bedrooms · 4 Baths · House
· Air conditioning · Cellar
Crescentwood · 1,421 sq.ft · 5 Bedrooms · 4 Baths · House · Air conditioning · Cellar
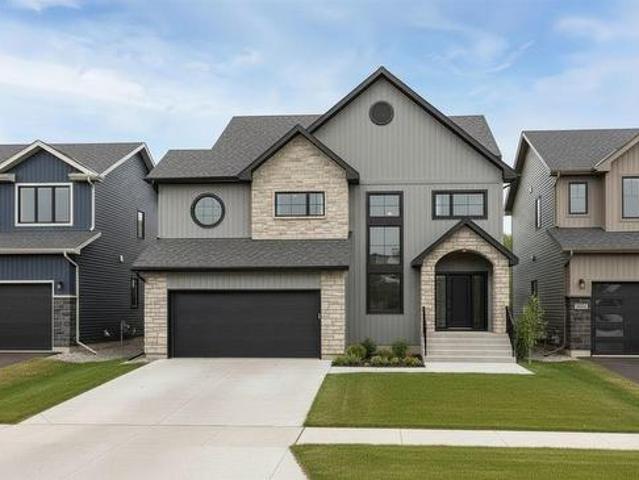
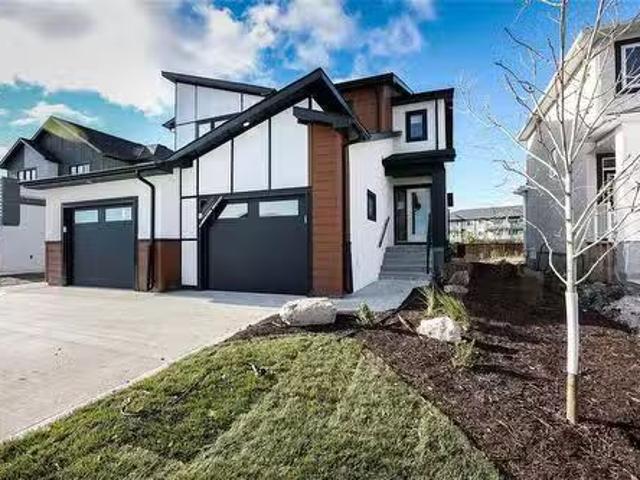
1BWinnipegIntroducing 691 Fleet Avenue, a sophisticated brand-new duplex situated in the heart of Winnipegs highly desirable Crescentwood neighbourhood. This modern two-storey residence features a meticulously designed primary home paired with a fully legal, self-contained secondary suite in the lower level, offering a premier opportunity for investors or homeowners seeking a mortgage helper. Enjoy upgraded features throughout! Each unit offers private entry and separate utilities. The main unit showcases a spacious layout with massive windows, a designer custom kitchen, quartz counters, LED lighting, and more. In the upper level, discover 3bedrooms including a primary bedroom with walk-in closet and en-suite bath. The legal secondary suite is in the basement and impresses with its own modern kitchen, 2 bedrooms, 1 4pc bath, quartz counters, in-suite laundry, and comfortable living space. Price includes AC for both units, Quartz Counters, and a 5-Year Home Warranty. Tons of additional
$ 639,900
15 Trailside Crescent, Winnipeg, MB, R3Y 0N1 house for sale | Listing ID 202613 | Royal LePage
View photo
House · for sale
$ 1,276,950
15 Trailside Crescent, Winnipeg, MB, R3Y 0N1 house for sale | Listing ID 202613 | Royal LePage
Crescentwood
· House
· Parking · Fireplace
Crescentwood · House · Parking · Fireplace
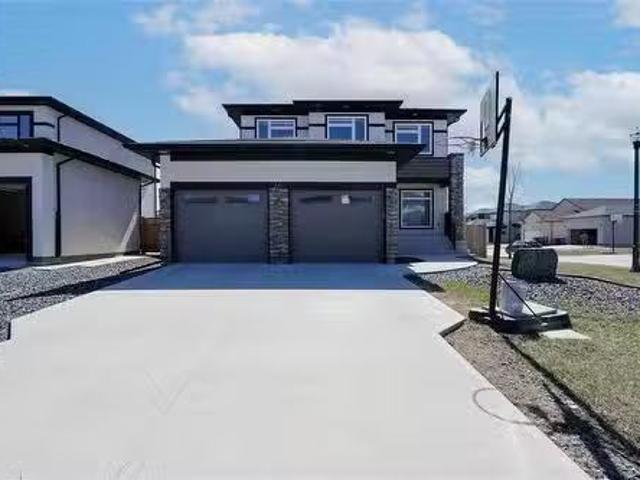
1R/Winnipeg/Welcome to 15 Trailside Crescent, a custom home opportunity to be built by Maric on the final Maric lot remaining in South Pointe. Founded in 1973, Maric Homes has built a distinct reputation among Manitoba home builders. Maric Homes provides unparalleled customer service, unmatched craftsmanship, and design to every project. This 62x147 lot backing onto the lake would feature a 2562sqft two storey walk out with 5 bedrooms, 2.5 baths, spice kitchen and a double garage. With high-quality finishing that you've come to expect, this home is no different. Laminate flooring, LVT, & carpet throughout, 9ft ceilings, Hardie Board siding, Stone & Stucco exterior, entertainment unit with electric fireplace & more. Kitchen with large island, quartz countertops & an abundance of cabinetry. Spa-like en suite with dual vanity, tile walk in shower with acrylic base & glass shower door, and spacious walk-in closet. Other features include a structural wood floor, black exterior windows on th
$ 1,276,950
134 Berry Hill Rd, Winnipeg, MB, R3Y 2A6 Luxury House for sa.
View photo
House · for sale
$ 1,049,900
$ 443/sq.ft
134 Berry Hill Rd, Winnipeg, MB, R3Y 2A6 Luxury House for sa.
Crescentwood
· 2,368 sq.ft · 6 Bedrooms · 4 Baths · House
· Garden · Balcony · Cellar
Crescentwood · 2,368 sq.ft · 6 Bedrooms · 4 Baths · House · Garden · Balcony · Cellar
Showings now. Offers presented as received. Welcome to this well-appointed 6-bedroom, 4-bath two-storey home in Prairie Pointe, offering exceptional views and an extended lot backing onto the water. The bright main floor features large rear-facing windows, an open living and dining area, and a modern kitchen with quartz countertops and a large island. Upstairs offers generous bedroom sizes, including an impressive primary suite with beautiful views, walk-in closet, and ensuite bath. The fully finished walk-out basement provides a self-contained lower level with its own entrance, kitchen area, full bathroom, and two bedrooms. With direct access to the backyard, it provides an excellent setup for extended family, guests, multi-generational living, or potential saleal opportunities. The expansive balcony overlooks the backyard and surrounding views, providing a great space to relax, entertain, or enjoy the setting. Still available at ListedBuy!
$ 1,049,900
698 Brock St, Winnipeg, MB, R3N 0Z4 house for sale Listing.
View photo
House · for sale
$ 449,900
$ 475/sq.ft
698 Brock St, Winnipeg, MB, R3N 0Z4 house for sale Listing.
Crescentwood
· 947 sq.ft · 2 Bedrooms · 2 Baths · House
· Garden · Deck
Crescentwood · 947 sq.ft · 2 Bedrooms · 2 Baths · House · Garden · Deck
Showings start June 2nd with offers presented June 9th. Welcome to 698 Brock Street, located on one of River Heights most desirable tree-lined streets. Surrounded by mature trees and just minutes from schools, shopping, restaurants, transit, and everyday amenities, this beautifully maintained home offers the perfect blend of character, comfort, and modern updates.Offering 955 sq ft, 2 bedrooms, and 2 full bathrooms, this home has been exceptionally cared for and thoughtfully upgraded throughout. The main floor features a stunning renovated kitchen with stainless steel appliances, open dining area, hardwood floors, large windows, heated ceramic tile flooring, and a beautifully updated bathroom with tile surround.The fully finished lower level expands the living space with drywall ceilings, pot lighting, wood beam accents, a spacious recroom, and an additional 3-piece bathroom.Outside, enjoy a fully fenced backyard complete with a large deck ideal for entertaining and a single detached g
$ 449,900
187 Enfield Cr, Winnipeg, MB, R2H 1V2 house for sale Listin.
View photo
House · for sale
$ 339,000
$ 286/sq.ft
187 Enfield Cr, Winnipeg, MB, R2H 1V2 house for sale Listin.
Crescentwood
· 1,184 sq.ft · 3 Bedrooms · 1 Bath · House
· Office room · Deck · Equipped kitchen · Cellar
Crescentwood · 1,184 sq.ft · 3 Bedrooms · 1 Bath · House · Office room · Deck · Equipped kitchen · Cellar
OTP June 10th. Welcome to 187 Enfield Crescent, a charming 2-storey home located in the heart of Norwood. This family-friendly neighbourhood offers excellent schools, parks, walking paths, shopping and convenient access to major routes. This well-maintained home features 3 bedrooms and a bright, functional layout. The inviting front deck enhances the home’s curb appeal and provides a great place to relax. Inside, you’ll find beautiful hardwood floors throughout the main level, a stunning accent wall upon entry, and an abundance of windows that flood the home with natural light. The spacious kitchen is equipped with stainless steel appliances, including a dishwasher less than one year old, fridge approximately 2 years old, and stove approximately 4 years old. Upstairs, a versatile flex space offers endless possibilities and is perfect for a walk-in closet, home office, reading nook, or additional storage. The fully finished basement provides extra living space ideal for a rec room, home
$ 339,000
231 Austin St, Winnipeg, MB, R2W 3M8 house for sale | Listing ID 202613 | Royal LePage
View photo
House · for sale
$ 139,900
231 Austin St, Winnipeg, MB, R2W 3M8 house for sale | Listing ID 202613 | Royal LePage
Crescentwood
· House
· Patio · Garden · Cellar
Crescentwood · House · Patio · Garden · Cellar
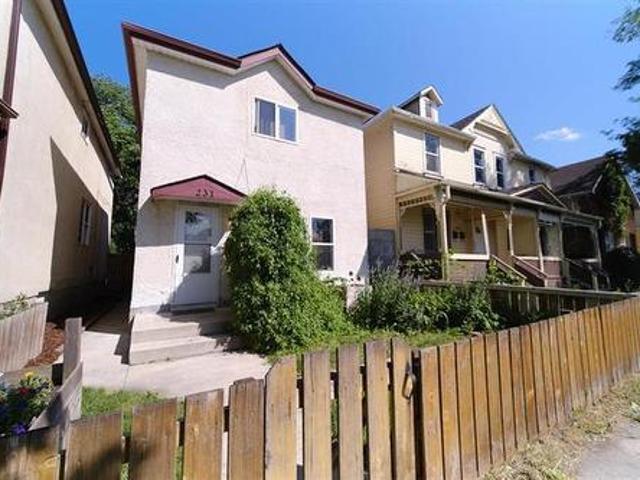
Large two storey home with four bedrooms perfect for your family. Opportunity knocks to become a home owner for only $139,900. This home has been fully upgraded with new kitchen, new bathrooms on the main level and upstairs. High efficiency electric furnace and hot water tank with fully insulated basement. New perfectly detailed flooring throughout the home. Main floor laundry allows for easy access. Fully fenced yard with private patio. This home is move in ready. Ask about financing options
$ 139,900
593 Carlaw Ave, Winnipeg, MB, R3L 0V3 house for sale Listin.
View photo
House · for sale
$ 439,900
$ 255/sq.ft
593 Carlaw Ave, Winnipeg, MB, R3L 0V3 house for sale Listin.
Crescentwood
· 1,722 sq.ft · 4 Bedrooms · 2 Baths · House
· Parking
Crescentwood · 1,722 sq.ft · 4 Bedrooms · 2 Baths · House · Parking
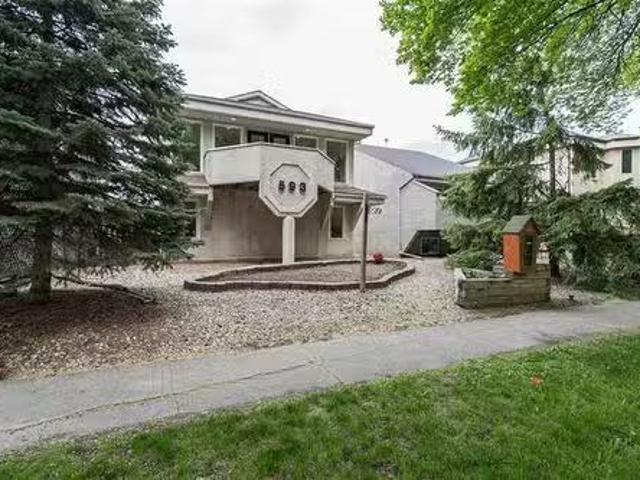
OTP June 9th OPEN HOUSE SUNDAY 2-4 Designed by acclaimed Winnipeg architect Will Richard, this exceptional contemporary home was made for professionals seeking stylish, low-maintenance living in the heart of the city. Flooded with natural light from expansive east and south-facing windows, the stunning open-concept upper living space feels both sophisticated and inviting. Freshly refinished hardwood floors gleam throughout the spacious living and dining areas, while the south-facing upper deck with gas BBQ hookup is perfect for summer evenings, or morning coffee in the sun. With 4 bedrooms and 2 bathrooms, the flexible layout easily adapts to modern living. Two main-level bedrooms and a full bath create the ideal setup for working from home, or private guest space. Upstairs, the primary bedroom features a walk-in closet, while the 2nd bedroom has water hookups available for an art space or other hobby if wanted. Upper-level laundry, an attached double garage, and a beautifully low-main
$ 439,900
616 Minto St, Winnipeg, MB, R3G 2R1 house for sale Listing.
View photo
House · for sale
$ 389,900
$ 292/sq.ft
616 Minto St, Winnipeg, MB, R3G 2R1 house for sale Listing.
Crescentwood
· 1,335 sq.ft · 4 Bedrooms · 2 Baths · House
· Office room · Parking · Cellar
Crescentwood · 1,335 sq.ft · 4 Bedrooms · 2 Baths · House · Office room · Parking · Cellar
SS June 4. OTP June 9 at 7:00 pm. Situated on a large fenced lot in Winnipegs desirable West End, this charming 1½-storey home offers plenty of outdoor space and a newer double garage, making it an excellent opportunity for families, hobbyists, or anyone needing extra room. Conveniently located close to parks, shopping, schools, public transit, and amenities, this character-filled home blends timeless charm with modern updates. Inside, youll find beautiful hardwood flooring, newer windows, and a bright contemporary layout. The spacious living room flows into the dining area, creating an inviting space for everyday living and entertaining. The large kitchen features painted cabinetry, tile backsplash, butcher block countertops, and ample workspace. Two generous bedrooms and a 4-piece bathroom complete the main floor. Upstairs offers two additional bedrooms, providing flexibility for a growing family or home office. The basement includes a rec room, large storage area, bonus room ideal f
$ 389,900
50 Purcell Avenue, Winnipeg, MB, R3G 1A1 house for sale Lis.
View photo
House · for sale
$ 529,900
$ 237/sq.ft
50 Purcell Avenue, Winnipeg, MB, R3G 1A1 house for sale Lis.
Crescentwood
· 2,228 sq.ft · 6 Bedrooms · 4 Baths · House
· Office room · Balcony
Crescentwood · 2,228 sq.ft · 6 Bedrooms · 4 Baths · House · Office room · Balcony
5BWinnipegSS June 4OPEN HOUSE JUNE:30OFFERS AS RECEIVEDThe Purcell House offers the PERFECT balance of functional living + private retreat. The main floor is ideal for everyday living and entertaining, while the second floor creates natural separation with spacious bedrooms. The THIRD floor has OVERSIZED flex spaces that could accommodate a home office, studio, hobby room or even future bedroom development! Step out onto the TOP floor balcony for your morning routine or quiet afternoon escape. With bathrooms conveniently located on EVERY floor, daily life is made easy for both family + guests! This charming character home is located in one of the most walkable communities in Winnipeg; situated close to schools, parks, shopping, transportation and amenities. This versatile home offers both comfort AND room to grow. the perfect combination! (id:7525). Still available at ListedBuy!
$ 529,900
68 Cornerstone Heights, Winnipeg, MB, R2V 5G3 house for sale.
View photo
House · for sale
$ 494,900
$ 353/sq.ft
68 Cornerstone Heights, Winnipeg, MB, R2V 5G3 house for sale.
Crescentwood
· 1,399 sq.ft · 3 Bedrooms · 3 Baths · House
· Parking
Crescentwood · 1,399 sq.ft · 3 Bedrooms · 3 Baths · House · Parking
R15WinnipegMOVE IN WITH FAMILY NEXT DOOR. (Both sides available 66 and 68 Cornerstone) Welcome to Meadowlands, Vibrant new community located just before the Perimeter between McPhillips and Main Street. This beautifully designed, this home offers affordable living with modern finishes and smart layout perfect for families, first-time buyers, or investors. Featuring 3 spacious bedrooms and 2.5 bathrooms, this home offers an open-concept main floor ideal for entertaining. Youll love the quartz countertops throughout, SPC luxury plank flooring in the main living areas, bathrooms, and laundry room, and the stylish front elevation with upgraded KWP siding and acrylic stucco. Additional features include, Attached garage, Modern rooflines, Energy-efficient construction, Bright and functional layout. This is your opportunity to own a brand-new home in one of Winnipeg s fastest-growing communities. (id:7525). Still available at ListedBuy!
$ 494,900
4 225 Roslyn Rd, Winnipeg, MB, R3L 0H5 Luxury Townhouse for.
View photo
House · for sale
$ 699,900
$ 485/sq.ft
4 225 Roslyn Rd, Winnipeg, MB, R3L 0H5 Luxury Townhouse for.
Crescentwood
· 1,442 sq.ft · 2 Bedrooms · 3 Baths · House
· Garden · Cellar
Crescentwood · 1,442 sq.ft · 2 Bedrooms · 3 Baths · House · Garden · Cellar
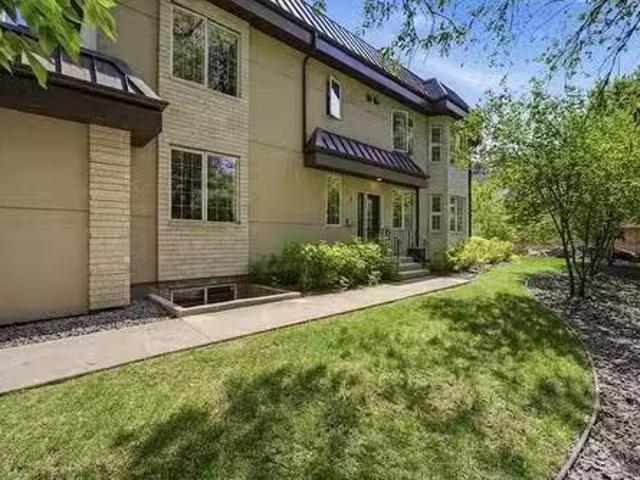
SS now! OTP on June 8th! Step into modern living with this architect-designed, trend-forward pet friendly condo perfectly appointed in one of Winnipeg’s most vibrant and walkable neighborhoods. This home blends style, comfort, and tons of convenience for those seeking a low-maintenance lifestyle! Tucked away in a quiet spot and perfectly positioned within steps of top restaurants, gyms, grocery store, and many other amenities! This home offers a total of 2 bedrooms, including a spacious master bedroom with WIC and a 4 piece bathroom, another full bathroom, basement and much more! The inviting open-concept living area is ideal for both everyday comfort and entertaining. The kitchen features a gas stove, concrete countertops and a modern layout that enhances the home’s contemporary feel with garden views! The fully developed basement provides exceptional versatility for extra living space along with tons of storage, while the large, dedicated laundry room adds even more convenience to th
$ 699,900
27 Princemere Rd, Winnipeg, MB, R3P 1J5 house for sale List.
View photo
House · for sale
$ 639,900
$ 341/sq.ft
27 Princemere Rd, Winnipeg, MB, R3P 1J5 house for sale List.
Crescentwood
· 1,873 sq.ft · 4 Bedrooms · 4 Baths · House
· Patio · Garden · Fireplace · Deck · Air conditioning
Crescentwood · 1,873 sq.ft · 4 Bedrooms · 4 Baths · House · Patio · Garden · Fireplace · Deck · Air conditioning
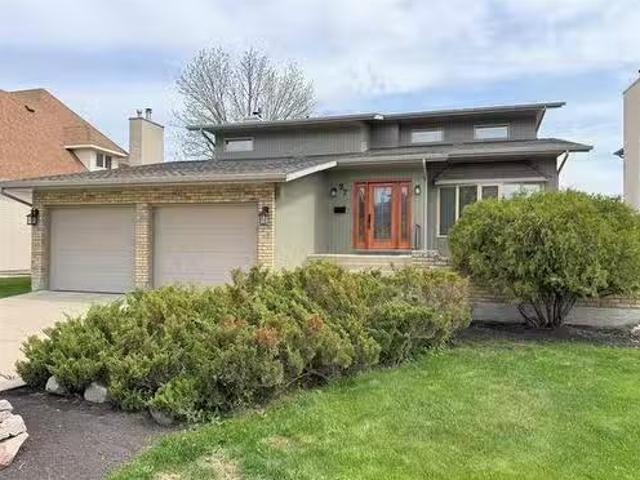
SS June 3rd, Offers June 8th. Open House Sunday June:30PM. Walk your kids to school at this ideally located Family home in desirable Lindenwoods! Tucked away on a quiet street, this 2 storey home is in mint condition & move-in ready. Fantastic front stone patio, A bright spacious Foyer welcomes you in, beautiful hardwoods throughout main floor, large Living Room wvaulted ceiling, leads to the Dining Room, large Eat-in Kitchen wplenty of cabinets, granite counters, pot lights, eating area & patio door to the deck & large backyard. Cozy Family Room wwood burning fireplace. Main floor Laundry room & updated Powder Room too. Upstairs, offers a Spacious Primary Bedroom, wwalk-in closet & 3 piece Ensuite Bathroom. 2 more bedrooms & fully upgraded gorgeous Main bathroom. The lower level comes complete wRec. Room, 4th bedroom with its own Bathroom & loads of storage room. Central air, HE furnace, HWT, & sump. Updates include Furnace (25), shingles, soffits, & fascia, 2 Bathrooms, & some lighti
$ 639,900
672 Niagara St, Winnipeg, MB, R3N 0W1 house for sale Listin.
View photo
House · for sale
$ 499,900
$ 403/sq.ft
672 Niagara St, Winnipeg, MB, R3N 0W1 house for sale Listin.
Crescentwood
· 1,238 sq.ft · 3 Bedrooms · 2 Baths · House
· Patio · Garden · Office room · Fireplace · Parking · Deck · Air conditioning · Cellar
Crescentwood · 1,238 sq.ft · 3 Bedrooms · 2 Baths · House · Patio · Garden · Office room · Fireplace · Parking · Deck · Air conditioning · Cellar
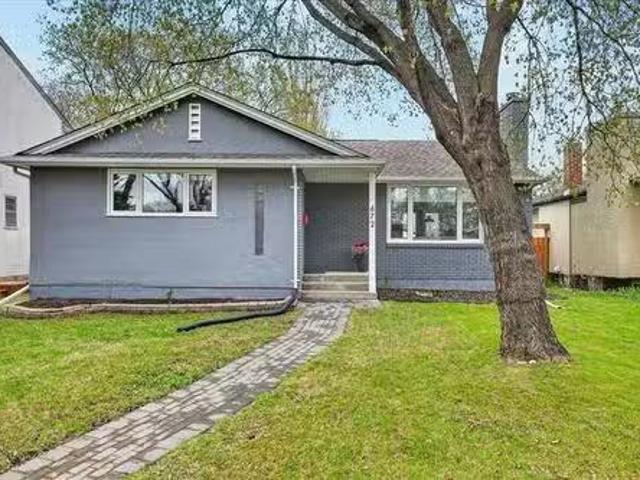
SS - Now OH - Thurs 6-8 & Sun 2-4 OTP - eve. June 9 A beautifully updated, move-in ready River Heights family bungalow, this 1,243 sqft home features a bright open layout. The kitchen offers white cabinetry, quartz counters, a double apron sink, breakfast bar, and a new fridge (2024), with patio doors leading from the dining area to the deck. The living room centers on a flagstone fireplace and large window. Custom blinds (2023) are fitted throughout. Three main-floor bedrooms include a primary with a double closet. The fully finished basement significantly expands your space, featuring a large family room, kids playroom, private office, three-piece bath, and an updated laundry room with a new washer and dryer (2023). Key mechanical upgrades provide total peace of mind: high-efficiency furnace (2023), central AC (2023), new storm door (2024), and a sump pump (2024). The large backyard is fully fenced with fresh landscaping (2024), and a single detached garage. Prime location blocks fro
$ 499,900
587 Ashburn St, Winnipeg, MB, R3G 3C4 house for sale Listin.
View photo
House · for sale
$ 279,900
$ 376/sq.ft
587 Ashburn St, Winnipeg, MB, R3G 3C4 house for sale Listin.
Crescentwood
· 743 sq.ft · 2 Bedrooms · 1 Bath · House
· Office room
Crescentwood · 743 sq.ft · 2 Bedrooms · 1 Bath · House · Office room
SS June 4. OTP June 9 4:00 pm. Welcome to this charming and affordable home in the desirable Polo Park neighbourhood! Located within walking distance to shopping, restaurants, public transit, and everyday conveniences. Perfect for first-time buyers, downsizers, or investors looking to add a solid property to their portfolio. Step inside through the inviting sunroom, the perfect place to enjoy your morning coffee. The main floor offers a functional layout featuring a bright living room filled with natural light, a formal dining area that can easily serve as a flex space, and an updated kitchen complete with white cabinetry, butcher block countertops, tile backsplash, stylish checkered flooring, and stainless steel appliances. The main floor is finished with two spacious bedrooms and a refreshed 4-piece bathroom. Downstairs youll find a large recreation room, a versatile bonus room ideal for a home office or potential third bedroom (window does not meet egress requirements), plus plenty
$ 279,900
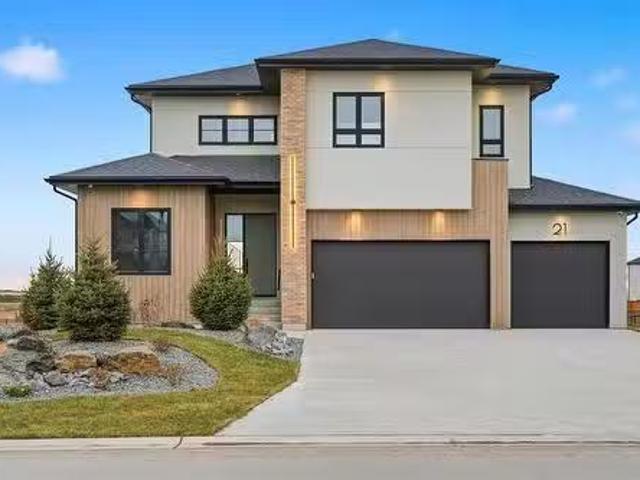
21 Woodland Lane, Headingley, MB, R4H 1A1 Luxury House for s.
View photo
House · for sale
$ 1,649,900
$ 578/sq.ft
21 Woodland Lane, Headingley, MB, R4H 1A1 Luxury House for s.
Crescentwood
· 2,852 sq.ft · 4 Bedrooms · 3 Baths · House
· Deck · Parking · Cellar
Crescentwood · 2,852 sq.ft · 4 Bedrooms · 3 Baths · House · Deck · Parking · Cellar
1WHeadingleyHeadingley s newest development, Forest Grove Estates welcome to 21 Woodland Lane! This stunning 2,861 sq ft two-storey home is perfectly positioned on a picturesque lakeside lot with a look-out basement and features a massive 4-car garage. Designed with modern living in mind, the main floor offers an open-concept layout that seamlessly blends the kitchen, dining, and living areas, plus a main floor bedroom and 4pc bath ideal for guests or multi-generational living. The kitchen includes high-end finishes and a walk-through pantry. Upstairs, you ll find a spacious loft, convenient laundry room, and three large bedrooms, each with walk-in closets. The luxurious primary suite offers a spa-like ensuite that completes this dream home. Lakeside living doesn t get better than this! Ready for quick possession!. Including Landscaping, inground sprinklers, deck and appliances! (id:7525). Still available at ListedBuy!
$ 1,649,900
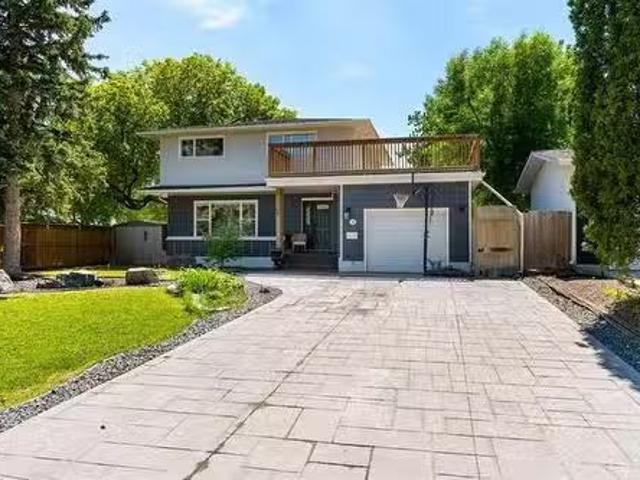
191 Twain Dr, Winnipeg, MB, R3K 0R2 house for sale Listing.
View photo
House · for sale
$ 639,000
$ 424/sq.ft
191 Twain Dr, Winnipeg, MB, R3K 0R2 house for sale Listing.
Crescentwood
· 1,507 sq.ft · 4 Bedrooms · 2 Baths · House
· Patio · Garden · Deck · Cellar
Crescentwood · 1,507 sq.ft · 4 Bedrooms · 2 Baths · House · Patio · Garden · Deck · Cellar
Offer as received. Welcome to this well-maintained 2-storey home in the heart of Westwood! Offering 4 bedrooms, 1.5 bathrooms, and plenty of space for a growing family. Recent updates include new vinyl plank flooring, fresh paint throughout, and professionally completed concrete work in both the driveway and backyard. The main floor features a spacious living and dining area, along with an updated kitchen complete with stainless steel appliances and a centre island. Patio doors lead to a huge deck, perfect for entertaining. Upstairs youll find 4 good-sized bedrooms, including a large primary bedroom with his-and-her closets and organizers. The updated full bathroom features double sinks, while a unique wraparound second-floor deck overlooks both the front and back yards. The finished basement offers a large rec room, play area, and laundry space. Outside, enjoy the private fenced backyard with recent concrete upgrades, ideal for children, pets, and summer gatherings. Conveniently locat
$ 639,000
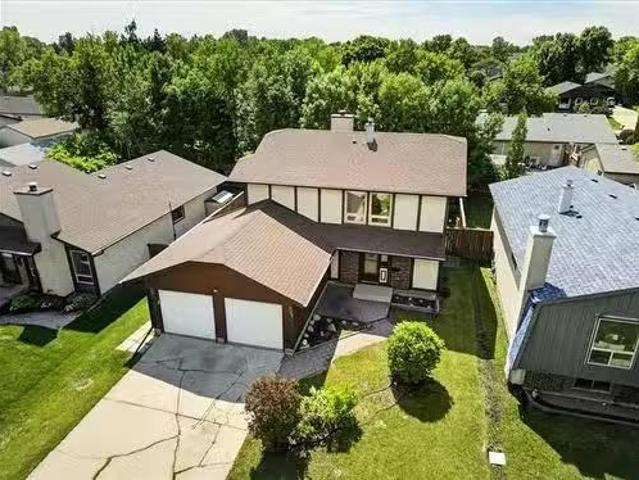
153 Meadow Gate Dr, Winnipeg, MB, R2C 4G4 house for sale Li.
View photo
House · for sale
$ 429,500
$ 295/sq.ft
153 Meadow Gate Dr, Winnipeg, MB, R2C 4G4 house for sale Li.
Crescentwood
· 1,453 sq.ft · 3 Bedrooms · 3 Baths · House
· Parking · Cellar
Crescentwood · 1,453 sq.ft · 3 Bedrooms · 3 Baths · House · Parking · Cellar
SS now.OTP as rec. Welcome to this amazing, straight & solid home in the very desired Lakeside Meadows community; situated on a quiet street & just steps away from parks, playgrounds & walking paths. This traditional 2-storey home w classic layout features 3 generous sized bdrms, 3 baths, & the amazing convience of huge dbl attached garage. Entering the home you are greeted by a foyer, overflowing into a large living room perfect for relaxing & spending time w the family. The newly updated kitchen is stunning, w plenty of cupboardcounter space perfect for prepping meals & connects seamlessly to your huge dining room space. Upstairs you will find a spacious primary bdrm w large closet & a well kept 3pc en-suite. 2 more sizeable bdrms & a large 4pc bath finish off this well laid out & private upper level. The partially finished basement features a great rec-room space & is awaiting your finishing touches. Additionally the basement has a large laundrystorage space, as well as a large util
$ 429,500
2 High Point Dr, Winnipeg, MB, R2G 3T9 house for sale Listi.
View photo
House · for sale
$ 449,500
$ 342/sq.ft
2 High Point Dr, Winnipeg, MB, R2G 3T9 house for sale Listi.
Crescentwood
· 1,313 sq.ft · 3 Bedrooms · 3 Baths · House
· Patio · Garden · Office room · Fireplace · Gym · Parking · Cellar
Crescentwood · 1,313 sq.ft · 3 Bedrooms · 3 Baths · House · Patio · Garden · Office room · Fireplace · Gym · Parking · Cellar
Offers as received. Welcome to this well-maintained 3-bed bungalow on a quiet Sun Valley street. The bright & inviting main floor features an open living, dining, & kitchen area designed for comfortable everyday living & entertaining. A huge front window fills the space with natural light, while the corner fireplace creates a warm & welcoming atmosphere. The spacious primary bedroom offers a convenient 2pc ensuite & entire wall of closet space. Two additional generously sized bedrooms & a 4-piece bathroom complete the main level. The fully finished basement provides excellent additional living space, including large rec room, 3-piece bathroom, laundry room, & abundant storage. A versatile flex room offers the potential for home office, gym, hobby room, or could be converted into a 4th bedroom (window may not meet egress). Outside, youll find a fully fenced backyard with patio area, mature trees, & plenty of room for children & pets to play. The single attached garage adds convenience y
$ 449,500
300 Regent Ave, Winnipeg, MB, R2C 1R4 house for sale Listin.
View photo
House · for sale
$ 379,900
$ 320/sq.ft
300 Regent Ave, Winnipeg, MB, R2C 1R4 house for sale Listin.
Crescentwood
· 1,184 sq.ft · 6 Bedrooms · 2 Baths · House
· Garden · Parking · Equipped kitchen · Cellar
Crescentwood · 1,184 sq.ft · 6 Bedrooms · 2 Baths · House · Garden · Parking · Equipped kitchen · Cellar
Offers Anytime! Open House e to this beautifully renovated home in desirable West Transcona, offering exceptional space & versatility for a growing family, multi-generational living, or potential income opportunities. The main floor features a bright living room, two bedrooms (one currently used as a dining room), an updated kitchen w new cabinetry, quartz countertops, new stove, dishwasher, & microwave, plus a remodeled 4-piece bath & convenient main-floor laundry. Upstairs offers two more bedrooms & a flex room. New vinyl plank flooring runs throughout the main & upper levels, providing a stylish & low-maintenance finish. The fully finished basement adds even more living space w two bedrooms (windows may not meet egress), a 4-piece bath, rec room, second kitchen, & separate laundry, making the lower level ideal for extended family, guests, or potential saleal opportunities. Outside, enjoy a fully fenced backyard w a double detached garage plus a parking pad. Conveniently located near
$ 379,900
1106 Salter St, Winnipeg, MB, R2V 2E9 house for sale Listin.
View photo
House · for sale
$ 469,900
$ 454/sq.ft
1106 Salter St, Winnipeg, MB, R2V 2E9 house for sale Listin.
Crescentwood
· 1,033 sq.ft · 3 Bedrooms · 2 Baths · House
· Office room · Deck · Parking
Crescentwood · 1,033 sq.ft · 3 Bedrooms · 2 Baths · House · Office room · Deck · Parking
Offers presented June 18 evening. WOW! Beautifully kept home featuring large eat in kitchen with loads of cabintery, natural lighting,Vinyl flooring, vendor states hardwood floors under carpets.Nice side deck with access off livingroom. Fully finished lower level, with office or den, recreation area and 3 pce bath.All this on a lovely large pie shaped and landscaped lot. Detatched garage with back lane access. Close to all major amenities, shopping, hospital, Wellness Centre, golf,transportation, community centres. Treasured memories begin here. Still available at ListedBuy!
$ 469,900

Get email alerts

Don't miss out: be the first to know about new properties

The alert was correctly created

On subscribing you accept the conditions of use and the privacy policy
Alert
Receive new ads in your inbox
Save this search
Receive alerts for new listings

We'll send you an email when we have new properties for: "Properties for sale in Crescentwood"

The alert was correctly created

Get email alerts and be the first to see new listings
Required field
On subscribing I accept the terms of the privacy policy
Perfect! You'll soon start receiving new listings via email
Alert
Receive an email when we have new ads for Properties for sale in Crescentwood
Save this search
Filters

Bedrooms

Area (sq.ft)

sq.ft
sq.ft

Price

$
$

Filter by property type

Bathrooms

Clear all filters
Receive notifications when new entries are published.