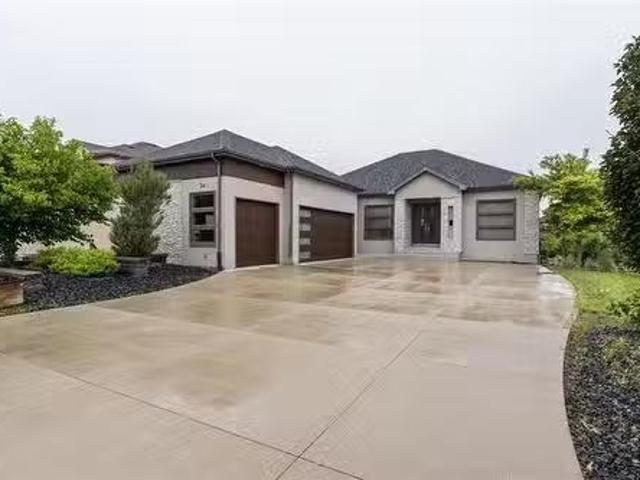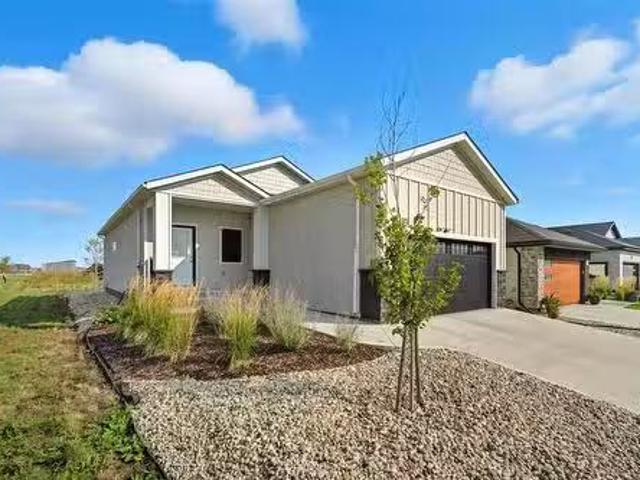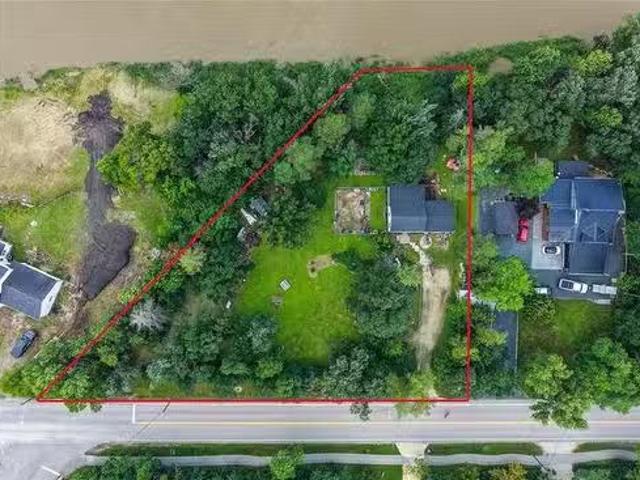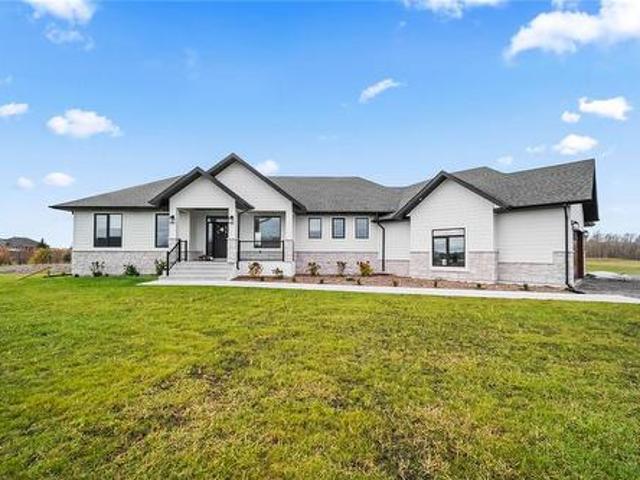
1,246 properties for sale in Crescentwood

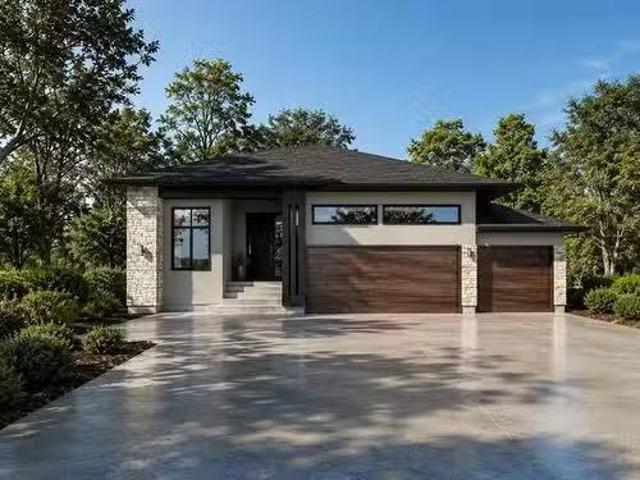
26 Bellemer Dr, Winnipeg, MB, R3V 1W5 house for sale Listin.
View photo
House · for sale
$ 449,000
$ 382/sq.ft
26 Bellemer Dr, Winnipeg, MB, R3V 1W5 house for sale Listin.
Crescentwood
· 1,173 sq.ft · 3 Bedrooms · 3 Baths · House
· Garden · Fireplace · Deck · Air conditioning · Cellar
Crescentwood · 1,173 sq.ft · 3 Bedrooms · 3 Baths · House · Garden · Fireplace · Deck · Air conditioning · Cellar
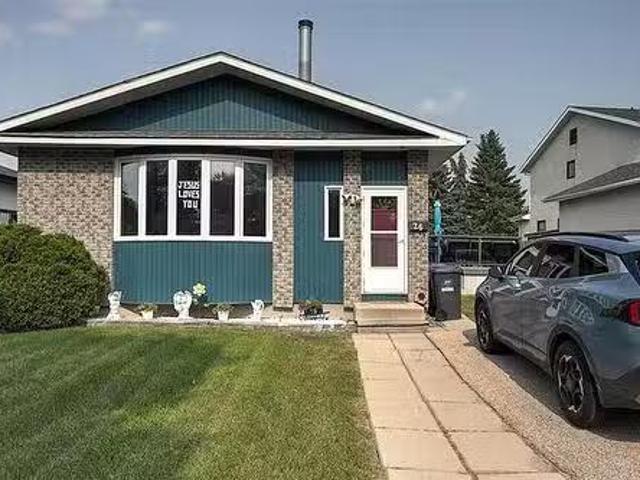
showings start now with offers reviewed Thursday July 30 at 5:00 P.M. Front drive to a nicely maintained three bedroom bungalow. Counter eating area in the natural light flooded kitchen. Stone gas fireplace and bay window in the living room and a separate dining room with alcove. Three bedrooms and full bath on the main floor. Basement development boasts a large recroom, a denbedroom (window does not meet egress), a full updated bath, laundry area, and storage. There is access to a 12 by 24 foot deck off the kitchen. Large fenced back yard.Upgrades include windows, roof shingles in 2023, furnace and AC in 2025. Still available at ListedBuy!
$ 449,000
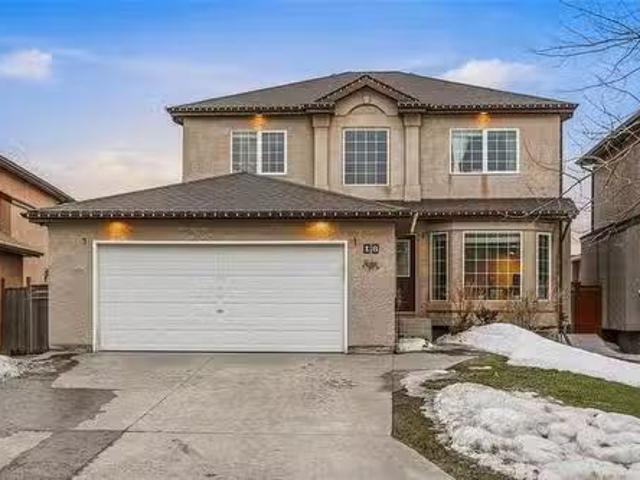
900 Bond Street, Winnipeg, MB, R2C 2M8 house for sale Listi.
View photo
House · for sale
$ 329,900
$ 266/sq.ft
900 Bond Street, Winnipeg, MB, R2C 2M8 house for sale Listi.
Crescentwood
· 1,238 sq.ft · 4 Bedrooms · 3 Baths · House
· Garden · Parking · Air conditioning · Cellar
Crescentwood · 1,238 sq.ft · 4 Bedrooms · 3 Baths · House · Garden · Parking · Air conditioning · Cellar
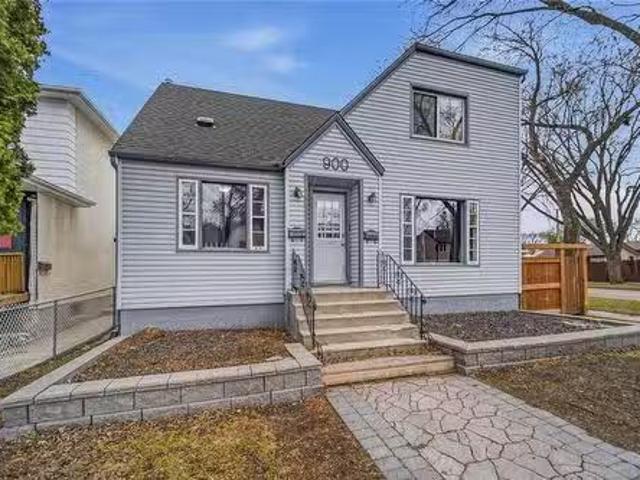
3MWinnipeg OFFERS ANYTIME If you re looking for a SENSATIONAL income property for a GREAT PRICE then look no further! This SOLID 1950s 1.5 storey duplex style home located in the HEART OF TRANSCONA has super close connectivity to schools, grocery stores, restaurants, public transportation + all MAJOR amenities! The main floor unit includes the basement & consists of 3 beds, 1.5 baths and is currently leased to a wonderful long term tenant for $1650m. The upper unit is now vacant which features a 1 bed, 1 bath unit and was previously leased for $1100m. Presents an EXCELLENT addition to your existing saleal portfolio OR if you re just looking for a way to DRASTICALLY lower your monthly mortgage payment - live in one unit while the other provides HEALTHY additional income! Outside you ll discover a GENEROUS, FULLY FENCED BACKYARD & an OVERSIZED single garage. Major Updates: Hi-Efficiency Furnace, Hot Water Tank, Central AC, Shingles, Vinyl Siding & Wood Fence EXTRAORDINARY OPPORTUNITY - W
$ 329,900
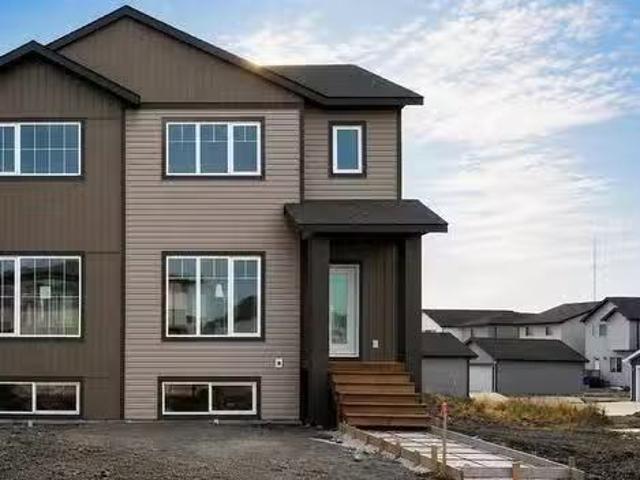
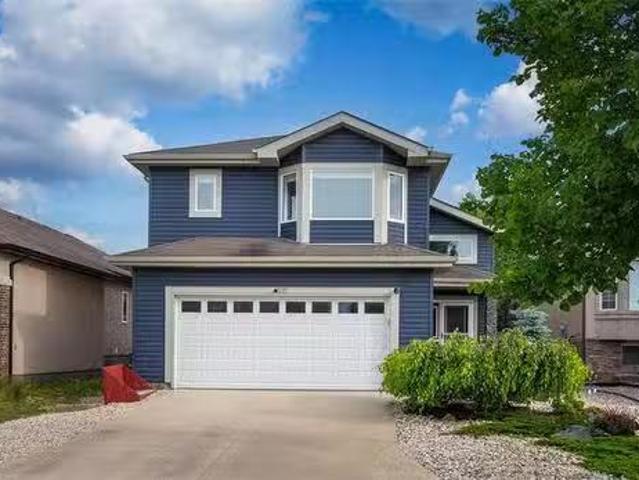
60 Perseus Way, Winnipeg, MB, R2V 5G8 house for sale Listin.
View photo
House · for sale
$ 449,900
$ 316/sq.ft
60 Perseus Way, Winnipeg, MB, R2V 5G8 house for sale Listin.
Crescentwood
· 1,421 sq.ft · 3 Bedrooms · 3 Baths · House
· Air conditioning · Parking · Cellar
Crescentwood · 1,421 sq.ft · 3 Bedrooms · 3 Baths · House · Air conditioning · Parking · Cellar
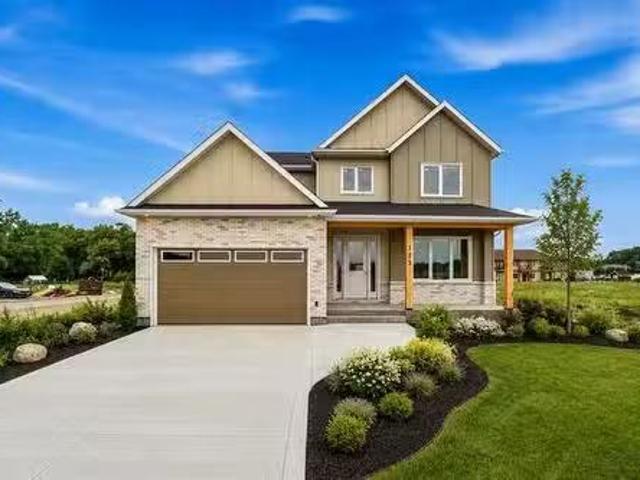
Offering September possession, don’t miss this opportunity to own a brand-new home without the wait. This beautifully designed 1,426 sq. ft. two-storey features luxury vinyl plank flooring throughout the main floor. The bright, open-concept layout offers 9-foot ceilings and oversized windows, perfect for everyday living and entertaining. The kitchen is finished with espresso wood-grain cabinetry, a peninsula island with bar seating, and a tile backsplash. A convenient 2-piece bathroom completes the main level. Upstairs, you’ll find a spacious primary suite with a walk-in closet and 4-piece ensuite, second-floor laundry, two additional bedrooms, and another full 4-piece bathroom. The basement is designed to accommodate a separate entrance for a future secondary suite. This home also includes central AC, a double concrete parking pad, and an engineered web joist floor system—all included in the purchase price. First-time home buyers may qualify for a 5% GST rebate, offering savings of up
$ 449,900
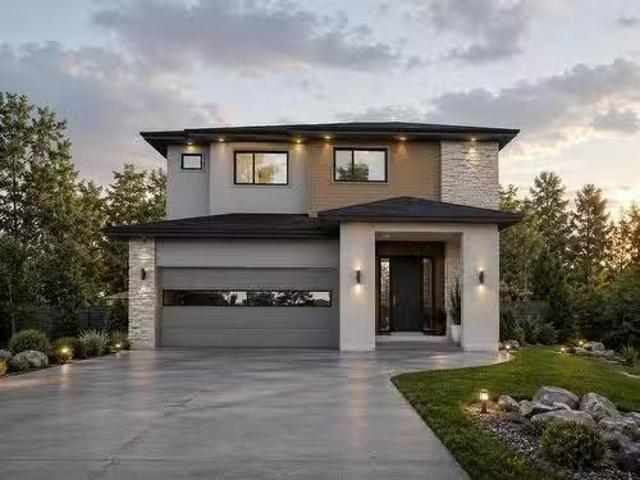
22 Avonlynn Court, Winnipeg, MB, R3P 2J4 Luxury House for sale | Listing ID 202618 | Royal LePage Carriage Trade Luxury Properties
View photo
House · for sale
$ 2,290,000
22 Avonlynn Court, Winnipeg, MB, R3P 2J4 Luxury House for sale | Listing ID 202618 | Royal LePage Carriage Trade Luxury Properties
Crescentwood
· House
· Office room · Cellar
Crescentwood · House · Office room · Cellar
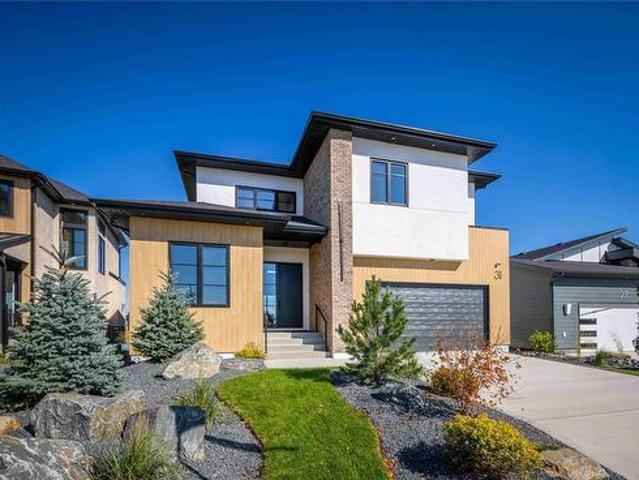
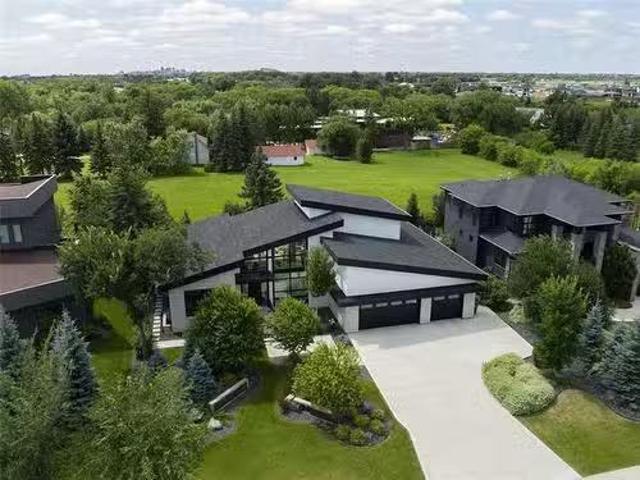
1E/Winnipeg/Introducing an exceptional to-be-built residence in prestigious Tuxedo! Situated on a rare west-facing pie-shaped lot tucked into a newly developed, fully serviced cul-de-sac, this stunning 2,861 sq ft two-storey design blends luxury, comfort, and everyday practicality. The main floor is crafted for modern living, showcasing a bright open-concept layout that seamlessly connects the great room, dining area, and designer kitchen. A spacious main flr bedroom paired with a full 4pc bath offers incredible flexibility, perfect for guests, a home office, or multi-generational living. The kitchen is thoughtfully designed with premium finishes & a walk-through pantry. Upstairs, the home continues to impress with a generous loft space, a dedicated laundry room, & 3 lrg bedrooms, each complete with WIC's. The primary suite serves as a true retreat, highlighted by a spa-inspired ensuite designed for relaxation. This home is offered with a fully finished basement & all appliances includ
$ 2,290,000
107 Paul Martin Dr, Winnipeg, MB, R2C 5M4 house for sale Li.
View photo
House · for sale
$ 529,900
$ 464/sq.ft
107 Paul Martin Dr, Winnipeg, MB, R2C 5M4 house for sale Li.
Crescentwood
· 1,141 sq.ft · 4 Bedrooms · 3 Baths · House
· Garden · Swimming pool · Deck · Parking
Crescentwood · 1,141 sq.ft · 4 Bedrooms · 3 Baths · House · Garden · Swimming pool · Deck · Parking
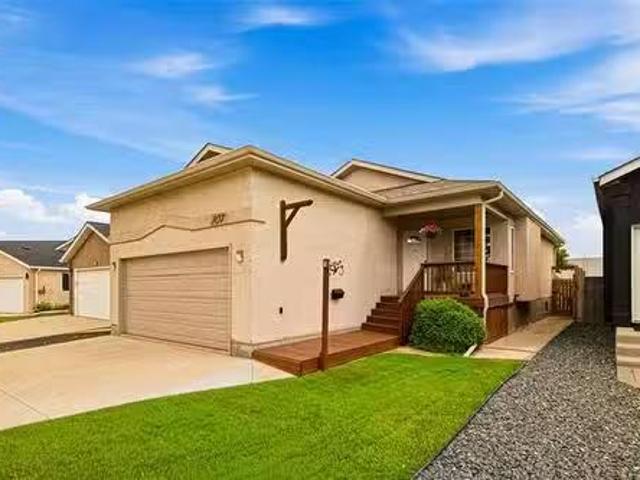
SS Wed July 22 Offers as received.Welcome to this beautifully maintained bungalow offering stylish finishes, functional living space, and an incredible backyard designed for relaxing and entertaining. Step inside to a bright, open-concept main, large windows, and a spacious living room that flows seamlessly into the dining area and well-appointed kitchen with ample cabinetry, generous counter space, stainless steel appliances, and a breakfast bar. The main level offers comfortable bedrooms, including a spacious primary retreat, along with a beautifully updated full bathroom. The fully finished lower level expands your living space with a large rec room, perfect for movie nights or entertaining, plus an additional full bathroom, laundry area, and plenty of storage. Outside is where this home truly shines. The fully fenced backyard is your own private oasis featuring a covered deck with hot tub, landscaped yard, and multiple seating areas to enjoy all summer long. An attached garage and
$ 529,900
647 Muriel St, Winnipeg, MB, R2Y 0Y1 vacant land for sale L.
View photo
House · for sale
$ 264,900
$ 502/sq.ft
647 Muriel St, Winnipeg, MB, R2Y 0Y1 vacant land for sale L.
Crescentwood
· 527 sq.ft · 1 Bedroom · 2 Baths · House
· Swimming pool · Cellar
Crescentwood · 527 sq.ft · 1 Bedroom · 2 Baths · House · Swimming pool · Cellar
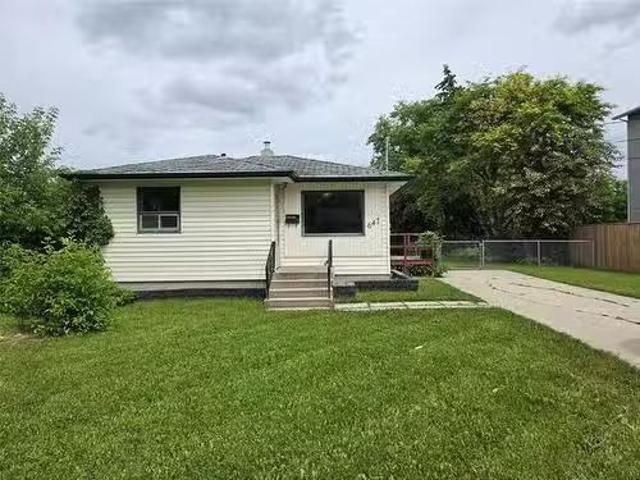
This home could be a good starter home, a handy man special or saleal and Build new at a later date. Full basement with finished space down stairs. 2 bathrooms, good size living room and kitchen. minor modifications required to close off the primary bedroom. 66 x 151 lot, great neighborhood. Public schools, Pool, shopping and Bus all within walking distance! Check out how this property best serves your needs! Still available at ListedBuy!
$ 264,900
11 Fulsher Way, Headingley, MB, R3H 0C5 house for sale List.
View photo
House · for sale
$ 1,019,900
$ 560/sq.ft
11 Fulsher Way, Headingley, MB, R3H 0C5 house for sale List.
Crescentwood
· 1,819 sq.ft · 3 Bedrooms · 2 Baths · House
· Fireplace · Parking · Air conditioning · Cellar
Crescentwood · 1,819 sq.ft · 3 Bedrooms · 2 Baths · House · Fireplace · Parking · Air conditioning · Cellar
Welcome to 11 Fulsher Way in prestigious Forest Grove Estates! This stunning 1825 sqft bungalow is packed with upgrades and thoughtful design. Featuring 3 spacious bedrooms and 2 luxurious bathrooms, the open layout impresses with soaring 12’ ceilings in the great room, a wall of windows, and a chef-style kitchen with quartz counters, an 8 island, and tile backsplash. Enjoy 10’ ceilings in the kitchen and foyer, 9’ bedroom ceilings, and a spa-inspired ensuite with double vanities, a free-standing tub, and custom tile shower. Built on concrete piles with steel beams, Delta wrap, and a suspended wood basement floor with 9’ ceilings. Exterior is finished with acrylic stucco, stone, and siding. Includes 3-car garage, AC, 200amp service, fireplace, main floor laundry, and massive concrete driveway. Energy-efficient features throughout. A rare opportunity to own in one of Headingley’s most sought-after developments! Still available at ListedBuy!
$ 1,019,900
18 Moldan Bay, Winnipeg, MB, R2P 1C4 house for sale Listing.
View photo
House · for sale
$ 629,900
$ 358/sq.ft
18 Moldan Bay, Winnipeg, MB, R2P 1C4 house for sale Listing.
Crescentwood
· 1,755 sq.ft · 5 Bedrooms · 4 Baths · House
· Patio · Garden · Office room · Fireplace · Deck · Parking
Crescentwood · 1,755 sq.ft · 5 Bedrooms · 4 Baths · House · Patio · Garden · Office room · Fireplace · Deck · Parking
ss July 4th,Offers As Received. This Beautiful home offers many upgrades and is located on a quiet bay in amber trails,Within a great school division.Recent updates includes Flooring,Paint,Lighting (May 2025),Roof Shingles (oct 2024),Washer dryer (Sept 2024),Deck Paint (June 2026)The Upper level features 4 bedroom and 2 f.baths,Including a spacious primary bedroom with ensuite.The main floor offers a bright layout with a spacious entrance.Great room with built in wall unit and gas fireplace,laundry room and half bath.The fully finished lower level includes 2rooms (1 office )wet bar,electric fireplace,built in desk and cabinets,and full bath.Enjoy fully fenced yard with Shed raised deck and patio, gas BBQ hookup.insulated 22by24 garage included 5.1 Surround sound in family room, master bed room and ensuite,CCTV and Exterior security lighting. Still available at ListedBuy!
$ 629,900
10 Rod Black Cr, Winnipeg, MB, R3W 0B1 house for sale Listi.
View photo
House · for sale
$ 574,900
$ 370/sq.ft
10 Rod Black Cr, Winnipeg, MB, R3W 0B1 house for sale Listi.
Crescentwood
· 1,550 sq.ft · 5 Bedrooms · 3 Baths · House
· Garden · Deck · Cellar
Crescentwood · 1,550 sq.ft · 5 Bedrooms · 3 Baths · House · Garden · Deck · Cellar
Offers as received! Welcome to this beautiful 5 bed, 3 bath family home in the heart of Kildonan Meadows! Step inside to a bright, open concept great room thats perfect for everyday living and entertaining. The spacious kitchen features modern white cabinetry, stainless steel appliances, and ample counter space, while the dining area offers direct access to the sunny two tier deck overlooking the private backyard. The main floor also includes two generously sized bedrooms and a 4 piece bathroom. Upstairs, retreat to the impressive primary suite complete with a charming bay window bench, large walk-in closet, and private 4 piece ensuite. The finished basement provides even more living space with a large rec room, two additional bedrooms with egress windows, a third 4 piece bathroom, laundry room, and plenty of storage. Some ceiling left to be completed in bsmt. Enjoy summer in the private, fully fenced backyard featuring a gazebo and mature fruit trees. Recent upgrades include laminate
$ 574,900
47 Eliuk Cove, Winnipeg, MB, R3R 3X2 house for sale Listing.
View photo
House · for sale
$ 919,000
$ 459/sq.ft
47 Eliuk Cove, Winnipeg, MB, R3R 3X2 house for sale Listing.
Crescentwood
· 2,002 sq.ft · 4 Bedrooms · 2 Baths · House
· Fireplace · Parking
Crescentwood · 2,002 sq.ft · 4 Bedrooms · 2 Baths · House · Fireplace · Parking
1HWinnipegWelcome to this stunning 2008 square foot 2 Storey in Ridgewood West! To be built by award winning ArtistaHomes! Luxury is re-defined in this 4bdrm + sunroomflex room, 2.5 bath luxury home! Main floor laundry,oversized dbl garage, double height great room ceilings allowing natural light to pour in. The home alsoincludes a modern linear fireplace, custom cabinetry, oversized kitchen island, quartz counter tops throughout,deluxe ensuite, upgraded exterior elevation, upgraded lighting and plumbing, upgraded flooring package andso much more! The final phase of Ridgewood West! Do not miss out. (id:7525). Still available at ListedBuy!
$ 919,000
117 Ken Butchart Cr, Winnipeg, MB, R3W 0S6 house for sale L.
View photo
House · for sale
$ 729,900
$ 337/sq.ft
117 Ken Butchart Cr, Winnipeg, MB, R3W 0S6 house for sale L.
Crescentwood
· 2,164 sq.ft · 4 Bedrooms · 3 Baths · House
· Fireplace · Cellar
Crescentwood · 2,164 sq.ft · 4 Bedrooms · 3 Baths · House · Fireplace · Cellar
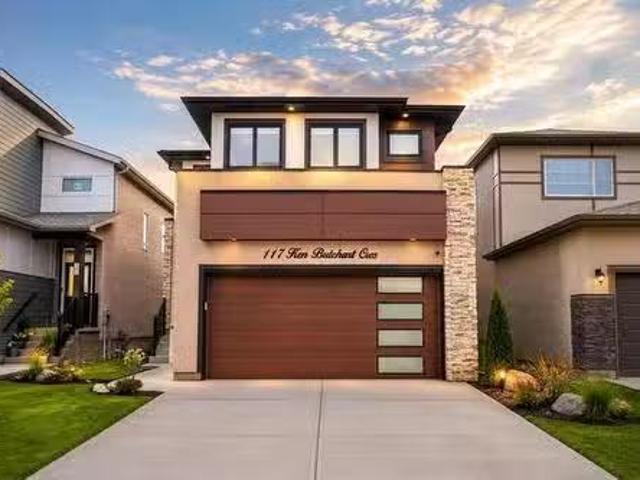
SS Now, Offers as received. Welcome to this exceptional 2024-built residence offering 2,167 sq. ft. of thoughtfully designed living space in the highly sought-after Devonshire Park community. This 4-bedroom, 3-full-bathroom home is perfect for modern family living, featuring a main-floor bedroom and full bathroom ideal for guests or multigenerational households.The open-concept main level showcases luxury vinyl plank flooring, quartz countertops throughout, an entertainment feature wall with electric fireplace, and a striking glass staircase. The chef-inspired kitchen is complemented by a fully equipped spice kitchen with gas line, making meal prep effortless.Upstairs offers generously sized bedrooms and a convenient laundry room with sink. A separate side entrance with privacy door, plus a basement laundry rough-in, provides excellent potential for future development or a secondary suite.Additional highlights include a reverse osmosis water filtration system, a 20x22 attached double g
$ 729,900
39 Rowntree Ave, Winnipeg, MB, R3Y 1S4 house for sale Listi.
View photo
House · for sale
$ 569,900
$ 404/sq.ft
39 Rowntree Ave, Winnipeg, MB, R3Y 1S4 house for sale Listi.
Crescentwood
· 1,410 sq.ft · 4 Bedrooms · 4 Baths · House
· Patio · Garden · Deck · Cellar
Crescentwood · 1,410 sq.ft · 4 Bedrooms · 4 Baths · House · Patio · Garden · Deck · Cellar
OPEN HOUSE: SATURDAY JULY 25th 2-4 Pm. Welcome to This Beautifully Maintained, Walk-Out Home in Bridgwater Trails! This Bright & Inviting Home Features 4 Bedrooms & 3.5 Bathrooms, Including a Fully Finished Walk-Out Basement with Seperate access. The Open-Concept Main Floor Boasts 9 Ceilings, Large Windows That Fill the Home With Natural Light, Upgraded Flooring & Stunning Lake Views. The Modern Kitchen Offers an Oversized Island, SS Appliances, Pot Drawers, & a Walk-In Pantry, Flowing Seamlessly Into the Living and Dining Areas. Patio Doors Lead to a 10 x 12 Deck, Perfect for Morning Coffee or Evening Sunsets Over the Lake. Upstairs Youll Find a Spacious Primary Suite With Beautiful Lake Views, a Walk-In Closet, and a 4-Piece Ensuite, Along With Two Additional Bedrooms and Another Full Bathroom. The Landscaped Backyard Features a Stone Patio and Direct Access From the Walk-Out Basement, Which Includes a 4th Bedroom, another Full Bathroom & a Living Area. Currently Operated as a Succes
$ 569,900
10 Tielmann Dr, East St Paul, MB, R2E 0P1 Luxury House for s.
View photo
House · for sale
$ 1,950,000
$ 671/sq.ft
10 Tielmann Dr, East St Paul, MB, R2E 0P1 Luxury House for s.
Crescentwood
· 2,906 sq.ft · 3 Bedrooms · 4 Baths · House
· Patio · Fireplace · Sauna · Gym · Parking · Equipped kitchen · Cellar
Crescentwood · 2,906 sq.ft · 3 Bedrooms · 4 Baths · House · Patio · Fireplace · Sauna · Gym · Parking · Equipped kitchen · Cellar
SS 727. Experience luxury in this exceptional Mannington home, designed with premium finishes and outstanding amenities throughout. Offering 3 beds plus 2 dens, 3.5 baths (including 2 ensuites), and a stylish powder room, this home blends elegance with everyday functionality. Soaring floor-to-ceiling windows fill the space with natural light, while the electric fireplace creates a warm, inviting atmosphere. Premium features include stunning Ceralsio countertops, a Control4 smart home system, power blinds, central vac, and in-floor heating throughout all tiled areas and heated garage. Main floor + lower-level laundry add convenience, while the wet bar with beer keg dispenser, wine cellar, and multiple bar fridges make entertaining effortless. Additional appliances throughout the home include 2 more dishwashers and another refrigerator. Unwind in the sauna w shower after a workout in your gym, or relax in the beautiful 4-season sunroom. Enjoy the outdoors on your patio surrounded by beau
$ 1,950,000
6 Trout Lane, West St Paul, MB, R2V 5J8 Luxury House for sal.
View photo
House · for sale
$ 764,900
$ 355/sq.ft
6 Trout Lane, West St Paul, MB, R2V 5J8 Luxury House for sal.
Crescentwood
· 2,153 sq.ft · 5 Bedrooms · 3 Baths · House
· Fireplace · Cellar
Crescentwood · 2,153 sq.ft · 5 Bedrooms · 3 Baths · House · Fireplace · Cellar
R15West St PaulBRAND NEW QUICK POSSESSION Welcome to 6 Trout Lane, home to the Hampton III a fully customized 2,155 sq.ft. luxury two-storey just steps from the new Meadowlands K-8 School! This stunning home offers 4 bedrooms + loft, 3 full baths, a spice kitchen, private side basement entry, and over $75,000 in show home quality upgrades.The main floor features an impressive 18 open-to-above great room with a custom fireplace centre, quartz countertops throughout the kitchen and baths, a formal living room, main-floor bedroom with full bath, and a designer kitchen with a full spice kitchen. Upstairs youll find 3 additional bedrooms, second-floor laundry, and a luxurious primary suite with a walk-in closet and ensuite featuring a glass-tiled shower and double vanity.Additional highlights include waterproof laminate flooring throughout the main level, custom glass staircase railings, oversized cabinetry, and a basement suite package with private entry, separate laundry, and plumbing rou
$ 764,900
34 Jordanas Run, East St Paul, MB, R2E 0N6 Luxury House for.
View photo
House · for sale
$ 1,150,000
$ 890/sq.ft
34 Jordanas Run, East St Paul, MB, R2E 0N6 Luxury House for.
Crescentwood
· 1,292 sq.ft · 4 Bedrooms · 4 Baths · House
· Office room · Parking · Swimming pool · Cellar
Crescentwood · 1,292 sq.ft · 4 Bedrooms · 4 Baths · House · Office room · Parking · Swimming pool · Cellar
Stunning 2390 Sq ft custom built home combining modern luxury and comfort located in desirable Countryside Crossing in East St Paul. With 10ft main floor ceilings and an open concept layout this home boasts total of 4 bedrooms, 3 baths, 2 Kitchens and a fully finished basement. Main floor includes private living area for guests, open concept great room, dining area and main kitchen area. With Maple Wood cabinetry used throughout the home, main kitchen features built in appliances, large island with quartz counter tops and a Private Spice kitchen. Main floor features 3 large bedrooms with a master bedroom with walk in closet and a fully custom 4 piece ensuite bath including a rainfall and jetted shower w large jacuzzi, second bedroom with an ensuite bath and walk in closet. Fully finished basement with tons of natural light which features a spacious recroom with entertainment unit, office area, bedroom, bathroom and laundry area. Oversized heated and insulated (22ftx35ft) 3 car garage w
$ 1,150,000
102 100 Grande Pointe Meadows Boulevard, Grande Pointe, MB, R5.
View photo
House · for sale
$ 499,900
$ 390/sq.ft
102 100 Grande Pointe Meadows Boulevard, Grande Pointe, MB, R5.
Crescentwood
· 1,281 sq.ft · 2 Bedrooms · 2 Baths · House
· Office room · Parking
Crescentwood · 1,281 sq.ft · 2 Bedrooms · 2 Baths · House · Office room · Parking
R07Grande PointeWelcome to 102-100 Grande Pointe Meadows Drive. Enjoy the ease of bungalow living in this detached condo with a double attached garage. Step inside to an open, light-filled layout designed for comfort and style. With 2 spacious bedrooms, the primary suite offers a generous ensuite with a walk-in shower and built-in wardrobe organizers for a truly functional touch. The lower level is partially finished, providing endless possibilities for a future rec room, office, or guest space. All this just minutes from the city the perfect blend of low-maintenance living with the feel of a single-family home. (id:7525). Still available at ListedBuy!
$ 499,900
8667 Roblin Blvd, Headingley, MB, R4J 1B7 house for sale Li.
View photo
House · for sale
$ 524,900
$ 439/sq.ft
8667 Roblin Blvd, Headingley, MB, R4J 1B7 house for sale Li.
Crescentwood
· 1,195 sq.ft · 3 Bedrooms · 1 Bath · House
Crescentwood · 1,195 sq.ft · 3 Bedrooms · 1 Bath · House
SS immediately, offers presented as received. Fabulous opportunity to build your dream home in South Headingley! Boasting 275 of Assiniboine River frontage, this exceptional property offers a spectacular setting to build your dream home. Nestled among mature trees in a peaceful location, youll enjoy stunning river views and the tranquility of nature while remaining close to city conveniences. The existing home is being sold as-is and is best suited for redevelopment, presenting an incredible opportunity to create a custom residence on one of the areas most desirable riverfront properties. A truly rare chance to secure an expansive Assiniboine River lot with endless possibilities. Still available at ListedBuy!
$ 524,900
2027 Naleway Road, East St Paul, MB, R2E 1E2 Luxury House for sale | Listing ID 202618 | Royal LePage Carriage Trade Luxury Properties
View photo
House · for sale
$ 1,099,900
2027 Naleway Road, East St Paul, MB, R2E 1E2 Luxury House for sale | Listing ID 202618 | Royal LePage Carriage Trade Luxury Properties
Crescentwood
· House
· Parking · Deck · Air conditioning
Crescentwood · House · Parking · Deck · Air conditioning
3P/East St Paul/Offers as received. This brand-new, sprawling 2,078 SF bungalow is currently under construction and presents a rare opportunity to secure a modern home while it s still in progress. Buyers may have the ability to select materials, finishes, and colours, subject to construction stage and builder timelines. Planned finishes include vinyl plank and tile flooring, quartz countertops, and refined modern details throughout. Quality construction standards feature steel beam construction, a piled foundation, triple-pane windows, central air conditioning, and a high-efficiency furnace. A triple car garage enhances both functionality and curb appeal, while the great room flows seamlessly to a covered deck ideal for entertaining or relaxing. Built by Evolution Homes, a trusted local builder known for quality workmanship and efficient design. Ideally located just minutes from Birds Hill Town, Elmhurst Golf Course, Pine Ridge Golf Course, and extensive biking and walking trails, thi
$ 1,099,900
53 Springwood Drive, Winnipeg, MB, R2N 1B6 house for sale | Listing ID 202618 | Royal LePage
View photo
House · for sale
$ 229,900
53 Springwood Drive, Winnipeg, MB, R2N 1B6 house for sale | Listing ID 202618 | Royal LePage
Crescentwood
· House
· Swimming pool · Equipped kitchen
Crescentwood · House · Swimming pool · Equipped kitchen
2F/Winnipeg/SS now Offer as received. Purchaser to seek lease approval. Charming 3-Bed, 2-Bath Modular Home in South Glen! Welcome to this beautifully maintained 1,200 sq. Ft. move-in ready home offering the ideal mix of comfort, style, and total convenience! Home Features: Spacious Layout: 3 light-filled bedrooms and 2 full bathrooms designed for easy living. Primary Suite: Generously sized bedroom complete with a spacious walk-in closet and a private ensuite with a walk-in shower. Full Appliance Package: Fully equipped with clean, matching all-white appliances fridge, stove, over-the-range microwave, dishwasher, plus in-home washer and dryer! South Glen Community Amenities: Enjoy resort-style living with top-notch neighborhood features: Refreshing saltwater swimming pool for summer daysActive community centre for events and gatheringNewer playground perfect for kids and family funFantastic storage compound for extra gear or recreational vehiclesGreat location, incredible amenities, a
$ 229,900
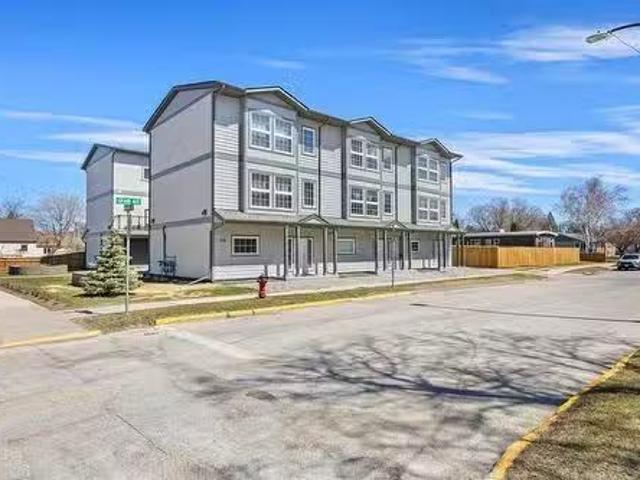
210 Main Street, Selkirk, MB, R1A 0J9 investment for sale L.
View photo
House · for sale
$ 2,500,000
$ 2,420/sq.ft
210 Main Street, Selkirk, MB, R1A 0J9 investment for sale L.
Crescentwood
· 1,033 sq.ft · 3 Bedrooms · 3 Baths · House
· Balcony · Parking · Air conditioning
Crescentwood · 1,033 sq.ft · 3 Bedrooms · 3 Baths · House · Balcony · Parking · Air conditioning
R14SelkirkFully saleed & purpose-built for performance, this 9-unit investment property (6 already built) offers immediate income w future development potential in place. Located at Main & Grain in Selkirk, the property features 2 modern triplex buildings (3 units each), w all 6 three-storey townhome-style units fully saleed with low turnover. Each unit offers a spacious 1,700 sqft layout with 3 beds, 2.5 baths, oversized insulated single attached garage w storage, open-concept main floor living, kitchen with SS appliances & in-suite laundry, balcony, plus bedrooms upstairs. All units feature independent mech systems (HRV, high-eff furnace, HWT & central AC), along with separately metered water, hydro & gas. One unit features upgraded finishes. The site also includes a poured foundation w services in place for a 3rd building (potential for 3 additional units based on available plans), plus asphalt parking pad with 11 surface stalls. Seller may complete 3rd build to framingdrywall stage
$ 2,500,000
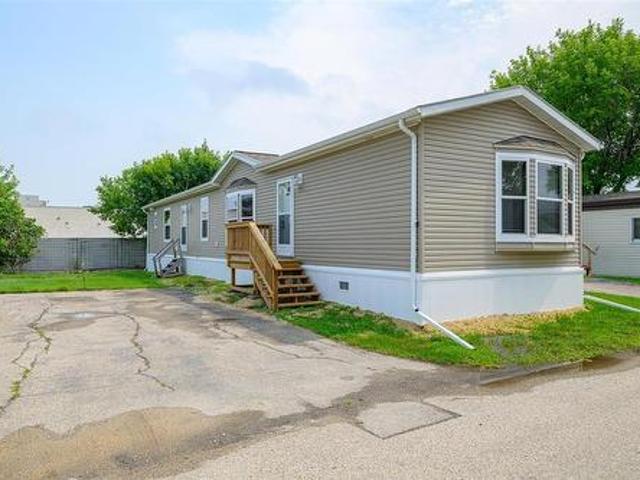
1149 Wilkes Rd, Cartier Rm, MB, R4K 1A2 house for sale List.
View photo
House · for sale
$ 599,900
$ 387/sq.ft
1149 Wilkes Rd, Cartier Rm, MB, R4K 1A2 house for sale List.
Crescentwood
· 1,550 sq.ft · 3 Bedrooms · 3 Baths · House
· Gym
Crescentwood · 1,550 sq.ft · 3 Bedrooms · 3 Baths · House · Gym
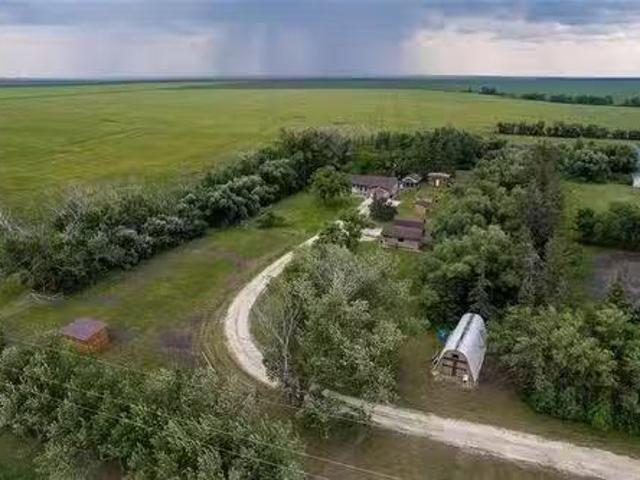
Escape the city rush for the calm of prairie skies. Welcome to 1149 Wilkes Road—a stunning 4.13-acre country estate in Cartier, offering the ultimate peaceful acreage lifestyle just minutes past the Winnipeg perimeter.Drive up the long, winding driveway and feel the instant freedom. Designed for the equestrian spirit, the property boasts a sprawling, fenced grazing pasture and a dedicated outdoor riding area. There is a run-in shelter to keep your horses safe from the elements, plus a handshake agreement to use a second pasture at the rear. Nature acts as your neighbour here, with the trails of Beaudry Provincial Park just a stone’s throw away.The heart of the property is a character-filled 1987 home radiating warm, rustic charm. Featuring 3 large bedrooms and 3 full bathrooms, it effortlessly accommodates family life. The main level flows beautifully, while the recently renovated lower level offers a crisp, versatile space for a rec room, gym, or kids hangout.Outside, the expansive ba
$ 599,900
5 813 Sun Road, St Andrews, MB, R1A 3P9 commercial for sale.
View photo
House · for sale
$ 169,900
5 813 Sun Road, St Andrews, MB, R1A 3P9 commercial for sale.
Crescentwood
· House
Crescentwood · House
R13St AndrewsSt Andrews CYAV Hanger For Sale: Exceptional opportunity to own a modern aircraft hangar 43.5x36 offering quality construction, functionality. This impressive hangar features a spacious clear-span interior with a 40 diamond hangar door, durable concrete floor, bright LED lighting, and a clean, like-new finish throughout. Designed with efficiency and convenience in mind. Whether youre expanding your aviation operations or looking for a premium private hangar, this turnkey property is ready for immediate occupancy. Amenities include a private clubhouse with lounge, kitchenette, and washroom. Dont miss this rare opportunity to own a high-quality hangar in a desirable airport location. (id:7525). Still available at ListedBuy!
$ 169,900
1888 Prairie Ridge Dr, East St Paul, MB, R2E 1C8 vacant land.
View photo
House · for sale
$ 319,900
1888 Prairie Ridge Dr, East St Paul, MB, R2E 1C8 vacant land.
Crescentwood
· House
Crescentwood · House
Welcome to 1888 Prairie Ridge Drive. Custom Home building lot located in East St Pauls Prairie Ridge South Development. With the perfect mix of peace and convenience, this beautifully sized 2 Acre lot leaves you with ample space to build your dream home! Fully paved street to the property. Located close to all amenities including schools, walking trails, shopping and much more! Start building your dream today! Buyer to do their own due diligence. Development guidelines and agreements available upon request! Still available at ListedBuy!
$ 319,900
173 Harvest Cr, Lorette, MB, R5K 0T3 Luxury House for sale.
View photo
House · for sale
$ 749,900
$ 291/sq.ft
173 Harvest Cr, Lorette, MB, R5K 0T3 Luxury House for sale.
Crescentwood
· 2,573 sq.ft · 4 Bedrooms · 3 Baths · House
· Terrace · Parking
Crescentwood · 2,573 sq.ft · 4 Bedrooms · 3 Baths · House · Terrace · Parking
Sarens Signature Homes is proud to present its prestigious Oak Terrace two storey. This incredible 2,580sqft home located in Lorettes newest development is loaded with luxury finishes inside & out, featuring: 4 bedrooms all on the second floor, 2.5 bathrooms, double attached garage, open concept floor plan, quartz countertops & custom cabinetry in the kitchen & bathrooms, hardwood floors, entertainment wall in living room, triple pane windows, 9ft main floor ceilings, custom tiled shower in ensuite, laundry on the second floor, all appliances included, piled concrete foundation, concrete driveway, plywood exterior sheathing, HE gas furnace, air conditioning, and so much more. The primary bedroom has a walk in closet like youve never seen before! Experience the difference that Sarens Signature Homes offers. The location of this development is one of a kind: walking distance to all levels of schools, located next to the Community Centre offering sports fields, a brand new hockey complex,
$ 749,900
19 Golden Oak Cove, Cartier Rm, MB, R4K 1B3 Luxury House for.
View photo
House · for sale
$ 799,900
$ 339/sq.ft
19 Golden Oak Cove, Cartier Rm, MB, R4K 1B3 Luxury House for.
Crescentwood
· 2,357 sq.ft · 3 Bedrooms · 3 Baths · House
· Fireplace · Deck · Parking · Cellar
Crescentwood · 2,357 sq.ft · 3 Bedrooms · 3 Baths · House · Fireplace · Deck · Parking · Cellar
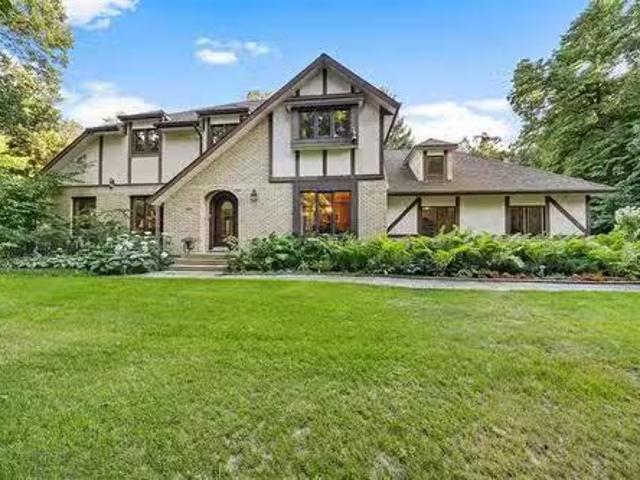
SS Sat. July 25, offers presented as recd. Gorgeous Tudor-style 2-storey nestled among mature trees on a quiet no-through road on a 3.06 acre lot. Lovingly maintained by its long-time owners, this exceptional home showcases timeless charm with gleaming hardwood floors, solid oak doors & trim & quality craftsmanship throughout. Formal LR & DR feature crown moulding & large windows framing picturesque views. The updated kit offers granite counters, stainless appliances, under-cabinet lighting, appliance garage, VacuSweep vent & island wseating. A sunken family room wwood-burning brick fireplace opens through French doors to a bright 4-season sunroom overlooking the deck & natural landscape. Main floor laundry & bath. Upstairs offers 3 bedrooms, including a spacious primary wWICC & 4-piece ensuite. Family 4-piece bath. Full basement with RIP for a 4th bath awaits your finishing touches. Heated AT2 plus DT3 36 x 26 heated garageworkshop is ideal for hobbyists or a home business Piled found
$ 799,900

Get email alerts

Don't miss out: be the first to know about new properties

The alert was correctly created

On subscribing you accept the conditions of use and the privacy policy
Alert
Receive new ads in your inbox
Save this search
Receive alerts for new listings

We'll send you an email when we have new properties for: "Properties for sale in Crescentwood"

The alert was correctly created

Get email alerts and be the first to see new listings
Required field
On subscribing I accept the terms of the privacy policy
Perfect! You'll soon start receiving new listings via email
Alert
Receive an email when we have new ads for Properties for sale in Crescentwood
Save this search
Filters

Bedrooms

Area (sq.ft)

sq.ft
sq.ft

Price

$
$

Filter by property type

Bathrooms

Clear all filters
Receive notifications when new entries are published.