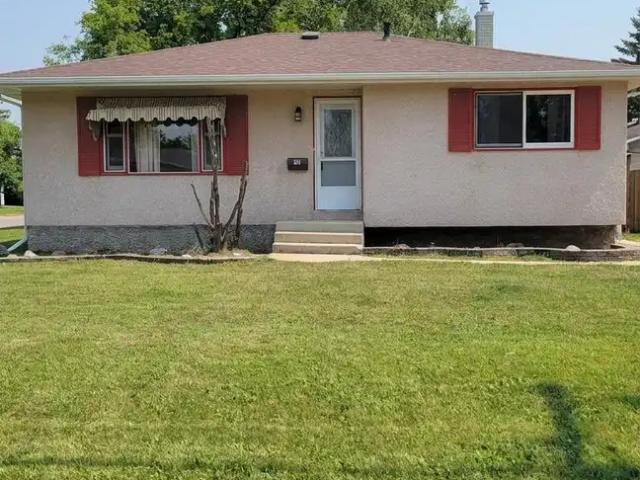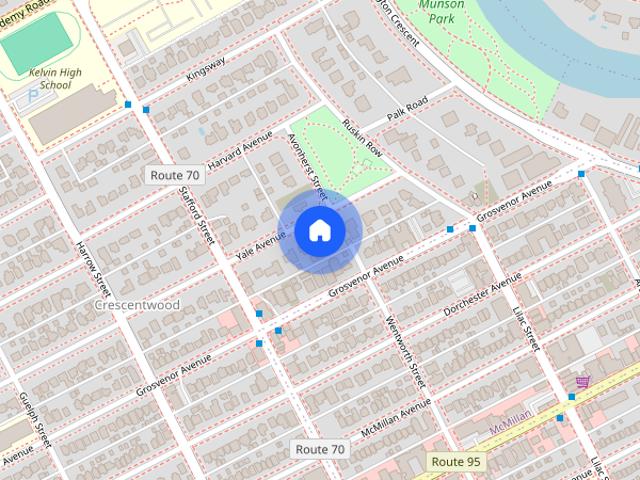
772 houses to rent in Crescentwood

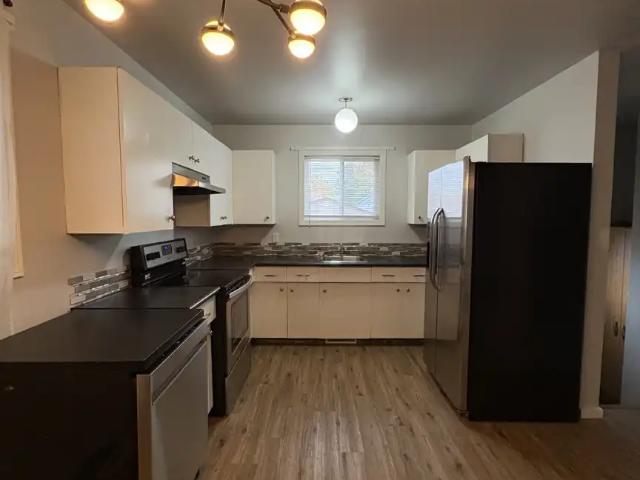
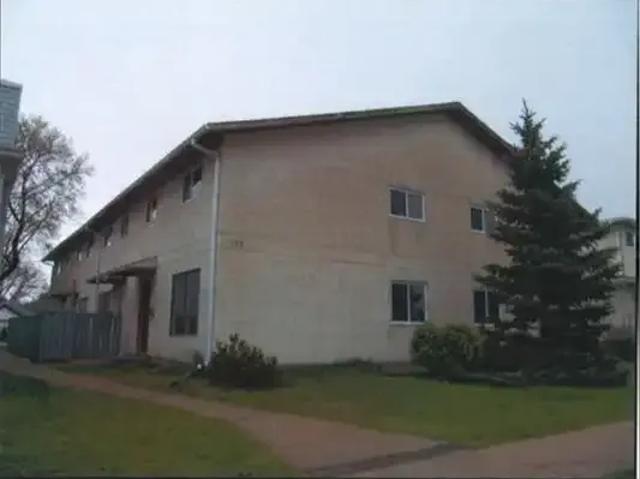
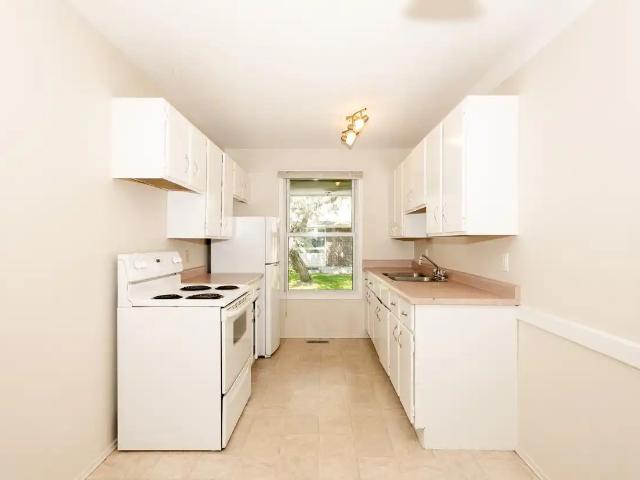
Incredible 2800 sq ft upper condo across from peanut park 5 bed 2 bath
View photo
House · for rent
$ 3,100
Incredible 2800 sq ft upper condo across from peanut park 5 bed 2 bath
Crescentwood
· 5 Bedrooms · 2 Baths · House
· Office room
Crescentwood · 5 Bedrooms · 2 Baths · House · Office room
Spectacular 5-BR Crescentwood Condo – 2,800 Sq Ft of Luxury Living Location: Crescentwood, WinnipegSize: 2,800 sq. ft.Bedrooms: 5Bathrooms: 2Available: [Insert Date]Rent: [Insert Price]/month + utilities The Space Welcome to one of Winnipeg’s most desirable neighborhoods. This massive 2,800-square-foot condominium offers the perfect blend of character, modern convenience, and unprecedented space. With 5 generous bedrooms and 2 full bathrooms, this home is ideal for growing families, hybrid professionals needing dedicated home offices, or corporate relocations. Premium Features Spacious Layout: 2,800 sq ft of bright, functional living space. Five Bedrooms: Flexible rooms perfect for guest space, nurseries, or executive offices. Gourmet Kitchen: Equipped with modern appliances, ample prep space, and storage. Neighborhood: Steps from the best local cafes, boutique shops, and top-tier schools. Location Highlights Nestled in historic Crescentwood, you are walking distance from Corydon Avenu
$ 3,100
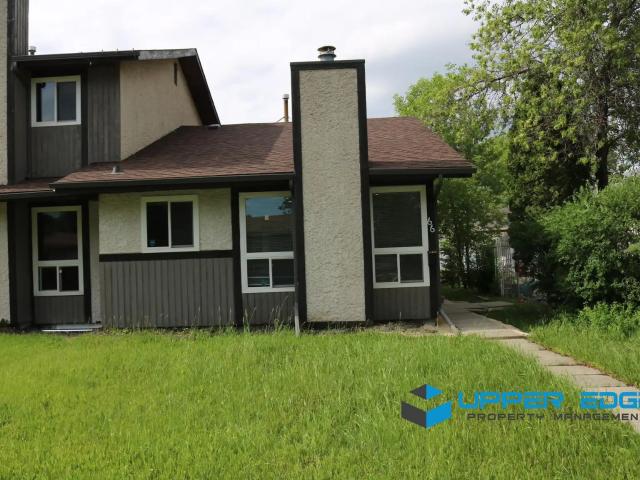
68 Yale Avenue main floor — Winnipeg, MB 5.5 Bedroom 5.5 Bedroom
House · for rent
$ 3,200
New
68 Yale Avenue main floor — Winnipeg, MB 5.5 Bedroom 5.5 Bedroom
Crescentwood
· 2,799 sq.ft · 5 Bedrooms · 2 Baths · House
· Parking
Crescentwood · 2,799 sq.ft · 5 Bedrooms · 2 Baths · House · Parking
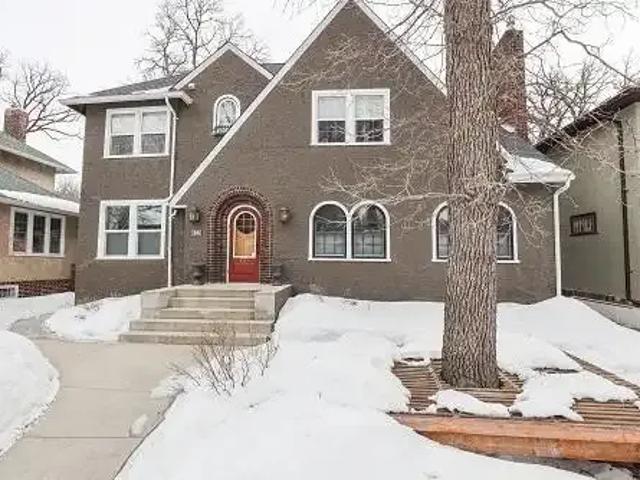
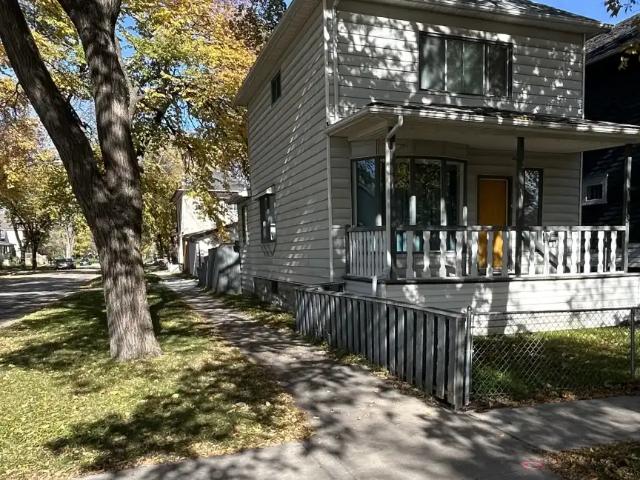
Beautiful 2 level condo in character home overlooking Enderton Park ( Peanut Park ). 5 bedrooms 2 bathroom 2800 sq ft NY loft style. Walking distance to Corydon and Wellington Crescent. Character home that’s been completely redone and modernized with Stainless appliances and insuite laundry. Private entrances and parking. Close to hospitals and universities. Incredible opportunity to live in a highly sought neighborhood. It’s the 2nd / 3 rd floor. Tons of light and windows. 5 large bedrooms. All snow and grass taken care of. Must see
$ 3,200
5.5 Bedroom House Winnipeg MB 105654089
View photo
House · for rent
$ 5,000
5.5 Bedroom House Winnipeg MB 105654089
Crescentwood
· 4 Baths · House
· Office room · Fireplace
Crescentwood · 4 Baths · House · Office room · Fireplace
Now this is a place to call Home!56 Cordova StreetStep into this beautifully furnished 5‑bedroom, 4‑bathroom Elm Park gem — a 1904 character home thoughtfully updated for modern living. Original hardwood floors run throughout, preserving the home’s timeless warmth, while stylish upgrades elevate every space.The gorgeous kitchen stands out with its double oven, dark‑stained cabinetry, and sleek black countertops, creating a dramatic and functional cooking space. The main floor offers both a library and an office, along with elegant arched doorways that highlight the home’s historic charm.In the living room, a large wood‑burning fireplace anchors the space, framed by grand arched windows that flood the room with natural light — the perfect spot to soak up the sun. An in‑suite laundry room adds everyday convenience to this already exceptional home.Professionally Managed by Rico Real Estate Inc. Please call or text Cassandra at * or * ext 2
$ 5,000
109 Clarke Street
View photo
House · for rent
$ 1,899
New
109 Clarke Street
Crescentwood
· 861 sq.ft · 3 Bedrooms · 1 Bath · House
Crescentwood · 861 sq.ft · 3 Bedrooms · 1 Bath · House
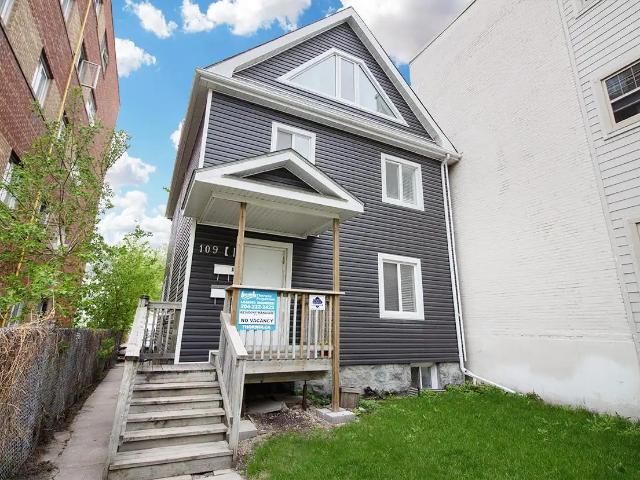
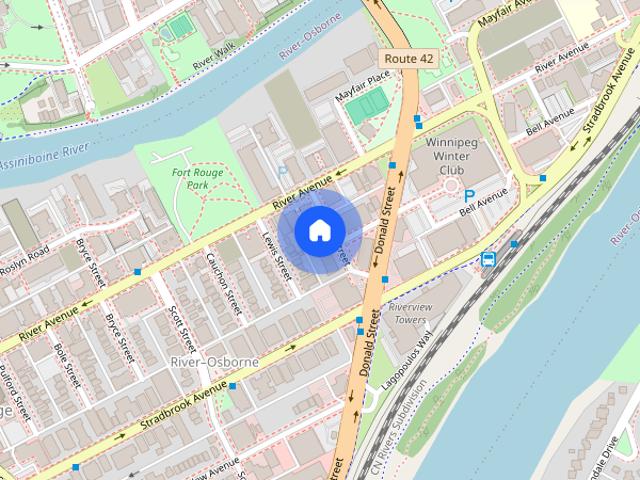
About The rental property on 109 Clarke Street is a spacious and beautiful three-story duplex house rental that is in the Heart of the Osborne Village area. Both suites are recently renovated and consist of 2 stories each with private entrances. The Osborne Community is known for its locally-owned niche retailers, eclectic storefronts, and multicultural neighborhood. A great place to call home that is close to all amenities and major bus routes. Nearby Fort Rouge Park, Winnipeg Squash Racquet Club, and Osborne Village. This house is a cat and dog-friendly building. Photographs are samples only. The Suite may not be exactly as shown. Please contact the Resident Manager to schedule a viewing. ABOUT 109 CLARKE STREET: Located in Osborne Village area Non-smoking Building 3 Bedroom + 1.5 Baths (Main-Floor Unit) 3 Bedroom + 2 Baths (Top-Floor Unit) One Year Lease Walking Distance to Mayfair Park West & Fort Rouge Park Close to Major Bus Routes (#68, #99, #185) UTILITIES INCLUDED: Water High-
$ 1,899
121 Canora Street 3 second floor
View photo
House · for rent
$ 909
New
121 Canora Street 3 second floor
Crescentwood
· 1 Bedroom · 1 Bath · House
Crescentwood · 1 Bedroom · 1 Bath · House
ALL UTILITIES INCLUDED! Bachelor Suite Fiveplex - 3-121 Canora A cozy and welcoming Bachelor Suite located near the Wolseley area! The unit is located on the third level of the home and shares a bathroom with units 2 and 2A! - 1 Bedroom- Shared bathroom on second floor- Street parking- In-building laundry shared between units- Grocery stores within walking distance of the home plus Shoppers, Superstore and Walmart are all within a 10 minute drive!- Schools such as École Laura Secord, Mulvey School and Balmoral Hall School are 2 - 5 minutes drive away- Misericordia Health Centre within walking distance! - Polo Park Shopping Centre and Scotiabank Theatre all within a 10 minute drive of the home! - Many restuarants and bars located within a short drive of the home like Bonnie Day, Banza Noodle & Tea House and The Nook - Many bus stop around the area and the nearest one is 2 minutes walk- Small pets permitted with a half months pet deposit. Rent is $909.00 per month with applied discountsA
$ 909
Spacious 3 Bedroom Apartment Suite. Water & High Speed Internet Included + In Suite laundry. Pet Friendly No Pet Depos
View photo
House · for rent
$ 1,899
New
Spacious 3 Bedroom Apartment Suite. Water & High Speed Internet Included + In Suite laundry. Pet Friendly No Pet Depos
Crescentwood
· 861 sq.ft · 3 Bedrooms · 1 Bath · House
Crescentwood · 861 sq.ft · 3 Bedrooms · 1 Bath · House
The rental property on 109 Clarke Street is a spacious and beautiful three-story duplex house rental that is in the Heart of the Osborne Village area. Both suites are recently renovated and consist of 2 stories each with private entrances. The Osborne Community is known for its locally-owned niche retailers, eclectic storefronts, and multicultural neighborhood. A great place to call home that is close to all amenities and major bus routes. Nearby Fort Rouge Park, Winnipeg Squash Racquet Club, and Osborne Village. This house is a cat and dog-friendly building.Photographs are samples only. The Suite may not be exactly as shown. Please contact the Resident Manager to schedule a viewing.ABOUT 109 CLARKE STREET:Located in Osborne Village areaNon-smoking Building3 Bedroom + 1.5 Baths (Main-Floor Unit)3 Bedroom + 2 Baths (Top-Floor Unit)One Year LeaseWalking Distance to Mayfair Park West & Fort Rouge ParkClose to Major Bus Routes (#68, #99, #185)UTILITIES INCLUDED:WaterHigh-Speed InternetFEAT
$ 1,899
174 Clyde Road 1
View photo
House · for rent
$ 1,795
New
174 Clyde Road 1
Crescentwood
· 1,141 sq.ft · 3 Bedrooms · 2 Baths · House
· Parking
Crescentwood · 1,141 sq.ft · 3 Bedrooms · 2 Baths · House · Parking
3 Bedroom Duplex-Family Home in East Elmwood! Located at 174 Clyde Road! - 3 bedrooms- 1 bathroom- Reserved outdoor plug-in parking spot- In-suite Laundry- Central air-conditioning- Partially finished basement- Fenced backyard- Dollar Tree, Kildonan Crossing, FreshCo and Sobeys are with-in walkable distance or 2-3 minute drive away- Many schools that are 2 - 5 minute drive away are available in the area like Kent Road School, École Salisbury Morse Place School and École Voix des Prairies (DSFM)- Few minutes walk and you can reach many restaurants like Joey's Seafood Restaurants, Copper Chimney and Famous Dave's Bar-B-Que- Nearest bus stop 2 minute walk away- No pets permitted- Unit comes unfurnished - Non-smoking unit *Please note that we will never ask for money upfront for booking a viewing and we do not charge an application fee* Please note we do group showings as this lets us do more showings within the day Rent is $1,795.00 per month with applied discounts. Tenant pays all utilit
$ 1,795
2 Bedroom Townhouse Winnipeg MB 105755714
View photo
Townhouse · for rent
$ 1,398
2 Bedroom Townhouse Winnipeg MB 105755714
Crescentwood
· 2 Bedrooms · 1 Bath · Townhouse
· Garden · Cellar
Crescentwood · 2 Bedrooms · 1 Bath · Townhouse · Garden · Cellar
Welcome home to this spacious 2-bedroom, 1-bathroom multi-level suite at 195 Thomas Berry St located in the heart of St. Boniface. Enjoy your own private entrance and front yard, along with additional storage space in your own basement.Conveniently located near St. Boniface Hospital, Provencher Boulevard, restaurants, shops, parks and public transit, with easy access to downtown. You’re also close to popular destinations such as Saint Boniface Cathedral, Whittier Park, the Esplanade Riel Footbridge and The Forks.A great location with the privacy and space of a home while still being close to everything!
$ 1,398
530 Aikins Street house — Winnipeg, MB 3 Bedroom 3 Bedroom
View photo
House · for rent
$ 1,627
New
530 Aikins Street house — Winnipeg, MB 3 Bedroom 3 Bedroom
Crescentwood
· 1,055 sq.ft · 3 Bedrooms · 1 Bath · House
· Parking · Cellar
Crescentwood · 1,055 sq.ft · 3 Bedrooms · 1 Bath · House · Parking · Cellar
Welcome to 530 Aikins St, a spacious and practical home offering comfortable living space across the main floor and basement. Property Features: * 2 bedrooms on the main floor * 1 additional bedroom in the basement * 1 full bathroom * Functional kitchen * Comfortable living area * Extra basement space * Outdoor parking available * Convenient access to public transit and nearby amenities Lease Information: * Rent: $1,627/month + utilities * Tenant responsible for utilities * Outdoor parking included/available For inquiries or to schedule a viewing: SkyOne Realty Ltd. Phone: * Email:
$ 1,627
75 Oak Park Walk
View photo
House · for rent
$ 1,899
Updated
75 Oak Park Walk
Crescentwood
· 1,141 sq.ft · 3 Bedrooms · 2 Baths · House
· Patio · Air conditioning · Parking · Equipped kitchen · Cellar
Crescentwood · 1,141 sq.ft · 3 Bedrooms · 2 Baths · House · Patio · Air conditioning · Parking · Equipped kitchen · Cellar
About Welcome to Kimberly Village at 75 Oak Park Walk, nestled in a peaceful, family-friendly pocket of East Kildonan. Located just across from Concordia Hospital and near Bethania Mennonite Personal Care Home, this pet-friendly community offers the perfect blend of comfort and convenience for healthcare professionals, families, and retirees alike. With nearby schools, green spaces, and easy access to major transit routes, Kimberly Village places you close to everything you need while providing a calm and welcoming place to call home. APARTMENT AMENITIES In-Suite Laundry 2 Parking Space Included Private Patio (selected units) Spacious Layouts Dishwasher (selected units) Central Air Conditioning Carpet, Hardwood, and Tile Flooring Basement Storage Stove Fridge Forced Air Heating COMMUNITY AMENITIES Pet-friendly apartments (No Deposit Required) Assigned parking available Fenced backyards Plenty Outdoor Space Recycling Program The photos are for reference only. The actual suite may vary.
$ 1,899
Machray, 586
View photo
House · for rent
$ 1,795
New
Machray, 586
Crescentwood
· 1,206 sq.ft · 3 Bedrooms · 2 Baths · House
Crescentwood · 1,206 sq.ft · 3 Bedrooms · 2 Baths · House
3 bedroom house of 1209 ft² for rent in 586 Machray Avenue, R2W 1A9, Winnipeg
$ 1,795
100 Princess Street apartment — The Penthouse, Winnipeg MB 2 Bedroom 2 Bedroom
View photo
House · for rent
$ 1,595
New
100 Princess Street apartment — The Penthouse, Winnipeg MB 2 Bedroom 2 Bedroom
Crescentwood
· 2 Bedrooms · 1 Bath · House
· Access for people with disabilities · Lift · Equipped kitchen
Crescentwood · 2 Bedrooms · 1 Bath · House · Access for people with disabilities · Lift · Equipped kitchen
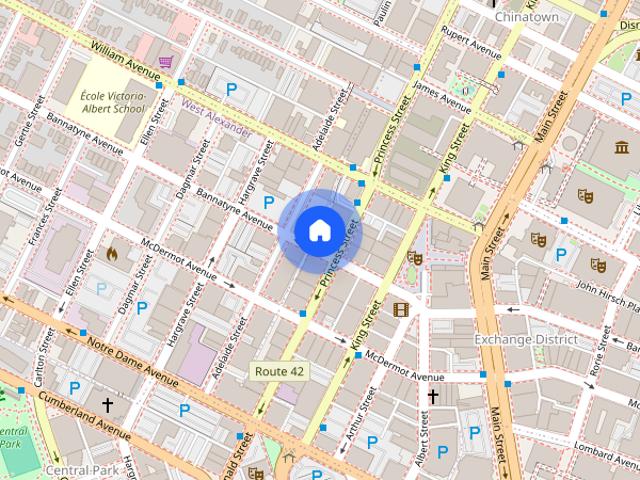
About The Penthouse at 100 Princess is located in Winnipeg's historic Exchange District. A turn of the century building, it blends historic architecture with modern style. Live in spacious, loft-like apartments with exposed brick and contemporary finishing just steps to Winnipeg's hottest spots for culture, dining and retail.Just minutes away from Winnipeg's business hub, City Hall and the Jets' MTS Centre – this location is well-suited for those who prefer two wheels to four or two legs to wheels at all.Experience the gateway to the west and all it has to offer – live in the cultural centre of Winnipeg close to Old Market Square, galleries, theatres, Centennial Concert Hall and The Manitoba Museum and enjoy one-of-a-kind boutiques, upscale dining, casual pubs, cafés and lounges. Community Amenities Elevators Security System Non Smoking Building Fitness Center Pet Friendly (incl. Large Dogs) Handicap Accessible Dishwasher Suite Amenities Fridge Stove Microwave In-suite laundry Utilitie
$ 1,595
315 Bannatyne Avenue apartment — Warehouse 1885, Winnipeg MB 0 Bedroom to 2 Bedroom 2 Bedroom
View photo
House · for rent
$ 1,345
New
315 Bannatyne Avenue apartment — Warehouse 1885, Winnipeg MB 0 Bedroom to 2 Bedroom 2 Bedroom
Crescentwood
· 657 sq.ft · 2 Bedrooms · 1 Bath · House
· Terrace · Lift · Parking
Crescentwood · 657 sq.ft · 2 Bedrooms · 1 Bath · House · Terrace · Lift · Parking
Historic Character. Modern Living. Exchange District. Step into a one-of-a-kind living experience at Warehouse 1885, a fully renovated historic building in Winnipeg's iconic Exchange District. Located at 315 Bannatyne Avenue, Warehouse 1885 brings together the character and architectural appeal of Winnipeg's historic warehouse district with the comfort of modern apartment living. Bright interiors, contemporary finishes, air conditioning, modern appliances, and vinyl plank flooring create comfortable spaces designed for everyday life. Residents can enjoy the building's signature rooftop terrace, along with convenient amenities including elevators, on-site staff, laundry facilities, storage, security, and 24/7 emergency service. Water is included in rent, and gated parking is available. Take advantage of gated parking available for $100/month for the first year! Contact us for more details! Outside your door, the Exchange District puts you in the middle of Winnipeg's urban energy, with r
$ 1,345
100 Princess Street apartment — The Penthouse, Winnipeg MB 2 Bedroom 2 Bedroom
View photo
House · for rent
$ 1,495
New
100 Princess Street apartment — The Penthouse, Winnipeg MB 2 Bedroom 2 Bedroom
Crescentwood
· 2 Bedrooms · 1 Bath · House
· Access for people with disabilities · Lift · Equipped kitchen
Crescentwood · 2 Bedrooms · 1 Bath · House · Access for people with disabilities · Lift · Equipped kitchen
About The Penthouse at 100 Princess is located in Winnipeg's historic Exchange District. A turn of the century building, it blends historic architecture with modern style. Live in spacious, loft-like apartments with exposed brick and contemporary finishing just steps to Winnipeg's hottest spots for culture, dining and retail.Just minutes away from Winnipeg's business hub, City Hall and the Jets' MTS Centre – this location is well-suited for those who prefer two wheels to four or two legs to wheels at all.Experience the gateway to the west and all it has to offer – live in the cultural centre of Winnipeg close to Old Market Square, galleries, theatres, Centennial Concert Hall and The Manitoba Museum and enjoy one-of-a-kind boutiques, upscale dining, casual pubs, cafés and lounges. Community Amenities Elevators Security System Non Smoking Building Fitness Center Pet Friendly (incl. Large Dogs) Handicap Accessible Dishwasher Suite Amenities Fridge Stove Microwave In-suite laundry Utilitie
$ 1,495
315 Bannatyne Avenue apartment — Warehouse 1885, Winnipeg MB 0 Bedroom to 2 Bedroom 1 Bedroom
View photo
House · for rent
$ 1,265
New
315 Bannatyne Avenue apartment — Warehouse 1885, Winnipeg MB 0 Bedroom to 2 Bedroom 1 Bedroom
Crescentwood
· 495 sq.ft · 1 Bedroom · 1 Bath · House
· Terrace · Lift · Parking
Crescentwood · 495 sq.ft · 1 Bedroom · 1 Bath · House · Terrace · Lift · Parking
Historic Character. Modern Living. Exchange District. Step into a one-of-a-kind living experience at Warehouse 1885, a fully renovated historic building in Winnipeg's iconic Exchange District. Located at 315 Bannatyne Avenue, Warehouse 1885 brings together the character and architectural appeal of Winnipeg's historic warehouse district with the comfort of modern apartment living. Bright interiors, contemporary finishes, air conditioning, modern appliances, and vinyl plank flooring create comfortable spaces designed for everyday life. Residents can enjoy the building's signature rooftop terrace, along with convenient amenities including elevators, on-site staff, laundry facilities, storage, security, and 24/7 emergency service. Water is included in rent, and gated parking is available. Take advantage of gated parking available for $100/month for the first year! Contact us for more details! Outside your door, the Exchange District puts you in the middle of Winnipeg's urban energy, with r
$ 1,265
3 Bedroom Character Home in Fort Rouge | 1,400 sq ft | Dog Friendly | Parking Included
View photo
House · for rent
$ 2,600
Updated
3 Bedroom Character Home in Fort Rouge | 1,400 sq ft | Dog Friendly | Parking Included
Crescentwood
· 1,399 sq.ft · 3 Bedrooms · 2 Baths · House
· Patio · Garden · Office room · Deck · Air conditioning · Parking · Cellar
Crescentwood · 1,399 sq.ft · 3 Bedrooms · 2 Baths · House · Patio · Garden · Office room · Deck · Air conditioning · Parking · Cellar
Welcome home to this spacious 1,400 sq. ft. two-storey family home in the heart of Fort Rouge. Located on a quiet, tree-lined street, you’ll be just a short walk from schools, parks, grocery shopping, community centres, and many other everyday conveniences. This well-maintained home features: ● 3 spacious bedrooms ● 1.5 bathrooms (main floor powder room and full 4-piece bathroom upstairs) ● Bright kitchen with patio doors leading to a comfortable backyard deck ● Formal dining room plus an additional dining area ● Finished basement rec room—perfect for a family room, playroom, or home office ● Central air conditioning ● Main floor washer and dryer ● Parking for up to 3 vehicles ● Fenced front yard The location is ideal for families, with a grocery store, McKittrick Park, two community centres, two elementary schools, a high school, and public transit all within a couple of blocks. Rent: $2,600 per month, utilities paid by tenant. Available: October 15, 2026 Well-behaved dogs are welcome
$ 2,600
Oakdale_PA, 721
View photo
House · for rent
$ 2,095
New
Oakdale_PA, 721
Crescentwood
· 958 sq.ft · 3 Bedrooms · 1 Bath · House
Crescentwood · 958 sq.ft · 3 Bedrooms · 1 Bath · House
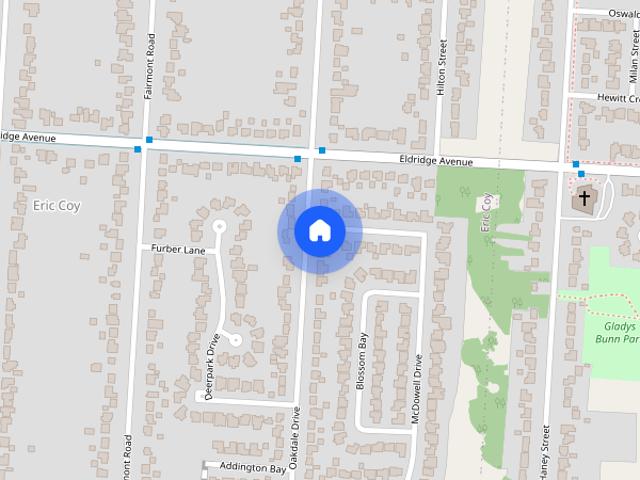
3 bedroom house of 964 ft² for rent in 721 Oakdale Drive, R3R 1A2, Winnipeg
$ 2,095
Market Avenue
View photo
House · for rent
$ 2,376
New
Market Avenue
Crescentwood
· 635 sq.ft · 1 Bedroom · 1 Bath · House
· Patio · Gym · Parking
Crescentwood · 635 sq.ft · 1 Bedroom · 1 Bath · House · Patio · Gym · Parking
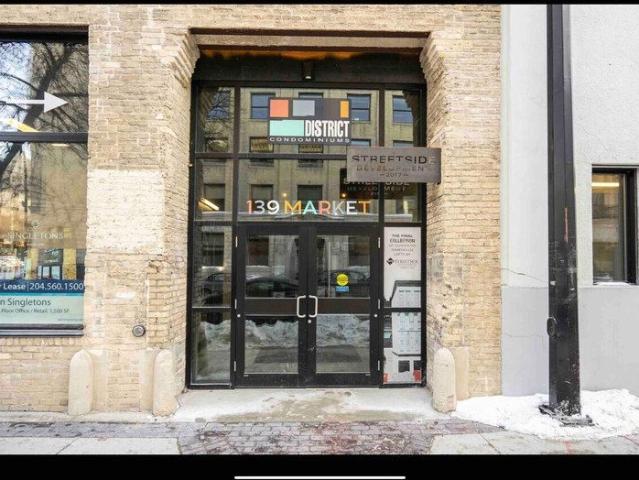
Feel at home in this bright and spacious Exchange District Loft, a unique one-bedroom apartment located on the second floor of a renovated warehouse built in the late 1800s. This loft boasts exceptionally high ceilings and offers stunning views, making it a perfect base for exploring Winnipeg. This loft features a fully stocked kitchen with a pressure coffee maker, French press, toaster, blender, slow cooker, and basic cooking kit. The cozy bedroom includes a deluxe queen-size bed with high-end bedding. The living room offers a 55-inch Smart TV with internet capabilities and a comfortable seating area. For your convenience, an en-suite washer and dryer, iron, and ironing board are provided. Gym and rooftop patio access is available to guests staying 30+ nights. Street parking is free on weekdays from 5:30 PM to 8:30 AM, and all day Saturday and Sunday. Paid lot parking is available hourly or daily. A parking pass may be available for rent at $14 daily. Pets are welcome with a non-refun
$ 2,376
Oakdale_PA, 721
View photo
House · for rent
$ 2,095
New
Oakdale_PA, 721
Crescentwood
· 958 sq.ft · 3 Bedrooms · 1 Bath · House
Crescentwood · 958 sq.ft · 3 Bedrooms · 1 Bath · House
Oakdale_PA, 721. Price: $2095. Beds: 3 Baths: 1 Sqft: 965
$ 2,095
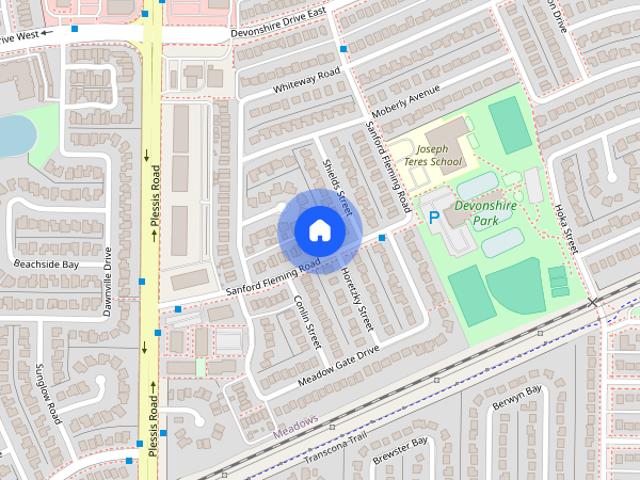
Sanford Fleming, 66
View photo
House · for rent
$ 1,795
New
Sanford Fleming, 66
Crescentwood
· 893 sq.ft · 3 Bedrooms · 1 Bath · House
Crescentwood · 893 sq.ft · 3 Bedrooms · 1 Bath · House
3 bedroom house of 899 ft² for rent in 66 Sanford Fleming Road, R2C 4G7, Winnipeg
$ 1,795
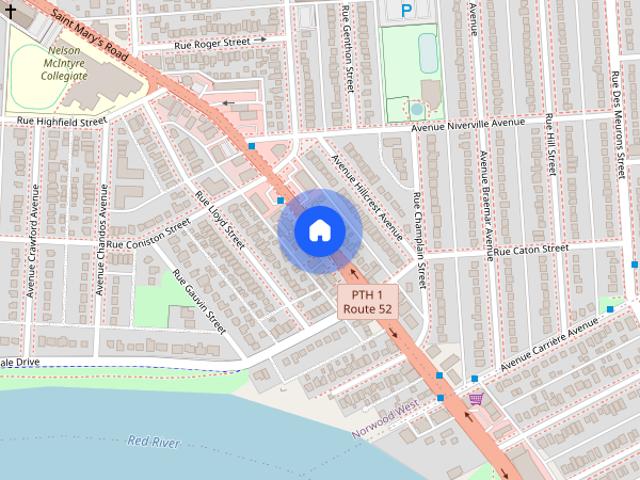
262 Saint Mary's Road single family home — 262 St Mary's Road, Winnipeg MB 2 Bedroom 2 Bedroom
View photo
House · for rent
$ 1,250
New
262 Saint Mary's Road single family home — 262 St Mary's Road, Winnipeg MB 2 Bedroom 2 Bedroom
Crescentwood
· 646 sq.ft · 2 Bedrooms · 1 Bath · House
· Parking
Crescentwood · 646 sq.ft · 2 Bedrooms · 1 Bath · House · Parking
Now, this is a place to call Home. 262 St Mary's Road Step into this inviting 2‑bedroom, 1‑bathroom suite at 262 St. Mary’s Road features a smart, functional layout perfect for students, couples, or small families. The building offers on‑site laundry for added convenience, and one parking stall can be rented for $50/month. Water, Heat & Storage Unit included in Rent, tenant pays Hydro. Call or Text Cassandra at * or * ext 2. or by email at * Professionally Managed by Rico Real Estate Inc
$ 1,250
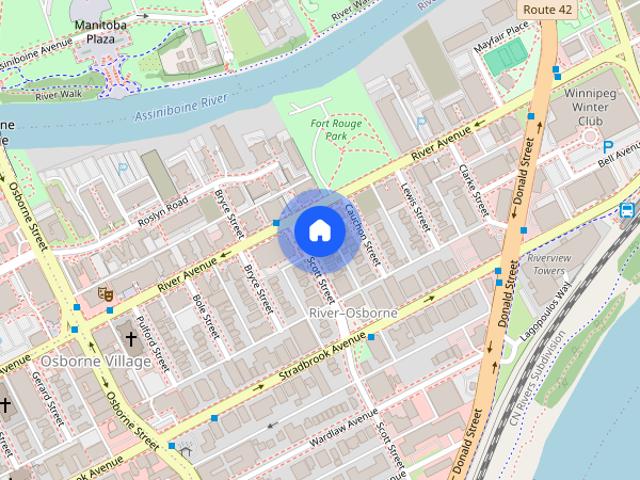
102 Scott Street duplex — 102 Scott Street, Winnipeg MB 2 Bedroom 2 Bedroom
View photo
House · for rent
$ 1,295
New
102 Scott Street duplex — 102 Scott Street, Winnipeg MB 2 Bedroom 2 Bedroom
Crescentwood
· 2 Bedrooms · 1 Bath · House
· Office room · Parking · Cellar
Crescentwood · 2 Bedrooms · 1 Bath · House · Office room · Parking · Cellar
Main Floor Unit - 2 Bedrooms 1 Bathroom Front and back door access Rent is $1,295 All utilities included Shared laundry space located in basement (Separate access) Forced Air Heat (Furnace) 1 Parking spot available per unit No smoking Pets allowed with deposit Close to Schools, Groceries, Shopping, Restaurants & Transit Routes Located on Scott Street, between River Ave and Stradbrook Ave Available Immediately Please call our office at * (Ext 1) to schedule a viewing appointment
$ 1,295
Sanford Fleming, 66
View photo
House · for rent
$ 1,795
New
Sanford Fleming, 66
Crescentwood
· 893 sq.ft · 3 Bedrooms · 2 Baths · House
Crescentwood · 893 sq.ft · 3 Bedrooms · 2 Baths · House
Sanford Fleming, 66. Price: $1795. Beds: 3 Baths: 1.5 Sqft: 900
$ 1,795
1100 Henderson Hwy. apartment — Granite House, Winnipeg MB 1 Bedroom 1 Bedroom
View photo
House · for rent
$ 1,280
New
1100 Henderson Hwy. apartment — Granite House, Winnipeg MB 1 Bedroom 1 Bedroom
Crescentwood
· 538 sq.ft · 1 Bedroom · 1 Bath · House
· Garden · Sauna · Swimming pool
Crescentwood · 538 sq.ft · 1 Bedroom · 1 Bath · House · Garden · Sauna · Swimming pool
Granite House is a 10-floor concrete apartment building located in North Kildonan between the Red River and Henderson Hwy. It features spacious studio, 1 and 2-bedroom suites with all utilities included (heat, water, and electricty). Additional Information: City views Indoor sauna Indoor hot tub Security building Social club Vinyl Plank Floors Security Cameras Tenant Gardens
$ 1,280
1100 Henderson Hwy. apartment — Granite House, Winnipeg MB 1 Bedroom 1 Bedroom
View photo
House · for rent
$ 1,265
New
1100 Henderson Hwy. apartment — Granite House, Winnipeg MB 1 Bedroom 1 Bedroom
Crescentwood
· 517 sq.ft · 1 Bedroom · 1 Bath · House
· Garden · Sauna · Swimming pool
Crescentwood · 517 sq.ft · 1 Bedroom · 1 Bath · House · Garden · Sauna · Swimming pool
Granite House is a 10-floor concrete apartment building located in North Kildonan between the Red River and Henderson Hwy. It features spacious studio, 1 and 2-bedroom suites with all utilities included (heat, water, and electricty). Additional Information: City views Indoor sauna Indoor hot tub Security building Social club Vinyl Plank Floors Security Cameras Tenant Gardens
$ 1,265
1100 Henderson Hwy. apartment — Granite House, Winnipeg MB 1 Bedroom 1 Bedroom
View photo
House · for rent
$ 1,265
New
1100 Henderson Hwy. apartment — Granite House, Winnipeg MB 1 Bedroom 1 Bedroom
Crescentwood
· 549 sq.ft · 1 Bedroom · 1 Bath · House
· Garden · Sauna · Swimming pool
Crescentwood · 549 sq.ft · 1 Bedroom · 1 Bath · House · Garden · Sauna · Swimming pool
Granite House is a 10-floor concrete apartment building located in North Kildonan between the Red River and Henderson Hwy. It features spacious studio, 1 and 2-bedroom suites with all utilities included (heat, water, and electricty). Additional Information: City views Indoor sauna Indoor hot tub Security building Social club Vinyl Plank Floors Security Cameras Tenant Gardens
$ 1,265
Mapleridge
View photo
Townhouse · for rent
$ 1,898
New
Mapleridge
Crescentwood
· 2 Bedrooms · 1 Bath · Townhouse
Crescentwood · 2 Bedrooms · 1 Bath · Townhouse
Surrounded by green space and forest, this quiet property is a short walk to schools for every age and is just minutes from parks, major bus routes, shop and restaurants and a main artery into downtown
$ 1,898
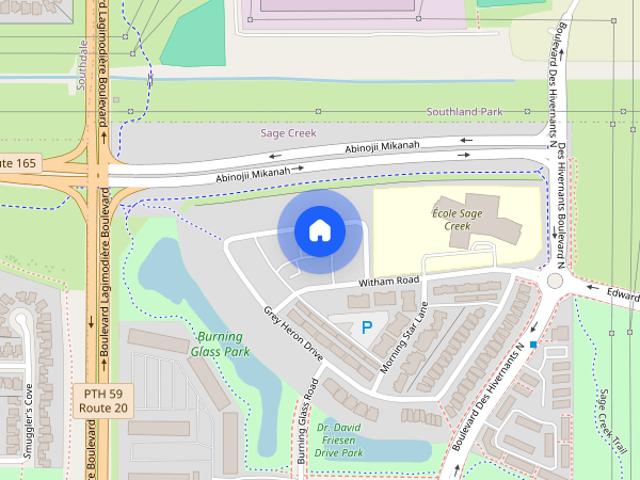
400 Grey Heron Drive apartment — Latitude 49 Townhomes, Winnipeg MB 1 Bedroom to 3 Bedroom 3 Bedroom
View photo
House · for rent
$ 2,476
New
400 Grey Heron Drive apartment — Latitude 49 Townhomes, Winnipeg MB 1 Bedroom to 3 Bedroom 3 Bedroom
Crescentwood
· 1,313 sq.ft · 3 Bedrooms · 2 Baths · House
· Patio · Balcony · Swimming pool
Crescentwood · 1,313 sq.ft · 3 Bedrooms · 2 Baths · House · Patio · Balcony · Swimming pool
Rental rates are subject to change based upon move-in date and lease term. Receive a $500 MOVE-IN CREDIT! Get a $500 move-in rental credit when you sign a 1-year lease. Additional Information: Ensuite bathroom Stainless steel appliances Quartz countertops High gloss cabinets In-suite laundry Commercial-grade fitness centre BBQ/Patio Area EV Charging Stations Patio/Balcony Large Closets Pet-Friendly Community (restrictions apply) 24/7 Resident Care Off-Site Deluxe Resident Clubhouse Outdoor Swimming Pool (off-site)
$ 2,476
400 Grey Heron Drive apartment — Latitude 49 Townhomes, Winnipeg MB 1 Bedroom to 3 Bedroom 1 Bedroom
View photo
House · for rent
$ 1,707
New
400 Grey Heron Drive apartment — Latitude 49 Townhomes, Winnipeg MB 1 Bedroom to 3 Bedroom 1 Bedroom
Crescentwood
· 549 sq.ft · 1 Bedroom · 1 Bath · House
· Patio · Balcony · Swimming pool
Crescentwood · 549 sq.ft · 1 Bedroom · 1 Bath · House · Patio · Balcony · Swimming pool
Rental rates are subject to change based upon move-in date and lease term. Receive a $500 MOVE-IN CREDIT! Get a $500 move-in rental credit when you sign a 1-year lease. Additional Information: Ensuite bathroom Stainless steel appliances Quartz countertops High gloss cabinets In-suite laundry Commercial-grade fitness centre BBQ/Patio Area EV Charging Stations Patio/Balcony Large Closets Pet-Friendly Community (restrictions apply) 24/7 Resident Care Off-Site Deluxe Resident Clubhouse Outdoor Swimming Pool (off-site)
$ 1,707
400 Grey Heron Drive apartment — Latitude 49 Townhomes, Winnipeg MB 1 Bedroom to 3 Bedroom 1 Bedroom
View photo
House · for rent
$ 1,699
New
400 Grey Heron Drive apartment — Latitude 49 Townhomes, Winnipeg MB 1 Bedroom to 3 Bedroom 1 Bedroom
Crescentwood
· 549 sq.ft · 1 Bedroom · 1 Bath · House
· Patio · Balcony · Swimming pool
Crescentwood · 549 sq.ft · 1 Bedroom · 1 Bath · House · Patio · Balcony · Swimming pool
Rental rates are subject to change based upon move-in date and lease term. Receive a $500 MOVE-IN CREDIT! Get a $500 move-in rental credit when you sign a 1-year lease. Additional Information: Ensuite bathroom Stainless steel appliances Quartz countertops High gloss cabinets In-suite laundry Commercial-grade fitness centre BBQ/Patio Area EV Charging Stations Patio/Balcony Large Closets Pet-Friendly Community (restrictions apply) 24/7 Resident Care Off-Site Deluxe Resident Clubhouse Outdoor Swimming Pool (off-site)
$ 1,699
View map Back to list

Get email alerts

Don't miss out: be the first to know about new properties

The alert was correctly created

On subscribing you accept the conditions of use and the privacy policy
Alert
Receive new ads in your inbox
Save this search
Receive alerts for new listings

We'll send you an email when we have new properties for: "Houses to rent in Crescentwood"

The alert was correctly created

Get email alerts and be the first to see new listings
Required field
On subscribing I accept the terms of the privacy policy
Perfect! You'll soon start receiving new listings via email
Alert
Receive an email when we have new ads for Houses to rent in Crescentwood
Save this search
Filters

Bedrooms

Area (sq.ft)

sq.ft
sq.ft

Price ($ per month)

$
$

Filter by property type

Bathrooms

Clear all filters
Receive notifications when new entries are published.