8,142 houses for sale in Crestmark II

1024 Celia Crescent, Gibsons, BC, V0N 1V7 house for sale | Listing ID R3117 | Royal LePage
View photo
House · for sale
$ 1,109,000
Updated
1024 Celia Crescent, Gibsons, BC, V0N 1V7 house for sale | Listing ID R3117 | Royal LePage
Crestmark II
· House
· Patio · Garden · Parking · Air conditioning
Crestmark II · House · Patio · Garden · Parking · Air conditioning
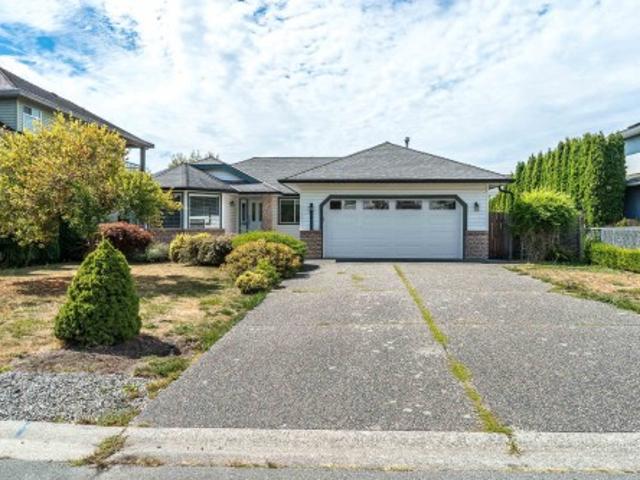
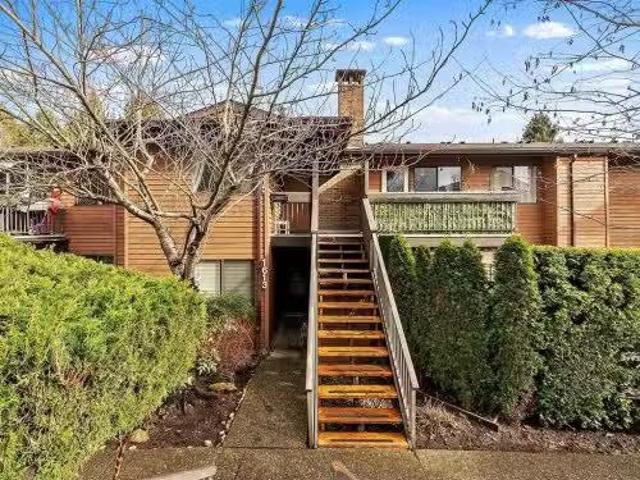
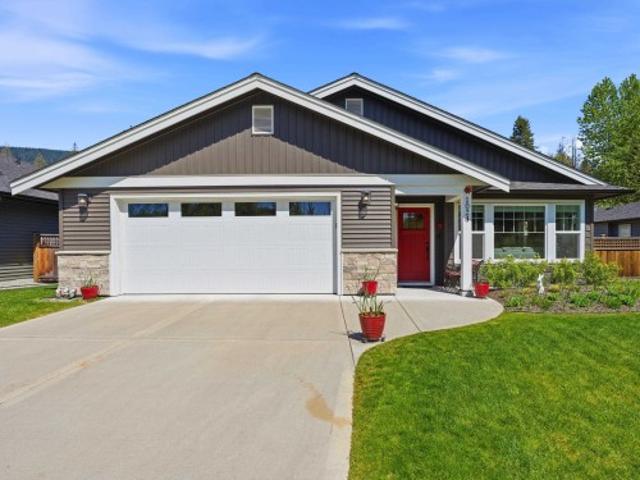
Tucked into Gibsons Parkland neighbourhood, this thoughtfully upgraded rancher offers a clean, easy way of living. Built in 2022, this turnkey home features a functional single-level layout with open living and seamless access to an extended patio and landscaped backyard. Upgrades include a heat pump with AC, a heated garage, custom built-ins, and upgraded appliances. The yard is fully set up with irrigation, making it both usable and low-maintenance. It is the kind of space that works just as well day to day as it does when you have people over, with a natural flow between indoor and outdoor living. Move-in ready and well-positioned close to shops, recreation, walking trails, and the ferry, this is a home that offers comfort, simplicity, and everyday practicality from day one
$ 1,109,000
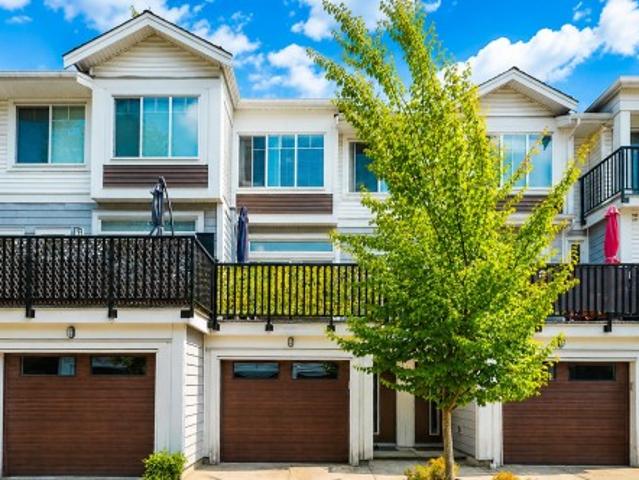
9 2528 Street, Surrey, BC, V4P 0E7 townhouse for sale | Listing ID R3157 | Royal LePage
View photo
Townhouse · for sale
$ 799,000
9 2528 Street, Surrey, BC, V4P 0E7 townhouse for sale | Listing ID R3157 | Royal LePage
Crestmark II
· Townhouse
· Garden · Office room · Balcony · Swimming pool
Crestmark II · Townhouse · Garden · Office room · Balcony · Swimming pool
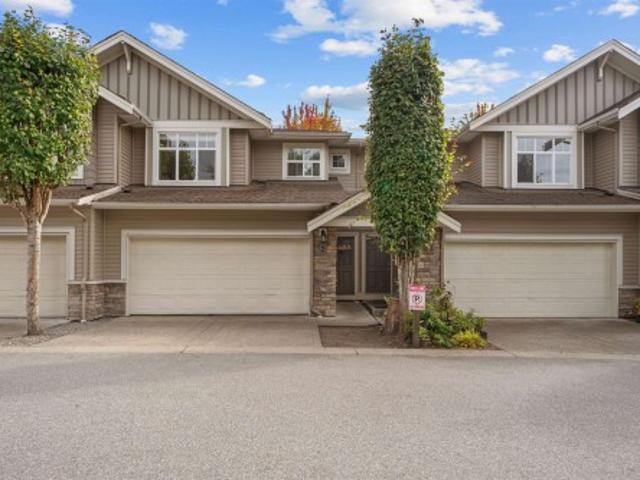
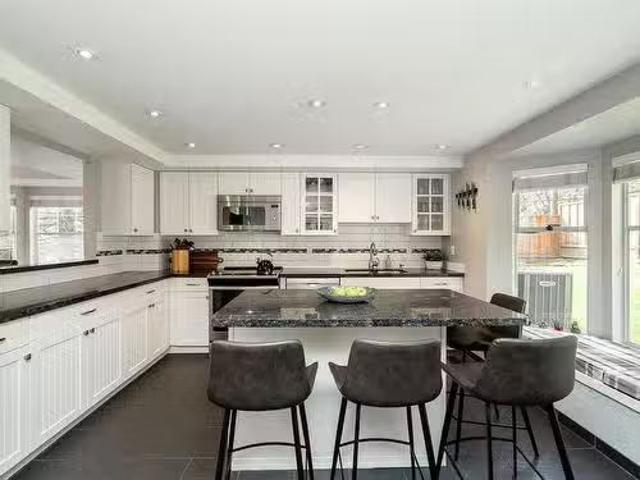
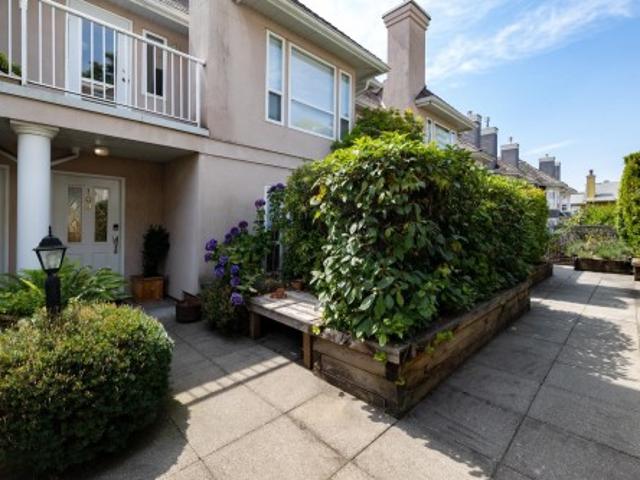
Don’t miss out this 3 story townhouse in the Central Location of South Surrey! Beautifully well maintained units offer over 1,540 sqft. Step into a bright, natural lights open concept main floor features a spacious living and dining area. Living room opens on a large balcony and flows nicely a yard-facing kitchen with granite countertop and a large kitchen island and S/S appliances for culinary creativity. Upstairs has generous three large bedrooms spaces and another cozy office at the below level. Fully enclosed backyard provides rare private outdoor space for kids, pets, or gardening. Thoughtful layout suits families or work-from-home flexibility. Steps from Sunnyside Park and an outdoor Pool, walking distance to the Morgan Crossing shopping center. A must see! Act fast!
$ 799,000
6055 A Street, Surrey, BC, V3S 8H1 house for sale | Listing ID R3157 | Royal LePage
View photo
House · for sale
$ 1,249,000
6055 A Street, Surrey, BC, V3S 8H1 house for sale | Listing ID R3157 | Royal LePage
Crestmark II
· House
· Garden · Deck · Parking
Crestmark II · House · Garden · Deck · Parking
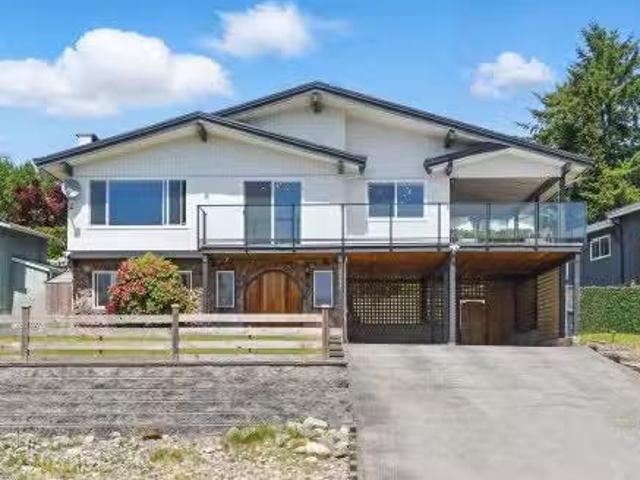
Downsizing or a first time buyer? This home is perfect for you! This lovely 3 bedroom rancher is located on a quiet no through street. Nice updates include hardwood floors, kitchen cabinets, quartz counters and bathrooms. Enjoy your private fully fenced back yard and large deck with french doors opening into the dining room. Loads of parking with a double side by side garage, big driveway and room for an RV. Walk to the Cloverdale Athletic Park and elementary schools are close by
$ 1,249,000
5517 A Street, Surrey, BC, V3S 6S4 house for sale | Listing ID R3157 | Royal LePage
View photo
House · for sale
$ 1,899,891
Updated
5517 A Street, Surrey, BC, V3S 6S4 house for sale | Listing ID R3157 | Royal LePage
Crestmark II
· House
· Fireplace · Deck · Parking
Crestmark II · House · Fireplace · Deck · Parking
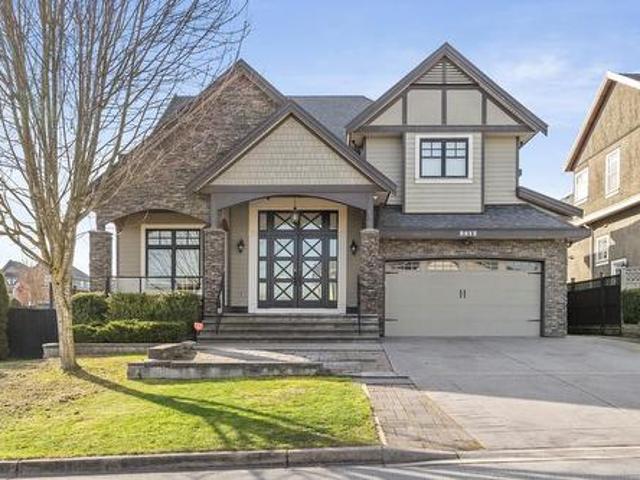
This property is in the popular Cloverdale community! It’s right in-between the heart of downtown Cloverdale and Langley City, so you’ll never run out of entertainment options or great dining choices. This seven-bedroom home is on a corner lot. Some of the greatest features include 24-inch full-body Italian tiles, radiant heated engineered floors, two beautiful stone-encased fireplaces, extensive millwork, and Venetian blinds. The dream kitchen has Jenn-Air appliances, including a 48-inch stainless steel refrigerator, an apron sink, and a gas range with a commercial hood fan. The three-bedroom suite has a walk-in closet and a large flex room. The covered deck is perfect for entertaining all year around and there is parking for nine cars!
$ 1,899,891
Avenue, Langley, BC, V2Y 3Y5 Single Family Property For Sal.
View photo
House · for sale
$ 749,900
$ 916/sq.ft
Avenue, Langley, BC, V2Y 3Y5 Single Family Property For Sal.
Crestmark II
· 818 sq.ft · 2 Bedrooms · 2 Baths · House
· Parking
Crestmark II · 818 sq.ft · 2 Bedrooms · 2 Baths · House · Parking
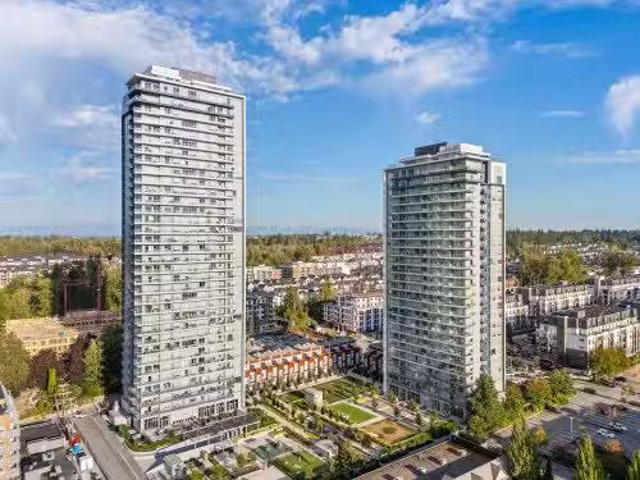
Welcome to Latimer Heights, Willoughby’s premier master-planned community! This bright North-facing 2 BED 2 BATH home in Langley’s first concrete high-rise offers panoramic views and abundant natural light. Features include air conditioning, EV rough-in, 1 secure parking stall and 1 storage locker. Enjoy over 50,000 sq. ft. of exceptional amenities, including a fitness centre, dog park, playground and BBQ lounge. Minutes to Hwy 1, Carvolth Exchange, schools, shopping and parks. An exceptional opportunity to enjoy modern high-rise living in one of Langley’s most desirable communities! Still available at ListedBuy!
$ 749,900
2053 B Avenue, Langley, BC, V2Y 3S8 house for sale | Listing ID R3157 | Royal LePage
View photo
House · for sale
$ 1,179,999
Updated
2053 B Avenue, Langley, BC, V2Y 3S8 house for sale | Listing ID R3157 | Royal LePage
Crestmark II
· House
Crestmark II · House
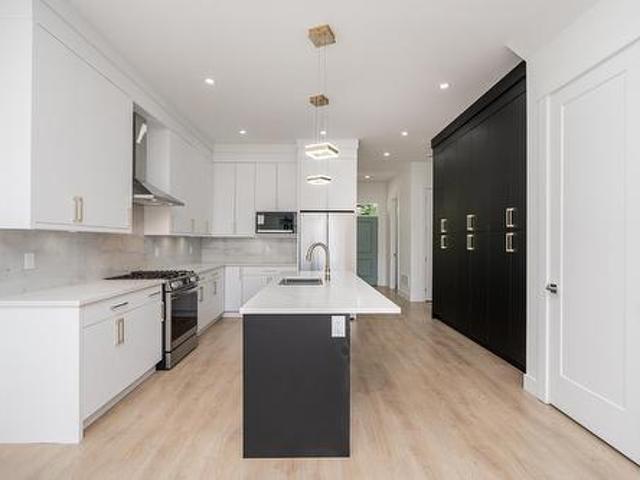
Introducing a stunning brand-new 1/4 interior non-strata rowhome by Harwest Homes! This exquisite 3-story residence is a perfect blend of luxury and functionality. Step into the grand kitchen, where sleek soft-close cabinetry meets a striking color scheme. The large island, paired with stainless steel appliances, makes this space a dream! With 3 bedrooms upstairs, the master bedroom is a true retreat, featuring a breathtaking 4-piece ensuite. Enjoy peace of mind with the 2/5/10 home warranty, and enjoy the convenience of having shops, eateries, & health and wellness centers, just moments away. The lower floor boasts a separate entry, adding to the versatility of this beautiful home. No maintenance or strata fees! GST is included in the price!
$ 1,179,999
44 2078 Avenue, Langley, BC, V1M 3W7 townhouse for sale | Listing ID R3157 | Royal LePage
View photo
Townhouse · for sale
$ 899,900
Updated
44 2078 Avenue, Langley, BC, V1M 3W7 townhouse for sale | Listing ID R3157 | Royal LePage
Crestmark II
· Townhouse
· Office room · Deck · Parking · Cellar
Crestmark II · Townhouse · Office room · Deck · Parking · Cellar
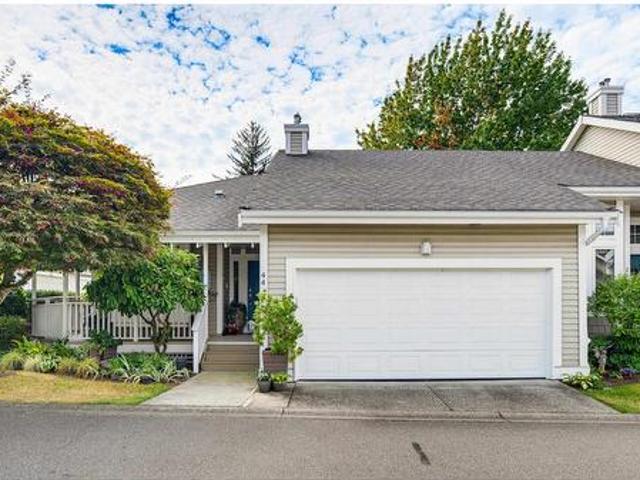
Rarely available*. Almost 2200sf END UNIT Rancher w/basement in Kensington Village Estates! Main floor features a large living/dining area, a flex/office/den, kitchen with s/s appliances + new white shaker cabinet doors and pass through to living, full bath, & primary bed + 4 piece ensuite. Lots of windows & vaulted ceilings lend to a very spacious feel. Downstairs you will find a large rec/media room, 2 good sized bedrooms, another full bath & a large laundry/storage rm. Updates include: POLY B REMOVED, vinyl flooring, newer carpet, new heat pump + furnace, paint throughout, & natural gas BBQ hookup. Great curb appeal featuring a wrap around deck & double side by side garage. Just steps to all level of schools, shops, restaurants, transit, Walnut Grove public pool & recreation center
$ 899,900
5260 Moncton Street, Richmond, BC, V7E 3B3 house for sale L.
View photo
House · for sale
$ 1,888,800
$ 904/sq.ft
5260 Moncton Street, Richmond, BC, V7E 3B3 house for sale L.
Crestmark II
· 2,088 sq.ft · 3 Bedrooms · 2 Baths · House
· Garden
Crestmark II · 2,088 sq.ft · 3 Bedrooms · 2 Baths · House · Garden
PRIME STEVESTON LOCATION- Check out this flexible investment opportunity to redevelop under the current RSML (small scale multi-unit housing) zoning OR rezone and subdivide to build two single family homes. Other options are to keep it tenatedmove in while you wait for city approvals. This house also has the potential to add another saleal income suite below, with a flex rec room that could be converted into a kitchen. Your options are endless! Priced below backssed & land only backssed value. 9,240 sq.ft lot with a southern exposed backyard. The time is now, dont miss this opportunity! Still available at ListedBuy!
$ 1,888,800
928 Merritt Street, Coquitlam, BC, V3J 7M1 house for sale L.
View photo
House · for sale
$ 1,695,000
$ 564/sq.ft
928 Merritt Street, Coquitlam, BC, V3J 7M1 house for sale L.
Crestmark II
· 3,003 sq.ft · 4 Bedrooms · 3 Baths · House
· Garden · Security · Air conditioning · Cellar
Crestmark II · 3,003 sq.ft · 4 Bedrooms · 3 Baths · House · Garden · Security · Air conditioning · Cellar
Rare opportunity to live on highly sought-after Merritt St. in the Harbour Chines neighbourhood! Lovingly cared for by its original owners. This spacious 4 bdrm, 3 bath home sits on an impressive 8,000+ sq. ft. lot and features an updated kitchen, bright solarium, AC, tons of storage and a versatile basement ideal for an SFU student, older child or extended family. The large, private backyard is perfect for entertaining, gardening and summer gatherings. Close to Como Lake, Parks, and walking trails. Just steps from Montessori Harbourview Elem & French Immersion Porter Elem, with Centennial Sec. mins away. Transit, shopping, dining and everyday amenities, with Poirier Community Centre, Lougheed Mall, and Skytrain nearby. A wonderful opportunity to be in a quiet, established neighbourhood! Still available at ListedBuy!
$ 1,695,000
2136 165B Street, Surrey, BC, V3Z 0V6 house for sale Listin.
View photo
House · for sale
$ 1,460,000
$ 616/sq.ft
2136 165B Street, Surrey, BC, V3Z 0V6 house for sale Listin.
Crestmark II
· 2,368 sq.ft · 5 Bedrooms · 4 Baths · House
· Garden · Parking · Fireplace · Air conditioning
Crestmark II · 2,368 sq.ft · 5 Bedrooms · 4 Baths · House · Garden · Parking · Fireplace · Air conditioning
Welcome to Edgewood Gate by Foxridge Homes! This stunning 5-bedroom, 4-bathroom family residence featuring bright, open-concept living anchored by a cozy gas fireplace, 10-foot ceilings, and oversized windows. The chef-inspired kitchen boasts a spacious centre island and walk-in pantry, while the primary bedroom offers a dramatic vaulted-ceiling retreat. Complete with central AC, a fenced yard, lane access, a double garage plus an extra parking pad, and a legal suite with a separate entrance for excellent mortgage-helper potential, this home is perfectly situated in a vibrant community close to schools, parks, shopping, recreation and transit. Still available at ListedBuy!
$ 1,460,000
242 21St Avenue W, Vancouver, BC, V5Y 2E5 house for sale | Listing ID R3157 | Royal LePage
View photo
House · for sale
$ 2,850,000
Updated
242 21St Avenue W, Vancouver, BC, V5Y 2E5 house for sale | Listing ID R3157 | Royal LePage
Crestmark II
· House
· Garden · Deck
Crestmark II · House · Garden · Deck
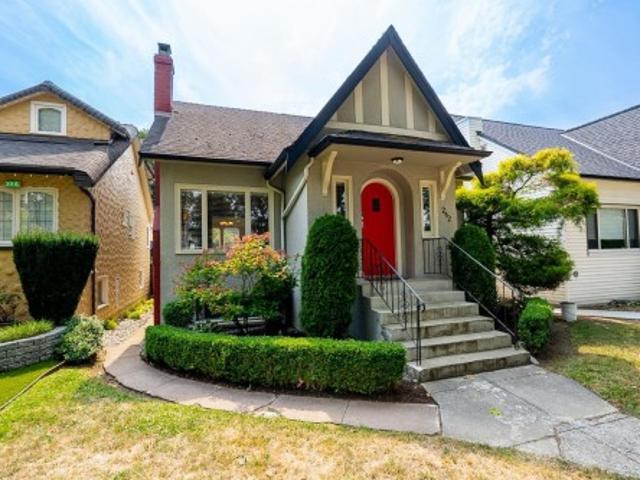
Located in one of Vancouver’s most desirable Cambie neighborhood pockets, this beautifully maintained character home combines timeless charm with modern comfort. Rich hardwood flooring, elegant heritage details, and bright living spaces create a warm and inviting atmosphere throughout. The spacious main floor offers excellent family living, while the kitchen features vaulted ceilings, skylights, and direct access to a sunny south-facing entertainment deck and private fenced backyard. Upstairs includes 3 generous bedrooms and a spa-inspired bathroom. The completely renovated 2-bedroom suite below with modern kitchen and finishes offers excellent flexibility for rental income or extended family. Steps to Cambie Village, Main Street, parks, shopping, restaurants, and the Canada Line
$ 2,850,000
2 11282 Cottonwood Drive, Maple Ridge, BC, V2X 8W8 townhouse for sale | Listing ID R3157 | Royal LePage
View photo
Townhouse · for sale
$ 829,900
Updated
2 11282 Cottonwood Drive, Maple Ridge, BC, V2X 8W8 townhouse for sale | Listing ID R3157 | Royal LePage
Crestmark II
· Townhouse
· Garden · Parking · Fireplace · Deck · Air conditioning
Crestmark II · Townhouse · Garden · Parking · Fireplace · Deck · Air conditioning
Welcome to this spacious 3-bedroom, 4-bathroom townhome in the sought-after Cottonwood area of Maple Ridge. Offering over 2,000 sq. Ft. of living space, this home delivers the comfort and flexibility growing families need. The bright main floor features generous living and dining areas, a well-appointed kitchen, cozy fireplace and large deck, perfect for BBQs and entertaining. Upstairs are three generous bedrooms, including an oversized primary with walk-in closet and private ensuite. Downstairs, the oversized family room offers flexibility as a recroom or guest room, complete with a full bathroom and direct backyard access. Including a double garage with epoxy floor, A/C and within walking distance to elementary schools, parks, shopping. Open house saturday 22nd + sunday 23rd (2-4pm)
$ 829,900
36 1140 Falcon Drive, Coquitlam, BC, V3E 2K1 townhouse for s.
View photo
House · for sale
$ 1,199,000
$ 583/sq.ft
36 1140 Falcon Drive, Coquitlam, BC, V3E 2K1 townhouse for s.
Crestmark II
· 2,056 sq.ft · 3 Bedrooms · 3 Baths · House
· Patio · Garden · Parking · Air conditioning
Crestmark II · 2,056 sq.ft · 3 Bedrooms · 3 Baths · House · Patio · Garden · Parking · Air conditioning
Beautifully Updated Corner unit Townhome with Air Conditioning in the heart of Eagle Ridge! This home is bright and airy with 3 bedrooms, 3 bathrooms, and over 2,000 sq ft of living space! Spacious updated kitchen has granite countertops, under-mount sink, shaker style cabinetry and an island that seats 4. The family room seamlessly connects and flows out to a private patio and backyard, while the dining and formal living rooms offer stunning city views. Up are 3 good sized bedrooms, with the primary having an updated 4 piece ensuite. Down has a rec room and 2 piece bathroom for added convenience. Plumbing replaced with PEX, EV Charger, Furnace + AC in 2020, Double side by side garage. Located in a family friendly community. Close to schools, trails, transit, shopping, and Port Moody! Still available at ListedBuy!
$ 1,199,000
103 1051 James Avenue, Coquitlam, BC, V0V 0V0 townhouse for.
View photo
House · for sale
$ 1,109,000
$ 757/sq.ft
103 1051 James Avenue, Coquitlam, BC, V0V 0V0 townhouse for.
Crestmark II
· 1,464 sq.ft · 4 Bedrooms · 3 Baths · House
· Patio · Gym
Crestmark II · 1,464 sq.ft · 4 Bedrooms · 3 Baths · House · Patio · Gym
Welcome to Ravir, the best value in the Tri-Cities, nestled in historic Maillardville. Inspired by French heritage, our condos and townhomes combine modern style with everyday comfort. Enjoy bright layouts with spacious bedrooms featuring most plans with walk-in closets, large windows, quartz countertops, laminate flooring, and LG stainless steel appliances. Amenities include a gym, social lounge with co-workspace, and outdoor patio. Located across from Mackin Park, Ravir provides easy access to shopping, dining, and recreation. With nearby transit, commuting to downtown Vancouver or the Fraser Valley is effortless. Discover the perfect blend of convenience and elegance at Ravir. Presentation Centre Open Saturday to Monday 12-5pm. Still available at ListedBuy!
$ 1,109,000
Street, Surrey, BC, V3R 7S1 house for sale Listing ID R315.
View photo
House · for sale
$ 459,900
$ 449/sq.ft
Street, Surrey, BC, V3R 7S1 house for sale Listing ID R315.
Crestmark II
· 1,023 sq.ft · 2 Bedrooms · 2 Baths · House
· Balcony · Swimming pool
Crestmark II · 1,023 sq.ft · 2 Bedrooms · 2 Baths · House · Balcony · Swimming pool
Welcome to this beautifully renovated upper-level townhome in Guildford’s sought-after Lincoln’s Gate. This bright 2-bed, 2-bath home boasts a modern classic design, with abundant sunlight, fresh paint, and new cabinetry, 2026 Hot water tank. Enjoy a sleek kitchen with stainless steel appliances, a spacious open-concept living area, and a private balcony. Plus, enjoy plenty of storage throughout the home. Steps from Guildford Mall, transit, and recreation, with pet- and saleal-friendly amenities like an outdoor pool. A perfect blend of comfort, convenience, and storage! Still available at ListedBuy!
$ 459,900
2661 Rogate Avenue, Coquitlam, BC, V3K 5S3 house for sale L.
View photo
House · for sale
$ 1,799,000
$ 708/sq.ft
2661 Rogate Avenue, Coquitlam, BC, V3K 5S3 house for sale L.
Crestmark II
· 2,540 sq.ft · 5 Bedrooms · 3 Baths · House
· Patio
Crestmark II · 2,540 sq.ft · 5 Bedrooms · 3 Baths · House · Patio
Welcome to this beautifully maintained home in the sought-after Dartmoor Heights neighborhood, offering breathtaking views of Mt. Baker and the Fraser River. Fully renovated kitchen with sleek quartz countertops, premium stainless steel appliances, and a stylish backsplash. Complete with professionally landscaped grounds, spacious patios, and a large, level lawn. Mortgage helper –2-bedroom suite with a private entrance, updated appliances, and a freshly renovated bathroom. Located just 6 minutes driving distance from top-ranked Dr. Charles Best Secondary School and within 10 minutes drive to Lougheed Mall, T&T Supermarket, and IKEA and only 2 minutes to No.1 Highway to Vancouver, unbeatable convenience. Open house: Sept 21, Sun, 2-4pm. Still available at ListedBuy!
$ 1,799,000
9895 138 Street, Surrey, BC, V3T 5E3 duplex for sale Listin.
View photo
House · for sale
$ 3,299,000
$ 1,824/sq.ft
9895 138 Street, Surrey, BC, V3T 5E3 duplex for sale Listin.
Crestmark II
· 1,808 sq.ft · 3 Bedrooms · 2 Baths · House
Crestmark II · 1,808 sq.ft · 3 Bedrooms · 2 Baths · House
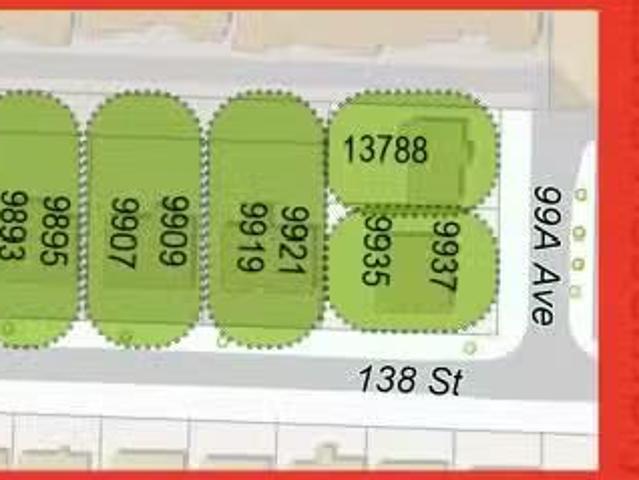
Fraser Hwy Corridor land assembly opportunity. Located approx. 300 Meters from the new King George SkyTrain Station within the Provincial Transit-Oriented Area (TOA) offering significant redevelopment potential under current provincial legislation. Preliminary feasibility analysis suggests potential for high rise residential development subject to municipal and provincial approvals. Buyer to verify all information and conduct own due diligence. each Property sold as is, where is. Still available at ListedBuy!
$ 3,299,000
109 2 Th Street E, North Vancouver, BC, V7L 1P4 townhouse for sale | Listing ID R3157 | Royal LePage
View photo
Townhouse · for sale
$ 1,325,000
109 2 Th Street E, North Vancouver, BC, V7L 1P4 townhouse for sale | Listing ID R3157 | Royal LePage
Crestmark II
· Townhouse
· Patio · Parking
Crestmark II · Townhouse · Patio · Parking
A rare combo of space, outdoor living & incredible storage in the heart of LoLo! This 1,715 sqft 3 bed/3 bath townhome offers a thoughtful, family-friendly layout w/ all 3 bedrooms on one level & plenty of natural light. The kitchen has generous counter space & storage, while multiple south-facing outdoor spaces extend the living beyond the walls-incl. A 772 sqft rooftop patio w/ room to entertain, relax & enjoy the sunshine. A private attached TRIPLE garage is a true standout, offering exceptional space for vehicles, bikes, skis, strollers & all your North Shore gear. Steps from parks, the Spirit Trail & an easy walk to Lonsdale Quay & the shops, restaurants & amenities of Lower Lonsdale. Ideal for those looking for more space w/o giving up the convenience of urban North Shore living
$ 1,325,000
6 37940 Fourth Avenue, Squamish, BC, V8B 0P7 townhouse for sale | Listing ID R3157 | Royal LePage
View photo
Townhouse · for sale
$ 1,195,000
Updated
6 37940 Fourth Avenue, Squamish, BC, V8B 0P7 townhouse for sale | Listing ID R3157 | Royal LePage
Crestmark II
· Townhouse
· Patio · Sauna · Swimming pool · Parking
Crestmark II · Townhouse · Patio · Sauna · Swimming pool · Parking
Noven One is six four-level townhomes in downtown Squamish, built for people who live outside. 10-foot ceilings and large windows pull in natural light and frame views of the Chief. Engineered hardwood, built-in European appliances, and custom millwork run throughout. Two full bathrooms and a main-floor powder room, every detail chosen for durability and efficiency. The rooftop patio is jacuzzi and sauna ready. The garage fits your bikes, boards, and all your Squamish essentials, with roughed-in EV charging. These homes are built for Sea to Sky living. These homes need to be seen to be fully appreciated
$ 1,195,000
Avenue, Surrey, BC, V4N 6X5 Single Family Property For Sale.
View photo
House · for sale
$ 729,900
$ 868/sq.ft
Avenue, Surrey, BC, V4N 6X5 Single Family Property For Sale.
Crestmark II
· 840 sq.ft · 3 Bedrooms · 2 Baths · House
· Patio · Garden · Parking
Crestmark II · 840 sq.ft · 3 Bedrooms · 2 Baths · House · Patio · Garden · Parking
Welcome to Fleetwood Village by Dawson + Sawyer! Built in 2023, this 3 Bed and 2 Bath unit features a well designed open-concept floor plan, sleek finishes, and ample natural light with modern Kitchen, SS Appliances, Quartz Countertops. Big Island with Storage and Laminate Flooring. Walking distance to just about everything you could need: Steps away from schools, library, shopping, Fresh Street Market, Restaurants, Banks and shopping. You are located. Not to mention the future sky train. The large patio & fenced yard offers a perfect place for entertaining guests or just relaxing after a long day. This unit features its own outdoor entrance, 1 parking spot and 1 storage locker. Ideal choice for Professionals or Small families. Book your private showing today! Still available at ListedBuy!
$ 729,900
3136 53Rd Avenue E, Vancouver, BC, V5S 1W5 house for sale | Listing ID R3157 | Royal LePage
View photo
House · for sale
$ 2,219,000
3136 53Rd Avenue E, Vancouver, BC, V5S 1W5 house for sale | Listing ID R3157 | Royal LePage
Crestmark II
· House
· Garden · Deck · Parking
Crestmark II · House · Garden · Deck · Parking
Immaculate Vancouver 4-bedroom and 3-bathroom bungalow on a RARE 44' x 136.44' lot (6003 sq. Ft) located in the center of Killarney! Features a spacious living/dining room, bright kitchen/breakfast nook, large enclosed deck overlooking the fully fenced backyard, and a detached TRIPLE garage. The primary bedroom has a fantastic ensuite and ample closet space. Below is a 1 (or potentially 2) bedroom suite with a separate entrance. Other niche features include: air conditioning, water purification, and a security system. The downstairs suite is a self-contained one-bedroom plus a den with its own washer and dryer. The upstairs unit is a separate two-bedroom available for rent. Both the downstairs and the upstairs are tenanted month-to-month
$ 2,219,000
1845 Harbour Street, Port Coquitlam, BC, V3C 1A4 house for s.
View photo
House · for sale
$ 1,775,000
$ 518/sq.ft
1845 Harbour Street, Port Coquitlam, BC, V3C 1A4 house for s.
Crestmark II
· 3,423 sq.ft · 6 Bedrooms · 3 Baths · House
Crestmark II · 3,423 sq.ft · 6 Bedrooms · 3 Baths · House
COMPLETELY RE-ENVISIONED FOR MODERN LIVING! This dream Craftsman home is tucked into Port Coquitlams sought-after Citadel Heights. Extensively renovated top to bottom, it perfectly blends timeless character with modern comfort in a peaceful, tree-lined setting. The main floor features a welcoming family room, dining area and beautifully designed open kitchen made for entertaining. Set back from the street, mature trees and a charming front porch create the perfect backdrop for relaxing evenings. Rich black walnut floors flow throughout, complemented by slate tile in the baths and laundry. Offering 6 bedrooms, 3 bathrooms and a large rec room, including space for growing families, teens, extended family or future suite potential. Close to schools, downtown PoCo and the Rec Centre. Still available at ListedBuy!
$ 1,775,000
14972 81A Avenue, Surrey, BC, V3S 7H4 house for sale Listin.
View photo
House · for sale
$ 1,799,000
$ 560/sq.ft
14972 81A Avenue, Surrey, BC, V3S 7H4 house for sale Listin.
Crestmark II
· 3,208 sq.ft · 4 Bedrooms · 3 Baths · House
· Swimming pool · Parking · Air conditioning
Crestmark II · 3,208 sq.ft · 4 Bedrooms · 3 Baths · House · Swimming pool · Parking · Air conditioning
14 ACRE l 3-Car Garage RV Parking Move into your dream home in prestigious Morningside Estates! This turnkey, beautifully maintained 4-bed + den home is filled w natural light & offers spacious living for the whole family. AC throughout, updated roof & windows. Den on main can serve as a bdrm. Bathroom w shower on main floor. Grand foyer w curved staircase, crown mouldings & oversized games room. The spacious primary suite ft. a spa-like ensuite w Jacuzzi tub. Enjoy the updated kitchen, new flooring throughout & completely private outdoor oasis - perfect for entertaining & relaxing. Additional features include plenty of storage, 14 acre private lot & updates throughout. Cul-de-sac in one of the areas most desirable neighbourhoods, this move-in-ready home is a must-see! Still available at ListedBuy!
$ 1,799,000
112 66 Street, Delta, BC, V4L 2E5 house for sale Listing ID.
View photo
House · for sale
$ 1,749,000
$ 792/sq.ft
112 66 Street, Delta, BC, V4L 2E5 house for sale Listing ID.
Crestmark II
· 2,207 sq.ft · 3 Bedrooms · 3 Baths · House
· Patio · Garden · Deck
Crestmark II · 2,207 sq.ft · 3 Bedrooms · 3 Baths · House · Patio · Garden · Deck
GEM OF THE BAY!Located on one of Boundary Bays most desirable streets, directly across from the park and steps to Centennial beach. This beautifully updated and meticulously maintained 3 bedroom plus den, 3 bathroom home features vaulted ceilings, hardwood floors, Euroline windows and a bright open-concept layout. Updated kitchen with stainless steel appliances, renovated bathrooms with in-floor heating, newer roof and hot water tank, and freshly painted exterior. The sun drenched front yard and patio offer beautiful views of the park and farmland, while the private, sunny backyard features a large deck, perfect for entertaining. An incredible place to call home! Still available at ListedBuy!
$ 1,749,000
9899 181 Street, Surrey, BC, V4N 4V6 house for sale Listing.
View photo
House · for sale
$ 2,149,900
$ 409/sq.ft
9899 181 Street, Surrey, BC, V4N 4V6 house for sale Listing.
Crestmark II
· 5,253 sq.ft · 5 Bedrooms · 5 Baths · House
· Patio
Crestmark II · 5,253 sq.ft · 5 Bedrooms · 5 Baths · House · Patio
Welcome to this exquisite European-inspired, custom-built residence in the prestigious Abbey Ridge community of Fraser Heights. Set on a meticulously landscaped one-third-acre lot, this elegant home offers over 5,000 sq ft of refined living with 5 bedrooms and 5 bathrooms. The main level showcases formal living and dining areas with crown moulding and hardwood floors, and a gourmet kitchen with quartz countertops and premium stainless steel appliances, opening to a spacious patio perfect for upscale entertaining. A private den and hobby room add versatility. Upstairs offers a luxurious primary suite, 3 additional bedrooms, and a games room. The lower level includes a bedroom, media room, and wet bar. New carpets and fresh paint throughout. Close to top schools, shopping, and amenities. Still available at ListedBuy!
$ 2,149,900

Get email alerts

Don't miss out: be the first to know about new properties

The alert was correctly created

On subscribing you accept the conditions of use and the privacy policy
Alert
Receive new ads in your inbox
Save this search
Receive alerts for new listings

We'll send you an email when we have new properties for: "Houses for sale in Crestmark II"

The alert was correctly created

Get email alerts and be the first to see new listings
Required field
On subscribing I accept the terms of the privacy policy
Perfect! You'll soon start receiving new listings via email
Alert
Receive an email when we have new ads for Houses for sale in Crestmark II
Save this search
Filters

Bedrooms

Area (sq.ft)

sq.ft
sq.ft

Price

$
$

Filter by property type

Bathrooms

Clear all filters
Receive notifications when new entries are published.