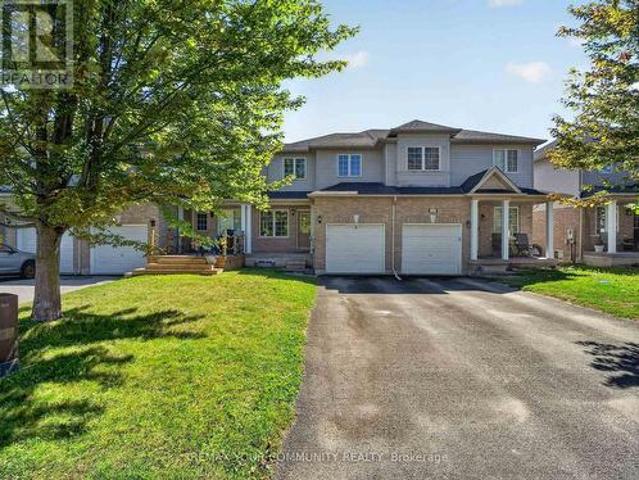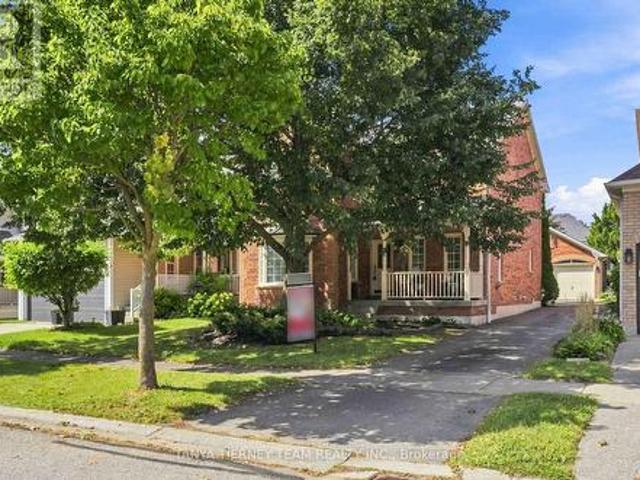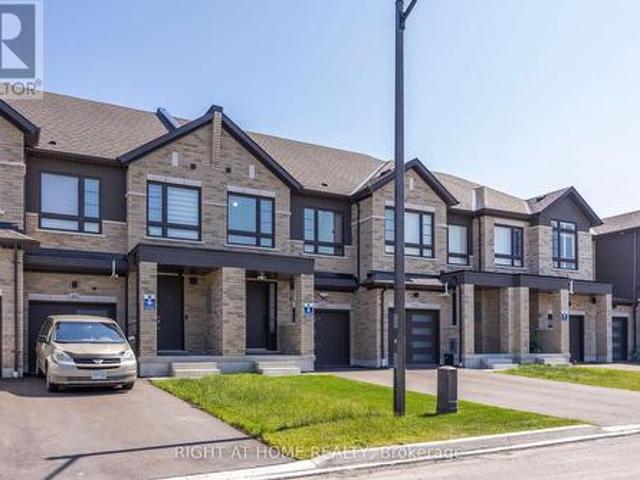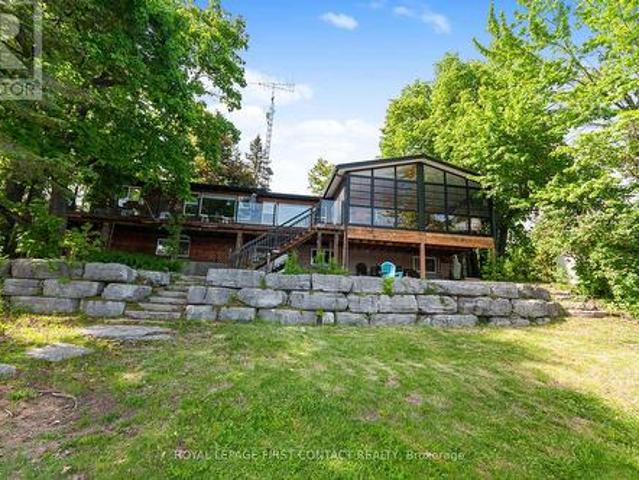
2,111 properties for sale in Crooked Creek

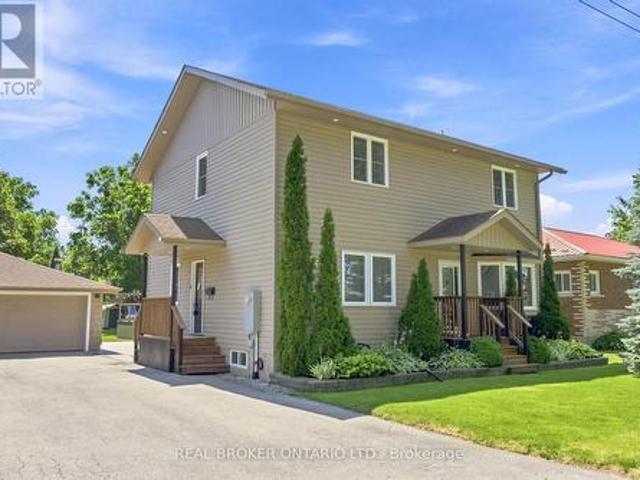
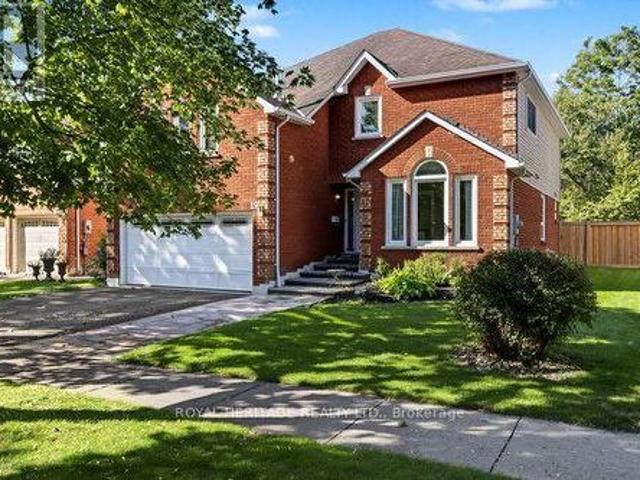
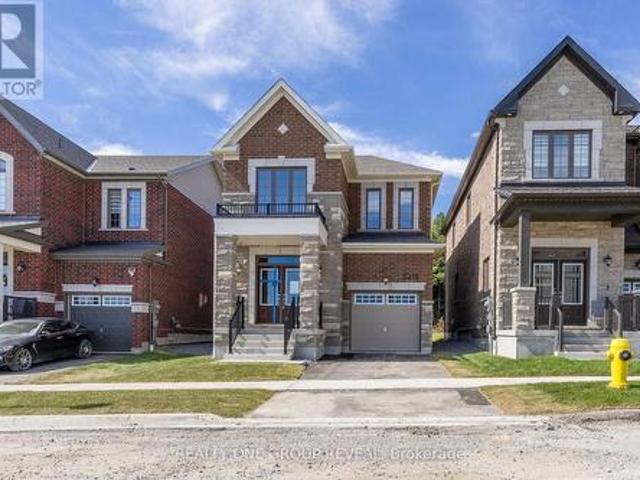
3418 Deepglade Path, Pickering, ON, L1X 0J2 house for sale | Listing ID E13835 | Royal LePage
View photo
House · for sale
$ 1,024,990
3418 Deepglade Path, Pickering, ON, L1X 0J2 house for sale | Listing ID E13835 | Royal LePage
Crooked Creek
· House
· Garden · Fireplace
Crooked Creek · House · Garden · Fireplace
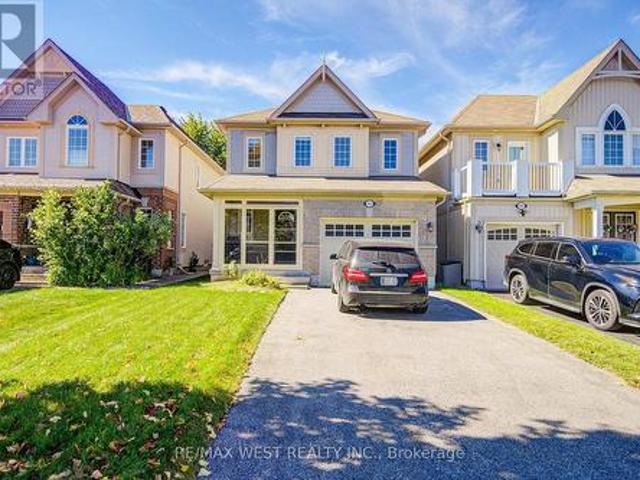
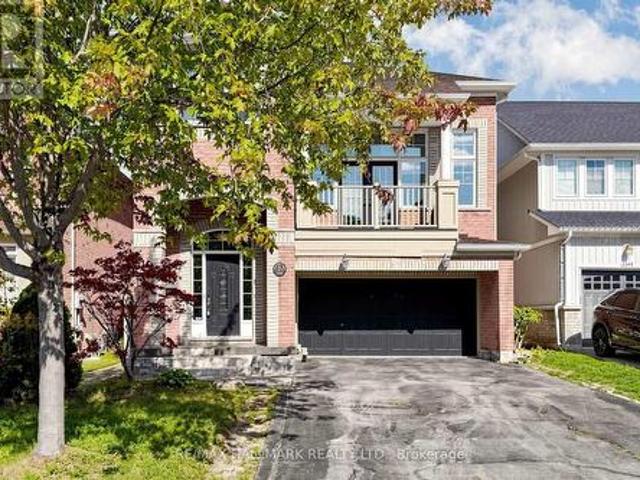
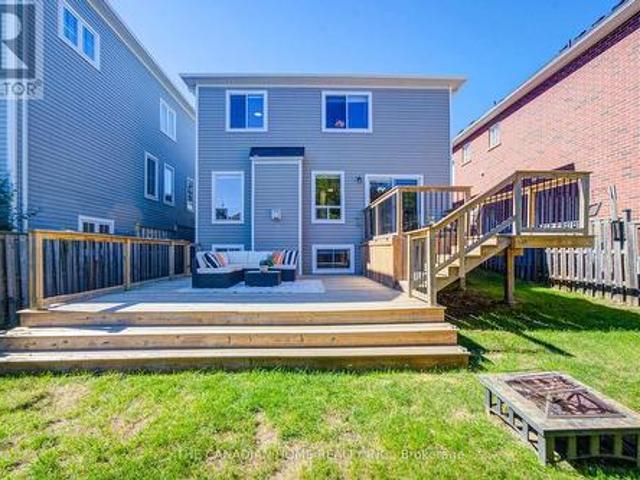
Looking for a home that actually fits your life? This brand new Elgin (EM) delivers the perfect mix of style, space, and simplicity with 1,829 sq ft, 3 bedrooms, and 2.5 bathrooms in one of Pickering's fastest-growing communities-Seaton. From the moment you walk in, you'll notice how easy this layout feels. The open-concept main floor is made for real life-whether that's busy mornings, cozy nights in, or hosting friends without feeling cramped. The electric fireplace adds that perfect touch of warmth (and vibe), while the kitchen flows seamlessly into the living and dining space. Upstairs, you'll find generously sized bedrooms, including a bright and comfortable primary retreat with its own ensuite-your own little escape at the end of the day. Set on an irregular lot with west-facing backyard exposure, you'll catch those afternoon and evening sunsets-perfect for unwinding after a long day. And the best part? It's brand new, so you get that fresh-start feeling without the wait. Eligible
$ 1,024,990
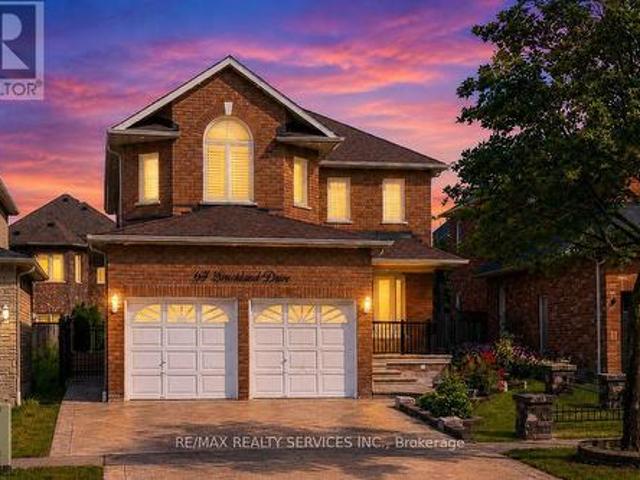
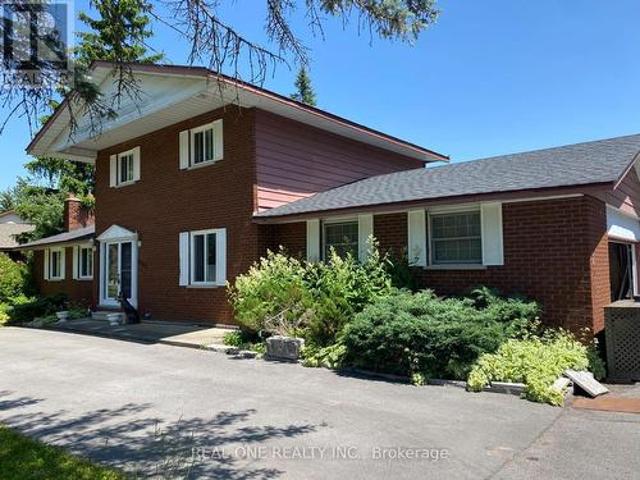
64 Strickland Drive, Ajax, ON, L1T 4A2 house for sale | Listing ID E13836 | Royal LePage
View photo
House · for sale
$ 999,999
64 Strickland Drive, Ajax, ON, L1T 4A2 house for sale | Listing ID E13836 | Royal LePage
Crooked Creek
· House
· Patio · Garden · Deck · Air conditioning · Cellar
Crooked Creek · House · Patio · Garden · Deck · Air conditioning · Cellar
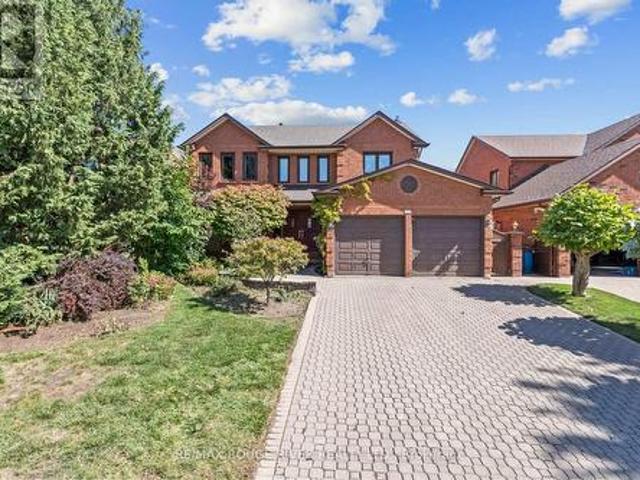
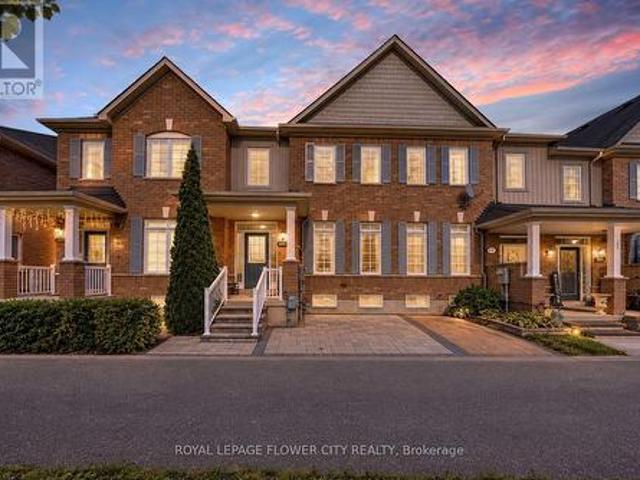
This beautifully 4 Bedroom John Boddy home in one of Ajax's most sought-after neighbourhoods offers exceptional curb appeal and luxurious living inside and out. Featuring 4 spacious bedrooms, 4 bathrooms, and a fully finished basement. Spacious Kitchen Incl. Back Splash, Breakfast Area W/ Walk-Out To Patio. California shutter through out, beautiful Deck and interlocking in the backyard. Pattern concrete Drive way, enough space between neighbour's properties. Can go to the backyard from both side. S/S Appliances, Granite Counter, new AC and Furnace. Pot lights inside and outside, home monitoring system, Walking Distance To Restaurants, Riverside Golf Course, And Public Transit! Prestigious Pickering High School, Pickering Town Centre And Costco. (Id: 27)
$ 999,999
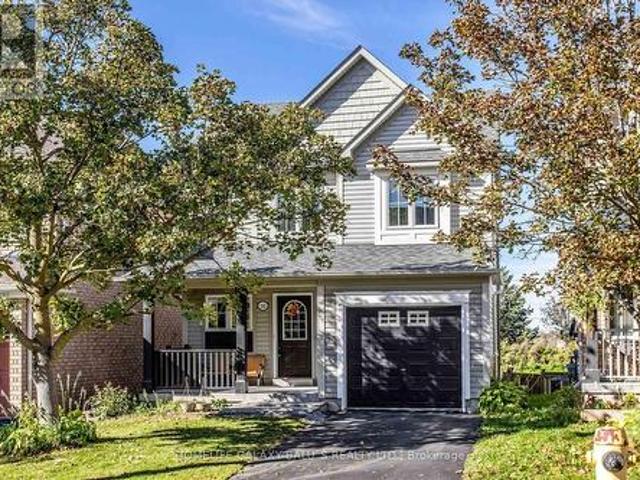
11 Perry Street, Kawartha Lakes, ON, K0M 2M0 house for sale | Listing ID X13836 | Royal LePage
View photo
House · for sale
$ 749,000
11 Perry Street, Kawartha Lakes, ON, K0M 2M0 house for sale | Listing ID X13836 | Royal LePage
Crooked Creek
· House
· Garden · Swimming pool · Deck
Crooked Creek · House · Garden · Swimming pool · Deck
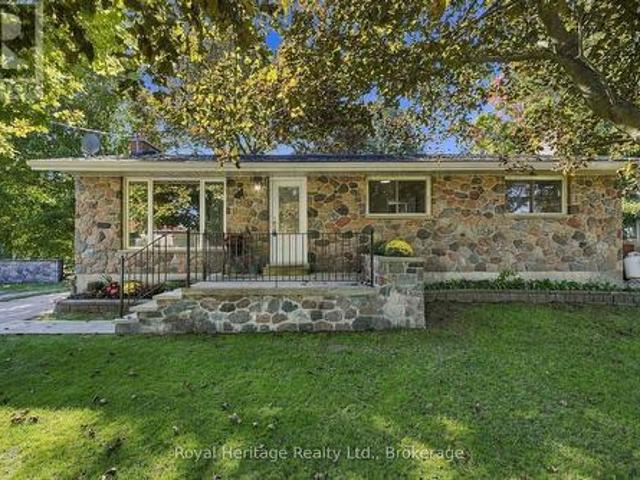
Welcome to this beautifully updated family home in the heart of Oakwood, offering 1,928 sq. Ft. (Mpac) of thoughtfully designed living space and a backyard your family will never want to leave. Imagine summer days spent splashing in the heated above-ground pool, relaxing in the hot tub, hosting BBQs on the expansive two-tier composite deck, or watching the kids play for hours in their own playhouse with swing set and climbing wall. With mature trees, lush gardens, a large yard, gazebo and two storage sheds, this private outdoor oasis is where lifelong family memories are made. Inside, the heart of the home is the stunning updated kitchen featuring an oversized centre island, granite countertops, induction stove, filtered water faucet, under-cabinet lighting, abundant storage, a pull-out coffee station, and a stylish bar area complete with sink, wine fridge and beverage fridge. A walkout leads directly to the deck, making entertaining effortless. The inviting living room offers a cozy g
$ 749,000
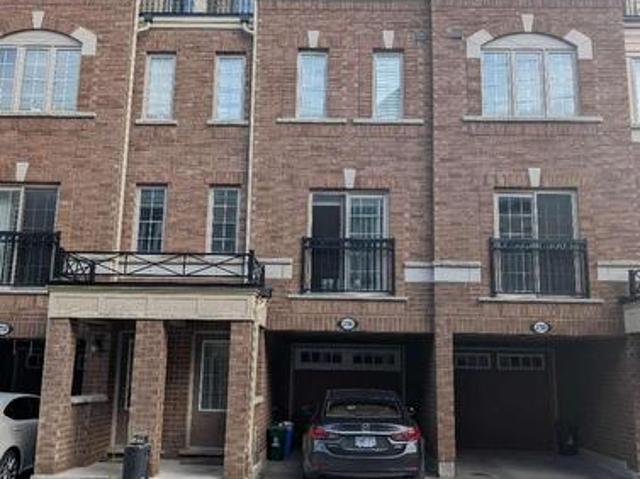
655 Turtle Bay Blvd. North Boulevard N, Selwyn, ON, K0L 1T0 house for sale | Listing ID X13833 | Royal LePage
View photo
House · for sale
$ 999,000
Updated
655 Turtle Bay Blvd. North Boulevard N, Selwyn, ON, K0L 1T0 house for sale | Listing ID X13833 | Royal LePage
Crooked Creek
· House
· Deck
Crooked Creek · House · Deck
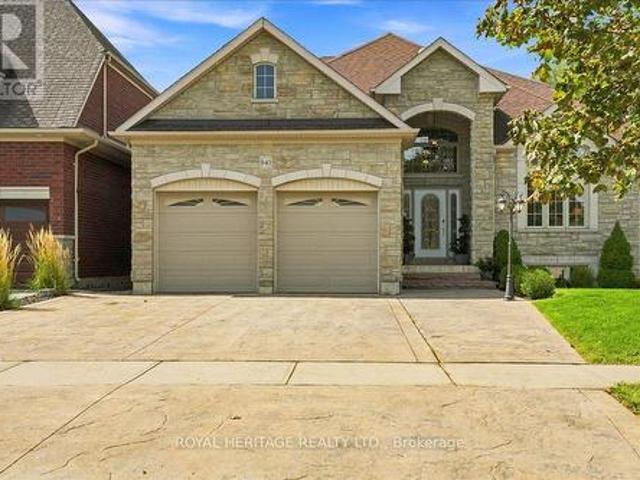
Dreaming of Lakefront Living? This may be the perfect property you've been waiting for! Nestled on a beautifully landscaped lot with 169 fee frontage along road and 96 feet of prime waterfront shoreline on Chemong Lake, this home offers breathtaking views and a true sense of tranquility. Enjoy exceptional privacy thanks to mature trees and its peaceful location at the end of the road. Whether you're fishing from your own deck in summer or ice fishing in winter, this home offers year-round enjoyment. Inside, you'll find a spacious family layout featuring 4 bedrooms and 2 bathrooms, with the primary bedroom showcasing stunning lake views, Both the dining area and kitchen offer direct access to the deck, making outdoor entertaining a breeze Property well maintained and always for owner's use! Turtle Bay Blvd. A paved, year-round municipal road with garbage/recycling pickup and natural gas, you're just 5 minutes from Bridgenorth, offering shops and services, 15 minutes to Peterborough, and
$ 999,000
2383 Winlord Place, Oshawa, ON, L1L 0B9 house for sale | Listing ID E13832 | Royal LePage
View photo
House · for sale
$ 715,000
2383 Winlord Place, Oshawa, ON, L1L 0B9 house for sale | Listing ID E13832 | Royal LePage
Crooked Creek
· House
· Garden · Cellar
Crooked Creek · House · Garden · Cellar
Welcome to this bright and beautiful turnkey home located on a quiet, family-friendly crescent in the highly desirable Winfields community! Enjoy ultimate privacy with no neighbors behind and a charming, covered front porch. The main floor boasts a spacious, sun-drenched combined living and dining area, leading into a stunning eat-in kitchen complete with premium quartz countertops, matching backsplash, stainless steel appliances, and a walk-out to the yard, Upstairs features 3 generous bedrooms with durable vinyl flooring and a beautifully renovated 4-pc bath (2023). The massive bonus is the finished walk-out basement with a separate entrance, a second 4-pc bath, and a spacious living area-already equipped with electrical and plumbing rough-ins to easily convert into a lucrative rental apartment or in-law suite! Major updates offer total peace of mind: Roof (2022), Furnace (2018). Prime location just steps to Ontario Tech University & Durham College, and minutes to Hwy 407, Costco, an
$ 715,000
2706 Deputy Minister Path, Oshawa, ON, L1L 0M7 townhouse for sale | Listing ID E13832 | Royal LePage
View photo
Townhouse · for sale
$ 599,990
2706 Deputy Minister Path, Oshawa, ON, L1L 0M7 townhouse for sale | Listing ID E13832 | Royal LePage
Crooked Creek
· Townhouse
· Garden · Parking
Crooked Creek · Townhouse · Garden · Parking
Discover space, style, and everyday convenience in this move-in-ready 4-bedroom, 3-bathroom townhome offering approximately 2,000 sq. Ft. of bright, thoughtfully designed living space. The functional open-concept layout creates an inviting setting for comfortable family living and effortless entertaining. Freshly painted throughout, with professionally cleaned broadloom, this home is ready for you to settle in and enjoy. The spacious U-shaped kitchen features brand-new quartz countertops, a large undermount sink, stylish cabinetry, and stainless steel appliances. Generous counter space makes meal preparation a pleasure, while ample storage keeps everyday essentials organized. Outside, the paved backyard offers a low-maintenance space for relaxing or gathering with friends and family. Two owned parking spaces and plentiful visitor parking just steps away add exceptional convenience. Enjoy a desirable location steps from Costco and RioCan Shopping Centre, with shopping, dining, and every
$ 599,990
143 Allworth Crescent, Clarington, ON, L1C 0B4 house for sale | Listing ID E13832 | Royal LePage
View photo
House · for sale
$ 750,000
Updated
143 Allworth Crescent, Clarington, ON, L1C 0B4 house for sale | Listing ID E13832 | Royal LePage
Crooked Creek
· House
· Garden · Parking · Cellar
Crooked Creek · House · Garden · Parking · Cellar
Ideal for First-Time Buyers! Lovely 3-bedroom detached home with a finished basement featuring 2 additional bedrooms, extra living space and a full bathroom, located in sought-after North Bowmanville. Offering 3 full bathrooms in total, this home features a spacious foyer with garage access, open-concept great room, bright eat-in kitchen and walkout to a deep backyard. The spacious primary bedroom offers a 4-piece ensuite and walk-in closet. A fantastic opportunity to own a detached home in a family-friendly neighbourhood-move in, make it your own and start building equity! (Id: 27)
$ 750,000
72 Darling Drive, Selwyn, ON, K0L 2W0 house for sale | Listing ID X13827 | Royal LePage
View photo
House · for sale
$ 1,299,900
72 Darling Drive, Selwyn, ON, K0L 2W0 house for sale | Listing ID X13827 | Royal LePage
Crooked Creek
· House
· Sauna · Gym
Crooked Creek · House · Sauna · Gym
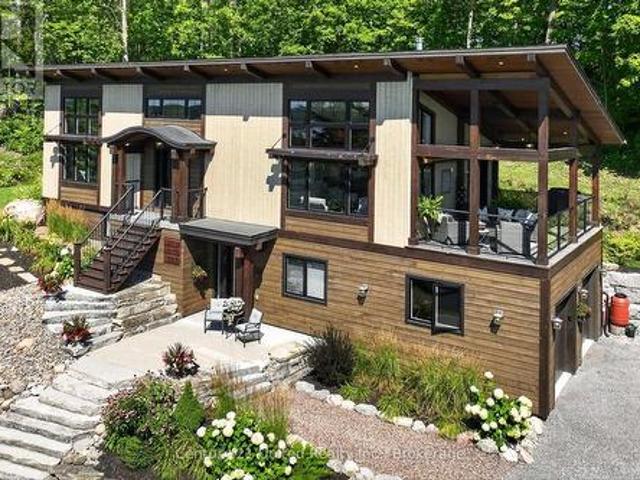
Welcome to 72 Darling Drive, a custom-built 2020 Discovery Dream Home overlooking beautiful Chemong Lake. Perched on an elevated double lot with deeded waterfront access to the Trent-Severn Waterway directly across the street, this exceptional home offers the perfect balance of luxury, craftsmanship, and lakeside community lifestyle. Designed with quality and comfort in mind, the bright, open-concept interior features soaring 13-foot vaulted ceilings with beautiful exposed timber beams, expansive windows, and premium finishes throughout. Every detail reflects the renowned craftsmanship and lasting quality Discovery Dream Homes are known for. The thoughtfully designed layout is ideal for professionals, executives, couples, or those looking to downsize in style. The home offers two spacious bedrooms, including a luxurious primary suite with a spa-inspired ensuite and soaker tub. A dedicated room with sauna and shower provide a private wellness gym and can easily be converted into a third
$ 1,299,900
1309 County Road 28, Otonabee South Monaghan, ON, K0L 1V0 house for sale | Listing ID X13831 | Royal LePage
View photo
House · for sale
$ 599,900
1309 County Road 28, Otonabee South Monaghan, ON, K0L 1V0 house for sale | Listing ID X13831 | Royal LePage
Crooked Creek
· House
· Deck
Crooked Creek · House · Deck
1309 County Road 28, Fraserville | Three bedrooms on approximately 0.91 acres1309 County Road 28 is a three bedroom home in Fraserville, Otonabee South Monaghan, with main floor laundry, two walkouts, and a lot measuring approximately 132 by 301 feet. If you have been hoping for more outdoor space, this property is worth a look. The kitchen is set up for everyday use. The primary bedroom has a good sized closet, and there are two more bedrooms and a four piece bathroom. An extra area could be a handy spot for a desk or homework. One walkout leads to the deck, giving you a place to sit outside and enjoy the lot. Peterborough's shops, restaurants, and services are within reach. Closer to home, Squirrel Creek Conservation Area has a beach, boat launch, picnic shelters, and ball diamonds along the Otonabee River. You can also explore local libraries, community centres, and the walking trails around Millbrook. Come see the home and take a walk around the lot. That is the best way to appreci
$ 599,900
6954 Shiloh Road, Clarington, ON, L0A 1J0 house for sale | Listing ID E13830 | Royal LePage
View photo
House · for sale
$ 1,399,900
6954 Shiloh Road, Clarington, ON, L0A 1J0 house for sale | Listing ID E13830 | Royal LePage
Crooked Creek
· House
· Deck
Crooked Creek · House · Deck
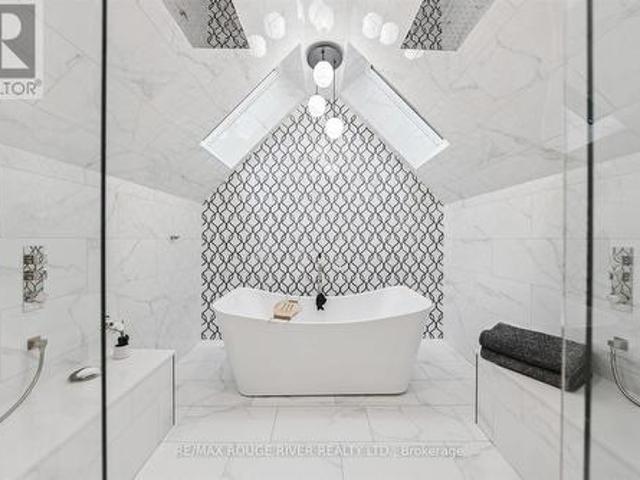
Are you craving space, seclusion, and modern updates and amenities? Welcome to this beautiful custom-built, energy-efficient home nestled on 11 acres, near the Ganaraska Forest in Newtonville. This property offers the perfect blend of privacy, comfort, and sustainability, surrounded by mature trees and picturesque natural scenery. Step inside and find a home meticulously cared for, with multiple daylight-drenched rooms on the main floor for hosting, reading or spending family time. The updated kitchen features a walkout to the spacious deck, perfect for entertaining or enjoying quiet mornings surrounded by nature. The home's timeless character is enhanced by hardwood floors throughout, crown mouldings, French pocket doors, and upgraded trim. The upstairs includes multiple bedrooms and is completed by the show-stopping primary suite, with a walk-in closet, built-in vanity, storage, and a stunning bathroom that elevates luxury and relaxation with a jaw-dropping wet room and soaker tub il
$ 1,399,900
265 Sprucewood Crescent, Clarington, ON, L1C 0G6 house for sale | Listing ID E13827 | Royal LePage
View photo
House · for sale
$ 649,000
265 Sprucewood Crescent, Clarington, ON, L1C 0G6 house for sale | Listing ID E13827 | Royal LePage
Crooked Creek
· House
· Parking
Crooked Creek · House · Parking
Welcome to this beautifully maintained 3-bedroom, 3-bathroom attached row townhouse, ideally nestled in a mature and desirable North Bowmanville community. Offering over 1,500 sq. Ft. of well-designed living space, this inviting home combines comfort, functionality and convenience, making it an excellent choice for first-time buyers, growing families or those looking to downsize without compromising on space. Step inside to a bright and welcoming main floor featuring an open-concept great room with laminate flooring, creating an ideal space for both everyday living and entertaining. The well-appointed eat-in kitchen offers ample cabinetry, generous counter space and a breakfast bar, with convenient access to the attached garage. Main floor laundry and a powder room add an extra level of practicality to this thoughtfully designed home. The upper level offers three spacious bedrooms, including a generous primary retreat complete with a 3-piece ensuite. Laminate flooring continues through
$ 649,000
36 Zachary Place, Whitby, ON, L1M 1E1 house for sale | Listing ID E13831 | Royal LePage
View photo
House · for sale
$ 850,000
36 Zachary Place, Whitby, ON, L1M 1E1 house for sale | Listing ID E13831 | Royal LePage
Crooked Creek
· House
· Garden · Parking · Fireplace · Deck
Crooked Creek · House · Garden · Parking · Fireplace · Deck
Welcome to this spectacular all brick Tribute built family home, ideally situated in the highly sought after Brooklin community. Offering 3 spacious bedrooms, 4 bathrooms and a detached double garage, this sun-filled home combines generous living space with an inviting, functional layout. The bright, open-concept main floor features extensive laminate flooring and a grand open hardwood staircase. The formal sunken living room showcases an elegant coffered ceiling, crown moulding and a beautiful bow window overlooking the front gardens, while the separate dining room is enhanced by its own coffered ceiling. At the heart of the home, the family-sized kitchen boasts butcher block counters, a large pantry, breakfast bar and a spacious breakfast area with a garden-door walkout to the deck and backyard. The impressive family room is highlighted by soaring cathedral ceilings, a cozy gas fireplace, pot lighting and backyard views. Convenient main-floor laundry and garage access complete this l
$ 850,000
51 Peter Hogg Court, Whitby, ON, L1P 0N2 house for sale | Listing ID E13832 | Royal LePage
View photo
House · for sale
$ 759,000
51 Peter Hogg Court, Whitby, ON, L1P 0N2 house for sale | Listing ID E13832 | Royal LePage
Crooked Creek
· House
· Garden · Fireplace · Parking · Equipped kitchen
Crooked Creek · House · Garden · Fireplace · Parking · Equipped kitchen
Welcome to your new home! This fully freehold townhome is meticulously taken care of, only 4 Years Old, and is set on A Quiet Cul-De-Sac. The modern 4 panel glass garage looks amazing as you drive up the driveway. You are welcomed by Soaring 9 foot ceilings on the main. This beautiful home has dark upgraded hardwood throughout! Stained to match staircase to give the feeling of flowing elegance throughout the entire home. Stainless steel Fridge, stove, dishwasher, range hood and a beautiful brand new island add a rich touch to the chefs kitchen. Romantic electric fireplace in the living room for those cozy nights in, or even an evening with friends! The backyard features a generous deep 110 lot which feels super private! Perfect to go along with the natural gas line connection in the back yard for those summer night bbq's! (Id: 27)
$ 759,000
103 Peninsula Drive, Trent Lakes, ON, K9J 6X3 house for sale | Listing ID X13831 | Royal LePage
View photo
House · for sale
$ 759,905
103 Peninsula Drive, Trent Lakes, ON, K9J 6X3 house for sale | Listing ID X13831 | Royal LePage
Crooked Creek
· House
· Deck · Cellar
Crooked Creek · House · Deck · Cellar
Great Investment right on the water! This waterfront cottage is the perfect family getaway. Or it has the possibility to rent it out! A great location on the peninsula and only a 20 min drive to Bobcaygeon! This open concept home has so many features. Kitchen, dining and 2 sitting rooms. Plus a lovely screened in porch with spectacular views! The main floor also features 3 bedrooms, 1 full bath, plus a powder room and laundry. The walkout basement has an additional 2 bedrooms, bathroom, sitting room and a wet bar area. Plus lots of storage. The outdoor space is where the memories are made. Over 130 feet of waterfront, a deck, a dock, a firepit area and a shed for all the water toys. Move in today to enjoy your first summer at the cottage! Lots of upgrades already completed with more finishing touches to be made to add even more value to this great property! (Id: 27)
$ 759,905
6 Gravel Road, Cavan Monaghan Millbrook Village, ON, L0A 1G0 house for sale | Listing ID X13828 | Royal LePage
View photo
House · for sale
$ 968,800
6 Gravel Road, Cavan Monaghan Millbrook Village, ON, L0A 1G0 house for sale | Listing ID X13828 | Royal LePage
Crooked Creek
· House
· Garden · Fireplace · Deck
Crooked Creek · House · Garden · Fireplace · Deck
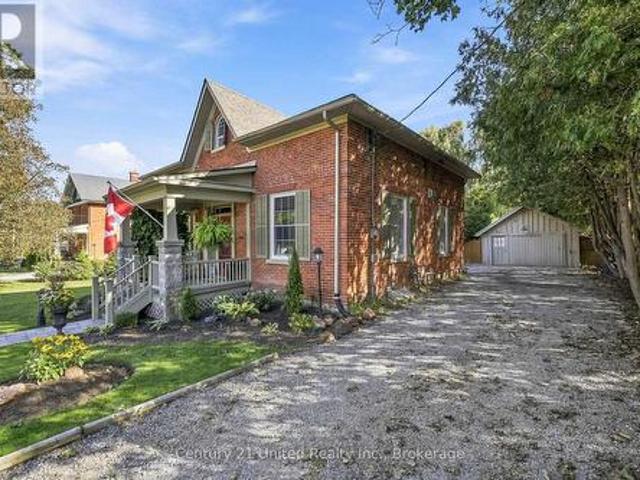
Welcome to The William Grier House, a remarkable piece of Millbrook history. Built in 1863 and meticulously restored, this distinguished Regency cottage blends timeless architectural character with modern comfort. The centre-hall plan features original trim, soaring ceilings and beautifully preserved details throughout. The inviting living room offers a warm gathering space with a gas fireplace and custom built-in shelving. The dining room is a true focal point, showcasing a gorgeous exposed-beam ceiling that adds warmth and character. A bright main-floor family room provides additional living space and a walkout to the backyard deck, creating an easy connection to the beautifully landscaped grounds. The kitchen area is complemented by main-floor laundry and a convenient powder room. Upstairs are three comfortable bedrooms and an updated four-piece bathroom with a heated floor, combining modern convenience with historic charm. Outside, the property becomes a private garden oasis surrou
$ 968,800
2223 Concession Road 7 Road, Clarington, ON, L0B 1J0 house for sale | Listing ID E13827 | Royal LePage
View photo
House · for sale
$ 1,425,000
2223 Concession Road 7 Road, Clarington, ON, L0B 1J0 house for sale | Listing ID E13827 | Royal LePage
Crooked Creek
· House
· Deck · Cellar
Crooked Creek · House · Deck · Cellar
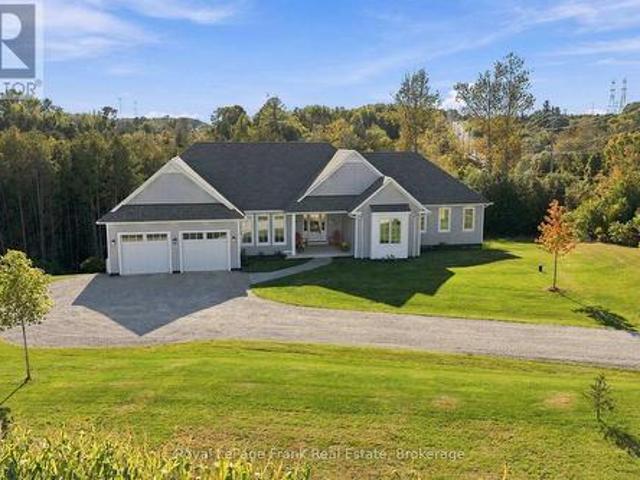
Nestled on 1.6 private acres, surrounded by open farm fields and mature forest with scenic trails leading to a peaceful creek, this exceptional property offers the perfect balance of privacy, tranquility, and modern living-all just minutes from the hamlet of Enniskillen and the town of Bowmanville. Built in 2023, this custom bungalow spans over 2,500 sq. Ft. above grade and features a walkout basement ready for your personal finishing touches. Thoughtfully designed with quality craftsmanship throughout, the home offers four spacious main-floor bedrooms and an outstanding open-concept layout ideal for both everyday living and entertaining. At the heart of the home is a stunning custom kitchen with upgraded cabinetry, an oversized island with stone countertops, premium Fisher & Paykel appliances and Emtek hardware, with a walkout to an entertainers deck overlooking the ravine. The kitchen seamlessly flows into the inviting family room beneath soaring cathedral ceilings and overlooking th
$ 1,425,000
1140 Beneford Road, Oshawa, ON, L1K 0A2 house for sale | Listing ID E13830 | Royal LePage
View photo
House · for sale
$ 888,000
1140 Beneford Road, Oshawa, ON, L1K 0A2 house for sale | Listing ID E13830 | Royal LePage
Crooked Creek
· House
· Garden · Parking · Balcony · Fireplace · Cellar
Crooked Creek · House · Garden · Parking · Balcony · Fireplace · Cellar
Welcome to this beautifully renovated and move-in-ready brick home offering space, comfort, and incredible versatility! Featuring 3+1 bedrooms, 3.5 bathrooms, two kitchens, a double garage, and generous living spaces, this home is ideal for families and buyers looking for additional living or income potential. The main level offers a bright and spacious open-concept living and dining area with a cozy fireplace, along with a large renovated kitchen featuring ample cabinetry, generous counter space, a peninsula, and a walkout to the backyard. Just a few steps up, the impressive family room features tall ceilings, a second fireplace, and a French-door walkout to a balcony overlooking the front of the home. Large windows throughout fill the principal rooms with natural light. Upstairs, the spacious primary bedroom features a walk-in closet and a 4-piece ensuite, complemented by two additional bedrooms, a 3-piece bathroom, and convenient bedroom-level laundry. The finished basement adds eve
$ 888,000
35 Kingswood Drive, Clarington, ON, L1E 1G4 house for sale | Listing ID E13826 | Royal LePage
View photo
House · for sale
$ 699,999
35 Kingswood Drive, Clarington, ON, L1E 1G4 house for sale | Listing ID E13826 | Royal LePage
Crooked Creek
· House
· Cellar
Crooked Creek · House · Cellar
OPEN HOUSE SEPTEMBER 26TH & 27th/2-4PM-Welcome to an exceptional opportunity on prestigious Kingswood Drive in South Courtice. Situated on a premium ravine lot, this original owner home offers 4 bedrooms, 4 bathrooms and over 3,400 sq. Ft. of finished living space, including a walkout basement with a separate 1 bedroom living area. Ready for renovation and a fresh vision, this spacious home provides an incredible foundation to create a truly impressive family residence. Generous principal rooms, an abundance of living space and a private ravine setting offer the perfect combination for buyers looking to customize a home to their own style. The walkout basement adds tremendous versatility, featuring a separate 1 bedroom living space ideal for an in law suite, multigenerational living or potential apartment. Located in an established South Courtice neighbourhood with convenient access to Highway 401, schools, shopping, restaurants, parks and just minutes from the Courtice Community Compl
$ 699,999
1477 Arborwood Drive, Oshawa, ON, L1K 2Y5 house for sale | Listing ID E13830 | Royal LePage
View photo
House · for sale
$ 928,000
1477 Arborwood Drive, Oshawa, ON, L1K 2Y5 house for sale | Listing ID E13830 | Royal LePage
Crooked Creek
· House
· Garden · Fireplace · Deck · Parking
Crooked Creek · House · Garden · Fireplace · Deck · Parking
Welcome to this spacious, fully upgraded detached home featuring a 2-car garage with direct, secure indoor access-completely turnkey and ready for immediate occupancy. Thoughtfully designed with modern finishes and everyday functionality in mind, this home offers a bright, open-concept layout that is ideal for both family living and entertaining. The main floor features a beautifully updated kitchen, completely transformed in 2024 with premium quartz countertops, a central island, breakfast bar, and a newly added kitchen gas line upgrade. The kitchen flows seamlessly into the spacious dining area and inviting family room, complete with a cozy gas fireplace. Step through the walkout to a massive, custom 2-tier deck (2022), perfect for summer BBQs and outdoor gatherings, overlooking the generous and private backyard with a convenient garden shed (2019). Upstairs, the entire second floor features freshly updated flooring throughout. The spacious primary suite offers a large walk-in closet
$ 928,000
14750 Regional 57 Road, Scugog, ON, L0B 1B0 house for sale.
View photo
House · for sale
$ 999,900
14750 Regional 57 Road, Scugog, ON, L0B 1B0 house for sale.
Crooked Creek
· 3 Bedrooms · 3 Baths · House
Crooked Creek · 3 Bedrooms · 3 Baths · House
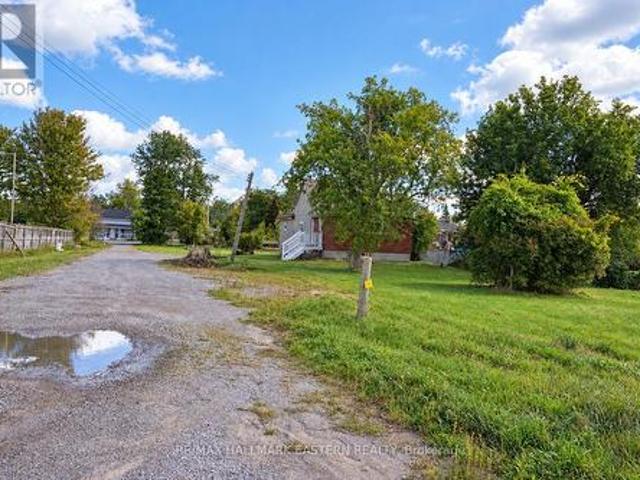
Dreaming of more space without giving up convenience? Set on 3.91 acres in a fantastic location, this versatile country property offers more than just a home-it offers possibilities. Whether youre running a small business, need a workshop, require storage for equipment and recreational toys, or simply want room for your family to grow, this property adapts to your lifestyle. Enjoy the privacy of country living, the flexibility to work from home and the freedom to make the most of your investment-all in one affordable package. Sometimes the perfect property isnt just where you live. its where life, work and your passions come together. (id:27). Still available at ListedBuy!
$ 999,900
2761 William Jackson Drive, Pickering, ON, L1X 0C1 house for sale | Listing ID E13832 | Royal LePage
View photo
House · for sale
$ 698,000
Updated
2761 William Jackson Drive, Pickering, ON, L1X 0C1 house for sale | Listing ID E13832 | Royal LePage
Crooked Creek
· House
· Garden · Cellar
Crooked Creek · House · Garden · Cellar
Welcome to 2761 William Jackson Drive, an elegantly appointed freehold townhome where sophisticated finishes meet everyday comfort. Offering three bedrooms upstairs and an additional bedroom in the finished basement, this inviting residence provides versatile space for family living and overnight guests. Freshly painted main and upper levels establish a refined backdrop, complemented by smooth-finish ceilings on the main floor. Carpet-free interiors showcase hardwood and ceramic flooring on the main level, hardwood stairs and laminate flooring upstairs. The kitchen blends contemporary appeal with practical convenience, featuring a newly upgraded stainless steel refrigerator, a double-fan range hood and a gas stove. The finished lower level extends the home's versatility with an additional bedroom, a full bathroom, a dedicated laundry room with upper cabinetry and generous storage cabinets. Thoughtfully enhanced outdoor spaces include interlocked front and backyard areas, complemented b
$ 698,000
8074 Tinkerville Road, Port Hope, ON, L0A 1B0 house for sale | Listing ID X13822 | Royal LePage
View photo
House · for sale
$ 597,000
Updated
8074 Tinkerville Road, Port Hope, ON, L0A 1B0 house for sale | Listing ID X13822 | Royal LePage
Crooked Creek
· House
· Garden · Fireplace · Parking · Deck · Cellar
Crooked Creek · House · Garden · Fireplace · Parking · Deck · Cellar
Welcome to 8074 Tinkerville Road, where country living meets convenience! Offering a great combination of indoor and outdoor space, a large detached garage and the opportunity to add your own personal touches, this Campbellcroft bungalow is ready for its next chapter. This 3-bedroom detached bungalow offers approximately 1,070 sq. Ft. of above-grade living space, plus a partially finished basement with a walk-up, providing plenty of additional space to make your own. Inside, you'll find an eat-in kitchen with newer appliances, new laminate flooring installed in July 2026 and a walkout to the rear deck overlooking the fully fenced backyard. The living room features a wood-burning fireplace, while an enclosed side-entry mudroom adds practical everyday space. Outside, the real bonus is the large detached garage. Considerably larger than a typical single-car garage and ideal for additional workspace, storage or room for your hobbies. Several important updates have already been completed, i
$ 597,000
840 Stevenson Road, Oshawa, ON, L1J 0A2 house for sale | Listing ID E13830 | Royal LePage
View photo
House · for sale
$ 1,399,000
840 Stevenson Road, Oshawa, ON, L1J 0A2 house for sale | Listing ID E13830 | Royal LePage
Crooked Creek
· House
· Garden · Fireplace · Deck · Swimming pool · Cellar
Crooked Creek · House · Garden · Fireplace · Deck · Swimming pool · Cellar
A Rare Custom Built Home With A Spectacular Foyer And Soaring High Ceilings. A 2-Storey, 5 Bedroom, 4 Bathroom Home. The Main Floor Primary Bedroom Has A Walk-In Closet, An Ensuite Bathroom, And A Picturesque Window Overlooking The Peaceful Backyard. With 3 Skylights In The Soaring Ceilings, And Many Windows, Cast Light On The Gleaming Hardwood Floors. Three Washrooms Have Heated Floors For Comfort On Colder Days. House Is Pre-Wired For Security System, 2nd Floor Family/Games Room Has Rough-in For Gas Fireplace. Surround Sound Pre-Wired In Family/Games Room And Great Room. A Fully Stocked Kitchen With Appliances Suitable To Entertain A Large Growing Family and Friends, With An Eat-In Kitchen, A Breakfast Bar, And Large Dining Room, All Providing Comfortable Seating For Entertaining. Both The Breakfast Room And Primary Bedroom Have Walk-Outs To Deck And Pool. The Full, Unfinished Basement Has Insulated Concrete Floors, With Two Rough-in Plumbing, And 7 Above Ground Windows That Allows P
$ 1,399,000
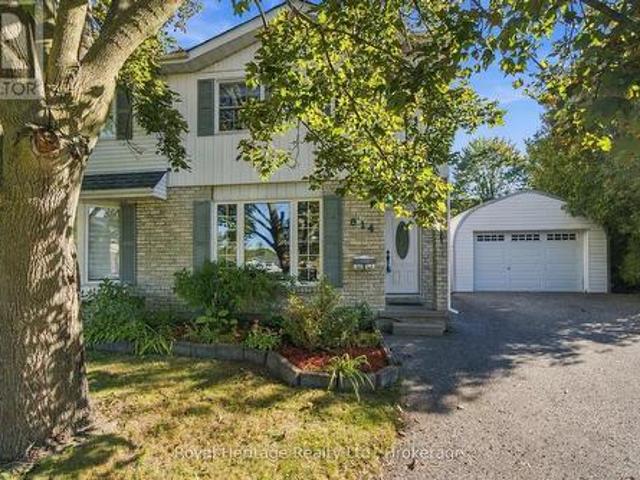
814 Cavan Court, Oshawa Vanier, ON, L1J 7B8 house for sale | Listing ID E13828 | Royal LePage
View photo
House · for sale
$ 689,999
814 Cavan Court, Oshawa Vanier, ON, L1J 7B8 house for sale | Listing ID E13828 | Royal LePage
Crooked Creek
· House
· Garden · Office room · Cellar
Crooked Creek · House · Garden · Office room · Cellar
Welcome to this meticulously maintained semi-detached home, ideally situated on a quiet court in a highly desirable neighborhood! Pride of ownership shines throughout this beautifully cared-for property, offering the perfect blend of comfort, space, and functionality. The spacious eat-in kitchen features beautiful quartz countertops, stainless steel appliances, an abundance of cupboard space, and a convenient walkout to the backyard, making indoor-outdoor living and entertaining a breeze. A separate dining room provides the perfect setting for family dinners and special gatherings. Freshly painted throughout, this move-in-ready home features a beautifully renovated upper-level bathroom (2026) and updated broadloom in the bedrooms. The finished basement, complete with updated broadloom, provides additional living space, perfect for a family room, home office, or entertaining. Notable updates include the roof (2020), front and back doors (2021), and basement window (2021). Step outside a
$ 689,999
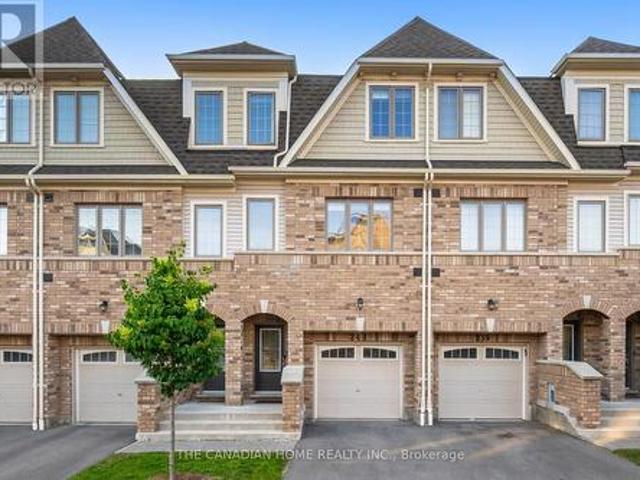
241 Danzatore Path, Oshawa, ON, L1L 0P9 townhouse for sale | Listing ID E13829 | Royal LePage
View photo
Townhouse · for sale
$ 649,900
241 Danzatore Path, Oshawa, ON, L1L 0P9 townhouse for sale | Listing ID E13829 | Royal LePage
Crooked Creek
· Townhouse
Crooked Creek · Townhouse
Beautiful 5 Bedroom Home In The Desirable Windfields Master Planned Community*9' Ceilings On Main Floor*Natural Oak Stairs*. Deluxe Cabinetry In Kitchen, Granite Countertops In Kitchen And Bathrooms*Laminate Flooring In Rec Room, Family Room, Kitchen And Breakfast*. Conveniently Located A Short Walk Away From Durham College, Costco, Public Transit, Grocery, Restaurants, Parks, Schools And Hwy 407. (Id: 27)
$ 649,900
111 White Drive, Port Hope, ON, L1A 0B6 house for sale | Listing ID X13823 | Royal LePage
View photo
House · for sale
$ 728,000
111 White Drive, Port Hope, ON, L1A 0B6 house for sale | Listing ID X13823 | Royal LePage
Crooked Creek
· House
· Deck · Cellar
Crooked Creek · House · Deck · Cellar
Welcome to 111 White Dr, Port Hope! This property offers a great opportunity in a desirable Port Hope location. Conveniently located & with-in minutes to local amenities, schools, shopping, parks, transit, 401 and other everyday conveniences. Enjoy the charm of Port Hope while being within easy reach of surrounding communities. Don't miss this opportunity to own this terrific & extremely spacious 12 year new brick bungalow of approx. 1400 sf with 3 full baths with a huge professionally finished by the builder basement with wonderful large above grade windows for plenty of sunlight throughout with an opportunity to convert to an in-law suite quite easily. Oversized covered front porch to enjoy your morning coffee with a walk-out to a larger rear deck to enjoy your evening glass of wine. Convenient main floor laundry with 2 full baths. Please note that this home comes complete with newer furnace & cac along with water treatment system & r/o water filter system, clean air purification sys
$ 728,000
4 Branthaven Court, Whitby, ON, L1M 0B2 house for sale | Listing ID E13828 | Royal LePage
View photo
House · for sale
$ 1,249,900
4 Branthaven Court, Whitby, ON, L1M 0B2 house for sale | Listing ID E13828 | Royal LePage
Crooked Creek
· House
· Garden · Fireplace · Deck
Crooked Creek · House · Garden · Fireplace · Deck
Rarely offered 3-bedroom executive bungalow set on a spectacular treed ravine lot on a quiet court in sought-after Brooklin! Surrounded by mature trees and tranquil greenspace, this exceptional property offers privacy, peaceful views and an incredible connection to nature. Manicured gardens and a large front porch create beautiful curb appeal and the perfect spot for morning coffee. Inside, the open concept main floor impresses with a spacious foyer, extensive upgraded hardwood floors including the staircase, pot lights, crown moulding and stylish shiplap details. The inviting living room features a gas fireplace with custom surround and built-ins, plus a picture window overlooking the front gardens. Spacious dining area with shiplap accent wall. The custom kitchen offers built-in stainless steel appliances, pantry, backsplash, granite counters and centre island with waterfall granite counter, breakfast bar and pendant lighting. Walk out to the expansive composite deck where glass rail
$ 1,249,900
19 Peachtree Crescent, Clarington, ON, L1C 4K8 house for sale | Listing ID E13825 | Royal LePage
View photo
House · for sale
$ 999,000
19 Peachtree Crescent, Clarington, ON, L1C 4K8 house for sale | Listing ID E13825 | Royal LePage
Crooked Creek
· House
· Garden
Crooked Creek · House · Garden
Ravine lot | private crescent | 52' lot | 2,760 sq. FT. Walk-out to private ravine backyard. Welcome to this exceptional residence nestled on a premium 52' ravine lot in a pristine, sought-after neighbourhood. Set on a quiet private crescent, this impressive 2,760 sq. Ft. home is the largest model designed for the community, offering spacious principal rooms and an abundance of natural light. The home has been professionally painted and features beautifully renovated bathrooms, creating a fresh and inviting atmosphere throughout. Large, oversized windows capture tranquil views of mature trees and the surrounding natural landscape, bringing the beauty of the outdoors inside. The heart of the home is the spacious kitchen, featuring an extensive countertop area ideal for meal preparation, entertaining and everyday family living. A walk-out from the kitchen leads directly to the backyard. A remarkably private and peaceful retreat where you can enjoy the ravine setting, mature greenery and
$ 999,000
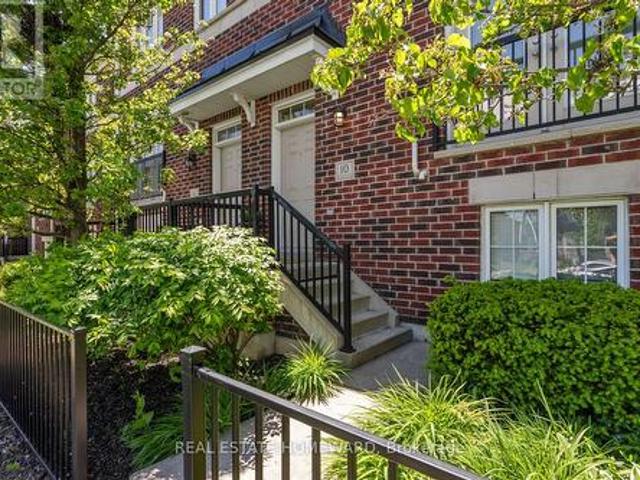
10 571 Longworth Avenue E, Clarington, ON, L1C 0H3 townhouse for sale | Listing ID E13821 | Royal LePage
View photo
Townhouse · for sale
$ 675,000
10 571 Longworth Avenue E, Clarington, ON, L1C 0H3 townhouse for sale | Listing ID E13821 | Royal LePage
Crooked Creek
· Townhouse
· Balcony
Crooked Creek · Townhouse · Balcony
Welcome to this spacious and beautifully maintained condo townhome in one of North Bowmanville's most desirable communities. Offering over 1,700 sq. Ft. of finished living space, these larger units rarely become available. The bright, open-concept main floor features 9-foot ceilings, hardwood flooring, a generous living and dining area, a Juliette balcony, and a convenient powder room. The kitchen is designed for both everyday living and entertaining, complete with quartz countertops, a large custom centre island with seating for four, a gas stove, and a wine fridge. Step out from the kitchen to a private west-facing balcony overlooking the community parkette. An ideal setting for enjoying sunsets and summer evenings. Upstairs, the spacious primary suite includes a walk-in closet and a private ensuite bathroom. Two additional well-sized bedrooms, a full 4-piece bathroom, and conveniently located upper-level laundry complete the second floor. The ground level offers a versatile bonus ro
$ 675,000
4250 Simcoe Street N, Oshawa, ON, L1H 0R6 house for sale | Listing ID E13828 | Royal LePage
View photo
House · for sale
$ 3,799,999
4250 Simcoe Street N, Oshawa, ON, L1H 0R6 house for sale | Listing ID E13828 | Royal LePage
Crooked Creek
· House
· Garden · Swimming pool · Cellar
Crooked Creek · House · Garden · Swimming pool · Cellar
Stunning and Unique 19.4 Acres with Commercial/Residential Use. Approximately 5,000 Sq Ft Shop Generating almost $90,000.00 In Income. Custom Built Home with Walkout Basement and Back yard Oasis Featuring an Inground Pool. Stunning Views and Amazing Potential. Home and Shop Situated in North East Corner of Lot leaving Room for Expansion and Expanded Use for Amazing Potential. Located Just North of 407 Gives Great Access for Commuting West or East without Traffic. Easy Access to North Oshawa Stores Including Costco and UOIT. Several Golf Courses Also Located within Minutes, all While Enjoying Country Living. (Id: 27)
$ 3,799,999

Get email alerts

Don't miss out: be the first to know about new properties

The alert was correctly created

On subscribing you accept the conditions of use and the privacy policy
Alert
Receive new ads in your inbox
Save this search
Receive alerts for new listings

We'll send you an email when we have new properties for: "Properties for sale in Crooked Creek"

The alert was correctly created

Get email alerts and be the first to see new listings
Required field
On subscribing I accept the terms of the privacy policy
Perfect! You'll soon start receiving new listings via email
Alert
Receive an email when we have new ads for Properties for sale in Crooked Creek
Save this search
Filters

Bedrooms

Area (sq.ft)

sq.ft
sq.ft

Price

$
$

Filter by property type

Bathrooms

Clear all filters
Receive notifications when new entries are published.