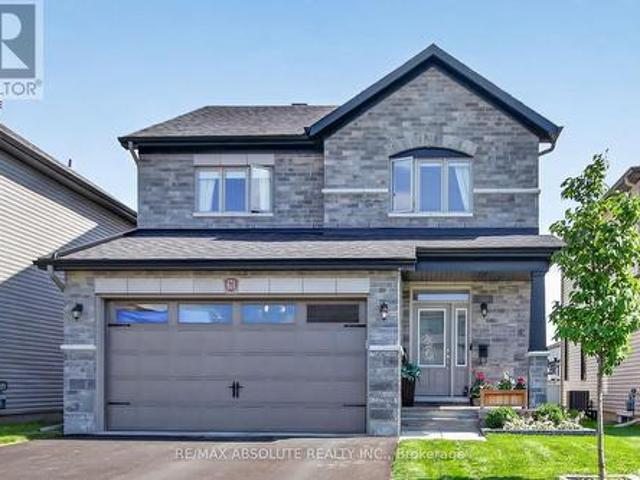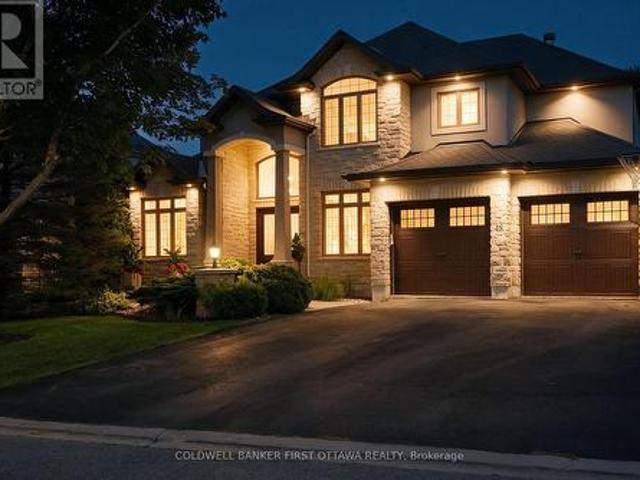
2,403 properties for sale in Crystal Bay - Lakeview Park

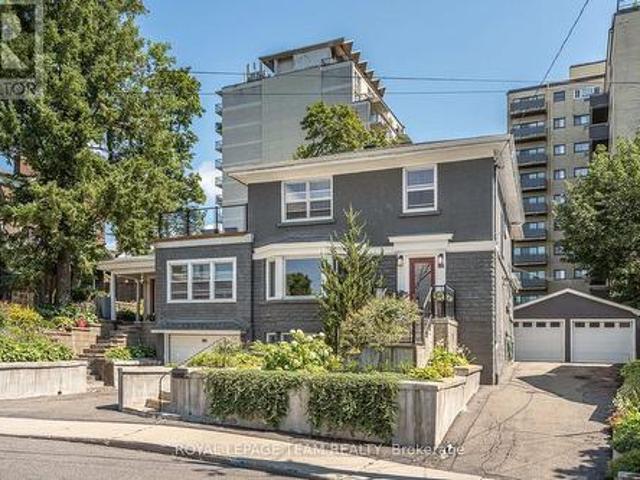
17 Oakland Avenue, Ottawa, ON, K1S 2T1 house for sale | Listing ID X13699 | Royal LePage
View photo
House · for sale
$ 2,250,000
17 Oakland Avenue, Ottawa, ON, K1S 2T1 house for sale | Listing ID X13699 | Royal LePage
Crystal Bay - Lakeview Park
· House
· Patio · Garden · Office room · Fireplace
Crystal Bay - Lakeview Park · House · Patio · Garden · Office room · Fireplace
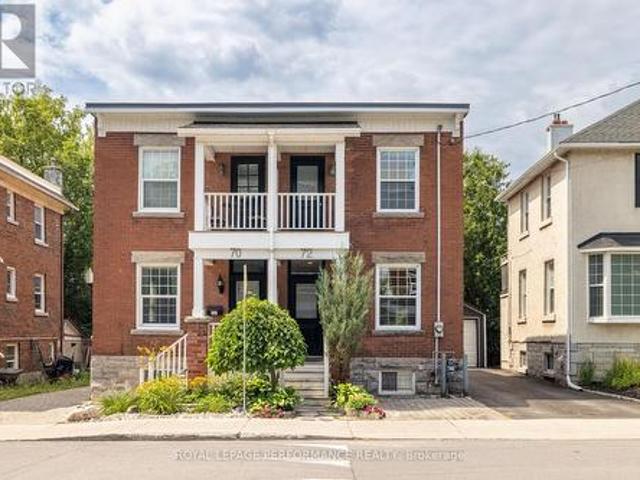
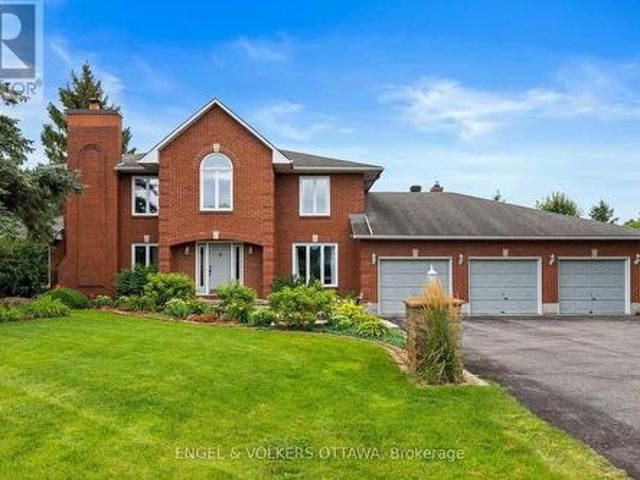
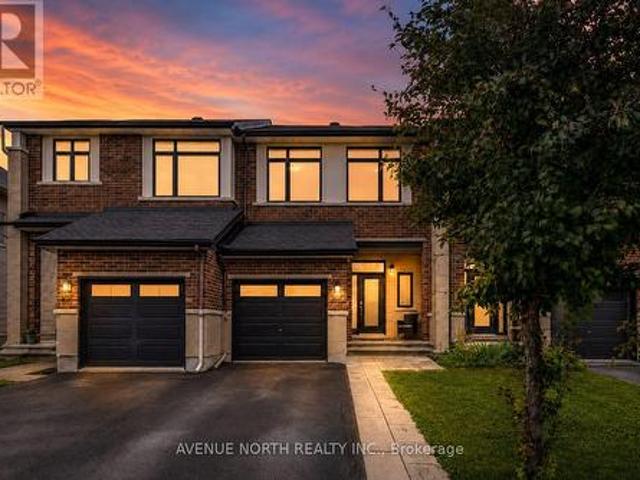
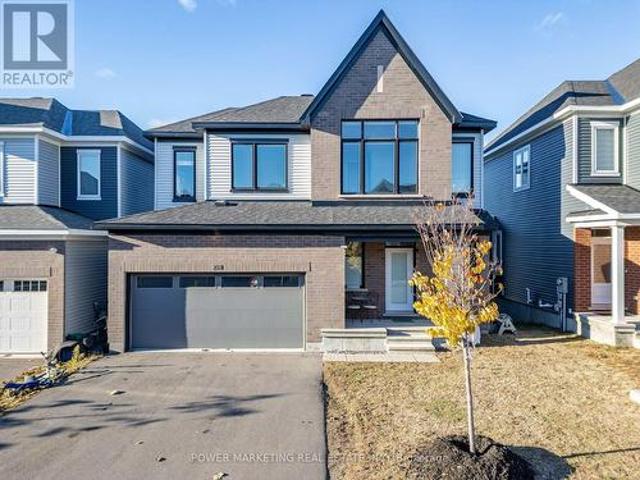
Welcome to 17 Oakland Avenue, a beautifully preserved Edwardian home where timeless character and modern comfort come together with ease. A restored stained-glass front door, stained-glass vestibule and original pocket doors offer a warm introduction to this home rich in history and architectural detail. The main level features gracious living and entertaining spaces, including a gas fireplace and spacious kitchen with gas cooktop, double ovens, bar sink and two filtered-water dispensers. The second level offers a generous primary retreat with two closets, spacious ensuite and laundry, plus a private office and inviting sitting room that could be reimagined as an additional bedroom and bathroom. The bright third level provides two bedrooms and a full bathroom. The partially finished lower level includes a dedicated wine room with built-in shelving, dog-washing station and abundant storage. Beautifully landscaped front and rear gardens feature stone patios, automatic lighting, natural g
$ 2,250,000
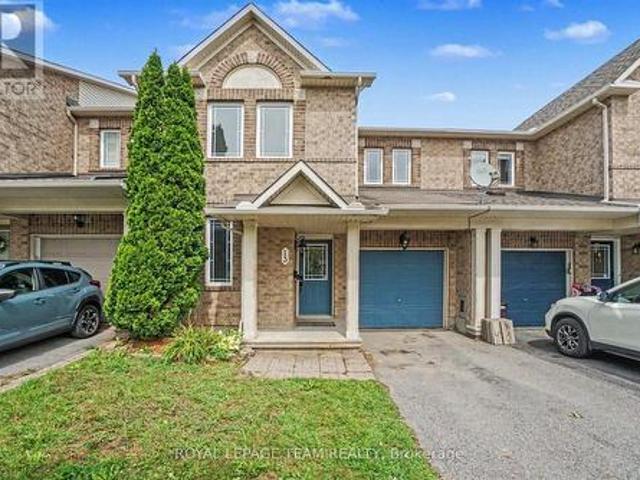
13 Stoneleigh Street, Ottawa, ON, K2G 7A2 house for sale | Listing ID X13701 | Royal LePage
View photo
House · for sale
$ 539,000
13 Stoneleigh Street, Ottawa, ON, K2G 7A2 house for sale | Listing ID X13701 | Royal LePage
Crystal Bay - Lakeview Park
· House
· Garden · Office room · Fireplace · Gym · Deck
Crystal Bay - Lakeview Park · House · Garden · Office room · Fireplace · Gym · Deck
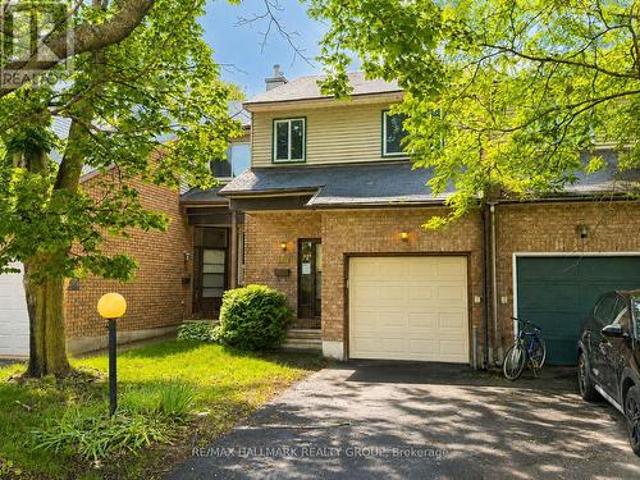
Minto Helmsley offers one of the most functional and sought-after layouts in the series, featuring a main-floor den/office. Perfect for today's work-from-home lifestyle. The main level boasts a spacious foyer, gleaming hardwood floors throughout the living, dining, and family areas, and an eat-in kitchen with island overlooking the sun-filled family room complete with a cozy gas fireplace. Upstairs, enjoy a generous primary suite with walk-in closet and ensuite bath, along with two well-sized secondary bedrooms and a full main bath. Step outside to a fully fenced backyard with deck, offering a great space to relax or entertain. The finished rec room adds valuable extra living space. Ideal for a playroom, media room, home gym, or teen retreat. While still leaving a clean, well-laid-out area for storage or future customization. A fantastic executive townhome offering space, comfort, and versatility in a prime location. (Id: 27)
$ 539,000
375 Symphony Way, Ottawa, ON, K2J 7R2 house for sale | Listing ID X13700 | Royal LePage
View photo
House · for sale
$ 490,900
375 Symphony Way, Ottawa, ON, K2J 7R2 house for sale | Listing ID X13700 | Royal LePage
Crystal Bay - Lakeview Park
· House
· Parking · Balcony
Crystal Bay - Lakeview Park · House · Parking · Balcony
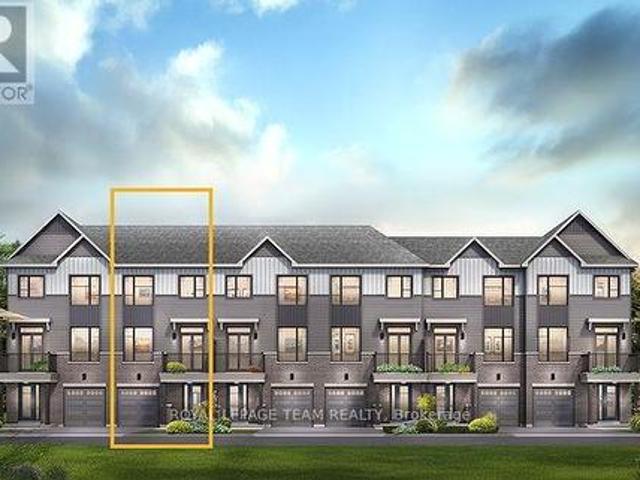
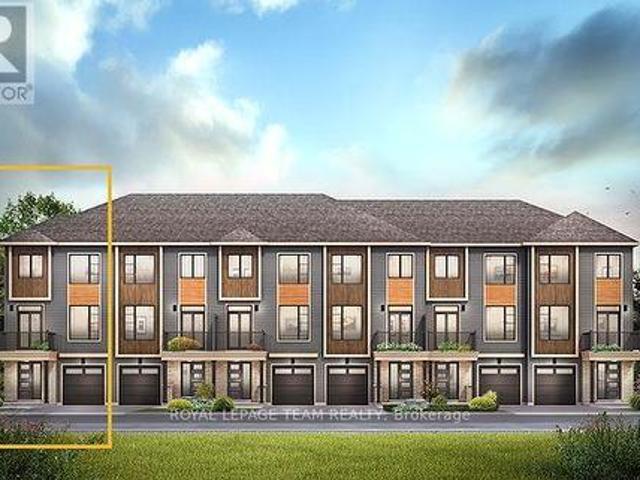
The Burnaby was designed so you can have it all. The First Floor features a spacious Laundry Room and an inviting Foyer. The Second Level includes a kitchen overlooking the Living/Dining area, but also a Den, perfect for working from home, or a quiet study area. The Third Level features 2 bedrooms, with the Primary Bedroom featuring a walk-in closet. The Burnaby is the perfect place to work and play. All Avenue Townhomes feature a single car garage, 9' Ceilings on the Second Floor, and an exterior balcony on the Second Floor to provide you with a beautiful view of your new community. Don't miss your chance to live along the Jock River surrounded by parks, trails, and countless Barrhaven amenities. March 3rd 2027 occupancy! (Id: 27)
$ 490,900
5 Hearn Crescent, Ottawa, ON, K2S 1R7 house for sale | Listing ID X13694 | Royal LePage
View photo
House · for sale
$ 1,075,000
5 Hearn Crescent, Ottawa, ON, K2S 1R7 house for sale | Listing ID X13694 | Royal LePage
Crystal Bay - Lakeview Park
· House
· Fireplace
Crystal Bay - Lakeview Park · House · Fireplace
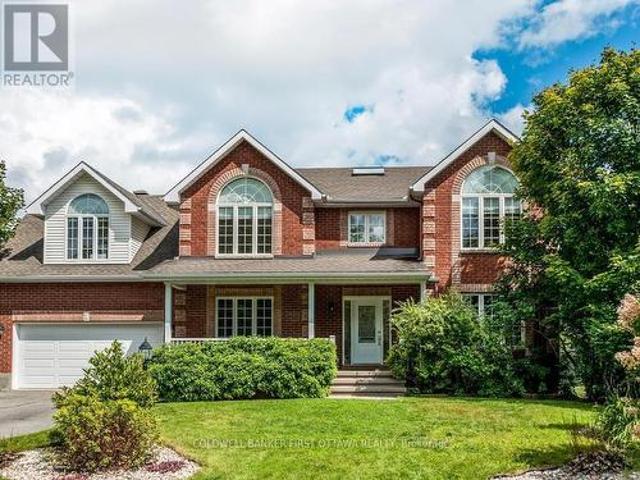
Welcome to 5 Hearn Cres, a beautifully updated 4 + 1, (two primary bedrooms with ensuite baths) home ideally situated in the heart of Stittsville. Set on a desirable reverse pie-shaped lot on a child friendly crescent. Road Hockey. Game on! This well maintained residence offers approximately 2,900 sq. Ft. above grade plus a fully finished lower level, delivering exceptional space, versatility and comfort for family living, entertaining and multigenerational living. The main level offers formal living and dining rooms(living room currently used as an office). The generous kitchen features granite countertops, a centre island, ample cupboards and large eating area which is open to family room-great line of vision for watching little ones as you prep meals. Three natural gas fireplaces add warmth, character and a focal point including one in the family room and both primary suites. The second level boasts four generously sized bedrooms provide excellent flexibility, with three featuring h
$ 1,075,000
715 Maverick Crescent, Ottawa, ON, K2S 2X1 house for sale | Listing ID X13694 | Royal LePage
View photo
House · for sale
$ 699,900
715 Maverick Crescent, Ottawa, ON, K2S 2X1 house for sale | Listing ID X13694 | Royal LePage
Crystal Bay - Lakeview Park
· House
· Parking
Crystal Bay - Lakeview Park · House · Parking
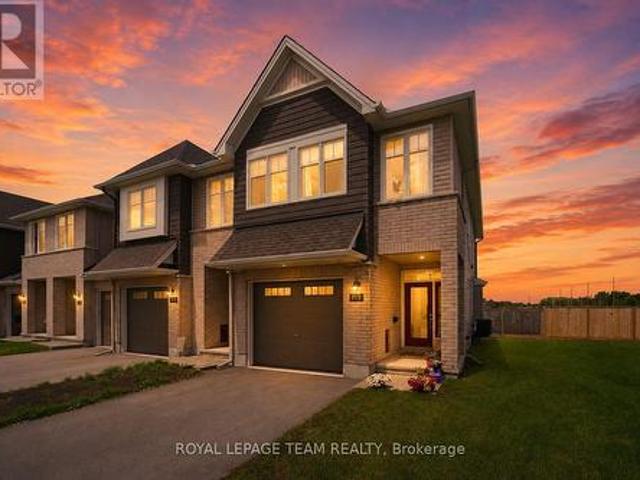
Welcome to this EXCEPTIONALLY MAINTAINED home that makes everyday life feel warm, comfortable & effortless. Thoughtfully designed for modern families, this beautifully finished, energy-efficient 2023 Tamarack(Cambridge model) END-UNIT townhome offers the perfect blend of style, function & comfort. On the inside corner of a quiet crescent close to all Stittsville amenities, step inside the front foyer w/ convenient powder room & access to the attached extended garage. The heart of the home is the bright, open-concept main flr w/ stylish light fixtures, zebra blinds on the windows allowing for tons of natural light, where the kitchen, dining & living spaces all flow seamlessly together on OAK HARDWOOD floors under pot lights. Perfect for busy mornings, family dinners & entertaining. The stunning kitchen features crisp white Muskoka maple cabinetry, QUARTZ countertops, large center island w/ overhang, S/S appliances, stylish backsplash & spacious walk-in PANTRY that keeps everything organ
$ 699,900
222 Deercroft Avenue, Ottawa, ON, K2J 5K1 house for sale | Listing ID X13695 | Royal LePage
View photo
House · for sale
$ 849,900
Updated
222 Deercroft Avenue, Ottawa, ON, K2J 5K1 house for sale | Listing ID X13695 | Royal LePage
Crystal Bay - Lakeview Park
· House
· Office room · Fireplace
Crystal Bay - Lakeview Park · House · Office room · Fireplace
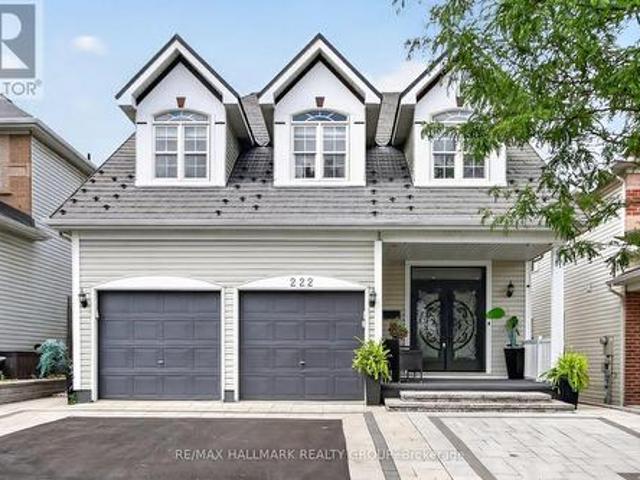
Welcome to this stunning 4 plus 1 bedroom home with a ton of upgrades offering a versatile living space in sought-after Longfields in Barrhaven! Step through grand double entry doors with custom mosaic glass into a bright, open-concept main level. The main floor features a cozy gas fireplace in the family room area and seamless flow into the kitchen, leading directly out to a multi-level deck-ideal for outdoor entertaining. Dining room as well as living room for the formal evenings. Upstairs boasts four well-appointed bedrooms, including a private primary retreat complete with a full ensuite. Secondary bedrooms are all large in size compared to other homes. The fully finished lower level offers incredible in-law suite potential, complete with a kitchenette, full bathroom, a second gas fireplace, and a versatile extra room perfect for an office or guest bedroom. See attachment for updates/upgrades including: Interlock Front 2024 ($35,000), Metal Roof 2022 ($34,000) with 50 year life, Fr
$ 849,900
181 Tartan Drive, Ottawa, ON, K2J 3S2 house for sale | Listing ID X13700 | Royal LePage
View photo
House · for sale
$ 534,900
181 Tartan Drive, Ottawa, ON, K2J 3S2 house for sale | Listing ID X13700 | Royal LePage
Crystal Bay - Lakeview Park
· House
· Garden · Fireplace
Crystal Bay - Lakeview Park · House · Garden · Fireplace
Here is the opportunity you have been waiting for! A spacious freehold townhouse priced ready for your designer touches and improvements. The spacious main floor offers living and dining room plus eat-in kitchen as well as 2 piece bath. The upper level features a full bath, generous sized bedrooms including primary with full ensuite and walkin closet. The lower level is thoughtfully designed with windows open to the main floor and includes a wood burning fireplace plus laundry room and loads of storage. Bonus two car (at least) driveway and no direct neighbours to stare at from the south facing rear yard. Property being sold under Power of Sale by mortgagee and is sold As Is. (Id: 27)
$ 534,900
623 Moonglade Crescent, Ottawa, ON, K2J 7N3 house for sale | Listing ID X13700 | Royal LePage
View photo
House · for sale
$ 513,900
623 Moonglade Crescent, Ottawa, ON, K2J 7N3 house for sale | Listing ID X13700 | Royal LePage
Crystal Bay - Lakeview Park
· House
· Parking · Balcony
Crystal Bay - Lakeview Park · House · Parking · Balcony
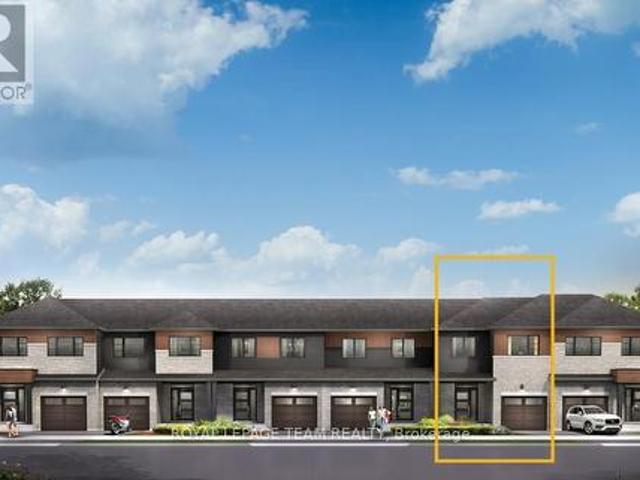
The Cambridge End is located on the end of the Avenue Townhome Block, allowing for more natural light into your home. The Cambridge has a spacious open concept Second Floor that is ideal for hosting friends and family in either the separate Dining area or in the Living space that is overflowing with an abundance of natural light. On the Third Floor, you have 2 bedrooms plus full bathroom. All Avenue Townhomes feature a single car garage, 9' Ceilings on the Second Floor, and an exterior balcony on the Second Floor to provide you with a beautiful view of your new community. Don't miss your chance to live along the Jock River surrounded by parks, trails, and countless Barrhaven amenities. March 11th 2027 occupancy! (Id: 27)
$ 513,900
1001 Meadowlands Drive, Ottawa, ON, K2C 0K4 house for sale | Listing ID X13697 | Royal LePage
View photo
House · for sale
$ 749,000
Updated
1001 Meadowlands Drive, Ottawa, ON, K2C 0K4 house for sale | Listing ID X13697 | Royal LePage
Crystal Bay - Lakeview Park
· House
Crystal Bay - Lakeview Park · House
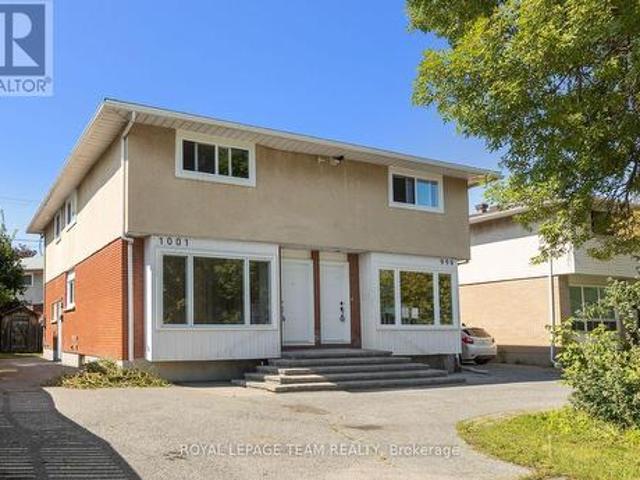
A bright, low-maintenance semi-detached home with an exterior refresh and practical updates. New windows and doors were installed in 2026, improving energy efficiency and giving the exterior a clean, updated look. The exterior is largely complete and designed for easy upkeep. Inside, the home feels open and modern, with large, sun-filled rooms and a bright, airy atmosphere. The main floor includes a conveniently located powder room, adding everyday comfort and making hosting straightforward. The lower level can be tailored to your needs, whether you're looking for extra living space, a recreation area, or a more functional setup for daily life. Centrally located for easy access to schools and shopping, this home offers a convenient day-to-day routine without sacrificing comfort or style. New hot water tank 2026. Furnace 2020. Roof 2020. Electrical upgraded to 200amp in 2026. (Id: 27)
$ 749,000
502 Concerto Lane, Ottawa, ON, K2J 7N4 house for sale | Listing ID X13695 | Royal LePage
View photo
House · for sale
$ 652,900
502 Concerto Lane, Ottawa, ON, K2J 7N4 house for sale | Listing ID X13695 | Royal LePage
Crystal Bay - Lakeview Park
· House
· Cellar
Crystal Bay - Lakeview Park · House · Cellar
There's more room for family in the Lawrence Executive Townhome. Discover a bright, open-concept main floor, where you're all connected. From the spacious kitchen to the adjoined dining and living space. The basement provides even more space, with a finished rec room. The second floor features 4 bedrooms, 2 bathrooms and the laundry room. The primary bedroom includes a 3-piece ensuite and a spacious walk-in closet. Don't miss your chance to live along the Jock River surrounded by parks, trails, and countless Barrhaven amenities. March 11th 2027 occupancy! (Id: 27)
$ 652,900
674 Parade Drive, Ottawa, ON, K2S 0Z3 house for sale | Listing ID X13700 | Royal LePage
View photo
House · for sale
$ 939,900
674 Parade Drive, Ottawa, ON, K2S 0Z3 house for sale | Listing ID X13700 | Royal LePage
Crystal Bay - Lakeview Park
· House
· Fireplace
Crystal Bay - Lakeview Park · House · Fireplace
Welcome to 674 Parade Dr. A stunning open-concept 4-bedroom, 3.5-bath home in a friendly, sought-after Stittsville neighbourhood, offering the perfect combination of modern design, thoughtful upgrades and functional living space. The main floor features. *modern hardwood flooring throughout*, beautiful ceramic flooring in the foyer and wet areas, and pot lights adding a warm, contemporary feel. The gourmet kitchen is perfect for everyday living and entertaining, featuring quartz countertops, a walk-in pantry and breakfast bar, overlooking the spacious family room with a cozy gas fireplace. A convenient main-floor laundry area adds to the functionality of this level. Upstairs, modern hardwood continues on the stairs and throughout the upper hallway, creating a seamless flow. The spacious primary bedroom offers a luxurious five-piece ensuite, while three additional bedrooms share a full bathroom. The fourth bedroom also features the added convenience of a walk-in closet. The finished bas
$ 939,900
48 Bert G Argue Drive, Ottawa, ON, K2S 2H2 house for sale | Listing ID X13701 | Royal LePage
View photo
House · for sale
$ 1,875,000
48 Bert G Argue Drive, Ottawa, ON, K2S 2H2 house for sale | Listing ID X13701 | Royal LePage
Crystal Bay - Lakeview Park
· House
· Garden · Office room · Swimming pool
Crystal Bay - Lakeview Park · House · Garden · Office room · Swimming pool
A truly stunning custom-built Tomar home offering an exceptional blend of elegance, comfort and a backyard oasis that feels like your own private retreat. Located in the sought-after Pool Creek Estates, this executive 4-bedroom home backs onto conservation land and enjoys a peaceful, nature-filled setting while being just minutes from shops, schools, parks and transit. From the moment you enter, the quality and attention to detail are evident. Just off the front entrance is a gorgeous custom home office, beautifully appointed with rich black walnut cabinetry, creating a sophisticated and inviting workspace. A sweeping staircase, beautiful hardwood and slate tile floors, high-end finishes and expansive windows continue throughout the home. The gorgeous windows across the back of the home showcase the spectacular backyard and serene natural surroundings. The chef's kitchen is both beautiful and functional, featuring a fabulous multifunctional island designed for everyday living and enter
$ 1,875,000
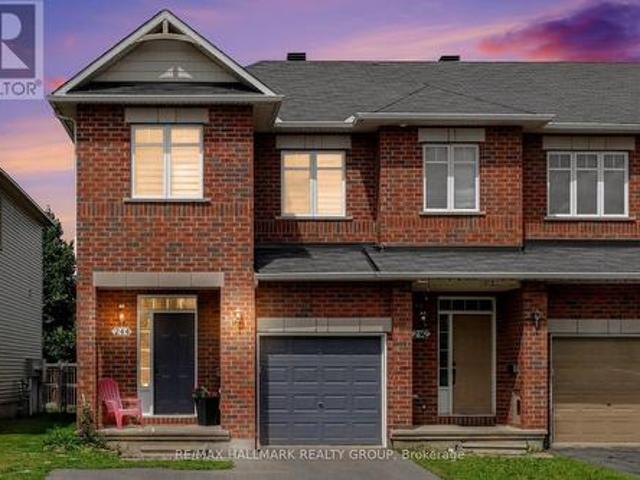
244 Calaveras Avenue, Ottawa, ON, K2J 5K6 house for sale | Listing ID X13697 | Royal LePage
View photo
House · for sale
$ 630,000
244 Calaveras Avenue, Ottawa, ON, K2J 5K6 house for sale | Listing ID X13697 | Royal LePage
Crystal Bay - Lakeview Park
· House
· Garden · Deck · Cellar
Crystal Bay - Lakeview Park · House · Garden · Deck · Cellar
Open house sunday, august 23rd, 2:00. 4:00PM. *. This beautifully upgraded END-UNIT townhome offers over 1,660 sq. Ft. above grade, plus a spacious finished basement with an ADDITIONAL 3-piece bathroom, giving you more room than most other towns in the area. Step into a bright, open-concept main floor with hardwood flooring and a large picture window that fills the space with natural light. The updated kitchen is both functional and inviting, featuring an extended central island and lower cabinetry, refaced cabinets plus updated countertops and backsplash. Sliding doors lead to your fully fenced backyard with a deck. Perfect for summer barbecues! A winding staircase framed by a large window allows sunlight to flow through both levels and adds another feature that sets this home apart. Upstairs, brand new carpet ('24) runs throughout the second floor and staircase. The primary suite features a walk-in closet and private ensuite, while two additional well-sized bedrooms and the convenien
$ 630,000
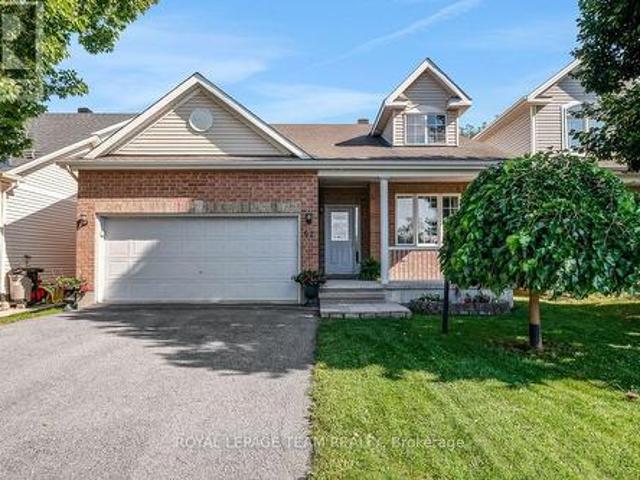
92 Hartsmere Drive, Ottawa, ON, K2S 2B7 house for sale | Listing ID X13698 | Royal LePage
View photo
House · for sale
$ 839,900
92 Hartsmere Drive, Ottawa, ON, K2S 2B7 house for sale | Listing ID X13698 | Royal LePage
Crystal Bay - Lakeview Park
· House
· Patio · Cellar
Crystal Bay - Lakeview Park · House · Patio · Cellar
Welcome to 92 Hartsmere Drive, a quality-built bungalow offering the perfect blend of comfort, style and functionality in one of Stittsville's most desirable communities. With approximately 1,535 sq. Ft. on the main level plus a professionally finished walk-out basement, this home offers over tons of finished living space, ideal for families, downsizers or multi-generational living. Thoughtfully designed for everyday living, the bright open-concept main floor features hardwood and ceramic flooring, soaring vaulted ceilings in the living and dining rooms, and large windows that fill the home with natural light and patio doors leading to the upper deck, creating a seamless connection between indoor and outdoor living. The spacious eat-in kitchen includes stainless steel appliances, ample cabinetry, The generous primary suite offers a walk-in closet and a private 4-piece ensuite complete with a relaxing Roman jetted tub and separate shower. A second spacious bedroom, full bathroom and con
$ 839,900
72 Springfield Road, Ottawa, ON, K1M 1C7 house for sale | Listing ID X13696 | Royal LePage
View photo
House · for sale
$ 780,000
Updated
72 Springfield Road, Ottawa, ON, K1M 1C7 house for sale | Listing ID X13696 | Royal LePage
Crystal Bay - Lakeview Park
· House
· Patio · Garden · Balcony · Deck · Cellar
Crystal Bay - Lakeview Park · House · Patio · Garden · Balcony · Deck · Cellar
Fall in love with this charming semi-detached home in the heart of New Edinburgh, where timeless character meets comfortable modern living. Bright and welcoming, the main level features beautiful hardwood floors and a spacious open-concept living and dining area that's perfect for entertaining. The stylish kitchen stands out with crisp white cabinetry, warm butcher-block countertops, a subway tile backsplash and direct access to the backyard. Upstairs are two inviting bedrooms, including a spacious primary with impressive built-in closet storage and its own private balcony, the perfect spot to enjoy your morning coffee. The finished basement offers even more room to unwind, work from home or create a cozy media space. Outside, the fully fenced backyard feels like a private urban retreat, surrounded by mature greenery and complete with a generous deck and stone patio for outdoor dining and summer gatherings. Just steps from parks, pathways and local favourites, with easy access to downt
$ 780,000
1088 Bravar Drive, Ottawa, ON, K4M 1G3 house for sale | Listing ID X13697 | Royal LePage
View photo
House · for sale
$ 1,688,000
1088 Bravar Drive, Ottawa, ON, K4M 1G3 house for sale | Listing ID X13697 | Royal LePage
Crystal Bay - Lakeview Park
· House
· Patio · Garden · Swimming pool · Cellar
Crystal Bay - Lakeview Park · House · Patio · Garden · Swimming pool · Cellar
At last. 1088 Bravar Drive. An elegant all-brick residence in Manotick's very desirable Long Island neighbourhood, set on a very private and beautifully landscaped lot with a stunning backyard oasis and southern exposure. This gracious 4-bed, 3-bath home offers generous living spaces designed for relaxed family living and fabulous entertaining. Tasteful principal rooms showcase hardwood floors, large windows, French doors, and a tiled grand foyer with a sweeping staircase. At the heart of the home, the sun-filled kitchen, eating area, family room, and billiards room all enjoy seamless views of the sparkling pool, patio, and gardens, plus breathtaking sunsets. Upstairs is the primary suite with a walk-in closet and 5-piece ensuite, plus three additional bedrooms, a full bath, and a large laundry room. The Basement offers a finished rec-room, abundant storage, and more rooms to finish to your taste. Just steps to the Rideau River, David Barlett dog park, kayak/canoe launches, walking and
$ 1,688,000
345 Cooks Mill Crescent, Ottawa, ON, K1V 2N3 house for sale | Listing ID X13701 | Royal LePage
View photo
House · for sale
$ 599,900
345 Cooks Mill Crescent, Ottawa, ON, K1V 2N3 house for sale | Listing ID X13701 | Royal LePage
Crystal Bay - Lakeview Park
· House
· Garden · Deck · Cellar
Crystal Bay - Lakeview Park · House · Garden · Deck · Cellar
Modern 3-Bed, 3-Bath, move-in ready home, with over 1,900 sq. Ft of living space, packed with thoughtful upgrades throughout. Freshly painted from top to bottom, the home features high-end lighting and hardwood floors throughout the main living areas, with carpet in the bedrooms and finished basement. Enjoy built-in speakers and integrated entertainment system throughout the home. The kitchen showcases brand new quartz countertops, large peninsula with bar seating, new subway tile backsplash, and convenient walk-in pantry. Second-floor laundry adds everyday convenience, while the primary bedroom boasts a luxurious en-suite with soaker tub and seperate shower. Step outside to a sun-filled, south-facing fully fenced backyard complete with a wood deck and elegant interlock landscaping. Located close to parks and trails (including Riverside South Dog Park), local shops and dining, schools, and transit (LRT), with quick access to the airport and downtown Ottawa. (Id: 27)
$ 599,900
228 Appalachian Circle, Ottawa, ON, K2J 6X4 house for sale | Listing ID X13697 | Royal LePage
View photo
House · for sale
$ 799,900
228 Appalachian Circle, Ottawa, ON, K2J 6X4 house for sale | Listing ID X13697 | Royal LePage
Crystal Bay - Lakeview Park
· House
· Office room · Cellar
Crystal Bay - Lakeview Park · House · Office room · Cellar
Welcome to this beautifully upgraded 4-bedroom, 2.5-bathroom home with a walkout basement. This home offers exceptional space, style, and comfort in one of Barrhaven's most desirable neighbourhoods. The main level features a spacious living and dining room with hardwood floors, 9 ft smooth ceilings, pot lights, and an upgraded gas fireplace-perfect for relaxing or entertaining. The open-concept kitchen is complete with stainless steel appliances, quartz countertops, and ample cabinetry. Upstairs, you'll find 4 generous bedrooms and 2 full bathrooms. The primary suite offers a private retreat with a walk-in closet and a luxurious ensuite featuring a stand-up glass shower. Convenient second. Level laundry adds to the home's functionality. The fully finished walkout basement provides a massive rec room and its own private entrance to the backyard-ideal for multi-generational living, a home office, or a future in-law suite. Located close to shopping, transit, parks, and all amenities, this
$ 799,900
1427 Forge Street, Ottawa, ON, K1T 2V2 townhouse for sale | Listing ID X13699 | Royal LePage
View photo
Townhouse · for sale
$ 535,000
1427 Forge Street, Ottawa, ON, K1T 2V2 townhouse for sale | Listing ID X13699 | Royal LePage
Crystal Bay - Lakeview Park
· Townhouse
· Patio · Garden · Office room · Fireplace
Crystal Bay - Lakeview Park · Townhouse · Patio · Garden · Office room · Fireplace
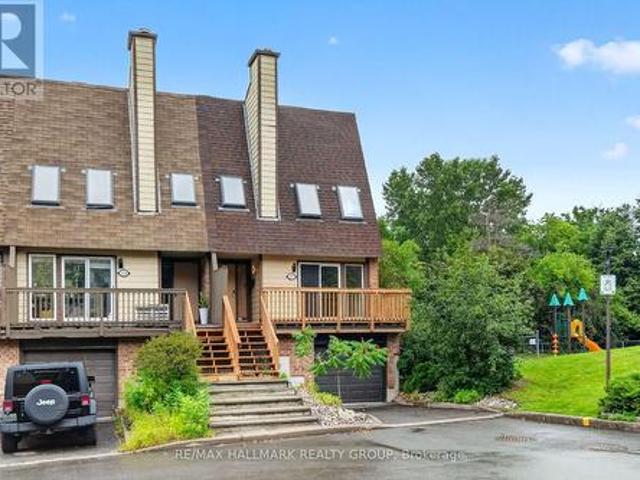
Open house. Sunday, august 23rd, 2-4pm. Beautiful end unit nestled within an enclave of condo townhomes located in the desirable area of Sawmill Creek. Unique setting bordered by Sawmill Creek that backs on to green space with no rear neighbors. Features 3 bedrooms, 3 bathrooms. Foyer opens to the living room with cozywood fireplace, hardwood flooring, Kitchen with ample cupboards and counter space. 3rd level boasts primary bedroom featuring 2 closets withmirror sliding doors and 4 pc ensuite. 2 additional good size bedrooms with hardwood flooring and double closets. 4 pc family bath. Main level has a rec room/office with a walk out to the fenced rear yard with interlock patio plus a storage room, laundry and 2 pc bath. This is an amazing area and a beautiful condo to call home. (Id: 27)
$ 535,000
1841 Beattie Avenue, Ottawa, ON, K1H 5R7 house for sale | Listing ID X13694 | Royal LePage
View photo
House · for sale
$ 1,369,000
1841 Beattie Avenue, Ottawa, ON, K1H 5R7 house for sale | Listing ID X13694 | Royal LePage
Crystal Bay - Lakeview Park
· House
· Fireplace · Swimming pool · Gym
Crystal Bay - Lakeview Park · House · Fireplace · Swimming pool · Gym
Welcome to this spacious 5 bedroom, 4.5 bathroom home in the heart of Alta Vista. Bright and inviting, this home features original hardwood floors, a large bay window(2024), and a double sided wood burning fireplace, The kitchen features granite counter tops with generous storage space. Upstairs, five spacious bedrooms with plenty of room to grow. The primary bedroom is large with a dedicated 3 piece ensuite, while the main bathroom is complete with a skylight, jacuzzi tub and separate shower. The lower level is finished with durable engineered hardwood flooring and provides a versatile space for a gym, recreation room, media space, or play area. Ideally located in a sought after school zone, with Playfair Park conveniently at the end of the street. This property is minutes from The Ottawa Hospital, transit, and everyday amenities. Fireplaces are not WETT certified. (Id: 27)
$ 1,369,000
790 Kilbirnie Drive, Ottawa, ON, K2J 0M4 house for sale | Listing ID X13696 | Royal LePage
View photo
House · for sale
$ 1,099,000
790 Kilbirnie Drive, Ottawa, ON, K2J 0M4 house for sale | Listing ID X13696 | Royal LePage
Crystal Bay - Lakeview Park
· House
· Cellar
Crystal Bay - Lakeview Park · House · Cellar
Rare golf-course backing in prestigious stonebridge! Welcome to 790 Kilbirnie Drive, where space, privacy and beautiful golf-course views come together. Offering approximately 3,900 sq. Ft. of finished living space, including a professionally finished 2022 basement, this exceptional 5-bedroom, 4-bathroom home sits on a 50' 130' lot with unobstructed views of the course. With no neighbours directly behind or in front, this is a truly special setting offering privacy and tranquility rarely found in the market. The primary and second rear bedrooms both overlook the golf course. The bright main and second levels feature four spacious bedrooms, two living areas, two dining spaces, walk-in closets in all bedrooms except one, and hardwood flooring throughout with no carpet. The modern kitchen features abundant cabinetry, generous counter space, a butler pantry, large pantry and wet bar, seamlessly connecting to the living and dining areas. The professionally finished basement offers a fifth b
$ 1,099,000
525 Supernova Street, Ottawa, ON, K4M 0C8 house for sale | Listing ID X12844 | Royal LePage
View photo
House · for sale
$ 1,298,000
525 Supernova Street, Ottawa, ON, K4M 0C8 house for sale | Listing ID X12844 | Royal LePage
Crystal Bay - Lakeview Park
· House
· Parking · Cellar
Crystal Bay - Lakeview Park · House · Parking · Cellar
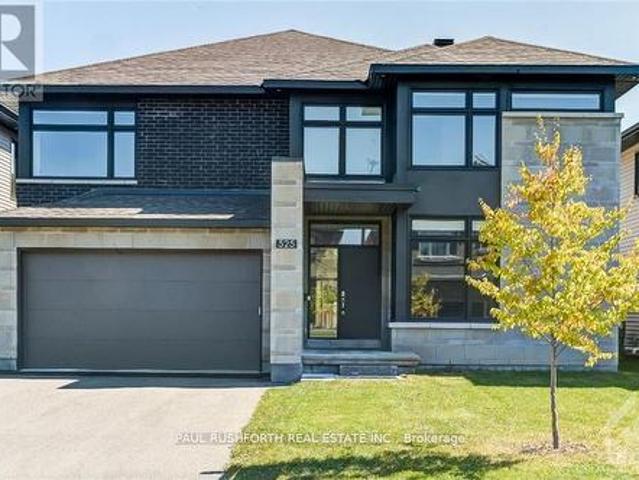
Spectacular. STUNNING luxury 5BED home in desirable Riverside South. Built in 2021. This 3956 sq.ft Richcraft Custom Spoke is Bursting w/ upgrades & MODERN designer finishes. IMPRESSIVE CRAFTSMANSHIP, superb contemporary style, open concept layout ideal for everyday living or hosting. Featuring TWO ENSUITES (primary & 2nd bedrm), a JACK'n'JILL (3rd/4th bedrms) and a full bath on main floor. YES, This beauty has it all: impressive curb appeal, 9ft ceilings, custom lighting, custom blinds, formal living/dining rms, MAIN FLOOR OFFICE (or 5th bedrm), gorgeous wide plank hardwood flooring, DREAM CHEF's KITCHEN (cooktop wall oven, quartz counters, huge pantry, centre island) mudroom off garage, 2nd floor laundry, LAVISH PRINCIPAL RETREAT w/ MASSIVE walk-in closet & luxury ensuite (double vanities, glass shower, freestanding soaker tub). BONUS LOFT SPACE on 2nd offers plenty of potential used. Finished basement with sprawling rec room. Absolutely fabulous. Oversized windows = sunny/bright. Pr
$ 1,298,000
9 Mary Hill Crescent, Ottawa, ON, K0A 2Z0 house for sale | Listing ID X13698 | Royal LePage
View photo
House · for sale
$ 898,000
9 Mary Hill Crescent, Ottawa, ON, K0A 2Z0 house for sale | Listing ID X13698 | Royal LePage
Crystal Bay - Lakeview Park
· House
· Garden · Swimming pool · Parking · Cellar
Crystal Bay - Lakeview Park · House · Garden · Swimming pool · Parking · Cellar
Situated on a private corner lot in Richmond's King's Grant neighbourhood, this spacious 4-bedroom, 4-bathroom home offers the space and flexibility today's families are looking for. From the double level heated garage to the heated in-ground pool, this isn't the kind of home you see every day! The main floor features a formal dining room, 2-pc bath, convenient main floor laundry, and a bright kitchen and family room that opens directly to the backyard, making it ideal for entertaining. Upstairs, the spacious primary suite offers a private ensuite complete with a beautiful freestanding soaker tub. The finished basement with radiant floor heating adds even more living space with a kitchenette, a 3-piece bathroom, and direct access to the garage, making it ideal for multigenerational living or a home-based business. The fully insulated and heated two-level garage is a rare find! Heated with natural gas and featuring a lower-level storage area with radiant in-floor heating, it's perfect f
$ 898,000
111 Ivy Crescent, Ottawa, ON, K1M 1Y1 house for sale | Listing ID X13696 | Royal LePage
View photo
House · for sale
$ 1,498,000
Updated
111 Ivy Crescent, Ottawa, ON, K1M 1Y1 house for sale | Listing ID X13696 | Royal LePage
Crystal Bay - Lakeview Park
· House
· Garden · Office room · Parking · Balcony · Deck
Crystal Bay - Lakeview Park · House · Garden · Office room · Parking · Balcony · Deck
A remarkable home, set on an exceptionally generous, beautifully landscaped property. Original stained glass and doors, graceful arches and graphite-stained maple hardwood bring warmth and architectural character to the main floor. Formal living and dining rooms flow to a spectacular gathering kitchen with quartz counters, gas range and enormous walk-in pantry, plus a private backyard-facing office. A generous separate main-floor suite offers a bedroom, family room, full bath, private entrance and roughed-in plumbing for a kitchenette/powder room. Upstairs, the primary features dual walk-ins, a luxurious ensuite and private balcony connecting to a larger deck overlooking the magnificent garden and large lot, plus two additional bedrooms and full bath. The lower level includes another full bath, laundry and storage, alongside a completely independent one-bedroom income suite with kitchen, living room, laundry, private entrance, driveway and garage. Detached double garage. Exceptional sp
$ 1,498,000
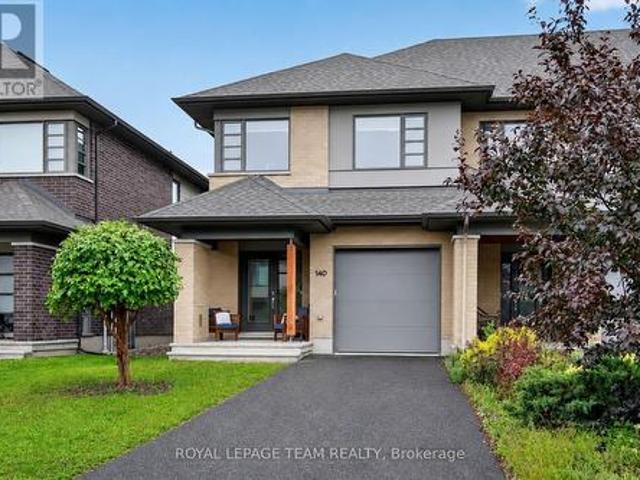
140 Larimar Circle, Ottawa, ON, K1X 0B6 house for sale | Listing ID X13697 | Royal LePage
View photo
House · for sale
$ 724,900
140 Larimar Circle, Ottawa, ON, K1X 0B6 house for sale | Listing ID X13697 | Royal LePage
Crystal Bay - Lakeview Park
· House
· Fireplace · Parking
Crystal Bay - Lakeview Park · House · Fireplace · Parking
Stunning end unit property offering many desirable features. Welcoming good size front foyer w lovely windows & double closet incl. Direct access to the garage. As you walk towards this beautiful open concept home you will notice the modern glass railings & upgraded light fixtures + pot. Kitchen provides lots of storage w taller cabinets, pots & pans drawers, garbage drawer, double sink, granite counters, vac pan rough in & large center island w overhang counter for bar stools to host guests in style & cook like a chef. The large window offers appreciated natural light in the generous size living room w gas fireplace. Inviting dining room adds tons of charm & is sure to create amazing memories w your loved ones. Beautiful flooring selection. The powder room completes this level. Leading to the upstairs you will notice the lovely view of the main level & introduction to the open concept den which could be utilized as an office or reading nook. The primary bedroom opens up w an oversize
$ 724,900

Get email alerts

Don't miss out: be the first to know about new properties

The alert was correctly created

On subscribing you accept the conditions of use and the privacy policy
Alert
Receive new ads in your inbox
Save this search
Receive alerts for new listings

We'll send you an email when we have new properties for: "Properties for sale in Crystal Bay - Lakeview Park"

The alert was correctly created

Get email alerts and be the first to see new listings
Required field
On subscribing I accept the terms of the privacy policy
Perfect! You'll soon start receiving new listings via email
Alert
Receive an email when we have new ads for Properties for sale in Crystal Bay - Lakeview Park
Save this search
Filters

Bedrooms

Area (sq.ft)

sq.ft
sq.ft

Price

$
$

Filter by property type

Bathrooms

Clear all filters
Receive notifications when new entries are published.