600 houses for sale in Crystal Springs

644 Bridge View Road, Rural Ponoka County, AB, T4L 2N3 vacan.
View photo
House · for sale
$ 199,900
644 Bridge View Road, Rural Ponoka County, AB, T4L 2N3 vacan.
Crystal Springs
· House
Crystal Springs · House
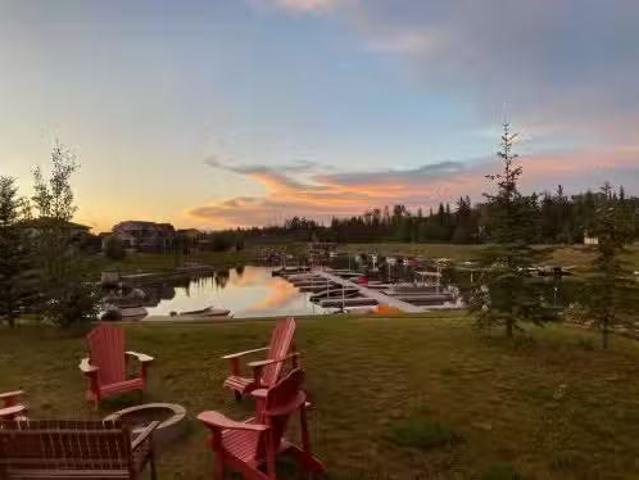
Discover the ultimate lot offering AMAZING full canal views at beautiful MERIDIAN BEACH, a vibrant, all ages Lake Community. This waterfront gem is your year round adventure hub, offering a variety of activities for every season. From sandy beaches, playground and your own boat slip to skating, ice fishing, and winter skidoo adventure in the snow, Meridian Beach has it all! Enjoy paddle boarding, kayaking, and fishing in calm canal waters right out your back door! Explore picturesque walking and biking tails, challenge your skills on the tennis and pickle ball courts, partake in the many community hall activities and enjoy the conveniences of the Canal Street Eatery. Still available at ListedBuy!
$ 199,900
51 Itaska Beach, Rural Leduc County, AB, T0C 2P0 house for sale | Listing ID E4506 | Royal LePage
View photo
House · for sale
$ 1,198,500
51 Itaska Beach, Rural Leduc County, AB, T0C 2P0 house for sale | Listing ID E4506 | Royal LePage
Crystal Springs
· House
Crystal Springs · House
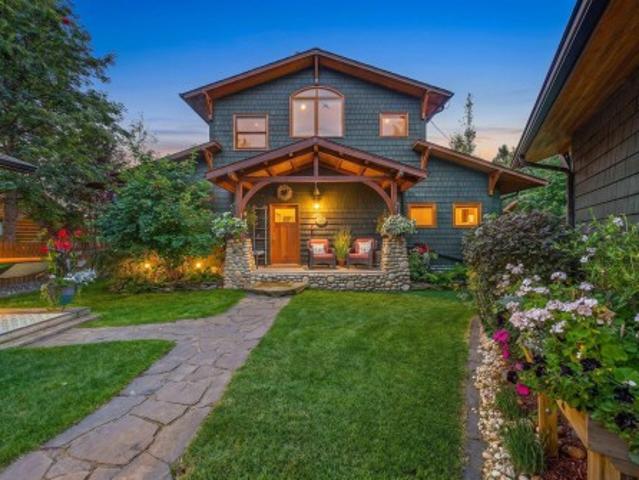
One of Itaska Beach’s most exceptional lakefront properties. Set on an expansive tree-lined parcel measuring approximately 67' wide by 280' deep, this waterfront 4 season home offers the rare combination of privacy, character and sandy beach on almost a half of a acre of land! 2,383.15 sq of above grade living space with a full insulated concrete form foundation this custom 3 bedroom 2 bathroom two-storey lake home built in 2000 showcases an impeccable attention to detail and craftsmanship throughout with Elements of slate, rich cherrywood cabinetry, solid fir doors and casings, antique light fixtures, vintage stained glass & hammered copper and brass fixtures. A stunning 12-sided turret spans both floors, with an abundance of windows allowing natural light and the surrounding landscape to become part of the home. The property continues to impress with a detached shop, 2 large shed and a renovated bunkhouse featuring a two-piece bathroom. Other upgrades Newer Singles, landscaping, fenc
$ 1,198,500
379 Linden Loop, Leduc, AB, T9E 1T2 house for sale | Listing ID E4496 | Royal LePage
House · for sale
$ 599,998
379 Linden Loop, Leduc, AB, T9E 1T2 house for sale | Listing ID E4496 | Royal LePage
Crystal Springs
· House
· Office room · Fireplace
Crystal Springs · House · Office room · Fireplace
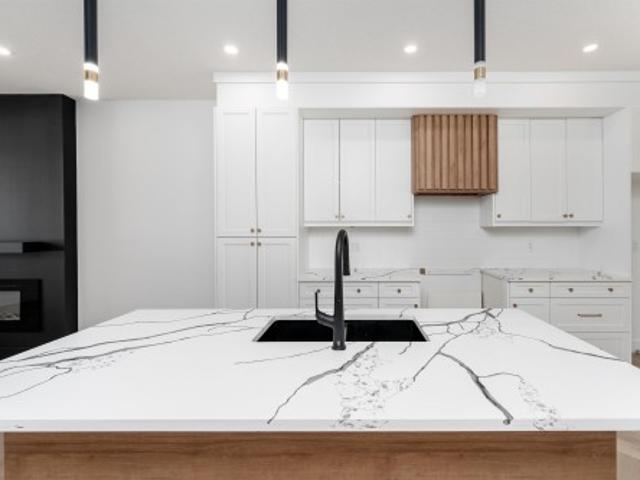
This bright, open-concept home features vinyl flooring throughout the main & upper level. Cozy electric fireplace with a stylish feature wall, and a modern kitchen complete with a beautiful backsplash, built-in appliances & pantry. The seamless flow between the kitchen, dining and living areas makes it ideal for both entertaining and everyday living. A main floor bedroom with a large window, full closet, and a full bathroom offers excellent flexibility for guests, extended family, or a home office. Upstairs, you'll find a versatile bonus room, a spacious primary suite with a feature wall and primary ensuite, two additional bedrooms, a shared full bath, and convenient second-floor laundry. Large windows throughout the home flood every room with natural light, creating a warm and welcoming atmosphere
$ 599,998
1423 Twp Road 512, Rural Parkland County, AB, T7Y 2N8 house for sale | Listing ID E4495 | Royal LePage
House · for sale
$ 920,000
1423 Twp Road 512, Rural Parkland County, AB, T7Y 2N8 house for sale | Listing ID E4495 | Royal LePage
Crystal Springs
· House
· Fireplace · Sauna · Deck · Parking · Air conditioning · Cellar
Crystal Springs · House · Fireplace · Sauna · Deck · Parking · Air conditioning · Cellar
Set behind a gated entrance, 8 acres of true rural privacy—no subdivision, just stunning views of rolling hills & farmland only 15 min SW of Stony Plain. This custom-built 2-storey offers 2 bedrooms, 4 baths, central A/C, well water & a heated 32' x 26' triple garage w/8' overhead doors. The chef's kitchen features a 5-burner induction cooktop, built-in oven, stainless steel hood fan, granite counters & walk-through pantry. The main floor showcases 9' ceilings, tile & hardwood floors, crown moulding, wrought-iron railings & a high-efficiency wood-burning fireplace w/cast-iron arched glass door. Upstairs offers a vaulted family room w/built-in surround sound, a luxurious primary suite w/jetted soaker tub, custom Geberit toilets & a spacious second bedroom that could be converted into 2 rooms. The finished basement has slab heat, 10.5' ceilings, rec room, full bath & a custom 70 sq ft dry sauna. Enjoy the maintenance-free deck w/aluminum railing, covered BBQ area & natural gas hookup
$ 920,000
4803 53 Avenue, Thorsby, AB, T0C 2P0 house for sale | Listing ID E4513 | Royal LePage
View photo
House · for sale
$ 300,099
4803 53 Avenue, Thorsby, AB, T0C 2P0 house for sale | Listing ID E4513 | Royal LePage
Crystal Springs
· House
· Cellar
Crystal Springs · House · Cellar
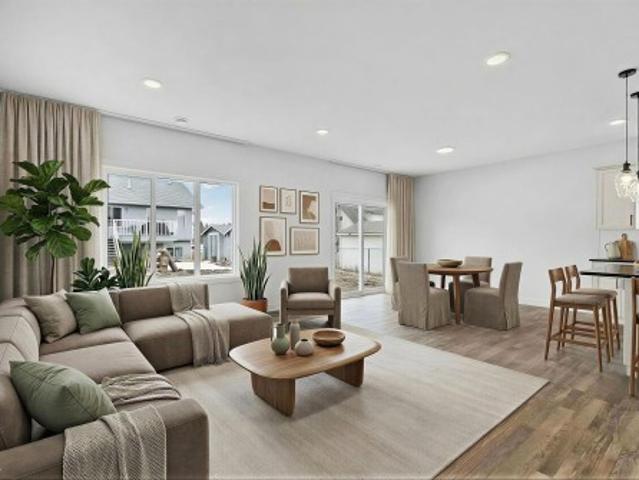
Set in the peaceful charm of Thorsby, this thoughtfully designed 1,800 sq ft 2 storey, is built on a deep engineered concrete foundation foregoing the need for a basement. The home delivers both efficiency & comfort, no more cold, dark and often damp underground levels. Upstairs, you’ll find 3 bedrooms, a full 4 piece bath, convenient upper laundry with closet storage, & a generous bonus room, easily convertible into a 4th bedroom to suit your needs. The flow of the main floor living, is perfect for entertaining. Complemented by granite countertops & stainless steel appliances, creating a space that feels both refined & welcoming. Thorsby offers a pace of life thats grounded, with its open skies, fresh Alberta air, and a strong sense of community. It’s a place where families, flourish & theres room to breathe. Minutes from the Edmonton International Airport, Leduc & Pigeon Lake. A rare opportunity to live country quiet, while staying City close. Virtually staged for illustration purpos
$ 300,099
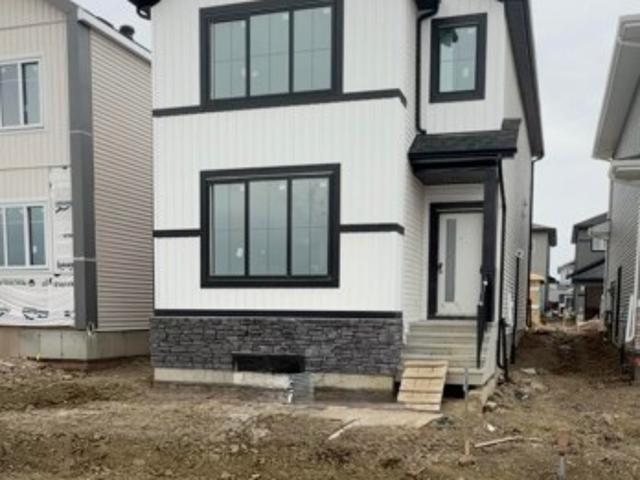
533 Robinson Boulevard, Leduc, AB, T9E 1P8 house for sale | Listing ID E4495 | Royal LePage
View photo
House · for sale
$ 475,000
533 Robinson Boulevard, Leduc, AB, T9E 1P8 house for sale | Listing ID E4495 | Royal LePage
Crystal Springs
· House
Crystal Springs · House
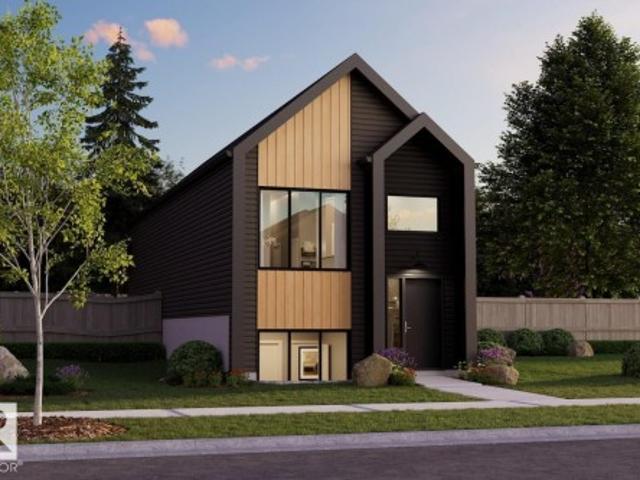
Pre-Construction Opportunity in Robinson, Leduc! Build your dream home from the ground up in the sought-after community of Robinson. This thoughtfully designed 1,657 sq ft two-storey home offers 4 bedrooms, 3 bathrooms, and a bright open-concept layout that's perfect for modern family living. Now is your chance to personalize your new home by choosing your own interior finishes, colours, cabinetry, flooring, countertops, and more (subject to builder timelines). The main floor features 9-ft ceilings, spacious living and dining areas, and a functional kitchen designed for everyday living and entertaining. *Home is currently under construction. Photos shown are for illustrative purposes only and may not reflect the actual home. Actual finishes, colours, features, and specifications may vary.
$ 475,000
27 Chippawa Road, Leduc, AB, T9E 4N1 house for sale | Listing ID E4513 | Royal LePage
View photo
House · for sale
$ 379,000
27 Chippawa Road, Leduc, AB, T9E 4N1 house for sale | Listing ID E4513 | Royal LePage
Crystal Springs
· House
· Patio · Garden · Parking · Cellar
Crystal Springs · House · Patio · Garden · Parking · Cellar
This 1216 sq/ft home with a double detached garage is situated on a mature lot very close to schools, shopping, and more! The main floor of the home hosts 3 bedrooms including the primary with its own 2 piece ensuite bathroom. The upgraded kitchen has kitchen craft cabinets, a brand new fridge, garburator, pantry unit, and a pull out inside the cabinets for extra storage. A large living room open to the dining area and a 4 piece bathroom conclude the main floor plan. The Basement has a huge open family room with a bar in the corner, another bedroom, laundry room, a 2 piece bathroom, cold room, and more storage. The back yard is fenced, landscaped with mature trees, and has a concrete patio pad and sidewalk leading to the double detached garage. The Garage has a concrete floor, power, and a large parking pad in front of it for extra parking with access from the paved back alley. This property has lots of upgrades including New Shingles in 2023, Hot Water Tank installed in 2022, gutter g
$ 379,000
33 Campbell Road, Leduc, AB, T9E 6S5 house for sale | Listing ID E4513 | Royal LePage
View photo
House · for sale
$ 335,000
33 Campbell Road, Leduc, AB, T9E 6S5 house for sale | Listing ID E4513 | Royal LePage
Crystal Springs
· House
· Fireplace · Air conditioning
Crystal Springs · House · Fireplace · Air conditioning
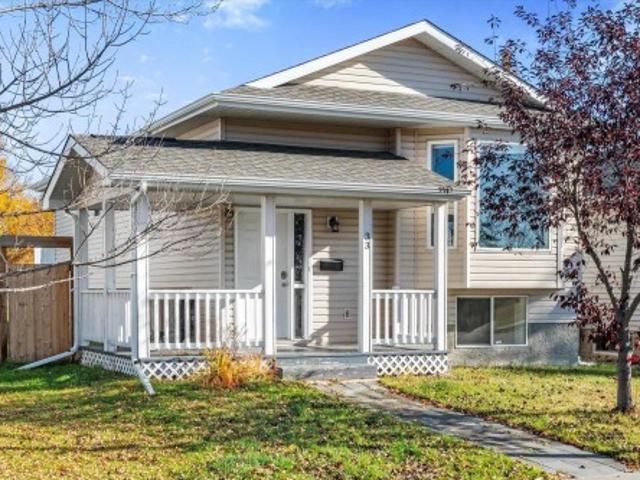
Welcome to this charming bi-level in Leduc's Tribute neighbourhood! Step inside to a bright living room featuring a cozy fireplace, bay window and beautiful hardwood floors. The inviting kitchen offers white cabinetry, a farmhouse sink, pantry and adjoining dining area, perfect for everyday living. Two bedrooms and a full bathroom complete the main floor, accented by hardwood and vinyl tile flooring. Downstairs offers even more possibilities with a second kitchen, comfortable family room with warm wood ceiling, two additional bedrooms, and a 4 piece bathroom! Vinyl flooring adds practicality throughout the lower living areas. Enjoy peace of mind with a NEW furnace and A/C (2025) and HWT (2022). Whether you're a first-time buyer, growing family or investor, this versatile home offers space, comfort and opportunity in a welcoming neighbourhood located right across from the Elks Community Park!
$ 335,000
717 Astoria Way, Devon, AB, T9G 0M7 house for sale | Listing ID E4512 | Royal LePage
View photo
House · for sale
$ 599,998
717 Astoria Way, Devon, AB, T9G 0M7 house for sale | Listing ID E4512 | Royal LePage
Crystal Springs
· House
· Fireplace
Crystal Springs · House · Fireplace
Stunning home with luxury and functionality for modern family living. Open-to-above living room with lot of windows, fireplace & beautiful feature wall. A convenient main-floor bedroom with a full bathroom is perfect for guests or extended family. The heart of the home is its modern kitchen, flowing into a dining area ideal for summer gatherings. Upstairs beautiful bonus room with feature wall, perfect for family entertainment. The spacious primary suite with stunning ceiling & wall design offers a custom ensuite with a soaking tub, dual vanities, and a walk-in closet. Two additional bedrooms share a full bath. Every corner of this home has been thoughtfully designed, checking all the boxes for style, comfort, luxury and convenience
$ 599,998
447 Songhurst Place, Leduc, AB, T9E 0P9 house for sale | Listing ID E4512 | Royal LePage
View photo
House · for sale
$ 345,000
447 Songhurst Place, Leduc, AB, T9E 0P9 house for sale | Listing ID E4512 | Royal LePage
Crystal Springs
· House
· Garden · Deck · Parking · Cellar
Crystal Springs · House · Garden · Deck · Parking · Cellar
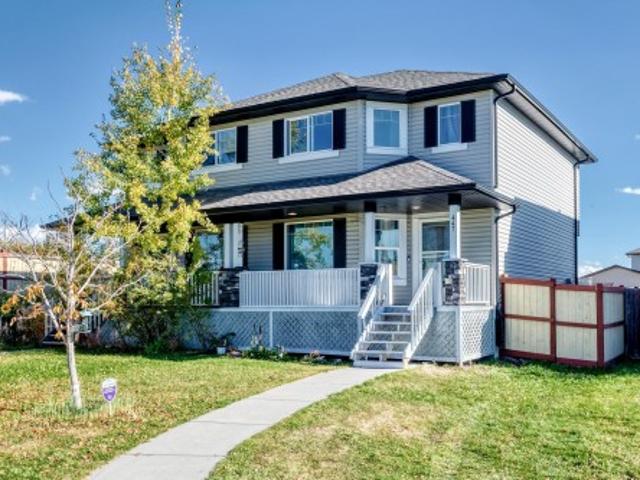
Outstanding value and pride of ownership in Leduc's desirable Southfork community! Tucked away on a quiet cul-de-sac, this 1,382 sq. Ft. half-duplex offers 3 upper-level bedrooms, 2 full bathrooms, and 1 half bathroom. A welcoming covered front porch and attractive stone accents add charming curb appeal. Inside, enjoy rich hardwood and tile flooring, a bright living room, a functional kitchen with included appliances, and a spacious dining area. Upstairs features 3 bedrooms and a 4-piece bathroom. The basement offers versatile additional living and flex space, a spacious 4-piece bathroom, and convenient basement laundry. Outside, enjoy a rear deck, fully fenced yard, vinyl storage shed, and double paved parking pad with electrical plug-ins. Shingles replaced in 2018. Conveniently located near schools, parks, playgrounds, and shopping!
$ 345,000
211 Basin Court, Leduc, AB, T9E 1T6 house for sale | Listing ID E4512 | Royal LePage
View photo
House · for sale
$ 649,998
211 Basin Court, Leduc, AB, T9E 1T6 house for sale | Listing ID E4512 | Royal LePage
Crystal Springs
· House
· Office room · Deck · Parking
Crystal Springs · House · Office room · Deck · Parking
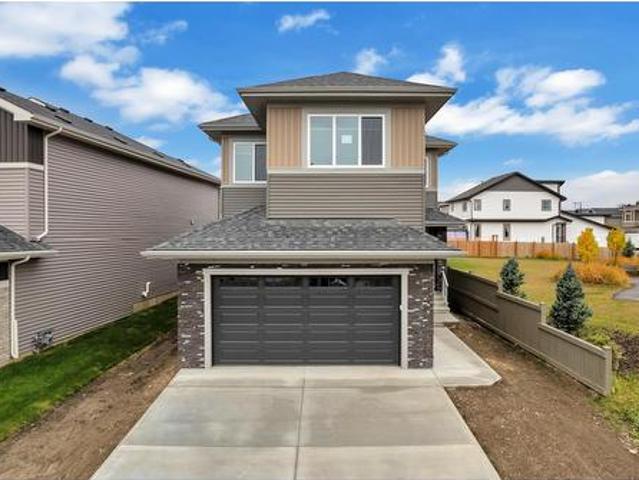
Triple-car garage | fully upgraded | backing to walking trail | custom-built showstopper. Step into a home that actually delivers. This stunning, fully upgraded custom residence features a versatile main-floor den/office that easily doubles as an extra bedroom, paired with a convenient half bath. The kitchen? Absolute art. A chef’s dream with premium finishes, a sleek design, and a walk-in pantry for serious storage. The living room features a custom statement wall that anchors the entire space, while the dining area opens directly onto the deck perfect for hosting or just vibing on a calm evening. Head upstairs to a bright bonus room, ideal for family hangouts or a cozy entertainment zone. The primary bedroom is massive, highlighted by a designer feature wall, a truly luxurious 5-piece custom ensuite, and a walk-in closet made for someone who loves organization. Two additional generous bedrooms share a well-appointed full bath, and the second-floor laundry adds next-level convenience
$ 649,998
209 Basin Court, Leduc, AB, T9E 1T6 house for sale | Listing ID E4512 | Royal LePage
View photo
House · for sale
$ 629,998
209 Basin Court, Leduc, AB, T9E 1T6 house for sale | Listing ID E4512 | Royal LePage
Crystal Springs
· House
· Office room · Deck · Parking
Crystal Springs · House · Office room · Deck · Parking
Triple-car garage | fully upgraded | backing to walking trail | custom-built showstopper. Step into a home that actually delivers. This stunning, fully upgraded custom residence features a versatile main-floor den/office that easily doubles as an extra bedroom, paired with a convenient half bath. The kitchen? Absolute art. A chef’s dream with premium finishes, a sleek design, and a walk-in pantry for serious storage. The living room features a custom statement wall that anchors the entire space, while the dining area opens directly onto the deck—perfect for hosting or just vibing on a calm evening. Head upstairs to a bright bonus room, ideal for family hangouts or a cozy entertainment zone. The primary bedroom is massive, highlighted by a designer feature wall, a truly luxurious 5-piece custom ensuite, and a walk-in closet made for someone who loves organization. Two additional generous bedrooms share a well-appointed full bath, and the second-floor laundry adds next-level convenience
$ 629,998
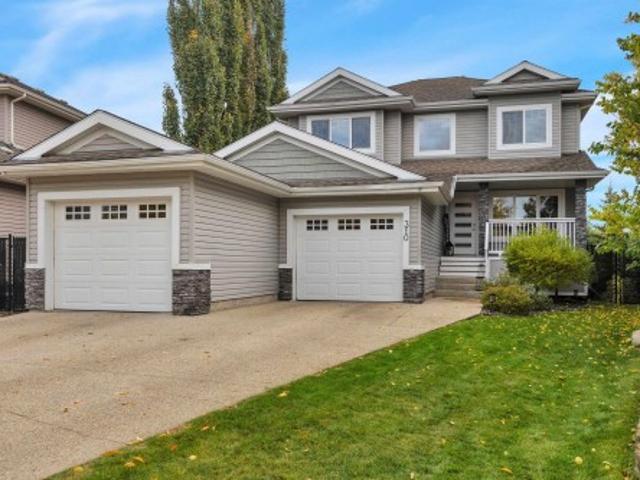
310 Ash Close, Leduc, AB, T9E 0E2 house for sale | Listing ID E4512 | Royal LePage
View photo
House · for sale
$ 600,000
310 Ash Close, Leduc, AB, T9E 0E2 house for sale | Listing ID E4512 | Royal LePage
Crystal Springs
· House
· Patio · Fireplace · Parking · Air conditioning · Cellar
Crystal Springs · House · Patio · Fireplace · Parking · Air conditioning · Cellar
Well maintained & FULLY FINISHED 1975sf 2-STOREY in one of the BEST CUL-DE-SACS in Deer Valley! Your new home features central A/C, 3+1 bdrms, 3.5 baths, main floor office, HEATED double attached garage with TANDEM parking on one side & WALKOUT BASEMENT BACKING RAVINE. The open-concept main floor showcases engineered hardwood flooring, with a kitchen featuring granite countertops & newer stainless steel appliances. Bright, spacious dining area is perfect for family gatherings, while the adjoining great room features a gas fireplace with attractive stone surround, creating a warm & inviting space to relax. Main floor laundry adds convenience. Upstairs offers 3 spacious bedrooms including a private primary retreat with 5pc ensuite & walk-in closet. The walkout basement boasts a huge family room, 4th bdrm, 4pc bath & great storage. Enjoy it all on a large lot with composite front porch & upper deck, lower concrete patio & beautiful RAVINE VIEWS! Storage shed & NEW HWT
$ 600,000
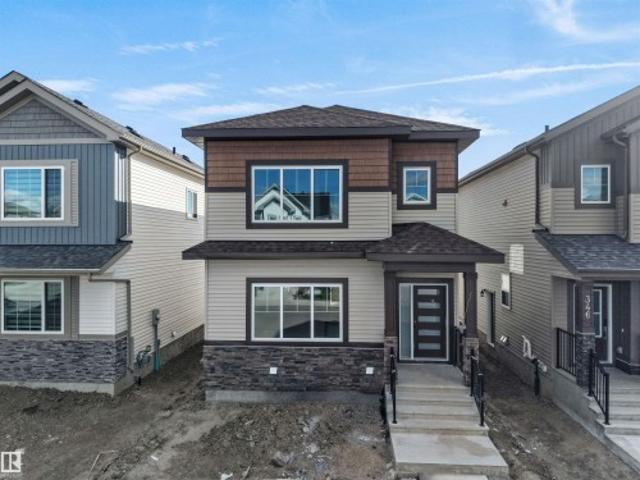
348 Roberts Wynd, Leduc, AB, T9E 1P8 house for sale | Listing ID E4512 | Royal LePage
View photo
House · for sale
$ 464,900
348 Roberts Wynd, Leduc, AB, T9E 1P8 house for sale | Listing ID E4512 | Royal LePage
Crystal Springs
· House
· Garden · Fireplace · Parking · Cellar
Crystal Springs · House · Garden · Fireplace · Parking · Cellar
Welcome to this brand-new, never-lived in home featuring 3 bedrooms, 2.5 bathrooms, double detached garage & a separate entrance to the basement. A welcoming foyer opens into a bright & thoughtfully designed living space showcasing an elegant electric fireplace against a stunning floor-to-ceiling tiled feature wall & large front windows providing plenty of natural light. The adjoining dining area flows into a beautifully designed kitchen featuring a centre island, ample cabinetry & window. A convenient mudroom with backyard access & 2-PC bath complete the main floor. Upstairs, the primary suite comes with walk-in closet and a 3-pc ensuite. Two additional spacious bedrooms, another 4-pc bath and laundry complete the upper level. The home features double detached garage, 9 ft ceiling on all levels and an undeveloped basement with SEPARATE ENTRANCE offering great future potential
$ 464,900
137 Michigan Street, Devon, AB, T9G 2H4 house for sale | Listing ID E4512 | Royal LePage
View photo
House · for sale
$ 399,900
137 Michigan Street, Devon, AB, T9G 2H4 house for sale | Listing ID E4512 | Royal LePage
Crystal Springs
· House
· Garden · Parking · Cellar
Crystal Springs · House · Garden · Parking · Cellar
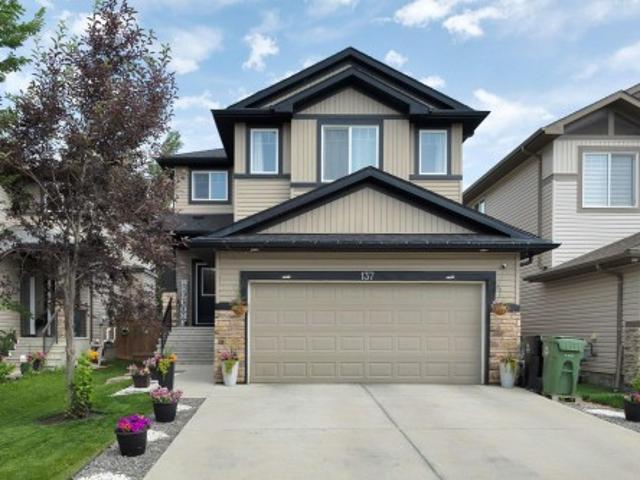
Oversized 22x26 garage, backing walking trails & located in the heart of devon! This spacious 2-storey home offers a fantastic opportunity to add your personal touch in a family-friendly neighbourhood. Built in 2003, the open-concept design features a generous country kitchen with oak cabinetry, island, pantry & unique display ledge with recessed lighting. Two WEST-FACING BAY WINDOWS bring in plenty of natural light, while the dining area overlooks the fully fenced & landscaped backyard. Upstairs offers a spacious primary bedroom with walk-in closet & a 4-pc bath with relaxing soaker tub. The partially finished basement adds a family room, 4th bedroom/flex space, full bath & laundry. Additional highlights include a NEW ROOF (2026) & OVERSIZED 22x26 GARAGE WITH 9-FT CEILINGS, ideal for larger vehicles, storage or a workshop. Bring your paintbrush & make it your own! Enjoy nearby schools, walking trails, hospital & Devon’s beautiful river valley, with easy access to Edmonton, Leduc, Nisk
$ 399,900
186 West Liberty Crescent, Millet, AB, T0C 1Z0 house for sale | Listing ID E4512 | Royal LePage
View photo
House · for sale
$ 435,000
186 West Liberty Crescent, Millet, AB, T0C 1Z0 house for sale | Listing ID E4512 | Royal LePage
Crystal Springs
· House
· Garden · Fireplace · Deck · Parking · Cellar
Crystal Springs · House · Garden · Fireplace · Deck · Parking · Cellar
Welcome to West Liberty! Tucked away in a quiet, family-friendly cul-de-sac, this well-kept home offers the space, comfort and peaceful small-town lifestyle Millet is known for. Step inside to a welcoming main floor featuring a front sitting room, formal dining area and a comfortable family room centred around a wood-burning fireplace. The kitchen offers plenty of cabinetry and flows naturally into the bright living spaces, with large windows bringing in plenty of natural light. The fully finished basement provides even more room to spread out, while the heated double attached garage adds year-round convenience. Outside, enjoy the deck, fenced and beautifully landscaped yard, mature trees, garden space and storage shed. Located in a peaceful community with that true small-town feel, West Liberty is a fantastic place to settle in, raise a family and call home
$ 435,000
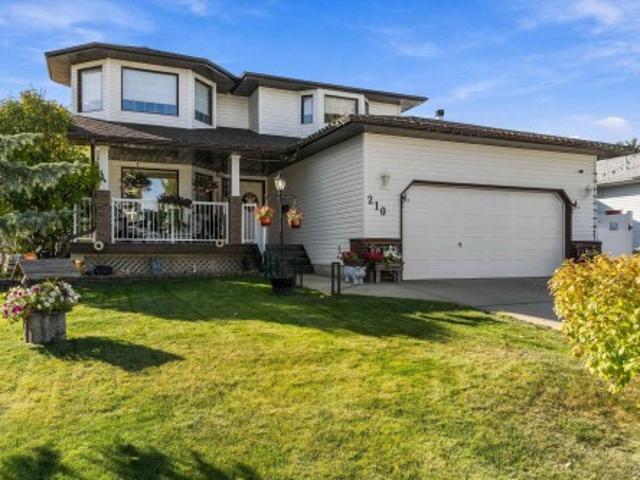
210 West Liberty Cr, Millet, AB, T0C 1Z0 house for sale | Listing ID E4512 | Royal LePage
View photo
House · for sale
$ 559,900
210 West Liberty Cr, Millet, AB, T0C 1Z0 house for sale | Listing ID E4512 | Royal LePage
Crystal Springs
· House
· Garden · Office room · Swimming pool · Cellar
Crystal Springs · House · Garden · Office room · Swimming pool · Cellar
Welcome to this spacious, fully finished 2-storey home tucked away in a quiet cul-de-sac in Millet! Offering over 3,000 sq. Ft. of living space, this home has room for the whole family, featuring 4 bedrooms above grade, a fully finished basement, and a huge primary bedroom with plenty of space to unwind and relax. The main floor features welcoming living spaces, a kitchen with ample cabinetry and workspace, and a dining area perfect for everyday meals or hosting family and friends. Enjoy peace of mind with a new furnace, new air conditioning, an electrical upgrade, and newer appliances. The fully finished basement adds even more versatile living space for movie nights, entertaining, a playroom, or a home office. Step outside to your private backyard with a new fence, perfect for relaxing and enjoying the outdoors. Soak in the hot tub after a long day, entertain on summer evenings, or just relax in your own private oasis
$ 559,900
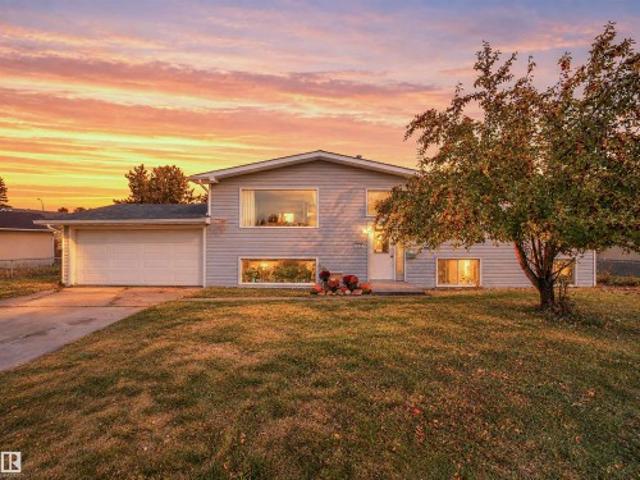
5535 55A Street, Wetaskiwin, AB, T9A 2A7 house for sale | Listing ID E4512 | Royal LePage
View photo
House · for sale
$ 315,000
5535 55A Street, Wetaskiwin, AB, T9A 2A7 house for sale | Listing ID E4512 | Royal LePage
Crystal Springs
· House
· Garden · Sauna · Deck · Swimming pool · Parking
Crystal Springs · House · Garden · Sauna · Deck · Swimming pool · Parking
Family Home on a Massive Lot! Welcome to this bright and inviting bilevel, perfect for a growing family. Featuring open beams, and plenty of natural light, this home offers warmth and character throughout. The main floor has 3 bedrooms, including a primary bedroom with ensuite, while the lower level offers 2 additional bedrooms and a third bathroom. Enjoy your own private sauna and plenty of room for everyone to spread out. Outside, the massive fully fenced yard is ideal for kids, pets, entertaining, and gardening, with a mature apple tree, deck and above ground pool space. There’s also room to park your RV! The double attached garage provides excellent parking and storage, with convenient direct access into the home. A wonderful family home with room to grow!
$ 315,000
545 Robinson Boulevard, Leduc, AB, T9E 1Z4 house for sale | Listing ID E4512 | Royal LePage
View photo
House · for sale
$ 497,999
545 Robinson Boulevard, Leduc, AB, T9E 1Z4 house for sale | Listing ID E4512 | Royal LePage
Crystal Springs
· House
· Office room · Fireplace · Cellar
Crystal Springs · House · Office room · Fireplace · Cellar
Modern single-family detached home available for quick possession in the great community of Robinson! Built by quality local custom home builder Kinra Homes, this stylish home offers approximately 1,729 sq. Ft. of well-designed living space with 3 bedrooms, bathrooms with full main floor bathroom, and modern finishes throughout. The main floor features 9 ft. Ceilings, a bright front living room with electric fireplace, an open-concept kitchen with a large island, vibrant kitchen finishes, and a spacious dining area. A versatile main floor den can be used as a home office, guest space, playroom, or extra bedroom. Upstairs includes the primary bedroom with walk-in closet and ensuite, two additional bedrooms, full bathroom, upper-floor laundry, and a cozy bonus room for family time. A separate side entrance to the basement adds excellent future potential and flexibility. Located close to schools, parks, and everyday amenities, this home is a great opportunity for quality, style, and quick
$ 497,999
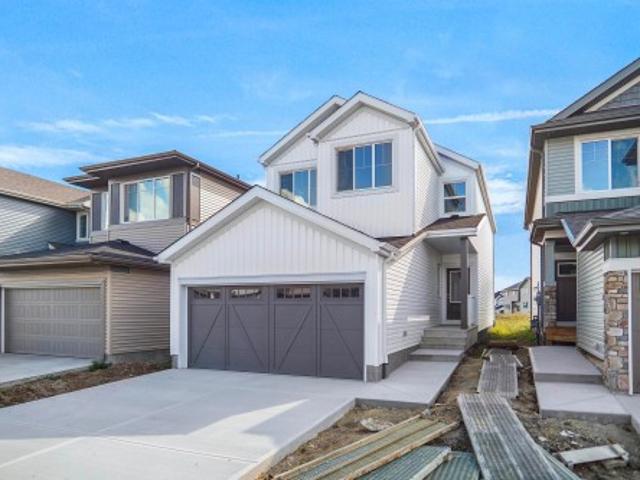
619 Ashgrove Circle, Leduc, AB, T9E 0K7 house for sale | Listing ID E4512 | Royal LePage
View photo
House · for sale
$ 514,998
619 Ashgrove Circle, Leduc, AB, T9E 0K7 house for sale | Listing ID E4512 | Royal LePage
Crystal Springs
· House
Crystal Springs · House
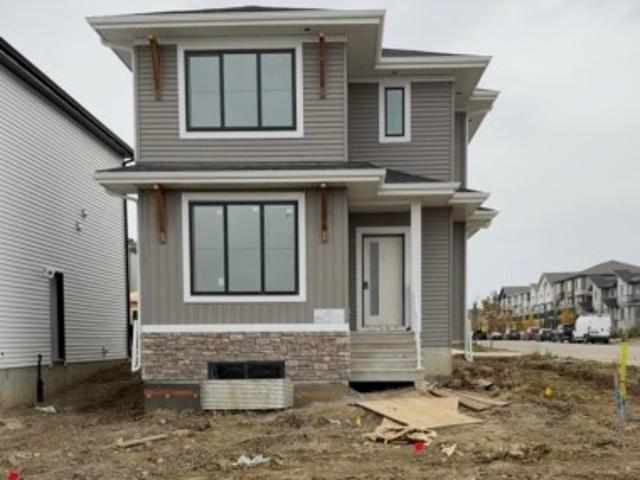
Welcome to the'Kaylan' built by the award-winning builder Pacesetter homes and is located in the heart of Anderson and just steps to the neighborhood parks and walking trails. As you enter the home you are greeted by luxury vinyl plank flooring throughout the great room, kitchen, and the breakfast nook. Your large kitchen features tile back splash, an island a flush eating bar, quartz counter tops and an undermount sink. Just off of the kitchen and tucked away by the front entry is the felx room and full bath. Upstairs is the Primary retreat with a large walk in closet and a 4-piece en-suite. The second level also include 2 additional bedrooms with a conveniently placed main 4-piece bathroom and a good sized bonus room. This home also comes with a side separate entrance perfect for future development. *. Under construction photos used are from a previously built home same style, will be complete by January 20 2027.
$ 514,998
369 Simpkins Wynd, Leduc, AB, T9E 0Y4 house for sale | Listing ID E4512 | Royal LePage
View photo
House · for sale
$ 624,900
369 Simpkins Wynd, Leduc, AB, T9E 0Y4 house for sale | Listing ID E4512 | Royal LePage
Crystal Springs
· House
· Garden · Parking · Air conditioning · Cellar
Crystal Springs · House · Garden · Parking · Air conditioning · Cellar
Fully finished. Backing park. Regular lot line! This beautiful home located in desirable south fork is loaded with natural light featuring a/c, heated garage, new flooring throughout, new shingles, finished basement and fully fenced yard. Why buy new when you can move into a home where everything is done? At the heart of the home is a large, gourmet kitchen featuring a huge central island, quartz counter tops, and a dedicated computer desk for remote work or homework. The kitchen flows seamlessly into a spacious living room and dining area. Upstairs, there are three spacious bedrooms, a versatile bonus room perfect for movie nights, 5 piece bath and a conveniently located laundry room. The primary suite serves as a private retreat, complete with a luxurious ensuite boasting his-and-her separate vanities and an expansive walk-in closet. The basement has a recreation room that could be split for 4th bedroom, rough in for bathroom and loads of storage space! Great location, this homes a m
$ 624,900
4 Sturtz Hollow, Leduc, AB, T9E 1M6 house for sale | Listing ID E4512 | Royal LePage
View photo
House · for sale
$ 463,713
4 Sturtz Hollow, Leduc, AB, T9E 1M6 house for sale | Listing ID E4512 | Royal LePage
Crystal Springs
· House
· Cellar
Crystal Springs · House · Cellar
Welcome to 4 sturtz hollow in the desirable southfork community of leduc! This beautifully designed two-storey home offers the perfect combination of comfort, space and convenience! The main floor features a spacious living area, functional kitchen with pantry, dining space, versatile MAIN-FLOOR DEN and powder room. Upstairs boasts 3 bedrooms, including a primary retreat with walk-in closet and private ensuite, plus a full bathroom and convenient upper-floor laundry. The unfinished basement offers endless possibilities for future development! Enjoy everything SOUTHFORK has to offer, including scenic walking trails, beautiful ponds, parks, playgrounds and green spaces. Close to father leduc catholic school, shopping, restaurants and everyday amenities, with convenient access to highway 2, edmonton and the international airport. An incredible opportunity for families, first-time buyers and investors. Your perfect home awaits!
$ 463,713
741 Astoria Way, Devon, AB, T9G 0M7 house for sale | Listing ID E4512 | Royal LePage
View photo
House · for sale
$ 574,998
741 Astoria Way, Devon, AB, T9G 0M7 house for sale | Listing ID E4512 | Royal LePage
Crystal Springs
· House
· Garden · Fireplace
Crystal Springs · House · Garden · Fireplace
Step into luxury with this fully upgraded custom home. The main floor features a spacious den could be used as bedroom and half bathroom for added convenience. The chef-inspired kitchen is a true masterpiece, complete with a unique center island and a pantry for ample storage. The open-concept living area showcases a custom feature wall, while the adjacent dining space offers direct access to the backyard ideal for entertaining. The upper level you will find a spacious bonus room with fireplace & feature wall. Grand primary suite with a stunning feature wall, a 5-piece ensuite with custom finishes, a large walk-in closet. Two additional bedrooms with their own closet & common bathroom. Laundry is conveniently located upstairs. This home is a true masterpiece, don’t miss your chance to make it yours!
$ 574,998
737 Astoria Way, Devon, AB, T9G 0M7 house for sale | Listing ID E4512 | Royal LePage
View photo
House · for sale
$ 599,998
737 Astoria Way, Devon, AB, T9G 0M7 house for sale | Listing ID E4512 | Royal LePage
Crystal Springs
· House
· Garden · Fireplace
Crystal Springs · House · Garden · Fireplace
Step into luxury with this fully upgraded custom home. The main floor features a spacious bedroom and half bathroom for added convenience. The chef-inspired kitchen is a true masterpiece, complete with a unique center island and a pantry for ample storage. The open-concept living area showcases a custom feature wall, while the adjacent dining space offers direct access to the backyard ideal for entertaining. The upper level you will find a spacious bonus room with fireplace & feature wall. Grand primary suite with a stunning feature wall, a 5-piece ensuite with custom finishes, a large walk-in closet. Two additional bedrooms with their own closet & common bathroom. Laundry is conveniently located upstairs. This home is a true masterpiece, don’t miss your chance to make it yours!
$ 599,998
592 Ashgrove Circle, Leduc, AB, T9E 0K7 house for sale | Listing ID E4512 | Royal LePage
View photo
House · for sale
$ 461,368
592 Ashgrove Circle, Leduc, AB, T9E 0K7 house for sale | Listing ID E4512 | Royal LePage
Crystal Springs
· House
· Office room
Crystal Springs · House · Office room
Welcome to the all-new Hillcrest model by award-winning Pacesetter Homes, located in the desirable community of Anderson. This thoughtfully designed bi-level is the perfect home for growing families, offering a bright and functional open-concept main floor. The spacious kitchen flows seamlessly into the dining area and great room, creating an ideal space for everyday living and entertaining. The private primary bedroom is conveniently located on the main level, providing a peaceful retreat. The fully finished lower level features two additional spacious bedrooms, a large family room, and a full bathroom, offering plenty of space for children, guests, or a home office. Situated in the heart of Anderson, this beautiful home is just steps from the leisure centre, scenic walking trails, and nearby amenities, shopping, and major commuter routes. *. This home is under construction and will be complete by December / January.
$ 461,368
547 Robinson Boulevard, Leduc, AB, T9E 1Z4 house for sale | Listing ID E4512 | Royal LePage
View photo
House · for sale
$ 485,000
547 Robinson Boulevard, Leduc, AB, T9E 1Z4 house for sale | Listing ID E4512 | Royal LePage
Crystal Springs
· House
· Fireplace · Cellar
Crystal Springs · House · Fireplace · Cellar
Modern single-family detached home available for quick possession in the great community of Robinson! Built by quality local custom home builder Kinra Homes, this stylish home offers approximately 1,354 sq. Ft. of well-designed living space with modern finishes throughout. The open-concept main floor features 9 ft. Ceilings, an electric fireplace, and a bright, vibrant kitchen with a large island, perfect for cooking, entertaining, and everyday family living. The spacious dining area provides plenty of room to gather and enjoy. This home includes 3 bedrooms and 2.5 bathrooms in total, along with convenient upper-floor laundry and a functional layout designed for today’s lifestyle. A separate side entrance to the basement adds excellent future potential and flexibility. Located close to schools, parks, and everyday amenities, this home is a great opportunity for anyone looking for quality, style, and quick possession
$ 485,000
4721 52 Avenue, Calmar, AB, T0C 0V0 house for sale | Listing ID E4512 | Royal LePage
View photo
House · for sale
$ 529,000
4721 52 Avenue, Calmar, AB, T0C 0V0 house for sale | Listing ID E4512 | Royal LePage
Crystal Springs
· House
· Cellar
Crystal Springs · House · Cellar
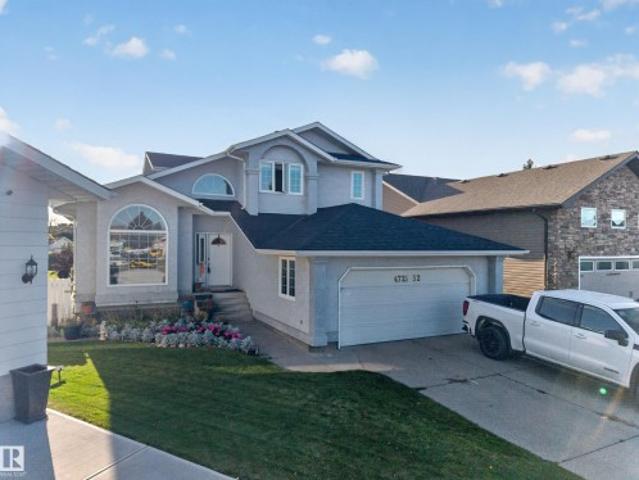
This spacious, beautifully updated home offers the feel of an acreage without leaving town! With over 3,100 sq ft of finished livable space, this 5-bedroom, 3.5-bathroom home has room for the whole family. The main level features a bright, functional layout with plenty of living space, while upstairs offers 3 generous bedrooms. The fully finished basement adds 2 additional bedrooms, a 4-piece bath and plenty of flexible space for a growing family or guests. Outside, enjoy the benefits of a large pie-shaped lot with back lane access, providing an abundance of room to relax and enjoy the outdoors. A gazebo and additional sunroom create the perfect spaces for morning coffee, summer dinners or winding down at the end of the day. With its generous layout, fantastic outdoor space and welcoming small-town setting, this home offers the perfect blend of comfort, space and convenience. With a new roof, new furnaces, new flooring and ALL NEW plumbing (no polly-b) this home is waiting for you to c
$ 529,000
491 Poplar Bay Drive, Rural Wetaskiwin County, AB, T0C 2V0 h.
View photo
House · for sale
$ 699,000
$ 503/sq.ft
491 Poplar Bay Drive, Rural Wetaskiwin County, AB, T0C 2V0 h.
Crystal Springs
· 1,389 sq.ft · 3 Bedrooms · 2 Baths · House
· Patio · Garden · Parking · Fireplace · Deck · Air conditioning
Crystal Springs · 1,389 sq.ft · 3 Bedrooms · 2 Baths · House · Patio · Garden · Parking · Fireplace · Deck · Air conditioning
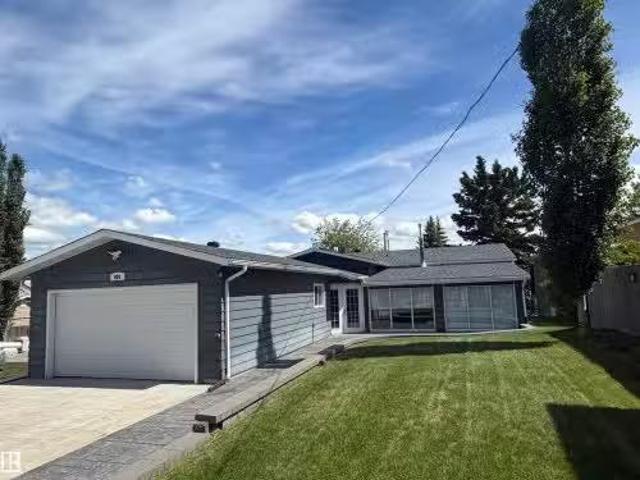
Welcome to your dream, all-season lakefront retreat on the south side of Pigeon Lake, Alberta. Meticulously maintained, this turn-key waterfront opportunity offers breathtaking lakefront views, making it the ultimate place for summers or year-round lakeside living. The main floor hosts an inviting open kitchen flowing seamlessly to a covered deck and cozy living room—ideal for entertaining. This level features a private primary bedroom, second bedroom, 4-piece bath, and a quiet sunroom with a gas fireplace. Downstairs, the completely finished sanctuary provides a 3-piece bath, a living area with a second gas fireplace, one bedroom, and plenty of storage. Step outside to a mature, manicured yard boasting a lakeside firepit, entertaining area, and back patio. Complete with an attached, heated double car garage and premium upgrades including new shingles (2025) and central air conditioning (2025), this home is ready for you to enjoy! Still available at ListedBuy!
$ 699,000
5017 47 Avenue, Calmar, AB, T0C 0V0 house for sale | Listing ID E4511 | Royal LePage
View photo
House · for sale
$ 414,999
5017 47 Avenue, Calmar, AB, T0C 0V0 house for sale | Listing ID E4511 | Royal LePage
Crystal Springs
· House
· Garden · Parking · Cellar
Crystal Springs · House · Garden · Parking · Cellar
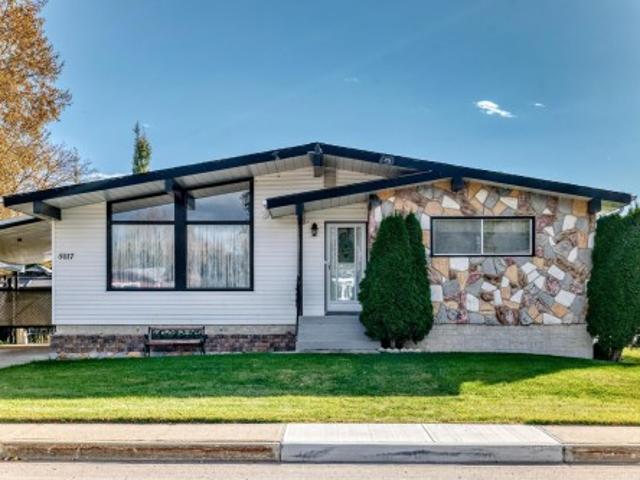
Set on an impressive 1.5 lots, this Calmar bungalow offers a unique blend of space, functionality, and updates. Recent improvements include a newer roof, two new furnaces, and a new tankless hot water system, with separate heating for the main floor and basement. The basement offers excellent flexibility with a separate entrance, separate heating, 3-piece bathroom, and wet bar that could be converted to a kitchen, offering future secondary-suite potential. The recreation room features built-in speakers and a retro feel, while the large windows offer potential for future egress installation. Outside, enjoy an oversized double garage with 220V power, ideal for an EV charger or welder, plus a newly installed pellet heater to keep the space warm year-round. A detached workshop with its own garage door adds flexibility. The yard features a clothesline that doubles as a dog run! With an oversized lot, versatile basement, and excellent garage and workshop space, this property offers plenty of
$ 414,999
137 Awentia Street, Leduc, AB, T9E 1H4 house for sale | Listing ID E4511 | Royal LePage
View photo
House · for sale
$ 499,900
137 Awentia Street, Leduc, AB, T9E 1H4 house for sale | Listing ID E4511 | Royal LePage
Crystal Springs
· House
· Garden · Deck
Crystal Springs · House · Garden · Deck
Over 2100 sqft at THIS PRICE? !A spacious and beautifully designed home that offers the perfect blend of comfort, functionality, and convenience. The open-concept main floor creates a bright and inviting space that's ideal for both everyday living and entertaining. Upstairs, you'll find a large bonus room with stunning vaulted ceilings, providing the perfect spot for family movie nights or a playroom. The home features generously sized bedrooms, including a spacious primary retreat complete with a walk-in closet and a well-appointed ensuite, offering a relaxing escape at the end of the day. Step outside to enjoy the fully landscaped backyard, featuring a deck, lush green space, and a play structure—ready for summer barbecues, family gatherings, and outdoor fun. Located in a family-friendly neighbourhood, this home is just minutes from a high school, parks and playgrounds, shopping, everyday amenities, and offers quick access to Highway 2, making commuting a breeze
$ 499,900

Get email alerts

Don't miss out: be the first to know about new properties

The alert was correctly created

On subscribing you accept the conditions of use and the privacy policy
Alert
Receive new ads in your inbox
Save this search
Receive alerts for new listings

We'll send you an email when we have new properties for: "Houses for sale in Crystal Springs"

The alert was correctly created

Leduc County
Spring Lake
Get email alerts and be the first to see new listings
Required field
On subscribing I accept the terms of the privacy policy
Perfect! You'll soon start receiving new listings via email
Alert
Receive an email when we have new ads for Houses for sale in Crystal Springs
Save this search
Filters

Bedrooms

Area (sq.ft)

sq.ft
sq.ft

Price

$
$

Filter by property type

Bathrooms

Clear all filters
Receive notifications when new entries are published.