600 houses for sale in Crystal Springs

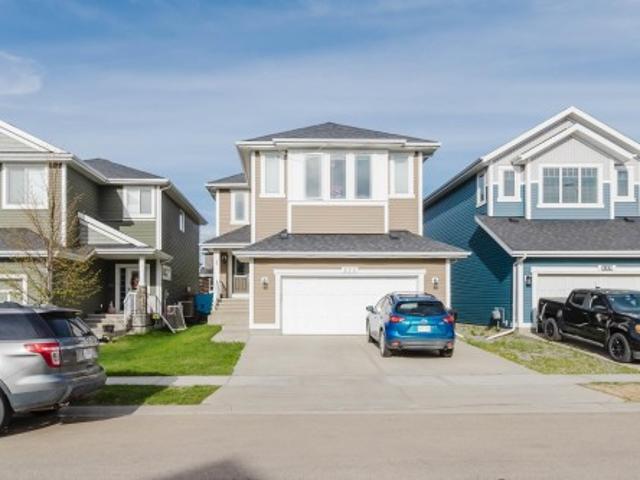
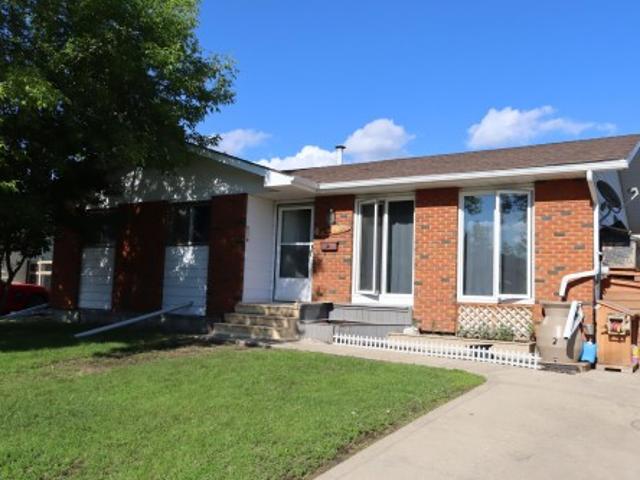
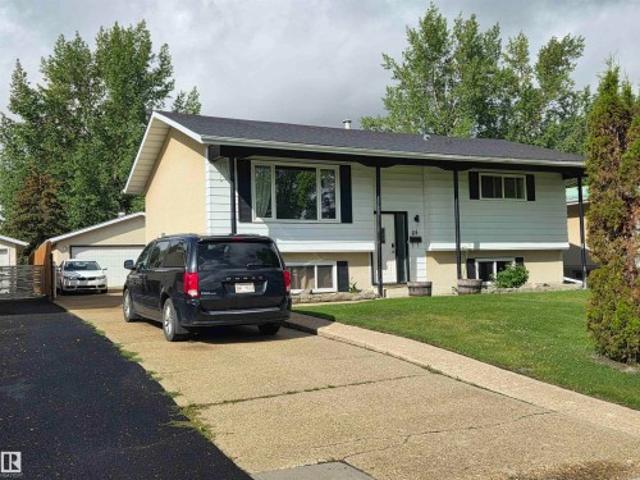
3606 44 Street, Leduc, AB, T9E 6A1 house for sale | Listing ID E4508 | Royal LePage
View photo
House · for sale
$ 409,900
3606 44 Street, Leduc, AB, T9E 6A1 house for sale | Listing ID E4508 | Royal LePage
Crystal Springs
· House
· Garden · Office room · Deck · Parking · Cellar
Crystal Springs · House · Garden · Office room · Deck · Parking · Cellar
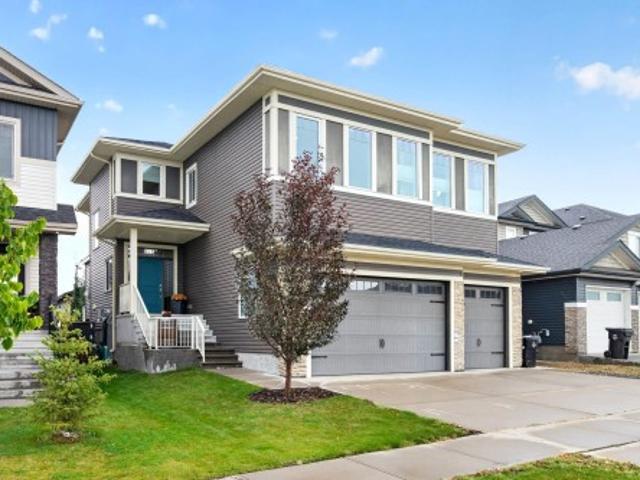
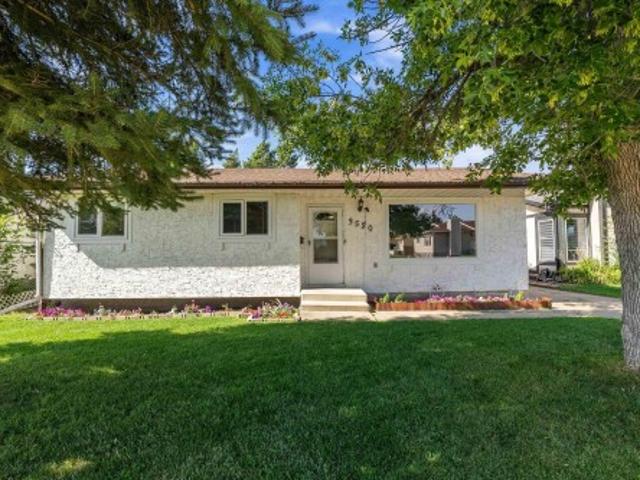
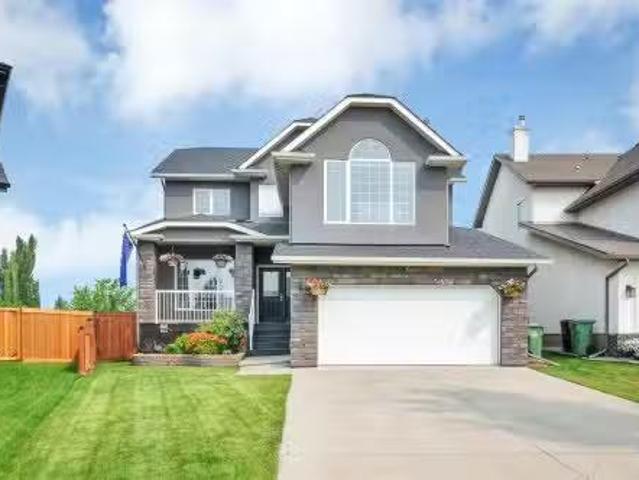
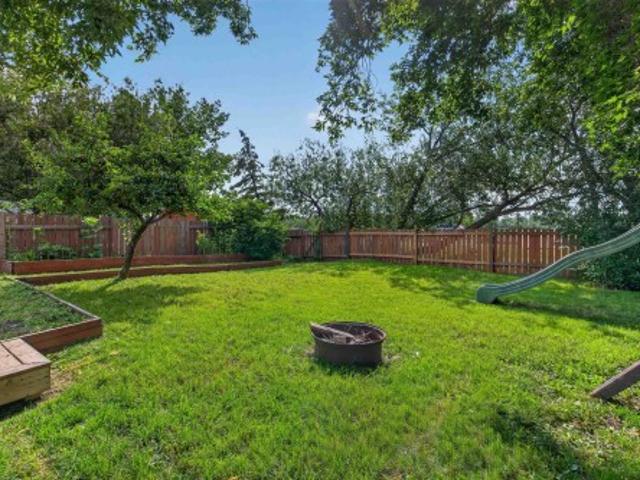
Some homes simply have a feeling—and this one is hard to replicate. Solidly built with the timeless character of an established home, it has been thoughtfully refreshed with newer finishes that add comfort without compromising its original charm. The open, flowing living and dining areas lead gracefully into the spacious, updated kitchen, while the main level unfolds around a classic wood spindle staircase, with a private primary bedroom featuring an ensuite and two additional bedrooms. Downstairs, the fully finished basement adds a 4th bedroom, office, den, rec room, generous storage and a renovated 3-pc bath/laundry with vinyl flooring. Outside, the private west-facing yard offers a large deck, mature landscaping, apple tree, garden beds, play structure & RV PARKING. Walk to schools, easy access to shopping & conveniently connected to major commuting corridors. A rare blend of character, thoughtful updates, space & privacy. Distinctive | beautifully updated | no rear neighbours | mov
$ 409,900
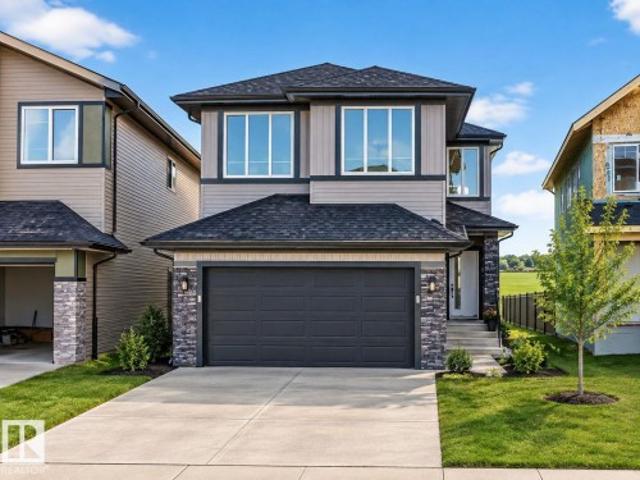
116 Aspen Ridge Crescent, Wetaskiwin, AB, T9A 3N7 house for.
View photo
House · for sale
$ 439,900
$ 319/sq.ft
116 Aspen Ridge Crescent, Wetaskiwin, AB, T9A 3N7 house for.
Crystal Springs
· 1,378 sq.ft · 5 Bedrooms · 3 Baths · House
· Patio · Garden · Parking · Fireplace · Deck
Crystal Springs · 1,378 sq.ft · 5 Bedrooms · 3 Baths · House · Patio · Garden · Parking · Fireplace · Deck
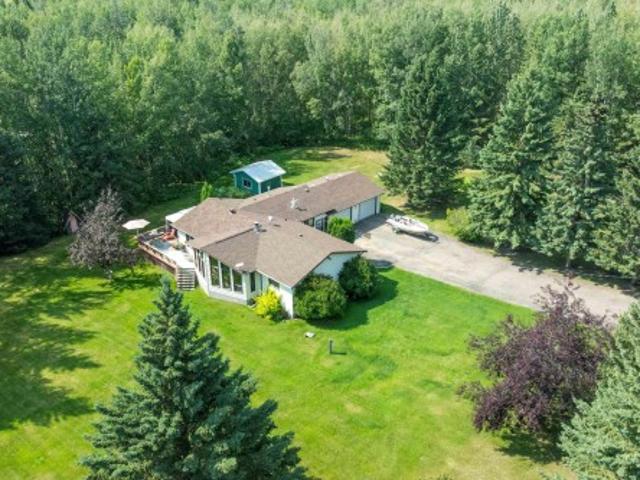
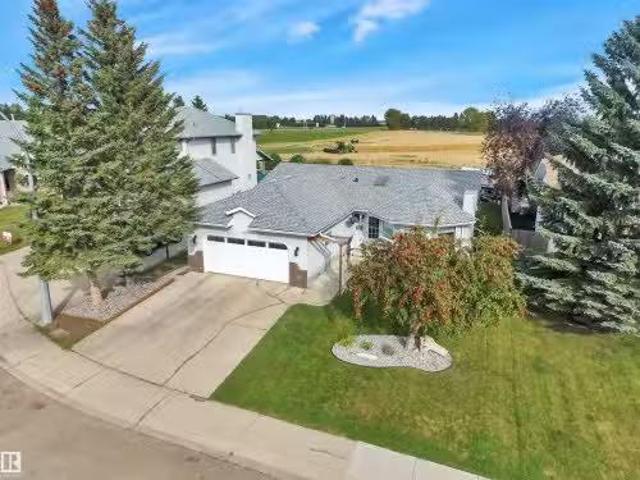
Beautifully updated 1,382 sqft bungalow in one of the city’s most desirable, family-friendly neighbourhoods! Tucked into a quiet cul-de-sac, this home sits on a 788 m² lot, with the east-facing backyard. Backing onto a farmer’s field with NO rear neighbours, enjoy mature landscaping, fruit trees, garden, shed, patio and covered deck with beautiful views and privacy. Inside, vaulted ceilings, skylight, new blinds, hardwood and a cozy gas fireplace create a warm, inviting space. Good sized dining room and breakfast nook. The updated kitchen features new cabinets, quartz counters, appliances and vinyl flooring. Three main-floor bedrooms include a primary with double closets and 3pc ensuite, plus 4pc bath with jet tub. The refreshed lower level offers new flooring, trim and paint, family room, exercise room, 2 bedrooms, updated 3pc bath, laundry and storage. Ecoline Energy Plus triple-pane windows, new window wells, insulated double garage with new heat and RV parking option add peace of m
$ 439,900
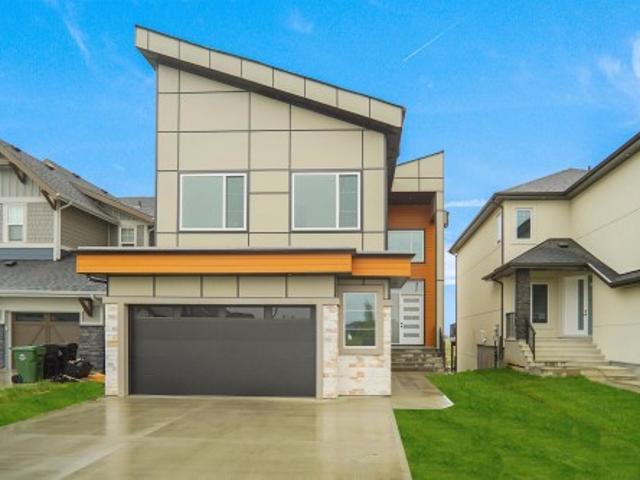
94 Westlin Drive, Leduc, AB, T9E 0N6 house for sale | Listing ID E4508 | Royal LePage
View photo
House · for sale
$ 790,000
94 Westlin Drive, Leduc, AB, T9E 0N6 house for sale | Listing ID E4508 | Royal LePage
Crystal Springs
· House
· Garden · Parking · Fireplace · Deck · Cellar
Crystal Springs · House · Garden · Parking · Fireplace · Deck · Cellar
Exceptional living in Windrose, where custom design, luxury and comfort come together in this flawless, move-in-ready home offering 2,775 sq. Ft. above grade plus a 1,025 sq. Ft. fully finished basement. The dramatic living room features soaring 20 ft ceilings, a striking stone fireplace, oversized windows, premium Versace Italian tile and hydronic in-floor heat. The chef-inspired kitchen is beautifully appointed with granite counters and backsplash, high-end stainless appliances, built-in coffee maker, large island and breakfast area. Upstairs offers a bonus room, convenient laundry and 3 spacious bedrooms, each with its own ensuite. The primary retreat features a double vanity, soaker tub and designer shower. The fully finished lower level is made for entertaining with hydronic heated floors, a large rec room, wet bar, 4th bedroom and full bath. Oversized Triple (tandem) car garage Heated. Outside, enjoy a fully fenced backyard with new deck in a sought-after location close to parks
$ 790,000
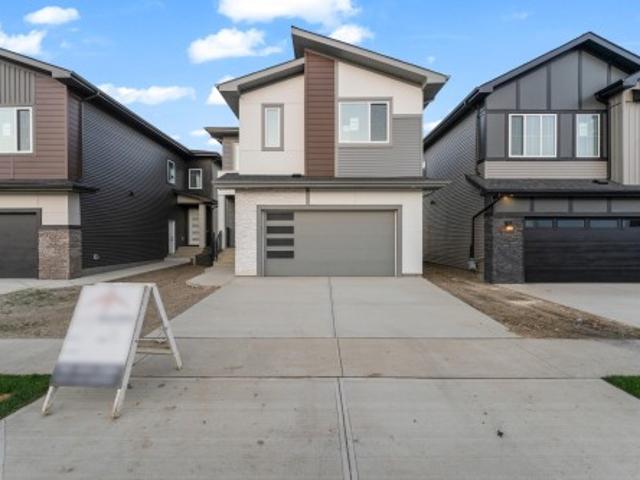
5019 49 Street, Calmar, AB, T0C 0V0 house for sale | Listing ID E4507 | Royal LePage
View photo
House · for sale
$ 393,000
5019 49 Street, Calmar, AB, T0C 0V0 house for sale | Listing ID E4507 | Royal LePage
Crystal Springs
· House
· Garden · Parking · Air conditioning · Cellar
Crystal Springs · House · Garden · Parking · Air conditioning · Cellar
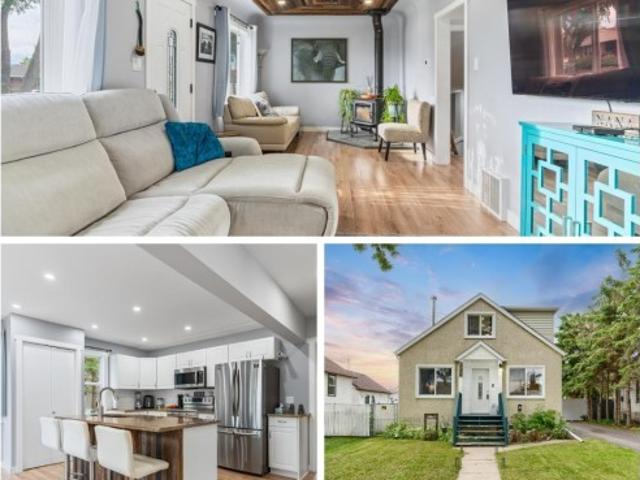
You can have it all without breaking the bank! If you're looking for character, seamlessly blended with comfort & modernity, this is the home for you. Tucked away on a quiet tree-lined street, mere steps from all Calmar has to offer, sits this completely upgraded character home. Upon entering, you will appreciate the modern appointments & endless natural light. The living room offers plenty of space, a cozy woodstove & an stunning wood ceiling. The kitchen is a modern masterpiece, w/granite & stainless steel appliances & ample counter space. The main floor has a FULL bathroom & dining area that leads into the fenced & landscaped backyard. Upstairs are 2 spacious bedrooms & a handy half bath. The basement is fully finished w/ 2 more large bedrooms, a luxurious bathroom & great storage. Stay cool with central a/c! The front driveway has plenty of parking space, as does the OVERSIZED, HEATED GARAGE w/ 220 outlet! Other upgrades: windows, furnace, roof & o/d hwt! Homes like this rarely com
$ 393,000
202 Linden Loop, Leduc, AB, T9E 1T2 house for sale | Listing ID E4508 | Royal LePage
View photo
House · for sale
$ 609,900
202 Linden Loop, Leduc, AB, T9E 1T2 house for sale | Listing ID E4508 | Royal LePage
Crystal Springs
· House
Crystal Springs · House
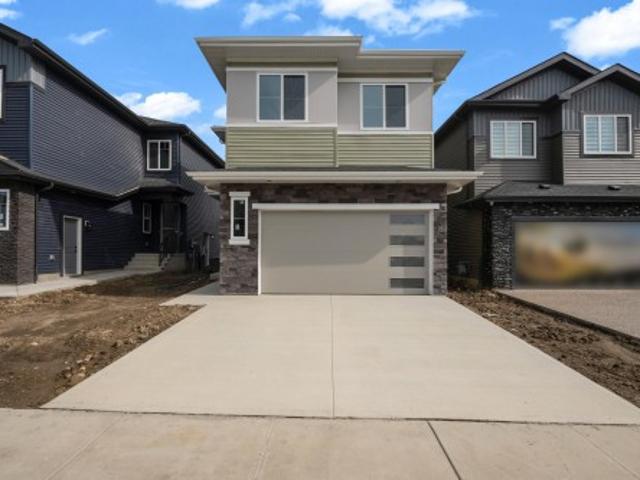
Main floor bed & bath, spice kitchen, extended kitchen, beautiful layout, open to below, pot filler faucet, feature walls, tray ceilings, glass railings, backs onto an alley, pond & green space nearby. A true blend of STYLE, SPACE and SMART FUNCTIONALITY — this is a home where you get everything you need, all in one place. From the main-floor bedroom and beautifully designed open-concept kitchen with a pot filler and separate spice kitchen, to the spacious living areas, 3-piece bath and convenient beautifully designed mudroom, every detail is thoughtfully planned. Upstairs features a bright family room with an impressive open-to-below design, four additional bedrooms, a luxurious 5-piece primary ensuite, 3-piece bathroom and upper-floor laundry. Beautifully designed, highly functional and conveniently located close to schools, shopping, parks, transit and everyday amenities—this home truly has it all
$ 609,900
128 462 Rge Road 11, Rural Wetaskiwin County, AB, T0C 2V0 house for sale | Listing ID E4505 | Royal LePage
View photo
House · for sale
$ 610,000
128 462 Rge Road 11, Rural Wetaskiwin County, AB, T0C 2V0 house for sale | Listing ID E4505 | Royal LePage
Crystal Springs
· House
· Deck · Parking
Crystal Springs · House · Deck · Parking
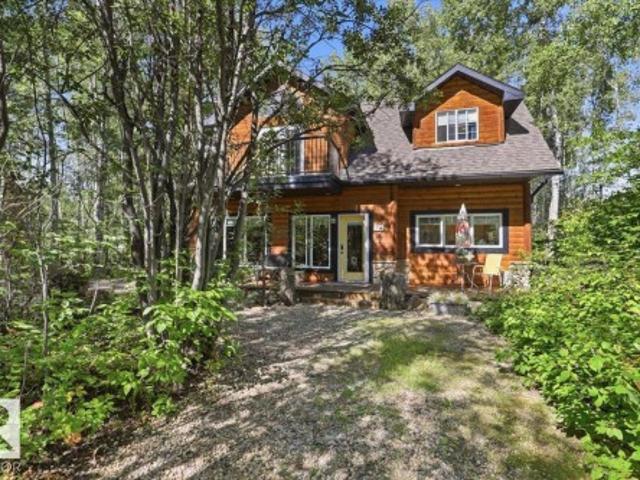
Experience the best of Pigeon Lake living in this exceptional 4-bedroom, 2-bathroom, two-storey family retreat. Designed for making memories, this home offers plenty of space for large family gatherings, weekend guests and relaxed days at the lake. Large south-facing windows fill the main floor with natural light, while upstairs provides a comfortable getaway for kids or guests. A 36-foot deck stretches along the front of the home with a private area for morning coffee. The boathouse/garage offers room for your boat, lake toys and outdoor gear, plus a social room with fridge, counter space and doors opening directly to the firepit. Above, a spacious sleeping loft provides extra room for guests. Winding paths invite kids to explore, leading to a treehouse, firepit and outdoor shower. Located in a quiet, well-maintained cul-de-sac of year-round homes, just a 10-minute walk along the path to both the lake and Village at Pigeon Lake. A peaceful escape where family traditions begin
$ 610,000
266 Falcon Crescent, Leduc, AB, T9E 1V2 house for sale | Listing ID E4508 | Royal LePage
View photo
House · for sale
$ 819,000
266 Falcon Crescent, Leduc, AB, T9E 1V2 house for sale | Listing ID E4508 | Royal LePage
Crystal Springs
· House
Crystal Springs · House
Stunning 2,744 sq ft 4-bedroom home in the sought-after Fraser community of Leduc. This beautifully designed property features an open-to-below great room, creating a bright and impressive living space. The main floor offers a modern kitchen with a convenient spice kitchen, ideal for everyday cooking and entertaining. The upper level includes spacious bedrooms and a well-appointed primary suite. Located in a family-friendly neighbourhood close to schools, parks, and amenities. The home backs onto a tranquil pond, offering peaceful views and added privacy with no rear neighbours
$ 819,000
133 Bridgeport Court, Leduc, AB, T9E 0M2 house for sale | Listing ID E4508 | Royal LePage
View photo
House · for sale
$ 664,900
133 Bridgeport Court, Leduc, AB, T9E 0M2 house for sale | Listing ID E4508 | Royal LePage
Crystal Springs
· House
· Patio · Garden · Swimming pool · Parking · Air conditioning · Equipped kitchen
Crystal Springs · House · Patio · Garden · Swimming pool · Parking · Air conditioning · Equipped kitchen
Step inside your dream home! Nestled in a quiet cul-de-sac (with the best neighbours EVER) in one of Leduc's most desirable family-friendly neighbourhoods, with parks and shopping just minutes away, this thoughtfully remodelled home is packed with exceptional upgrades. Featuring new quartz countertops, sinks and taps, refinished hardwood floors, brand-new carpet, fresh paint, updated lighting, central air conditioning with a new pump & coil, new furnace, new hot water tank, newer fridge, new dishwasher, and full window coverings throughout, this home offers outstanding comfort and style. Step outside to enjoy the fully landscaped backyard, complete with a beautiful stone patio and relaxing hot tub, perfect for entertaining or unwinding after a long day. Out front, the oversized heated garage provides plenty of room for vehicles, storage, and hobbies. Truly move-in ready, this home needs nothing except its new owners!
$ 664,900
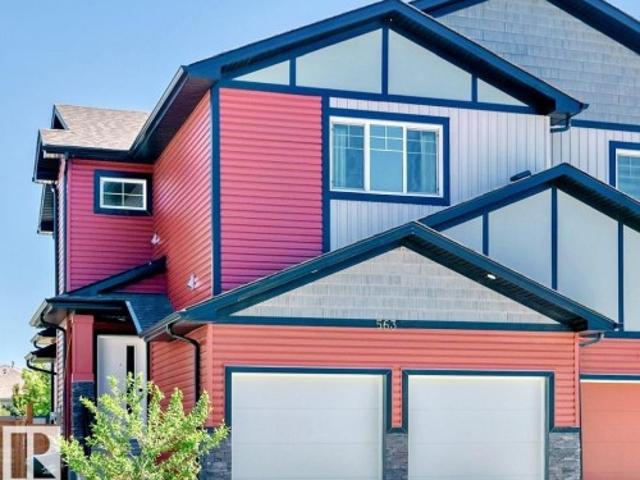
563 Kleins Cr, Leduc, AB, T9E 1J4 house for sale | Listing ID E4508 | Royal LePage
View photo
House · for sale
$ 469,900
563 Kleins Cr, Leduc, AB, T9E 1J4 house for sale | Listing ID E4508 | Royal LePage
Crystal Springs
· House
· Patio · Fireplace · Deck · Parking · Cellar
Crystal Springs · House · Patio · Fireplace · Deck · Parking · Cellar
Quick possession home with 2300 sqfts living space in leduc! This Well-maintained half duplex is GORGEOUS featuring, 4 bedrooms, 3.5 baths, 9ft ceilings on the main floor. The stylish kitchen has elegant countertops a big island, high end cabinetry, huge pantry, quality appliances and the dinning area has lovely patio doors out to the deck. The sunny living room is anchored by a sleek modern fireplace & big windows allowing lots of natural light. The upper level has a spacious master bedroom with a double walk-in closets and full 4 pcs ensuite with ‘his and her’ sinks. There are 2 more generous sized bedrooms, a bonus room opening up to the lower level & convenient laundry area. Separate side entrance leading to the fully finished basement with 2nd laundry, 3rd full bath, 4th bedroom and 2nd kitchen just waiting for final touch. Attractive exterior has a double attached GARAGE WITH 2 SEPARATE DOORS
$ 469,900
303 Linden Loop, Leduc, AB, T4X 0L1 house for sale | Listing ID E4508 | Royal LePage
View photo
House · for sale
$ 524,895
303 Linden Loop, Leduc, AB, T4X 0L1 house for sale | Listing ID E4508 | Royal LePage
Crystal Springs
· House
· Fireplace · Parking · Cellar
Crystal Springs · House · Fireplace · Parking · Cellar
This stunning home is located in an amenity rich community with quick and easy access to Highway 2 and the EIA international airport. This is a spacious single family 1713 sq ft home with a double front attached garage. Direct access to scenic walking paths, blending outdoor beauty with modern living. Bright, open-concept design ideal for entertaining family and friends. Side entrance with 9’ basement ceilings and 3-piece rough-in, offering potential for future development. Spacious walkthrough mudroom with built-in bench, hooks, shelves, and organizers. Large walkthrough pantry. Ceiling-height kitchen cabinetry with upgraded quartz countertops. Luxury Vinyl Plank flooring throughout the main floor and all wet areas. 50” electric fireplace in the great room for added warmth and style. Upgraded spindle railing. Central bonus room perfect for relaxation or entertainment. Second-floor laundry room with space for side-by-side washer and dryer. Ensuite with dual sinks for added comfort. Pho
$ 524,895
173 Sheppard Circle, Leduc, AB, T9E 0T4 house for sale | Listing ID E4508 | Royal LePage
View photo
House · for sale
$ 505,000
173 Sheppard Circle, Leduc, AB, T9E 0T4 house for sale | Listing ID E4508 | Royal LePage
Crystal Springs
· House
· Office room · Fireplace · Parking · Cellar
Crystal Springs · House · Office room · Fireplace · Parking · Cellar
Judicial Sale in Southfork, Leduc. Located just a block away from parks. This 2 story home was built in 2011 by Homes by Avi and is in wonderful condition. As you enter you are welcomes by a front office/den, main flora laundry before heading out to the double attached garage. Large kitchen with pantry and insland, huge living room with gas fireplace and mantel and a dining room with tons of windows. Upstairs you will find the primary featuring a 5 piece bath (tub, shower, 2 sinks), 2 mores great sized bedrooms, 4 piece bathroom and large bonus room finish off this level. Basement is unfinished and waiting for you
$ 505,000
33 Lakeshore Dr, Rural Wetaskiwin County, AB, T0C 2V0 house for sale | Listing ID E4504 | Royal LePage
View photo
House · for sale
$ 799,900
33 Lakeshore Dr, Rural Wetaskiwin County, AB, T0C 2V0 house for sale | Listing ID E4504 | Royal LePage
Crystal Springs
· House
· Swimming pool · Deck
Crystal Springs · House · Swimming pool · Deck
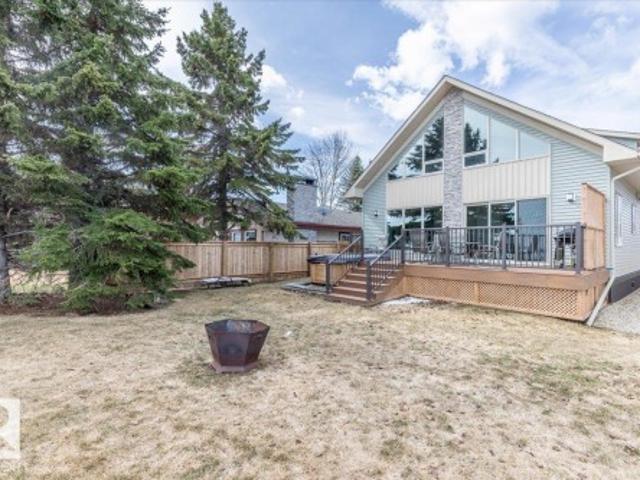
This Beautiful Western Manufacturing Show Home right along Pigeon Lake was moved into place in 2023. Composite decks on both sides allow all day sun or shade with a hot tub just steps from the water. Head inside to the main floor that hosts the Primary bedroom, Modern Kitchen, Dining Room, Living Room, and 3 piece Bathroom. The upper level is beautifully finished with a wood cladded ceiling that holds Two more Bedrooms, a 4 piece Bathroom, and a Family Room with large windows that overlook the Lake. This property is turn key and comes completely furnished. Great for guests is the fully finished bunk house that has a Bedroom, 3 piece Bathroom, Laundry, Hot Water on Demand, and kept warm year round. Just minutes from the Village of Pigeon Lake that has all your amenities. Close to Schools and Enjoyable year round with lots of winter activities, and just minutes to many different Golf Courses. Being used as a Popular AirBnB. Neighboring property is also available allowing you to set up yo
$ 799,900
35 Lakeshore Dr, Rural Wetaskiwin County, AB, T0C 2V0 house for sale | Listing ID E4504 | Royal LePage
View photo
House · for sale
$ 599,900
35 Lakeshore Dr, Rural Wetaskiwin County, AB, T0C 2V0 house for sale | Listing ID E4504 | Royal LePage
Crystal Springs
· House
· Garden · Fireplace · Swimming pool · Deck
Crystal Springs · House · Garden · Fireplace · Swimming pool · Deck
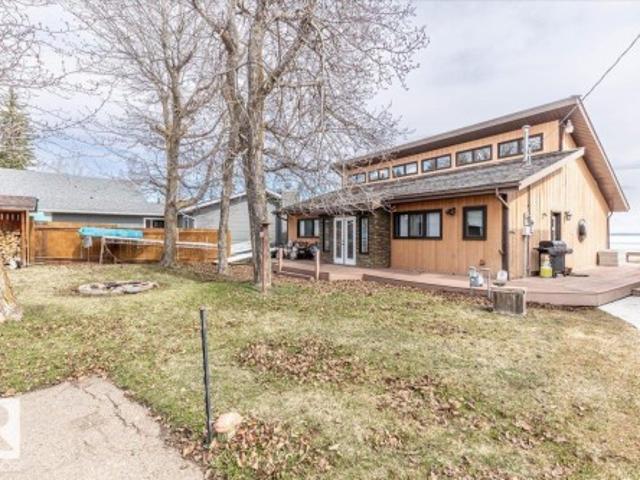
This LAKEFRONT PROPERTY is set up to be enjoyed year round. Inside the 1317.5sq/ft bungalow you'll be greeted by the open style kitchen, Dining room, and Living room. With tall ceilings and lots of windows providing beautiful views of the lake and allowing in natural sunlight. The fireplace and wet bar are located centrally making it a great place to unwind. Three bedrooms, a 4 piece bathroom, and laundry/utility room conclude the interior floorplan. Outside the composite deck wraps around 3 sides of the home with a hot tub that overlooks the Lake. The backyard has 2 storage sheds, a wood shed, and a private fire pit. Completely furnished and Turn Key with New Shingles! This Property is just minutes from the Village of Pigeon Lake that has all your amenities. Close to Schools and Enjoyable year round with lots of winter activities, and just minutes to many different Golf Courses. Currently being used as a Popular AirBnB. Neighboring property is also available allowing you to set up you
$ 599,900
3520 39 Street, Leduc, AB, T9E 6G1 house for sale | Listing ID E4507 | Royal LePage
View photo
House · for sale
$ 399,999
3520 39 Street, Leduc, AB, T9E 6G1 house for sale | Listing ID E4507 | Royal LePage
Crystal Springs
· House
· Garden · Office room · Parking · Cellar
Crystal Springs · House · Garden · Office room · Parking · Cellar
Welcome to this well-kept home on a quiet street in Caledonia! This 3+2 bedroom home offers plenty of space for families of all sizes. Upstairs, you’ll find a large entryway leading into the bright living room, a spacious kitchen with tons of cupboard and counter space, plus three good-sized bedrooms. The primary bedroom features dual walk-in closets, and a full bathroom completes the main floor. The fully finished basement offers even more living space with a large rec room, a flexible area perfect for a home office or play space, two additional bedrooms, a laundry room, full bathroom, and ample storage throughout. Outside, enjoy the large yard and double detached garage. Recent updates include a new hot water tank (2022), shingles (2022), and main floor flooring and paint (2025). Located close to schools, playgrounds, walking paths and so much more!
$ 399,999
118 Anise Close, Leduc, AB, T9E 0C7 house for sale Listing.
View photo
House · for sale
$ 679,900
$ 303/sq.ft
118 Anise Close, Leduc, AB, T9E 0C7 house for sale Listing.
Crystal Springs
· 2,239 sq.ft · 4 Bedrooms · 4 Baths · House
· Patio · Garden · Deck · Cellar
Crystal Springs · 2,239 sq.ft · 4 Bedrooms · 4 Baths · House · Patio · Garden · Deck · Cellar
Exceptionally maintained, this beautiful family home is nestled on a quiet cul-de-sac in Deer Valley, backing a peaceful treed green space that offers privacy and a picturesque backdrop. Filled with natural light from the abundance of windows, the open-concept main floor features a spacious living room, dining area and beautiful kitchen with a large island, perfect for entertaining. Patio doors lead to the rear deck overlooking the private backyard and mature trees. Upstairs offers a stunning bonus room with vaulted ceilings, 3 spacious bedrooms including the primary retreat with a walk-in closet and renovated ensuite, plus a full main bath. The recently renovated walkout basement is fully finished with a striking stone ledger feature wall, 2 bedrooms and a full bath. Recent landscaping includes a new fence, trees and stamped concrete. Close to parks, trails, schools, shopping, Leduc Common, Highway 2 and EIA. Still available at ListedBuy!
$ 679,900
801 Highland Road, Rural Wetaskiwin County, AB, T0C 2C0 house for sale | Listing ID E4505 | Royal LePage
View photo
House · for sale
$ 524,900
801 Highland Road, Rural Wetaskiwin County, AB, T0C 2C0 house for sale | Listing ID E4505 | Royal LePage
Crystal Springs
· House
· Garden · Deck · Parking
Crystal Springs · House · Garden · Deck · Parking
Welcome to Mulhurst Bay! This private 1.95-acre property offers a park-like setting with plenty of usable space, featuring a fire pit area, garden, sheds and 5 RV hookups. The paved driveway leads to a recently renovated bungalow with an oversized double attached garage. Inside, enjoy a bright open-concept layout with a spacious kitchen, massive island and abundant counter space flowing into the dining area. The warm and inviting living room features floor-to-ceiling windows and a wood-burning stove, creating the perfect place to relax. Down the hall are 3 bedrooms and a luxurious 5-piece bathroom. The kitchen provides access to an L-shaped deck overlooking the beautifully maintained yard, ideal for entertaining or enjoying peaceful summer evenings. All this is just a short drive from the lake, offering year-round access to boating, fishing, swimming, snowmobiling and other summer and winter activities!
$ 524,900
98 Willow Park Estates, Leduc, AB, T9E 5R6 house for sale | Listing ID E4507 | Royal LePage
View photo
House · for sale
$ 129,900
98 Willow Park Estates, Leduc, AB, T9E 5R6 house for sale | Listing ID E4507 | Royal LePage
Crystal Springs
· House
· Garden · Deck
Crystal Springs · House · Garden · Deck
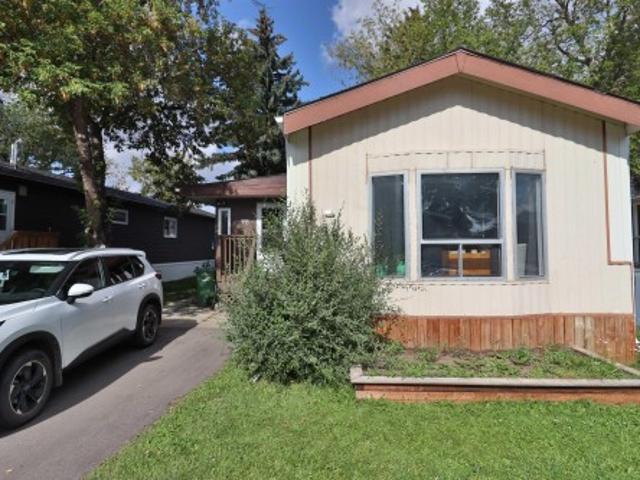
Welcome home. This TOTAL reno'd 1480 SQ. FT. property is ready to move into and boasts the following: NEW. Kitchen cupboards and countertops with eating bar, vinyl planking flooring throughout, stove, light fixtures, paint, washer and dryer upgraded, bathrooms, roof 6 years old, some windows replaced. A sparkling 3 bed, 2 bath home with an expansive addition providing separate porch area, large coat closet, ample storage, den, and separate entrance. The open floor plan is a perfect family fit. Your huge kitchen can fit a formal dining table to compliment the eating bar. Settle into the massive bright south facing living room. The spacious master-bed will fit a king bed, and enjoy the complete 3 pce. Ensuite bath and double closets. 2 additional bedrooms complete the package. 2 separate access doors to rear yard. 1 storage shed and deck in rear yard. Very low traffic noise location. If 3 beds, 2 baths, room to move, and turn key living is important, then take a look. Immediate possessio
$ 129,900
301 Avena Link, Leduc, AB, T5A 0E1 house for sale | Listing ID E4507 | Royal LePage
View photo
House · for sale
$ 424,900
301 Avena Link, Leduc, AB, T5A 0E1 house for sale | Listing ID E4507 | Royal LePage
Crystal Springs
· House
· Garden · Fireplace · Deck · Parking · Cellar
Crystal Springs · House · Garden · Fireplace · Deck · Parking · Cellar
Fully Finished 2 Storey home located on a Corner Lot! New Shingles in 2025, New Furnace in 2024, New Hot Water Tank in 2022, Vinyl Plank Flooring, and More! Past the front porch deck enter the main floor of this renovated home. The Unique living room greets you with lots of windows for natural light and a Gas Fire Place. The Kitchen and Dining with access to the back yard deck are open to each other with lots of cupboard space and a corner pantry. Concluding the main floor is a 2 piece bathroom, and a separate entrance laundry room. The Fully Finished Basement hosts a large family room, 3 piece bathroom, bedroom, and Utility/Laundry room. The Upper level has the Primary Bedroom with a large 4 piece Ensuite Bathroom, and walk-in closet. Two more bedrooms on the upper level, and a 4 piece bathroom conclude the interior of the home. Front and back alley access with a parking pad in the back this move in ready home welcomes its new owners!
$ 424,900
387 West Haven Drive, Leduc, AB, T9E 1J3 house for sale | Listing ID E4507 | Royal LePage
View photo
House · for sale
$ 499,000
387 West Haven Drive, Leduc, AB, T9E 1J3 house for sale | Listing ID E4507 | Royal LePage
Crystal Springs
· House
· Parking · Deck · Air conditioning
Crystal Springs · House · Parking · Deck · Air conditioning
Welcome home to this three bedroom two storey home in the family community of West Haven. The home has an abundance of natural light and the main floor has an open concept design with a functional kitchen. The upper level has three bedrooms, two full bathrooms and laundry. The lower level includes a cozy family room, den, bathroom and a built-in book shelf that opens to a storage area. Features of the home include quartz countertops, beautiful lighting, vinyl plank, a maple railing with wrought iron spindles and a barn door. The home has a 3 zoned hi-velocity furnace, tankless HWT and A/C. The home also has a rear detached double garage, a deck and is fully fenced
$ 499,000
267 Deer Valley Drive, Leduc, AB, T9E 0S3 house for sale | Listing ID E4507 | Royal LePage
View photo
House · for sale
$ 359,998
267 Deer Valley Drive, Leduc, AB, T9E 0S3 house for sale | Listing ID E4507 | Royal LePage
Crystal Springs
· House
· Garden · Parking
Crystal Springs · House · Garden · Parking
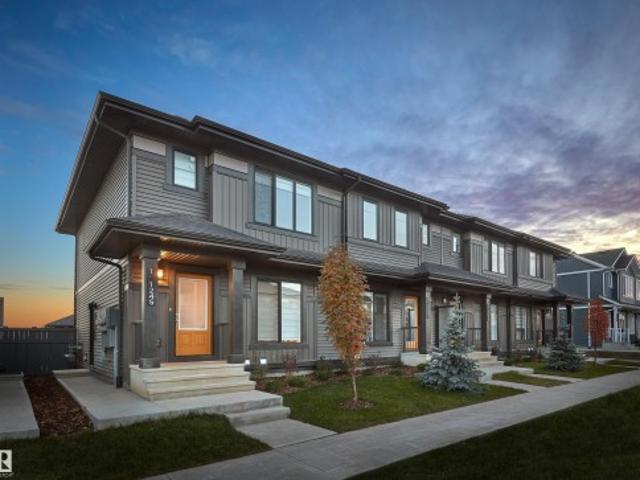
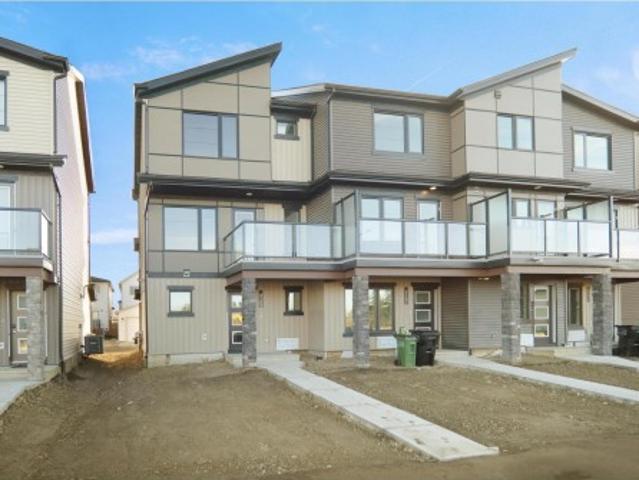
No condo fees and amazing value! You read that right welcome to this brand new townhouse unit the “Georgia” Built by StreetSide Developments and is located in one of Leduc's newest premier communities of Anderson. With over 1300 square Feet, front and back yard is landscaped and a double detached garage, this opportunity is perfect for a young family or young couple. Your main floor is complete with upgraded luxury Vinyl plank flooring throughout the great room and the kitchen. Highlighted in your new kitchen are upgraded cabinets, upgraded counter tops and a tile back splash. Finishing off the main level is a 2 piece bathroom. The upper level has 3 bedrooms and 2 full bathrooms that is perfect for a first time buyer. This home is now move in ready!
$ 359,998
276 Deer Valley Drive, Leduc, AB, T9E 0S3 house for sale | Listing ID E4507 | Royal LePage
View photo
House · for sale
$ 364,998
276 Deer Valley Drive, Leduc, AB, T9E 0S3 house for sale | Listing ID E4507 | Royal LePage
Crystal Springs
· House
· Garden · Parking
Crystal Springs · House · Garden · Parking
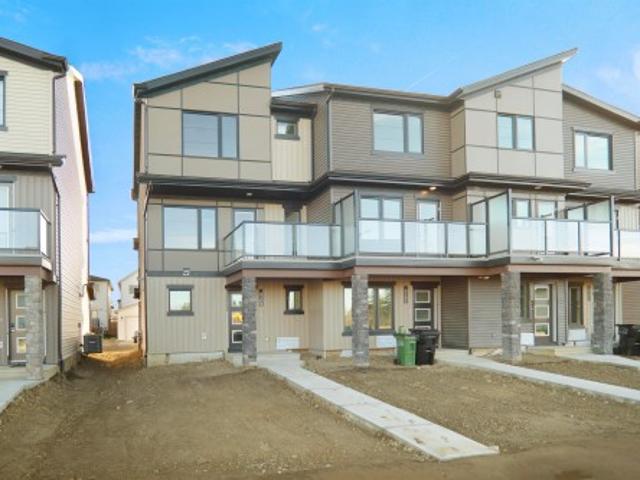
No condo fee! Great value! You read that right welcome to this is your last chance to own brand new row house unit the “Vista” Built by StreetSide Developments and is located in one of Leduc's newest premier communities of Anderson. With 1350+ square Feet, it comes with front yard landscaping and a double attached garage, this opportunity is perfect for a young family or young couple. Your main floor is complete with upgrade luxury Vinyl Plank flooring throughout the great room and the kitchen. Highlighted in your new kitchen are upgraded cabinets, upgraded counter tops and a tile back splash. This level also features the large open concept family room. Finishing off the main level is a 2 piece bathroom. The upper level has 2 primary bedrooms and 2 full bathrooms. *. This home is under construction and will be complete by the end of this week, the photos used are from a similar layout but the colors may vary.
$ 364,998
276 Deer Valley Drive, Leduc, AB, T9E 0S3 house for sale | Listing ID E4507 | Royal LePage
View photo
House · for sale
$ 364,998
276 Deer Valley Drive, Leduc, AB, T9E 0S3 house for sale | Listing ID E4507 | Royal LePage
Crystal Springs
· House
· Garden · Parking
Crystal Springs · House · Garden · Parking
No condo fee! Great value! You read that right welcome to this is your last chance to own brand new row house unit the “Vista” Built by StreetSide Developments and is located in one of Leduc's newest premier communities of Anderson. With 1350+ square Feet, it comes with front yard landscaping and a double attached garage, this opportunity is perfect for a young family or young couple. Your main floor is complete with upgrade luxury Vinyl Plank flooring throughout the great room and the kitchen. Highlighted in your new kitchen are upgraded cabinets, upgraded counter tops and a tile back splash. This level also features the large open concept family room. Finishing off the main level is a 2 piece bathroom. The upper level has 2 primary bedrooms and 2 full bathrooms. *. This home is under construction and will be complete by the end of this week, the photos used are from a similar layout but the colors may vary.
$ 364,998
475 Mcallister Place, Leduc, AB, T9E 1E8 house for sale Lis.
View photo
House · for sale
$ 715,000
$ 347/sq.ft
475 Mcallister Place, Leduc, AB, T9E 1E8 house for sale Lis.
Crystal Springs
· 2,056 sq.ft · 31 Bedrooms · 4 Baths · House
· Fireplace · Deck · Parking · Cellar
Crystal Springs · 2,056 sq.ft · 31 Bedrooms · 4 Baths · House · Fireplace · Deck · Parking · Cellar
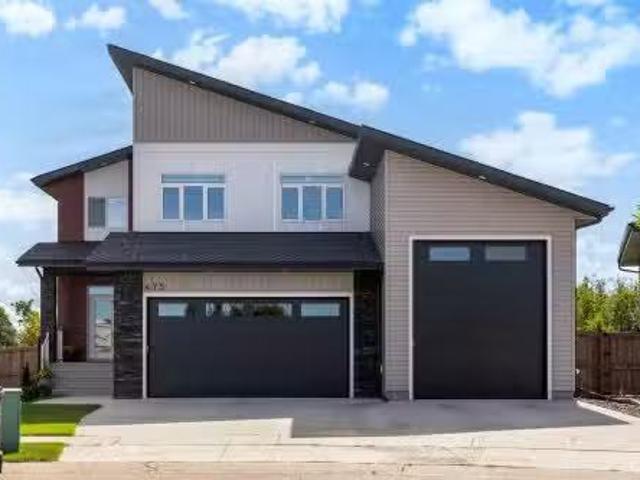
Pride of ownership shines throughout this completely turnkey property, featuring pull-through RV parking and a heated triple attached garage with rear drive-through access! Perfectly positioned on a huge pie-shaped lot backing Roesch Park and fronting a pocket park in a quiet cul-de-sac. The bright, open main floor features a beautiful kitchen with white cabinetry, quartz countertops, walk-in pantry with built in freezer and adjoining dining area, plus a welcoming living room with electric fireplace. Upstairs offers a spacious bonus room, primary suite with walk-in closet and 4-pc ensuite, plus 2 additional bedrooms and bathroom. The fully finished basement adds a large family room and 4th bedroom with its own ensuite. Outside, enjoy the built-in sprinkler irrigation system, 14’ x 19’ deck, dedicated firepit area and Kwik Kerb curbing. Exceptionally maintained, thoughtfully finished and truly move-in ready! Still available at ListedBuy!
$ 715,000
1001 45 St Street, Rural Wetaskiwin County, AB, T0C 2C0 house for sale | Listing ID E4504 | Royal LePage
View photo
House · for sale
$ 629,900
1001 45 St Street, Rural Wetaskiwin County, AB, T0C 2C0 house for sale | Listing ID E4504 | Royal LePage
Crystal Springs
· House
· Garden · Swimming pool · Deck · Parking
Crystal Springs · House · Garden · Swimming pool · Deck · Parking
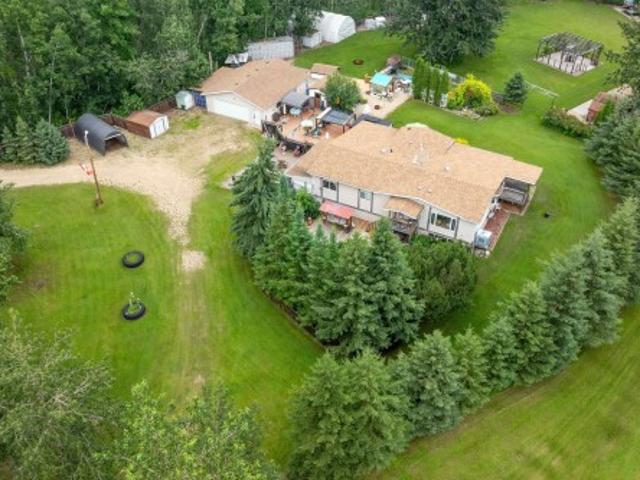
Private 4.21-acre treed retreat mins to Pigeon Lk (5 min Mulhurst Bay) & 20 min Wizard Lk. Tranquility, singing birds, mature trees & total privacy. Main flr: 3 bdrms incl. Lg primary w/3-pc ensuite, add'l 4-pc bath, bright LR, spacious kitchen & enclosed sunroom w/full-size hot tub. Main flr laundry in porch. Dog door to fenced 10x20' dog run. FF bsmt: big bdrm, huge rumpus rm, bar, kitchenette w/sink & full fridge, 3-pc bath, storage & sep entrance—ideal in-law suite/guests. Updates: furnace/HWT 2020, house shingles 2014, garage 2016. 28x32’ Insulated, powered dbl garage w/opener; divided into garage + workshop. Outside: multi decks, 3 gazebos, landscaped yard, water fountain, greenhouse. Incl. 4 wood sheds, 5 metal sheds, 10x20' tarp carport, 20x30' powered tarp quonset, 50' ATCO trailer, powered saloon barn w/water, stove & fridge, outdoor kitchen area, dance area, porta potty, tower treehouse & 50' gravel RV/Boat pad. Spacious and inviting, making entertaining effortless. Make you
$ 629,900
147 Garwood Crescent, Wetaskiwin, AB, T9A 2X4 house for sale | Listing ID E4507 | Royal LePage
View photo
House · for sale
$ 249,900
147 Garwood Crescent, Wetaskiwin, AB, T9A 2X4 house for sale | Listing ID E4507 | Royal LePage
Crystal Springs
· House
· Garden · Deck · Cellar
Crystal Springs · House · Garden · Deck · Cellar
This 3+1 bedroom, 3 bath bungalow is located in a quiet crescent in Garden Meadows. This home comes with 3 bedrooms on the main floor, the large primary bedroom has a 2 piece en-suite. Basement is partially finished with a large bedroom and a 3 piece bathroom, plenty of storage space. The yard is totally fenced with a huge east facing deck perfect for entertaining and having your morning coffee. Located within walking distance to schools
$ 249,900
461 Crystal Creek Link, Leduc, AB, T9E 0X6 house for sale | Listing ID E4507 | Royal LePage
View photo
House · for sale
$ 649,900
461 Crystal Creek Link, Leduc, AB, T9E 0X6 house for sale | Listing ID E4507 | Royal LePage
Crystal Springs
· House
· Cellar
Crystal Springs · House · Cellar
Pond-backing walkout – move-in ready! This fully upgraded home offers no rear neighbors, stunning pond views, and a bright open-concept layout filled with natural light. Featuring a modern main kitchen plus a fully equipped spice kitchen, along with all appliances already installed, it’s truly ready for you to move in and enjoy. The main floor bedroom and full bath add flexibility, while the walkout basement provides great future development or income potential. Upstairs includes two primary suites with private ensuites, additional bedrooms, and a spacious bonus room. Located close to schools, shopping, the airport, and Highway 2—this home is perfect for families or investors alike!
$ 649,900
142 Edgewater Circle, Leduc, AB, T9E 1K5 house for sale | Listing ID E4507 | Royal LePage
View photo
House · for sale
$ 739,000
142 Edgewater Circle, Leduc, AB, T9E 1K5 house for sale | Listing ID E4507 | Royal LePage
Crystal Springs
· House
· Office room · Parking · Cellar
Crystal Springs · House · Office room · Parking · Cellar
Set in Southfork, Leduc’s premier master-planned community, this stunning, brand-new WALKOUT estate two-story home, backing onto a scenic trail, features 2 open-to-above living areas, creating a bright and spacious atmosphere throughout. The main floor offers a versatile den/office, half bath, extended double attached garage, and a chef-inspired kitchen with a massive island, perfect for entertaining. Upstairs, you'll find a bonus room, 2 primary bedrooms with private ensuites, an additional bedroom, and a full 4-piece bath. The builder is offering a $3,500 appliance allowance. The unfinished walkout basement provides endless possibilities for future development. Conveniently located close to parks, ponds, walking trails, schools, shopping, and other amenities. A perfect blend of luxury, functionality, and location—must be seen to be appreciated!
$ 739,000
236 Linden Loop, Leduc, AB, T9E 1T2 house for sale | Listing ID E4507 | Royal LePage
View photo
House · for sale
$ 769,000
236 Linden Loop, Leduc, AB, T9E 1T2 house for sale | Listing ID E4507 | Royal LePage
Crystal Springs
· House
· Garden · Fireplace · Deck · Cellar
Crystal Springs · House · Garden · Fireplace · Deck · Cellar
Walkout home | 28-pocket lot | lake-like pond views! Welcome to this stunning 2,450+ sqft custom-built WALKOUT home, situated on a 28-POCKET walkout lot backing onto a beautiful POND. The main floor features an impressive open-to-below design, while the living room showcases 13 large windows, vaulted ceilings, and a feature wall with fireplace. The open-concept living and dining areas overlook the backyard with a FULL DECK and POND VIEWS. The modern kitchen offers EXTENDED CABINETRY, and a spacious walkthrough SPICE KITCHEN. A main floor bedroom, full bathroom, & a mudroom complete the main floor. Upstairs, the spacious primary suite and 5-piece ensuite are filled with natural light. Two additional generous bedrooms and a 3-piece bathroom provide plenty of space for family and guests. A bonus room with its own feature wall and fireplace, along with convenient laundry, completes the floor. Enjoy direct backyard access from the walkout basement, with breathtaking pond views!
$ 769,000
64 Apache Crescent, Leduc, AB, T9E 4H4 house for sale | Listing ID E4507 | Royal LePage
View photo
House · for sale
$ 415,000
64 Apache Crescent, Leduc, AB, T9E 4H4 house for sale | Listing ID E4507 | Royal LePage
Crystal Springs
· House
· Garden · Office room · Parking
Crystal Springs · House · Garden · Office room · Parking
Welcome to a home where comfort, space, and a little bit of everyday magic come together! This inviting bilevel offers room for the whole family, with 3 bedrooms and plenty of living space to spread out. The lower level provides two additional bedrooms and flexible living space—perfect for movie nights, a playroom, a home office, or guests. Step outside and you’ll discover one of the real highlights: a backyard backing directly onto green space and a park, giving you a peaceful setting to enjoy morning coffee, watch the kids play, or unwind at the end of the day. The insulated double detached garage adds even more versatility, whether you need room for vehicles, toys, hobbies, or a workshop. A home with space to grow, room to gather, and a backyard you’ll love coming home to
$ 415,000
259 Linden Loop, Leduc, AB, T9E 1T2 house for sale | Listing ID E4507 | Royal LePage
View photo
House · for sale
$ 549,000
259 Linden Loop, Leduc, AB, T9E 1T2 house for sale | Listing ID E4507 | Royal LePage
Crystal Springs
· House
· Parking
Crystal Springs · House · Parking
Award winning builder! No rear neighbours! Front double car garage! Side entrance! Welcome to the GEM MODEL, offering 1,900 SQ. FT. and located in the community of WOODBEND. With NO REAR NEIGHBOURS, this home offers the perfect blend of privacy and modern living. From the moment you enter, the spacious living room makes a statement with its inviting layout and upscale finishes throughout. The BEAUTIFUL KITCHEN features PREMIUM CABINETRY, ample prep space, stylish finishes, a WALK-IN PANTRY, and a layout designed to keep you connected while entertaining. A modern POWDER ROOM and functional MUDROOM complete the thoughtfully designed main level. Upstairs, the PRIMARY SUITE serves as a private retreat featuring a WALK-IN CLOSET and luxurious 4-PIECE ENSUITE. Two additional bedrooms, a full bathroom, a spacious bonus room, and a thoughtfully designed laundry room complete the upper level. The separate side entrance offers excellent potential for a future legal suite
$ 549,000

Get email alerts

Don't miss out: be the first to know about new properties

The alert was correctly created

On subscribing you accept the conditions of use and the privacy policy
Alert
Receive new ads in your inbox
Save this search
Receive alerts for new listings

We'll send you an email when we have new properties for: "Houses for sale in Crystal Springs"

The alert was correctly created

Leduc County
Spring Lake
Get email alerts and be the first to see new listings
Required field
On subscribing I accept the terms of the privacy policy
Perfect! You'll soon start receiving new listings via email
Alert
Receive an email when we have new ads for Houses for sale in Crystal Springs
Save this search
Filters

Bedrooms

Area (sq.ft)

sq.ft
sq.ft

Price

$
$

Filter by property type

Bathrooms

Clear all filters
Receive notifications when new entries are published.