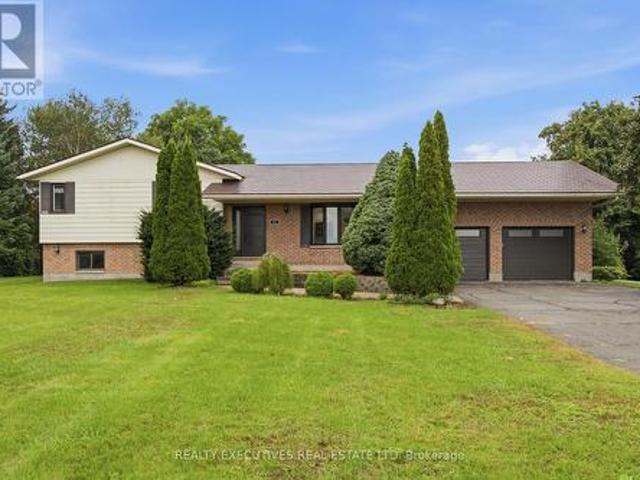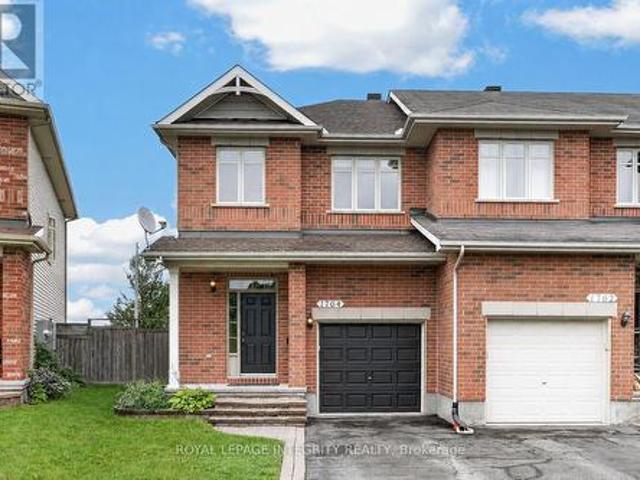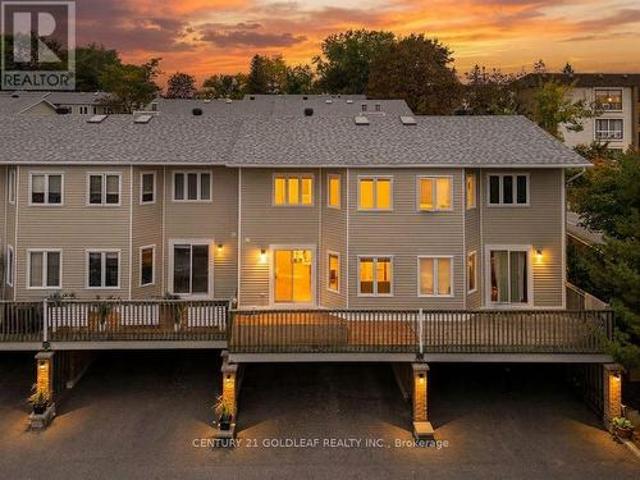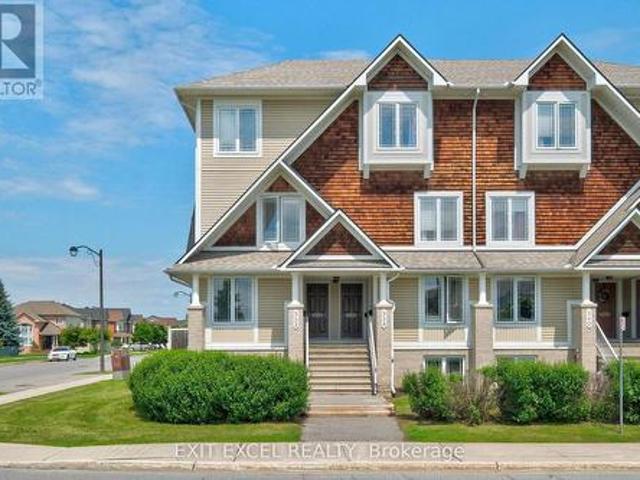
994 properties for sale in Curran

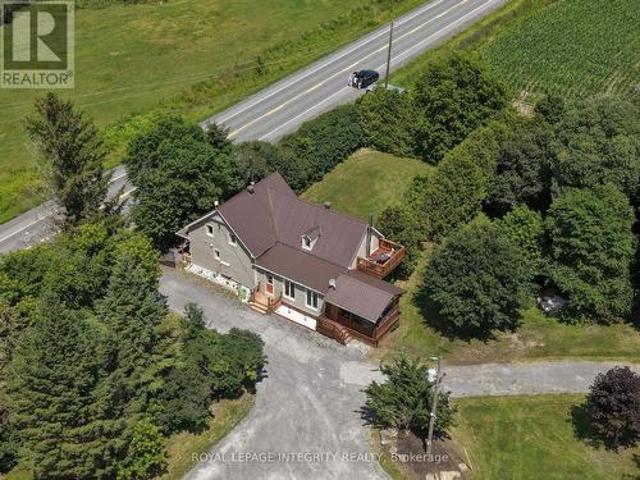
900 Con 9 Plantagenet Concession, Alfred And Plantagenet, ON, K0B 1C0 house for sale | Listing ID X13725 | Royal LePage
View photo
House · for sale
$ 145,000
900 Con 9 Plantagenet Concession, Alfred And Plantagenet, ON, K0B 1C0 house for sale | Listing ID X13725 | Royal LePage
Curran
· House
· Air conditioning · Cellar
Curran · House · Air conditioning · Cellar
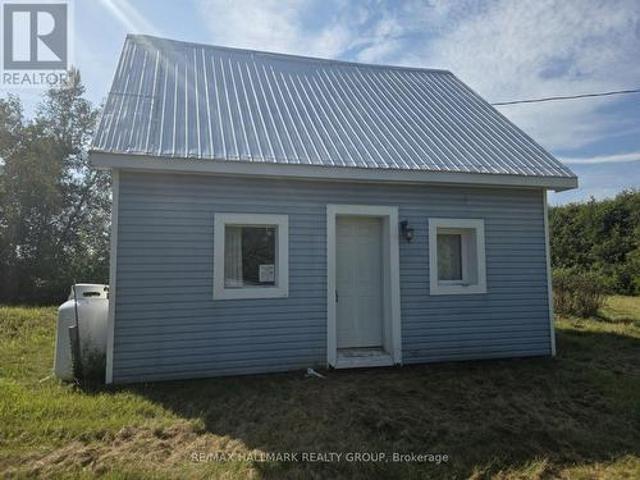
This two-bedroom log home on a half-acre lot is located approximately 2 km from Curran Ontario. House features full unfinished basement, central AC, and a newer propane furnace. Fridge, stove, and washer included. Well and septic. While this rural home is in need of some TLC, it's an affordable option for first-time buyers. Grocery, shopping, and other conveniences are a short drive away. Around 50-60 minute drive to Ottawa. (Id: 27)
$ 145,000
House Alfred And Plantagenet ON 105565608
View photo
House · for sale
$ 499,000
House Alfred And Plantagenet ON 105565608
Curran
· House
Curran · House
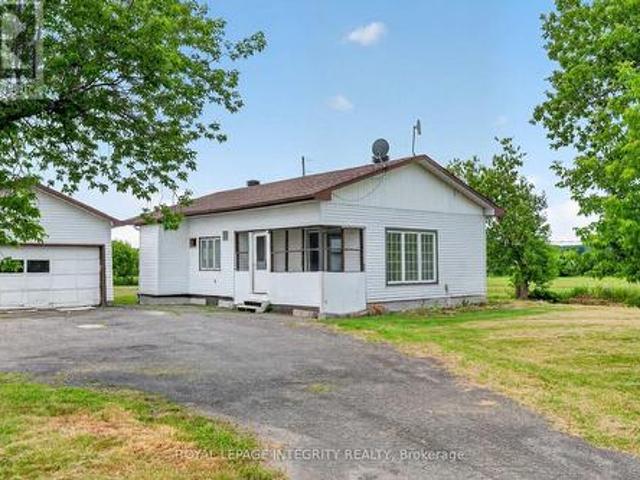
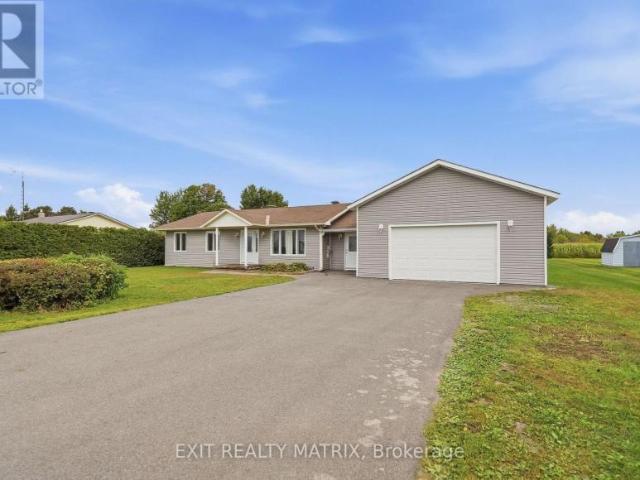
Explore this exciting real estate opportunity located in the vibrant area of Alfred And Plantagenet. This property is currently priced at CAD499000. A fantastic chance to acquire property in a sought-after location. Whether you are looking for a new location or a significant acquisition, this listing warrants serious consideration. Review all the details and imagine the possibilities. Contact us today for more information!
$ 499,000
1550 County Rd 2 Road, Alfred And Plantagenet, ON, K0B 1C0 house for sale | Listing ID X13549 | Royal LePage
View photo
House · for sale
$ 849,900
1550 County Rd 2 Road, Alfred And Plantagenet, ON, K0B 1C0 house for sale | Listing ID X13549 | Royal LePage
Curran
· House
· Garden
Curran · House · Garden
Discover a rare opportunity to own an exceptional Country Estate on 5.72 picturesque acres of mature pastures, open fields & landscaped grounds. A new electronic black privacy entrance gate & camera system provides security, privacy & an impressive welcome. Perfect for hobby farmers, equestrian enthusiasts, market gardeners or those seeking a more self-sufficient lifestyle, this remarkable property features mature fruit trees, raised organic garden beds, a 50-foot greenhouse & a dedicated hydroponic growing room above the impressive 150'x40' outbuilding, offering incredible flexibility for agricultural, hobby or personal pursuits. The beautifully renovated Century home blends historic charm with modern comfort, offering hardwood floors, a spacious country kitchen with large island, 2 wood stoves, generous principal rooms, a screened-in sunroom & a spa-inspired main bath with freestanding tub & glass shower. The second floor features 4 spacious bedrooms, including a private primary retr
$ 849,900
2059 Con 6 Plantagenet Concession, Alfred And Plantagenet, ON, K0B 1L0 house for sale | Listing ID X13840 | Royal LePage
View photo
House · for sale
$ 799,900
New
2059 Con 6 Plantagenet Concession, Alfred And Plantagenet, ON, K0B 1L0 house for sale | Listing ID X13840 | Royal LePage
Curran
· House
· Garden · Fireplace · Swimming pool · Cellar
Curran · House · Garden · Fireplace · Swimming pool · Cellar
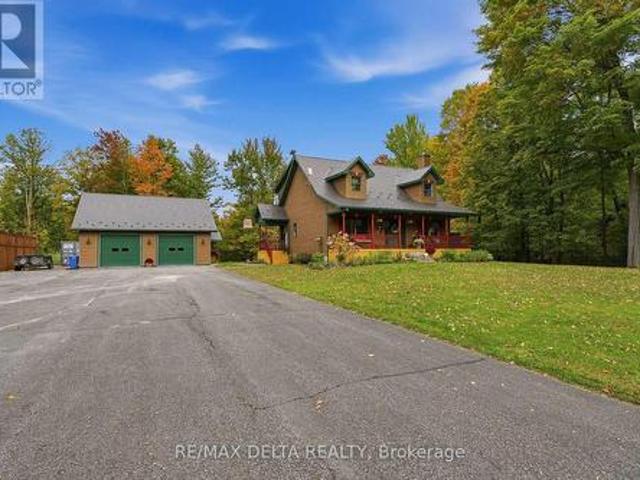
Tucked among mature maples on just over an acre, this 1999 1-storey home has the kind of setting people drive out to the country for. A covered front porch with a porch swing and dormer windows sets a welcoming tone, and the open lawn, pool, and gazebo make the backyard a place to gather. Inside, the living room has a soaring cathedral ceiling, hardwood floors, and a fireplace framed by a classic white mantel. Tall windows bring in the light and the view of the trees. The kitchen has rich cherry cabinetry, granite counters, a subway tile backsplash, a gas cooktop, a stainless range hood, and a window over the sink looking into the woods. The home is carpet-free with radiant in-floor heat. It has 3+1 bedrooms and 3 bathrooms. The main floor has a bedroom and a 3-piece bath (renovated 2019). Upstairs are the primary bedroom with a walk-in closet, a second bedroom, and a shared 3-piece bath (renovated 2023). The finished basement adds a large family room, a fourth bedroom, a bathroom with
$ 799,900
Related searches
2762 Julie Street, Clarence Rockland, ON, K4K 1M2 house for sale | Listing ID X13846 | Royal LePage
View photo
House · for sale
$ 609,900
New
2762 Julie Street, Clarence Rockland, ON, K4K 1M2 house for sale | Listing ID X13846 | Royal LePage
Curran
· House
· Patio · Garden · Deck · Cellar
Curran · House · Patio · Garden · Deck · Cellar
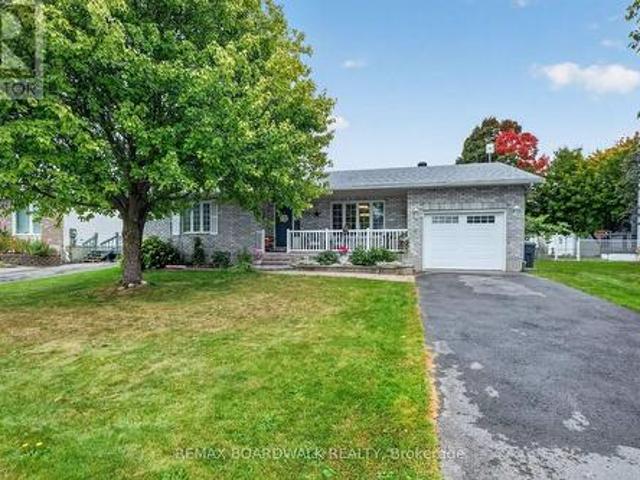
Welcome to this spacious and well-maintained 4-bedroom (2+2) bungalow located in the desirable community of Rockland. The charming front porch provides the perfect place to enjoy your morning coffee, read or simply relax in the evening. Comfortable living space for families of all sizes. Bright front living room, spacious kitchen features an abundance of cabinetry and a convenient eating area, perfect for everyday meals and entertaining. A sun-filled solarium, currently used as a dining room, overlooks the beautifully hedged backyard, providing privacy and a peaceful setting. Step directly from the solarium to the rear deck and patio, creating an ideal space for outdoor relaxation and gatherings. Main main level also offers two comfortable bedrooms, a 4-piece bathroom, and the convenience of main-floor laundry. The fully finished basement expands the living space with two additional bedrooms, a beautiful newly renovated 4-piece bathroom (2025), and a spacious recreation room highlighte
$ 609,900
3156 Old Highway 17 Road, Clarence Rockland, ON, K4K 1W3 house for sale | Listing ID X13839 | Royal LePage
View photo
House · for sale
$ 374,900
New
3156 Old Highway 17 Road, Clarence Rockland, ON, K4K 1W3 house for sale | Listing ID X13839 | Royal LePage
Curran
· House
Curran · House
Prime Land Value Opportunity in Growing Rockland Near the Ottawa River! Located in the rapidly growing community of Rockland, this property presents an excellent opportunity centered on its oversized lot, strategic location, and future potential. Surrounded by ongoing residential development and new construction, the property is situated in a high-demand growth corridor with strong long-term appeal for investors, builders, and buyers seeking land value and future possibilities. Conveniently located along Old Hwy 17, with easy access to major routes, schools, parks, shopping, amenities, and commuter connections. The nearby Ottawa River adds further appeal, offering access to recreation, nature, and scenic surroundings. The property is being offered with the focus on its land value and future potential, making it an attractive opportunity in one of Rockland's expanding areas. Buyers are encouraged to conduct their own due diligence regarding zoning, permitted uses, development potential,
$ 374,900
B 15 Blais Street, Russell, ON, K0A 1W0 house for sale | Listing ID X13691 | Royal LePage
View photo
House · for sale
$ 499,900
B 15 Blais Street, Russell, ON, K0A 1W0 house for sale | Listing ID X13691 | Royal LePage
Curran
· House
· Patio · Garden · Deck
Curran · House · Patio · Garden · Deck
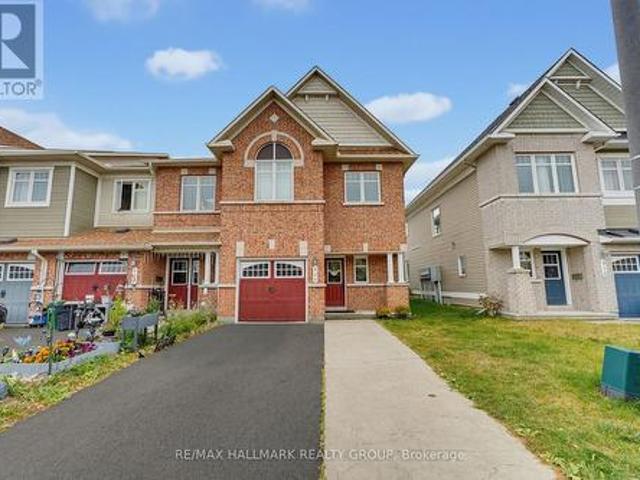
Ideally situated in a highly sought-after neighbourhood near scenic walking trails, parks, schools, shopping, recreation, and all the amenities that make daily life convenient, this inviting 2-storey semi-detached home offers the perfect combination of space, comfort, and lifestyle. From the moment you step inside, you'll appreciate the bright and welcoming atmosphere, highlighted by a functional layout designed for modern family living. The spacious main level features a sun-filled living area, a well-appointed kitchen with abundant cabinetry, generous counter space, and all appliances included, along with a dining area that serves as the heart of the home. Patio doors lead directly to the backyard deck, creating a seamless transition for indoor-outdoor entertaining and everyday enjoyment. A convenient 2-piece bathroom and main-floor laundry complete this level. Upstairs, the spacious primary bedroom offers plenty of closet space, while two additional bedrooms and a full 4-piece bathr
$ 499,900
375 Quartz Avenue, Clarence Rockland, ON, K4K 0C7 house for sale | Listing ID X13837 | Royal LePage
View photo
House · for sale
$ 749,800
New
375 Quartz Avenue, Clarence Rockland, ON, K4K 0C7 house for sale | Listing ID X13837 | Royal LePage
Curran
· House
· Garden · Fireplace · Deck
Curran · House · Garden · Fireplace · Deck
NO HST This beautifully maintained family home is ideally situated on a premium lot with NO REAR NEIGHBOURS, backing directly onto the woods of Paul Simoneau Natural Park. Enjoy privacy, and direct access to nature right from your backyard. Located within walking distance to schools, this home offers an outstanding lifestyle for growing families, allowing children to walk to school and even come home for lunch. The bright, open-concept main floor features hardwood and ceramic flooring throughout, creating a warm and inviting atmosphere. The spacious living room is highlighted by a cozy gas fireplace & custom built-in shelving, making it the perfect space for relaxing or entertaining. The oversized kitchen offers abundant cabinetry, a large center island, and easy access to the fully fenced yard complete with a tiered deck, ideal for summer gatherings and outdoor enjoyment. Conveniently located off the kitchen are the main floor laundry room and powder room. The hardwood staircase leads
$ 749,800
House Russell ON 105715928
View photo
House · for sale
$ 849,900
New
House Russell ON 105715928
Curran
· House
Curran · House
Explore this exciting real estate opportunity located in the vibrant area of Russell. This property is currently priced at CAD849900. A fantastic chance to acquire property in a sought-after location. Whether you are looking for a new location or a significant acquisition, this listing warrants serious consideration. Review all the details and imagine the possibilities. Contact us today for more information!
$ 849,900
134 Lachaine Street, Russell, ON, K0A 1W0 house for sale | Listing ID X13735 | Royal LePage
View photo
House · for sale
$ 799,900
Updated
134 Lachaine Street, Russell, ON, K0A 1W0 house for sale | Listing ID X13735 | Royal LePage
Curran
· House
· Fireplace · Parking
Curran · House · Fireplace · Parking
OPEN HOUSE Sunday, October 4th from 2:00-4:00 PM*. Space, style and a layout that truly stands out! This impressive detached 2-storey home offers 5 bedrooms, generous living spaces and plenty of room for the whole family. A covered front porch, paved driveway and attached 2-car garage with convenient inside entry welcome you home. Step inside to a bright, inviting foyer where an impressive staircase immediately catches your eye. Large windows fill the spacious living room with natural light, while the kitchen is made for gathering with plenty of cabinetry and counter space, a large sit-at island and walk-in pantry. Just off the kitchen, the family room features a cozy fireplace, while a separate main-floor office offers the perfect work-from-home space. A convenient 2-piece bathroom completes the main level. Upstairs, the spacious primary bedroom offers a walk-in closet and beautiful 5-piece ensuite. Four additional generously sized bedrooms provide plenty of closet space, offering inc
$ 799,900
908 Torino Terrace, Ottawa, ON, K4A 0P8 house for sale | Listing ID X13844 | Royal LePage
View photo
House · for sale
$ 659,000
New
908 Torino Terrace, Ottawa, ON, K4A 0P8 house for sale | Listing ID X13844 | Royal LePage
Curran
· House
· Office room · Terrace
Curran · House · Office room · Terrace
Stunning 4-bedroom, 3-bathroom end-unit! Located in a beautiful, family-friendly neighbourhood, this exceptional home is sure to impress with its thoughtfully curated aesthetic details, stylish finishes, and numerous updates throughout. The main floor features beautifully appointed living and dining areas, complemented by gorgeous architectural wall details that add character and sophistication. The spacious, gallery-style kitchen is a true showstopper, featuring quartz countertops, soft-close cabinetry, an elegant backsplash, brushed-gold hardware and fixtures, and a gas stove. The generous eat-in area provides the perfect space for everyday family meals and entertaining. Upstairs, the spacious primary bedroom offers a large walk-in closet. Three additional well-sized bedrooms provide plenty of space for family, guests, or a home office. The second level also features new laminate flooring and an oversized bathroom counter for added convenience and style The lower level offers valuabl
$ 659,000
2139 Valin Street, Ottawa, ON, K4A 4T3 house for sale | Listing ID X13844 | Royal LePage
View photo
House · for sale
$ 965,000
New
2139 Valin Street, Ottawa, ON, K4A 4T3 house for sale | Listing ID X13844 | Royal LePage
Curran
· House
· Fireplace
Curran · House · Fireplace
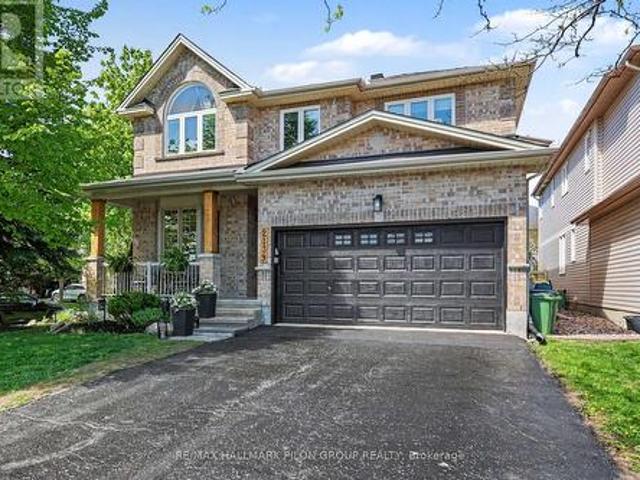
Welcome to this spectacular family home perfectly situated on a premium corner lot directly across from a beautiful community park, offering peaceful views and an unbeatable setting for family living. From the moment you arrive, the impressive curb appeal and stately presence set the tone for the elegant yet functional design found throughout. Step inside to discover a bright open-concept main floor thoughtfully designed for both entertaining and everyday comfort. The inviting family room seamlessly connects to the kitchen and is enhanced by a beautiful gas fireplace with a stone surround, custom built-in cabinetry, and large windows that flood the space with natural light. The stunning eat-in kitchen will impress any chef with its abundance of crisp white cabinetry, luxurious granite countertops, stainless steel appliances, built-in steamer, stylish stone backsplash, timeless travertine flooring, and oversized breakfast bar with elegant undermount lighting. A spacious eating area, con
$ 965,000
3745 Front Road, Hawkesbury, ON, K6A 2W5 Luxury House for sale | Listing ID X13842 | Royal LePage Carriage Trade Luxury Properties
View photo
House · for sale
$ 2,900,000
New
3745 Front Road, Hawkesbury, ON, K6A 2W5 Luxury House for sale | Listing ID X13842 | Royal LePage Carriage Trade Luxury Properties
Curran
· House
· Patio · Office room · Deck · Parking · Cellar
Curran · House · Patio · Office room · Deck · Parking · Cellar
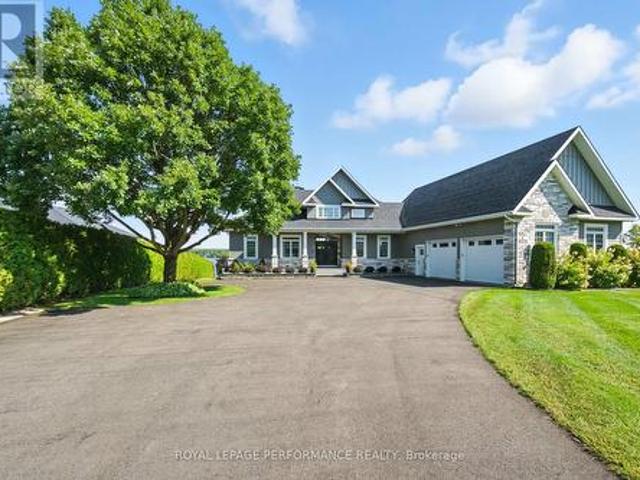
Welcome to 3745 Front Road a spectacular waterfront bungalow on the Ottawa River, perfectly situated within an hour of Montreal, Ottawa, the Laurentians, and the U. S. border. Built in 2014, this home blends timeless craftsmanship with modern luxury. The main floor boasts a bright open-concept design with a spacious living room, a chefs kitchen featuring quartz countertops, a large island, and a walk-in pantry, plus a dining area with patio doors leading to a sun-filled deck overlooking the river. The primary suite includes direct deck access and a spa-inspired ensuite. A home office, powder room, laundry room, and access to the attached garage complete this level. The walkout basement is an entertainers dream with a family room, bar, wood stove, playroom, two oversized bedrooms, and a full bathroom all with radiant heated floors and direct access to a covered patio with stunning views. Outdoors, enjoy mature landscaping, a cement boat launch, Patio and dock, and both an attached heate
$ 2,900,000
House Hawkesbury ON 105715926
View photo
House · for sale
$ 409,000
New
House Hawkesbury ON 105715926
Curran
· House
Curran · House
Explore this exciting real estate opportunity located in the vibrant area of Hawkesbury. This property is currently priced at CAD409000. A fantastic chance to acquire property in a sought-after location. Whether you are looking for a new location or a significant acquisition, this listing warrants serious consideration. Review all the details and imagine the possibilities. Contact us today for more information!
$ 409,000
2151 Melanson Crescent, Ottawa, ON, K4A 4K3 house for sale | Listing ID X13843 | Royal LePage
View photo
House · for sale
$ 999,000
New
2151 Melanson Crescent, Ottawa, ON, K4A 4K3 house for sale | Listing ID X13843 | Royal LePage
Curran
· House
· Office room · Air conditioning
Curran · House · Office room · Air conditioning
Welcome to 2151 Melanson Cres, ideally situated in the desirable Avalon East community of Ottawa. This beautifully maintained home offers a wonderful, family friendly floor plan with four spacious bedrooms conveniently located on the second level, plus an additional bedroom on the lower level perfect for guests, a home office, or extended family. Thoughtfully cared for and offering excellent functionality throughout, the home is ideally positioned fronting onto a peaceful walking trail, providing easy access to outdoor recreation and nature. Located in the vibrant Avalon East community, you'll enjoy close proximity to schools, parks, grocery stores, restaurants, public transit, and a variety of everyday amenities. With its spacious layout, excellent location, and well maintained condition, this home is a fantastic opportunity for families looking to enjoy the comfort and convenience of one of Ottawa's popular residential communities. Furnace/AC (2023), Lower Level Bathroom (2022), Hot
$ 999,000
2570 Woods Street, Clarence Rockland, ON, K4K 1J2 house for sale | Listing ID X13837 | Royal LePage
View photo
House · for sale
$ 1,099,900
New
2570 Woods Street, Clarence Rockland, ON, K4K 1J2 house for sale | Listing ID X13837 | Royal LePage
Curran
· House
· Garden · Swimming pool
Curran · House · Garden · Swimming pool
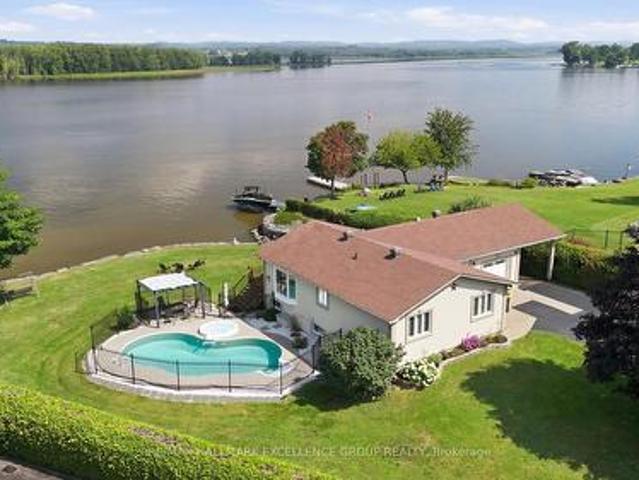
Experience exceptional waterfront living on the majestic Ottawa River with 180' of navigable shoreline, breathtaking 180-degree panoramic views, spectacular year-round sunsets, and the Laurentian Mountains as your backdrop. A true four-season paradise, enjoy boating, fishing, kayaking & paddleboarding in the summer, then snowmobiling, skating, snowshoeing and cross-country skiing in the winter-all from your own backyard. Best of all, this property has never flooded. This beautifully maintained bungalow offers 3+1 bedrooms and 2 full bathrooms. The bright open-concept kitchen, dining and living areas are designed to capture the incredible river views, while the renovated main bathroom adds a modern touch. The finished lower level features a spacious family room, fourth bedroom, second full bathroom and ample storage. Step outside to your private oasis with a saltwater in-ground pool, hot tub, fire pit, and an expansive north-facing verandah spanning the full width of the home. Mature ce
$ 1,099,900
127 Destiny Private, Ottawa, ON, K4A 0K6 house for sale | Listing ID X13842 | Royal LePage
View photo
House · for sale
$ 598,000
New
127 Destiny Private, Ottawa, ON, K4A 0K6 house for sale | Listing ID X13842 | Royal LePage
Curran
· House
· Patio · Garden
Curran · House · Patio · Garden
Move-in ready! Welcome to this pristine 3-bedroom townhome, ideally situated on a quiet dead-end street. The bright, open-concept main floor features a beautifully renovated chef's kitchen (2021) with abundant cabinetry, stainless steel appliances, and a convenient breakfast bar. The spacious living and dining areas showcase gleaming hardwood floors, while patio doors open to a fully fenced backyard complete with a BBQ gazebo and two garden areas-perfect for outdoor entertaining and relaxing. A convenient powder room completes the main level. Upstairs, the spacious primary suite offers a 4-piece ensuite and walk-in closet, accompanied by two well-sized bedrooms, a convenient laundry room, and a 4-piece main bathroom. The fully finished lower level provides a versatile recreation room, along with ample storage space and a utility room. A wonderful opportunity to enjoy a stylish, well-maintained home with thoughtful updates and plenty of space for comfortable living. Great location to en
$ 598,000
3674 St. Joseph Boulevard, Ottawa, ON, K4A 0Z5 house for sale | Listing ID X13845 | Royal LePage
View photo
House · for sale
$ 550,000
New
3674 St. Joseph Boulevard, Ottawa, ON, K4A 0Z5 house for sale | Listing ID X13845 | Royal LePage
Curran
· House
· Parking
Curran · House · Parking
Development / redevelopment opportunity on st. Joseph blvd! Approx. 13,920 sq. ft. Lot with approximately 87' frontage 160' depth, ideally positioned along the St. Joseph Boulevard corridor in Orléans. The City has identified the corridor for long-term revitalization and intensification, offering an opportunity for developers and investors to explore future redevelopment potential, subject to approvals and due diligence. Currently improved with a detached dwelling, the property features mature trees and elevated topography. R1HH zoning. Excellent opportunity to secure a sizable parcel on a rapidly evolving east-end corridor. Buyer to conduct their own due diligence regarding zoning, permitted uses, servicing, grading, tree requirements, access, parking and future development potential. (Id: 27)
$ 550,000
1920 Leclair Crescent, Ottawa, ON, K1E 3S7 house for sale | Listing ID X13845 | Royal LePage
View photo
House · for sale
$ 749,900
New
1920 Leclair Crescent, Ottawa, ON, K1E 3S7 house for sale | Listing ID X13845 | Royal LePage
Curran
· House
· Fireplace · Parking
Curran · House · Fireplace · Parking
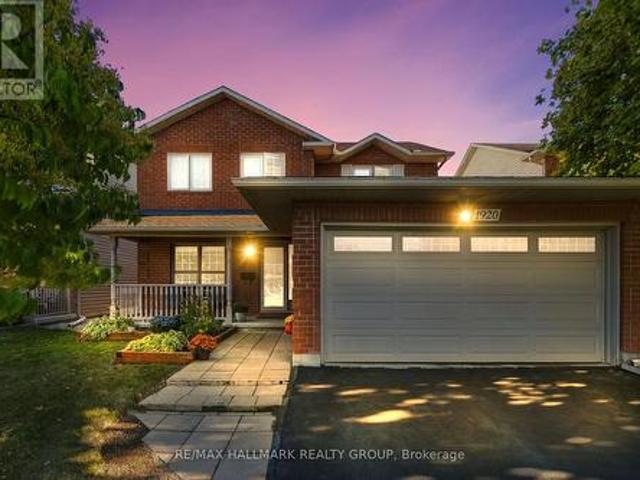
Welcome to 1920 Leclair Crescent! A meticulously maintained 3-bed, 3-FULL bath turnkey home with an incredible 2-car heated & insulated garage. Nestled in a sought-after pocket of Orléans, offering an unparalleled lifestyle steps from parks, trails, premier shopping, diverse restaurants, gyms, and groceries (including the upcoming Farm Boy) are all within comfortable walking distance. The sunlit main level features a highly functional layout that adapts effortlessly to your lifestyle. A spacious living room, formal dining room, a generous mudroom, and a cozy bonus family room anchored by an operational gas fireplace (2018). This floor also boasts a convenient full bathroom and an beautifully updated kitchen (2021) that is perfect for everyday cooking and hosting guests. The second floor hosts 3 spacious bedrooms and 2 newly updated bathrooms. The primary retreat is complete with a generous walk-in closet and a recently updated private 4-piece ensuite. The additional bedrooms are genero
$ 749,900
House Champlain ON 105704344
View photo
House · for sale
$ 775,000
New
House Champlain ON 105704344
Curran
· House
Curran · House
Explore this exciting real estate opportunity located in the vibrant area of Champlain. This property is currently priced at CAD775000. A fantastic chance to acquire property in a sought-after location. Whether you are looking for a new location or a significant acquisition, this listing warrants serious consideration. Review all the details and imagine the possibilities. Contact us today for more information!
$ 775,000
21 Alder Crescent, Ottawa, ON, K1B 4X5 house for sale | Listing ID X13843 | Royal LePage
View photo
House · for sale
$ 679,900
New
21 Alder Crescent, Ottawa, ON, K1B 4X5 house for sale | Listing ID X13843 | Royal LePage
Curran
· House
· Garden · Office room · Fireplace · Gym · Deck
Curran · House · Garden · Office room · Fireplace · Gym · Deck
Welcome to 21 Alder Crescent, a spacious 4-bedroom detached home tucked onto a quiet, mature street in the heart of Blackburn Hamlet. With a generous floor plan, multiple living spaces and a beautifully private yard, this is a home with room to settle in and make your own. The main level offers a bright living and dining area, along with a separate family room just off the kitchen featuring a cozy gas fireplace and direct access to the backyard. A great layout for both everyday family life and entertaining. Hardwood and tile flooring add warmth and character throughout the principal spaces. Upstairs, you'll find four impressively sized bedrooms, including a spacious primary bedroom, giving everyone room to spread out. The finished lower level adds even more flexible living space and is ideal for a rec room, home office, gym, playroom or hobby area. Outside is one of the home's standout features: a private, hedge-lined backyard surrounded by mature greenery. The deck provides a peaceful
$ 679,900
783 Namur Street W, Russell, ON, K0A 1W0 house for sale | Listing ID X13841 | Royal LePage
View photo
House · for sale
$ 589,000
New
783 Namur Street W, Russell, ON, K0A 1W0 house for sale | Listing ID X13841 | Royal LePage
Curran
· House
· Garden · Fireplace
Curran · House · Garden · Fireplace
Welcome to this show-stopping freehold townhouse in the heart of Embrun! Built in 2022 by Valecraft, this extensively upgraded home offers over 2,100 sq ft of modern, stylish living space. Perfect for today's lifestyle. The sun-filled, open-concept layout is anchored by a chefs dream kitchen, complete with granite countertops, breakfast bar, walk-in pantry with motion-sensor lighting, under-cabinet lighting & stainless-steel appliances. High-end upgrades throughout include hardwood stairs, pot lights, open staircase, HRV system, multiple walk-in closets, eavestroughs, doorbell camera, and a fully fenced backyard. The spacious primary suite features blackout blinds, a large walk-in closet, and a luxurious 5-piece ensuite with double sinks and a soaker tub. The finished lower level adds even more living space with a cozy gas fireplace, perfect for movie nights or entertaining. Enjoy being steps from parks, trails, a scenic pond, the Russell Sports Dome, and Embrun's charming Notre Dame c
$ 589,000
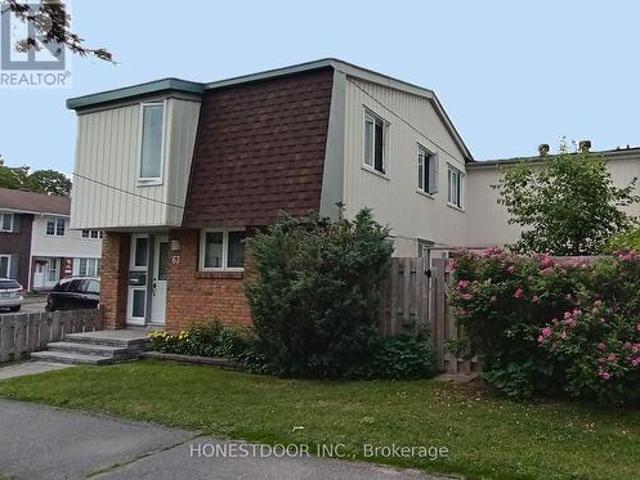
63 2063 Jasmine Crescent, Ottawa, ON, K1J 7W2 townhouse for sale | Listing ID X13844 | Royal LePage
View photo
Townhouse · for sale
$ 385,700
New
63 2063 Jasmine Crescent, Ottawa, ON, K1J 7W2 townhouse for sale | Listing ID X13844 | Royal LePage
Curran
· Townhouse
· Patio · Garden · Office room · Gym · Parking · Cellar
Curran · Townhouse · Patio · Garden · Office room · Gym · Parking · Cellar
Click brochure link for more details*. Sun-Filled End-Unit Condo Townhome with Classic Interior Design. Welcome to this bright and spacious end-unit condo townhome. The main level features a functional layout designed with distinct kitchen, dining, and living spaces highlighted by rich custom wainscoting, decorative half-timbering, and beautiful mosaic parquet flooring. Two large sliding patio doors flood the living area with natural light and open directly to a private backyard retreat. Upper Level: Four generously sized bedrooms all on one level with carpet-free flooring throughout, served by a refreshed full main bathroom. Finished Basement: Offers flexible living space with an inviting family room, a second full bathroom, a separate laundry area, and abundant storage. Perfect for a home office, gym, or media room! Outdoors & Parking: Fully fenced backyard along with the ultimate convenience of a designated parking space. Prime Location: Nestled in a sought-after Ottawa neighborhood
$ 385,700
House Russell ON 105704350
View photo
House · for sale
$ 769,900
New
House Russell ON 105704350
Curran
· House
Curran · House
Explore this exciting real estate opportunity located in the vibrant area of Russell. This property is currently priced at CAD769900. A fantastic chance to acquire property in a sought-after location. Whether you are looking for a new location or a significant acquisition, this listing warrants serious consideration. Review all the details and imagine the possibilities. Contact us today for more information!
$ 769,900
1334 Fribourg Street, Russell, ON, K0A 1W0 house for sale | Listing ID X13836 | Royal LePage
View photo
House · for sale
$ 869,900
New
1334 Fribourg Street, Russell, ON, K0A 1W0 house for sale | Listing ID X13836 | Royal LePage
Curran
· House
· Parking
Curran · House · Parking
Welcome to 1334 Fribourg Street, a beautifully appointed 2024-built detached two-story home offering 2,311 sq. Ft. of thoughtfully designed above-grade living space in one of Embrun's newest family-friendly neighbourhoods. Still protected by over four years of remaining Tarion warranty, this 4-bedroom, 2.5-bath home combines the benefits of new construction with valuable upgrades already completed. The bright, open-concept main floor features a spacious living room, generous dining area, and a well-appointed kitchen with quartz countertops, an oversized centre island, walk-in pantry, stainless steel appliances, and natural gas stove. Convenient main floor laundry, a powder room, and inside access to the double garage enhance everyday functionality. Upstairs, the expansive primary suite offers an impressive 20' x 24' layout, walk-in closet, and a luxurious 5-piece ensuite featuring a freestanding soaker tub, glass shower with niche, double vanity, and upgraded finishes. Three additional
$ 869,900
589 591 Bolt Road, Alfred And Plantagenet, ON, K0B 1A0 house for sale | Listing ID X13833 | Royal LePage
View photo
House · for sale
$ 569,900
New
589 591 Bolt Road, Alfred And Plantagenet, ON, K0B 1A0 house for sale | Listing ID X13833 | Royal LePage
Curran
· House
· Patio · Balcony
Curran · House · Patio · Balcony
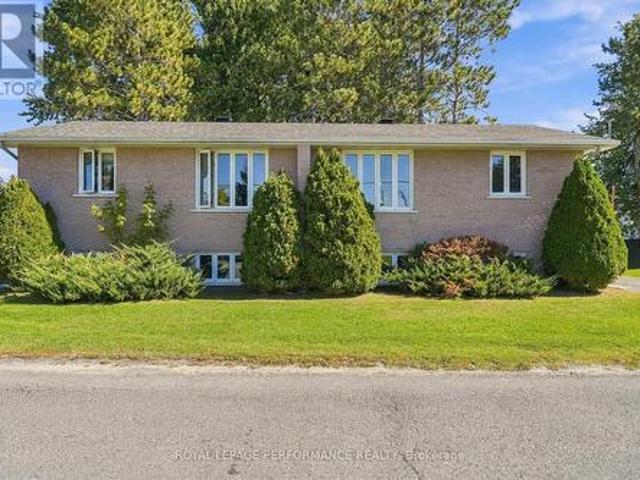
Two homes, one address, one smart move! Welcome to 589-591 Bolt Road in Alfred, a brick-front semi-detached high ranch sold together as one property under one PIN and one roll number. Live in one side and let the other help pay the mortgage, or add a solid income property to your portfolio with two units under one purchase. One side is currently tenanted and the other is vacant, giving you the flexibility to move right in or rent it out on your own terms. Each side offers 3 bedrooms, a full 4-piece bathroom and a 2-piece bath with laundry. Step into the split-level foyer and head up to a main floor featuring a spacious living room, laminate flooring, a bedroom and a combined kitchen and dining area loaded with cupboard space, with a patio door opening onto your own private rear balcony, perfect for morning coffee or summer barbecues. The lower level adds two more bedrooms, a 2-piece bath and laundry combo, and a utility room with the electrical panel and the electric hot water tank ins
$ 569,900
25 Crysler Station Road, North Stormont, ON, K0A 1R0 house for sale | Listing ID X13838 | Royal LePage
View photo
House · for sale
$ 594,000
New
25 Crysler Station Road, North Stormont, ON, K0A 1R0 house for sale | Listing ID X13838 | Royal LePage
Curran
· House
· Patio
Curran · House · Patio
Over 3,000 sq. ft. Of beautifully updated living space awaits in this impressive 4-level split! Thoughtfully renovated and packed with features, this home offers the perfect blend of modern style, functionality, and space for the whole family. The heart of the home is the stunning 2022 main-floor renovation, creating a bright, spacious open-concept kitchen and living area. The custom kitchen features an abundance of modern cabinetry, clever hidden drawers, extensive storage, quartz countertops, an extra-large island with additional storage, a ceramic double sink, and smart technology. The upper level (plus the lower level bathroom) was renovated in 2025. The second bedroom has been transformed into an impressive walk-in closet but could easily be converted back to a bedroom if desired. Main and upper-level windows were replaced in 2018, along with the front metal doors and patio doors. The lower level is designed for comfortable family living and entertaining, featuring a spacious fami
$ 594,000
1764 Plainridge Crescent, Ottawa, ON, K4A 0L9 house for sale | Listing ID X13838 | Royal LePage
View photo
House · for sale
$ 599,900
New
1764 Plainridge Crescent, Ottawa, ON, K4A 0L9 house for sale | Listing ID X13838 | Royal LePage
Curran
· House
· Patio · Garden · Deck · Parking
Curran · House · Patio · Garden · Deck · Parking
Welcome to 1764 Plainridge Crescent. A beautifully maintained Richcraft 3 bedroom, 3 bathroom end-unit townhome tucked away on a quiet cul-de-sac, offering exceptional privacy with no front or rear neighbours, a rare pie-shaped lot, and a 3-car driveway! Step inside to a welcoming foyer featuring a practical hall tree, a convenient powder room, and inside access to the garage before entering the bright, open-concept main level. Gleaming hardwood floors, soaring 9-foot ceilings, and an abundance of natural light create a warm and inviting atmosphere, while the spacious living and dining areas are ideal for both everyday living and effortless entertaining. The beautifully designed kitchen is both functional and inviting, featuring solid wood cabinetry, granite countertops, a walk-in pantry, and a layout that seamlessly overlooks the living and dining areas. Patio doors from the dining room lead to the impressive pie-shaped backyard. A private oasis complete with a deck, interlock patio a
$ 599,900
1137 Chimney Hill Way, Ottawa, ON, K1J 8Z7 townhouse for sale | Listing ID X13843 | Royal LePage
View photo
Townhouse · for sale
$ 399,900
New
1137 Chimney Hill Way, Ottawa, ON, K1J 8Z7 townhouse for sale | Listing ID X13843 | Royal LePage
Curran
· Townhouse
· Patio · Garden · Fireplace · Parking
Curran · Townhouse · Patio · Garden · Fireplace · Parking
Beacon Hill South at its Best! This meticulously maintained, owner-occupied 3-bedroom condo offers comfortable living, thoughtful upgrades and an ideal location in a sought-after complex. Featuring two covered parking spaces right at your door, with convenient access to the lower level, this home is perfect for families and professionals alike. The main level features a beautifully renovated, open-concept kitchen with modern cabinetry, stone backsplash, under-cabinet lighting and patio doors leading to an elevated, south-facing deck-perfect for entertaining or relaxing while BBQing. The dining room offers rich laminate flooring and a custom built-in wall unit with concealed outlets and adjustable shelving. The spacious living room features a wood-burning fireplace and extra-wide patio doors overlooking a fully fenced, landscaped backyard. Upstairs, the generously sized primary bedroom spans the full width of the home, featuring laminate flooring, fresh paint, double windows and three c
$ 399,900
1 532 Lakeridge Drive, Ottawa, ON, K4A 0H5 townhouse for sale | Listing ID X13838 | Royal LePage
View photo
Townhouse · for sale
$ 379,900
New
1 532 Lakeridge Drive, Ottawa, ON, K4A 0H5 townhouse for sale | Listing ID X13838 | Royal LePage
Curran
· Townhouse
· Patio · Garden · Balcony · Parking
Curran · Townhouse · Patio · Garden · Balcony · Parking
Welcome to 532 Lakeridge Drive, a bright and spacious south-facing END-UNIT condo featuring the rare bonus of TWO PARKING SPACES, an uncommon and highly sought-after bonus, as most units in the area offer only one, making it an exceptional opportunity for downsizers, young families, or professional couples. This well-maintained home offers two generously sized bedrooms, 2.5 bathrooms, and a highly functional layout designed for comfortable everyday living. Each bedroom includes its own private ensuite, providing a rare level of convenience and privacy. The kitchen is equipped with stainless steel appliances and ceramic tile floors, while HARDWOOD FLOORING flows seamlessly into the living spaces. Outdoor enjoyment awaits with both a private balcony and backyard patio. Adding to the appeal, a large park and green space are located directly across the street, providing beautiful views and easy access to outdoor recreation. Ideally located close to shopping, schools, daycares, parks, dinin
$ 379,900

Get email alerts

Don't miss out: be the first to know about new properties

The alert was correctly created

On subscribing you accept the conditions of use and the privacy policy
Alert
Receive new ads in your inbox
Save this search
Receive alerts for new listings

We'll send you an email when we have new properties for: "Properties for sale in Curran"

The alert was correctly created

Get email alerts and be the first to see new listings
Required field
On subscribing I accept the terms of the privacy policy
Perfect! You'll soon start receiving new listings via email
Alert
Receive an email when we have new ads for Properties for sale in Curran
Save this search
Filters

Bedrooms

Area (sq.ft)

sq.ft
sq.ft

Price

$
$

Filter by property type

Bathrooms

Clear all filters
Receive notifications when new entries are published.