1,173 properties for sale in Curve Lake

43B Brights Lane, Trent Hills, ON, K0L 1L0 house for sale | Listing ID X13808 | Royal LePage
View photo
House · for sale
$ 499,000
43B Brights Lane, Trent Hills, ON, K0L 1L0 house for sale | Listing ID X13808 | Royal LePage
Curve Lake
· House
Curve Lake · House
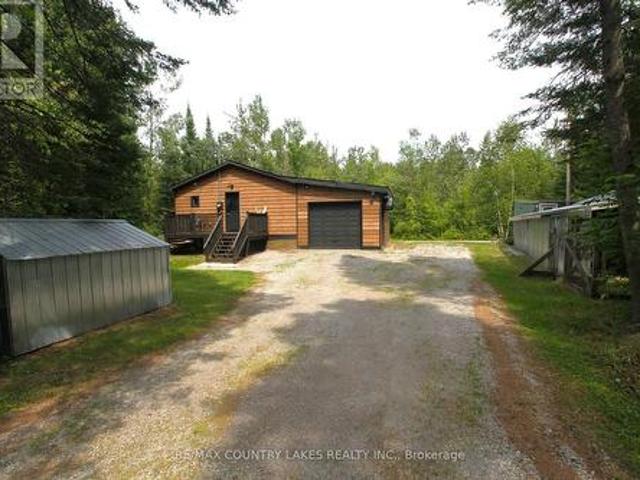
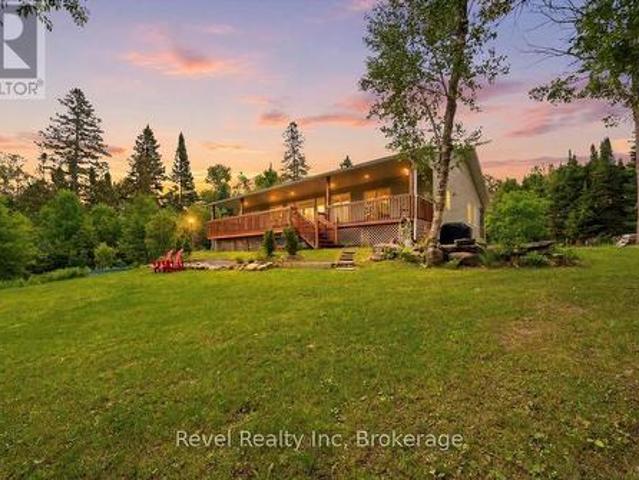
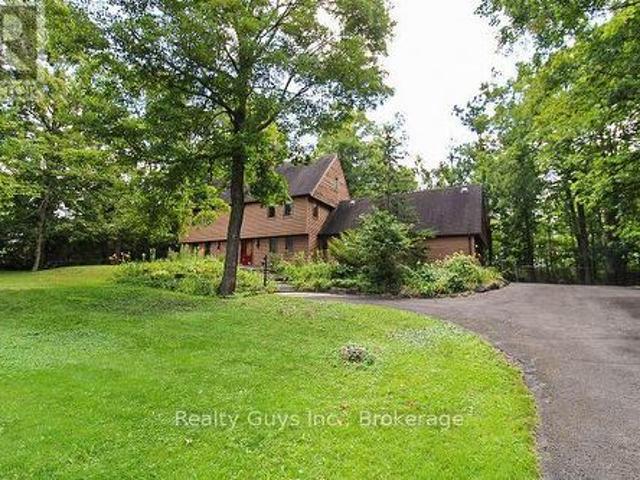
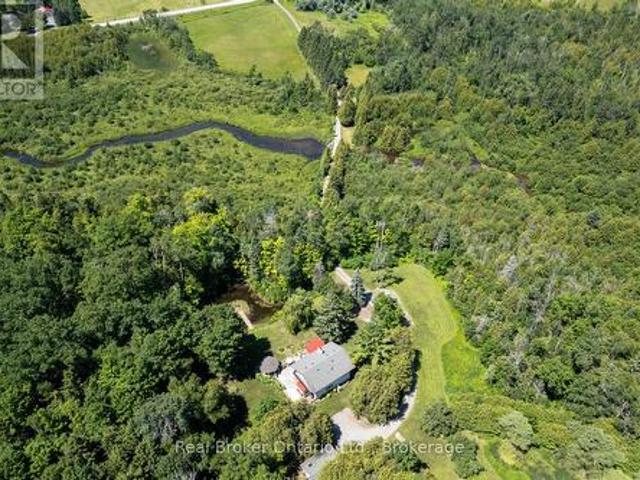
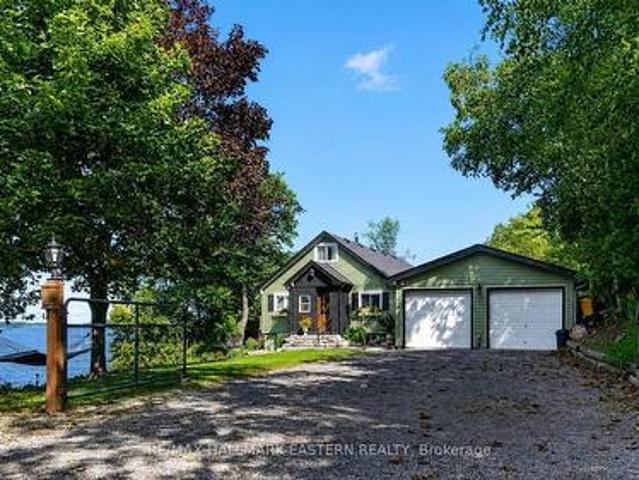
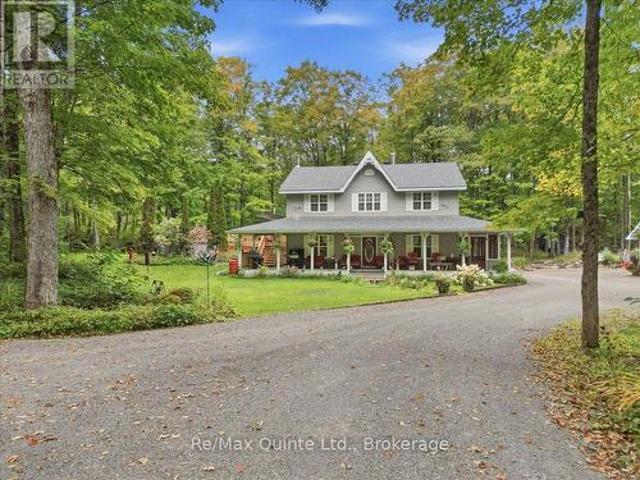
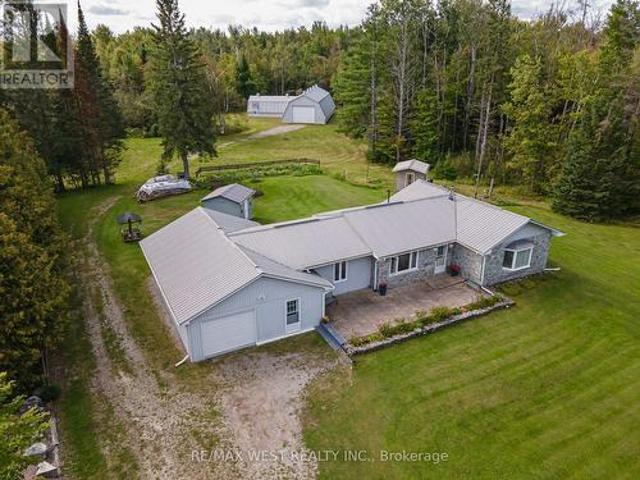
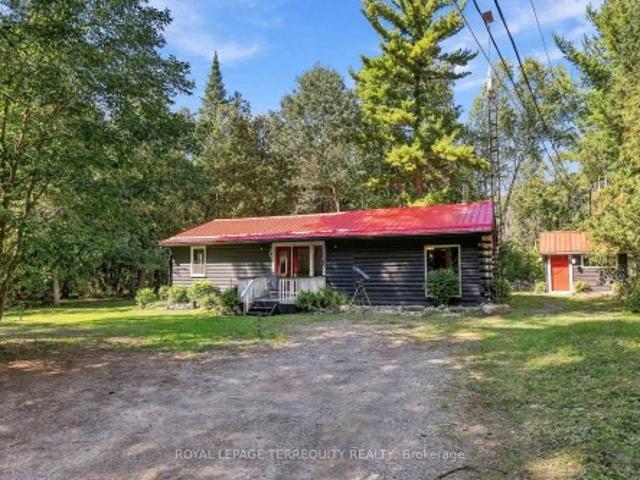
Escape to your own private piece of Trent Hills where rustic character, peaceful surroundings and over an acre of wooded property come together to create an incredible country retreat just outside Campbellford. Set on approximately 1.13 acres surrounded by mature trees, this charming bungalow offers living space filled with warmth and character. Step inside and you are immediately drawn to the beautiful wood interior, large windows framing the surrounding forest and the cozy wood stove, creating the perfect place to unwind on a cool evening. The functional one level layout includes a main floor primary bedroom, while propane forced air heating and an on demand water heater provide everyday comfort. A new furnace adds further comfort and efficiency, while the generator interlock provides the added convenience of allowing the generator to power the entire home. Outside, enjoy the privacy and tranquility of the wooded setting, creek/stream views, a welcoming porch, gazebo and plenty of ro
$ 499,000
27 Elm Tree Road, Kawartha Lakes Little Britain, ON, K0M 2C0 house for sale | Listing ID X13807 | Royal LePage
View photo
House · for sale
$ 649,900
27 Elm Tree Road, Kawartha Lakes Little Britain, ON, K0M 2C0 house for sale | Listing ID X13807 | Royal LePage
Curve Lake
· House
· Parking · Cellar
Curve Lake · House · Parking · Cellar
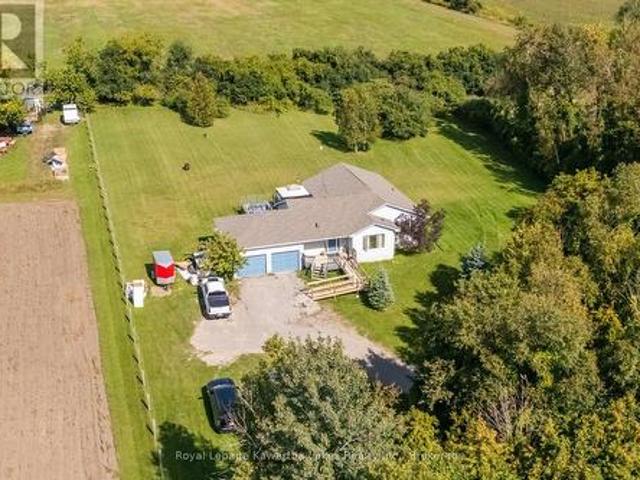
Countryside bungalow on 2.5 acres! 1800 sqft with a double attached garage, 3 bedrooms, and 2 bathrooms. Spacious kitchen overlooks a breakfast nook, plus a large formal dining room around the corner. Master bedroom has double closets and an ensuite bathroom. Main floor laundry. Full unfinished basement with rough in for extra bathroom. Peaceful rural setting on a very quiet dead end road and yet only 20 min to Port Perry or Lindsay! (Id: 27)
$ 649,900
176 Maritime Road, Kawartha Lakes, ON, K0M 2B0 house for sale | Listing ID X13808 | Royal LePage
View photo
House · for sale
$ 549,900
176 Maritime Road, Kawartha Lakes, ON, K0M 2B0 house for sale | Listing ID X13808 | Royal LePage
Curve Lake
· House
· Garden · Fireplace
Curve Lake · House · Garden · Fireplace
Tucked away on a quiet dead-end street, this private 10-acre property offers the perfect escape for outdoor enthusiasts, hunters, or anyone seeking peace and privacy close to nature. Surrounded by wildlife including moose, deer, and turkey, this charming raised bungalow is an ideal bachelor pad or weekend retreat just minutes from Balsam Lake and only 6 minutes to Coboconk for all amenities. The 1-bedroom home features an open concept kitchen and living room area with sliding glass doors leading to the rear yard and your own private wilderness. The spacious bedroom includes a walk-in closet, while the recently remodeled 4-piece bathroom and main floor laundry add comfort and convenience. Easy-to-maintain laminate flooring runs throughout the home, complemented by freshly painted kitchen cabinets, new plastic laminate countertops, and a double stainless-steel sink. A cozy corner propane fireplace serves as the main heat source. Outside, the property is well-equipped for work, storage, a
$ 549,900
58 Verna Drive, Kawartha Lakes Little Britain, ON, K0M 2C0 house for sale | Listing ID X13807 | Royal LePage
View photo
House · for sale
$ 649,900
58 Verna Drive, Kawartha Lakes Little Britain, ON, K0M 2C0 house for sale | Listing ID X13807 | Royal LePage
Curve Lake
· House
· Garden · Fireplace · Deck
Curve Lake · House · Garden · Fireplace · Deck
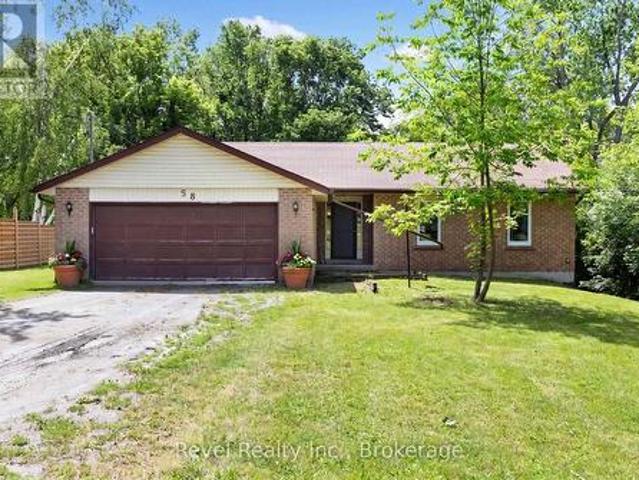
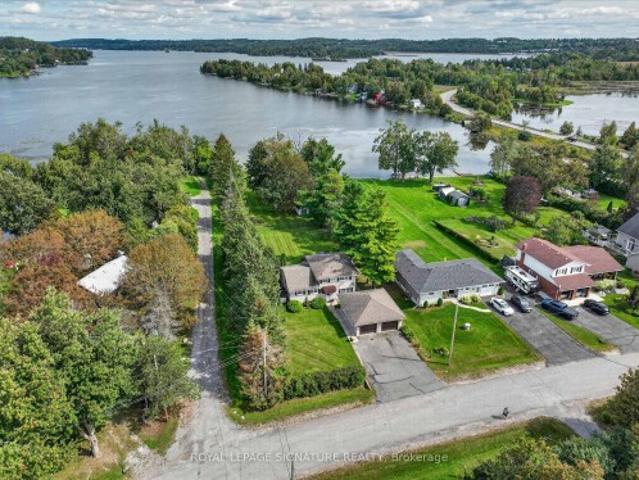
Love the lake lifestyle without the waterfront price tag? Welcome to 58 Verna Drive on sought-after Washburn Island, just steps from beautiful Lake Scugog. Set in a peaceful, family friendly community surrounded by nature, this well-maintained bungalow offers comfortable year-round living with Port Perry and Lindsay both within easy reach. The bright and inviting main floor features 3 spacious bedrooms and 2 bathrooms, including a private primary retreat with its own ensuite. The welcoming living room is anchored by a cozy fireplace and offers a walkout to the rear deck, where a private, tree lined backyard creates the perfect setting for morning coffee, summer barbecues or quiet evenings outdoors. The functional kitchen flows into the formal dining room, providing plenty of space for everyday living and entertaining family and friends. Downstairs, the full unfinished lower level is a blank canvas, ready to grow with you. Create a spacious recreation room, additional bedrooms, home off
$ 649,900
5070 County Rd 25, Trent Hills, ON, K0K 3K0 house for sale | Listing ID X13809 | Royal LePage
View photo
House · for sale
$ 1,009,999
5070 County Rd 25, Trent Hills, ON, K0K 3K0 house for sale | Listing ID X13809 | Royal LePage
Curve Lake
· House
· Fireplace · Deck
Curve Lake · House · Fireplace · Deck
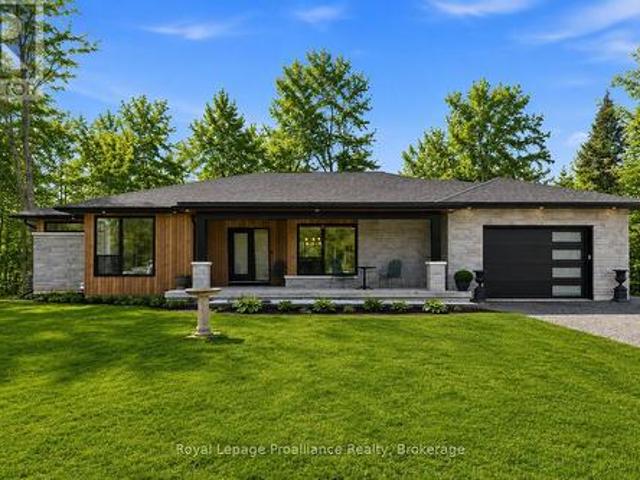
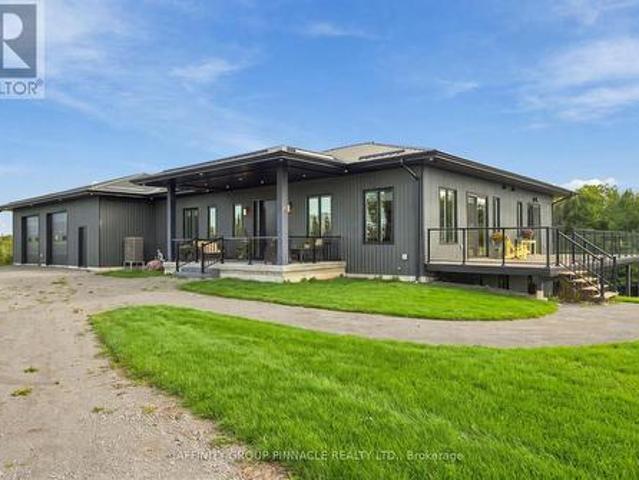
Welcome to 5070 County Rd 25 in Warkworth, a custom-built bungalow set on a peaceful 2-acre treed lot, where modern design meets the quiet beauty of country living. Built in 2023, this thoughtfully designed home offers a bright, open-concept layout with expansive windows that fill the home with natural light and frame beautiful views of the surrounding woods. With 2+2 bedrooms and 3 full bathrooms, the layout is functional, flexible, and well-suited for everyday living, hosting family and friends, or creating space for guests. The kitchen is both stylish and practical, featuring clean modern finishes and a pot filler, while the adjoining dining area walks out to a spacious back deck. It's the perfect place to enjoy summer mornings with coffee, quiet evenings surrounded by nature, or weekend gatherings overlooking the trees. The living room is anchored by a striking fireplace, creating a warm and inviting focal point for the main living space. The main floor primary suite offers a priva
$ 1,009,999
1100 Morning Glory Drive, Highlands East Glamorgan, ON, K0M 1R0 house for sale | Listing ID X13809 | Royal LePage
View photo
House · for sale
$ 799,000
1100 Morning Glory Drive, Highlands East Glamorgan, ON, K0M 1R0 house for sale | Listing ID X13809 | Royal LePage
Curve Lake
· House
· Garden · Fireplace · Deck · Air conditioning
Curve Lake · House · Garden · Fireplace · Deck · Air conditioning
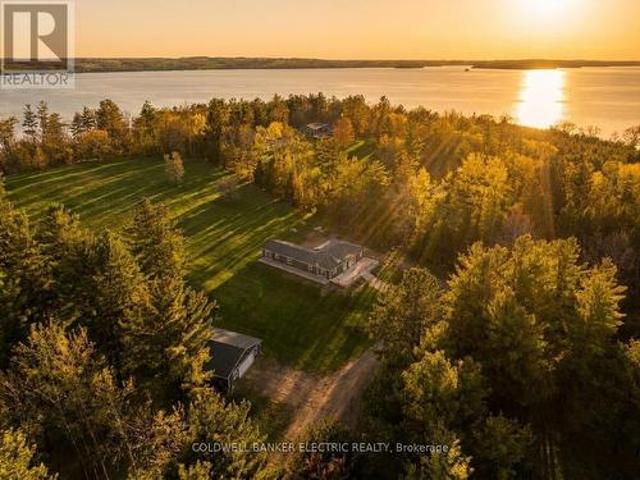
Escape to your own private waterfront retreat just two hours from the GTA. Set on 3.24 acres of level, usable land with 210' of private sandy waterfront, this spacious 3-bedroom, 2-bath bungalow offers over 4,000 sq. Ft. of finished living space. The bright kitchen features a large centre island and walkout to the deck, formal dining room and a sunken living room with a floor-to-ceiling electric fireplace are perfect for entertaining. Enjoy nearly 1,000 sq. Ft. of outdoor living space with a screened-in front porch and a massive rear deck overlooking the expansive backyard. The level property offers endless room for family activities and outdoor games, while the sandy waterfront is ideal for swimming, canoeing, kayaking, and fishing. Located just 1 km from the Five Points Trail System with nearby ATV and snowmobile trails, and only minutes to Gooderham for gas, groceries, the LCBO, and dining. Recent updates include a new furnace and central air (2025) plus a reverse osmosis and under-
$ 799,000
1931 Sherbrooke Street W, Cavan Monaghan, ON, K9J 0E5 house for sale | Listing ID X13800 | Royal LePage
View photo
House · for sale
$ 689,900
1931 Sherbrooke Street W, Cavan Monaghan, ON, K9J 0E5 house for sale | Listing ID X13800 | Royal LePage
Curve Lake
· House
· Garden · Parking
Curve Lake · House · Garden · Parking
Prime west end location! Discover the space, setting and potential of this impressive two-storey home nestled on a beautiful, treed country lot in an area surrounded by high-end homes. Ideally located close to the hospital, transit, highway and everyday conveniences, this generously sized property offers an exceptional opportunity to create your dream home with updates to suit your personal style. The main floor features a spacious living room, central kitchen with dining area on one side and a comfortable family room on the other. Expansive windows and a walkout showcase the picturesque, fenced rear yard, bringing the beauty of the outdoors into the heart of the home. A main-floor bedroom, 3-piece bath, laundry and convenient walkout to the garage add versatility and functionality. Upstairs, the oversized primary suite impresses with a large walk-in closet and luxurious 5-piece ensuite, complemented by two additional bedrooms, a 4-piece bath and an incredible room-over-the-garage spac
$ 689,900
5078 Oak Hills Road, Hamilton Township, ON, K0L 1E0 house for sale | Listing ID X13807 | Royal LePage
View photo
House · for sale
$ 949,900
5078 Oak Hills Road, Hamilton Township, ON, K0L 1E0 house for sale | Listing ID X13807 | Royal LePage
Curve Lake
· House
· Office room · Gym · Parking · Cellar
Curve Lake · House · Office room · Gym · Parking · Cellar
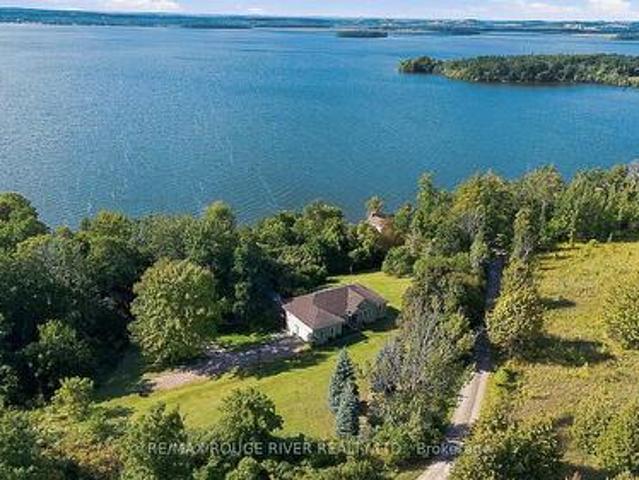
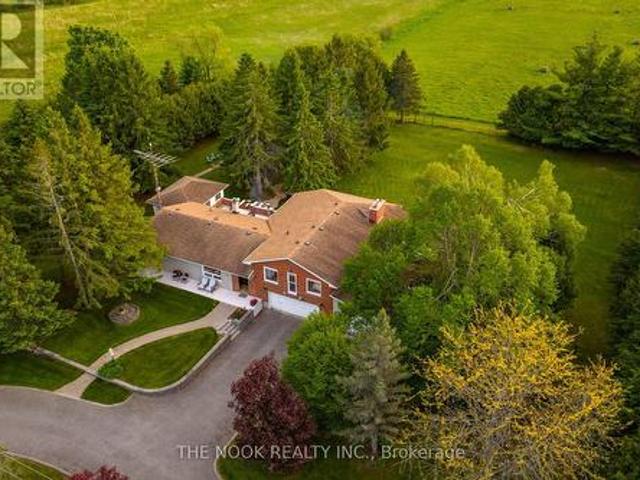
5 things you'll love about this home: 1) the basement. The massive finished basement offers incredible versatility and space for multi-generational living. Complete with its own full kitchen, a 3-piece bathroom, and multiple bedroom-sized flex spaces, its can easily accommodate a home gym, office, guest quarters, and playroom. With abundant storage and direct access to the garage, it's as functional as it is spacious. 2) the grounds. Set on 7.2 picturesque acres with sweeping views of Rice Lake, this property is your private, year-round playground. Stargaze from the hilltop, host summer bonfires under the open sky, enjoy winter tobogganing adventures, or bring your projects to life with the expansive workshop. Whether relaxing or exploring this outdoor oasis offers endless opportunities in every season. 3) the in-law suite. Designed for comfort and independence, the private in-law suite provides a self-contained living space complete with bedroom, a 3-piece bathroom with its own laundr
$ 949,900
135 Colborne Street, Kawartha Lakes Fenelon Falls, ON, K0M 1N0 house for sale | Listing ID X13805 | Royal LePage
View photo
House · for sale
$ 619,000
135 Colborne Street, Kawartha Lakes Fenelon Falls, ON, K0M 1N0 house for sale | Listing ID X13805 | Royal LePage
Curve Lake
· House
· Garden · Office room · Deck
Curve Lake · House · Garden · Office room · Deck
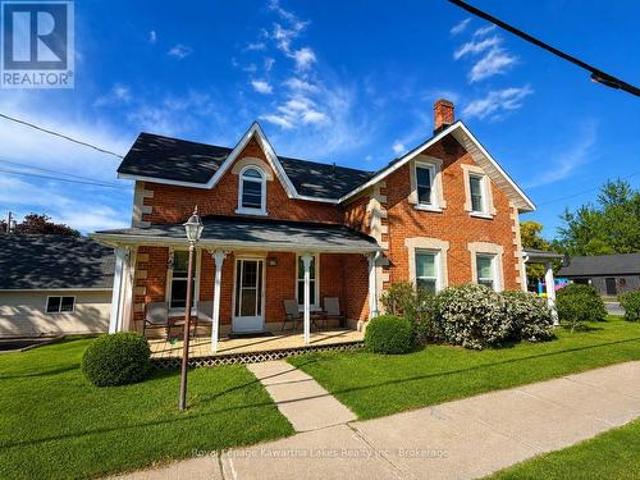
Welcome to this charming 2-storey all-brick century home in the heart of desirable Fenelon Falls, where timeless character meets thoughtful modern updates. From the moment you step inside, the spacious, bright foyer sets the tone for a warm and inviting home filled with classic architectural details. Offering 3 spacious bedrooms and 2 updated bathrooms, this well-maintained home provides comfortable living space for families, couples or those looking to enjoy the convenience of small-town living. The modern, spacious kitchen is designed for everyday family life and entertaining, while the separate living and dining rooms offer plenty of room to gather with family and friends. A versatile main-floor family room adds valuable flexibility and could also be used as a primary bedroom, home office or additional living space, creating the potential for convenient main-floor living. Outside, enjoy the generous corner lot, private deck and ample yard space-perfect for morning coffee, summer BBQ
$ 619,000
47 Kenhill Beach Road, Kawartha Lakes Verulam, ON, K0M 1L0 Luxury House for sale | Listing ID X13795 | Royal LePage Carriage Trade Luxury Properties
View photo
House · for sale
$ 1,699,900
47 Kenhill Beach Road, Kawartha Lakes Verulam, ON, K0M 1L0 Luxury House for sale | Listing ID X13795 | Royal LePage Carriage Trade Luxury Properties
Curve Lake
· House
· Patio · Parking · Deck
Curve Lake · House · Patio · Parking · Deck
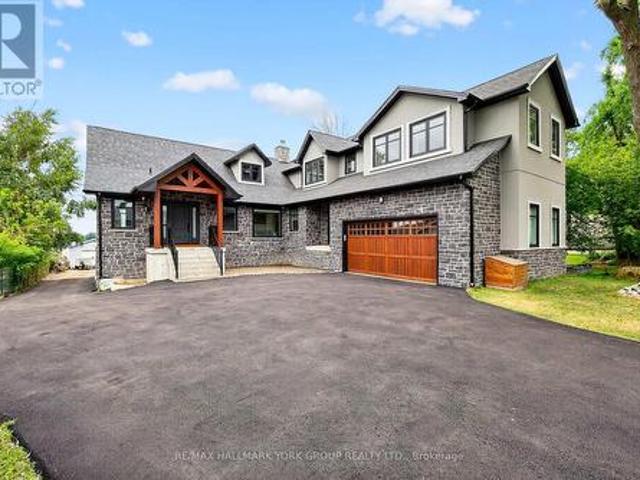
Embrace the pinnacle of luxury waterfront living on the shores of Sturgeon Lake, with direct access to the renowned Trent-Severn Waterway. This exceptional five-bedroom estate offers a rare opportunity to enjoy the very best of the Kawartha Lakes, where refined living meets endless recreation year round. A true haven for boating enthusiasts, the 17.5' x 30' boathouse, complete with a marine rail and private dock, provides effortless access to miles of interconnected waterways and countless opportunities for exploration. Set along a paved municipal road, the property encompasses two lots totalling more than 1/3 of an acre. The rear lot features a custom-built 24' x 34' heated detached garage with loft, ideal for a workshop, hobbies, storage, and all the essentials of an active waterfront lifestyle. On the waterfront lot, the 2,850-square-foot residence is designed to embrace its surroundings, with multiple walkouts connecting the elegant interior to expansive decks, patios, and a screen
$ 1,699,900
724 Elm Tree Road, Kawartha Lakes Little Britain, ON, K0M 2C0 house for sale | Listing ID X13804 | Royal LePage
View photo
House · for sale
$ 2,700,000
724 Elm Tree Road, Kawartha Lakes Little Britain, ON, K0M 2C0 house for sale | Listing ID X13804 | Royal LePage
Curve Lake
· House
· Equipped kitchen
Curve Lake · House · Equipped kitchen
An extraordinary 167-acre country estate blending refined living and privacy. Surrounded by open pasture and mature bush, this property offers private paths and trails; an idyllic retreat for nature lovers, outdoor enthusiasts, or those seeking an elevated country lifestyle with room to roam. A covered front porch introduces a main level designed for relaxed living and entertaining, enhanced by 10-ft ceilings and glass transom details above most doors. The chef's kitchen is anchored by a 10-ft island and equipped with a built-in cooktop, pot filler, double wall ovens, and two dishwashers. Panoramic views fill the kitchen and dining area, while multiple walkouts connect with the landscape. A butler's pantry with sink and bar fridge adds convenience. The primary suite features a walkout, and a 4-pc ensuite with glass walk-in shower, double vanity and ensuite laundry. The secondary bedroom also offers a private 4-pc ensuite. The main level is completed with two 2pc baths, sizeable laundry
$ 2,700,000
982 Porter Road, Kawartha Lakes Manvers, ON, L0A 1A0 house for sale | Listing ID X13802 | Royal LePage
View photo
House · for sale
$ 1,329,900
982 Porter Road, Kawartha Lakes Manvers, ON, L0A 1A0 house for sale | Listing ID X13802 | Royal LePage
Curve Lake
· House
· Garden · Deck · Security
Curve Lake · House · Garden · Deck · Security
A truly one-of-a-kind property, this approx. 57-acre private hideaway offers an extraordinary blend of character, natural beauty and peaceful seclusion. Travel down the long, winding driveway and leave the everyday world behind as you arrive at this enchanting retreat, surrounded by towering hardwoods, mature trees, meadows, perennial gardens & a tranquil pond with its own island. Halfway up the driveway you will cross a charming bridge over the Fleetwood Creek that adds to the magical setting. On occasion you may see swans, herons, geese and other wildlife. Inside, character flows beautifully throughout. The updated, eat-in kitchen combines style and warmth with stainless steel appliances, granite counters, abundant cupboard space and a large window overlooking the breathtaking property for a wonderful backdrop for meals in every season. The separate dining rm features hardwood flooring and a walk-out to the huge deck, perfect for effortless entertaining or simply soaking up the seren
$ 1,329,900
58 Winchester Drive, Kawartha Lakes Somerville, ON, K0M 1C0 house for sale | Listing ID X13802 | Royal LePage
View photo
House · for sale
$ 675,000
58 Winchester Drive, Kawartha Lakes Somerville, ON, K0M 1C0 house for sale | Listing ID X13802 | Royal LePage
Curve Lake
· House
· Fireplace · Deck · Parking
Curve Lake · House · Fireplace · Deck · Parking
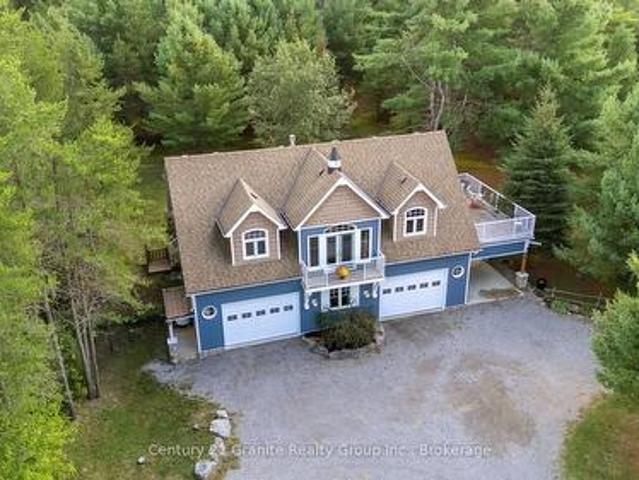
This beautiful, private retreat offers the perfect blend of comfort, space and charm, set on a level 2-acre lot elevated above the Burnt River. A circular driveway provides easy access and plenty of parking for family and friends. Built in 2017/2018 and inspired by the timeless design of a classic Muskoka boathouse, the home features an inviting open-concept living space on the upper level, where French doors and sliding doors fill the room with natural light and bring the outdoors in. Cozy up beside the propane fireplace on crisp fall days, or step outside to enjoy the fresh air from either of the two spacious 24'x14' decks. The large, well-appointed kitchen features stainless steel appliances, granite countertops and a convenient island-perfect for casual meals, morning coffee or gathering with friends. Down the hall, 2 comfortable bedrooms share a 4-pc bathroom. The spacious primary bedroom offers plenty of closet space, while the bunk room comfortably accommodates 4-5 guests. Addit
$ 675,000
1A 7276 County Road 18, Alnwick/Haldimand, ON, K0K 2X0 house for sale | Listing ID X13801 | Royal LePage
View photo
House · for sale
$ 769,000
1A 7276 County Road 18, Alnwick/Haldimand, ON, K0K 2X0 house for sale | Listing ID X13801 | Royal LePage
Curve Lake
· House
· Swimming pool · Deck
Curve Lake · House · Swimming pool · Deck
Exceptional Value. An Ideal Opportunity! A Spacious Custom Bungalow circa 2005 With Spectacular Elevated Views Over Rice Lake Set On A Massive, Private, And Picturesque 3.54 Acre Walkout Lot. The Open Main Level Plan Features Expansive Living, Dining, And Kitchen Areas, Large Picture Windows And An Abundance Of Natural Light and Beautiful Lake Views throughout including from The spacious Primary Retreat with walkout access to the large deck and complete with A Huge Walk-In Closet And Spa Ensuite with A Relaxing Soaker Tub. A Separate Walkout Entry Leads To The Spacious Two Bedroom Lower Level Suite, for extended Family or potential for an income apt. Each Level Offers Its Own Kitchen Appliances And Laundry, With Two Fridges, Two Stoves, Two Washers And Two Dryers Included. Step Outside To Multiple Decks And Your Own Pool And Hot Tub Oasis! This Substantial Property Offers Plenty Of Room To Roam, Entertain And Create Lasting Memories: Camp Beneath The Stars, Build A Treehouse Or Hike Th
$ 769,000
260 8 Taits Beach Road, Hamilton Township, ON, K0K 2E0 house for sale | Listing ID X13802 | Royal LePage
View photo
House · for sale
$ 1,340,000
260 8 Taits Beach Road, Hamilton Township, ON, K0K 2E0 house for sale | Listing ID X13802 | Royal LePage
Curve Lake
· House
· Patio · Deck
Curve Lake · House · Patio · Deck
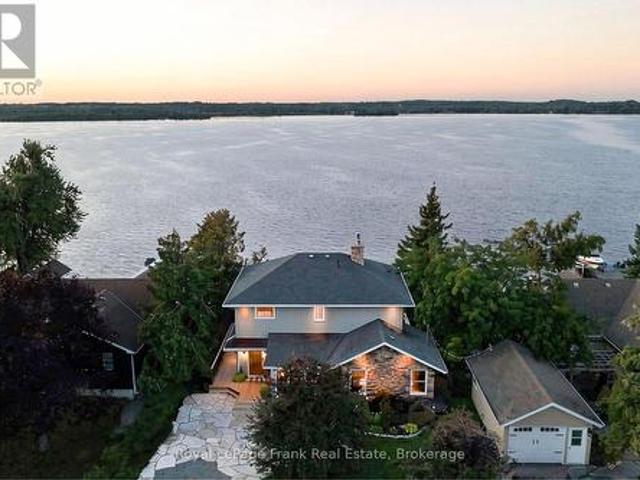
Open house sat. Oct 3rd 12pm-3pm! Experience an extraordinary waterfront lifestyle on the coveted south shore of Rice Lake, where 185 ft of pristine, weed-free shoreline creates a spectacular setting for swimming, boating, fishing and unforgettable sunsets. Extensively renovated over the past four years, this exceptional residence blends sophisticated comfort with relaxed lakeside elegance. Offering 4 bedrooms above grade plus 1 additional bedroom in the beautifully finished lower level, the home is ideally suited to family, guests and multi-generational living. Expansive windows frame captivating lake views, while the sun-filled four-season sunroom is a showpiece, showcasing magnificent sunsets and opening directly onto the upper composite deck. The lower-level in-law suite enjoys its own walkout entrance, lake views and private stone patio, creating an inviting and independent retreat. Outdoors, the rare fenced and gated half-acre waterfront lot offers exceptional privacy and an impr
$ 1,340,000
98 George Street E, Havelock Belmont Methuen Havelock, ON, K0L 1Z0 house for sale | Listing ID X13805 | Royal LePage
View photo
House · for sale
$ 424,900
98 George Street E, Havelock Belmont Methuen Havelock, ON, K0L 1Z0 house for sale | Listing ID X13805 | Royal LePage
Curve Lake
· House
· Garden · Parking
Curve Lake · House · Garden · Parking
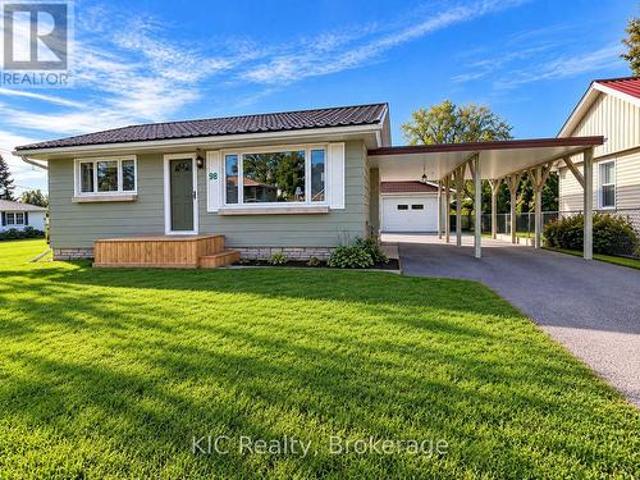
Perfect home for first-time buyers, downsizers, or anyone looking for comfortable, easy living! This charming 2+1 bedroom home offers a welcoming eat-in kitchen and a bright living room featuring beautiful hardwood floors. The lower level provides additional living space with an open-concept sitting area and bedroom, plus a large utility room offering plenty of storage. A fantastic bonus is the Generac generator, providing peace of mind during power outages. Outside, you'll find a detached garage with an 8' x 24' sunroom-a wonderful spot to sit and relax, enjoy your morning coffee, or get an early start on your garden plants. The great-sized yard offers plenty of room to enjoy the outdoors, complete with a firepit, storage shed, and lots of space for gardening. A large carport provides convenient covered parking, makes carrying in the groceries easy, and doubles as a shady outdoor space to relax. Enjoy the convenience of being within walking distance to restaurants, banking, schools, p
$ 424,900
17 Manvers Station Road, Kawartha Lakes Manvers, ON, L0A 1K0 house for sale | Listing ID X13802 | Royal LePage
View photo
House · for sale
$ 1,099,990
17 Manvers Station Road, Kawartha Lakes Manvers, ON, L0A 1K0 house for sale | Listing ID X13802 | Royal LePage
Curve Lake
· House
· Parking · Air conditioning
Curve Lake · House · Parking · Air conditioning
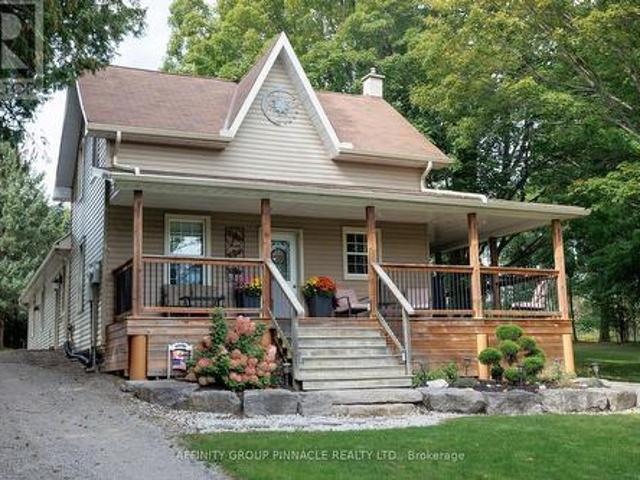
Country living, modern updates and an incredible setup for work and play! This beautifully updated 3-bedroom farmhouse sits on almost 5 acres near Pontypool in the Kawartha Lakes, offering plenty of space, privacy, comfort and flexibility while providing quick and convenient access to Highway 115 and highway 407. This property is ideal for those looking for space, privacy, and a spot to store all the toys. A standout feature is the impressive 40' X 40' insulated and heated shop, complete with a 10,000 lb hoist and separate 200 amp service, providing an exceptional setup for hobbyists, mechanics, trades people or anyone needing substantial workshop space. There's even more room for vehicles, equipment, and toys with the 26' X 30' detached heated and insulated garage. The updated farmhouse offers comfortable country living with forced-air propane heating and central air. Beautiful kitchen finished with granite countertops, newer cabinetry, under mount lighting and tile flooring. Dining r
$ 1,099,990
16 Lawrence Street S, Kawartha Lakes, ON, K9J 6X3 house for sale | Listing ID X13799 | Royal LePage
View photo
House · for sale
$ 899,000
16 Lawrence Street S, Kawartha Lakes, ON, K9J 6X3 house for sale | Listing ID X13799 | Royal LePage
Curve Lake
· House
· Garden · Swimming pool
Curve Lake · House · Garden · Swimming pool
Lakeside living at its best. Step off your dock onto your pontoon boat and cruise lock-free on Chemong, Buckhorn and Pigeon Lakes with easy access to everything the Trent Severn waterway has to offer. Sit on your dock with your morning coffee and watch the mist travel across the water as the sun rises over the lake. Being 375 feet deep, this beautiful property has room for gardens, a pool, and, for golf enthusiasts, a putting green. Separate entry to the back of the property via the laneway/street beside the house also allows for private entry for a new garden suite close to the water. The three-bedroom solid brick home exudes pride of ownership throughout. Crown moulding, leaded glass doors and hardwood flooring add warmth and charm. On cold winter nights, grab a cup of hot chocolate and enjoy the wood burning stove in your cozy living room. In the summer, open the huge sliding doors to extend your living room to the outdoors. New furnace 2026, new owned on-demand water heater 2026. M
$ 899,000
578 Old Apsley Road, North Kawartha, ON, K0L 1A0 house for sale | Listing ID X13800 | Royal LePage
View photo
House · for sale
$ 725,000
578 Old Apsley Road, North Kawartha, ON, K0L 1A0 house for sale | Listing ID X13800 | Royal LePage
Curve Lake
· House
· Parking · Swimming pool · Deck · Cellar
Curve Lake · House · Parking · Swimming pool · Deck · Cellar
Welcome to 578 Old Apsley Road, where refined country living meets privacy, space, and natural beauty. Set on 19 picturesque acres, this impressive two-storey home offers over 2,000 sq. Ft. of living space surrounded by mature maple trees, a peaceful pond, and the serenity of the countryside. Inside, the home features three spacious bedrooms, convenient main-floor laundry, a 2-piece powder room, and a beautifully updated 4-piece bathroom complete with a glass shower and Jacuzzi tub. The finished rec room in the basement offers additional space to relax, entertain, or create the perfect family retreat. Step outside and enjoy everything this exceptional property has to offer, from the inviting covered porch and screened-in sunroom to the above-ground pool and updated pool deck, ideal for summer entertaining. A large double detached garage with attached carport, along with multiple storage buildings, provides plenty of space for vehicles, recreational toys, equipment, and hobbies. A truly
$ 725,000
10 Grills Road, Kawartha Lakes, ON, K0M 2C0 house for sale | Listing ID X13802 | Royal LePage
View photo
House · for sale
$ 2,399,000
10 Grills Road, Kawartha Lakes, ON, K0M 2C0 house for sale | Listing ID X13802 | Royal LePage
Curve Lake
· House
· Fireplace · Deck · Parking · Cellar
Curve Lake · House · Fireplace · Deck · Parking · Cellar
Beautifully Designed Custom Built Lakefront Cottage With Stunning Views! This One Of A Kind Residence Offers An Impressive Layout Featuring Gourmet Kitchen With Oversized Centre Island, Top-Of-The-Line Stainless Steel Appliances, Calacatta & Quartz Countertops & Ample Storage. Stunning Great Room With Soaring Cedar Cathedral Ceiling, Extra Large Windows, Walk-Out To The Deck & Cozy Living Area With Renaissance Wood Burning Fireplace. Enjoy The Bright Main Floor Primary Suite With Spa-Like 5-Piece Ensuite & Walk-In Closet. Loft With Floor To Ceiling Windows Showing Off The Peaceful Lake Views, Vaulted Ceiling, Wet Bar & 3-Piece Bathroom. A Relaxing Space To Entertain In! Finished Walk-Out Basement Complete With Spacious Recreation Room, Kitchenette, Sizable Bedrooms With Large Above Grade Windows, Full Bathroom & Bonus Tandem 2-Car Garage. Delightful Features To The Property Include Hydronic Heated Floors Throughout, Meticulously Maintained Boathouse With Electricity & Marine Rails, Pri
$ 2,399,000
201 Ski Hill Road, Kawartha Lakes Manvers, ON, L0A 1A0 house for sale | Listing ID X13798 | Royal LePage
View photo
House · for sale
$ 949,000
201 Ski Hill Road, Kawartha Lakes Manvers, ON, L0A 1A0 house for sale | Listing ID X13798 | Royal LePage
Curve Lake
· House
· Patio · Garden · Fireplace · Parking
Curve Lake · House · Patio · Garden · Fireplace · Parking
This is the kind of property that keeps surprising you. Set on approx. 1.5 acres in Bethany, 201 Ski Hill Rd offers 2,069 sq. Ft. above grade plus a finished walkout lower level, with 3+1 bedrooms and space that extends well beyond the house itself. A circular driveway provides abundant parking, while the attached garage and heated workshop create serious room for vehicles, projects, storage and hobbies. Inside, the renovated kitchen features quartz counters, updated cabinetry and an open connection to the dining area. A large upper living room with gas fireplace overlooks the property, while the primary bedroom includes its own ensuite and sitting area nearby. Downstairs, the walkout level adds a fourth bedroom, oversized rec room with a second gas fireplace, laundry/mudroom and flexible space for work, guests or everyday family life. Outside is where this property really separates itself: a fully fenced yard, open field views, covered and open patios, raised gardens and a large three
$ 949,000
1441 Hetherington Drive, Peterborough Northcrest Ward 5, ON, K9L 1Y7 house for sale | Listing ID X13790 | Royal LePage
View photo
House · for sale
$ 719,900
1441 Hetherington Drive, Peterborough Northcrest Ward 5, ON, K9L 1Y7 house for sale | Listing ID X13790 | Royal LePage
Curve Lake
· House
· Garden · Parking · Deck
Curve Lake · House · Garden · Parking · Deck
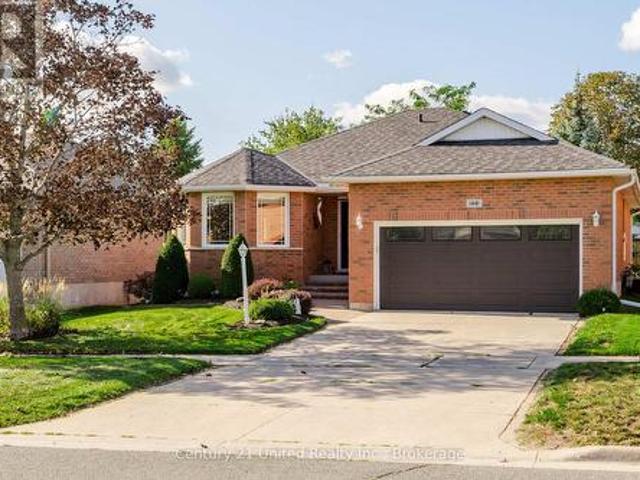
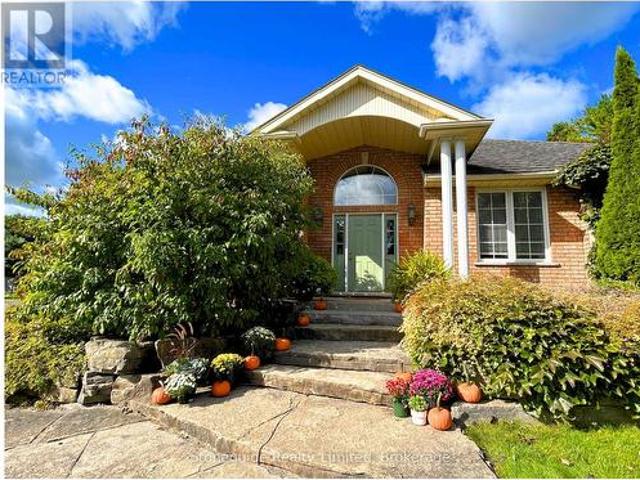
There comes a time when home starts to mean something a little different. Less upkeep, comfortable spaces, a beautiful yet easy-to-maintain yard to enjoy and a neighbourhood that already feels established. If you've started thinking about what that next chapter might look like, this one-owner bungalow in University Heights deserves a visit. Quality built by Riel Homes in 1996 and meticulously cared for ever since, this all-brick home makes a wonderful first impression with its concrete drive, mature landscaping, covered front porch and attached double garage. Step inside to a spacious foyer with garage access and an immaculate interior that reflects years of pride of ownership. Hardwood flooring flows through the main living areas, including an inviting front living room with French doors and a formal dining room. The large eat-in kitchen offers stainless steel appliances, excellent cabinetry and counter space, tile backsplash and a walkout to the two-tiered deck perfectly positioned f
$ 719,900
210 Aberdeen Avenue, Peterborough, ON, K9H 4W8 house for sale | Listing ID X13791 | Royal LePage
View photo
House · for sale
$ 625,000
210 Aberdeen Avenue, Peterborough, ON, K9H 4W8 house for sale | Listing ID X13791 | Royal LePage
Curve Lake
· House
· Garden · Parking
Curve Lake · House · Garden · Parking
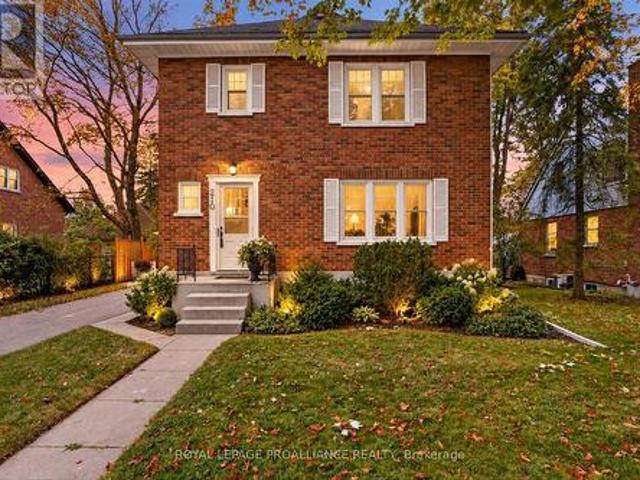
210 Aberdeen Ave is located in the popular Teachers College District in Peterborough's North End, an enclave known for its mature, tree-lined streets and green spaces. Steps away, Dixon Park offers outdoor skating rink and a one and a half acre playground in a pleasant, peaceful family neighbourhood, ideal for raising children. Situated just north of downtown Peterborough and just east of shopping amenities, so residents enjoy easy access to everyday conveniences while still tucked away in a quiet, established enclave. Good elementary schools are within walking distance. This solidly built all brick two-storey home sits comfortably alongside other quality-built homes in the area, on a level, partially fenced lot measuring 58 feet of frontage by 106 feet deep, giving it welcome separation from its neighbours. A detached garage and garden shed add further convenience. Built in 1944, with a family room addition added at a later date, the home offers over 1700 square feet above grade, with
$ 625,000
768 Cottingham Road, Kawartha Lakes Omemee, ON, K0L 2W0 house for sale | Listing ID X13784 | Royal LePage
View photo
House · for sale
$ 759,900
768 Cottingham Road, Kawartha Lakes Omemee, ON, K0L 2W0 house for sale | Listing ID X13784 | Royal LePage
Curve Lake
· House
· Garden · Fireplace · Cellar
Curve Lake · House · Garden · Fireplace · Cellar
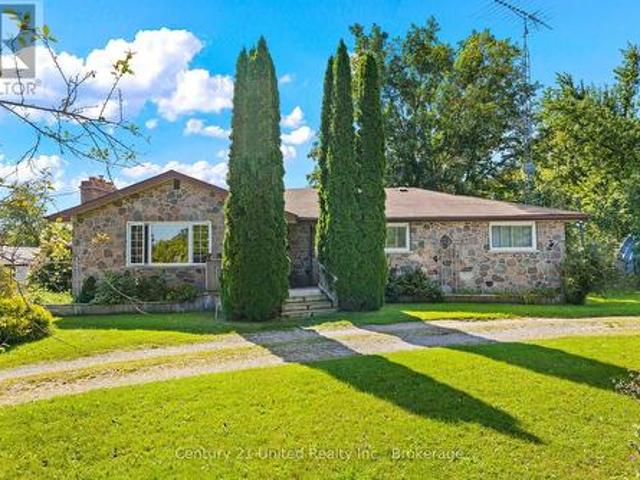
Welcome to 768 Cottingham Road in the picturesque Omemee countryside! Situated on a beautiful 1.6-acre lot with 200' of frontage and natural gas service, this spacious bungalow offers plenty of room to live, play and make your own. Built using fieldstone collected right from the surrounding area, the home has plenty of character, approximately 1,615 sqft and a great layout! The main floor consists of four generously sized bedrooms, two full bathrooms, including a primary 4PC ensuite, a bright living room with a stone gas fireplace, and a classic country kitchen with dining space and a great view overlooking the backyard and surrounding area. The basement, accessible from both the main floor and a separate side entrance, offers even more finished living space, including a large rec room, separate den with gas fireplace, fifth bedroom, rough-in for a third bathroom and plenty of storage, including a cold room. It's a great extension of the main floor, with space to accommodate growing fa
$ 759,900
2439 Denure Drive, Peterborough Monaghan Ward 2, ON, K9K 2L4 house for sale | Listing ID X13788 | Royal LePage
View photo
House · for sale
$ 829,900
2439 Denure Drive, Peterborough Monaghan Ward 2, ON, K9K 2L4 house for sale | Listing ID X13788 | Royal LePage
Curve Lake
· House
· Fireplace · Swimming pool · Parking · Cellar
Curve Lake · House · Fireplace · Swimming pool · Parking · Cellar
Located in a desirable west-end neighborhood close to schools and parks, this 4-bedroom home combines practical living space with a great location. Hardwood floors run throughout the main level, which features a gorgeous eat-in kitchen that flows right into a comfortable family room with a gas fireplace. Enjoy the everyday convenience of main-floor laundry and a powder room. Upstairs, you will find three generous bedrooms alongside a large primary suite complete with ample closet space and its own private ensuite. Downstairs, the finished basement adds extra living space with a big rec room and an updated full bath, bringing the total to 3.5 bathrooms. The highlights continue outside on the large lot, where you get a private salt water pool for summer days and an oversized single-car garage featuring a brand-new door. Numerous updates have been made throughout; too many to list here. A list of upgrades is attached for more details. (Id: 27)
$ 829,900
1580 College Park Drive, Peterborough Otonabee Ward 1, ON, K9K 2G9 house for sale | Listing ID X13786 | Royal LePage
View photo
House · for sale
$ 825,000
1580 College Park Drive, Peterborough Otonabee Ward 1, ON, K9K 2G9 house for sale | Listing ID X13786 | Royal LePage
Curve Lake
· House
· Patio · Garden · Deck
Curve Lake · House · Patio · Garden · Deck
Welcome to 1580 College Park Dr. This custom-built all-brick bungalow is located in one of Peterborough's most desirable neighbourhoods, offering approx. 3200 sq. Ft. of living space between 2 levels. Far from your average bungalow. Extensive flagstone walkways and beautifully landscaped armour stone gardens lead to an impressive front entrance. Perfect for growing families or down sizers seeking the convenience of main-floor living without sacrificing space, this home offers a functional and thoughtfully designed layout. The timeless eat-in kitchen is beautifully appointed with premium Thermador appliances, including a six-burner gas range and oversized fridge/freezer. A true chef's dream. A large alluring soapstone island creates the perfect gathering space for family and friends, while expansive windows and patio doors fill the room with natural light and provide seamless access to the large deck. A private retreat surrounded by mature gardens. The kitchen flows effortlessly into th
$ 825,000
547 Rose Avenue, Peterborough Otonabee Ward 1, ON, K9J 4E6 house for sale | Listing ID X13790 | Royal LePage
View photo
House · for sale
$ 565,000
547 Rose Avenue, Peterborough Otonabee Ward 1, ON, K9J 4E6 house for sale | Listing ID X13790 | Royal LePage
Curve Lake
· House
· Garden · Fireplace
Curve Lake · House · Garden · Fireplace
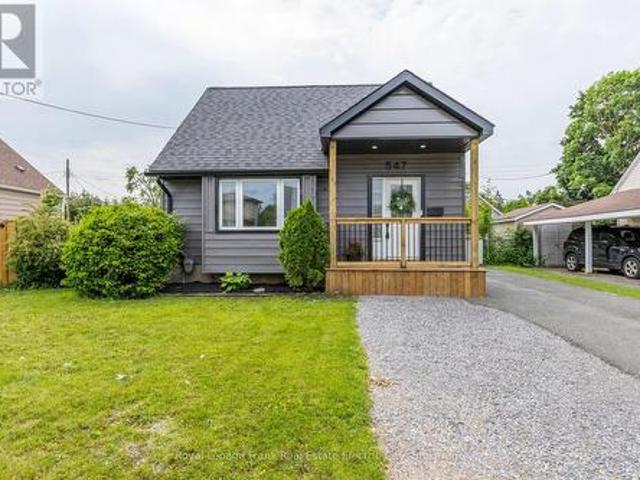
This beautifully renovated 1.5 storey home delivers exceptional value with turnkey living from top to bottom. No updates needed, no surprises, just move in and enjoy. The open-concept main floor impresses with a newly designed kitchen featuring a central island, quartz countertops, ample cabinetry, and a cozy fireplace. A main floor bedroom and full bathroom add rare flexibility often missing at this price point. Upstairs offers two spacious bedrooms, including a surprising and luxurious primary suite with a stunning ensuite and large glass shower. The kind of feature you'd expect in a much higher-priced home. The fully finished lower level adds even more usable space: a fourth bedroom with egress window, a full bathroom, a comfortable family room, laundry, and generous storage. Effectively giving you the size and function of a much larger home. With newer windows, flooring, and fresh paint already done, plus a generous lot with a spacious yard, this home checks every box for families
$ 565,000
7621 Hwy 35, Kawartha Lakes, ON, K0M 2L0 house for sale | Listing ID X13799 | Royal LePage
View photo
House · for sale
$ 870,000
7621 Hwy 35, Kawartha Lakes, ON, K0M 2L0 house for sale | Listing ID X13799 | Royal LePage
Curve Lake
· House
· Garden · Parking
Curve Lake · House · Garden · Parking
Two road frontages with potential for a second family home! Discover approximately 147 acres of privacy and possibility, including approximately 0.23 acres zoned C2. The additional frontage may offer an opportunity to build a second residence for a family member. Buyers must conduct their own due diligence regarding zoning, severance, building permits and all required approvals. An impressive 3,000+ sq. Ft. workshop/garage offers a concrete floor and partial insulation-ideal for vehicles, boats, ATVs, tractors, equipment or an incredible personal shop. It may also offer future business potential, subject to zoning and applicable approvals. Two insulated Bunkie's with hydro provide additional flexible space with a propane stove. The property features a well-maintained four-bedroom, two-bathroom bungalow with the primary bedroom and laundry conveniently located on the main floor. Approximately five cleared acres surround the home, complete with landscaped grounds, a vegetable garden, pon
$ 870,000
867 Twomey Place, Selwyn, ON, K0L 1T0 house for sale | Listing ID X13782 | Royal LePage
View photo
House · for sale
$ 1,124,900
867 Twomey Place, Selwyn, ON, K0L 1T0 house for sale | Listing ID X13782 | Royal LePage
Curve Lake
· House
· Parking · Fireplace · Deck
Curve Lake · House · Parking · Fireplace · Deck
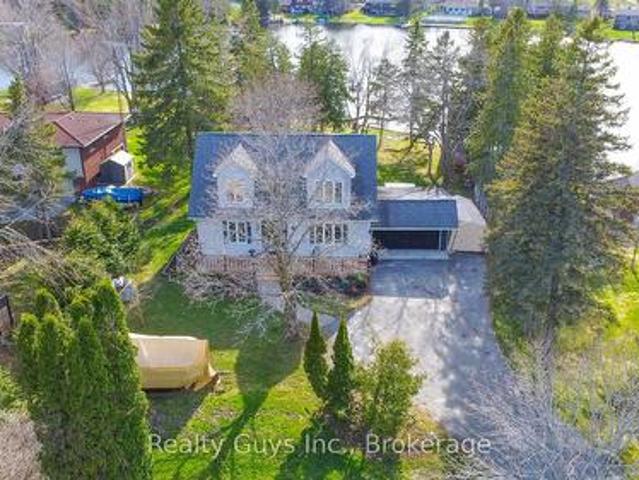
Welcome to paradise on the shores of Chemong Lake in picturesque Ennismore. This stunning 3+1 bedroom, 2.5-bath 2 storey with dormers waterfront home is nestled at the end of a quiet cul-de-sac on a deep, private, beautifully treed lot just over half an acre. With 130 feet of level, landscaped shoreline and deeded access to three additional waterfront areas including a sandy beach and boat docking, this property offers the ultimate lakeside lifestyle. Inside, you'll be greeted by expansive windows that flood the home with natural light and showcase breathtaking lake views and sunsets. The main floor features a cozy family room, a separate living room (this would make a perfect spot for a main floor primary bedroom), an open-concept kitchen and dining area with gas fireplace, and a walkout to a large lake-facing deck. A powder room, laundry room, and access to the attached double garage complete the main level. Upstairs, the spacious primary suite offers a walk-in closet and private 3-p
$ 1,124,900
3 6060 Curtis Point Road, Alderville First Nation, ON, K0K 2X0 house for sale | Listing ID X13794 | Royal LePage
View photo
House · for sale
$ 599,900
3 6060 Curtis Point Road, Alderville First Nation, ON, K0K 2X0 house for sale | Listing ID X13794 | Royal LePage
Curve Lake
· House
· Deck · Swimming pool
Curve Lake · House · Deck · Swimming pool
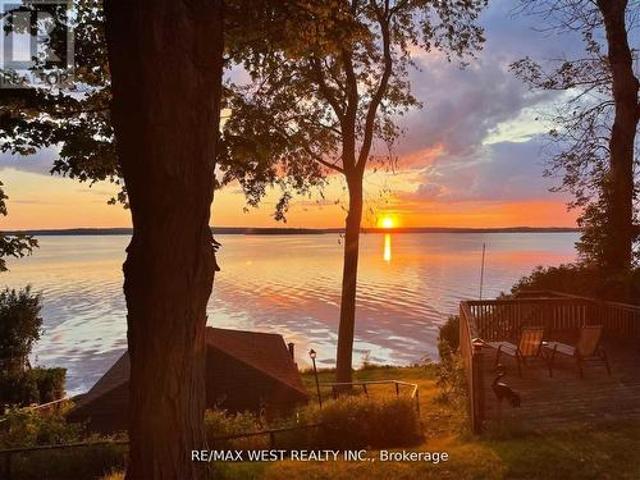
Four-Season Waterfront Retreat On Beautiful Rice Lake! Charming 2-Bedroom, 2-Bathroom Bungalow Situated On A Large, Level Double Lot On A Quiet Dead-End Road. Enjoy Spectacular Waterfront Views & Beautiful Year-Round Sunsets From The Cottage & Wrap-Around Decks. Recent Updates Include New Kitchen With Quartz Counters, Renovated Bathroom, New Flooring & New Water System. Rare Boathouse With Marine Railway Provides Convenient Boat Storage & Winter Protection. Plenty Of Outdoor Space For A Pool, Bunkie, Games & More. Excellent Fishing, Swimming & Boating With Direct Access To The Trent-Severn Waterway. Surrounded By Nature & Wildlife, Including Bald Eagles, Osprey, Deer & Foxes. Peaceful Year-Round Getaway With Excellent Potential. Property Has A Legal Short-Term Rental Licence For Airbnb, VRBO & Other Permitted Rentals. Don't Miss This Opportunity To Enjoy Waterfront Living! (Id: 27)
$ 599,900

Get email alerts

Don't miss out: be the first to know about new properties

The alert was correctly created

On subscribing you accept the conditions of use and the privacy policy
Alert
Receive new ads in your inbox
Save this search
Receive alerts for new listings

We'll send you an email when we have new properties for: "Properties for sale in Curve Lake"

The alert was correctly created

Get email alerts and be the first to see new listings
Required field
On subscribing I accept the terms of the privacy policy
Perfect! You'll soon start receiving new listings via email
Alert
Receive an email when we have new ads for Properties for sale in Curve Lake
Save this search
Filters

Bedrooms

Area (sq.ft)

sq.ft
sq.ft

Price

$
$

Filter by property type

Bathrooms

Clear all filters
Receive notifications when new entries are published.