518 properties for sale in Dalhousie Lake

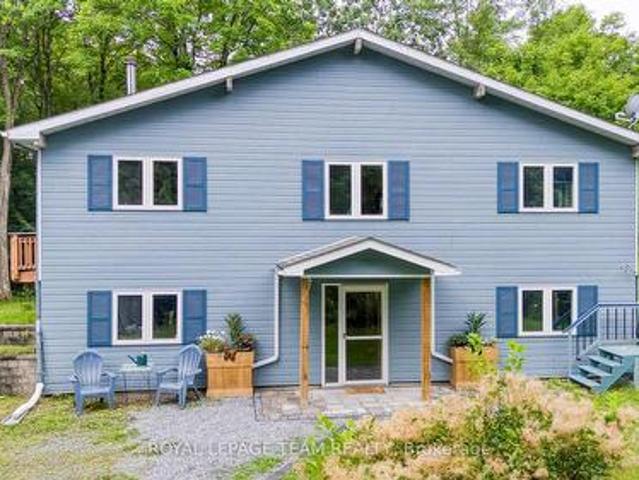
1020 Hill Road, Frontenac Centre, ON, K0H 1T0 house for sale | Listing ID X13632 | Royal LePage
View photo
House · for sale
$ 649,000
1020 Hill Road, Frontenac Centre, ON, K0H 1T0 house for sale | Listing ID X13632 | Royal LePage
Dalhousie Lake
· House
· Parking · Cellar
Dalhousie Lake · House · Parking · Cellar
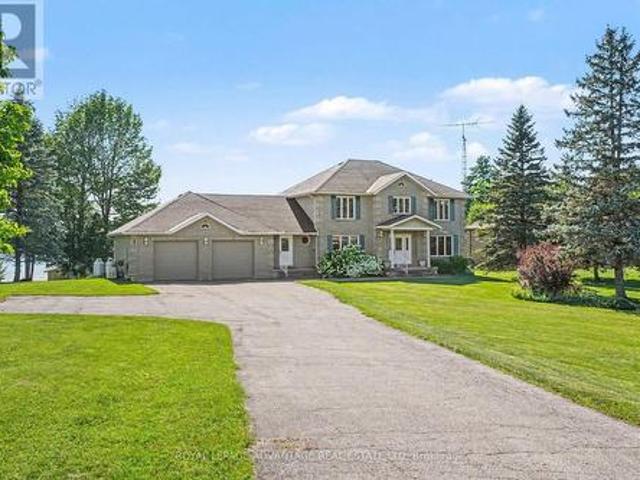
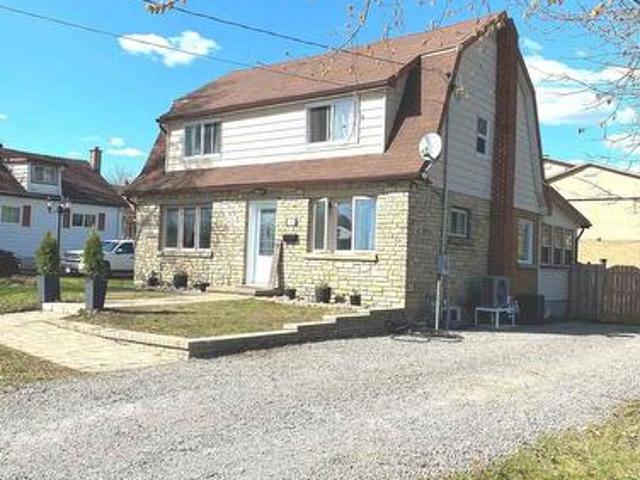
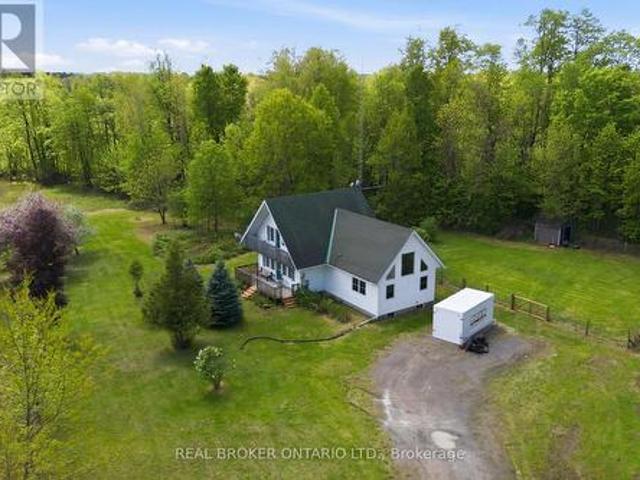
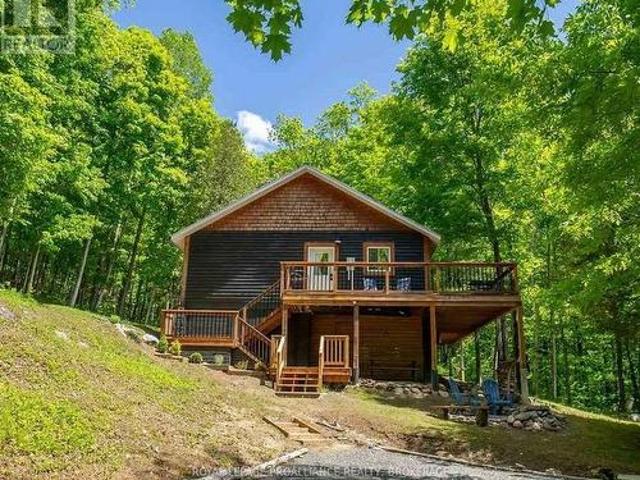
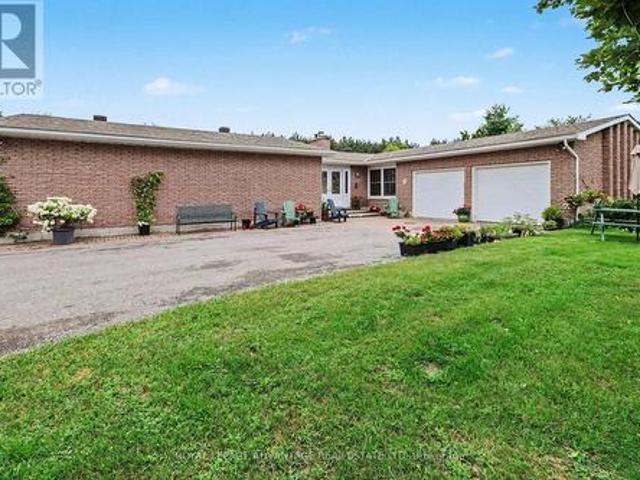
Nestled on a picturesque 3.89-acre corner lot in the peaceful countryside of Godfrey, this inviting property offers the perfect balance of privacy, space, and rural charm. Backing onto open farmland, you will enjoy tranquil views, a serene setting, and the beauty of nature right outside your door. The home features 3 bedrooms and 2 full bathrooms, providing a comfortable layout for families or retirees. A finished walkout basement is ideal for entertaining family and friends and for giving you extra space, or for anyone seeking country living with room to breathe. An attached garage offers convenient parking and additional storage, while the expansive property provides endless opportunities for gardening, recreation, or simply enjoying the outdoors. Located just a short drive from Kingston and the amenities of Verona, this property offers the peace of country living without sacrificing convenience. Whether you are looking for your first rural home, a family retreat, or a place to enjoy
$ 649,000
56 Aberdeen Avenue, Smiths Falls, ON, K7A 4N6 house for sale | Listing ID X13633 | Royal LePage
View photo
House · for sale
$ 325,000
56 Aberdeen Avenue, Smiths Falls, ON, K7A 4N6 house for sale | Listing ID X13633 | Royal LePage
Dalhousie Lake
· House
· Garden · Deck
Dalhousie Lake · House · Garden · Deck
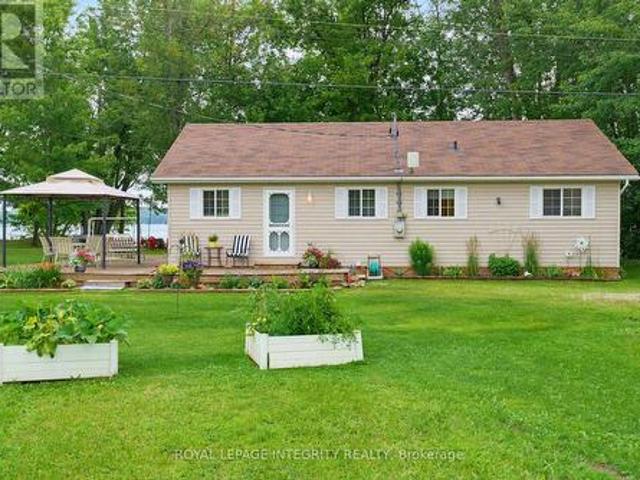
Welcome to this beautifully renovated 3-bedroom semi-detached home in the heart of Smiths Falls! Featuring a bright, open-concept kitchen and dining area, with high flat ceilings complimented with pot lights. This home is perfect for everyday living and entertaining. Enjoy a spacious-deep, fully usable backyard with plenty of room for kids, pets, gardening, or relaxing outdoors and a deck conveniently located off the kitchen. Fantastic location close to schools, shopping, parks, and everyday amenities, this home offers both comfort and convenience. Lots of updates including, several doors and windows in the last 10 years, insulation, new kitchen (2026), flooring in main level in the last 2 years. Affordable, move-in ready, and full of charm, this is an excellent opportunity for first-time buyers, families, or anyone looking for a beautifully updated home in a great location that is efficient. Don't miss your chance to make it yours-this home is sure to please even the pickiest of buyer
$ 325,000
30 R14 Road, Rideau Lakes, ON, K0G 1L0 Luxury House for sale | Listing ID X13631 | Royal LePage Carriage Trade Luxury Properties
View photo
House · for sale
$ 1,399,900
30 R14 Road, Rideau Lakes, ON, K0G 1L0 Luxury House for sale | Listing ID X13631 | Royal LePage Carriage Trade Luxury Properties
Dalhousie Lake
· House
· Fireplace
Dalhousie Lake · House · Fireplace
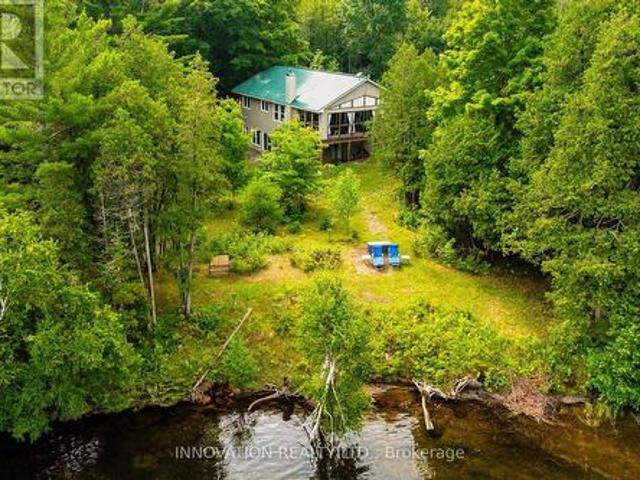
Welcome to executive waterfront living on the south shore of Big Rideau Lake! Built with quality craftsmanship & sustainability in mind, this impressive all-brick two-storey home offers approx. 3,000 sq. Ft. of beautifully designed living space on a prestigious 1.66-acre lot with breathtaking views & direct access to the UNESCO World Heritage Rideau Canal System. From the moment you enter the tranquility & peacefulness of this home takes over. Features include a spacious kitchen w/centre island offering the perfect open concept to the bright dining area and inviting living room with propane fireplace & hardwood floors. The formal dining area is perfect for family gatherings, while the sunroom offers the ideal place to relax or entertain overlooking the water. For those working from home you have a dedicated main-floor office space, while the laundry room & powder bath add everyday convenience to this design. Upstairs features 4 spacious bedrooms including a beautiful primary suite w/ a
$ 1,399,900
150 Hughes Street, Carleton Place, ON, K7C 4N1 house for sale | Listing ID X13631 | Royal LePage
View photo
House · for sale
$ 499,900
150 Hughes Street, Carleton Place, ON, K7C 4N1 house for sale | Listing ID X13631 | Royal LePage
Dalhousie Lake
· House
· Garden · Fireplace
Dalhousie Lake · House · Garden · Fireplace
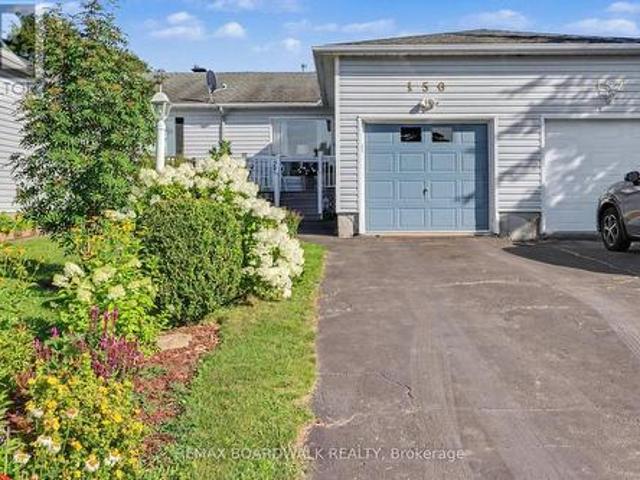
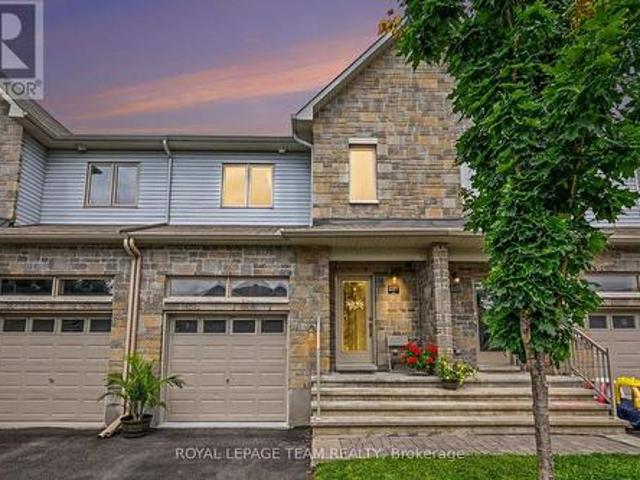
Tucked away on a quiet street with no through traffic, this well cared for bungalow townhouse offers comfortable, low maintenance living in an established Carleton Place neighbourhood. It is a great fit for first time buyers, downsizers, or anyone looking for a manageable home with extra living space. The main floor features a bright living and dining area with hardwood flooring and an easy flow into the kitchen. Generous cabinetry provides plenty of storage, while the breakfast bar a spot for casual meals. Two comfortable bedrooms and a full bathroom complete the main level. At the back of the home, the screened porch extends the living space and overlooks a private, beautifully landscaped backyard with no neighbours behind. It is a peaceful place to enjoy morning coffee, read, or spend time with friends through the warmer months. The finished lower level offers a spacious family room with a gas fireplace, a second full bathroom, with built in kitchen cabinetry, a double stainless ste
$ 499,900
24163 Highway 7 Highway, Frontenac Centre, ON, K0H 2P0 house for sale | Listing ID X13629 | Royal LePage
View photo
House · for sale
$ 324,900
24163 Highway 7 Highway, Frontenac Centre, ON, K0H 2P0 house for sale | Listing ID X13629 | Royal LePage
Dalhousie Lake
· House
Dalhousie Lake · House
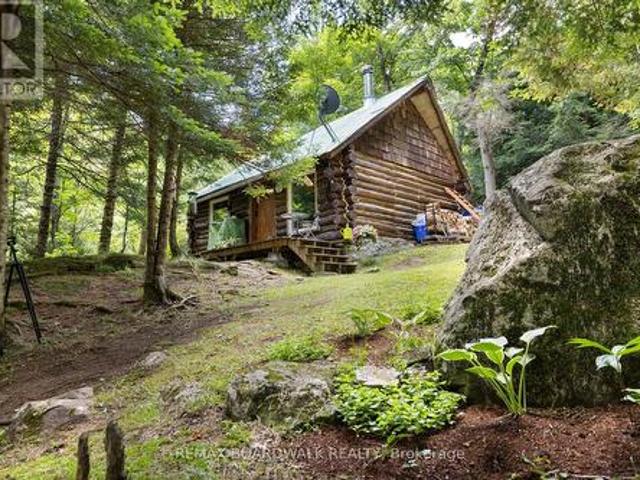
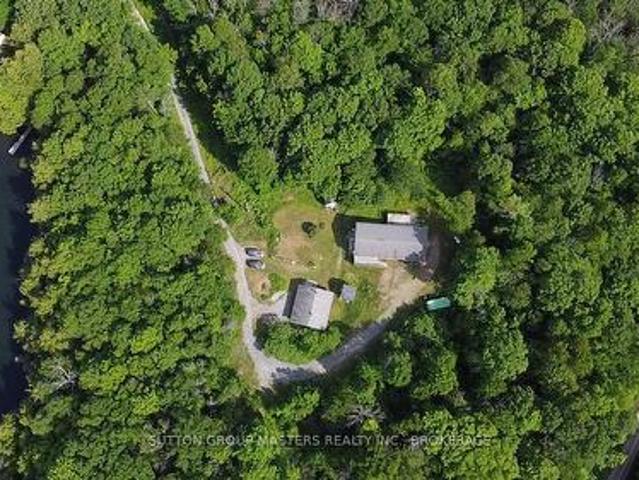
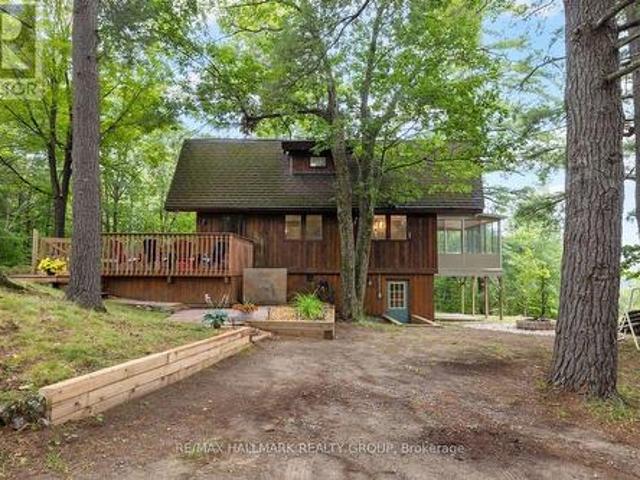
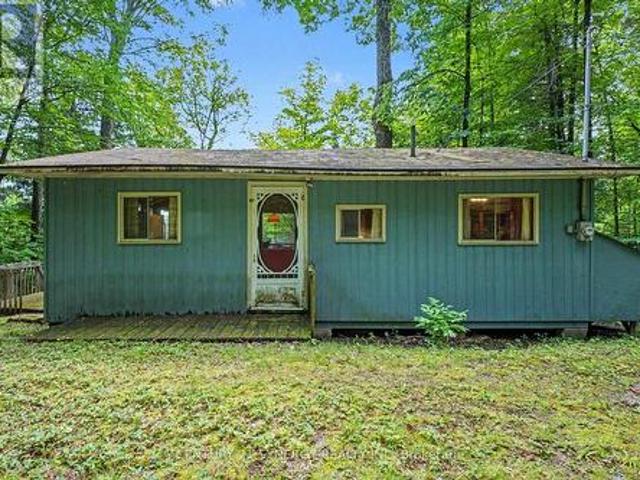
Welcome to your private off-grid escape! Nestled on over 8 acres of stunning Canadian Shield landscape, this one-of-a-kind custom-built antique log cabin offers charm, character, and tranquility in every direction. Surrounded by untouched forest, exposed rock out croppings, and a peaceful creek, the property has been thoughtfully updated with new windows (2024), fresh chinking and staining (2024/2025), and regraded laneway access (2025) to enhance both comfort and accessibility. The cozy cabin 16.6ftx10.33ft and 13ft ceilings w/ loft features a wood stove as the primary heat source, with a propane wall unit as backup, and a charming loft that makes for an ideal bedroom hideaway. The metal roof is perfect for enjoying the soothing sound of rain on quiet nights. Outside, vibrant perennial flower beds invite you to relax and enjoy natures rhythm all summer long. A separate bunkie includes a partially finished 3-piece washroom and storage with a shower, sink and compost toilet, adding flex
$ 324,900
3968 Elphin Maberly Road, Frontenac North, ON, K0H 2R0 house for sale | Listing ID X13626 | Royal LePage
View photo
House · for sale
$ 1,100,000
3968 Elphin Maberly Road, Frontenac North, ON, K0H 2R0 house for sale | Listing ID X13626 | Royal LePage
Dalhousie Lake
· House
· Deck
Dalhousie Lake · House · Deck
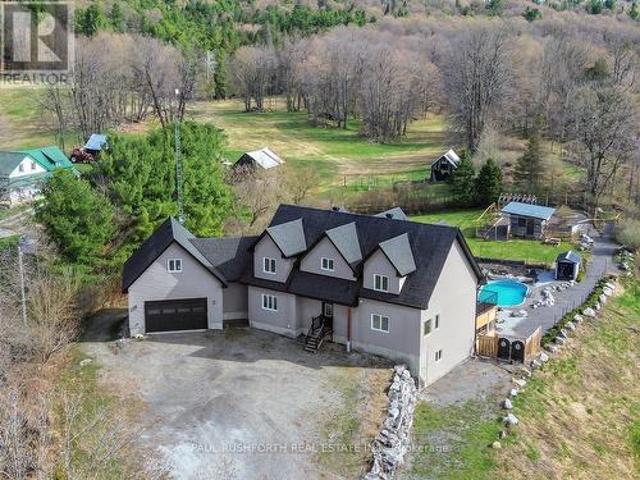
Some homes are built for quiet mornings. This one was built for generations to gather, create, retreat, and stay awhile. Set on 5 private acres in the Highlands, this custom 5 bedroom, 5 bathroom estate pairs a richly detailed main residence with a separate 3 bedroom cottage, creating a rare multi generational opportunity with income potential, guest accommodations, or space for extended family. Built in 2018 with exceptional efficiency and craftsmanship, the main home features R30 walls, R60 ceiling insulation, 9 foot ceilings throughout, and a soaring 21' cathedral ceiling in the great room. A curved staircase creates a memorable first impression, while the formal dining room flows naturally into an open concept chef's kitchen with stainless steel appliances, walk in pantry, and generous prep space designed for everything from holiday gatherings to everyday family life. The primary suite offers main level deck access and a 2 piece ensuite, while a private staircase leads to a spa ins
$ 1,100,000
33 Mary Street, Smiths Falls, ON, K7A 3R2 house for sale | Listing ID X13630 | Royal LePage
View photo
House · for sale
$ 429,000
33 Mary Street, Smiths Falls, ON, K7A 3R2 house for sale | Listing ID X13630 | Royal LePage
Dalhousie Lake
· House
· Garden · Fireplace · Deck · Equipped kitchen · Cellar
Dalhousie Lake · House · Garden · Fireplace · Deck · Equipped kitchen · Cellar
Looks small on the outside, but come in and see just how much living space is in this move-in ready home. Front entry with closet leads to the kitchen with newer cupboards (2024), built-in dishwasher, gas stove, hardwood floors. Just to the left is a good size pantry and a hallway that leads to the dining/living room with built-in electric fireplace. Flooring was in this room was replaced in 2016. Laundry room on the main level, 2pc bathroom and then out to the sun room which leads to the back deck where you can barbecue all year round. Barbecue has a connected gas line. Lots of room for the kids to play on their trampoline in the fenced-in backyard. Upstairs has 3 good size bedrooms with closets, newer flooring and a 4pc bath. Double hung windows upstairs and main floor bathroom window were replaced in 2024. Basement windows and front door replaced in 2018. Has a full basement with door to the backyard. Roof and eavestroughs with gutter guards were done in 2016. New sewage and water l
$ 429,000
1140 St. Georges Lake Road, Frontenac Centre, ON, K0H 2B0 house for sale | Listing ID X13611 | Royal LePage
View photo
House · for sale
$ 599,900
1140 St. Georges Lake Road, Frontenac Centre, ON, K0H 2B0 house for sale | Listing ID X13611 | Royal LePage
Dalhousie Lake
· House
· Patio · Office room · Deck · Air conditioning
Dalhousie Lake · House · Patio · Office room · Deck · Air conditioning
What a unique opportunity! Located just minutes from Sharbot lake and tucked well off the road on a serene 7+ acres sits this 13-year-old home perfectly set up and designed for multi-generational living! The main house a large 1628 sqft raised bungalow features a modern layout with 3 bedrooms, 2 bathrooms, large principal room with 5 pc ensuite, main floor den/office with double French doors, main floor laundry, large oak kitchen and lots of natural light! The entire main floor has just been repainted throughout and offers brand new vinyl plank flooring ('26) The lower level of this home offers another 1350 sqft of finished space with 2 more bedrooms, office area, kitchenette, 4 pc bath/laundry and lots of natural light via the patio door and large window at the rear. The home is serviced by 200 amp service, a propane furnace, central air and propane hot water on demand system. The exterior of this great home offers 2 large decks with partial seasonal views of St. Georges Lake, brand n
$ 599,900
1271 Ramsay Con 3A Road, Mississippi Mills, ON, K0A 1A0 house for sale | Listing ID X13628 | Royal LePage
View photo
House · for sale
$ 649,900
1271 Ramsay Con 3A Road, Mississippi Mills, ON, K0A 1A0 house for sale | Listing ID X13628 | Royal LePage
Dalhousie Lake
· House
· Parking · Deck
Dalhousie Lake · House · Parking · Deck
Treeeemendous! A private location for this 2 bedroom 2 bathroom home surrounded by mother nature! An open concept kitchen, dining room and living room. You will be impressed by the vaulted ceilings and huge sun filled windows. From the kitchen/dining room you have direct access to a spacious deck. The primary bedroom has a generous supply of closet space and vaulted ceilings. The second bedroom and main bathroom, each have vaulted ceilings. The lower level offers a direct walk out plus it features a rec room/family room with a wood stove which heats the home. You will also find a work shop area which is ideal for hobbies and crafts. A three piece bathroom is conveniently located in the lower level. You will appreciate the two car detached garage + two extra storage buildings. Peace of mind with whole home Generac. The mixed bush features 25 acres of trees and trails. Ideal for walking, hiking, four wheeling etc. Plus you have your own supply of firewood. You can even make your own mapl
$ 649,900
688 Dewitt Lane, Frontenac South, ON, K0H 1T0 house for sale | Listing ID X13623 | Royal LePage
View photo
House · for sale
$ 920,000
688 Dewitt Lane, Frontenac South, ON, K0H 1T0 house for sale | Listing ID X13623 | Royal LePage
Dalhousie Lake
· House
· Deck
Dalhousie Lake · House · Deck
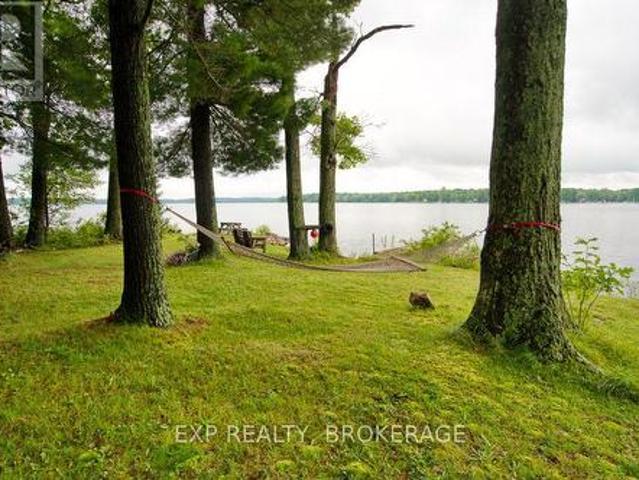
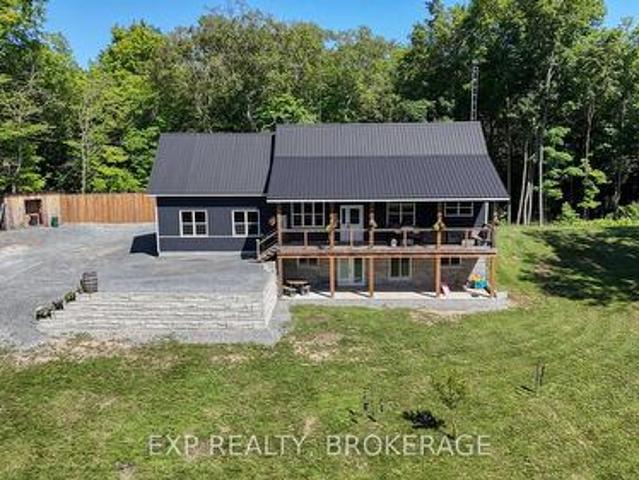
Nestled on private acres with an impressive 600 feet of pristine shoreline on sought-after Bobs Lake, this exceptional retreat offers privacy and comfort. The gently sloping lot allows for launching a boat, with room to trailer right to the shoreline. Ideally located just 30 minutes from Westport, one hour from Kingston, and approximately 90 minutes from Ottawa, the property is equally suited as a year-round residence or a cherished multi-generational family cottage. Constructed in 2017, the spacious bungalow features a walkout lower level, durable metal roof, low-maintenance exterior finishes, and energy-efficient R2000 insulation. Designed to maximize both comfort and the stunning waterfront setting, the main level offers an inviting family room, a generous kitchen with dining area, three well-appointed bedrooms, a 3-piece bathroom, and an expansive 392 sq ft covered deck with breathtaking sunsets over the lake. The fully finished lower level provides exceptional additional living sp
$ 920,000
14114 Highway 7 Highway, Drummond/North Elmsley, ON, K7H 3C8 house for sale | Listing ID X13626 | Royal LePage
View photo
House · for sale
$ 564,900
14114 Highway 7 Highway, Drummond/North Elmsley, ON, K7H 3C8 house for sale | Listing ID X13626 | Royal LePage
Dalhousie Lake
· House
Dalhousie Lake · House
Welcome to 14114 Highway 7. Where your first home doesn't mean starting small. Why settle for a starter condo or a postage-stamp town lot when you could start here? 2.2 acres, a full 4-bedroom home, and room to grow. This is the kind of property that usually comes second, not first. Tucked among mature trees with no close neighbours, this property gives you the space and quiet that's almost impossible to find in town. And you're still just 10 minutes to Carleton Place, 15 to Perth, and 30 to Kanata. Country peace, city-close convenience. Inside, the layout is warm, functional, and ready to live in from day one. The updated kitchen brings quartz counters, California beach oak cabinetry, and stainless appliances. Plenty of room to cook, gather, and make it yours. The main floor primary suite is the kind of feature you don't expect at this stage of homeownership: cathedral ceilings, a walk-in closet, and a heated-floor ensuite that feels more retreat than starter-home bedroom. Add rich ha
$ 564,900
117 Birch Bay Lane, Tay Valley, ON, K7H 3C9 house for sale | Listing ID X13624 | Royal LePage
View photo
House · for sale
$ 899,900
117 Birch Bay Lane, Tay Valley, ON, K7H 3C9 house for sale | Listing ID X13624 | Royal LePage
Dalhousie Lake
· House
· Balcony · Fireplace
Dalhousie Lake · House · Balcony · Fireplace
Set on 11 private, treed acres with approximately 132 metres of waterfront, this four-season, 4-bedroom, 3-bathroom home offers space, privacy and beautiful sunset views over Bennett Lake-all just 20 minutes from Perth and approximately one hour from Ottawa. On the main floor, wood ceilings and accents preserve the home's cottage character, while new flooring, updated lighting and glass railings create a bright, contemporary feel. The kitchen features a butcher-block island, granite countertops, tile backsplash, updated cabinetry, and a brand-new 2026 refrigerator and gas range. The adjoining living room has a gas fireplace for cooler evenings, while the spacious sunroom's floor-to-ceiling windows frame the lake and sunset views. A convenient 2-piece bathroom completes this level. Upstairs, the primary bedroom is a peaceful retreat with vaulted ceilings, exposed wood beams and a private balcony overlooking the lake and mature treetops. Two additional well-sized bedrooms and a recently
$ 899,900
162 Flintoff Bay Road, Drummond/North Elmsley, ON, K7H 3C8 house for sale | Listing ID X13623 | Royal LePage
View photo
House · for sale
$ 699,900
162 Flintoff Bay Road, Drummond/North Elmsley, ON, K7H 3C8 house for sale | Listing ID X13623 | Royal LePage
Dalhousie Lake
· House
· Office room · Parking
Dalhousie Lake · House · Office room · Parking
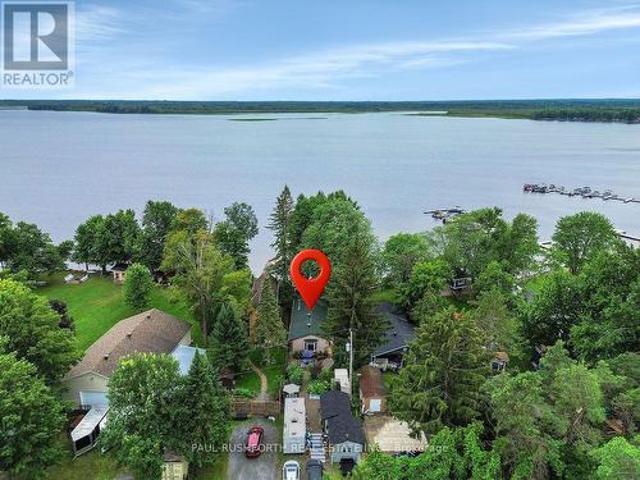
Where waterfront living isn't just for weekends, it's an everyday lifestyle. Welcome to 162 Flintoff Bay, where the tranquillity of lakeside living meets the convenience of nearby amenities. Ideally located just 10 minutes to Perth, 15 minutes to Carleton Place, and only 38 minutes to Kanata, this exceptional property offers the perfect balance of peaceful waterfront living with an easy commute. Set on 140 feet of pristine shoreline along Mississippi Lake, you'll enjoy clean, swimmable water perfect for boating, kayaking, paddleboarding, fishing, or simply relaxing and taking in the views. The expansive, level lot provides endless opportunities for outdoor entertaining, family gatherings, lawn games, and outdoor fires. Built in 2005 and meticulously maintained, this move-in-ready home has been thoughtfully cared for inside and out. A charming bunkie offers versatile additional space for overnight guests, a home office, studio, or hobby room, while the oversized detached garage provides
$ 699,900
5 Queen Street, Smiths Falls, ON, K7A 3N1 house for sale | Listing ID X13629 | Royal LePage
View photo
House · for sale
$ 395,900
5 Queen Street, Smiths Falls, ON, K7A 3N1 house for sale | Listing ID X13629 | Royal LePage
Dalhousie Lake
· House
Dalhousie Lake · House
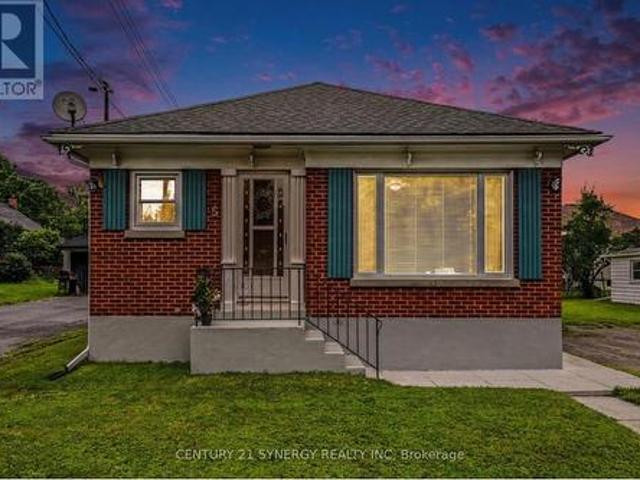
Affectionately known as the Butterfly House, this solid brick bungalow has been lovingly cared by the same owner for the past 4 decades. You'll find customized wood working throughout, with every handcrafted detail telling a story, creating a home that is as unique as it is welcoming. It was here that family gathered, memories were made, and evenings were spent laughing and dancing around the kitchen table, a testament to the warmth and joy this home has inspired over the years. The bright main floor features original hardwood flooring, a sun-filled living room, a spacious eat-in kitchen with an abundance of custom cabinetry, elegant crown moulding, where, for the past 40 years, the aroma of homemade pies fresh from the oven has been as much a part of this home as the memories created within its walls. Two bedrooms and a 4pc bath complete this floor. The inviting sunporch is temperature controlled for all seasons, offering additional living space and side door access, presenting potent
$ 395,900
148B Oak Shores Lane, Frontenac South, ON, K0H 2V0 house for sale | Listing ID X13623 | Royal LePage
View photo
House · for sale
$ 599,000
148B Oak Shores Lane, Frontenac South, ON, K0H 2V0 house for sale | Listing ID X13623 | Royal LePage
Dalhousie Lake
· House
Dalhousie Lake · House
Welcome to 148B Oak Shores Lane on stunning Bobs Lake in South Frontenac. This property sits on approximately 1.5 acres with a level lot on a prime point of land with an unobstructed 180 view. This lakeside 1937 seasonal'camp' is a living timeline of five generations with decades of shared memories. This cottage will require remediation and is being sold'as is where is'. The screened. In porch is the heart of the Cottage running the full length of the lake facing side. It has an open concept main floor with a kitchen, bathroom and three bedrooms upstairs. The natural shoreline includes a small crescent shaped beach perfect for kids or dogs. There are two fire pits and great areas for future gardening and outdoor games. Rarely does an opportunity come along with such potential for a future family retreat or an Investors dream. Bobs Lake is known for its bass, walleye, and lake trout. There are over 120 Islands where you can go boating for hours. There is a marina close by for gas or ice
$ 599,000
1101 Price Road, Frontenac Centre, ON, K0H 1B0 house for sale | Listing ID X13624 | Royal LePage
View photo
House · for sale
$ 455,000
1101 Price Road, Frontenac Centre, ON, K0H 1B0 house for sale | Listing ID X13624 | Royal LePage
Dalhousie Lake
· House
Dalhousie Lake · House
Welcome to this lovely 3-bedroom, 1-bath open-concept cottage offering exceptional views of Big Clear Lake in Arden. Whether you're looking for a peaceful seasonal retreat or a comfortable four-season home, this charming property provides the perfect setting to relax, entertain, and enjoy cottage life without all the maintenance of owning waterfront. The bright and inviting open-concept layout maximizes natural light and showcases stunning lake views from the main living areas. The refreshed kitchen features a newly added island, creating a functional gathering space for family and friends. Interior walls have been freshly painted, and updated interior lighting fixtures add a modern touch throughout the cottage. Recent improvements provide added comfort, convenience, and peace of mind, including a newly installed gravel driveway (2025), stained exterior siding, rear eavestrough installation, and exterior trenching for improved drainage. The bathroom has been updated with a new tub surr
$ 455,000
1430 Wagner Road, Frontenac Centre, ON, K0H 2P0 house for sale | Listing ID X13621 | Royal LePage
View photo
House · for sale
$ 899,900
1430 Wagner Road, Frontenac Centre, ON, K0H 2P0 house for sale | Listing ID X13621 | Royal LePage
Dalhousie Lake
· House
· Fireplace
Dalhousie Lake · House · Fireplace
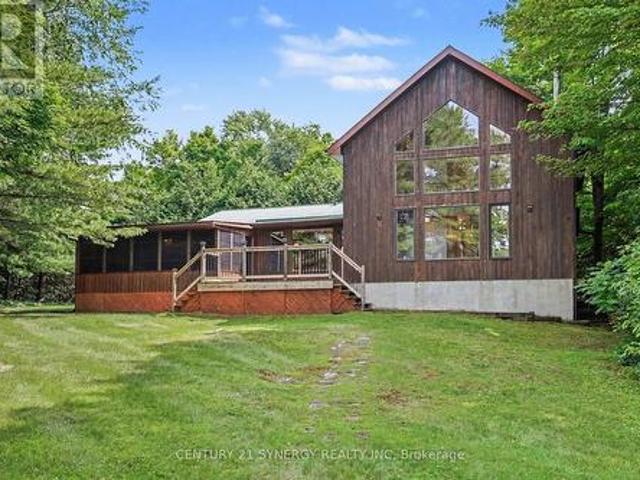
Set on a level waterfront lot along the East Basin of the spring-fed Sharbot Lake, this distinctive cedar home captures the relaxed beauty of cottage living while offering the comfort and accessibility of a year-round residence. Thoughtfully crafted by a respected local builder, the home showcases warm post-and-beam construction, hardwood flooring, vaulted wood ceilings and an impressive wall of windows that fills the main living area with natural light and frames peaceful views toward the water. The spacious living room is anchored by a corner fireplace, while the adjoining kitchen and dining area provide an inviting setting for everyday meals, entertaining and long cottage weekends. With four bedrooms and two full bathrooms, the flexible layout offers plenty of room for family and guests. Main-floor laundry adds convenience, and the generous primary bedroom includes a large walk-in closet and ensuite bath. A screened summer room extends the living space and creates the perfect spot f
$ 899,900
127 Rose Mac Drive, Drummond/North Elmsley, ON, K0G 1W0 house for sale | Listing ID X13627 | Royal LePage
View photo
House · for sale
$ 874,900
127 Rose Mac Drive, Drummond/North Elmsley, ON, K0G 1W0 house for sale | Listing ID X13627 | Royal LePage
Dalhousie Lake
· House
· Fireplace
Dalhousie Lake · House · Fireplace
Discover the perfect waterfront retreat in the heart of the Rideau Lakes! Set on a beautiful, approximately one-acre lot with 30 feet of frontage on Lower Rideau Lake, this unique property offers direct access to the renowned Rideau Lakes water system and endless opportunities for boating, fishing, and waterfront recreation. The property features a charming 2-bedroom, 1-bathroom four-season home. Fully insulated with a solid stone foundation, it offers warmth and character, highlighted by a cozy living room with a fireplace and airtight wood insert capable of heating the entire home. Two enclosed porches provide additional living space to relax and enjoy the peaceful surroundings. A separate 2-bedroom, 1-bathroom guest house presents outstanding flexibility as an in-law suite, private accommodation for family and friends, or an income-generating rental. With its own comfortable living space, it's an ideal addition for multi-generational living or those looking to offset ownership costs
$ 874,900
597 Christie Lake Road, Tay Valley, ON, K7H 3C6 house for sale | Listing ID X13621 | Royal LePage
View photo
House · for sale
$ 945,000
597 Christie Lake Road, Tay Valley, ON, K7H 3C6 house for sale | Listing ID X13621 | Royal LePage
Dalhousie Lake
· House
· Fireplace · Deck
Dalhousie Lake · House · Fireplace · Deck
Escape to paradise on 12 private acres along the pristine Tay River, just minutes from downtown Perth. This exceptional waterfront bungalow offers a total of 4 bedrooms and 3 full baths, perfectly designed for family living and effortless entertaining. The bright main floor features a spacious kitchen with abundant storage, formal dining room adjacent to the kitchen, a formal living room anchored by a cozy fireplace, and a walkout to a scenic deck overlooking the grounds. The primary suite serves as your personal retreat with a private ensuite bath and generous walk-in closet, alongside two additional main-floor bedrooms. The fully finished walkout lower level doubles your living space, showcasing a large family room with a wood-burning fireplace, a dedicated games room, guest bedroom and bath, hobby room', a laundry room, storage and a bright enclosed sunroom that leads directly outdoors. Outside, follow the cleared path straight down to the water's edge for kayaking, fishing, or rela
$ 945,000
1362 Mosque Lake Lane, Frontenac North, ON, K0H 2M0 house for sale | Listing ID X13619 | Royal LePage
View photo
House · for sale
$ 449,900
1362 Mosque Lake Lane, Frontenac North, ON, K0H 2M0 house for sale | Listing ID X13619 | Royal LePage
Dalhousie Lake
· House
· Deck
Dalhousie Lake · House · Deck
A Rare Opportunity To Own 1 Of The 44 Cottages On Pristine Mosque Lake, Known For It's Trout Fishing Rainbow/Lake. This Unique Lake With Year Round Access Is Surrounded By Crown Land. Also The Gateway To ATV Trails That Connect To All The Surrounding Lakes And KMP Trail System. Excellent Kayaking, Canoeing, Boating Swimming Hiking, Hunting, Bird Watching Etc. Lot Is Treed With Lovely View Of Lake, Located In A Quiet Bay Amongst 6 Other Cottagers. Drive To Door Of Cottage Very Handy For Loading Unloading. Stairs And Road To Lakefront, With A Dock And Paddleboat. Lake System Provides Water And Septic System For Waste. Cottage Is 3 Bedroom Family Room And Kitchen 20'x40' or 800Sq Ft Cottage. Newer Flooring In Liv/Kitchen, Lots Of Cupboard Space And Island. Beautiful View Of Lake From Your Living Room Window. 3 Bedrooms 2 Have Small Closets. Updated 3-Pc Bath. Front Deck Needs Work. *please stay off*. 14 Other Cottages On This Road Have An Association FEE Of $250Yr Each. Truly A Special Pl
$ 449,900
227 King Street, Carleton Place, ON, K7C 0G9 house for sale | Listing ID X13626 | Royal LePage
View photo
House · for sale
$ 559,900
Updated
227 King Street, Carleton Place, ON, K7C 0G9 house for sale | Listing ID X13626 | Royal LePage
Dalhousie Lake
· House
· Garden · Fireplace · Deck
Dalhousie Lake · House · Garden · Fireplace · Deck
OPEN HOUSE Aug 15th 10a-12p*. This isn't JUST another new townhouse. It is seamlessly woven into an established, quaint street within walking distance to everything (seriously, everything. Just keep reading). Enjoy the conveniences of a newer home without the construction dust, plus beautiful mature trees, nearby parks, walking & bike trails. Oh, you want more? !How about a beach? A splash pad, perhaps? A library? An arena? Oh, you want shops! Downtown Carleton Place has you covered with local shops, restaurants, and it's WALKING DISTANCE! Yep! No need for the reading glasses, Susan. You read that right! Now that we've covered the amazing location, let's talk inside. The open-concept main floor makes it easy to stay connected whether you're preparing dinner, helping with homework, hosting friends or having your own dance party. A gas fireplace sets the mood for your Hallmark movie marathon, or step outside to enjoy your private backyard with a hard-top gazebo, updated deck & fence to k
$ 559,900
59 Sunset Shores Lane, Frontenac South, ON, K0H 1T0 house for sale | Listing ID X13621 | Royal LePage
View photo
House · for sale
$ 599,000
59 Sunset Shores Lane, Frontenac South, ON, K0H 1T0 house for sale | Listing ID X13621 | Royal LePage
Dalhousie Lake
· House
· Sauna
Dalhousie Lake · House · Sauna
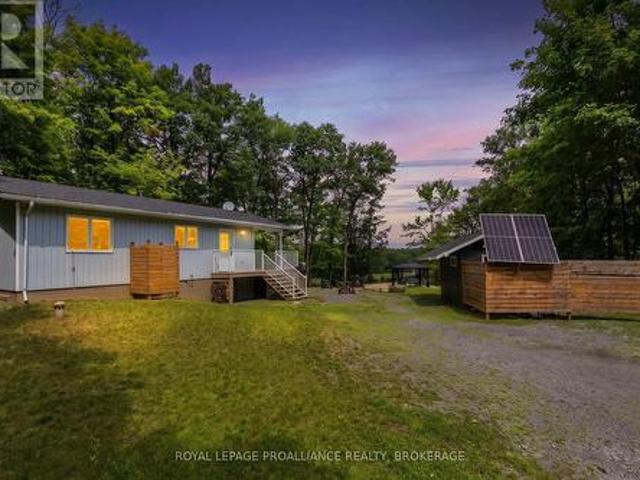
This is the cottage for someone who wants privacy as well as comfort less than an hour from Kingston. This 2 bedroom cottage is nestled on 29 acres of your own private woods with trails for hiking. It overlooks Little Lost Lake that is full of Bass and Pike for the avid fisherman. You can sit around your fire pit and enjoy the view of the lake or sit on your porch and have the same view. The interior is spotless with an open concept kitchen and living room and a wood-stove to keep you warm on the chilly nights. All the appliances are like new propane stove and refrigerator (electric) as well as tankless hot water on demand. There is a separate storage shed to keep your tools as well as fishing gear and lawn mower. It features an Out Back Solar System (48V), 2. 390 watt solar panels installed in 2021, Cummins 13KW off grid generator with preformed concrete pad and cold weather kit installed 2021, Rheem CRTG-95DVPL tankless water heater (propane), 8 foot cedar barrel sauna on an aluminum
$ 599,000
182 Dewar Side Road, Beckwith, ON, K0A 1B0 house for sale | Listing ID X13623 | Royal LePage
View photo
House · for sale
$ 720,000
182 Dewar Side Road, Beckwith, ON, K0A 1B0 house for sale | Listing ID X13623 | Royal LePage
Dalhousie Lake
· House
· Garden · Office room · Fireplace · Deck · Parking
Dalhousie Lake · House · Garden · Office room · Fireplace · Deck · Parking
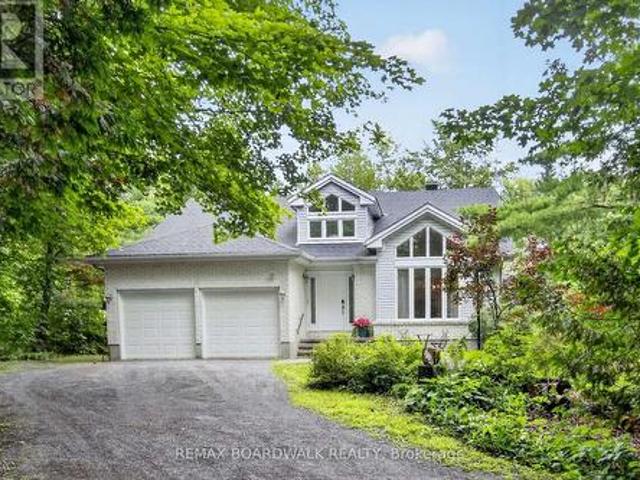
Custom-built bungalow on a private 1-acre woodland setting, just minutes to Carleton Place, & Highway 7. Enjoy the privacy of country living without sacrificing the convenience of nearby amenities. A spacious foyer with a vaulted ceiling welcomes you inside, while inside entry from the attached two-car garage adds everyday convenience. The main level offers three bedrooms, including a primary suite with a walk-in closet, 4-piece ensuite, & bow window overlooking the treed backyard. The centrally located main bathroom & laundry room add to the home's practical layout. The living room is anchored by a modern wood-burning fireplace & flows into the kitchen, creating a comfortable space for everyday living. The home office, just off the kitchen overlooking the deck & backyard, provide a peaceful workspace. The kitchen features a wall of oak cabinetry, generous storage, & plenty of prep space. The eat-in area is ideal for casual meals, while the separate dining room is perfectly suited for
$ 720,000
172 Richards Lane, Beckwith, ON, K7C 3P1 house for sale | Listing ID X13621 | Royal LePage
View photo
House · for sale
$ 980,000
Updated
172 Richards Lane, Beckwith, ON, K7C 3P1 house for sale | Listing ID X13621 | Royal LePage
Dalhousie Lake
· House
· Garden · Fireplace · Swimming pool · Deck · Air conditioning
Dalhousie Lake · House · Garden · Fireplace · Swimming pool · Deck · Air conditioning
Paradise on mississippi lake. Fantastic 4 SEASON home. Turn key opportunity. All furniture, appliances, camper trailer, boats, Seadoos, docks, lifts, accessories included. Amazing waterfront. Preferred lake /shore location, swimming, boating, fishing and enjoying LAKES VIEWS and LAKE LIFE. Built in 1985 including poured concrete footing and concrete block foundation. PRIDE OF OWNERSHIP is evident in this bright spacious bungalow. Currently used as a 1 bedroom but easy conversion back to a 2/3 BEDROOMS. Large family bathroom. Open concept kitchen (quartzite counters) / living room with wood burning (heatilator) fireplace. Primary bedroom suite currently being used as MASSIVE GREAT ROOM (16x20). Exterior living at its best. Sprawling decks, electric awning, 2025 hot tub, gazebo, docks, fire pit, workshop, storage shed, STUNNING PERENNIAL GARDENS & LANDSCAPING. Camper trailer onsite and included. Ideal for use as bunkie for extra guests. High Efficiency propane furnace and CENTRAL AC, 200
$ 980,000
114 Morris Road S, Drummond/North Elmsley, ON, K7H 3A8 house for sale | Listing ID X13617 | Royal LePage
View photo
House · for sale
$ 519,000
114 Morris Road S, Drummond/North Elmsley, ON, K7H 3A8 house for sale | Listing ID X13617 | Royal LePage
Dalhousie Lake
· House
· Garden · Parking · Cellar
Dalhousie Lake · House · Garden · Parking · Cellar
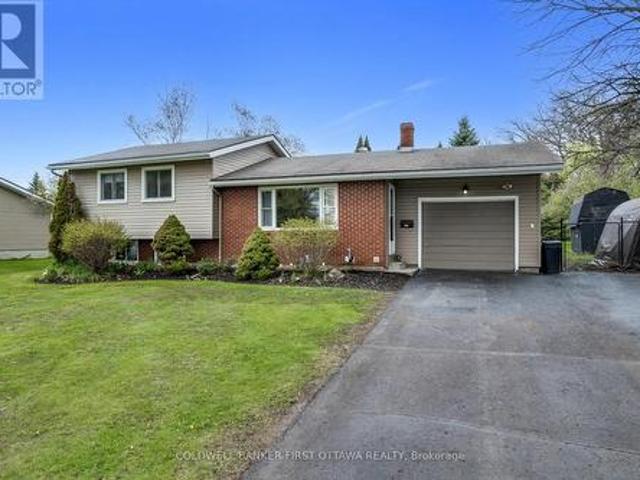
Welcome to 114 Morris Road South! This side split home has been well cared for and offers comfort, functionality, and a fantastic location just outside the historic Town of Perth. Featuring a classic combination of brick and vinyl siding, this charming 3-bedroom, 1-bath is perfectly suited for first-time buyers, downsizers, or anyone looking for a practical and inviting place to call home. Inside, you'll find a well-laid-out floor plan designed for everyday living. The bright and comfortable living spaces flow seamlessly throughout, while the fully finished basement adds valuable extra space with a dedicated laundry area and plenty of storage room. Step outside to enjoy the back deck-perfect for summer BBQs and relaxing evenings overlooking the large, fenced backyard, offering ample space for children, pets, gardening, or entertaining family and friends. The property includes an attached one-car garage and a spacious driveway with plenty of parking. Conveniently located just minutes fr
$ 519,000

Get email alerts

Don't miss out: be the first to know about new properties

The alert was correctly created

On subscribing you accept the conditions of use and the privacy policy
Alert
Receive new ads in your inbox
Save this search
Receive alerts for new listings

We'll send you an email when we have new properties for: "Properties for sale in Dalhousie Lake"

The alert was correctly created

Get email alerts and be the first to see new listings
Required field
On subscribing I accept the terms of the privacy policy
Perfect! You'll soon start receiving new listings via email
Alert
Receive an email when we have new ads for Properties for sale in Dalhousie Lake
Save this search
Filters

Bedrooms

Area (sq.ft)

sq.ft
sq.ft

Price

$
$

Filter by property type

Bathrooms

Clear all filters
Receive notifications when new entries are published.