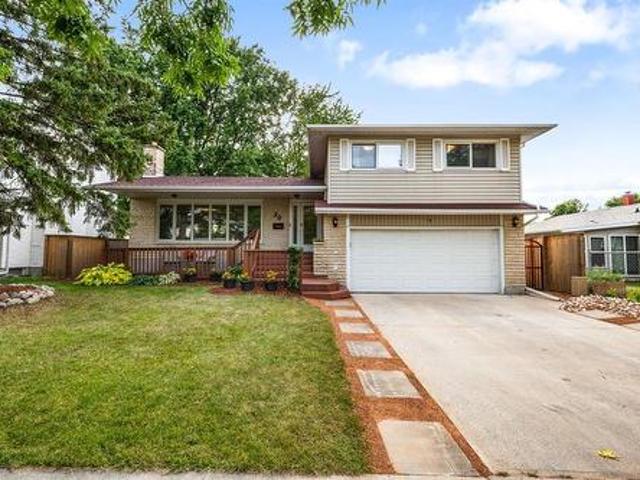
1,122 properties for sale in Daniel Mcintyre

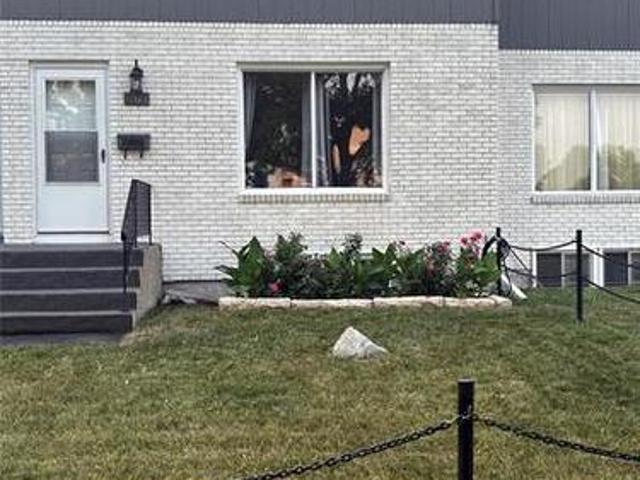
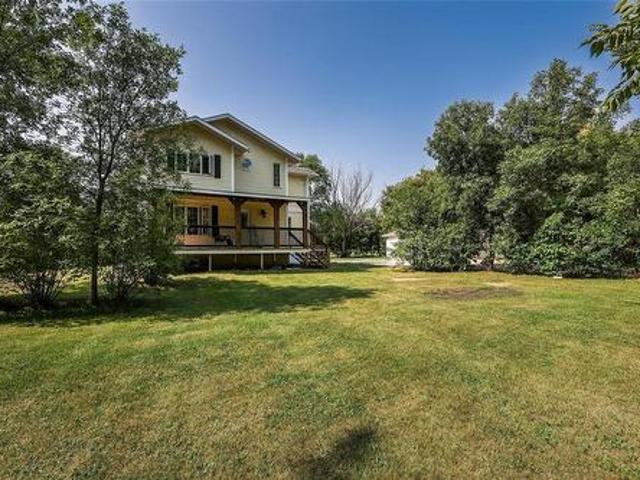
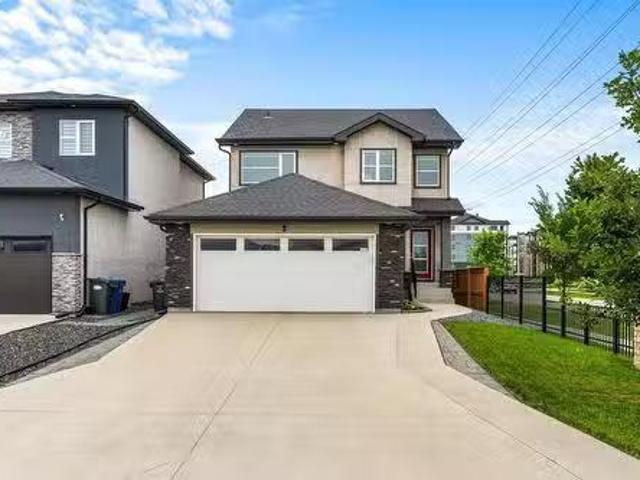
153 Meadow Gate Dr, Winnipeg, MB, R2C 4G4 house for sale Li.
View photo
House · for sale
$ 429,500
$ 295/sq.ft
153 Meadow Gate Dr, Winnipeg, MB, R2C 4G4 house for sale Li.
Daniel Mcintyre
· 1,453 sq.ft · 3 Bedrooms · 3 Baths · House
· Parking · Cellar
Daniel Mcintyre · 1,453 sq.ft · 3 Bedrooms · 3 Baths · House · Parking · Cellar
SS now.OTP as rec. Welcome to this amazing, straight & solid home in the very desired Lakeside Meadows community; situated on a quiet street & just steps away from parks, playgrounds & walking paths. This traditional 2-storey home w classic layout features 3 generous sized bdrms, 3 baths, & the amazing convience of huge dbl attached garage. Entering the home you are greeted by a foyer, overflowing into a large living room perfect for relaxing & spending time w the family. The newly updated kitchen is stunning, w plenty of cupboardcounter space perfect for prepping meals & connects seamlessly to your huge dining room space. Upstairs you will find a spacious primary bdrm w large closet & a well kept 3pc en-suite. 2 more sizeable bdrms & a large 4pc bath finish off this well laid out & private upper level. The partially finished basement features a great rec-room space & is awaiting your finishing touches. Additionally the basement has a large laundrystorage space, as well as a large util
$ 429,500
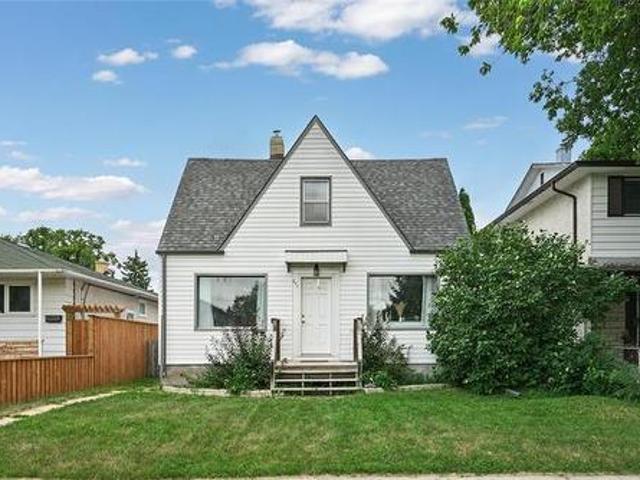
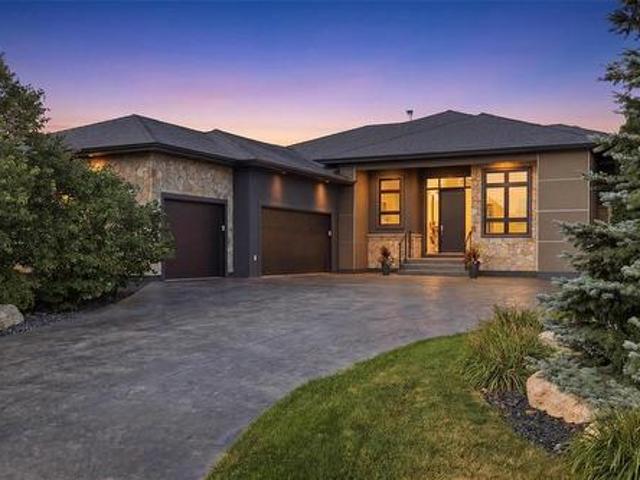
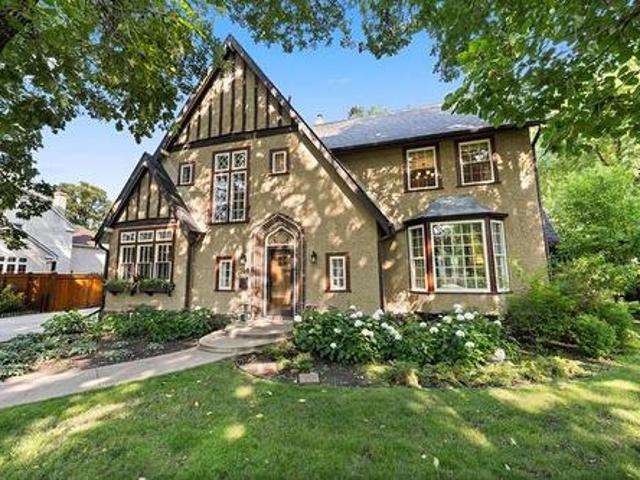
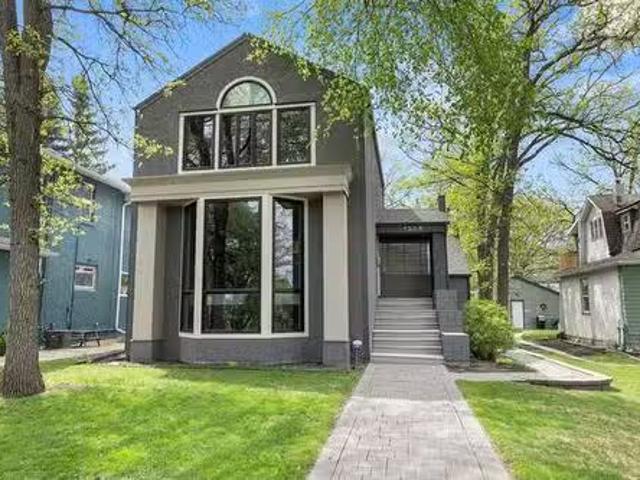
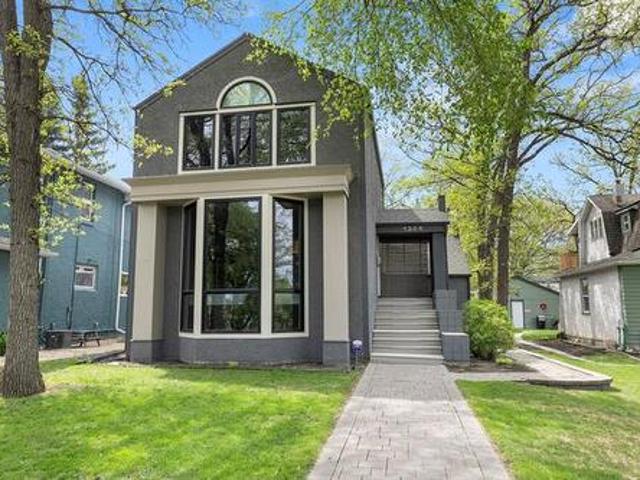
1112 Brazier St, Winnipeg, MB, R2G 1R4 house for sale Listi.
View photo
House · for sale
$ 129,900
$ 204/sq.ft
1112 Brazier St, Winnipeg, MB, R2G 1R4 house for sale Listi.
Daniel Mcintyre
· 635 sq.ft · 3 Bedrooms · 2 Baths · House
· Cellar
Daniel Mcintyre · 635 sq.ft · 3 Bedrooms · 2 Baths · House · Cellar
Showings start June12, offers eve of June 17, this is major reno or tear down for an in fill, great location, treed lot, sold as is, no interior photos available but great potential either way, has newer furnace, full basement, 2 three piece baths. Still available at ListedBuy!
$ 129,900
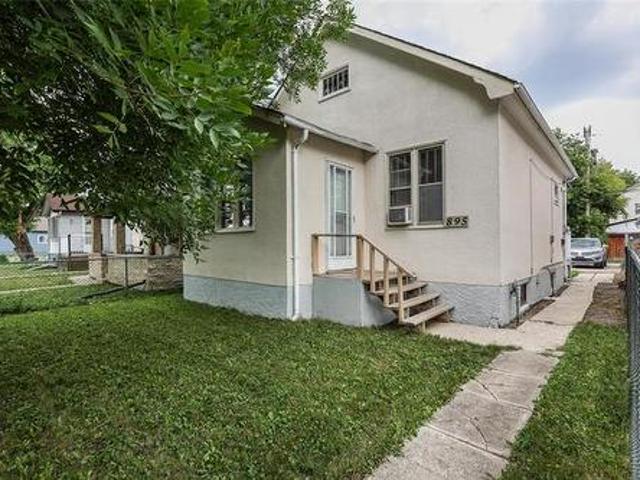
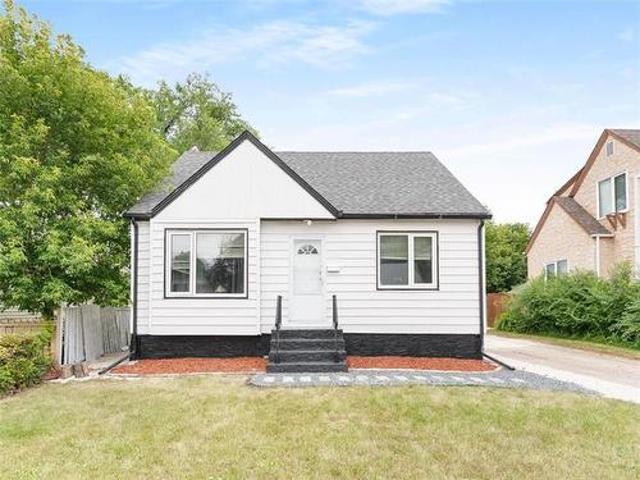
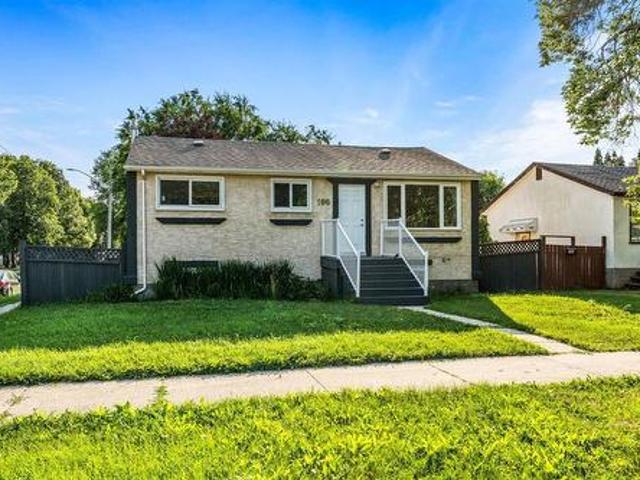
300 Regent Ave, Winnipeg, MB, R2C 1R4 house for sale Listin.
View photo
House · for sale
$ 379,900
$ 320/sq.ft
300 Regent Ave, Winnipeg, MB, R2C 1R4 house for sale Listin.
Daniel Mcintyre
· 1,184 sq.ft · 6 Bedrooms · 2 Baths · House
· Garden · Parking · Equipped kitchen · Cellar
Daniel Mcintyre · 1,184 sq.ft · 6 Bedrooms · 2 Baths · House · Garden · Parking · Equipped kitchen · Cellar
Offers Anytime! Open House e to this beautifully renovated home in desirable West Transcona, offering exceptional space & versatility for a growing family, multi-generational living, or potential income opportunities. The main floor features a bright living room, two bedrooms (one currently used as a dining room), an updated kitchen w new cabinetry, quartz countertops, new stove, dishwasher, & microwave, plus a remodeled 4-piece bath & convenient main-floor laundry. Upstairs offers two more bedrooms & a flex room. New vinyl plank flooring runs throughout the main & upper levels, providing a stylish & low-maintenance finish. The fully finished basement adds even more living space w two bedrooms (windows may not meet egress), a 4-piece bath, rec room, second kitchen, & separate laundry, making the lower level ideal for extended family, guests, or potential saleal opportunities. Outside, enjoy a fully fenced backyard w a double detached garage plus a parking pad. Conveniently located near
$ 379,900
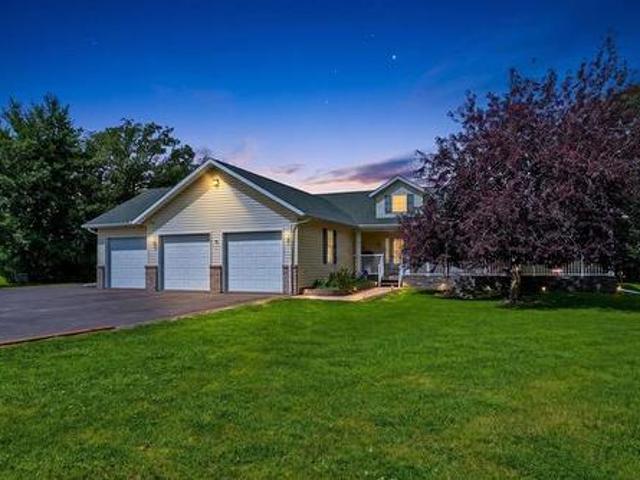
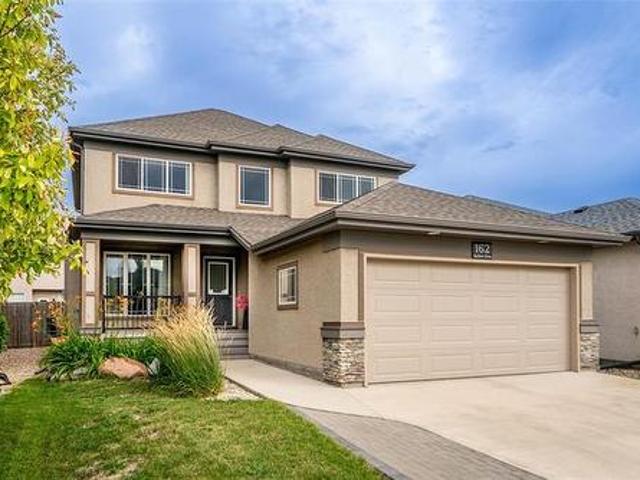
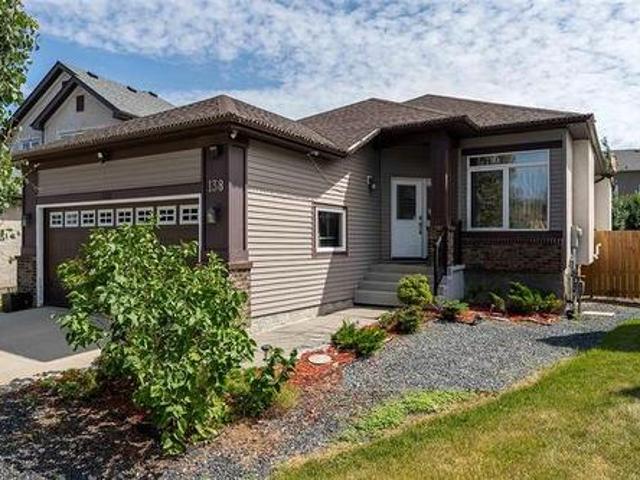
112 Southside Dr, Winnipeg, MB, R3X 2H3 house for sale List.
View photo
House · for sale
$ 629,900
$ 479/sq.ft
112 Southside Dr, Winnipeg, MB, R3X 2H3 house for sale List.
Daniel Mcintyre
· 1,313 sq.ft · 5 Bedrooms · 3 Baths · House
· Fireplace · Cellar
Daniel Mcintyre · 1,313 sq.ft · 5 Bedrooms · 3 Baths · House · Fireplace · Cellar
SS now,Offers anytime.Beautiful & bright family home in friendly neighbourhood Royalwood! This beautiful and bright raised bungalow offers 1,322 sq ft of comfortable living space with a total of 5 bedrooms and 3 full bathrooms. The main floor features a spacious living room with a cozy gas fireplace, a kitchen with elegant maple cabinetry, walk-in pantry, and a dining area perfect for family gatherings. Youll find 3 bedrooms upstairs, including a large primary bedroom with a private ensuite, plus two additional well-sized bedrooms and another full bath. The fully finished basement includes a massive recreation room, 2 more bedrooms, a full bathroom, and large windows that bring in tons of natural light. Located just steps from Bois-des-Esprits trail and parks — one of Winnipeg’s most loved natural areas.In a quiet, friendly neighbourhood! Still available at ListedBuy!
$ 629,900
307 Victoria Ave, Winnipeg, MB, R2C 0E6 house for sale List.
View photo
House · for sale
$ 569,900
$ 348/sq.ft
307 Victoria Ave, Winnipeg, MB, R2C 0E6 house for sale List.
Daniel Mcintyre
· 1,636 sq.ft · 5 Bedrooms · 3 Baths · House
· Air conditioning · Cellar
Daniel Mcintyre · 1,636 sq.ft · 5 Bedrooms · 3 Baths · House · Air conditioning · Cellar
Welcome to 307 Victoria Ave E. Tastefully finished 2-storey home with a legal secondary suite in the basement (Duplex). Located in desirable East Transcona and is close to many amenities and is situated on a larger than average 27x100ft lot. Home is complete and ready for its new owner! Live in one unit and sale the other or sale both units with a potential saleal income of approximately $3800. This home features a total of 2375 sqft of living space with separate utilities and laundry for each unit. Main floor offers a living area, 2 Piece bath, dining area perfect for entertaining guests, large kitchen with modern cabinetry, Quartz countertops and an ample amount of storage space. Second level is carpeted and features 3 beds, 2 full baths, and laundry area. Lower level suite features 2 bedrooms, 1 bath, living room, kitchen area with basement appliances INCLUDED. Top quality and modern finishes used throughout. No cost has been spared throughout this entire build! Central AC in main u
$ 569,900
134 Berry Hill Rd, Winnipeg, MB, R3Y 2A6 Luxury House for sa.
View photo
House · for sale
$ 1,049,900
$ 443/sq.ft
134 Berry Hill Rd, Winnipeg, MB, R3Y 2A6 Luxury House for sa.
Daniel Mcintyre
· 2,368 sq.ft · 6 Bedrooms · 4 Baths · House
· Garden · Balcony · Cellar
Daniel Mcintyre · 2,368 sq.ft · 6 Bedrooms · 4 Baths · House · Garden · Balcony · Cellar
Showings now. Offers presented as received. Welcome to this well-appointed 6-bedroom, 4-bath two-storey home in Prairie Pointe, offering exceptional views and an extended lot backing onto the water. The bright main floor features large rear-facing windows, an open living and dining area, and a modern kitchen with quartz countertops and a large island. Upstairs offers generous bedroom sizes, including an impressive primary suite with beautiful views, walk-in closet, and ensuite bath. The fully finished walk-out basement provides a self-contained lower level with its own entrance, kitchen area, full bathroom, and two bedrooms. With direct access to the backyard, it provides an excellent setup for extended family, guests, multi-generational living, or potential saleal opportunities. The expansive balcony overlooks the backyard and surrounding views, providing a great space to relax, entertain, or enjoy the setting. Still available at ListedBuy!
$ 1,049,900
21 Woodland Lane, Headingley, MB, R4H 1A1 Luxury House for s.
View photo
House · for sale
$ 1,649,900
$ 578/sq.ft
21 Woodland Lane, Headingley, MB, R4H 1A1 Luxury House for s.
Daniel Mcintyre
· 2,852 sq.ft · 4 Bedrooms · 3 Baths · House
· Deck · Parking · Cellar
Daniel Mcintyre · 2,852 sq.ft · 4 Bedrooms · 3 Baths · House · Deck · Parking · Cellar
1WHeadingleyHeadingley s newest development, Forest Grove Estates welcome to 21 Woodland Lane! This stunning 2,861 sq ft two-storey home is perfectly positioned on a picturesque lakeside lot with a look-out basement and features a massive 4-car garage. Designed with modern living in mind, the main floor offers an open-concept layout that seamlessly blends the kitchen, dining, and living areas, plus a main floor bedroom and 4pc bath ideal for guests or multi-generational living. The kitchen includes high-end finishes and a walk-through pantry. Upstairs, you ll find a spacious loft, convenient laundry room, and three large bedrooms, each with walk-in closets. The luxurious primary suite offers a spa-like ensuite that completes this dream home. Lakeside living doesn t get better than this! Ready for quick possession!. Including Landscaping, inground sprinklers, deck and appliances! (id:7525). Still available at ListedBuy!
$ 1,649,900
801 Northumberland Rd, West St Paul, MB, R4A 3A7 Luxury Hous.
View photo
House · for sale
$ 999,900
$ 426/sq.ft
801 Northumberland Rd, West St Paul, MB, R4A 3A7 Luxury Hous.
Daniel Mcintyre
· 2,347 sq.ft · 6 Bedrooms · 5 Baths · House
· Garden · Fireplace · Deck · Parking · Cellar
Daniel Mcintyre · 2,347 sq.ft · 6 Bedrooms · 5 Baths · House · Garden · Fireplace · Deck · Parking · Cellar
This impressive home offers 2350 sqft of thoughtfully designed living space with 6 bedrooms and 4.5 bathrooms. The spacious living and dining areas are ideal for hosting family and friends, highlighted by rich hardwood flooring and a striking 3 sided gas fireplace. The chef-inspired kitchen features a massive 2 tier island with seating, abundant counter space, a walk-in pantry, built-in oven+microwave, cooktop, SS appliances, and a bright dining area overlooking the yard. The generous primary suite includes a WIC and a 3pc ensuite. Laundry and storage are located just off the walk-in pantry, along with a new powder room. The finished basement offers a 2nd kitchen, 3 beds, 3pc bath, and direct access from the garage. Car enthusiastshobbyists will enjoy the heated+insulated 42x30 triple attached garage with plumbing, and a newer heated shop complete with its own 3pc bathroom. Outside, enjoy the oversized 16x40 deck and a peaceful setting backing onto a creek and walking path. On piled fo
$ 999,900
14 Larter Cr, St Andrews, MB, R1A 2V2 Luxury House for sale.
View photo
House · for sale
$ 774,900
$ 292/sq.ft
14 Larter Cr, St Andrews, MB, R1A 2V2 Luxury House for sale.
Daniel Mcintyre
· 2,648 sq.ft · 5 Bedrooms · 4 Baths · House
· Patio · Garden · Office room · Fireplace · Deck · Parking · Cellar
Daniel Mcintyre · 2,648 sq.ft · 5 Bedrooms · 4 Baths · House · Patio · Garden · Office room · Fireplace · Deck · Parking · Cellar
Offers Wed June 17. ONCE IN A LIFETIME OPPORTUNITY backing onto Larters Golf Course! This 1.39 acres lot is the pinnacle of privacy with incredible mature trees lining the property, tons of grass space, & located in a very prestigious neighbourhood. This 2,652 sqft two storey home features 5 bedrooms, 3.5 bathrooms, oversized triple attached garage (32x32), south facing backyard, steel beam construction, 9ft basement ceilings, & incredible craftsmanship throughout. This home is as solid as they come! The main floor features Brazilian hardwood floors throughout, an expansive living room with brick fireplace, the large kitchen features a huge island, tons of counter space, an insane amount of storage space, & stainless steel appliances. Its also open to the dining space that has a patio door out to the very private back deck. Theres a main floor laundrymud room off the garage entrance & a huge office by the front entrance. Upstairs features brand new carpet, 4 bedrooms with two of them h
$ 774,900
15 Trailside Crescent, Winnipeg, MB, R3Y 0N1 house for sale | Listing ID 202613 | Royal LePage
View photo
House · for sale
$ 1,276,950
15 Trailside Crescent, Winnipeg, MB, R3Y 0N1 house for sale | Listing ID 202613 | Royal LePage
Daniel Mcintyre
· House
· Parking · Fireplace
Daniel Mcintyre · House · Parking · Fireplace
1R/Winnipeg/Welcome to 15 Trailside Crescent, a custom home opportunity to be built by Maric on the final Maric lot remaining in South Pointe. Founded in 1973, Maric Homes has built a distinct reputation among Manitoba home builders. Maric Homes provides unparalleled customer service, unmatched craftsmanship, and design to every project. This 62x147 lot backing onto the lake would feature a 2562sqft two storey walk out with 5 bedrooms, 2.5 baths, spice kitchen and a double garage. With high-quality finishing that you've come to expect, this home is no different. Laminate flooring, LVT, & carpet throughout, 9ft ceilings, Hardie Board siding, Stone & Stucco exterior, entertainment unit with electric fireplace & more. Kitchen with large island, quartz countertops & an abundance of cabinetry. Spa-like en suite with dual vanity, tile walk in shower with acrylic base & glass shower door, and spacious walk-in closet. Other features include a structural wood floor, black exterior windows on th
$ 1,276,950
5102 Rd 51Ne Rd, Macdonald Rm, MB, R0G 1N0 Luxury House for.
View photo
House · for sale
$ 1,250,000
$ 487/sq.ft
5102 Rd 51Ne Rd, Macdonald Rm, MB, R0G 1N0 Luxury House for.
Daniel Mcintyre
· 2,562 sq.ft · 4 Bedrooms · 4 Baths · House
· Garden · Swimming pool · Deck
Daniel Mcintyre · 2,562 sq.ft · 4 Bedrooms · 4 Baths · House · Garden · Swimming pool · Deck
Immaculate custom country estate just minutes from Oak Bluff, offering the perfect blend of luxury, privacy & prairie living on 4+ acres. A paver stone walkway leads to the grand covered front porch, where stunning views of the open-concept interior & backyard greet you upon entry. The GR features a wall of windows & a double-sided gas fp shared wthe impressive eat-in kitchen. Designed for both everyday living & entertaining, the kit offers floor-to-ceiling cabinetry, quartz counters, wet bar wbar fridge, ss appliances & island wbreakfast bar. A bright south-facing sunroom has wraparound windows & os privacy pocket doors. The primary retreat features a garden door to the deck & new hot tub (2026), WICC & elegant ensuite wdouble vanity & tiled shower. Main floor office & guest bath. UL has 2 large brs wWICC & 5-piece family bath. Entertainer’s dream LL wmassive rec room, custom wet bar, 4th brgym, full bath & access to os AT2 winfloor heat & room for a hoist. Outside, enjoy a 50 x 100 q
$ 1,250,000
46 Turnstone Terrace, Winnipeg, MB, R3Y 0S1 house for sale.
View photo
House · for sale
$ 779,900
$ 330/sq.ft
46 Turnstone Terrace, Winnipeg, MB, R3Y 0S1 house for sale.
Daniel Mcintyre
· 2,357 sq.ft · 7 Bedrooms · 4 Baths · House
· Garden · Terrace · Cellar
Daniel Mcintyre · 2,357 sq.ft · 7 Bedrooms · 4 Baths · House · Garden · Terrace · Cellar
1RWinnipegSpacious 2-storey home offering 7 bedrooms and 4 full baths-ideal for large families, multi-generational living, or income potential.This home has been thoughtfully refreshed with attention to detail, including fresh paint in a brighter modern palette, and improved fit & finish throughout. Clean, well maintained and filled with natural light, it shows beautifully.The main floor features a generous living space, a functional layout, and a well appointed kitchen with quality finishes. Upper level offers comfortable bedroom space, while the fully finished basement includes additional bedrooms, full bath, large rec room and a separate side entrance-previously used for Airbnb, offering excellent flexibility.Front landscaping is complete while the backyard is a blank canvas ready for your vision.Located in a desirable neighbourhood close to amenities, schools, and transit.Move-in ready with space, flexibility and opportunity (id:7525). Still available at ListedBuy!
$ 779,900
11 Mira Gate, Winnipeg, MB, R2V 5C6 house for sale | Listing ID 202613 | Royal LePage
View photo
House · for sale
$ 419,900
11 Mira Gate, Winnipeg, MB, R2V 5C6 house for sale | Listing ID 202613 | Royal LePage
Daniel Mcintyre
· House
· Gym · Cellar
Daniel Mcintyre · House · Gym · Cellar
4E/Winnipeg/Offers as receivedWelcome to 11 Mira Gate! A townhouse built by Daytona Homes in the highly sought-after Aurora North Point. Featuring 3 spacious bedrooms and 2.5 bathrooms. This home offers modern living with comfort and style. The main floor boasts an open-concept layout enhanced by sleek pot lights and abundant natural light, creating a bright and inviting space. The kitchen features quartz countertops, contemporary cabinetry, and plenty of prep and storage space. Upstairs, you ll find three generously sized bedrooms, including a stunning primary retreat complete with two walk-in closets and a private ensuite bathroom. The unfinished basement offers endless potential to customize to your needs, whether you envision a recreation area, gym, or additional living space. Located in a desirable, family-friendly community close to parks, schools, shopping, and amenities, this move-in-ready townhouse is a fantastic opportunity you don t want to miss! Call to book a showing today
$ 419,900
231 Austin St, Winnipeg, MB, R2W 3M8 house for sale | Listing ID 202613 | Royal LePage
View photo
House · for sale
$ 139,900
231 Austin St, Winnipeg, MB, R2W 3M8 house for sale | Listing ID 202613 | Royal LePage
Daniel Mcintyre
· House
· Patio · Garden · Cellar
Daniel Mcintyre · House · Patio · Garden · Cellar
Large two storey home with four bedrooms perfect for your family. Opportunity knocks to become a home owner for only $139,900. This home has been fully upgraded with new kitchen, new bathrooms on the main level and upstairs. High efficiency electric furnace and hot water tank with fully insulated basement. New perfectly detailed flooring throughout the home. Main floor laundry allows for easy access. Fully fenced yard with private patio. This home is move in ready. Ask about financing options
$ 139,900
14 Linden Lake Dr, Oakbank, MB, R5N 0M5 house for sale List.
View photo
House · for sale
$ 619,900
$ 386/sq.ft
14 Linden Lake Dr, Oakbank, MB, R5N 0M5 house for sale List.
Daniel Mcintyre
· 1,604 sq.ft · 5 Bedrooms · 3 Baths · House
· Garden · Parking · Cellar
Daniel Mcintyre · 1,604 sq.ft · 5 Bedrooms · 3 Baths · House · Garden · Parking · Cellar
Offers presented as received. Welcome to 14 Linden Lake Drive, a beautifully maintained home in the highly sought-after Aspen Lakes community of Oakbank. Offering 1608 sq ft, 5 bedrooms, and 3 full bathrooms, this property has been meticulously cared for and updated throughout.The bright main floor features a spacious front-facing living room filled with natural light and a welcoming eat-in kitchen overlooking the private backyard. Mature trees and open field views create a peaceful setting rarely found in newer developments. Recent upgrades include the furnace, air conditioning, updated shingles, hot water tank, flooring, and fresh paint.The functional layout offers 3 bedrooms on the main floor, including a spacious primary suite, while the fully finished basement provides 2 additional bedrooms with oversized windows and a large recroom perfect for entertaining or relaxing.An attached garage, excellent storage, and exceptional condition throughout complete this outstanding property. L
$ 619,900
644 Silver Birch St, Oakbank, MB, R0E 1J0 house for sale Li.
View photo
House · for sale
$ 339,900
$ 426/sq.ft
644 Silver Birch St, Oakbank, MB, R0E 1J0 house for sale Li.
Daniel Mcintyre
· 797 sq.ft · 2 Bedrooms · 1 Bath · House
Daniel Mcintyre · 797 sq.ft · 2 Bedrooms · 1 Bath · House
Offers June 16 evening. Welcome to 644 Silver Birch Street in the heart of Oakbank! This charming 803 sq. ft. bungalow offers 2 bedrooms, 1 bathroom, and sits on a massive 80 x 155 lot, providing plenty of space to enjoy the outdoors, expand, or simply relax. The home has seen several great updates over the years, including windows, flooring throughout, water softener, and a newer front door, adding value and peace of mind for the next owner.Located just minutes from schools, shopping, restaurants, the arena, baseball diamonds, soccer fields, and all the amenities that make Oakbank such a sought after community, this is a fantastic opportunity for first time buyers, downsizers, or investors. Small town living with all the conveniences close by, and only a short drive to Winnipeg! Still available at ListedBuy!
$ 339,900
120 Meadowlands Drive, Winnipeg, MB, R2V 5G3 house for sale | Listing ID 202613 | Royal LePage
View photo
House · for sale
$ 484,995
120 Meadowlands Drive, Winnipeg, MB, R2V 5G3 house for sale | Listing ID 202613 | Royal LePage
Daniel Mcintyre
· House
· Parking
Daniel Mcintyre · House · Parking
R15/Winnipeg/Last home with DOUBLE CAR GARAGE! Attention first time buyers! You may be eligible for a 5% GST rebate. Ready for possession! Ready for possession! Attention investors and families. This fresh, sun-filled two-storey home features a large window package, bright open-concept layout, 3 generous bedrooms, and 2.5 bathrooms designed for modern living. Highlights include a stylish kitchen with quartz countertops, large island, and chimney hood fan, a spacious primary suite with ensuite and walk-in closet, stone-core plank flooring, upgraded pot lights, white aspen railings, quartz counters in all bathrooms, striking white acrylic stucco with black window frames, and a 20x20 rear detached garage included in the price. Book your showing today! Ready for quick possession! (Id: 7525)
$ 484,995
109 Gardner Trail Street, West St Paul, MB, R2V 5G3 house for sale | Listing ID 202613 | Royal LePage
View photo
House · for sale
$ 676,284
109 Gardner Trail Street, West St Paul, MB, R2V 5G3 house for sale | Listing ID 202613 | Royal LePage
Daniel Mcintyre
· House
· Parking
Daniel Mcintyre · House · Parking
R15/west st paul/broke ground and under construction! A rare opportunity to own a new home with no neighbors in front or behind. Situated within city limits yet tucked into the growing Meadowlands community of West St. Paul, this home offers the perfect balance of privacy, convenience, and long-term value. This popular floor plan features a main-floor bedroom with a full bath, ideal for guests or multi-generational living. Upstairs, you ll find three spacious bedrooms, including a comfortable primary suite designed for everyday living. Built 25% better than code, the home showcases 9-foot main-floor ceilings, quartz countertops, R58 attic insulation, triple-pane windows, and an upgraded kitchen & extended cabinetry. Additional highlights include an oversized garage, large windows throughout, Enjoy proximity to scenic walking trails, with a new K 8 school approved and breaking ground in 2026, as well as a planned Costco currently in final approval stages. While technically located in We
$ 676,284
75 Sturgeon Crescent, West St Paul, MB, R2V 5G3 house for sale | Listing ID 202613 | Royal LePage
View photo
House · for sale
$ 682,080
75 Sturgeon Crescent, West St Paul, MB, R2V 5G3 house for sale | Listing ID 202613 | Royal LePage
Daniel Mcintyre
· House
Daniel Mcintyre · House
R15/West St Paul/The Brady 2 by Signature Homes is a thoughtfully designed two-storey home perfect for growing or multigenerational families. Featuring an open-concept layout, spacious living areas, a modern kitchen with dedicated SPICE KITCHEN, main floor bedroom with full bathroom, and optional side entrance. Upstairs you'll find two primary bedrooms, each with its own walk-in closet, along with additional spacious bedrooms and functional living space. Located in the desirable Meadowlands community close to parks, schools, shopping, and amenities. Eligible buyers may qualify for the Federal GST New Housing Rebate, with additional incentives available for qualified first-time home buyers. Contact today for more information on available lots and customization options. Book a meeting today! (Id: 7525)
$ 682,080
72 Dave'S Cove, West St Paul, MB, R2V 5J7 Luxury House for sale | Listing ID 202613 | Royal LePage Carriage Trade Luxury Properties
View photo
House · for sale
$ 821,177
72 Dave'S Cove, West St Paul, MB, R2V 5J7 Luxury House for sale | Listing ID 202613 | Royal LePage Carriage Trade Luxury Properties
Daniel Mcintyre
· House
· Parking · Fireplace
Daniel Mcintyre · House · Parking · Fireplace
R15/west st paul/broke ground and under construction! Fast-track the build process. Gorgeous custom-built home now under construction in the sought-after Meadowlands development. Inside the perimeter! This 2,423 sq ft two-storey home offers space & style for the whole family. The main floor includes a bedroom or office with a full bath. Perfect for guests or work-from-home use. Three large bedrooms, a loft, and a stunning primary suite with tile shower, soaker tub, dual sinks, water closet, & huge walk-in closet. The kitchen includes quartz countertops, large island, oversized double fridge, wine fridge, second spice/butler s kitchen. The great room features a cozy fireplace with modern feature wall, the formal dining area is bright and open with expansive windows. Oversized double garage, modern finishes, and plenty of storage. Don t miss this opportunity to own a showcase home in one of West St. Paul s most exciting new communities, yet nestled in a peaceful, growing community. With
$ 821,177
9 Crocus Lane, West St Paul, MB, R2V 5J8 Luxury House for sale | Listing ID 202613 | Royal LePage Carriage Trade Luxury Properties
View photo
House · for sale
$ 744,674
9 Crocus Lane, West St Paul, MB, R2V 5J8 Luxury House for sale | Listing ID 202613 | Royal LePage Carriage Trade Luxury Properties
Daniel Mcintyre
· House
Daniel Mcintyre · House
R15/West St Paul/LAST 50' wide lot corner lot available! Book it today! The Bloom Triple by Signature Homes offers modern family living in the sought-after Meadowlands community. Featuring an open-concept design, spacious living areas, large windows, stylish finishes, and exceptional craftsmanship throughout. The thoughtfully designed layout includes generous bedrooms, a beautiful 6 pc primary suite, and functional spaces perfect for growing families. Located close to parks, schools, shopping, and amenities. Eligible buyers may qualify for the Federal GST New Housing Rebate, with additional incentives available for qualified first-time home buyers. Call today for more details on available lots and customization options. Book a NEW dream home today! (Id: 7525)
$ 744,674
68 Stone Ridge Dr, Stonewall, MB, R0C 2Z0 house for sale Li.
View photo
House · for sale
$ 589,900
$ 370/sq.ft
68 Stone Ridge Dr, Stonewall, MB, R0C 2Z0 house for sale Li.
Daniel Mcintyre
· 1,593 sq.ft · 4 Bedrooms · 3 Baths · House
· Garden · Deck · Parking
Daniel Mcintyre · 1,593 sq.ft · 4 Bedrooms · 3 Baths · House · Garden · Deck · Parking
OTP as Received. Welcome to this well proportioned 1599 SF Stonewall Bungalow. Offering the perfect blend of comfort, style, & functionality. With 4BR, 3Bth,& a dbl garage, this beautiful home is designed for both everyday living & entertaining. Step inside to a spacious front foyer wsoaring ceilings & an inviting open-concept layout filled with natural light. The main floor features a bright & spacious living area, an open concept kitchen, with three generous bedrooms, including a large primary complete with a 4pc ensuite featuring a jetted tub & an impressive 6x6 walk-in closet. Large SF windows flood the living room with sunlight while showcasing the beautifully landscaped backyard. The fully finished lower level is an entertainer’s dream, featuring a custom wet bar, expansive rec room, games area, additional BR, & a 3pc bathroom perfect for hosting guests or enjoying a relaxing evening at home. Step outside to a large deck complete wprivacy walls and a gazebo, creating the ideal ou
$ 589,900
519 Ferry Rd, Winnipeg, MB, R3J 1W5 house for sale Listing.
View photo
House · for sale
$ 249,900
$ 357/sq.ft
519 Ferry Rd, Winnipeg, MB, R3J 1W5 house for sale Listing.
Daniel Mcintyre
· 700 sq.ft · 2 Bedrooms · 1 Bath · House
· Garden · Parking · Deck · Air conditioning · Cellar
Daniel Mcintyre · 700 sq.ft · 2 Bedrooms · 1 Bath · House · Garden · Parking · Deck · Air conditioning · Cellar
Showings start on Now, OPEN HOUSE Sunday June 7, from 2-4 pm. Offers on June 9 evening. If you’re looking for an AFFORDABLE and SPECTACULAR 2-bedroom, 1-bathroom bungalow in the lovely neighbourhood of St. James, this is the ONE FOR YOU! Step inside to find a cozy 700 sq ft layout featuring beautiful hardwood floors, bright living and dining areas, 2 generously sized bedrooms with loads of natural light, and the convenience of main floor laundry.The exterior features a fully fenced backyard, a newer deck (2020), an outdoor storage shed for gardening tools, and an oversized single detached garage plus a carport parking with space for 2 extra vehicles.Numerous updates include: Shingles (2024), Unit AC (2024), Hot Water Tank (2023), Fridge (2021), Fresh Paint (2026), and a High-Efficiency Furnace (2018). All appliances are included. This home is built on a crawlspace (no full basement).This amazing location keeps you close to cafes, shops, schools, restaurants, and public transportation.
$ 249,900
36 Luxton Ave, Winnipeg, MB, R2W 0L6 house for sale Listing.
View photo
House · for sale
$ 319,900
$ 272/sq.ft
36 Luxton Ave, Winnipeg, MB, R2W 0L6 house for sale Listing.
Daniel Mcintyre
· 1,173 sq.ft · 3 Bedrooms · 2 Baths · House
· Office room · Deck · Cellar
Daniel Mcintyre · 1,173 sq.ft · 3 Bedrooms · 2 Baths · House · Office room · Deck · Cellar
Offers Anytime! Located in sought-after Scotia Heights, this newly renovated well-maintained home offers under 1200 sq ft. 3 bedrooms + 2 baths. The main floor features an open concept layout with spacious livingdining area. The kitchen offers abundant natural light, plenty of cabinet space, and ample storage. Renovations include: windows (2025), LVP flooring (2026), appliances (2024), bathroom (2025), The Hardie board exterior highlights newer windows and doors. Upstairs, the master bedroom includes an office space and walk-in closet. The remaining rooms on both floors are generously proportioned and filled with sunlight. A private deck provides an entertaining area. The renovated basement suite has its own entrance, full bathroom, and kitchenette. Perfect for those looking for mortgage helper! Both basement windows are egress. Schedule a showing now! Still available at ListedBuy!
$ 319,900
607 Boyd Ave, Winnipeg, MB, R2W 1R2 house for sale Listing.
View photo
House · for sale
$ 194,900
$ 210/sq.ft
607 Boyd Ave, Winnipeg, MB, R2W 1R2 house for sale Listing.
Daniel Mcintyre
· 926 sq.ft · 3 Bedrooms · 1 Bath · House
· Garden · Office room · Parking · Air conditioning · Cellar
Daniel Mcintyre · 926 sq.ft · 3 Bedrooms · 1 Bath · House · Garden · Office room · Parking · Air conditioning · Cellar
Must See! This is the perfect starter home or investment property under $200K! Lovingly maintained by long-time owners, this move-in ready 915 sf home offers a great combination of functionality, updates, and pride of ownership throughout. The care and attention put into this home is evident from the moment you walk in. The home features an updated eat-in kitchen with stainless steel appliances, main floor laundry, and central AC for those hot Winnipeg summers! Plus, the basement has been spray-foamed for improved energy efficiency and year-round comfort. Upstairs features a versatile upper-level space with room for a home office or reading nook. Outside, you’ll find a fully fenced yard along with a single garage — perfect for extra storage, parking, or workshop space. Conveniently located close to schools, shopping, public transportation, and across the street from a fire station, this is the kind of home that offers real value and easy living. A well-cared-for property with nothing t
$ 194,900

Get email alerts

Don't miss out: be the first to know about new properties

The alert was correctly created

On subscribing you accept the conditions of use and the privacy policy
Alert
Receive new ads in your inbox
Save this search
Receive alerts for new listings

We'll send you an email when we have new properties for: "Properties for sale in Daniel Mcintyre"

The alert was correctly created

Get email alerts and be the first to see new listings
Required field
On subscribing I accept the terms of the privacy policy
Perfect! You'll soon start receiving new listings via email
Alert
Receive an email when we have new ads for Properties for sale in Daniel Mcintyre
Save this search
Filters

Bedrooms

Area (sq.ft)

sq.ft
sq.ft

Price

$
$

Filter by property type

Bathrooms

Clear all filters
Receive notifications when new entries are published.