52,350 apartments to rent in Darras Court

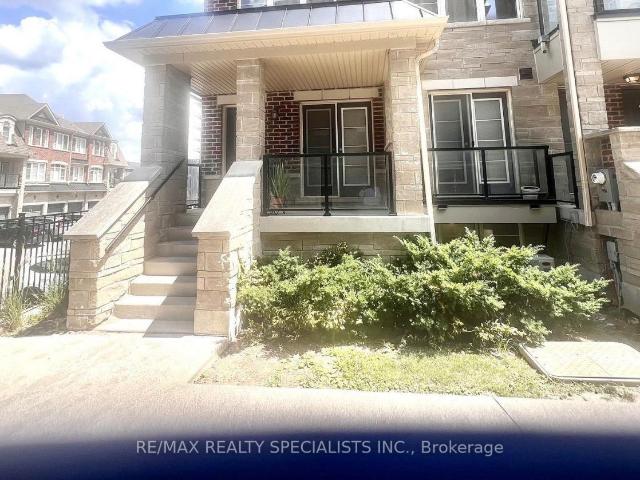
apartment at 44 ROTHERGLEN COURT, Brampton, Ontario, L6X2S1
View photo
Apartment · for rent
$ 2,499
Updated
apartment at 44 ROTHERGLEN COURT, Brampton, Ontario, L6X2S1
Darras Court
· 97 sq.ft · 1 Bedroom · Apartment
· Parking · Cellar
Darras Court · 97 sq.ft · 1 Bedroom · Apartment · Parking · Cellar
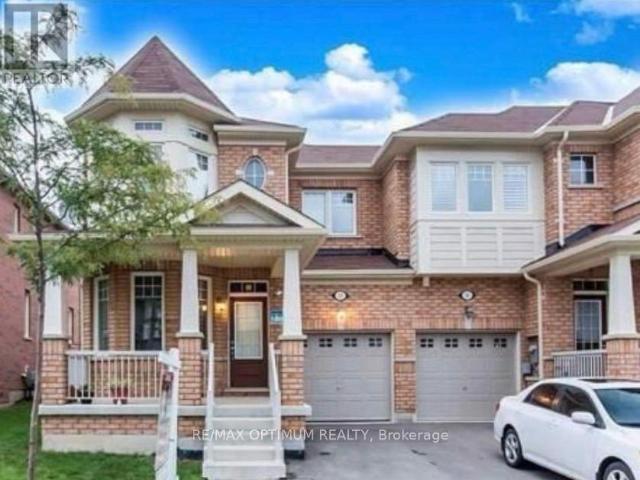
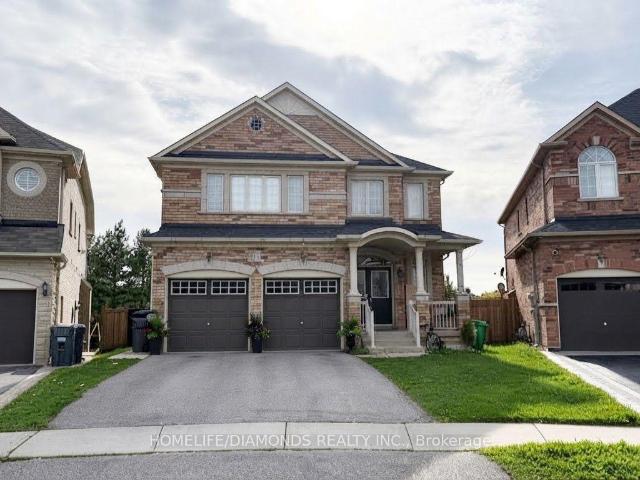
Spacious 3-bedroom main level unit featuring a bright living area and open-concept kitchen.This home offers a functional layout ideal for all, along with 1 full bathroom and 2 parking spaces on driveway. Conveniently located and close to all amenities. Basement and garage are not included. (id:18653)
$ 2,499
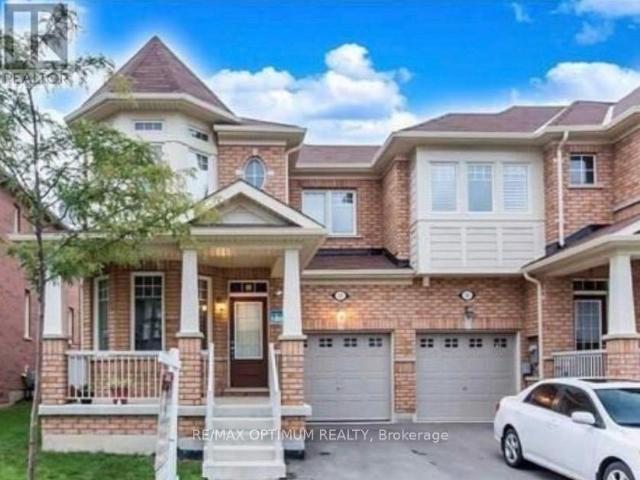
apartment at 24 AMETHYST CIRCLE, Brampton, Ontario, L6P0Z3
View photo
Apartment · for rent
$ 1,650
New
apartment at 24 AMETHYST CIRCLE, Brampton, Ontario, L6P0Z3
Darras Court
· 140 sq.ft · 1 Bedroom · Apartment
· Cellar
Darras Court · 140 sq.ft · 1 Bedroom · Apartment · Cellar
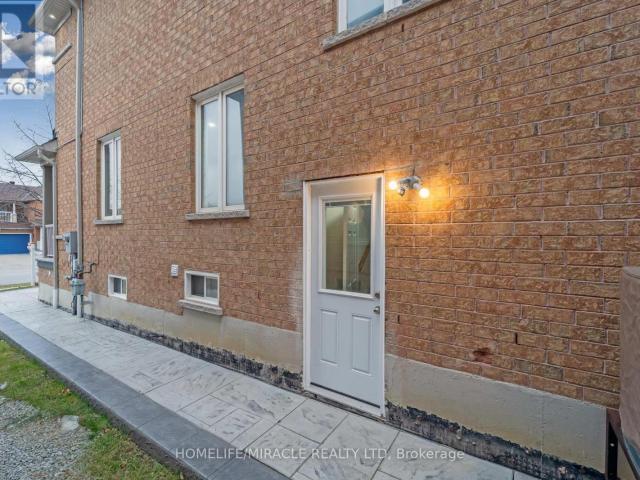
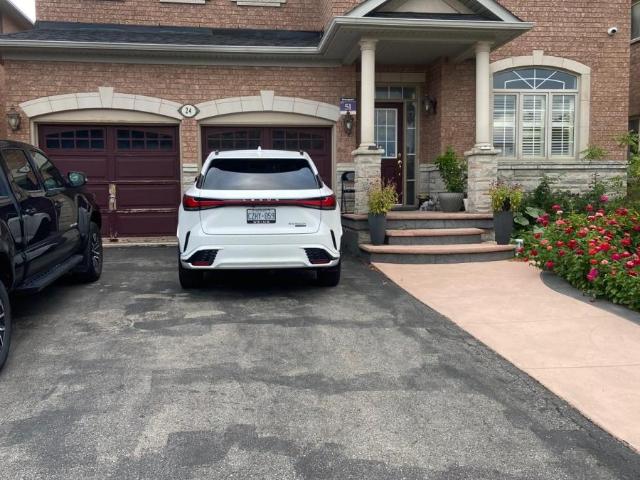
Welcome to 24 Amethyst Circle, Brampton! This legal 2-bedroom basement apartment offers a spacious and functional layout featuring a private separate entrance, full kitchen, comfortable living area and 3-piece bathroom with glass-enclosed shower. The unit also features in-suite laundry, pot lights and a combination of quality flooring and ceramic tile throughout. Conveniently located in an established neighbourhood close to schools, parks, shopping, public transit and major roadways. A clean and private living space ready for its next tenant. (id:18653)
$ 1,650
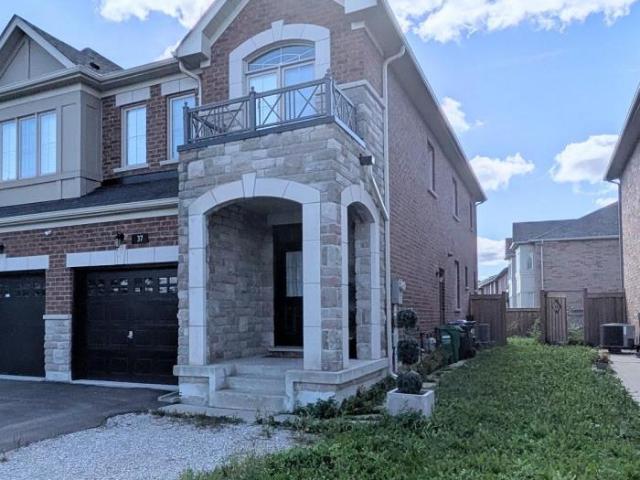
apartment at 37 BIDDENS SQUARE, Brampton, Ontario, L6P0W4
View photo
Apartment · for rent
$ 4,150
New
apartment at 37 BIDDENS SQUARE, Brampton, Ontario, L6P0W4
Darras Court
· 355 sq.ft · 1 Bedroom · Apartment
· Garden · Parking · Cellar
Darras Court · 355 sq.ft · 1 Bedroom · Apartment · Garden · Parking · Cellar
Welcome to this spacious, well maintained home, located in the highly coveted community of Brampton East. This 2 storey-home features an open concept living space on the main floor conveniently leading to the backyard for enjoyment. Upper level offers 2 full baths and spacious rooms with walk in closets. The Finished Basement features a wet bar and plenty of natural light and 3 piece Bath. Ample parking on driveway and garage. Bring Your Family and Make It Yours. (id:18653)
$ 4,150
apartment at 157 CEDAR LAKE CRESCENT, Brampton, Ontario, L6Y0P9
View photo
Apartment · for rent
$ 2,600
New
apartment at 157 CEDAR LAKE CRESCENT, Brampton, Ontario, L6Y0P9
Darras Court
· 226 sq.ft · 1 Bedroom · Apartment
· Parking
Darras Court · 226 sq.ft · 1 Bedroom · Apartment · Parking
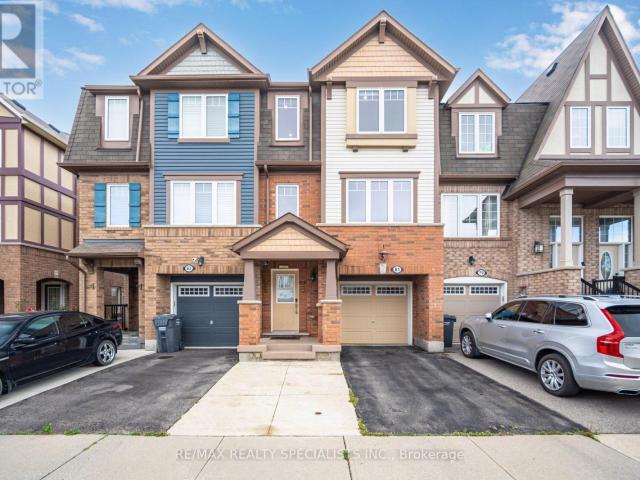
Welcome to this spacious and bright three-storey townhouse nestled in the highly sought-after neighborhood of Brampton!This well-maintained home features 3 generously sized bedrooms, 3 bathrooms, and 2 parking spaces, offering comfortable living for a family. Enjoy a separate living room, perfect for entertaining guests or relaxing with family.Don’t miss this opportunity to live in a convenient and family-friendly Brampton neighborhood with everything you need just minutes away! Lease is for the upper floor only. (id:18653)
$ 2,600
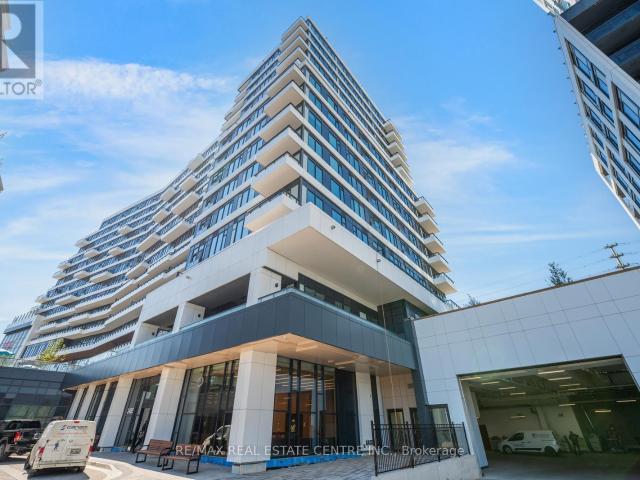
apartment at 605 – 2485 EGLINTON AVENUE W
View photo
Apartment · for rent
$ 2,900
Updated
apartment at 605 – 2485 EGLINTON AVENUE W
Darras Court
· 75 sq.ft · 2 Bedrooms · Apartment
· Parking
Darras Court · 75 sq.ft · 2 Bedrooms · Apartment · Parking
Location Location*A brand-new unit available for immediate lease in kith Condo building by Daniels. Aesthetically designed, awe-inspiring lobby. Stunning 2-bedroom suite with 9 ft. smooth ceiling, custom designed cabinetry with soft closing drawers, under mount S.S. sink, ceramic tile backsplash, quartz counter tops, stainless steel appliances, large island/peninsula ideal for morning breakfast, laminate flooring in principle rooms, two good size bedrooms with double closest with ensuite in master bedrooms, one locker space; one parking space, view of the storm water pond; breathtaking, landscaped outdoor spaces; exclusive lifestyle amenities. The neighborhood is surrounded by green spaces, playgrounds, recreational sports fields, parks, community centers, Erin Mills Town Centre, great dining, shopping and entertainments, theatres; conveniently located close to Credit Valley Hospital and many top-ranked schools. Conveniently located close to 403 with easy access to 407, 401 and QEW. Mi
$ 2,900
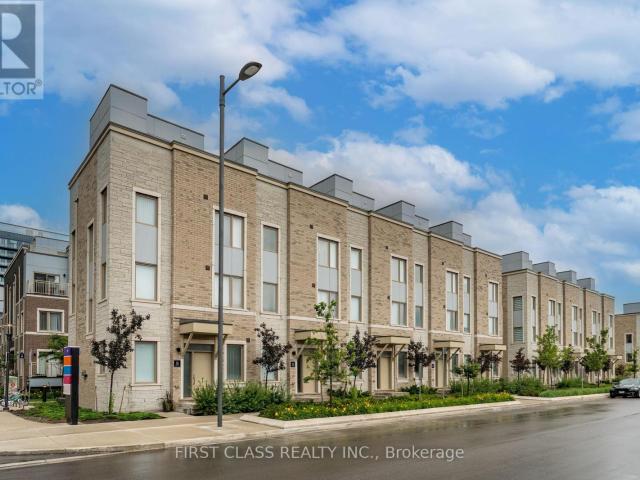
apartment at 67 MABLE SMITH WAY
View photo
Apartment · for rent
$ 3,800
New
apartment at 67 MABLE SMITH WAY
Darras Court
· 527 sq.ft · 3 Bedrooms · Apartment
· Terrace · Parking
Darras Court · 527 sq.ft · 3 Bedrooms · Apartment · Terrace · Parking
Welcome to this exclusive end-unit townhome in the highly sought-after South VMC community, offering the privacy and prestige of a standalone street address. This rare gem is one of only 20 traditional-style townhomes in the area, featuring a unique trough-style layout not a stacked or back-to-back design. LOTs of upgrade, 2 parking and 1 locker include. Spanning over 1,600 sq. ft. across three private levels, this elegant corner unit is bathed in natural light, thanks to its desirable west-facing orientation. The home boasts 3 spacious bedrooms, 3 bathrooms, and 2 underground parking, complemented by a 200+ sq. ft. private rooftop terrace, perfect for unwinding or hosting guests. Conveniently located just steps away from the subway station and adjacent to IKEA, it is also within walking distance to the Vaughan Metropolitan Centre TTC station and VMC Bus Terminal, ensuring seamless connectivity to the GTA. With quick access to York University, Highways 400 and 407, and a wide range of
$ 3,800
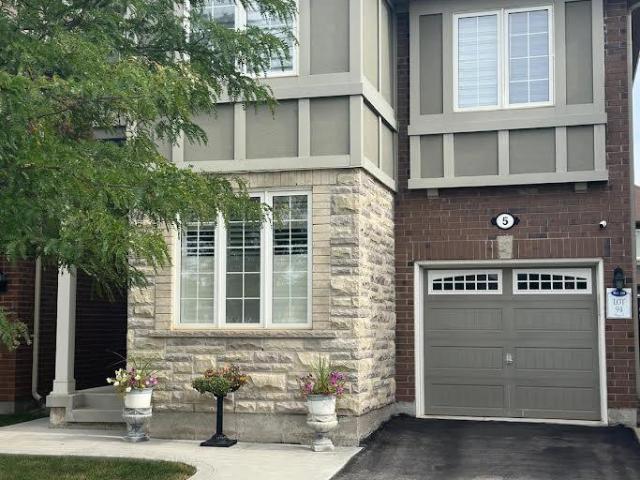
apartment at BASEMENT – 5 KILLICK ROAD
View photo
Apartment · for rent
$ 1,400
Updated
apartment at BASEMENT – 5 KILLICK ROAD
Darras Court
· 0 sq.ft · 1 Bedroom · Apartment
· Parking · Cellar
Darras Court · 0 sq.ft · 1 Bedroom · Apartment · Parking · Cellar
Welcome to this bright and spacious 1-bedroom basement apartment in a convenient Brampton location, Close To GO Station, offering comfortable and thoughtfully designed living space. This inviting unit features an open-concept living area, a modern kitchen with stainless steel appliances and quartz countertops, private en-suite laundry, a separate entrance, and one parking space. Ideal for a single professional or couple, the home offers a great blend of privacy, comfort, and convenience, with public transit, shopping, parks, and everyday amenities all nearby. Enjoy easy access to Creditview Sandalwood Park, Cassie Campbell Community Centre, and Mount Pleasant GO Station. Tenant is responsible for 40% of utilities (As Single Owner Lives Upstairs) Available for immediate occupancy. (id:18653)
$ 1,400
apartment at 166 – 200 VETERANS DRIVE
View photo
Apartment · for rent
$ 2,775
New
apartment at 166 – 200 VETERANS DRIVE
Darras Court
· 237 sq.ft · 3 Bedrooms · Apartment
· Balcony · Parking
Darras Court · 237 sq.ft · 3 Bedrooms · Apartment · Balcony · Parking
Vacant, Available Immediately For Rent/Lease, NEW Laminate Floors Whole House, NEW Paint Thru-Out Whole House * Rare to Find End Unit: An absolutely gorgeous Entire stacked townhouse, like a bungalow one Main level, offering 3 Bedrooms + 2 full washrooms + Ensuite Stacked Laundry + 2 parking spaces (1 in garage + 1 driveway); Ceramics floor in Living, Dining, Kitchen, breakfast area, and walk-out balcony; Carpet In Bedrooms area; Primary bedroom has 4 pc ensuite and closet; visitor parking and children’s play area within the community; Close to Buses,Mount Pleasant GO Station, school, library, Fortinos, Starbucks, Tim Hortons, Shoppers Drug Mart, major banks, and healthcare centres are all nearby. Reqd: First & last month certified, Full completed Rental application, Full credit report from Equifax, 2 ID’s, Proof of income, job letter & recent 3 pay stubs, 2 references, refundable key deposit, tenant insurance; *Landlord looking for AAA tenants * No Smoking – No Pets Pls * Tenant to pa
$ 2,775
apartment at 23 MERRICKVILLE WAY, Brampton, Ontario, L6Y0V5
View photo
Apartment · for rent
$ 3,300
New
apartment at 23 MERRICKVILLE WAY, Brampton, Ontario, L6Y0V5
Darras Court
· 280 sq.ft · 1 Bedroom · Apartment
· Garden · Fireplace · Parking · Air conditioning
Darras Court · 280 sq.ft · 1 Bedroom · Apartment · Garden · Fireplace · Parking · Air conditioning
Welcome to 23 Merrickville Way, a spacious and well-maintained 3-bedroom townhome available for lease in the highly desirable Bram West community. Offering approximately 1,900 sq. ft. of above-grade living space, this home features a bright and functional layout with hardwood flooring throughout the main living areas. The combined living and dining room provides plenty of natural light, while the separate family room features a cozy fireplace and walkout to the backyard. The kitchen offers stainless steel appliances, ceramic flooring and a convenient breakfast bar, complemented by a separate breakfast area.Upstairs, the generous primary bedroom features his-and-hers closets and a private 4-piece ensuite. Two additional spacious bedrooms offer large closets and windows, providing comfortable accommodations for the whole family. Ensuite laundry, central air conditioning, a built-in garage and parking for up to 3 vehicles add everyday convenience. Ideally located near Steeles Ave W and Mi
$ 3,300
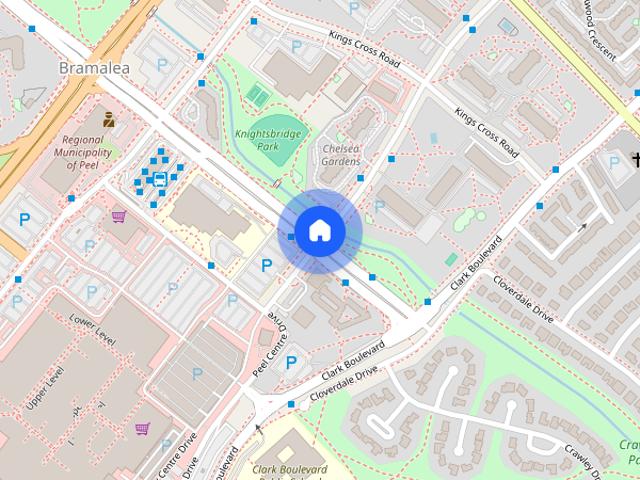
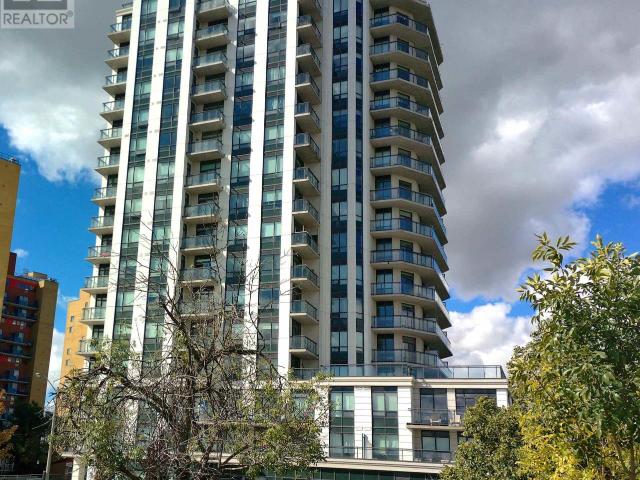
Knightsbridge Kings Cross Apartments
View photo
Apartment · for rent
$ 2,155
New
Knightsbridge Kings Cross Apartments
Darras Court
· 2 Bedrooms · 1 Bath · Apartment
· Garden · Lift · Parking
Darras Court · 2 Bedrooms · 1 Bath · Apartment · Garden · Lift · Parking
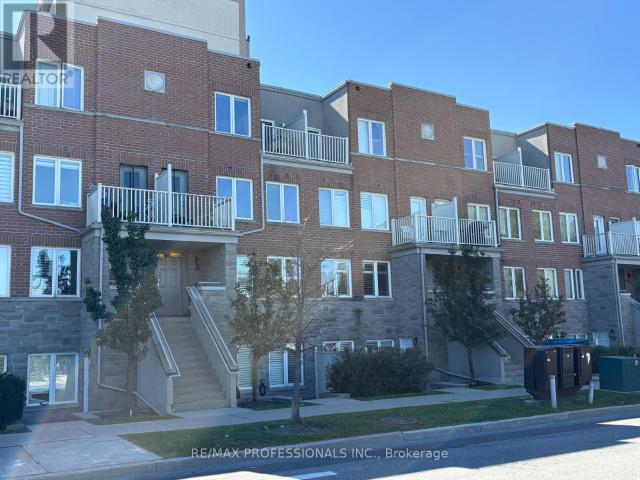
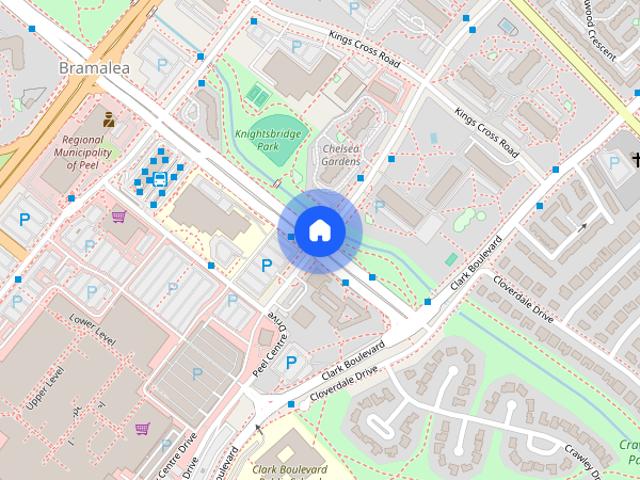
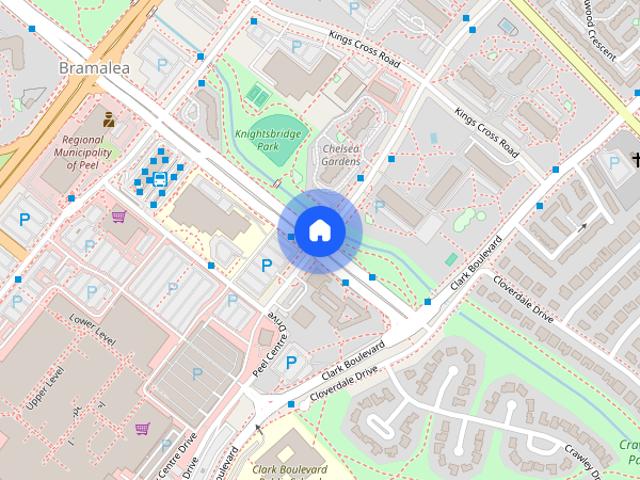
Visit our Website: > In the very heart of Brampton, is the 3 building complex of 3 and 11 Knightsbridge and 5 Kings Cross. We offer beautiful and spacious 1, 2 and 3 bedroom apartments for rent in Brampton. Playground Splash pad Basketball court Community garden Gazebo Laundry facilities Underground, Outdoor, and Visitors parking Bike parking Landscaped grounds Pets welcome Controlled access with security cameras Elevators Barrier free entrances Garbage chutes What's included in your rent Heat Included, Water Included, Parking*, *Visitor parking, *Outdoor Parking, *Underground parking Have Questions? Contact the Property Manager: (905) 791-4676
$ 2,155
apartment at 404 840 QUEENS PLATE DRIVE, Toronto, Ontario, M9W0E7
View photo
Apartment · for rent
$ 2,199
New
apartment at 404 840 QUEENS PLATE DRIVE, Toronto, Ontario, M9W0E7
Darras Court
· 129 sq.ft · 1 Bedroom · Apartment
Darras Court · 129 sq.ft · 1 Bedroom · Apartment
Freshly Painted One Bedroom + Den !Unobstructed Ravine View ! Brand New Laminate Flooring Throughout! Kitchen W/Extended Upper Cabinets, Granite C/Tops & S/S Appliances ! Large Den ! Great location …. close to everything you need! Transit, Woodbine Racetrack, University of Guelph-Humber/Humber College, Pearson International Airport, Woodbine Mall, Highway 427, hospitals, parks, shops & so much more! (id:18653)
$ 2,199
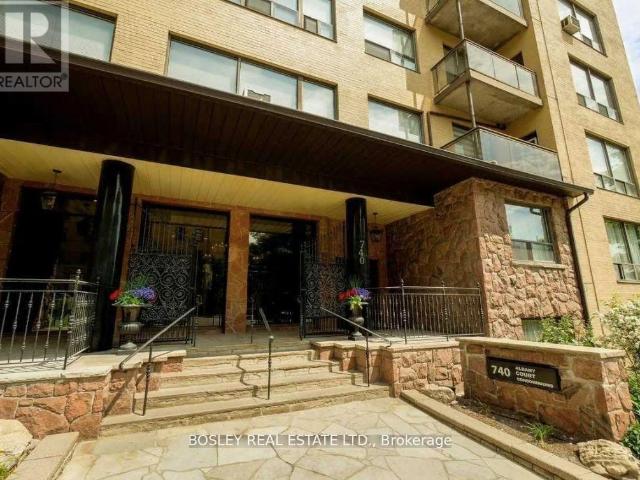
apartment at 108 740 EGLINTON AVENUE W, Toronto, Ontario, M5N1C4
View photo
Apartment · for rent
$ 1,760
New
apartment at 108 740 EGLINTON AVENUE W, Toronto, Ontario, M5N1C4
Darras Court
· 97 sq.ft · 1 Bedroom · Apartment
· Air conditioning · Parking
Darras Court · 97 sq.ft · 1 Bedroom · Apartment · Air conditioning · Parking
Bright & Spacious Studio In Prime Upper Forest Hill! This Sun-Filled Suite Offers A Smart, Functional Layout With A Separate Kitchen & Dining Area, Stylish Laminate Flooring, Custom UV Sunshade Blinds, Built-In Closet Organizers & Excellent Storage Throughout. Freshly Painted & Move-In Ready With Window A/C Included. Coin-Operated Laundry Conveniently Located On The Same Floor. Exceptional Value With Heat, Water, High-Speed Fibre Internet & Premium Cable TV With 200+ Channels Including CRAVE, HBO & STARZ All Included In The Lease! Hydro Extra. Parking Available For Rent, Subject To Availability. Fantastic Location With Easy Access To TTC, Eglinton West Subway Station & The Eglinton LRT, Plus Shops, Grocery Stores, Cafes, Parks & Everyday Amenities Nearby. A Bright, Comfortable & Convenient Place To Call Home In A Quiet, Well-Managed Building. No Dogs Permitted As Per Building Policy. (id:18653)
$ 1,760
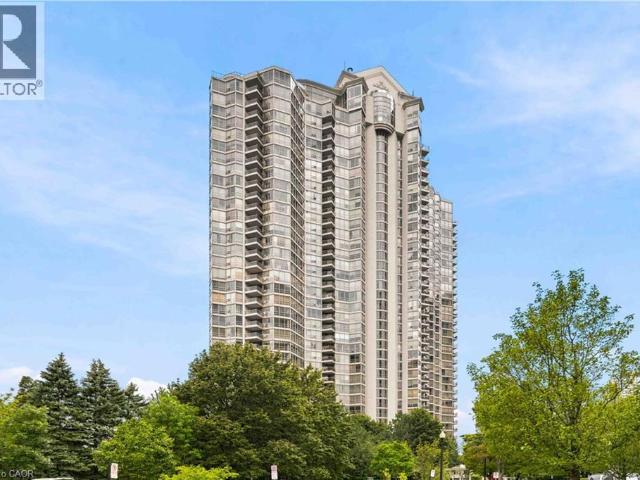
apartment at 45 KINGSBRIDGE GARDEN Circle Unit# 901
View photo
Apartment · for rent
$ 2,250
New
apartment at 45 KINGSBRIDGE GARDEN Circle Unit# 901
Darras Court
· 161 sq.ft · 1 Bedroom · Apartment
· Garden · Terrace · Sauna · Swimming pool · Security · Parking · Equipped kitchen
Darras Court · 161 sq.ft · 1 Bedroom · Apartment · Garden · Terrace · Sauna · Swimming pool · Security · Parking · Equipped kitchen
Welcome to Suite 901 at 45 Kingsbridge Garden Circle—a beautifully updated one-bedroom, one-bathroom residence offering comfort, convenience and a true resort-style lifestyle. The refreshed interior features brand-new flooring throughout, new kitchen cabinetry, a new quartz countertop and sink, plus a brand-new dishwasher. The bathroom has also been updated with new marble and a new quartz countertop. A newly replaced heat pump and air-conditioning system provides added comfort and peace of mind. The suite includes in-unit laundry, central vacuum, fridge, stove, exhaust hood and dishwasher, along with one parking space and one locker. Residents enjoy an impressive collection of amenities, including the spectacular 38th-floor Sky Club with a party room, outdoor terrace and panoramic views, plus an indoor pool, hot tub, fitness centre, sauna, billiards room, squash and tennis courts, rooftop garden terrace, BBQ area, guest suites, car wash and 24-hour concierge and security. Maintenance
$ 2,250
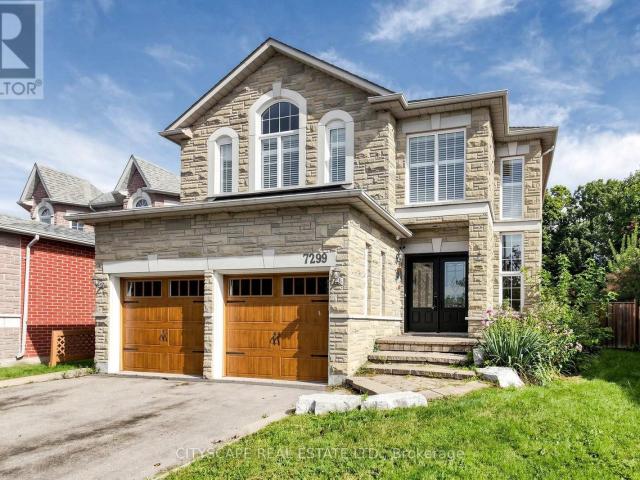
apartment at 7299 WALDORF WAY, Mississauga, Ontario, L5N7P7
View photo
Apartment · for rent
$ 4,500
New
apartment at 7299 WALDORF WAY, Mississauga, Ontario, L5N7P7
Darras Court
· 334 sq.ft · 1 Bedroom · Apartment
· Garden · Parking · Fireplace · Cellar
Darras Court · 334 sq.ft · 1 Bedroom · Apartment · Garden · Parking · Fireplace · Cellar
Welcome to this beautifully renovated entertainer’s dream, nestled on a huge pie-shaped lot backing onto a ravine in a quiet cul-de-sac. Offering 4 + 1 bedrooms, 3.5 bathrooms, a finished basement, double garage and parking for four additional vehicles, this home combines stylish living with an exceptional outdoor setting, all just minutes from the 401 and 407.A striking stone exterior, arched window and double garage create an impressive first impression. Step through the double front doors into a bright, welcoming foyer featuring rich hardwood floors and an elegant oak staircase with wrought-iron spindles.The open-concept main floor is designed for both everyday living and entertaining. The spacious living room features a marble-surround gas fireplace and bay window overlooking the backyard, creating a warm and inviting space filled with natural light.At the heart of the home is a custom-designed kitchen featuring crisp white shaker cabinetry, warm wood accents, quartz countertops, m
$ 4,500
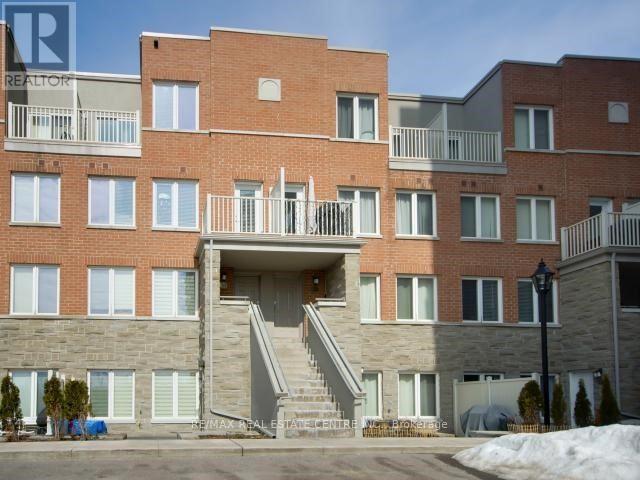
apartment at 208 – 5 RICHGROVE DRIVE E
View photo
Apartment · for rent
$ 2,600
New
apartment at 208 – 5 RICHGROVE DRIVE E
Darras Court
· 86 sq.ft · 2 Bedrooms · Apartment
· Terrace · Parking
Darras Court · 86 sq.ft · 2 Bedrooms · Apartment · Terrace · Parking
Welcome to Unit 208 at 5 Richgrove Drive, Minto Richgrove Village – a private stacked townhome offering one dedicated parking space and modern, low-maintenance living. This bright and spacious 2-bedroom, 1005 sq. ft. LEED-certified, energy-efficient home features a well-designed open-concept layout with 9 ft ceilings, large windows, elegant laminate flooring, and a convenient main-floor powder room.Step out onto the generous private terrace, perfect for outdoor relaxation and BBQ use (as permitted). The contemporary kitchen is equipped with stainless steel appliances, upgraded under-cabinet lighting, and sleek modern finishes. The upper level offers two well-sized bedrooms with upgraded Berber broadloom and wall-to-wall closets. The primary bedroom includes a 4-piece ensuite and direct access to a second private terrace, adding extra comfort and privacy. Ideally located just minutes from Highways 401, 427, and 27, and approximately 6 km from Toronto Pearson International Airport. Close
$ 2,600
apartment at 209 180 VETERANS DRIVE, Brampton, Ontario, L7A5G7
View photo
Apartment · for rent
$ 2,500
New
apartment at 209 180 VETERANS DRIVE, Brampton, Ontario, L7A5G7
Darras Court
· 215 sq.ft · 1 Bedroom · Apartment
· Office room · Balcony · Parking
Darras Court · 215 sq.ft · 1 Bedroom · Apartment · Office room · Balcony · Parking
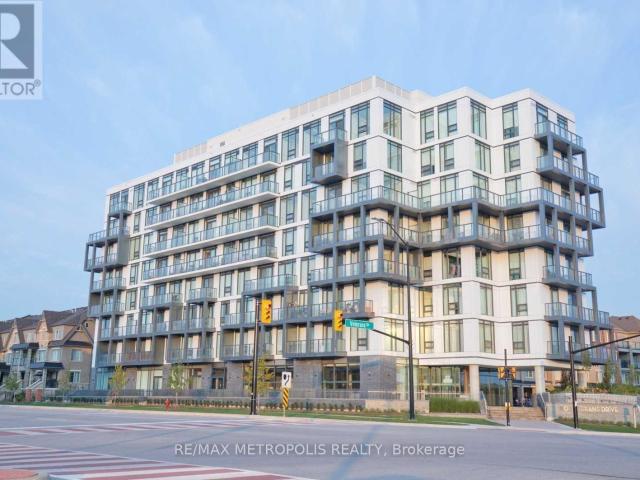
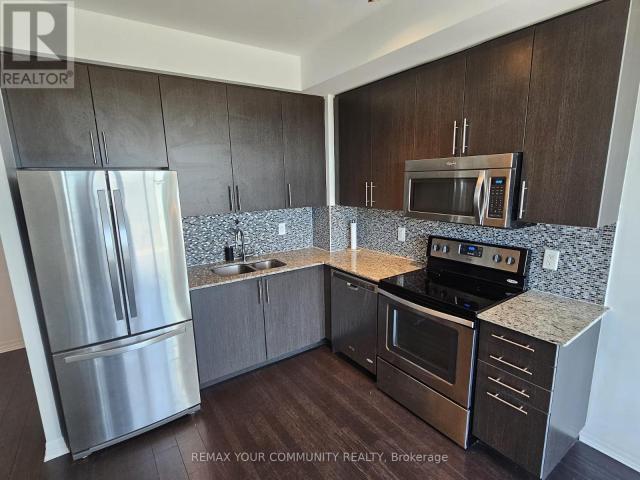
Welcome To M Condos Conveniently Located In Mount Pleasant Village! This Corner Unit Features Floor To Ceiling Windows Throughout, With Generously Sized, Light-Filled Bedrooms, A Bright, Open Concept Kitchen With Chef-Inspired Finishes Including A Large Eat-In Island. Designer Laminate Floating Floor Throughout The Living And Dining Room, Kitchen, Foyer, Den, Hallways And Bedrooms. Open Concept Living/Dining With Walkout Access To A Spacious Balcony. Closed Off Den That Could Be Used As A Home Office, Nursery, Or Bedroom. 2 Full Sized Bathrooms With Porcelain/Ceramic Floor Tiles. Enjoy Brilliant Amenities Like A Grand, Welcoming Lobby, A Fully Equipped Fitness Centre And Multi-Purpose Room, And Ample Visitors Parking. 4 Minutes Drive To Mount Pleasant Go Station, Easy Access To Highway 401, 407, 410 And More. Surrounded By Grocery Stores, Schools, Parks, And Beautiful Green Space. (id:18653)
$ 2,500
apartment at 1206 – 80 ESTHER LORRIE DRIVE
View photo
Apartment · for rent
$ 2,100
New
apartment at 1206 – 80 ESTHER LORRIE DRIVE
Darras Court
· 32 sq.ft · 1 Bedroom · Apartment
· Office room · Terrace · Swimming pool · Security
Darras Court · 32 sq.ft · 1 Bedroom · Apartment · Office room · Terrace · Swimming pool · Security
Welcome to Penthouse Living at 80 Esther Lorrie Drive! Bright, stylish, and well maintained, this 1 Bedroom + Den Penthouse Suite offers the perfect blend of comfort and convenience in an excellent Etobicoke location. Soaring ceilings and wall-to-wall windows flood the space with natural sunlight, showcasing unobstructed, panoramic views of the Toronto skyline. The open-concept layout features easy-clean laminate floors, a modern kitchen, and a versatile den-ideal for a home office, reading nook, or extra storage. Perfect for professionals and commuters, this location offers TTC at your doorstep, quick connections to Hwy 401, 427, 27, 7, 401, close proximity to Pearson Airport, Humber College, Hospital, local parks, grocery stores, and everyday amenities. Everything you need is within reach. Residents enjoy access to premium building amenities, including a stylish rooftop terrace, aexercise room, indoor pool, party room, and 24-hour concierge for added peace of mind. If you’re looking
$ 2,100
apartment at 24 SABINE ROAD
View photo
Apartment · for rent
$ 3,500
New
apartment at 24 SABINE ROAD
Darras Court
· 205 sq.ft · 3 Bedrooms · Apartment
· Garden · Deck · Cellar
Darras Court · 205 sq.ft · 3 Bedrooms · Apartment · Garden · Deck · Cellar
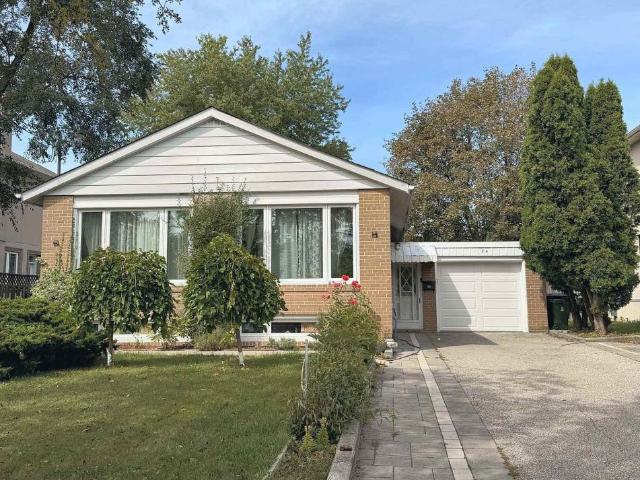
Welcome to this charming and exceptionally clean main-floor bungalow in the highly sought-after West Deane Park neighbourhood. Located on a quiet, tree-lined street, this bright and well-maintained home features a spacious south-facing living and dining area, eat-in kitchen, comfortable bedrooms and plenty of natural light throughout. Enjoy the beautifully maintained private backyard backing onto the green space of Heathercrest Park, with a deck and plenty of outdoor space for your family to enjoy. Conveniently located close to parks, schools, shopping, transit and major highways. *Main floor only; basement not included.* (id:18653)
$ 3,500
apartment at BSMT 318 SUNNY MEADOW BOULEVARD, Brampton, Ontario, L6R3C3
View photo
Apartment · for rent
$ 1,600
New
apartment at BSMT 318 SUNNY MEADOW BOULEVARD, Brampton, Ontario, L6R3C3
Darras Court
· 129 sq.ft · 1 Bedroom · Apartment
· Parking · Cellar
Darras Court · 129 sq.ft · 1 Bedroom · Apartment · Parking · Cellar
Spacious 1 bed 1 bath basement apartment located in the heart of Springdale. This newly renovated unit includes in-suite laundry. Walking distance to a large plaza with grocery stores, banks, and fast food shops. Lots of storage room and 1 unobstructed parking spot in driveway. Tenant pays 30% utilities. (id:18653)
$ 1,600
apartment at LOWER LEVEL 28 ERINGATE DRIVE, Toronto, Ontario, M9C3Y7
View photo
Apartment · for rent
$ 2,200
New
apartment at LOWER LEVEL 28 ERINGATE DRIVE, Toronto, Ontario, M9C3Y7
Darras Court
· 129 sq.ft · 1 Bedroom · Apartment
· Garden · Parking · Cellar
Darras Court · 129 sq.ft · 1 Bedroom · Apartment · Garden · Parking · Cellar
Prime Location | Spacious Basement with Separate Entrance. Looking for a well-located basement apartment with a separate entrance? This bright and versatile unit offers a third room that can be used as either a bedroom or living room, depending on your needs-making it ideal for a small family. One of the large room can be used as living area or Bedroom. Excellent Location Conveniently located near Hwy 27 & Eringate, with easy access to: Hwy 427 & Hwy 401 Toronto Pearson International Airport TTC bus stops Schools & parks Shopping and everyday amenities. / Two (2) back-to-back parking space on driveway included. Backyard is not included in the lease. Utilities: Basement tenant is responsible for 40% of total utilities, including Hydro, Heat, Water and Hot Water Tank Rental…. Required Documents: Full Equifax Credit Report Completed Rental Application Employment Letter Most Recent 3 Pay Stubs A great opportunity for a family looking for a comfortable home in a convenient and well-connecte
$ 2,200
apartment at 114 ARDWICK BOULEVARD
View photo
Apartment · for rent
$ 3,750
Updated
apartment at 114 ARDWICK BOULEVARD
Darras Court
· 409 sq.ft · 4 Bedrooms · Apartment
· Garden · Parking · Cellar
Darras Court · 409 sq.ft · 4 Bedrooms · Apartment · Garden · Parking · Cellar
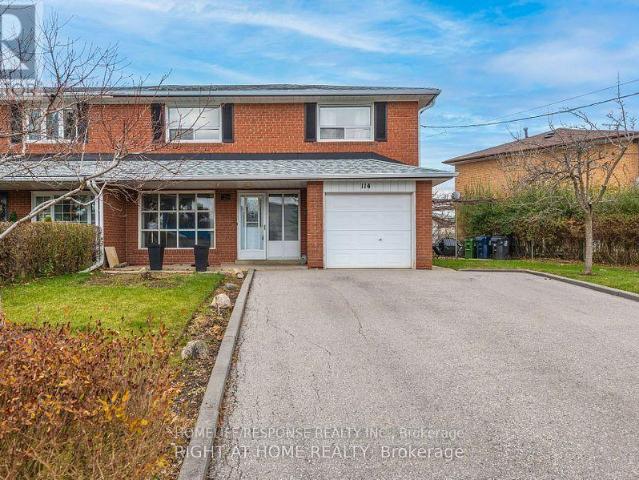
Spacious Four Bedroom Home on Premium Lot! 4 Car Parking on Driveway Plus One Car Garage. Side Private Fenced Yard and Large Backyard. Well maintained Home – Renovated Bathrooms – Large Spa Shower in Basement Bathroom. Newly Finished Basement Rec. Room – Large Bedrooms with Hardwood Floors. Family Size Eat In Kitchen with Side Entrance. All Amenities in the Area. Close to Shopping, Schools, Hwy 401 and 400, Transit, Finch LRT System. Additionally the Property is Steps Away from Nile Academy School. Rare Find to Rent Entire Home. Enjoy Living in Quiet Street. Highly Convenient Neighbourhood. Tenants pay own Utilities. (id:18653)
$ 3,750
apartment at 104 5 RICHGROVE DRIVE E, Toronto, Ontario, M9R0A3
View photo
Apartment · for rent
$ 2,650
New
apartment at 104 5 RICHGROVE DRIVE E, Toronto, Ontario, M9R0A3
Darras Court
· 151 sq.ft · 1 Bedroom · Apartment
· Patio · Office room · Parking
Darras Court · 151 sq.ft · 1 Bedroom · Apartment · Patio · Office room · Parking
Clean and spacious 2-bedroom plus den, 2-bathroom stacked townhome at Richgrove Village with over 1,000 sq. ft. of functional living space. Ground-level entry with minimal stairs to access the unit. Open-concept living and dining area, and a kitchen with stainless steel appliances, a centre island and ample storage. The den provides additional space for a home office or study area. Includes ensuite washer and dryer, a private outdoor patio and one underground parking space. Visitor parking is available. Located in an excellent school district, close to parks, shopping and everyday amenities. TTC bus stop directly outside the unit, with an approximately 18-minute ride to Kipling Station. Easy access to Highways 427, 401 and 409. Minutes to Pearson Airport, Metro Grocery Store, Tim Hortons, Shoppers Drug Mart + More! Some images are not recent and are for illustrative purposes only. (id:18653)
$ 2,650
Knightsbridge Kings Cross Apartments
View photo
Apartment · for rent
$ 1,945
New
Knightsbridge Kings Cross Apartments
Darras Court
· 1 Bedroom · 1 Bath · Apartment
· Garden · Lift · Parking
Darras Court · 1 Bedroom · 1 Bath · Apartment · Garden · Lift · Parking
Visit our Website: > In the very heart of Brampton, is the 3 building complex of 3 and 11 Knightsbridge and 5 Kings Cross. We offer beautiful and spacious 1, 2 and 3 bedroom apartments for rent in Brampton. Playground Splash pad Basketball court Community garden Gazebo Laundry facilities Underground, Outdoor, and Visitors parking Bike parking Landscaped grounds Pets welcome Controlled access with security cameras Elevators Barrier free entrances Garbage chutes What's included in your rent Heat Included, Water Included, Parking*, *Visitor parking, *Outdoor Parking, *Underground parking Have Questions? Contact the Property Manager: (905) 791-4676
$ 1,945
apartment at PH04 30 UPPER MALL WAY, Vaughan, Ontario, L4L0L8
View photo
Apartment · for rent
$ 3,950
New
apartment at PH04 30 UPPER MALL WAY, Vaughan, Ontario, L4L0L8
Darras Court
· 549 sq.ft · 1 Bedroom · Apartment
· Balcony
Darras Court · 549 sq.ft · 1 Bedroom · Apartment · Balcony
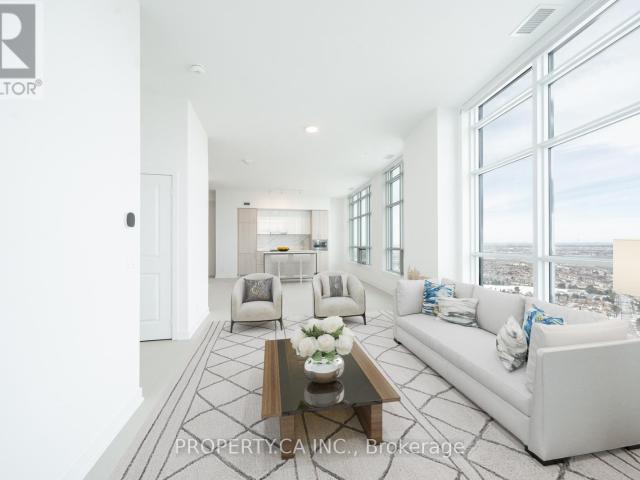
Step into unparalleled elegance with this brand-new, never-lived-in penthouse, offering 1,200+ square feet of exquisite living space. This bright corner unit boasts stunning floor-to-ceiling windows, flooding the space with natural light while showcasing breathtaking panoramic views. The modern, open-concept design features sleek stainless steel built-in appliances, and center island, perfect for any home chef. The primary bedroom is a true retreat, complete with a 5-piece ensuite and a spacious walk-in closet. Enjoy the luxury of two private balconies, including one directly off the primary bedroom ideal for morning coffee or evening relaxation. Experience state-of-the-art amenities, and enjoy the convenience of being just minutes from Hwy 407, premier shopping, top-rated restaurants, and more. *EXTRAS* Tenant is Responsible for Hydro. Will need to set up their own account. *Some pictures have been virtually enhanced* (id:18653)
$ 3,950
For Rent 1 Bedroom Apartment Mississauga ON DLS100940488
View photo
Apartment · for rent
$ 2,197
Updated
For Rent 1 Bedroom Apartment Mississauga ON DLS100940488
Darras Court
· 1 Bedroom · 1 Bath · Apartment
· Swimming pool · Parking
Darras Court · 1 Bedroom · 1 Bath · Apartment · Swimming pool · Parking
Welcome to 1315 Bough Beeches – Upscale Living in a Prime LocationExperience the luxury of condo-quality rentals at 1315 Bough Beeches, where our suites feature modern finishes, including new stainless steel appliances, ceramic and plank flooring, and individual controls for heating and air conditioning.Enjoy an array of on-site amenities, including a recently renovated Smartcard laundry room, an indoor pool, squash and tennis courts, and ample indoor and outdoor parking. With a shopping center just across the street and easy access to local transit and Highway 401, 1315 Bough Beeches offers unparalleled convenience.Call us today at * for more information or to schedule your personal tour!
$ 2,197
apartment at 23 MERRICKVILLE WAY
View photo
Apartment · for rent
$ 3,300
New
apartment at 23 MERRICKVILLE WAY
Darras Court
· 237 sq.ft · 3 Bedrooms · Apartment
· Garden · Fireplace · Parking · Air conditioning
Darras Court · 237 sq.ft · 3 Bedrooms · Apartment · Garden · Fireplace · Parking · Air conditioning
Welcome to 23 Merrickville Way, a spacious and well-maintained 3-bedroom townhome available for lease in the highly desirable Bram West community. Offering approximately 1,900 sq. ft. of above-grade living space, this home features a bright and functional layout with hardwood flooring throughout the main living areas. The combined living and dining room provides plenty of natural light, while the separate family room features a cozy fireplace and walkout to the backyard. The kitchen offers stainless steel appliances, ceramic flooring and a convenient breakfast bar, complemented by a separate breakfast area.Upstairs, the generous primary bedroom features his-and-hers closets and a private 4-piece ensuite. Two additional spacious bedrooms offer large closets and windows, providing comfortable accommodations for the whole family. Ensuite laundry, central air conditioning, a built-in garage and parking for up to 3 vehicles add everyday convenience. Ideally located near Steeles Ave W and Mi
$ 3,300
Knightsbridge Kings Cross Apartments
View photo
Apartment · for rent
$ 1,725
New
Knightsbridge Kings Cross Apartments
Darras Court
· 1 Bedroom · 1 Bath · Apartment
· Garden · Lift · Parking
Darras Court · 1 Bedroom · 1 Bath · Apartment · Garden · Lift · Parking
Visit our Website: > In the very heart of Brampton, is the 3 building complex of 3 and 11 Knightsbridge and 5 Kings Cross. We offer beautiful and spacious 1, 2 and 3 bedroom apartments for rent in Brampton. Playground Splash pad Basketball court Community garden Gazebo Laundry facilities Underground, Outdoor, and Visitors parking Bike parking Landscaped grounds Pets welcome Controlled access with security cameras Elevators Barrier free entrances Garbage chutes What's included in your rent Heat Included, Water Included, Parking*, *Visitor parking, *Outdoor Parking, *Underground parking Have Questions? Contact the Property Manager: (905) 791-4676
$ 1,725
apartment at 12 OAKHAVEN ROAD, Brampton, Ontario, L6P2Y3
View photo
Apartment · for rent
$ 4,000
New
apartment at 12 OAKHAVEN ROAD, Brampton, Ontario, L6P2Y3
Darras Court
· 344 sq.ft · 1 Bedroom · Apartment
Darras Court · 344 sq.ft · 1 Bedroom · Apartment
Welcome to 12 Oakhaven Rd! Spacious Main and Second Floor Rental Offering 5 Bedrooms and 4 Washrooms, Perfect for a Large Family Looking for Comfortable and Functional Living Space. This Home Features Generously Sized Bedrooms, Multiple Bathrooms for Added Convenience, and a Bright, Practical Layout With Plenty of Room for Everyday Living and Entertaining. Located in a Desirable Neighbourhood Close to Schools, Parks, Shopping, Transit, and Everyday Amenities. A Great Rental Opportunity Offering Space, Comfort, and Convenience. (id:18653)
$ 4,000
apartment at 81 VANHORNE CLOSE, Brampton, Ontario, L7A0X9
View photo
Apartment · for rent
$ 3,000
New
apartment at 81 VANHORNE CLOSE, Brampton, Ontario, L7A0X9
Darras Court
· 215 sq.ft · 1 Bedroom · Apartment
· Garden · Office room · Fireplace · Deck · Parking
Darras Court · 215 sq.ft · 1 Bedroom · Apartment · Garden · Office room · Fireplace · Deck · Parking
Discover urban living at its finest with this exquisite townhouse for lease located in High Demand Northwest Brampton. Boasting 3 spacious Bedrooms & 4 modern Washrooms, this home offers both comfort &; style. The ground level has a Living room with Laminate floors & a powder room with W/O to a fully fenced backyard. The 2nd level features a Family room with a Fireplace, perfect for entertaining guests or enjoying quality family time. Natural light pours in through large windows &; lots Sunlight as its East West facing, creating a warm & inviting atmosphere. A Gourmet Kitchen equipped with Centre Island, S/S Appliances, stylish Quartz Countertop, Backsplash &; lots of storage. Convenient Den for your Home Office. Step outside onto a Private Deck with no neighbours in the back, where you can enjoy morning coffee or unwind after a long day. 3rd level has Primary Bed with upgraded 4-Piece Ensuite & W/In Closet & 2 Spacious Bedrooms with Dark out Blinds. Total 3 Parking spaces. Photos were
$ 3,000
apartment at 28 ERINGATE DRIVE, Toronto, Ontario, M9C3Y7
View photo
Apartment · for rent
$ 3,150
New
apartment at 28 ERINGATE DRIVE, Toronto, Ontario, M9C3Y7
Darras Court
· 183 sq.ft · 1 Bedroom · Apartment
· Garden · Parking · Equipped kitchen · Cellar
Darras Court · 183 sq.ft · 1 Bedroom · Apartment · Garden · Parking · Equipped kitchen · Cellar
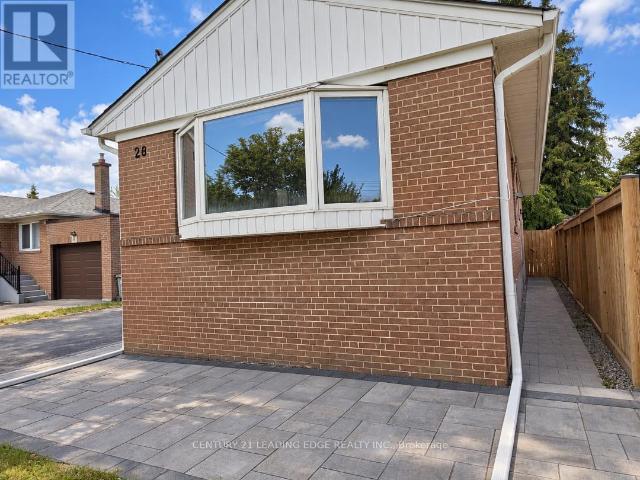
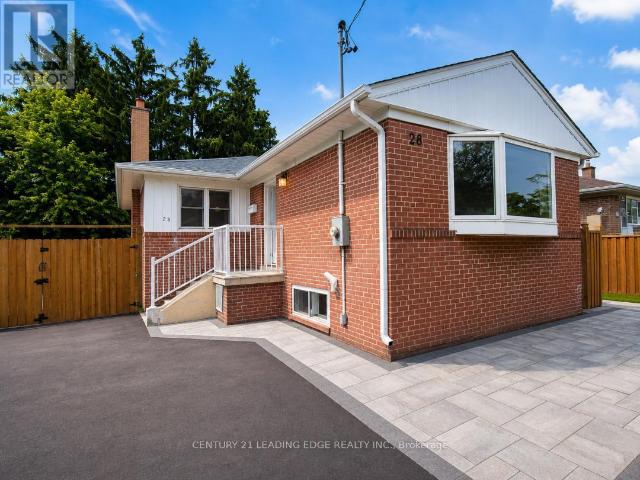
LOCATION: Conveniently located close to Hwy 27 and Eringate, with easy access to Hwy 427, the airport, Hwy 401, TTC bus stops, schools, and parks. FEATURES: Brand-new fridge, stove, dishwasher, washer, and dryer Bright and spacious open-concept living and dining area with large windows Good-sized backyard for Tenant use Two back-to-back parking spaces included Basement is not included Main-floor Tenant is responsible for 60% of the total utilities. Hydro, Heat, Water and Hot water tank rental. Required: Full credit report for from Equifax, Rental Application, Employment Letter, Last three pay stubs (id:18653)
$ 3,150

Get email alerts

Don't miss out: be the first to know about new properties

The alert was correctly created

On subscribing you accept the conditions of use and the privacy policy
Alert
Receive new ads in your inbox
Save this search
Receive alerts for new listings

We'll send you an email when we have new properties for: "Apartments to rent in Darras Court"

The alert was correctly created

Get email alerts and be the first to see new listings
Required field
On subscribing I accept the terms of the privacy policy
Perfect! You'll soon start receiving new listings via email
Alert
Receive an email when we have new ads for Apartments to rent in Darras Court
Save this search
Filters

Bedrooms

Area (sq.ft)

sq.ft
sq.ft

Price ($ per month)

$
$

Filter by property type

Bathrooms

Clear all filters
Receive notifications when new entries are published.