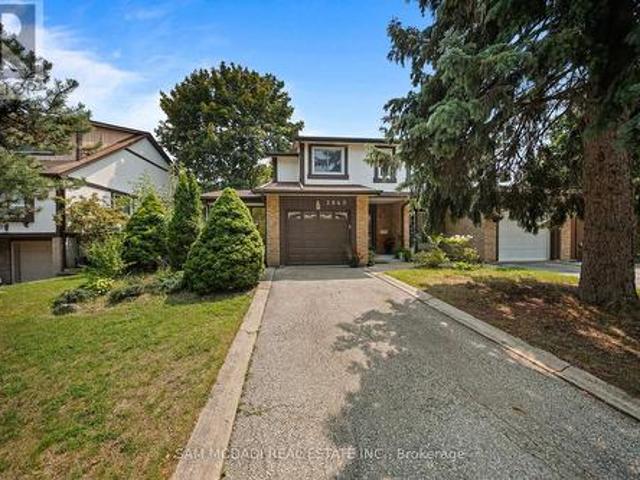
9,926 properties for sale in Darras Court

312 Stony Hill Boulevard, Markham, ON, L6C 3M3 house for sale | Listing ID N13624 | Royal LePage
View photo
House · for sale
$ 999,800
312 Stony Hill Boulevard, Markham, ON, L6C 3M3 house for sale | Listing ID N13624 | Royal LePage
Darras Court
· House
· Office room · Terrace · Balcony · Parking · Air conditioning
Darras Court · House · Office room · Terrace · Balcony · Parking · Air conditioning
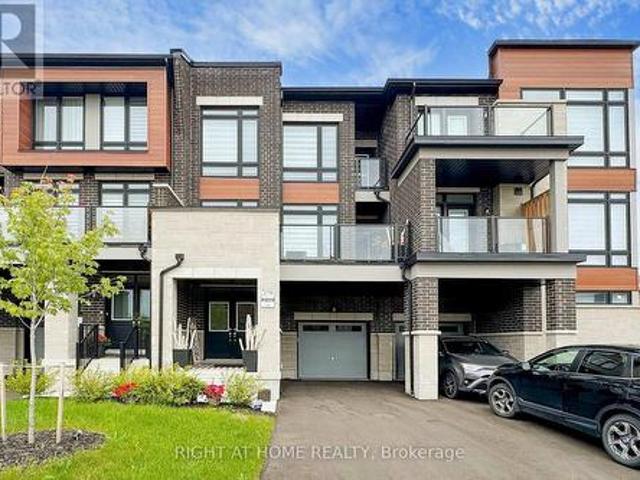
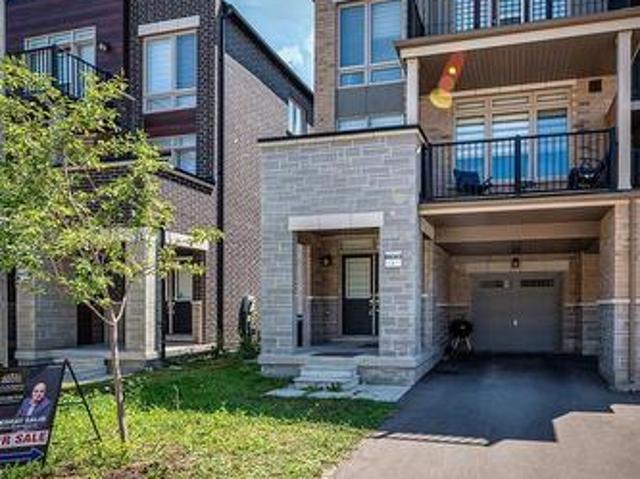
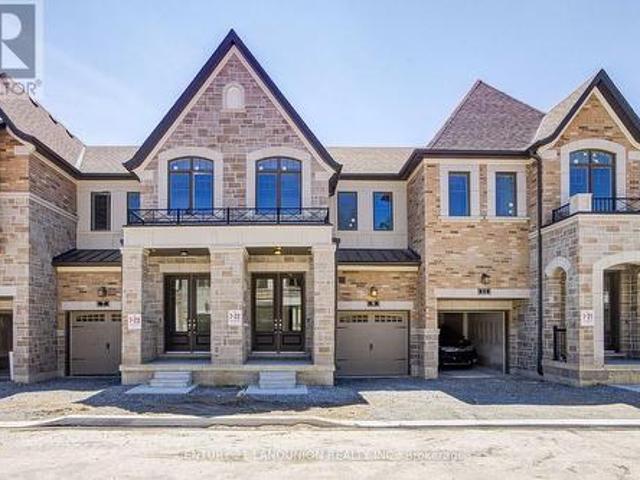
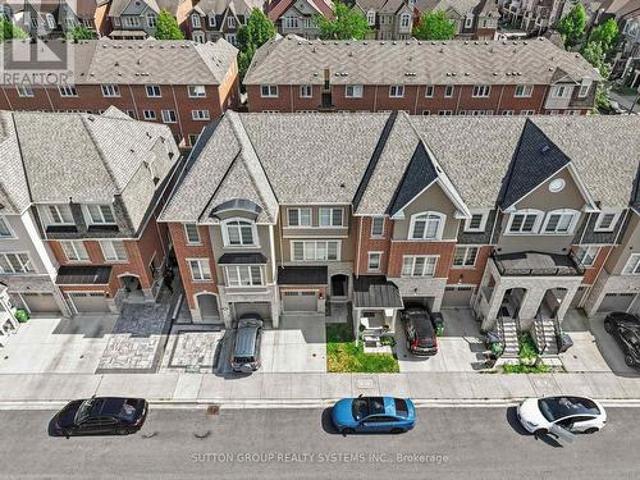
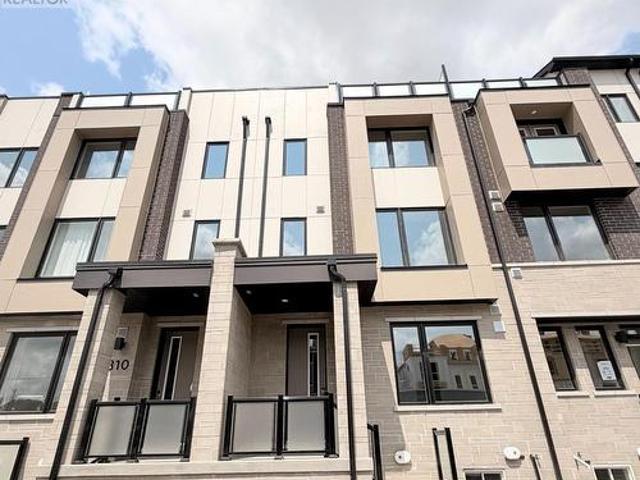
Welcome to this brand-new, freehold 4-bedroom townhouse featuring a double-car garage and NO POTL fees! Highlighted by a spacious 247 sq. Ft. rooftop terrace, this home offers two ensuite bedrooms, including a convenient main-floor suite-ideal for in-laws, adult children, or a private home office. South-facing and filled with natural sunlight through oversized windows, the layout seamlessly blends modern design with energy-efficient comfort, complete with an owned air-source heat pump, A/C, and tankless water heater. Enjoy hardwood flooring throughout, premium upgrades, and a walkout to an open balcony right from the kitchen and dining areas. Prime location: steps to parks, and minutes to Angus Glen Golf Club, community centers, shopping plazas, Costco, and Hwy 404. Top-ranked school zone including Pierre Elliott Trudeau HS, Unionville HS, St. Augustine CHS, and Richmond Green SS. (Id: 27)
$ 999,800
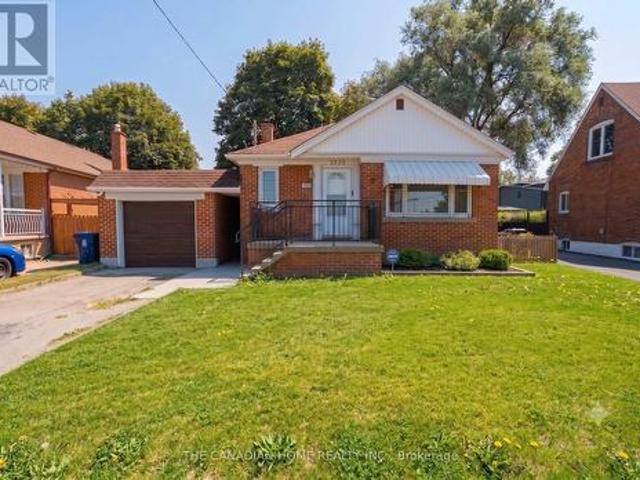
1373 Pharmacy Avenue, Toronto, ON, M1R 2J6 house for sale | Listing ID E13625 | Royal LePage
View photo
House · for sale
$ 1,075,000
1373 Pharmacy Avenue, Toronto, ON, M1R 2J6 house for sale | Listing ID E13625 | Royal LePage
Darras Court
· House
· Cellar
Darras Court · House · Cellar
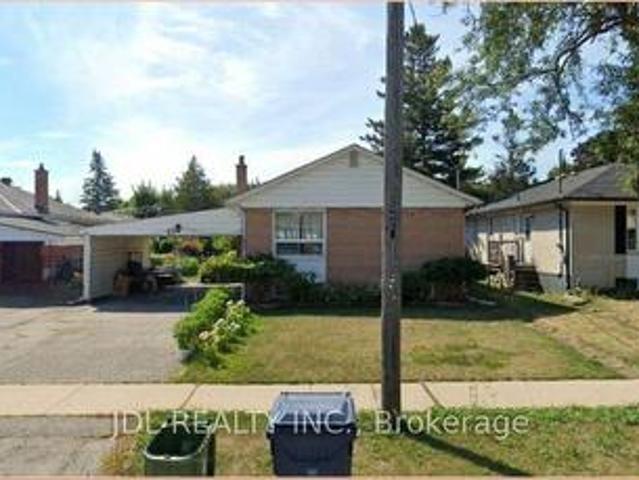
Detached bungalows with income potential on premium lots are a rare find in Toronto*. Welcome to 1373 Pharmacy Ave! Located in the desirable Wexford-Maryvale community, this well-maintained detached bungalow sits on a premium 45 x 100 ft lot widening to approximately 57 ft at the rear, offering exceptional outdoor space, privacy, and long-term value. The main floor features 3 spacious bedrooms, 1 full bathroom, and a bright, functional layout with plenty of natural light. The bungalow design provides comfortable single-level living, perfect for families, first-time buyers, or those looking to downsize without compromising on space. The finished basement with a separate entrance adds incredible flexibility, featuring 2 additional bedrooms, 1 full bathroom, brand-new flooring, and fresh paint throughout. Whether used for extended family, a private workspace, additional living space, or future income potential, this lower level provides options to suit your lifestyle. Enjoy the convenienc
$ 1,075,000
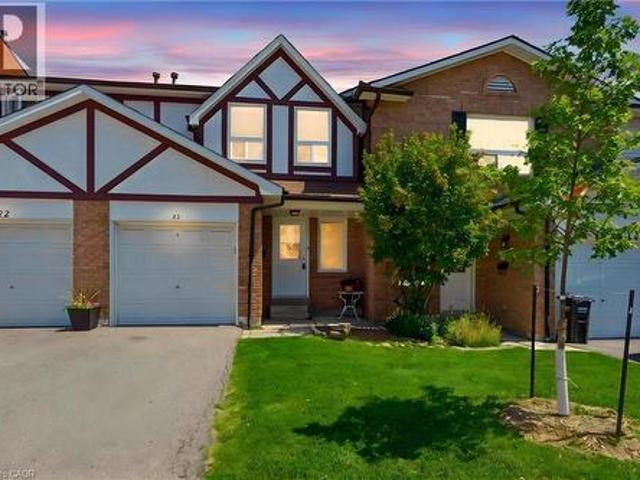
333 Meadows Boulevard Unit# 23, Mississauga, ON, L4Z 1G9 townhouse for sale | Listing ID 40852 | Royal LePage
View photo
Townhouse · for sale
$ 699,800
333 Meadows Boulevard Unit# 23, Mississauga, ON, L4Z 1G9 townhouse for sale | Listing ID 40852 | Royal LePage
Darras Court
· Townhouse
· Garden · Fireplace · Parking · Cellar
Darras Court · Townhouse · Garden · Fireplace · Parking · Cellar
Welcome to this charming 2-storey townhouse beautifully nestled under mature pines and backing directly onto peaceful greenspace with no rear neighbours! Located in a quiet, highly sought-after Rathwood development with low maintenance fees, this home features brand-new vinyl flooring, fresh paint throughout, and updated light fixtures. The main level offers a bright, functional layout with a seamless walkout to your private, fully fenced backyard. Upstairs, find a spacious primary bedroom featuring semi-ensuite privileges to the 4-piece main bath, along with two additional generous bedrooms boasting ample closet space. The fully finished basement adds fantastic extra living space, complete with a cozy wood-burning fireplace, rec room, and dedicated laundry area. Includes single garage + driveway parking. Unbeatable location close to Square One, major highway access, transit, top schools, shopping, and parks-ideal for executive couples, growing families, or smart investors! (Id: 27)
$ 699,800
2248 Seton Crescent, Burlington, ON, L7L 6Y4 house for sale | Listing ID W13623 | Royal LePage
View photo
House · for sale
$ 939,000
2248 Seton Crescent, Burlington, ON, L7L 6Y4 house for sale | Listing ID W13623 | Royal LePage
Darras Court
· House
· Garden · Gym · Parking · Equipped kitchen · Cellar
Darras Court · House · Garden · Gym · Parking · Equipped kitchen · Cellar
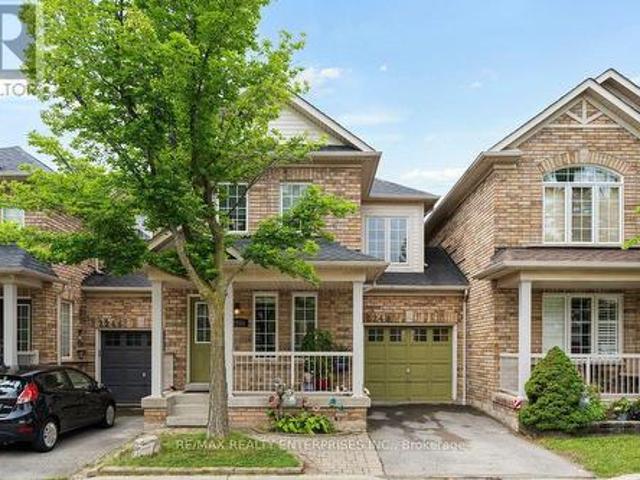
Rarely Available Link Townhome. Attached ONLY at the Garage! Welcome to 2248 Seton Crescent in Burlington's highly sought-after, family-friendly Orchard community! Enjoy the feel and privacy of a semi-detached home thanks to this unique link design attached solely at the garage. The main level features hardwood floors, an inviting open-concept flow, and a freshly refreshed kitchen boasting brand-new 2026 stainless steel appliances (fridge, stove, microwave, dishwasher) and brand-new 2026 cabinet doors and handles. Upstairs, you'll find 3 generous bedrooms, including a primary retreat featuring a private ensuite bath and a spacious walk-in closet. The 2nd and 3rd bedroom make this a great family home. Downstairs, the fully finished basement offers versatile extra living space. Ideal for a recreation room, home gym, or media centre. With 2.5 bathroom and a private backyard, this home has it all. Walk to top-rated schools, neighborhood parks, and scenic ravine trails. Minutes to Bronte Cr
$ 939,000
279 Moody Drive, Vaughan, ON, L4H 3N5 house for sale | Listing ID N13619 | Royal LePage
View photo
House · for sale
$ 949,000
279 Moody Drive, Vaughan, ON, L4H 3N5 house for sale | Listing ID N13619 | Royal LePage
Darras Court
· House
· Parking
Darras Court · House · Parking
Welcome to Luxury Living In The Heart Of New Kleinburg! Where Luxury Meets Modern Elegance. A 1500 Sqft, 3 Storey, 3 Bedroom 3 Bath And 3 Car Parking Freehold Townhome With Lots of Upgrades Already Taken Care Of and Still Under Tarion Warranty. Boasting High-end Upgrades Throughout, This Residence Offers A Turnkey Experience. The Home is Minutes From The Town of Kleinburg And Close Proximity to Major Highways. Your Children Will Also Enjoy Being Close to School. With A Catholic And Public School In the Neighborhood. This Home Features Open Concept Layout on The Main Floor, Upgraded Pot Lights, Custom Blinds, Upgraded Bathroom Counter Tops And Fixture, Upgraded Kitchen Cabinets, Automated Garage & Much More! (Id: 27)
$ 949,000
61 Addington Square, Markham, ON, L3R 7N2 house for sale | Listing ID N13625 | Royal LePage
View photo
House · for sale
$ 1,990,000
61 Addington Square, Markham, ON, L3R 7N2 house for sale | Listing ID N13625 | Royal LePage
Darras Court
· House
· Garden · Deck · Cellar
Darras Court · House · Garden · Deck · Cellar
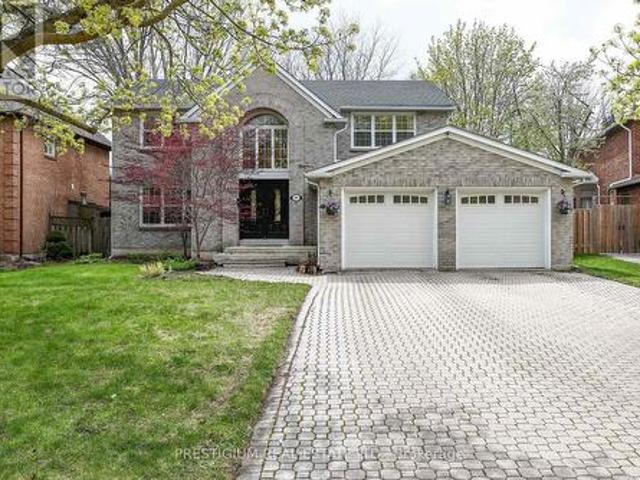
Nestled on one of Unionville's most prestigious tree-lined streets, this beautifully executive residence offers luxury living in the heart of Markham's most sought-after community. Situated on a rare premium lot, this spacious family home features an elegant layout with hardwood flooring throughout, a designer kitchen with stone countertops and stainless steel appliances, updated bathrooms, and a professionally finished basement. Step outside to your private backyard oasis complete with a large raised deck and tranquil pond. Perfect for entertaining or relaxing with family. Located within top-ranking school boundaries including Unionville High School, and close to historic Main Street Unionville, Toogood Pond Park, parks, restaurants, and transit, this is an exceptional opportunity to own a move-in ready home in a premier neighbourhood (id: 27)
$ 1,990,000
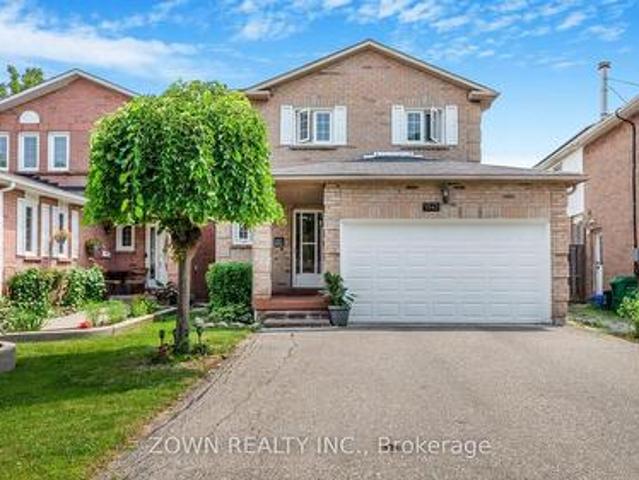
1542 Kirkrow Crescent, Mississauga, ON, L5M 3Y8 house for sale | Listing ID W13623 | Royal LePage
View photo
House · for sale
$ 899,000
1542 Kirkrow Crescent, Mississauga, ON, L5M 3Y8 house for sale | Listing ID W13623 | Royal LePage
Darras Court
· House
· Office room · Gym · Cellar
Darras Court · House · Office room · Gym · Cellar
Welcome to 1542 Kirkrow Crescent, a beautifully updated 4-bedroom, 3-bathroom home in one of Mississauga's desirable family-friendly neighbourhoods. Extensively renovated in 2020, this move-in-ready property offers modern finishes, quality upgrades, and a functional layout designed for comfortable family living. Step inside to a bright, freshly painted interior featuring spacious principal rooms perfect for everyday living and entertaining. The fully renovated kitchen boasts modern cabinetry, updated finishes, and a full suite of newer stainless steel appliances, creating a stylish and functional heart of the home. The finished basement was completely renovated in 2020, providing valuable additional living space ideal for a recreation room, home office, gym, or playroom. Whether you're hosting guests or enjoying a quiet night in, this flexible space is ready to suit your lifestyle. The upper level offers four generously sized bedrooms and well-appointed bathrooms, providing plenty of s
$ 899,000
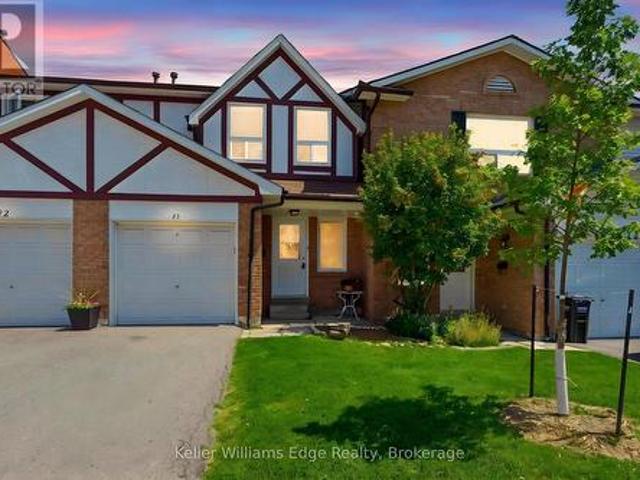
23 333 Meadows Boulevard, Mississauga Rathwood, ON, L4Z 1G9 townhouse for sale | Listing ID W13620 | Royal LePage
View photo
Townhouse · for sale
$ 699,800
23 333 Meadows Boulevard, Mississauga Rathwood, ON, L4Z 1G9 townhouse for sale | Listing ID W13620 | Royal LePage
Darras Court
· Townhouse
· Garden · Fireplace · Parking · Cellar
Darras Court · Townhouse · Garden · Fireplace · Parking · Cellar
Welcome to this charming 2-storey townhouse beautifully nestled under mature pines and backing directly onto peaceful greenspace with no rear neighbours! Located in a quiet, highly sought-after Rathwood development with low maintenance fees, this home features brand-new vinyl flooring, fresh paint throughout, and updated light fixtures. The main level offers a bright, functional layout with a seamless walkout to your private, fully fenced backyard. Upstairs, find a spacious primary bedroom featuring semi-ensuite privileges to the 4-piece main bath, along with two additional generous bedrooms boasting ample closet space. The fully finished basement adds fantastic extra living space, complete with a cozy wood-burning fireplace, rec room, and dedicated laundry area. Includes single garage + driveway parking. Unbeatable location close to Square One, major highway access, transit, top schools, shopping, and parks-ideal for executive couples, growing families, or smart investors! (Id: 27)
$ 699,800
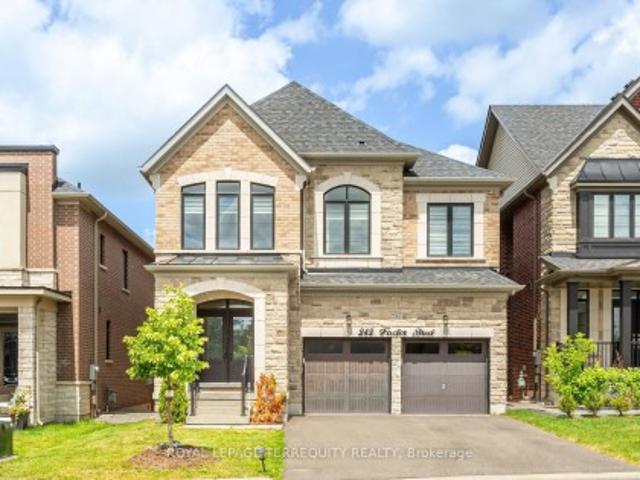
242 Factor Street, Vaughan, ON, L4H 5C1 house for sale | Listing ID N13621 | Royal LePage
View photo
House · for sale
$ 1,499,999
242 Factor Street, Vaughan, ON, L4H 5C1 house for sale | Listing ID N13621 | Royal LePage
Darras Court
· House
· Cellar
Darras Court · House · Cellar
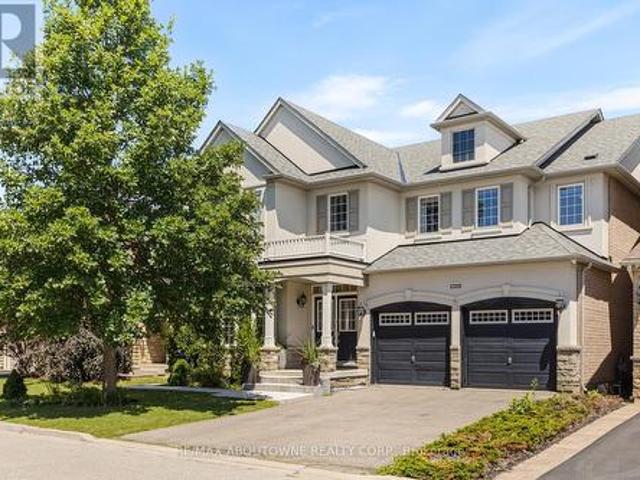
Absolutely stunning executive home situated in one of Vaughan's most prestigious communities-New Kleinburg! Built to impress, this 5 bed, 5 bath floor plan features a spacious open-concept design with coffered ceilings in the living and dining area. Pot lights throughout. Gas hookup in kitchen for Stove. Walkout basement. Enjoy premium contemporary selections and immaculate curb appeal surrounded by detached luxury estates. Nestled in a prime, highly walkable neighborhood, the property offers unparalleled convenience with an upcoming retail plaza (Longo's, LCBO, Starbucks and all major Banks) and tranquil neighborhood parks just moments away. Experience elite area influences including the historic Kleinburg Village, McMichael Art Collection, top-tier schools, and nearby conservation trails. Commuter's dream location with effortless access to Hwy's 427/27/-. Move in and elevate your lifestyle!
$ 1,499,999
23 Arrowview Drive, Brampton, ON, L7A 5H6 house for sale | Listing ID W13623 | Royal LePage
View photo
House · for sale
$ 769,900
23 Arrowview Drive, Brampton, ON, L7A 5H6 house for sale | Listing ID W13623 | Royal LePage
Darras Court
· House
· Balcony · Cellar
Darras Court · House · Balcony · Cellar
0-5 year Old! This New 3-Storey CARPET FREE Townhome In Northwest Brampton Is A Gem In A Highly Sought-After Area! It Features An Open Concept Layout With A Spacious Living And Dining Area, An Upgraded Kitchen With A Breakfast Nook, Quartz counter top and quartz backsplash, Porcelain flooring in the kitchen area and the washrooms $ spent on the upgrades in the whole house & Zebra blinds in the whole windows in the house And A Large Balcony Perfect For Outdoor Relaxation. The Master Bedroom Boasts A 4-Piece Ensuite And Its Own Private Balcony. Two Additional Bedrooms Are Generously Sized With Big Windows, Ensuring Plenty Of Natural Light. The Home Includes High-End Upgrades Such As Stainless Steel Appliances, A Modern Tile Backsplash, And Hardwood Flooring. The Second Floors Open Concept Family Room Has A 9-Foot Ceiling And A Breakfast Area, Adding To The Home's Airy Feel. The Kitchen Is Beautifully Designed With quartz Countertops And Stainless Steel Appliances. The basement partially
$ 769,900
24 Merritt Road, Toronto, ON, M4B 3K5 house for sale | Listing ID E13626 | Royal LePage
View photo
House · for sale
$ 1,799,000
24 Merritt Road, Toronto, ON, M4B 3K5 house for sale | Listing ID E13626 | Royal LePage
Darras Court
· House
· Garden · Office room · Swimming pool
Darras Court · House · Garden · Office room · Swimming pool
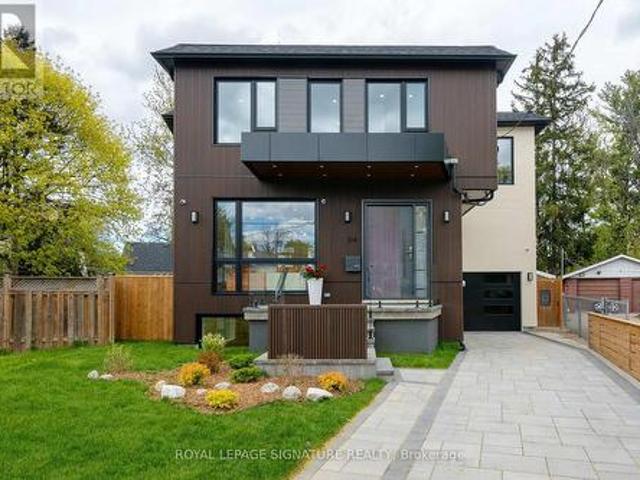
Located on a quiet court, this brand new 2-storey custom-built detached home sits on a generous pie-shaped lot with an expanded rear yard. Designed with long-term family living in mind, the home offers four bedrooms on the upper levels, along with a dedicated mid-level storage/playroom that provides flexible space for children, a home office, or additional family use. The thoughtfully designed layout features open-concept principal rooms, excellent storage throughout, and practical flow for everyday living. The lower level includes two additional bedrooms, offering strong flexibility for extended family living, guests, or potential rental use. Situated in a well-established, family-friendly neighbourhood and within the Selwyn Public School catchment area, the property is surrounded by multiple parks and recreational facilities, with a public indoor pool within walking distance. The location provides easy access across the city while maintaining a quiet residential setting. A rare oppor
$ 1,799,000
8 Major Elliot Court, Markham, ON, L3R 9C3 house for sale | Listing ID N13624 | Royal LePage
View photo
House · for sale
$ 1,488,000
Updated
8 Major Elliot Court, Markham, ON, L3R 9C3 house for sale | Listing ID N13624 | Royal LePage
Darras Court
· House
· Garden
Darras Court · House · Garden
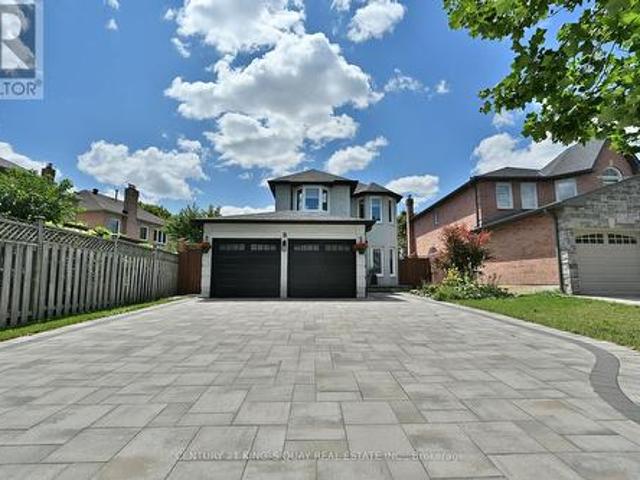
Welcome To 8 Major Elliot Crt. A Stunning Detached Home In Prime Markham. Discover The Perfect Blend Of Space, Comfort & Location In This Beautiful Hm Situated On A Low Traffic & Quiet Crt In One Of Markham's Most Sought After Neighbourhood. Minutes To Major Highways, Top Rank Schools, Parks & Shoppings. This Home Is Thoughtfully Maintained W/ Bright Interiors, Spacious Layout & Room For the Whole Family To Grow. Roof 2025, Newer Driveway 2023. Enjoy The Private Backyard. Ideals for BBQS, Gardening & Gatherings. Must See! (Id: 27)
$ 1,488,000
69 Holmstead Avenue, Toronto, ON, M4B 1T3 house for sale | Listing ID E13626 | Royal LePage
View photo
House · for sale
$ 1,450,000
69 Holmstead Avenue, Toronto, ON, M4B 1T3 house for sale | Listing ID E13626 | Royal LePage
Darras Court
· House
· Cellar
Darras Court · House · Cellar
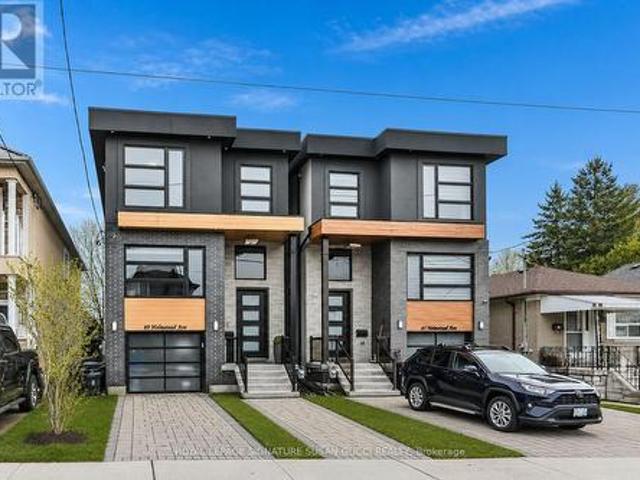
Welcome to 69 Holmstead Ave, a beautifully designed home offering refined contemporary style with a warm, inviting feel and standout curb appeal. Featuring soaring ceilings throughout, this light-filled residence delivers an airy, elevated living experience with thoughtfully curated finishes and a seamless flow ideal for modern family living. The main floor showcases an open, connected layout anchored by a gorgeous, well-appointed kitchen with exceptional storage, flowing effortlessly into the family room with a cozy gas fireplace-perfect for everyday living and entertaining. Upstairs, generously sized bedrooms provide comfort and functionality, including an oversized primary retreat with a spa-inspired ensuite featuring a glass-enclosed shower, indulgent soaker tub, and double sinks. With three bathrooms on the second level and convenient second-floor laundry, every detail has been designed with ease and lifestyle in mind. The fully finished walk-out basement offers incredible flexibi
$ 1,450,000
31 Woodgate Pines Drive, Vaughan, ON, L4H 4A8 house for sale | Listing ID N13619 | Royal LePage
View photo
House · for sale
$ 1,798,000
31 Woodgate Pines Drive, Vaughan, ON, L4H 4A8 house for sale | Listing ID N13619 | Royal LePage
Darras Court
· House
· Garden · Fireplace · Parking
Darras Court · House · Garden · Fireplace · Parking
Welcome to 31 Woodgate Pines Dr, an exquisitely upgraded 4-bedroom residence built in 2016, offering 3,242 sq. Ft. of above-grade living space on a 50-ft-wide lot with a desirable south-facing backyard in prestigious Kleinburg. Thoughtfully designed with hardwood flooring throughout, the main level features soaring 10-ft ceilings and a designer chef's kitchen with stone countertops and backsplash, a gas stove and Bosch appliances. Bright windows and designer lighting enhance the grand dining room, while the inviting family room features striking corner windows and a warm gas fireplace. Main-floor laundry provides direct garage access. Upstairs, the luxurious primary retreat features a dramatic vaulted ceiling, an oversized walk-in closet with custom floor-to-ceiling cabinetry, soft-close doors, a central dressing island and a bright window-side seating area, plus a spa-inspired 5-piece ensuite with double sinks, an oversized glass-enclosed shower and a private water closet. Bedrooms 2
$ 1,798,000
Lot 22 66 Main Street, King, ON, L0G 1T0 townhouse for sale | Listing ID N13626 | Royal LePage
View photo
Townhouse · for sale
$ 879,000
Lot 22 66 Main Street, King, ON, L0G 1T0 townhouse for sale | Listing ID N13626 | Royal LePage
Darras Court
· Townhouse
· Garden · Fireplace
Darras Court · Townhouse · Garden · Fireplace
Welcome to this brand-new townhome by Sunny Communities, in the desirable Townmanors of Brownsville community in the heart of Schomberg. Offering 3 spacious bedrooms, 3 bathrooms, and a thoughtfully designed layout, this move-in-ready home perfectly blends modern finishes with small-town charm. The bright open-concept main floor features 9-foot ceilings, engineered hardwood flooring, and a spacious great room highlighted by a sleek electric fireplace. The stylish kitchen is designed for both everyday living and entertaining, complete with quartz countertops, a large centre island with breakfast bar, upgraded stainless steel appliances including a gas stove, and a generous breakfast area with a walkout to the private backyard. Upstairs, the spacious primary suite offers a large walk-in closet and a beautifully finished 4-piece ensuite with a glass shower, while two additional well-sized bedrooms and the convenience of second-floor laundry provide comfortable living for the whole family.
$ 879,000
99 Richler Avenue, Vaughan, ON, L4H 3Y6 house for sale | Listing ID N13619 | Royal LePage
View photo
House · for sale
$ 1,448,000
99 Richler Avenue, Vaughan, ON, L4H 3Y6 house for sale | Listing ID N13619 | Royal LePage
Darras Court
· House
· Garden · Parking · Cellar
Darras Court · House · Garden · Parking · Cellar
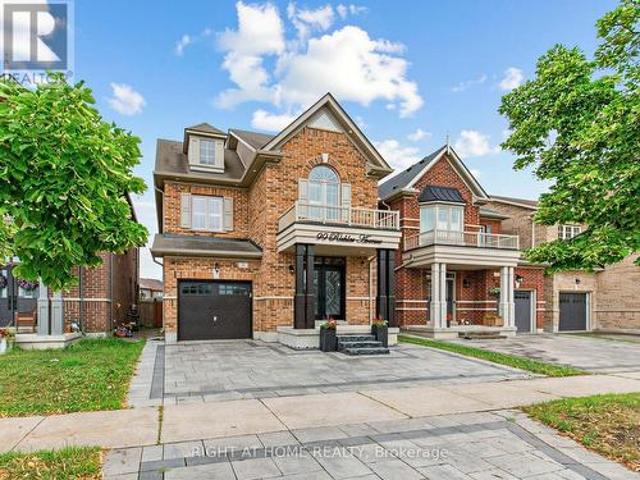
Gorgeous home nestled in the heart of Kleinburg, situated on a premium 30 x 101 ft lot facing a beautiful park. Offering approximately 3,300 sq ft of total living space including a fully finished basement, this 4+1 bedroom, 4 bathroom home features an array of upgrades throughout. Enjoy 9 ft ceilings on both the main and second floors, brand new entrance doors with upgraded 3-point locking system (2026), a stunning circular oak staircase, hardwood flooring, updated lighting, and California shutters in every room. The modern kitchen boasts quartz countertops and LED pot lights, while the exterior is enhanced with upgraded LED lighting and professionally installed interlock in both the front and backyard. The finished basement includes a legal separate entrance, its own separate laundry, an additional bedroom, and upgraded LED lighting-perfect for extended family or rental potential. The garage offers extra storage and direct access to the home, plus the driveway provides additional park
$ 1,448,000
95 Snowood Court, Toronto, ON, M3N 1E7 house for sale | Listing ID W13622 | Royal LePage
View photo
House · for sale
$ 8,900,000
Updated
95 Snowood Court, Toronto, ON, M3N 1E7 house for sale | Listing ID W13622 | Royal LePage
Darras Court
· House
· Office room · Parking
Darras Court · House · Office room · Parking
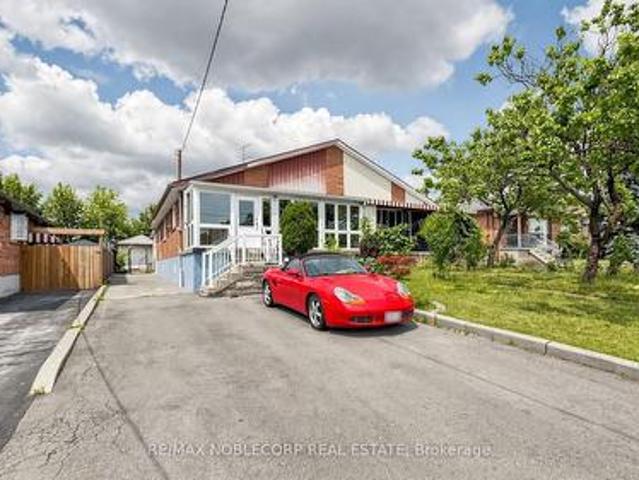
Rarely offered north york semi-detached with tons of income potential! A fantastic opportunity for first-time buyers, multi-generational families or savvy investors. This versatile home offers the perfect house-hack setup. Live on the main floor while generating additional rental income from the two lower-level spaces. The main floor features an updated kitchen and bathrooms, modern pot lights and a bright, functional layout. 4 spacious bedrooms and an office which can be used for work from home space or an additional bedroom. The lower level offers 2 separate entrances and excellent flexibility for 2 additional living or income-producing spaces. Enjoy tons of parking, a detached garage and a generous lot. All features that are increasingly hard to find in North York. Whether you're looking to offset your mortgage, build your investment portfolio or secure a home with future upside, this property offers incredible flexibility and opportunity in a highly sought-after location. Live in,
$ 8,900,000
24 Merritt Road, Toronto, ON, M4B 3K5 house for sale | Listing ID E13626 | Royal LePage
View photo
House · for sale
$ 1,799,000
24 Merritt Road, Toronto, ON, M4B 3K5 house for sale | Listing ID E13626 | Royal LePage
Darras Court
· House
· Garden · Office room · Swimming pool
Darras Court · House · Garden · Office room · Swimming pool
Located on a quiet court, this brand new 2-storey custom-built detached home sits on a generous pie-shaped lot with an expanded rear yard. Designed with long-term family living in mind, the home offers four bedrooms on the upper levels, along with a dedicated mid-level storage/playroom that provides flexible space for children, a home office, or additional family use. The thoughtfully designed layout features open-concept principal rooms, excellent storage throughout, and practical flow for everyday living. The lower level includes two additional bedrooms, offering strong flexibility for extended family living, guests, or potential rental use. Situated in a well-established, family-friendly neighbourhood and within the Selwyn Public School catchment area, the property is surrounded by multiple parks and recreational facilities, with a public indoor pool within walking distance. The location provides easy access across the city while maintaining a quiet residential setting. A rare oppor
$ 1,799,000
2640 Canberra Road, Mississauga, ON, L5N 1V3 house for sale | Listing ID W13622 | Royal LePage
View photo
House · for sale
$ 980,000
2640 Canberra Road, Mississauga, ON, L5N 1V3 house for sale | Listing ID W13622 | Royal LePage
Darras Court
· House
· Garden · Cellar
Darras Court · House · Garden · Cellar
Welcome to this wonderfully bright and open semi-detached home! Nestled in a mature and highly sought-after pocket of Meadowvale, this property offers a fantastic layout filled with natural light from tons of large windows. The updated kitchen features plenty of cupboard space and seamlessly overlooks a fabulous family room addition. Upstairs, you will find three excellent-sized bedrooms, complemented by a fully finished basement for extra living space. Enjoy two separate walkouts leading to a private, fully fenced backyard oasis surrounded by mature trees. Unbeatable location-just a short walk to the Meadowvale GO Station, Meadowvale Community Centre, and local shops. A truly well-loved gem! (Id: 27)
$ 980,000
429 North Lake Road, Richmond Hill, ON, L4E 3A7 house for sale | Listing ID N13626 | Royal LePage
View photo
House · for sale
$ 2,390,000
429 North Lake Road, Richmond Hill, ON, L4E 3A7 house for sale | Listing ID N13626 | Royal LePage
Darras Court
· House
· Garden · Fireplace · Parking
Darras Court · House · Garden · Fireplace · Parking
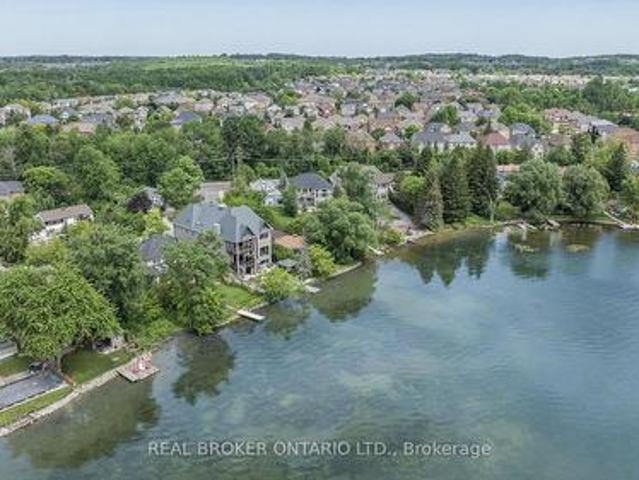
Nestled on a premium south-facing lot backing directly onto Lake Wilcox, this custom-built detached home offers an exceptional waterfront lifestyle with a private pier providing direct lake access. Enjoy boating right from your backyard, with motorized boats and seaplanes permitted on the lake. Situated on an impressive 49.21 x 232 ft. Lot, the home features a timeless stone exterior, a tandem 3-car garage, and an interlocking driveway with parking for up to 6 vehicles. Offering nearly 3,400 sqft of beautifully designed living space, this extensively renovated home features 4+2 spacious bedrooms, 4 bathrooms, and a functional open-concept layout ideal for family living and entertaining. Living room boasts soaring 16-ft ceilings, floor-to-ceiling windows, and an elegant granite fireplace. The main level also offers a gourmet kitchen with premium built-in appliances, custom cabinetry, valance lighting, a bright dining area, a welcoming family room overlooking the backyard and lake, and a
$ 2,390,000
11 Hawkedon Crescent, Toronto, ON, M9W 3L6 house for sale | Listing ID W13619 | Royal LePage
View photo
House · for sale
$ 799,000
11 Hawkedon Crescent, Toronto, ON, M9W 3L6 house for sale | Listing ID W13619 | Royal LePage
Darras Court
· House
· Cellar
Darras Court · House · Cellar
Welcome To This Bright & Spacious Home Located In High Demand Etobicoke. Nearly 1500 Sqft in Quiet Family Neighbourhood. 2 Bedroom Basement Apart To Generate Extra Income, All Above Ground Window In The Basement. Please Don't Miss It. (Id: 27)
$ 799,000
11 Fusilier Drive, Toronto, ON, M1L 0J4 house for sale | Listing ID E13624 | Royal LePage
View photo
House · for sale
$ 899,000
11 Fusilier Drive, Toronto, ON, M1L 0J4 house for sale | Listing ID E13624 | Royal LePage
Darras Court
· House
Darras Court · House
Welcome to 11 Fusilier Drive, a beautifully designed Mattamy-built freehold townhouse nestled in the highly sought-after Clairlea-Birchmount community. This spacious 3-storey home offers approximately 1,500-2,000 sq. Ft. of thoughtfully designed living space, featuring 3 generous bedrooms, 3 bathrooms, and a versatile main-floor home office-perfect for today's work-from-home lifestyle. Step inside to discover 9-foot ceilings, upgraded hardwood flooring, and a bright open-concept living and dining area filled with natural light from oversized windows. The modern kitchen is ideal for both everyday living and entertaining, seamlessly connecting to the main living space. Ideally located just minutes from Warden Subway Station, the Eglinton Crosstown LRT, GO Transit, Highway 401, the Don Valley Parkway, Eglinton Town Centre, parks, schools, and the Scarborough Bluffs, this home offers exceptional convenience for commuters and families alike. (Id: 27)
$ 899,000
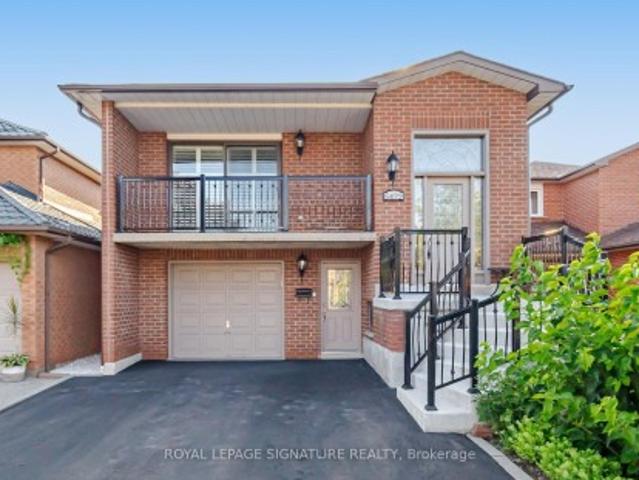
5472 Bourget Drive, Mississauga, ON, L5R 3C9 house for sale | Listing ID W13621 | Royal LePage
View photo
House · for sale
$ 899,900
5472 Bourget Drive, Mississauga, ON, L5R 3C9 house for sale | Listing ID W13621 | Royal LePage
Darras Court
· House
· Fireplace
Darras Court · House · Fireplace
Welcome to this beautifully maintained raised bungalow in the highly sought-after Hurontario community. Offering 3+1 bedrooms, 2 bathrooms, and a separate entrance to the finished lowerlevel with a second kitchen, this home is perfect for extended families, multi-generational living, or those seeking flexible living space. The bright main floor features spacious principal rooms, hardwood flooring, an updated kitchen with a skylight, and large windows that fill the home with natural light. The finished lower level includes a generous family room with a gas fireplace, an additional bedroom, a fullbathroom, a laundry area, and walkout access. Enjoy the enclosed sunroom overlooking the private backyard-an ideal space to relax orentertain. Located within walking distance to Heartland Town Centre, you'll have easy access to Costco, Walmart, grocery stores, restaurants, cafes, banks, and countless everyday amenities. Close to parks, schools, public transit, the future Hurontario LRT, and High
$ 899,900
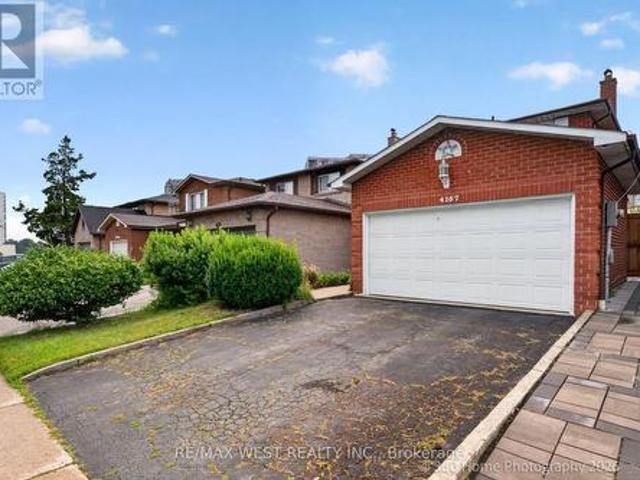
4157 Ottewell Crescent, Mississauga, ON, L4W 4A4 house for sale | Listing ID W13623 | Royal LePage
View photo
House · for sale
$ 999,900
4157 Ottewell Crescent, Mississauga, ON, L4W 4A4 house for sale | Listing ID W13623 | Royal LePage
Darras Court
· House
· Patio · Garden · Parking · Fireplace · Cellar
Darras Court · House · Patio · Garden · Parking · Fireplace · Cellar
Act Now, Spacious Detached Home In Prime Location. Open Concept Main Floor, Combined Living And Dining With Parquet Flooring. Eat-In Kitchen With Walk Out To Patio And Secured Backyard. 3 Bedrooms On The Second Floor With Ample Closet Space, And 2 Bathrooms. Second Floor Boasts Parquet Floors In Bedrooms. Very Large Finished Basement With Additional Kitchen, Fireplace And Parquet Flooring. Close To Amenities, Walking Distance To Shopping, Transit Nearby, Minutes To Downtown. Desireable Rathwood Neighbourhood, Must See Home With 2 Car Garage. (Id: 27)
$ 999,900
3308 Liptay Avenue, Oakville, ON, L6M 0N1 house for sale | Listing ID W13626 | Royal LePage
View photo
House · for sale
$ 2,200,000
3308 Liptay Avenue, Oakville, ON, L6M 0N1 house for sale | Listing ID W13626 | Royal LePage
Darras Court
· House
· Parking
Darras Court · House · Parking
Welcome to this exquisite 4+2 bedroom executive home with a double-car garage, nestled in Oakville's prestigious Bronte Creek community. Combining timeless elegance, exceptional living space, & outstanding functionality, this impressive home is perfectly located just steps from scenic walking & biking trails, Colonel William Woods Park, & Bronte Creek Provincial Park, offering an exceptional lifestyle for families and outdoor enthusiasts. A grand double-door entry welcomes you into a beautifully appointed interior featuring rich hardwood flooring, elegant French doors, a stunning bow window, and thoughtfully designed living spaces. The chef-inspired kitchen is the heart of the home, showcasing premium Wolf and Sub-Zero appliances, porcelain tile flooring, a spacious breakfast area, abundant cabinetry, and generous workspace-perfect for everyday living and entertaining. The formal dining room is ideal for hosting memorable gatherings, while the inviting family room features a cozy firep
$ 2,200,000

Get email alerts

Don't miss out: be the first to know about new properties

The alert was correctly created

On subscribing you accept the conditions of use and the privacy policy
Alert
Receive new ads in your inbox
Save this search
Receive alerts for new listings

We'll send you an email when we have new properties for: "Properties for sale in Darras Court"

The alert was correctly created

Get email alerts and be the first to see new listings
Required field
On subscribing I accept the terms of the privacy policy
Perfect! You'll soon start receiving new listings via email
Alert
Receive an email when we have new ads for Properties for sale in Darras Court
Save this search
Filters

Bedrooms

Area (sq.ft)

sq.ft
sq.ft

Price

$
$

Filter by property type

Bathrooms

Clear all filters
Receive notifications when new entries are published.