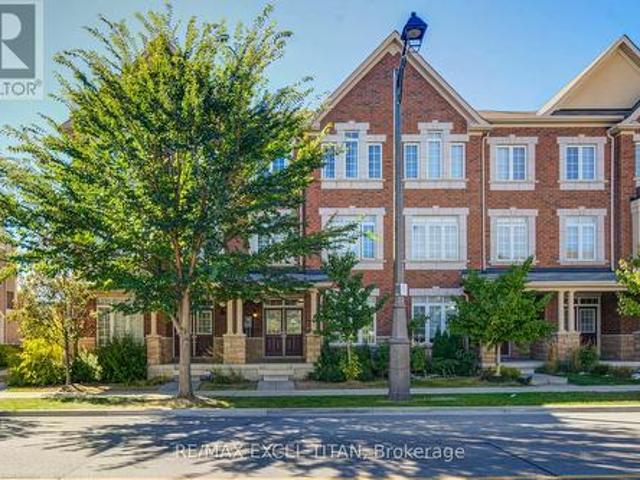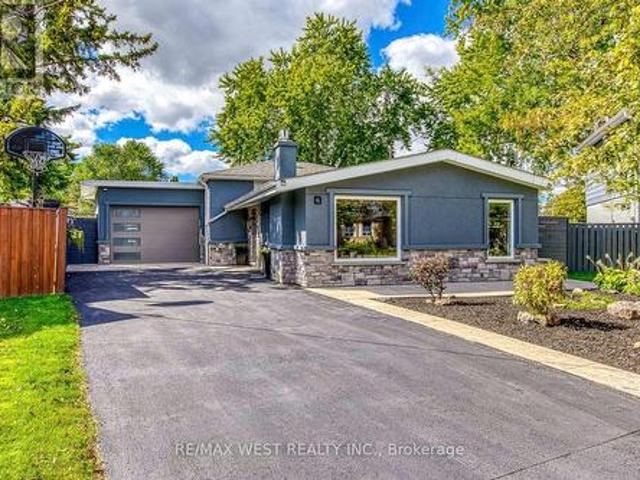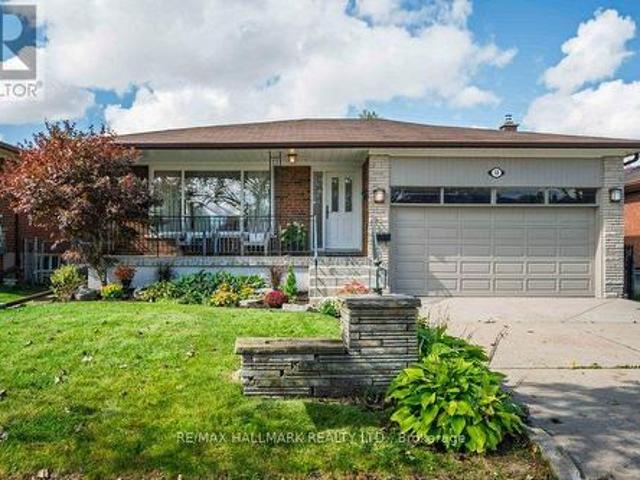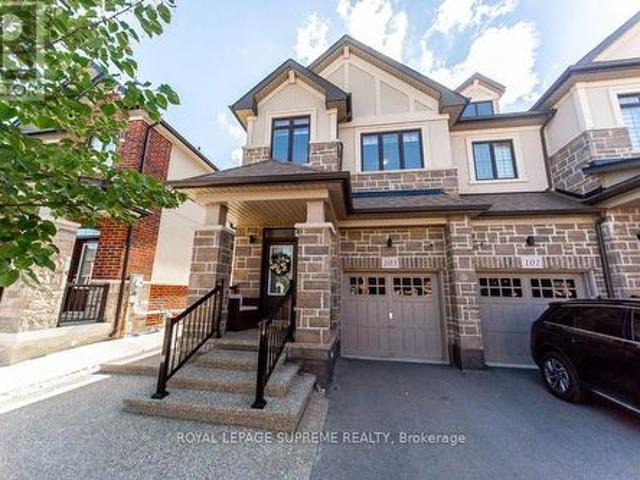
10,360 properties for sale in Darras Court

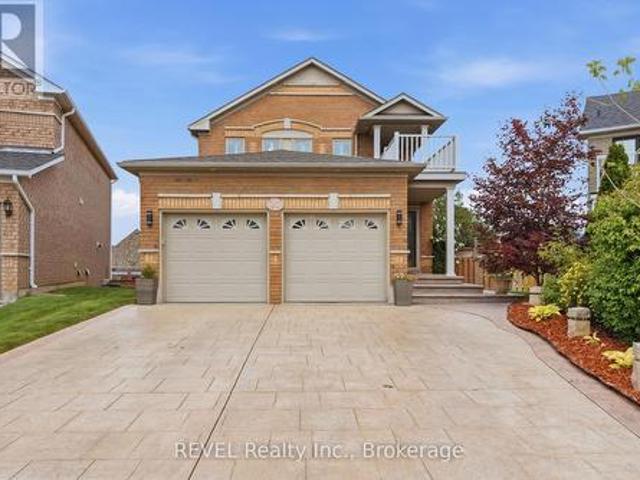
1033 Alexandra Avenue, Mississauga, ON, L5E 1Z9 house for sale | Listing ID W13563 | Royal LePage
View photo
House · for sale
$ 1,099,999
1033 Alexandra Avenue, Mississauga, ON, L5E 1Z9 house for sale | Listing ID W13563 | Royal LePage
Darras Court
· House
Darras Court · House
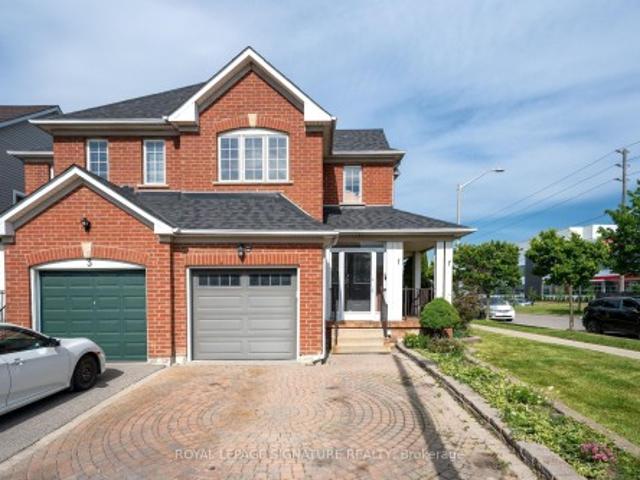
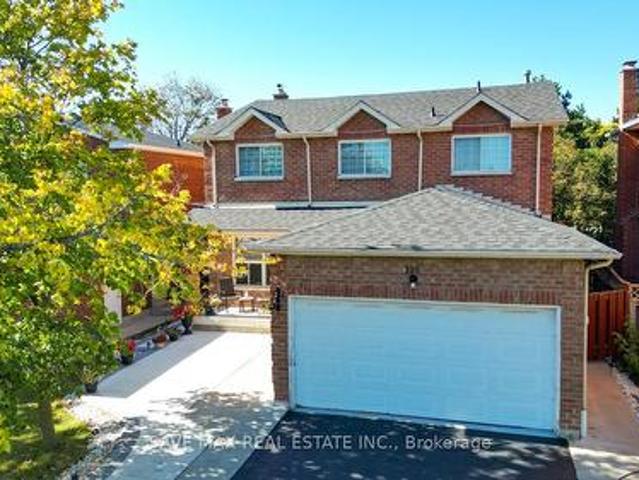
A rare opportunity to complete and customize your dream home! This brand-new modern build offers the perfect blend of new construction and personal design, allowing the next owner to select the interior finishes that best reflect their style and lifestyle. The home's thoughtfully designed layout provides spacious living areas, generously sized bedrooms and quality craftsmanship. Located in Lakeview neighbourhood close to schools, parks, transit, restaurants and QEW highway. Perfect for families, professionals, or investors looking to add value, this is a unique chance to skip much of the construction process while still creating a home tailored to your preferences. Don't miss this exceptional opportunity! (Id: 27)
$ 1,099,999
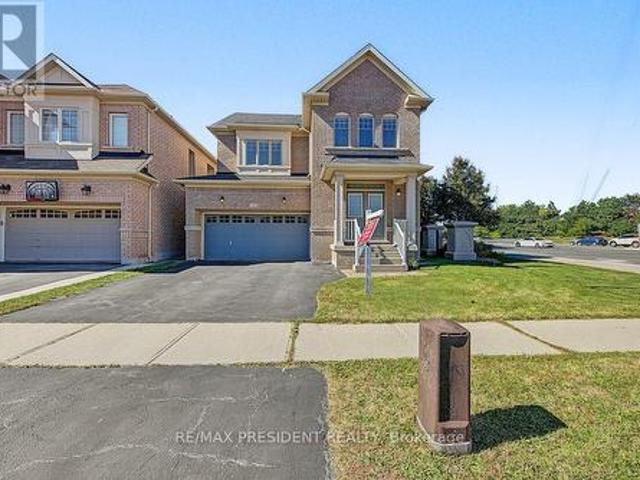
2067 65 George Appleton Way, Toronto, ON, M3M 0A2 townhouse for sale | Listing ID W13624 | Royal LePage
View photo
Townhouse · for sale
$ 539,900
New
2067 65 George Appleton Way, Toronto, ON, M3M 0A2 townhouse for sale | Listing ID W13624 | Royal LePage
Darras Court
· Townhouse
· Terrace · Balcony · Parking
Darras Court · Townhouse · Terrace · Balcony · Parking
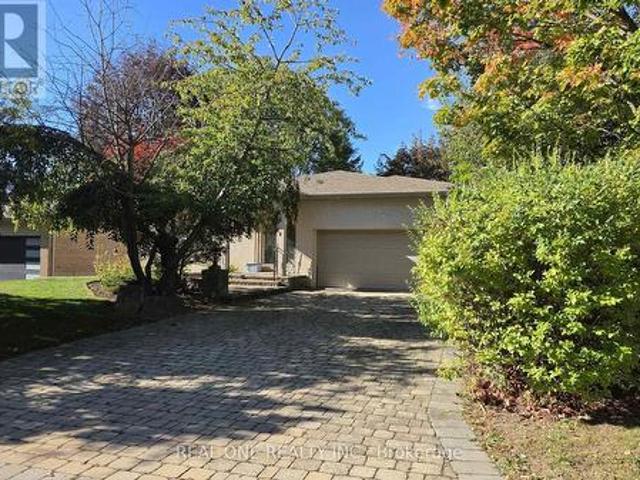
Welcome home to this bright and spacious 2-bedroom bungalow-style townhouse in the highly sought-after Downsview-Roding neighbourhood! *This beautifully maintained and inviting home features a sun-filled open-concept living and dining area, creating a warm and comfortable space that's perfect for both everyday living and entertaining. Enjoy your own private terrace (20 ft by 10 ft) and balcony (12 ft by 5 ft), ideal for relaxing outdoors or hosting summer BBQs. Recent updates include fresh paint, upgraded laminate flooring, new LED lighting, a modern bathroom with a quartz countertop, and a stylish kitchen with stainless steel appliances. Additional features include a newer furnace (2022. $ 9,500), 1 parking space, a locker, and reasonable monthly maintenance fees. Conveniently located in a vibrant Toronto community with an excellent Walk Score, you're just minutes from grocery stores, shopping, restaurants, banks, parks, public transit, and major highways. Whether you're a first-time
$ 539,900
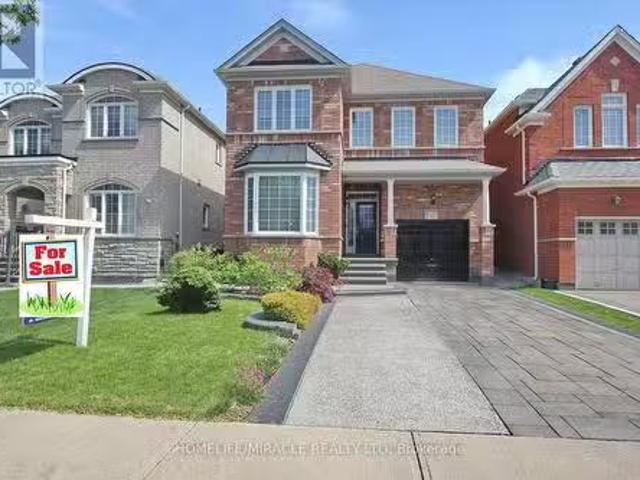
1278 Shamir Crescent, Mississauga, ON, L5C 1L1 house for sale | Listing ID W13625 | Royal LePage
View photo
House · for sale
$ 848,000
New
1278 Shamir Crescent, Mississauga, ON, L5C 1L1 house for sale | Listing ID W13625 | Royal LePage
Darras Court
· House
· Garden · Balcony · Fireplace · Swimming pool · Parking · Cellar
Darras Court · House · Garden · Balcony · Fireplace · Swimming pool · Parking · Cellar
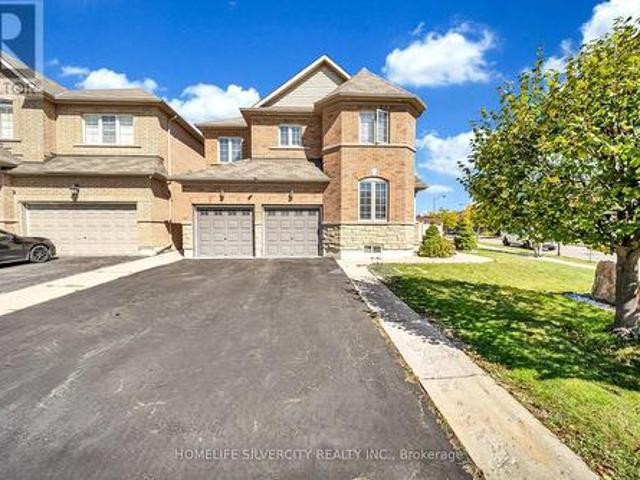
Opportunity Knocks! This Is Your Chance To Own A Beautiful Property Bordering On A Park With A Public Swimming Pool. School and Catholic Church Just Steps Away! Located On Quiet Crescent, This 3 Bedroom 2 Bath Raised Bungalow Offers Space and Functionality. Ideal For A Growing Family And Has A Separate Entrance For Possible In-law Suite Or Basement Apartment. There Is Hardwood Flooring Throughout Most Of The Main Floor. Huge Living and Dining Rooms With Walkout To Newly Renovated Balcony (May 2026), Front Concrete Steps Resurfaced (May 2026). Large Kitchen With Family Size Eating Area And Upgraded Stainless Steel Appliances. Main Bathroom Was Remodeled (2020). Primary Bedroom Is Spacious And Is Overlooking Backyard. Finished Basement With 4th Bedroom! Huge Rec room With Brand New Broadloom (2026), Wood Fireplace And Wet Bar! Beautiful Private Backyard With Pear, Cherry, And Plum Trees. Never Go Shopping For Fruit Again! This Home Comes With A Full Size Single Garage And A Double Drivew
$ 848,000
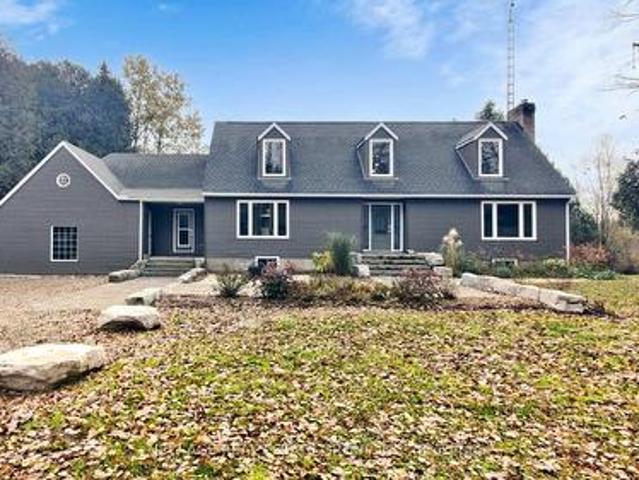
163 Confederation Street, Halton Hills, ON, L7G 4S8 house for sale | Listing ID W13626 | Royal LePage
View photo
House · for sale
$ 1,950,000
New
163 Confederation Street, Halton Hills, ON, L7G 4S8 house for sale | Listing ID W13626 | Royal LePage
Darras Court
· House
Darras Court · House
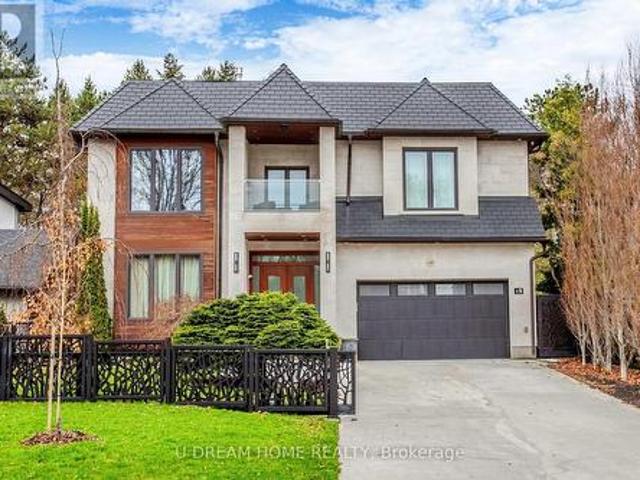
Nestled in the charming and highly sought-after hamlet of Glen Williams, this beautifully renovated 3+1 bedroom, 3+1 bathroom home offers the perfect blend of timeless character and modern luxury on an exceptional 3/4 acre ravine lot. Surrounded by mature trees and scenic natural beauty, this private retreat delivers a peaceful lifestyle just minutes from everyday conveniences, art galleries, trails and restaurants. Thoughtfully updated from top to bottom, the home is filled with natural light thanks to stunning new picture windows that frame the picturesque views and bring the outdoors in. New exterior and interior doors compliment the home's fresh, refined aesthetic, while quality finishes throughout create a warm and inviting atmosphere. At the heart of the home is a spectacular chef's kitchen designed for both everyday living and effortless entertaining, featuring premium finishes, generous workspace, and seamless flow into the principal living areas. Multiple living spaces are anc
$ 1,950,000
218 Park Home Avenue, Toronto, ON, M2R 1A2 house for sale | Listing ID C13625 | Royal LePage
View photo
House · for sale
$ 1,050,000
New
218 Park Home Avenue, Toronto, ON, M2R 1A2 house for sale | Listing ID C13625 | Royal LePage
Darras Court
· House
· Garden · Cellar
Darras Court · House · Garden · Cellar
An exceptional opportunity in prime Willowdale, this solid brick 3 bedroom bungalow sits on a generous 50 x 135 ft lot in one of the area's most sought-after neighbourhoods. The home offers classic mid-century charm with beautifully maintained original finishes and hardwood flooring throughout, creating warm, inviting living spaces with authentic character. A practical side entrance to a finished basement adds flexibility for extended family or rental potential which is an attractive feature for buyers seeking versatility and investors looking to maximize use. The traditional bungalow layout provides bright, efficient rooms anchored by timeless craftsmanship rarely found today. For developers, the lot size and location are standout advantages. The wide frontage and deep yard support a variety of future building possibilities in a neighbourhood already transitioning with new luxury homes. With close proximity to top schools, parks, transit, shopping, and major routes, this property offe
$ 1,050,000
7 Putney Road, Caledon, ON, L7C 1R4 house for sale | Listing ID W13625 | Royal LePage
View photo
House · for sale
$ 1,099,000
New
7 Putney Road, Caledon, ON, L7C 1R4 house for sale | Listing ID W13625 | Royal LePage
Darras Court
· House
· Patio · Garden · Parking · Fireplace · Deck
Darras Court · House · Patio · Garden · Parking · Fireplace · Deck
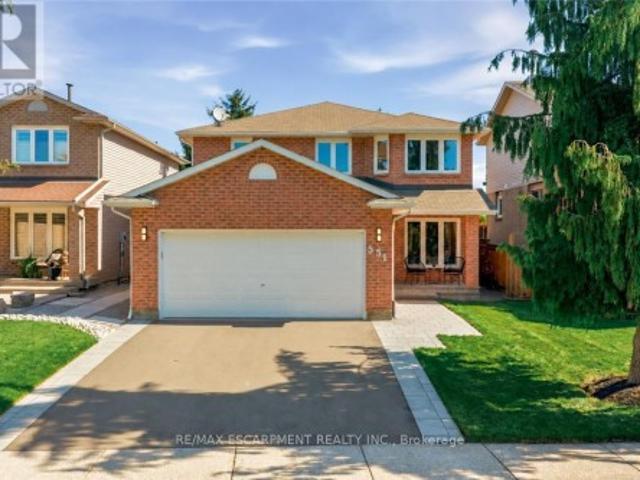
As you pull up, you're greeted by fantastic curb appeal featuring a double driveway with parking for 4, a 1.5 car garage, and an expansive stone patio with a welcoming sitting area right before the charming arched entranceway. Step through the French front doors into a bright, open concept layout featuring sparkling hardwood floors and a gorgeous spiral staircase. The beautiful kitchen is a chef's dream, complete with sleek stone countertops, stainless steel appliances, and a gas stove. Relax in the warm family room with its cozy gas fireplace, or walk out the rear French doors to your private backyard paradise. Enjoy peaceful rainy mornings on your partially covered, low-maintenance composite back deck overlooking the fully fenced yard and forest, kept lush all season long with in-ground sprinklers. The primary bedroom also overlooks the tranquil forested area and backyard and features a walk-in closet and a private 3-piece ensuite. Two additional main floor bedrooms share a full 4-pi
$ 1,099,000
93 The Queensway Unit# 50, Toronto, ON, M6S 5A7 townhouse for sale | Listing ID 40852 | Royal LePage
View photo
Townhouse · for sale
$ 599,000
New
93 The Queensway Unit# 50, Toronto, ON, M6S 5A7 townhouse for sale | Listing ID 40852 | Royal LePage
Darras Court
· Townhouse
· Patio · Office room
Darras Court · Townhouse · Patio · Office room
Welcome to this beautifully renovated townhome in the highly sought after High Park neighbourhood! Bright, inviting, and thoughtfully updated throughout, this charming 1+1 bedroom home is filled with natural light and features new kitchen countertops, new stainless steel appliances (excluding the fridge), new flooring on the stairs and second level, and stylishly updated bathroom vanities and flooring. The open-concept living and kitchen area is perfect for both everyday living and entertaining. Step out to the private patio, where you'll enjoy plenty of shade on warm summer days, along with a convenient gas line for effortless BBQs and outdoor dining. The spacious primary bedroom offers abundant natural light, a generous closet, and new flooring, creating a comfortable and relaxing retreat. The versatile den provides the perfect space for a home office or reading nook, adapting easily to your lifestyle. Move in and enjoy everything this vibrant community has to offer. Residents have a
$ 599,000
55 2355 Fifth Line W, Mississauga, ON, L5K 2M8 townhouse for sale | Listing ID W13623 | Royal LePage
View photo
Townhouse · for sale
$ 729,900
New
55 2355 Fifth Line W, Mississauga, ON, L5K 2M8 townhouse for sale | Listing ID W13623 | Royal LePage
Darras Court
· Townhouse
· Parking
Darras Court · Townhouse · Parking
Welcome to this 3-bedroom, 2-bathroom condo townhouse in the established Sheridan Homelands community. Located in a well-maintained complex, this 2-storey home offers solid bones and excellent potential in a family-friendly neighbourhood. Enjoy the convenience of low-maintenance living with visitor parking available on site. Features include an attached garage, private outdoor space, and a practical layout suited to everyday living. The main level features open living and dining areas with kitchen access to the outdoors, while the upper level provides three bedrooms, including a primary with closet space, and a shared bathroom. Situated near Erin Mills Parkway and Sheridan Park Drive, the property benefits from quick access to parks and playgrounds, schools, Sheridan Centre shopping, public transit, Clarkson GO Station, major highways (including the QEW), and the University of Toronto Mississauga campus. This property is being sold as is, where is. Offered as an estate sale, this is a
$ 729,900
15 Gatwick Lane, Brampton, ON, L6S 2E4 townhouse for sale | Listing ID W13620 | Royal LePage
View photo
Townhouse · for sale
$ 489,900
New
15 Gatwick Lane, Brampton, ON, L6S 2E4 townhouse for sale | Listing ID W13620 | Royal LePage
Darras Court
· Townhouse
· Office room · Swimming pool · Cellar
Darras Court · Townhouse · Office room · Swimming pool · Cellar
You found your next home, a spacious 4-Bedroom, 2.5-Bath, Townhome in a family-friendly community. Welcome to 15 Gatwick Lane, offering exceptional space, comfort, and convenience in one of Brampton's most established condo communities. With over 1,400 sq.ft. Of above-ground living space, a functional family layout, a finished basement, and a well-managed complex featuring a summer outdoor pool, this home is ideal for families seeking a safe, walkable neighbourhood close to everything. The main floor features a bright living and dining area, a practical kitchen and breakfast area, and a convenient main floor powder room. Upstairs, you'll find four generous bedrooms, including a spacious primary suite with 4-piece ensuite. The home also includes a finished lower level for added flexibility. Perfect for a playroom, home office, storage, or quiet retreat. Condo fees of $773.38/month cover Rogers Internet Ignite service, exterior maintenance, such as roof, windows & doors, building insuran
$ 489,900
95 Huntingwood Crescent, Brampton, ON, L6S 1S5 house for sale | Listing ID W13620 | Royal LePage
View photo
House · for sale
$ 649,000
New
95 Huntingwood Crescent, Brampton, ON, L6S 1S5 house for sale | Listing ID W13620 | Royal LePage
Darras Court
· House
· Garden · Office room · Cellar
Darras Court · House · Garden · Office room · Cellar
Welcome to 95 Huntingwood Crescent. A charming 4 bedroom detached home on a quiet, tree-lined crescent in Brampton's established, family-friendly Central Park community. Bright, airy layout with large windows, a spacious kitchen, and refined living/dining areas made for entertaining. Four generous bedrooms upstairs with closets and a stylishly updated bathroom. The fully finished basement adds a large den with 2 closets, Kitchenette, Living room, second full bathroom, and laundry area with ample storage. Ideal for a rec room, office, or in-law space. Carpet-free throughout and move-in ready. Step outside to a private backyard finished with low-maintenance epoxy-coated concrete and a large shed. Unbeatable location: minutes to great schools, Chinguacousy Park, Professor's Lake, and Bramalea City Centre, one of the GTA's largest malls. Quick access to Brampton Transit & Züm, GO Transit, and Hwys 410 & 407 makes commuting a breeze. A mature, walkable neighbourhood (Walk Score 80) offering
$ 649,000
2599 Lundene Road, Mississauga, ON, L5J 3Y8 house for sale | Listing ID W13563 | Royal LePage
View photo
House · for sale
$ 959,900
2599 Lundene Road, Mississauga, ON, L5J 3Y8 house for sale | Listing ID W13563 | Royal LePage
Darras Court
· House
· Garden · Cellar
Darras Court · House · Garden · Cellar
Welcome To This Beautifully Renovated 3 Bedroom, 2 Bathroom Semi Detached Home In The Highly Desirable Clarkson Community Of Mississauga! Thoughtfully Updated From Top To Bottom, This Move In Ready Home Offers Modern Finishes And A Functional Layout PerfectFor Families, First Time Buyers Or Downsizers. The Custom Kitchen Features Sleek White Cabinetry, Quartz Countertops, Stainless Steel Appliances And A Bright Eat In Area Overlooking The Spacious Living Room With A Walk Out To A Private Fully Fenced Backyard, Perfect For Relaxing Or Entertaining. Hardwood Flooring Enhances The Main Level While Durable Vinyl Flooring Continues Throughout The Upper And Lower Levels. The Finished Basement Adds Valuable Living Space With A Large Recreation Room, Wet Bar, Laundry Room And A Full 3 Piece Bathroom. Ideally Located Just Minutes From Clarkson GO Station, QEW, Highway 403 And The Gardiner Expressway, Offering An Easy Commute ThroughoutThe GTA. Enjoy Nearby Parks, Excellent Schools, Shopping, Re
$ 959,900
21 Mayvern Crescent, Richmond Hill, ON, L4C 5J5 house for sale | Listing ID N13623 | Royal LePage
View photo
House · for sale
$ 1,597,000
New
21 Mayvern Crescent, Richmond Hill, ON, L4C 5J5 house for sale | Listing ID N13623 | Royal LePage
Darras Court
· House
· Patio · Garden · Swimming pool · Gym
Darras Court · House · Patio · Garden · Swimming pool · Gym
Welcome To Your Private Resort At 21 Mayvern Cres! This stunning 4-bed detached home in the heart of Richmond Hill boasts a premium 75ft frontage and multiple walkouts. Step into a spectacular, fully fenced backyard oasis with sun-drenched southern exposure. An entertainer's dream featuring a massive stone patio, heated in-ground saltwater pool, hot tub, and a custom cabana with a 4-seater bar and change room! Inside, enjoy an open-concept kitchen with stainless steel appliances, breakfast nook, and a direct patio walkout. The spacious primary retreat offers hardwood floors, a walk-in closet, and a newly updated 5pc spa ensuite. Three more generous bedrooms feature hardwood throughout the upper level alongside an updated 4pc bath. The finished lower level includes an open rec room, gym, 4pc bath & storage. Steps to top schools, trails, transit & shopping! (Id: 27)
$ 1,597,000
73 Bowerbank Drive, Toronto, ON, M2M 1Z9 house for sale | Listing ID C13625 | Royal LePage
View photo
House · for sale
$ 1,299,000
New
73 Bowerbank Drive, Toronto, ON, M2M 1Z9 house for sale | Listing ID C13625 | Royal LePage
Darras Court
· House
· Garden · Office room · Gym · Deck
Darras Court · House · Garden · Office room · Gym · Deck
Rebuilt from the studs with permits and quality finishes, this owner-occupied 3 + 2 bed, 4 bath detached home was built for its owner, and it shows. Every aspect was meticulously thought through and designed. Completed in 2021, the main floor was reimagined open concept with walls removed, the original subfloor replaced, and insulation and soundproofing added throughout, joined by a new primary ensuite bathroom, a new walkout to the backyard deck, and custom built-ins for storage and a home office. The lower level boasts a legal 2 bedroom suite with a separate entrance, full kitchen, two full bathrooms, and a rebuilt staircase that pulls natural light down, currently enjoyed as a guest suite, media room, and fully equipped gym, with the option to use it as a mortgage helper. A second electric panel and meter are already in place, with an additional kitchen and laundry roughed in for a potential third suite. Outside, new stucco and exterior lighting, an expanded driveway, all-new fencin
$ 1,299,000
74B Rathnelly Avenue, Toronto, ON, M4V 2M6 house for sale | Listing ID C13623 | Royal LePage
View photo
House · for sale
$ 3,849,000
New
74B Rathnelly Avenue, Toronto, ON, M4V 2M6 house for sale | Listing ID C13623 | Royal LePage
Darras Court
· House
· Fireplace · Equipped kitchen · Cellar
Darras Court · House · Fireplace · Equipped kitchen · Cellar
Welcome to 74B Rathnelly Ave. Custom-built luxury home in the prestigious Republic of Rathnelly, one of Toronto's most in-demand neighbourhoods. Steps to Yorkville and close to some of Canada's top private and public schools, this is a truly rare offering with exceptional design, craftsmanship, and high-end finishes throughout. Featuring German-imported Schuco aluminum windows and doors with triple-glazed glass, wide-plank white oak flooring, and a sleek trimless modern design with drywall-groove detailing. Impeccable interior detailing includes custom wall paneling and millwork, a statement mono-beam staircase, glass railings throughout, and upgraded strip lighting/fixtures. Chef's kitchen with custom-painted cabinetry, premium Sub-Zero & Wolf (Miele Dishwasher) appliances, and natural stone countertops including Super White. Natural stone carries throughout the home (vanities, basement bar, fireplace), highlighted by a dramatic triple-sided marquee fireplace. Spa-inspired bathrooms f
$ 3,849,000
33 Grassmere Crescent, Brampton, ON, L6S 1C9 house for sale | Listing ID W13620 | Royal LePage
View photo
House · for sale
$ 699,900
New
33 Grassmere Crescent, Brampton, ON, L6S 1C9 house for sale | Listing ID W13620 | Royal LePage
Darras Court
· House
· Patio · Garden · Parking · Fireplace
Darras Court · House · Patio · Garden · Parking · Fireplace
Curb Appeal oozes out of this super sharp 2 bedroom, 3 level backsplit with oversized dble car garage on a PREMIUM landscaped 50x126 foot lot. Spacious entry leads in past the mirrored closet to the generous formal living/dining room with ash grey plank style floors, bright bay window and a sliding door w/o to private patio and fully fenced yard. The kitchen has been tastefully updated w/white shaker cupboards, new quartz counters, S/S fridge & stove and a sun filled eat-in area that w/o to side walkway. There are 2 huge bedrooms (converted from 3) with all new flooring including a king size primary bedroom with his/her closets and a 2nd bedroom that walks out to an ultra private sundeck where morning coffee will be most enjoyed. The lower level boasts a family size rec room with stately fireplace, 2 pce powder rm and good size utility rm which easily converts to a 3rd bedroom. Did I mention the massive crawl space just perfect for seasonal storage. Might just be the best value in all
$ 699,900
A30 108 Finch Avenue W, Toronto, ON, M2N 6W6 townhouse for sale | Listing ID C13626 | Royal LePage
View photo
Townhouse · for sale
$ 798,000
New
A30 108 Finch Avenue W, Toronto, ON, M2N 6W6 townhouse for sale | Listing ID C13626 | Royal LePage
Darras Court
· Townhouse
· Balcony
Darras Court · Townhouse · Balcony
Exceptional opportunity to own a rarely offered 2-storey condo townhome in the prestigious Chelsea Gate community. This bright, updated 2-bedroom, 2-bathroom residence offers two private walk-out balconies and the comfort of a detached home with the convenience of condo living. The owners have invested extensively in upgrading this beautiful home. Notable improvements include new flooring, new carpeting, and fresh paint throughout the entire property. Major mechanical upgrades include a new furnace and air handler, providing added comfort and peace of mind. The kitchen has been enhanced with new additional cabinetry, and the first-floor bathroom was tastefully just renovated. The spacious primary bedroom offers exceptional storage with both a walk-in closet and a custom-built floor-to-ceiling, wall-to-wall closet. This move-in-ready home showcases quality updates throughout, making it an excellent choice for buyers seeking comfort, style, and functionalityThe open-concept layout featur
$ 798,000
14 30 Hargrave Lane, Toronto, ON, M4N 0A4 townhouse for sale | Listing ID C13626 | Royal LePage
View photo
Townhouse · for sale
$ 1,488,888
New
14 30 Hargrave Lane, Toronto, ON, M4N 0A4 townhouse for sale | Listing ID C13626 | Royal LePage
Darras Court
· Townhouse
· Terrace · Parking
Darras Court · Townhouse · Terrace · Parking
Luxurious European Style in Prestigious Lawrence Park Neighbourhood. Modern Construction. One of the Largest Units in the Complex. Original Owner shows pride of ownership. This is not your average Luxury Townhome. The amount of upgrades are endless and cost over $100k. From the steam shower and high end plumbing fixtures to the Sub Zero appliances, dream kitchen with granite counters and stunning backsplash. The main floor features Coffered Ceiling and Pot Lights. Upgraded staircase with Iron Spindles connect the many living area's. Rough in for wall sconces and speakers. Multiple Levels in this Huge Townhome, Offering over 2,000 Sq Ft of Living Space. From the Private 2 car parking with Direct Access to Rec Room with 14 Ft Ceilings, to the Private and Spacious Roof Top Terrace with BBQ connection and water supply, this home has it all. Spacious Open Concept. This Modern and Maintenance Free home offers the Best Value in the Highly Desirable Bridle Path/Lawrence Park area. In addition
$ 1,488,888
36 Nimrod Crescent, Brampton, ON, L6S 4V3 house for sale | Listing ID W13622 | Royal LePage
View photo
House · for sale
$ 849,900
New
36 Nimrod Crescent, Brampton, ON, L6S 4V3 house for sale | Listing ID W13622 | Royal LePage
Darras Court
· House
· Garden · Parking
Darras Court · House · Garden · Parking
4-Bed Family Home Backing Onto Park. Meticulously upgraded 4-bedroom home in sought-after Westgate. From the moment you arrive, the elegant stone porch and front steps set the tone with unmistakable curb appeal, welcoming you into a bright, open-concept foyer. Rich hickory hardwood floors flow through the sun-filled living and dining rooms, while stunning Italian travertine marble flooring elevates the grand entrance. Chef's dream kitchen w/ sleek granite countertops, a generous breakfast island, and abundant custom cabinetry combine with a striking built-in buffet. Granite-topped to match offering extra storage. Unwind in the main floor family room, where gleaming hickory hardwood, a charming bay window overlooks the private backyard w/fully built-in entertainment centre with surround sound. Main floor laundry with direct garage access adds everyday convenience. Upstairs, the spacious primary retreat features laminate flooring and a private 3-piece ensuite, while three additional bedr
$ 849,900
2330 Dufferin Street, Toronto, ON, M6E 3S4 house for sale | Listing ID W13625 | Royal LePage
View photo
House · for sale
$ 1,200,000
New
2330 Dufferin Street, Toronto, ON, M6E 3S4 house for sale | Listing ID W13625 | Royal LePage
Darras Court
· House
· Cellar
Darras Court · House · Cellar
Amazing Value With 3 Parkings. Used As Single Family Home But Can Be Used As An Investment Property. Ttc At Your Door Step. Basement Has A Separate Entrance. Great Room Sizes And Big Bedrooms With Closets. Shows Well. Yonge/Eglinton subway 3-4 min walk (id: 27)
$ 1,200,000
3 Gervais Drive, Brampton, ON, L6Y 2V3 house for sale | Listing ID W13620 | Royal LePage
View photo
House · for sale
$ 985,000
New
3 Gervais Drive, Brampton, ON, L6Y 2V3 house for sale | Listing ID W13620 | Royal LePage
Darras Court
· House
· Patio · Fireplace · Equipped kitchen · Cellar
Darras Court · House · Patio · Fireplace · Equipped kitchen · Cellar
(Step inside) Four bdrm detached home comes with a fully finished basement (that has its own kitchen & 2 more bdrms), & an updated kitchen anchoring the main floor. This one gives a family room to grow into, a first-time buyer built-in income, or an investor, a second unit from day one. Vacant and move-in ready, on your own schedule. (Main level) Glass entry door & double mirrored closet in the foyer, laminate flooring throughout. Living room on hardwood w/ large window, steps up to the dining room, also hardwood w/ large window adjoining the kitchen. An open flow that still gives each room its own identity. Updated kitchen: SS fridge, dishwasher, stove & built-in microwave, quartz counters w/ full backsplash, double sink & a large eating area big enough for a full table without giving up prep space. Family room w/ wood-burning fireplace & walkout to the patio, hardwood flooring. The kind of room that earns its keep on a cold night. Laundry room w/ utility tub, ceramic flooring & direc
$ 985,000
3068 Morning Star Drive, Mississauga, ON, L4T 1X2 house for sale | Listing ID W13622 | Royal LePage
View photo
House · for sale
$ 699,000
New
3068 Morning Star Drive, Mississauga, ON, L4T 1X2 house for sale | Listing ID W13622 | Royal LePage
Darras Court
· House
· Cellar
Darras Court · House · Cellar
Welcome to this beautifully updated semi-detached bungalow in the desirable Malton neighborhood. Combining modern finishes with timeless appeal, this three-level split home offers a practical and spacious layout-ideal for families, first-time buyers, or downsizers. The home has been thoughtfully renovated with contemporary touches throughout, including new flooring, a refreshed kitchen equipped with stainless steel appliances, and upgraded bathroom features. Enjoy bright and airy living and dining areas with an open-concept design, perfect for entertaining guests or relaxing with family. This is a fantastic opportunity to own a move-in ready home in a well-established community. The upper portion of the property is vacant and available for viewing at any time. The basement is currently occupied by tenants on a month-to-month lease. Please provide at least 2 hours' notice to arrange basement showings. (Id: 27)
$ 699,000
26 Talbot Street, Brampton, ON, L6X 2P5 house for sale | Listing ID W13620 | Royal LePage
View photo
House · for sale
$ 849,900
New
26 Talbot Street, Brampton, ON, L6X 2P5 house for sale | Listing ID W13620 | Royal LePage
Darras Court
· House
· Cellar
Darras Court · House · Cellar
Welcome to this beautifully renovated and exceptionally spacious semi-detached backsplit, offering outstanding value in one ofBrampton's most convenient neighbourhoods! With approximately 2,154sq. Ft. of finished living space (1,418 sq. Ft. on the upper levels +736 sq. Ft. in the basement), this home is perfect for growing families, multi-generational living, or buyers looking for built-in mortgage support. Featuring 4+3 bedrooms, 3 full bathrooms, 2 kitchens, and a legal second unit, this versatile home is thoughtfully designed with 2 separate laundry areas, providing privacy and convenience for both the upper and lower levels. The bright, functional layout has been tastefully renovated throughout. The legal basement apartment offers excellent rental income potential, allowing you to live comfortably on the upper level while renting the basement to help offset your mortgage-a fantastic opportunity for first-time buyers and investors alike. Situated on a premium 105-foot deep lot in a
$ 849,900
9 Parisian Road, Brampton Vales Of Castlemore, ON, L6P 2T1 house for sale | Listing ID W13619 | Royal LePage
View photo
House · for sale
$ 999,999
New
9 Parisian Road, Brampton Vales Of Castlemore, ON, L6P 2T1 house for sale | Listing ID W13619 | Royal LePage
Darras Court
· House
Darras Court · House
Welcome to 9 Parisian Road-an exceptional family residence nestled in the prestigious Castlemore, a rare opportunity to own a move-in-ready home that perfectly blends luxury, comfort, and an unbeatable location where every detail of this remarkable home reflects quality, care, and pride of ownership! Offered for sale for the very FIRST TIME, this 2669 SQFT(approximate) of living space showcases true pride of ownership and an impressive list of quality upgrades throughout. Enclosed front porch with epoxy flooring welcomes you into a grand foyer, setting the tone for the sophisticated interior. Gleaming hardwood floors grace the elegant living/dining room, while the spacious separate family room provides the perfect setting for everyday living and memorable gatherings. The well-appointed kitchen features classic wood cabinetry, abundant storage, and a functional layout designed for the modern family, complemented by a beautifully updated powder room with a contemporary vanity. An elegant
$ 999,999
21 Millbrook Crescent, Toronto, ON, M4K 1H2 house for sale | Listing ID E13626 | Royal LePage
View photo
House · for sale
$ 1,399,000
New
21 Millbrook Crescent, Toronto, ON, M4K 1H2 house for sale | Listing ID E13626 | Royal LePage
Darras Court
· House
· Garden · Office room · Fireplace · Parking
Darras Court · House · Garden · Office room · Fireplace · Parking
A rare opportunity to own a beautifully renovated home in the coveted Withrow School district. Bright, sophisticated, and full of character, this exceptional residence seamlessly blends timeless charm with modern luxury. Exposed brick walls, a wood-burning fireplace, and a thoughtfully designed open-concept main floor create the perfect space for entertaining and everyday living. The chef-inspired kitchen features stainless steel appliances, quartzite countertops, a breakfast bar, and abundant storage. Upstairs offers three spacious bedrooms and a spa-inspired bathroom, while the finished lower level includes a generous recreation room, home office, and full 3-piece bath. Enjoy a sunny south-facing backyard with private laneway parking. Just steps to the Danforth, Broadview Station, Riverdale Park, and some of Toronto's most breathtaking skyline sunsets, this is city living at its finest in one of the East End's most sought-after neighbourhoods. (Id: 27)
$ 1,399,000
162 Bighorn Crescent, Brampton, ON, L6R 1G1 house for sale | Listing ID W13621 | Royal LePage
View photo
House · for sale
$ 829,000
New
162 Bighorn Crescent, Brampton, ON, L6R 1G1 house for sale | Listing ID W13621 | Royal LePage
Darras Court
· House
· Garden · Parking · Cellar
Darras Court · House · Garden · Parking · Cellar
Fantastic Opportunity in Kigh-Demand Springdale Neighborhood! Discover the incredible value and versatility of 162 Bighorn Crescent, a bright and spacious 3-bedroom, 2-storey semidetached home perfect for growing families and smart investors. Designed with a highly functional layout, the main floor features a welcoming enclosed front entrance porch that opens into a generous, sunlit living space with an effortless flow. A massive value-add to this property is the professionally finished basement complete with a highly coveted separate entrance, a full second kitchen, a spacious bedroom, and a separate cold cellar. This self-contained layout is absolutely perfect as an in-law suite, multi-generational living, or extended family use. Outside, the property boasts excellent curb appeal with a double-wide driveway accommodating ample parking, and a fully fenced backyard providing a private outdoor retreat. Superbly located in a family-friendly Brampton community, you are steps away from par
$ 829,000

Get email alerts

Don't miss out: be the first to know about new properties

The alert was correctly created

On subscribing you accept the conditions of use and the privacy policy
Alert
Receive new ads in your inbox
Save this search
Receive alerts for new listings

We'll send you an email when we have new properties for: "Properties for sale in Darras Court"

The alert was correctly created

Get email alerts and be the first to see new listings
Required field
On subscribing I accept the terms of the privacy policy
Perfect! You'll soon start receiving new listings via email
Alert
Receive an email when we have new ads for Properties for sale in Darras Court
Save this search
Filters

Bedrooms

Area (sq.ft)

sq.ft
sq.ft

Price

$
$

Filter by property type

Bathrooms

Clear all filters
Receive notifications when new entries are published.