10,114 properties for sale in Darras Court

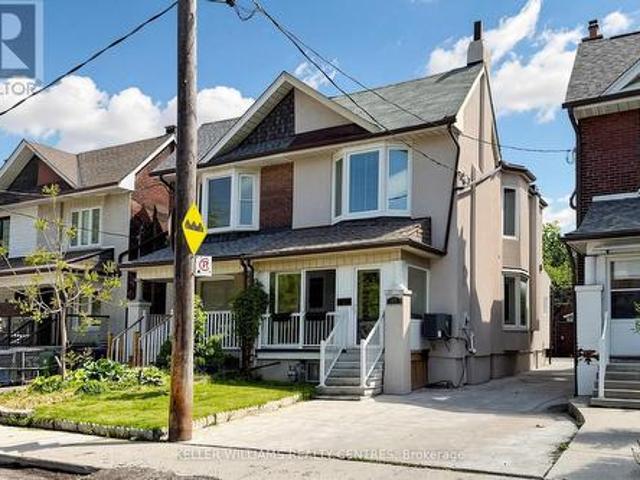
1867 Dufferin Street, Toronto, ON, M6E 3P5 house for sale | Listing ID C13619 | Royal LePage
View photo
House · for sale
$ 837,500
1867 Dufferin Street, Toronto, ON, M6E 3P5 house for sale | Listing ID C13619 | Royal LePage
Darras Court
· House
· Patio · Garden · Deck
Darras Court · House · Patio · Garden · Deck
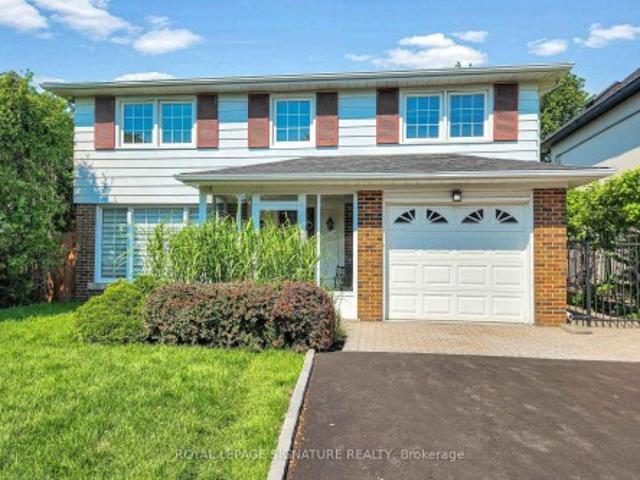
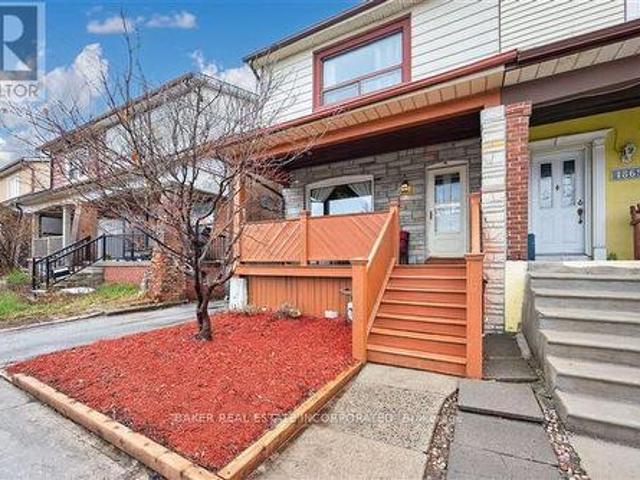
Amazing Opportunity in buy in Toronto's Centrally Located and Beloved Oakwood Village, this Three Bedroom home is an ideal choice for families with its comfortable living space and wonderful outdoor space. It offers a Spacious Open Concept Living/Dining Layout. Kitchen features an abundance of Natural Light, Considerable Cupboard Space and Pantry and has a Large Opening out to the Dining Room and another out to Sunroom. The Large Light Filled Sunroom can be used as a Sitting Room, Exercise Room, Mudroom & Storage area. From the Sunroom exit thru High Efficiency Patio Doors to a Large Deck with Bench Seating that doubles as storage that is Great for Barbeques & Outdoor Dining and Entertaining. From there, Continue down to the Large Patio and Garden and Oversized Shed. Recent updates include Refaced Kitchen Cabinets, Countertops and Backsplash, Built-in Bench with storage in the Foyer. Transit is literally at your Doorstep to the Dufferin Bus, Walk to St Clair Streetcar, Minutes to Eglin
$ 837,500
46 Tweedrock Crescent, Toronto, ON, M1E 4L5 house for sale | Listing ID E13624 | Royal LePage
View photo
House · for sale
$ 1,079,000
46 Tweedrock Crescent, Toronto, ON, M1E 4L5 house for sale | Listing ID E13624 | Royal LePage
Darras Court
· House
· Patio · Garden · Deck · Swimming pool
Darras Court · House · Patio · Garden · Deck · Swimming pool
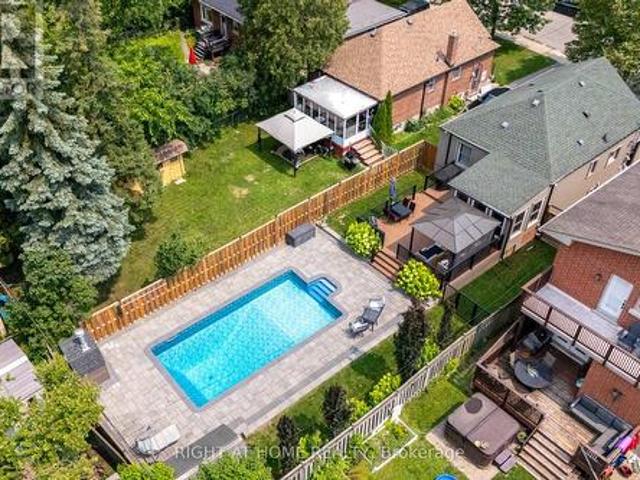
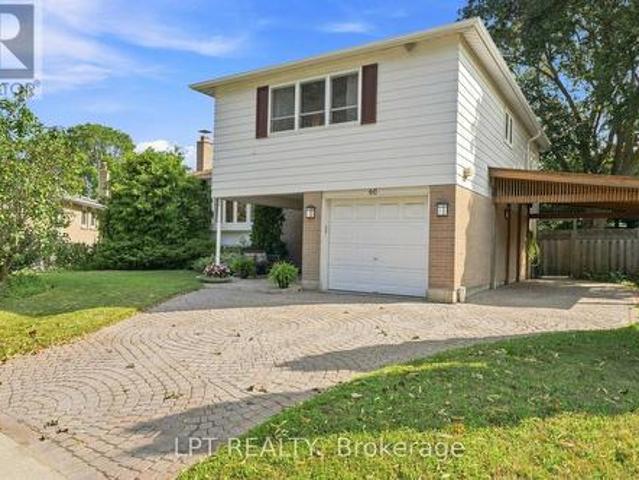
Offered for the first time in over 60 years, 46 Tweedrock presents a rare opportunity to own a cherished family home in the heart of the highly sought after Seven Oaks neighbourhood. Lovingly maintained and reflecting decades of pride of ownership, this beautifully cared for 3 bedroom sidesplit showcases timeless design, exceptional functionality, and everyday comfort. Thoughtfully designed with a classic multi level layout, this home provides distinct living spaces that create flexibility and privacy for growing families, multi generational living, or those working from home. Bright and spacious principal rooms are complemented by multiple walkouts to the deck and patio, creating a seamless transition between indoor and outdoor living. A welcoming covered front porch adds to the home's charm, while a large storage loft off one of the bedrooms provides a unique and practical bonus space. Step outside to discover a fully fenced, pool sized backyard offering endless possibilities for ent
$ 1,079,000
85 Bonnyview Drive, Toronto, ON, M8Y 3G7 house for sale | Listing ID W13621 | Royal LePage
View photo
House · for sale
$ 1,939,000
85 Bonnyview Drive, Toronto, ON, M8Y 3G7 house for sale | Listing ID W13621 | Royal LePage
Darras Court
· House
· Garden · Fireplace
Darras Court · House · Garden · Fireplace
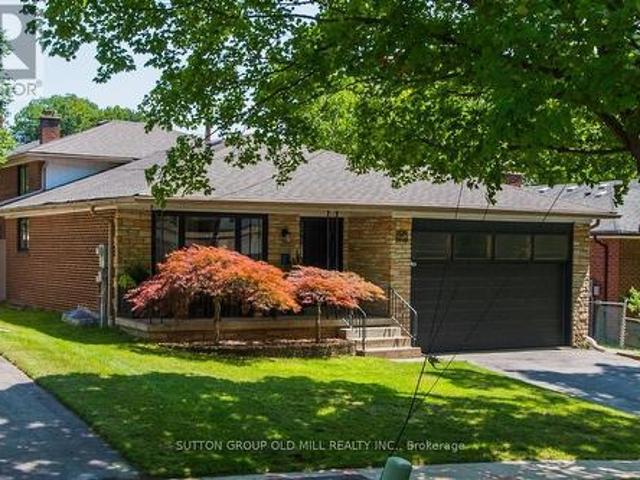
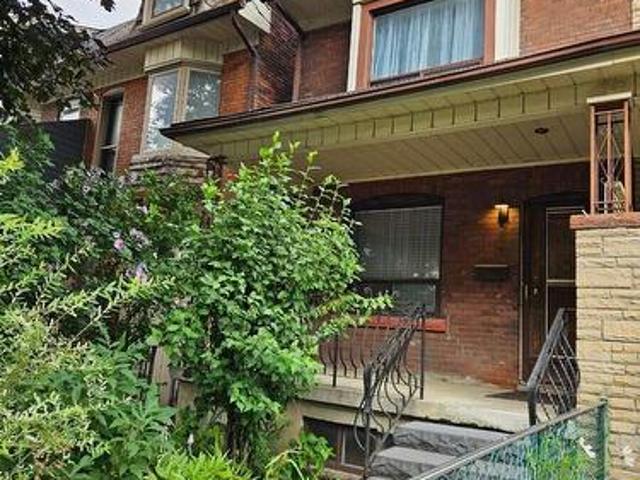
More than 2,500 square feet of functional and stylish living space in this updated 4-level backsplit. The perfect house for entertaining with a main floor great room and large dining room, a ground floor family room with gas fireplace and walk-out to yard, and a bonus lower level family room with wet bar. The perfect home to host a game-watching party and family movie nights! Three well-appointed bedrooms on the upper level (all with built-in closets), plus a bonus ground-floor room well-suited as an office, and another spare room in the lower level with a built-in desk and a Murphy bed! Three washrooms including a recently updated 4-piece with a soaker tub and walk-in shower upstairs, as well as a beautifully updated 3-piece on the ground level. Gorgeous kitchen built-in Bosch stainless steel appliances, ample counterspace and custom Timberwood cabinetry. Enjoy the sunny outdoor space of the beautiful fully-fenced backyard with gas BBQ hookup, or a morning coffee on the covered front
$ 1,939,000
246 Ellis Avenue, Toronto, ON, M6S 2X2 house for sale | Listing ID W13622 | Royal LePage
View photo
House · for sale
$ 2,199,000
246 Ellis Avenue, Toronto, ON, M6S 2X2 house for sale | Listing ID W13622 | Royal LePage
Darras Court
· House
· Garden · Deck
Darras Court · House · Garden · Deck
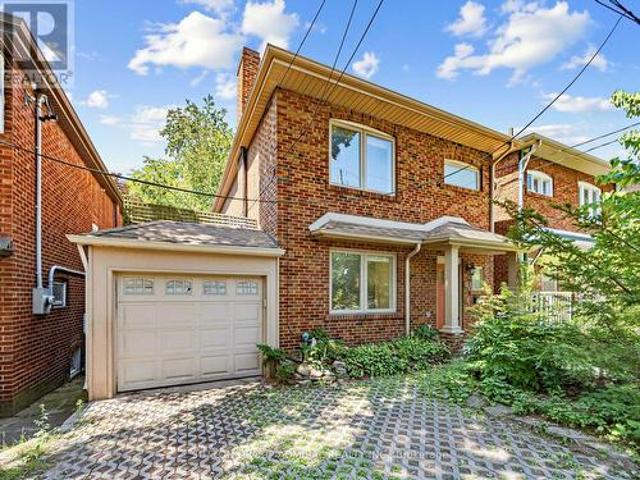
Welcome to 246 Ellis Avenue, a rare opportunity in the heart of the highly sought-after High Park/Swansea neighbourhood. Backing directly onto Rennie Park with no rear neighbours, this exceptional home offers unmatched privacy, tranquil park views, and an incredible connection to nature. The beautifully updated main floor is designed for both everyday living and entertaining, featuring expansive picture windows that showcase the picturesque park setting, a spacious living and dining area, and a large breakfast area overlooking the private backyard. The renovated kitchen is equipped with stainless steel appliances, a gas stove, and ample workspace. Step outside to a private main floor deck and enjoy the peaceful backyard complete with a custom wood-burning oven, creating the perfect setting for outdoor dining and entertaining. The versatile lower level offers endless possibilities and features radiant heated concrete floors for exceptional year-round comfort. Configure the space as a 2-
$ 2,199,000
4 Hilda Court, Brampton, ON, L6S 2C1 house for sale | Listing ID W13616 | Royal LePage
View photo
House · for sale
$ 599,999
4 Hilda Court, Brampton, ON, L6S 2C1 house for sale | Listing ID W13616 | Royal LePage
Darras Court
· House
· Office room · Cellar
Darras Court · House · Office room · Cellar
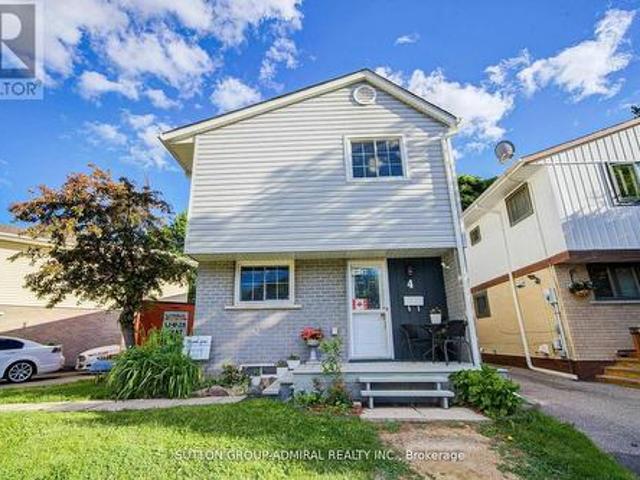
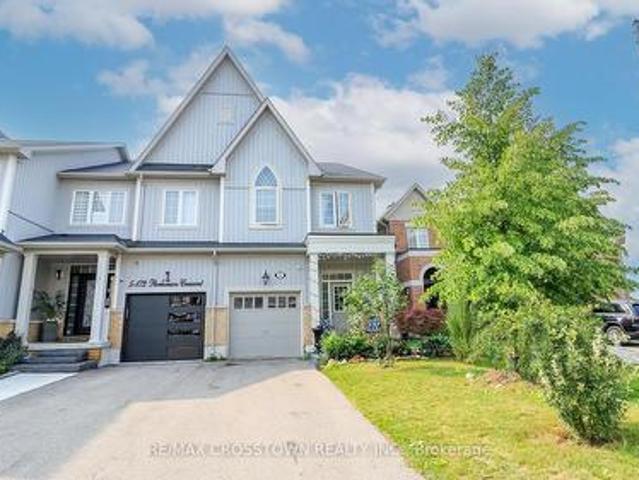
A calm court location sets the tone for this inviting detached home with thoughtful updates throughout. Inside, the main floor offers an open living and dining area with laminate flooring, pot lights, and a walk-out to the fully fenced yard-an easy setting for everyday routines or relaxed evenings outdoors. The kitchen features updated cabinetry, granite countertops, porcelain tile, and stainless steel appliances. Upstairs, the primary bedroom includes a 3 pc. Ensuite, with two additional bedrooms offering flexible space for family, guests, or a home office. The finished basement adds even more versatility with a recreation area, bedroom, 3 pc. Bath, and separate laundry. Located just minutes from Chinguacousy Park; access to recreation centres, schools, transit, Hwy 410, and Bramalea City Centre. This home brings together true comfort, convenience, and a family friendly setting. Noteworthy: 3 full-piece bathroom layout! (Id: 27)
$ 599,999
400 Maple Avenue, Halton Hills, ON, L7G 1X1 house for sale | Listing ID W13619 | Royal LePage
View photo
House · for sale
$ 1,050,000
400 Maple Avenue, Halton Hills, ON, L7G 1X1 house for sale | Listing ID W13619 | Royal LePage
Darras Court
· House
· Garden · Office room · Parking
Darras Court · House · Garden · Office room · Parking
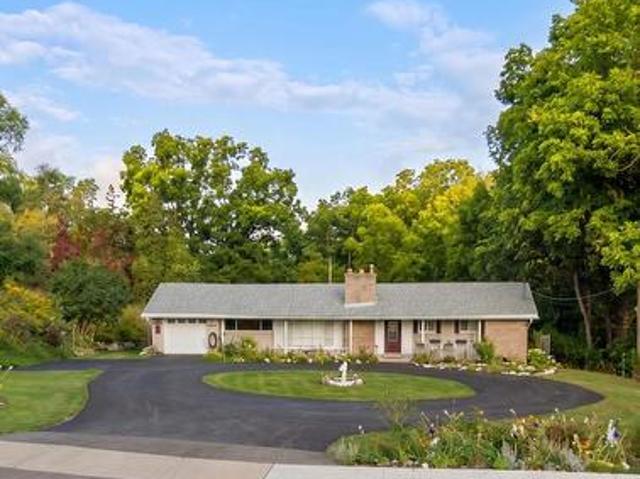
Rarely offered Set on an exceptional 0.44 acre ravine lot directly across from the North Halton Golf Club, 400 Maple Avenue is a move-in-ready, recently renovated 3+1 bedroom, 3.5 bathroom home offering the perfect blend of privacy and convenience. Inside, the fully renovated kitchen shines with elegant quartz countertops, stainless steel appliances, and abundant workspace. All 3.5 bathrooms have been beautifully updated to feature modern smart toilets. The functional, family-friendly layout extends to the finished lower level, which includes an additional bedroom, full bathroom, and recreation area-ideal for guests or a home office. Enjoy year-round peaceful views from the bright sunroom, which overlooks the expansive, beautiful backyard and tranquil ravine. The property also boasts a circular driveway with ample parking for 6+ vehicles, alongside with an attached garage. Perfectly located near Maple Avenue and Trafalgar Road, this home is less than 1 km from historic downtown Georget
$ 1,050,000
67 Cathedral Bluffs Drive, Toronto, ON, M1M 2T6 house for sale | Listing ID E13623 | Royal LePage
View photo
House · for sale
$ 1,349,000
67 Cathedral Bluffs Drive, Toronto, ON, M1M 2T6 house for sale | Listing ID E13623 | Royal LePage
Darras Court
· House
· Cellar
Darras Court · House · Cellar
Welcome to 67 Cathedral Bluffs Drive, a charming two story home located In the much sough after area of Cliffcrest located near the Bluffs. This home boast 4 bedrooms and 4 washrooms and over 2100 sqft of living space including the finished basement. Rare for homes in the area and vintage is a beautiful 5 piece ensuite with a soaker tub for the primary bedroom. The original layout of the home was five bedrooms but the home has been updated and two new modern bathrooms were created on the second floor and now the home is four bedrooms with a generous sized main washroom and a spa like primary ensuite with double vanity, soaker tub, and standing shower. Original classic oak hardwood floors run through out the entire home and blend seamlessly with touches of modern trim and paint. The kitchen provides ample space for the home cook and is full of features like stainless steel appliances, pot lights, and natural stone counter tops. The main floor layout lets you host with plenty of space in
$ 1,349,000
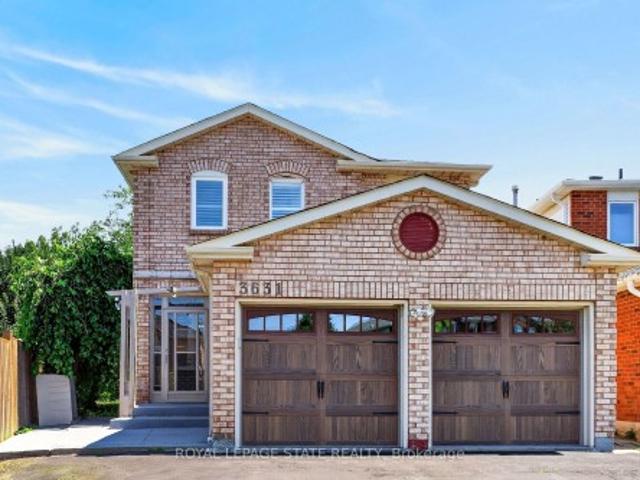
3631 Cherrington Crescent, Mississauga, ON, L5L 5C6 house for sale | Listing ID 40851 | Royal LePage
View photo
House · for sale
$ 1,099,900
3631 Cherrington Crescent, Mississauga, ON, L5L 5C6 house for sale | Listing ID 40851 | Royal LePage
Darras Court
· House
· Garden · Office room · Fireplace · Gym · Deck · Parking · Cellar
Darras Court · House · Garden · Office room · Fireplace · Gym · Deck · Parking · Cellar
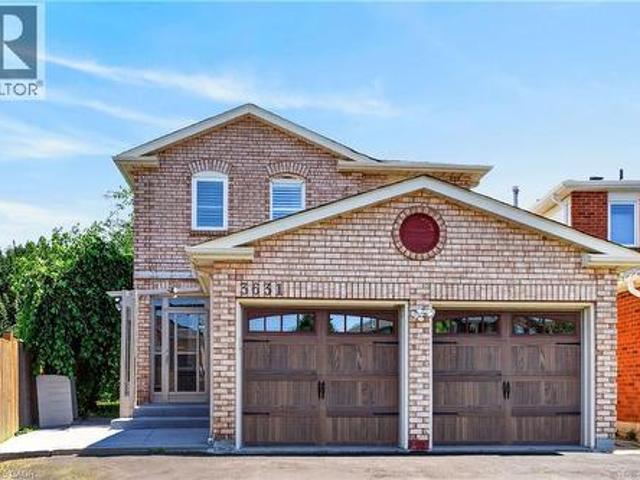
Welcome to 3631 Cherrington Crescent, a stunningly renovated home that blends timeless style, modern comfort, and exceptional functionality. Situated on a premium lot, this property boasts a deep, beautiful backyard—larger than most in the neighbourhood—complete with a deck designed for effortless outdoor entertaining. Inside, the bright and spacious main floor offers a seamless layout featuring a formal living room, elegant dining area, and a warm family room with a fireplace, all anchored by a beautifully appointed kitchen with built-in appliances. Upstairs, the spacious primary suite serves as a private retreat, featuring two large walk-in closets and a luxurious 5-piece ensuite. The finished basement extends the living space with a generous recreation room centered around a second fireplace, an additional bedroom, and flexible space ideal for a home office, gym, or guest accommodations. Completed with a two-car garage, and extensive updates throughout, this truly move-in ready home
$ 1,099,900
30 Spruce Pine Crescent, Vaughan, ON, L6A 4T3 house for sale | Listing ID N13620 | Royal LePage
View photo
House · for sale
$ 1,250,000
30 Spruce Pine Crescent, Vaughan, ON, L6A 4T3 house for sale | Listing ID N13620 | Royal LePage
Darras Court
· House
· Garden · Deck · Parking · Cellar
Darras Court · House · Garden · Deck · Parking · Cellar
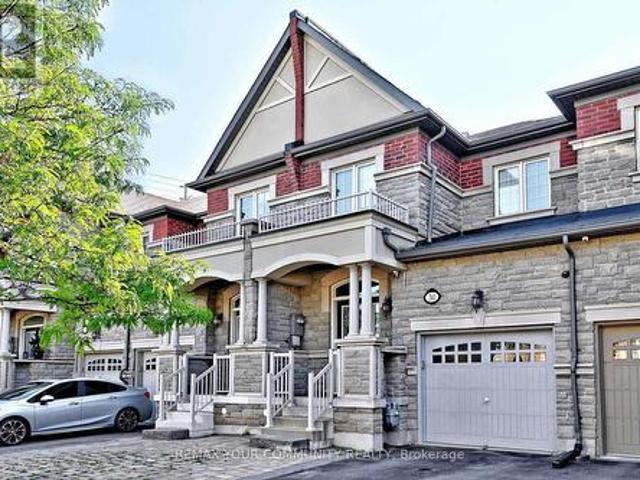
Welcome to this stylish and well kept freehold townhome featuring 3+1 bedrooms and 4 bathrooms. This beautifully designed home offers an open-concept layout with soaring ceilings and hardwood floors throughout the main living areas. The spacious kitchen boasts quartz countertops, stainless steel appliances, and a walkout to a fabulous, newer composite deck, perfect for entertaining or relaxing outdoors. Enjoy the convenience of direct garage access, along with a separate entrance leading to the backyard and finished basement apartment, offering flexibility for extended family or potential rental income. The primary suite features a large walk-in closet and a luxurious 5-piece ensuite. Generously sized secondary bedrooms provide ample space for the whole family. The finished basement includes a self-contained apartment, adding even more versatility to the home. With parking for up to 3 vehicles plus the garage, this property offers exceptional convenience. Ideally located just steps fro
$ 1,250,000
14190 Mount Hope Road, Caledon, ON, L7E 3K3 house for sale | Listing ID W13620 | Royal LePage
View photo
House · for sale
$ 2,249,000
14190 Mount Hope Road, Caledon, ON, L7E 3K3 house for sale | Listing ID W13620 | Royal LePage
Darras Court
· House
· Patio · Garden · Parking · Deck
Darras Court · House · Patio · Garden · Parking · Deck
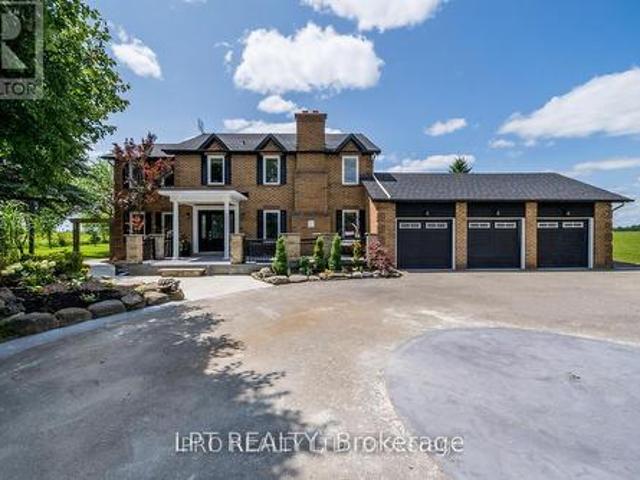
Attention developers and investors! This dream country home on 1 acre is sure to impress you. LOCATED ON PRIME DEVELOPMENT LAND WITH RM zoning which allows for severing the lot and building multiple residential homes OR A MULTIPLEX and many other uses permitted. This property and home are within minutes to the city, schools and community center. Walk out from the open concept gourmet kitchen, patio with newer pressure treated deck. Large Quantum hut heated workshop! This beauty offers over 3200 SF of living space. New 3 piece washroom in recroom area separate from the 2 bedroom self contained in-law suite. This home offers 4+2 spacious bedrooms, brand new premium hardwood flooring on second level, new 5 pc ensuite washroom with stand alone tub & faucet, a large shower with multiple jets & glass door. New waffle ceiling and custom crown molding throughout. Triple car garage with large mezzanine with lots of storage space. Perennial gardens, fruit trees, freshly painted throughout. Do no
$ 2,249,000
6 Stokes Drive, King, ON, L7B 0P7 house for sale | Listing ID N13622 | Royal LePage
View photo
House · for sale
$ 2,149,000
6 Stokes Drive, King, ON, L7B 0P7 house for sale | Listing ID N13622 | Royal LePage
Darras Court
· House
· Fireplace
Darras Court · House · Fireplace
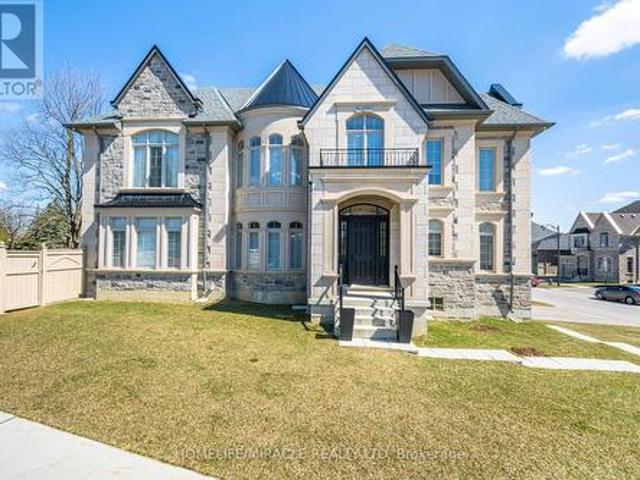
Indulge in opulent living within the prestigious confines of Nobleton with this unparalleled luxury estate. Nestled on a sprawling 74ft wide coveted corner lot, this residence exudes sophistication & allure, boasting unparalleled curb appeal & abundant natural light through expansive windows. A masterful display of stone craftsmanship sets the tone for the exquisite interiors within. Step inside to an inviting sanctuary w/ 10ft ceilings on the main level, coffered ceilings, hand-scraped hardwood, & intricate crown molding. Entertain in style W/ a separate living rm complete W/ a wet bar, while the family rm beckons w/ gas fireplace framed by a custom mantel & floor-to-ceiling quartz feature wall. A culinary masterpiece awaits in the custom-built chef's kitchen, W/ top-of-the-line Wolf appliances, a sprawling 10ft x5ft centre island & butler's servery leading to the formal 2-storey dining rm. No detail overlooked, W/Restoration Hardware fixtures, pot lights, Hunter Douglas blinds, & cus
$ 2,149,000
19 Cardwell Street, Orangeville, ON, L9W 2V7 house for sale | Listing ID W13626 | Royal LePage
View photo
House · for sale
$ 699,000
19 Cardwell Street, Orangeville, ON, L9W 2V7 house for sale | Listing ID W13626 | Royal LePage
Darras Court
· House
· Garden · Cellar
Darras Court · House · Garden · Cellar
LEGAL BASEMENT*Welcome to 19 Cardwell Street a beautifully maintained bungalow nestled in one of Orangeville's most family-friendly neighbourhood. Step inside to a bright, open-concept living and dining area filled with natural light, offering a warm and functional space for everyday living and effortless entertaining. The well-appointed kitchen walks out directly to a mature, private backyard a peaceful retreat perfect for summer barbecues, gardening, or unwinding after a long day. The main floor features three spacious bedrooms with plenty of closet space, while the legal finished basement adds two additional bedrooms and significantly expands the home's living potential. Whether you're looking for extra space for a growing family, multi-generational living, or added income potential, this setup offers incredible flexibility. With three bathrooms throughout the home, comfort and convenience are built in for the whole household. Outside, the location is hard to beat. You're steps from
$ 699,000
97 Livingstone Avenue, Toronto, ON, M6E 2L7 house for sale | Listing ID W13619 | Royal LePage
View photo
House · for sale
$ 879,000
97 Livingstone Avenue, Toronto, ON, M6E 2L7 house for sale | Listing ID W13619 | Royal LePage
Darras Court
· House
Darras Court · House
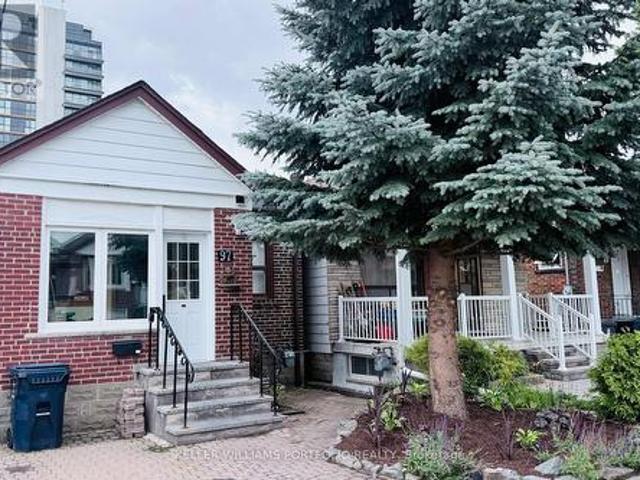
Rare Transit-Oriented Development Opportunity | 25 x 110 Ft Lot | Laneway & Multiplex Potential. Exceptional development opportunity in a rapidly evolving Transit-Oriented Community (TOC). Situated on a premium 25 x 110 ft lot, this property offers rare front street and full rear laneway vehicle access via a drive-through detached garage-one of the few properties in the area with this unique feature. With outstanding potential for a custom home, multiplex, laneway suite, or future redevelopment (buyer to verify all zoning and approvals), this is an exceptional opportunity for developers, investors, and visionary end users alike. Located just steps from Dufferin Station on the Eglinton Crosstown LRT and surrounded by significant residential redevelopment, this property is ideally positioned in one of Toronto's most exciting growth corridors. Lovingly maintained, the existing bungalow offers a bright, functional layout, generous storage, and timeless character, making it ideal to move in
$ 879,000
19 10 Carnation Avenue, Toronto, ON, M8V 0B8 townhouse for sale | Listing ID W13619 | Royal LePage
View photo
Townhouse · for sale
$ 719,900
19 10 Carnation Avenue, Toronto, ON, M8V 0B8 townhouse for sale | Listing ID W13619 | Royal LePage
Darras Court
· Townhouse
· Office room · Balcony
Darras Court · Townhouse · Office room · Balcony
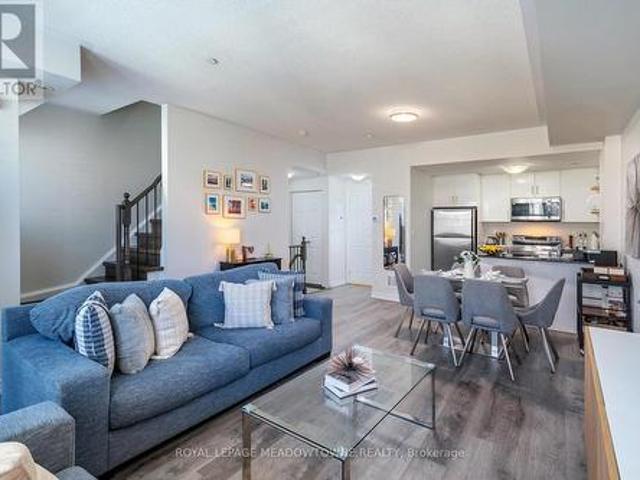
Experience stylish lakeside living in this bright and functional 2-storey townhome in the heart of Toronto's sought-after Long Branch community. Designed with comfort and everyday living in mind, this sun-filled home features an open concept layout with 9' smooth ceilings and oversized windows that flood the space with natural light, creating a warm and inviting atmosphere throughout. The spacious living room walks out to a private balcony. The perfect spot to enjoy your morning coffee or unwind at the end of the day. The modern kitchen offers granite breakfast bar seating, pot lights, and excellent flow for entertaining. Upstairs, the generously sized primary bedroom features a private 3-piece ensuite, closet, and a bright nook with balcony access. Ideal for a home office, reading corner, or sitting area. The second bedroom is equally bright and functional with a large window and closet. A second full bathroom and convenient upper-level laundry complete the space. Set in the vibrant L
$ 719,900
62 Hounslow Heath Road, Toronto, ON, M6N 1G8 house for sale | Listing ID W13621 | Royal LePage
View photo
House · for sale
$ 1,050,000
62 Hounslow Heath Road, Toronto, ON, M6N 1G8 house for sale | Listing ID W13621 | Royal LePage
Darras Court
· House
· Garden · Parking · Cellar
Darras Court · House · Garden · Parking · Cellar
Spacious & versatile semi detached in Weston Pellam Park. Perfect for multigenerational living. Discover the ideal balance of connection and independence in this bright, beautifully maintained two storey home with three fully equipped living areas, ideal for extended or multigenerational families who want to live together while maintaining privacy. The main and upper floors feature separate living, kitchen and dining spaces, while the finished basement provides a self contained suite with its own kitchen and bath, a thoughtful setup for parents, adult children, or visiting family. Three complete kitchens and three full baths, offering flexibility for shared or independent living. Main floor bedroom or additional living room plus full bath, perfect for aging family members or guests. Driveway parking for two vehicles and a backyard for family gatherings. Steps to St.Clair West transit, parks, schools, and the Stockyards District with shops and cafes. With approximately 2,000 sq ft of fi
$ 1,050,000
188 Queens Avenue, Toronto, ON, M8V 2N9 house for sale | Listing ID W13622 | Royal LePage
View photo
House · for sale
$ 899,000
188 Queens Avenue, Toronto, ON, M8V 2N9 house for sale | Listing ID W13622 | Royal LePage
Darras Court
· House
· Garden · Deck · Swimming pool
Darras Court · House · Garden · Deck · Swimming pool
Welcome to one of Mimico's best-kept secrets. Set on an impressive 38.75 x 132 ft lot, this beautifully maintained bungalow offers the perfect balance of comfort, privacy, and resort-style living in one of South Etobicoke's most desirable neighbourhoods. The backyard is where this home truly shines. Spend your summers enjoying the inground pool, unwind under the covered gazebo, host family dinners on the expansive deck, or relax year-round in the bright sunroom overlooking your private outdoor oasis. Surrounded by mature trees and lush landscaping, this is a backyard designed for making memories. Inside, you'll find a bright, thoughtfully updated home featuring a modern kitchen with granite countertops, stainless steel appliances, abundant cabinetry, and a functional layout that flows effortlessly into the living and dining areas. Hardwood floors, large windows, and tasteful finishes create a warm and inviting atmosphere throughout. The finished lower level offers additional living spa
$ 899,000
449 Pacific Avenue, Toronto, ON, M6P 2R3 house for sale | Listing ID W13619 | Royal LePage
View photo
House · for sale
$ 1,250,000
449 Pacific Avenue, Toronto, ON, M6P 2R3 house for sale | Listing ID W13619 | Royal LePage
Darras Court
· House
Darras Court · House
Visit the REALTOR website for further information about this Listing. A rare opportunity to own a beautifully maintained home in the heart of. *The Junction*, one of Toronto's most desirable neighbourhoods where demand and property values continue to grow. Enjoy the perfect balance of city convenience and community charm with major retailers, local boutiques, grocery stores, High Park, parks, schools, community centres, restaurants, cafés, and more just steps from your door. Families will appreciate schools offering French immersion, music, sports, and swimming programs. With a Walk Score of. *95*, Transit Score of. *76*, and Bike Score of. *82*, getting around is effortless. The sun-filled main floor features high ceilings, hardwood floors, a welcoming living room, dining area, convenient powder room, and an updated open-concept kitchen designed for everyday living and entertaining. Upstairs offers three spacious bedrooms, a full bathroom, and generous closet space, making this move-i
$ 1,250,000
6 172 Parkinson Crescent, Orangeville, ON, L0L 2N0 house for sale | Listing ID W13624 | Royal LePage
View photo
House · for sale
$ 33,000,000
Updated
6 172 Parkinson Crescent, Orangeville, ON, L0L 2N0 house for sale | Listing ID W13624 | Royal LePage
Darras Court
· House
· Garden · Deck · Cellar
Darras Court · House · Garden · Deck · Cellar
Rarely offered and truly one of a kind! This spacious end-unit freehold townhome offers 4 bedrooms above grade and a legal 1-bedroom basement apartment with a separate entrance and private laundry. A rare opportunity in today's market. Thoughtfully designed for modern family living, the bright open-concept main floor features 9ft ceilings, hardwood flooring, and a spacious upgraded kitchen with granite counter-tops, extended cabinetry, stainless steel appliances, and a gas stove. Upstairs, the large primary retreat boasts a coffered ceiling, walk-in closet, and luxurious 5-piece ensuite, while the convenient second-floor laundry adds everyday functionality. The fully self-contained legal basement apartment offers exceptional flexibility for rental income, multigenerational living, or guests. Outside, enjoy a long private driveway with no sidewalk, a fenced backyard with a deck, and an unbeatable location in a highly sought-after family-friendly community. Walk to parks, trails, and sch
$ 33,000,000
2606 Ambercroft Trail, Mississauga, ON, L5M 4K3 house for sale | Listing ID W13621 | Royal LePage
View photo
House · for sale
$ 1,299,000
2606 Ambercroft Trail, Mississauga, ON, L5M 4K3 house for sale | Listing ID W13621 | Royal LePage
Darras Court
· House
· Deck · Cellar
Darras Court · House · Deck · Cellar
Welcome to this Freshly painted and fully upgraded gem located in Central Erin Mills area. This beautiful home boasts an array of modern features and luxurious finishes including elegant 24 x 24 tiles and rich hardwood flooring that flows seamlessly throughout main and 2nd floor. The gourmet kitchen is a chef's dream, featuring quartz countertops, upgraded backsplash, spacious eat-in area. Walk out to sun-filled deck that overlooks serene green space, perfect for al fresco dining and relaxation. Bathrooms have been tastefully modernized with quartz countertops and high-end fixtures. The home is graced by a stunning Scarlet O'Hara oak staircase, adding a touch of classic charm. The basement includes two bedrooms, a kitchen, a bathroom, and a recreation room. This versatile space can be easily converted into a separate rental apartment, offering potential for additional income. This fully upgraded home has had $ invested in top-tier improvements, ensuring a turnkey experience for the nex
$ 1,299,000
3631 Cherrington Crescent, Mississauga, ON, L5L 5C6 house for sale | Listing ID W13621 | Royal LePage
View photo
House · for sale
$ 1,099,900
3631 Cherrington Crescent, Mississauga, ON, L5L 5C6 house for sale | Listing ID W13621 | Royal LePage
Darras Court
· House
· Office room · Fireplace · Gym · Deck · Parking · Cellar
Darras Court · House · Office room · Fireplace · Gym · Deck · Parking · Cellar
Welcome to 3631 Cherrington Crescent, a stunningly renovated home that blends timeless style, modern comfort, and exceptional functionality. Situated on a premium lot, this property boasts a deep, beautiful backyard-larger than most in the neighbourhood-complete with a deck designed for effortless outdoor entertaining. Inside, the bright and spacious main floor offers a seamless layout featuring a formal living room, elegant dining area, and a warm family room with a fireplace, all anchored by a beautifully appointed kitchen with built-in appliances. Upstairs, the spacious primary suite serves as a private retreat, featuring two large walk-in closets and a luxurious 5-piece ensuite. The finished basement extends the living space with a generous recreation room centered around a second fireplace, an additional bedroom, and flexible space ideal for a home office, gym, or guest accommodations. Completed with a two-car garage, and extensive updates throughout, this truly move-in ready home
$ 1,099,900
82 Turtlecreek Boulevard, Brampton, ON, L6W 3X9 house for sale | Listing ID W13615 | Royal LePage
View photo
House · for sale
$ 1,198,000
82 Turtlecreek Boulevard, Brampton, ON, L6W 3X9 house for sale | Listing ID W13615 | Royal LePage
Darras Court
· House
· Office room · Cellar
Darras Court · House · Office room · Cellar
First time offered for sale by the original owners! This beautifully maintained 4+1 bedroom, 3 bathroom family home offers over 3,000 sq. Ft. of above-grade living space on a quiet, mature court. Enter into a grand open foyer with an elegant open-back curved center staircase, an updated kitchen, living, dining, family room office and main floor laundry. Spacious 4 bedrooms and cozy sitting room with 2 full bathrooms, a functional family layout. The finished basement offers excellent in-law suite or future basement apartment potential with a ton of storage space! Backing onto trails and Peel Village golf course, just steps to parks this home is located in a quiet well-established neighbourhood where many original homeowners still reside, reflecting the pride of ownership throughout the community. This is minutes from the new future LRT, Hwy 407, Hwy 401, Mississauga. Perfect for commuters! (Id: 27)
$ 1,198,000
19 105 Perryman Court, Erin, ON, N0B 1H0 house for sale | Listing ID X13623 | Royal LePage
View photo
House · for sale
$ 4,500,000
19 105 Perryman Court, Erin, ON, N0B 1H0 house for sale | Listing ID X13623 | Royal LePage
Darras Court
· House
· Office room · Fireplace
Darras Court · House · Office room · Fireplace
Welcome to an exceptional custom estate offering approximately 8,400 sq ft of finished living space on a beautifully treed lot spanning over 224 ft of frontage, tucked away on a quiet court in Rural Erin. Built in 2021, this brick and stone residence blends grand scale with refined finishes throughout. With 5+2 bedrooms and 7 bathrooms, it is perfectly suited for large families. The heart of the home is a spectacular family room with open to above ceilings and a natural gas fireplace, flowing into a chef's kitchen featuring heated floors, stainless steel appliances, and an oversized center island. Formal living and dining rooms with coffered ceilings and hardwood flooring add timeless elegance, while a main-floor study with its own 3-piece ensuite offers flexibility as a guest suite or home office. Upstairs, the primary retreat features hardwood flooring, a spa-like 4-piece ensuite, and a large walk-in closet, joined by three generously sized bedrooms, each with its own 3-piece ensuite
$ 4,500,000
20 Forest Glen Crescent, Toronto, ON, M4N 2E8 house for sale | Listing ID C13612 | Royal LePage
View photo
House · for sale
$ 11,898,000
20 Forest Glen Crescent, Toronto, ON, M4N 2E8 house for sale | Listing ID C13612 | Royal LePage
Darras Court
· House
· Patio · Garden · Fireplace
Darras Court · House · Patio · Garden · Fireplace
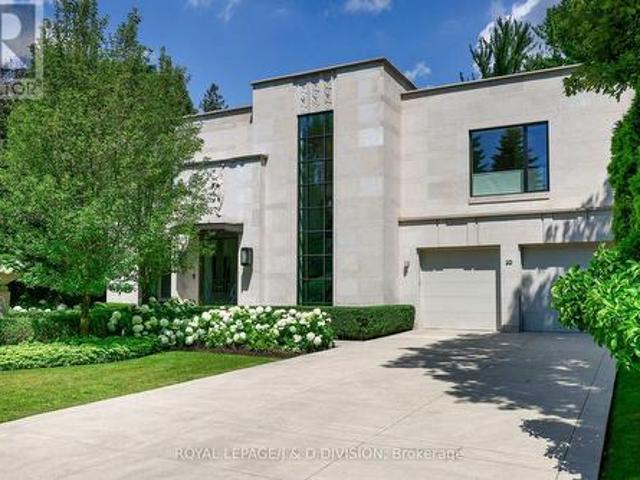
More than just a residence. A work of art. Designed by Bill Mockler and Drawing Room Architect Inc. And constructed by Teddington Homes. A sophisticated contemporary design with breathtaking ravine views. The front facade is adorned with a custom carved stone statue, smooth limestone, majestic white flowering pear trees flank the front walkway to a stainless steel & glass double door entry, marble foyer, and 10 ceilings. Natural light throughout the residence with massive floor-to-ceiling windows, skylights, and a striking two-storey foyer inviting the beauty of the outdoors inside. The Great room is balanced with two fireplaces and ever changing seasonal views of the garden, formal dining room with refined details, fireplace, & opens to private patio. Chefs kitchen with seamless cabinetry, immense marble island, premium appliances, breakfast area, servery, and pantry. Family room with custom millwork, fireplace, walk out to the garden, and an exquisite powder room. Luxurious primary s
$ 11,898,000
52 Burleigh Mews, Vaughan, ON, L4J 8A2 house for sale | Listing ID N13622 | Royal LePage
View photo
House · for sale
$ 1,130,000
52 Burleigh Mews, Vaughan, ON, L4J 8A2 house for sale | Listing ID N13622 | Royal LePage
Darras Court
· House
· Office room · Terrace
Darras Court · House · Office room · Terrace
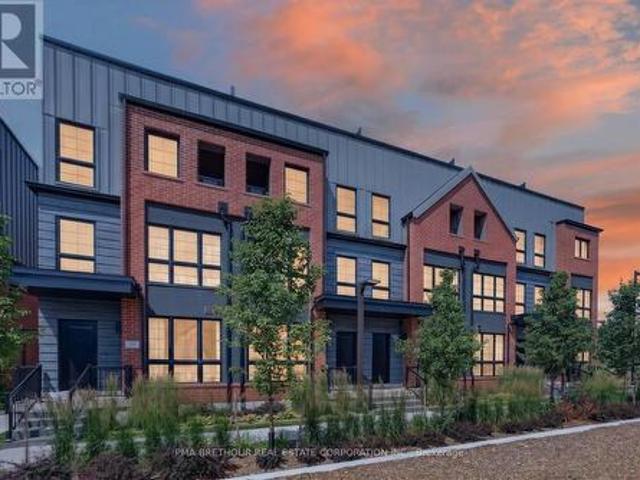
Luxury, space, and exceptional design come together in this brand new urban townhome, perfectly positioned in one of Thornhill's most desirable neighbourhoods. Offering 2,164sf of finished living space, this beautifully appointed 3-3-storey residence features 3 spacious bedrooms plus a versatile den, 3 elegant bathrooms, and an outstanding floor plan designed for modern family living and effortless entertaining. Premium finishes are showcased throughout, including wide-plank flooring, quartz countertops, a chef-inspired kitchen with a statement farmhouse sink, and a premium Bosch and Panasonic appliance package. The open-concept main living area flows seamlessly into generous entertaining spaces, while the finished lower level adds incredible flexibility for a family room, home office, fitness space, or guest retreat. One of the home's most impressive features is the spectacular 338 sq. Ft. private rooftop terrace with water hookup-an incredible extension of your living space, perfect
$ 1,130,000
148 Solway Avenue, Vaughan, ON, L6A 2X2 house for sale | Listing ID N13620 | Royal LePage
View photo
House · for sale
$ 1,198,000
148 Solway Avenue, Vaughan, ON, L6A 2X2 house for sale | Listing ID N13620 | Royal LePage
Darras Court
· House
· Garden · Deck · Cellar
Darras Court · House · Garden · Deck · Cellar
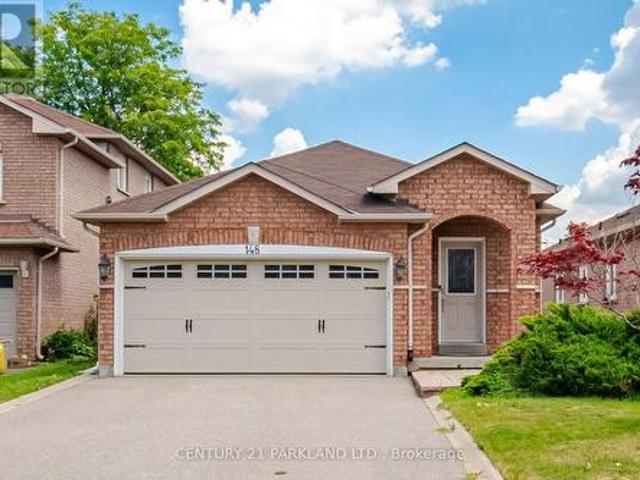
Gorgeous Bungalow nestled in a Highly Desirable Pocket of Maple! This Detached Modern Home offers a Spacious, well-kept interior with an excellent layout & Finished Basement. As you Walk into this home & thru the welcoming foyer, you'll notice the level entrance with no stairs. Inside & Out, you'll enjoy the Modern Finishes & Upgrades throughout. Featuring 9ft Ceilings w/Crown Moulding & pot lights, 3 Spacious Bedrooms with a Primary Ensuite & walk-in Closet w/Organizers! An Upgraded Eat-in Kitchen w/Stainless Steel Appliances & Granite Counter Tops, Hardwood Floors, Modern Bathrooms, 2 Walk-outs to the Backyard Deck, Roof(2015), cac (2026), Windows & Sliding Doors(2015). This home offers an Excellent Floor Plan with a 2nd Kitchen in a Fully Finished Basement, providing Additional living space for recreation or Potential In-law suite accommodation. Outside, this home has a Stunning Curb appeal, Interlock Stone walkways & a Large low maintenance Custom Built Deck (2020) for Entertaining
$ 1,198,000

Get email alerts

Don't miss out: be the first to know about new properties

The alert was correctly created

On subscribing you accept the conditions of use and the privacy policy
Alert
Receive new ads in your inbox
Save this search
Receive alerts for new listings

We'll send you an email when we have new properties for: "Properties for sale in Darras Court"

The alert was correctly created

Get email alerts and be the first to see new listings
Required field
On subscribing I accept the terms of the privacy policy
Perfect! You'll soon start receiving new listings via email
Alert
Receive an email when we have new ads for Properties for sale in Darras Court
Save this search
Filters

Bedrooms

Area (sq.ft)

sq.ft
sq.ft

Price

$
$

Filter by property type

Bathrooms

Clear all filters
Receive notifications when new entries are published.