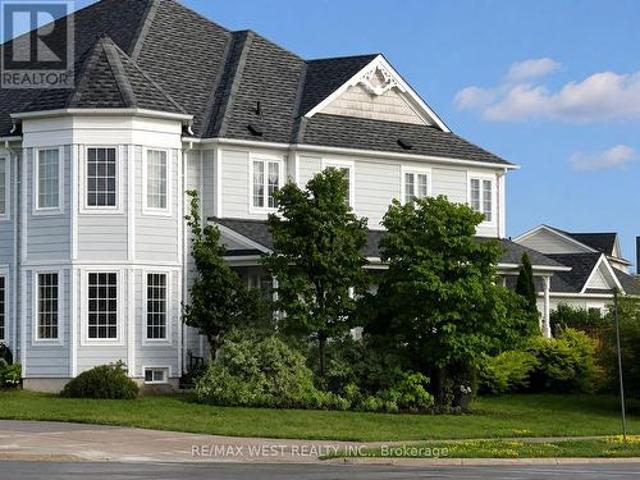
10,003 properties for sale in Darras Court

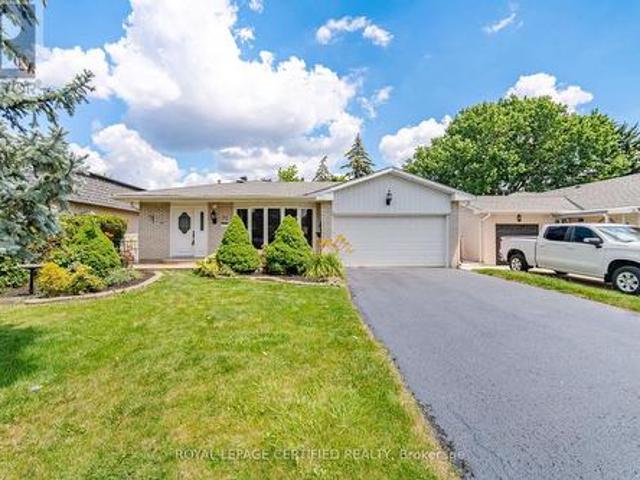
113 Meadow Drive, Orangeville, ON, L9W 4J7 house for sale | Listing ID W13629 | Royal LePage
View photo
House · for sale
$ 1,049,900
New
113 Meadow Drive, Orangeville, ON, L9W 4J7 house for sale | Listing ID W13629 | Royal LePage
Darras Court
· House
· Garden · Fireplace · Deck · Parking
Darras Court · House · Garden · Fireplace · Deck · Parking
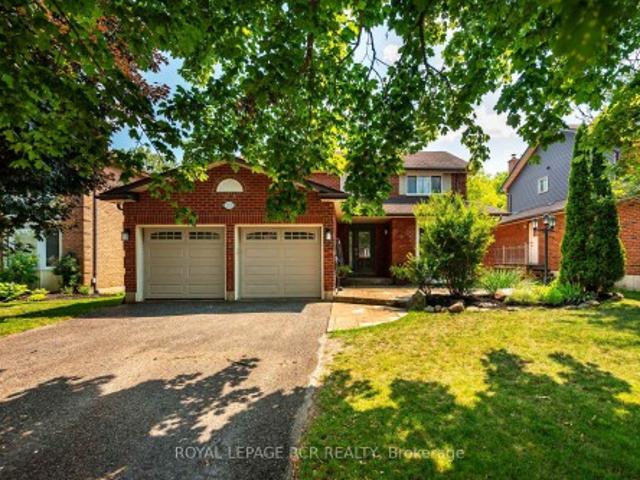
Welcome to this spacious family home backing onto a premium ravine lot with breathtaking views of forested conservation land. Designed with growing or multi-generational families in mind, this 4-bedroom, 3 + 1 bathroom home offers generous living space, a functional layout, and a beautifully finished in-law suite with a separate entrance. An attached 2-car garage and private driveway provide plenty of parking and everyday convenience. The main floor features a bright eat-in kitchen with ceramic flooring, pot lights, and a breakfast area with a walkout to the multi-level deck overlooking the private backyard. The adjoining family room is warmed by a cozy gas fireplace, while the separate living room showcases hardwood flooring and a charming bay window. A formal dining room with hardwood flooring, convenient main floor laundry, and a 2-piece powder room complete this level. Upstairs, you'll find four well-sized bedrooms, including a spacious primary retreat with a double closet and priv
$ 1,049,900
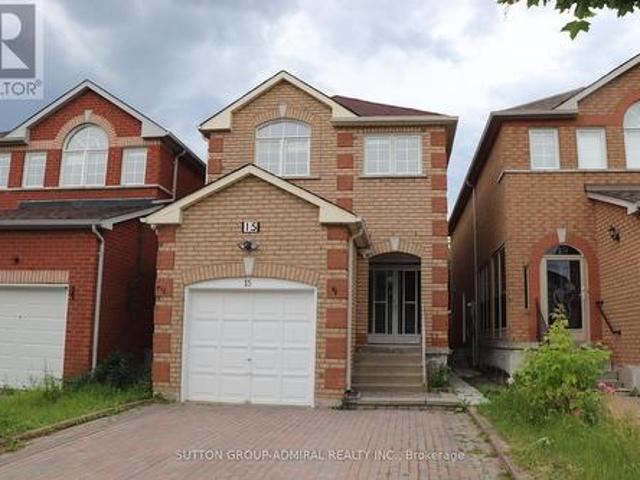
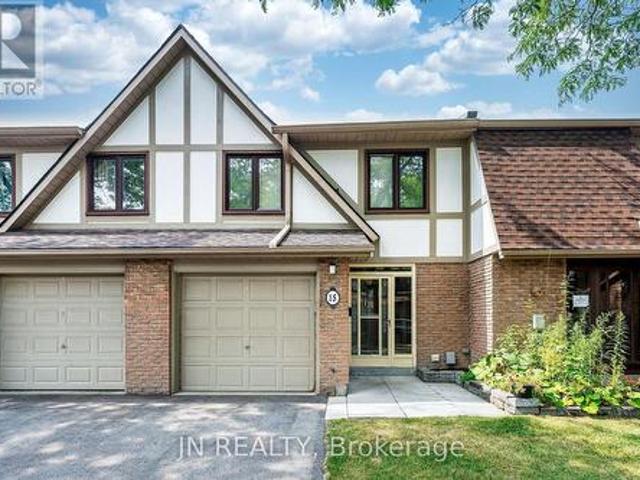
15 Apollo Road, Markham, ON, L3S 4G8 house for sale | Listing ID N13627 | Royal LePage
View photo
House · for sale
$ 1,050,000
New
15 Apollo Road, Markham, ON, L3S 4G8 house for sale | Listing ID N13627 | Royal LePage
Darras Court
· House
· Cellar
Darras Court · House · Cellar
Excellent Location, Well Maintained 3 Bedroom + Finished Basement With Separate Entrance Home In Highly Demand Area Of Markham. Open Concept Layout W/Hardwood Floors. Bright & Spacious. Sun Filled South Facing Kitchen. Long Driveway, No Sidewalk. Can Park 4 Cars. Pot Lights On Main Floor And Basement, Open Concept Layout. Close To H.S/ Elementary Schools, Transit, Shopping, Park & All Amenities. Newly Done Basement (2021-W/ Potential Rental Income) (id: 27)
$ 1,050,000
1033 Alexandra Avenue, Mississauga, ON, L5E 1Z9 house for sale | Listing ID W13563 | Royal LePage
View photo
House · for sale
$ 1,099,999
1033 Alexandra Avenue, Mississauga, ON, L5E 1Z9 house for sale | Listing ID W13563 | Royal LePage
Darras Court
· House
Darras Court · House
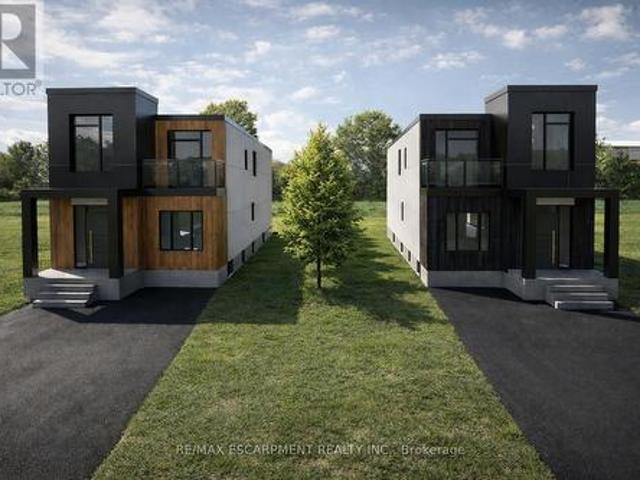
A rare opportunity to complete and customize your dream home! This brand-new modern build offers the perfect blend of new construction and personal design, allowing the next owner to select the interior finishes that best reflect their style and lifestyle. The home's thoughtfully designed layout provides spacious living areas, generously sized bedrooms and quality craftsmanship. Located in Lakeview neighbourhood close to schools, parks, transit, restaurants and QEW highway. Perfect for families, professionals, or investors looking to add value, this is a unique chance to skip much of the construction process while still creating a home tailored to your preferences. Don't miss this exceptional opportunity! (Id: 27)
$ 1,099,999
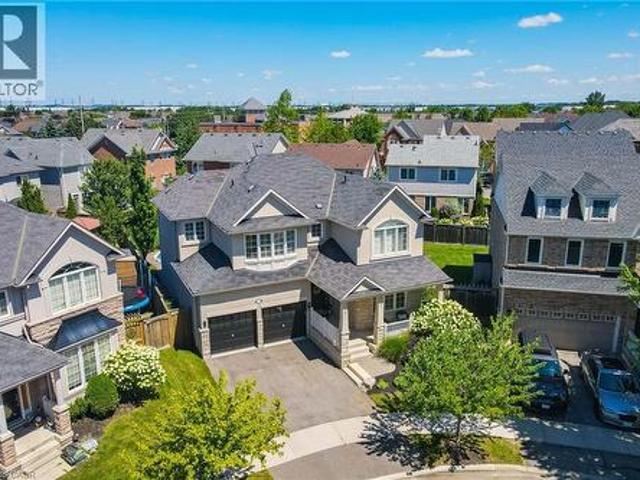
2499 Whittaker Drive, Burlington, ON, L7P 4P9 house for sale | Listing ID 40836 | Royal LePage
View photo
House · for sale
$ 870,000
2499 Whittaker Drive, Burlington, ON, L7P 4P9 house for sale | Listing ID 40836 | Royal LePage
Darras Court
· House
· Swimming pool · Deck · Parking
Darras Court · House · Swimming pool · Deck · Parking
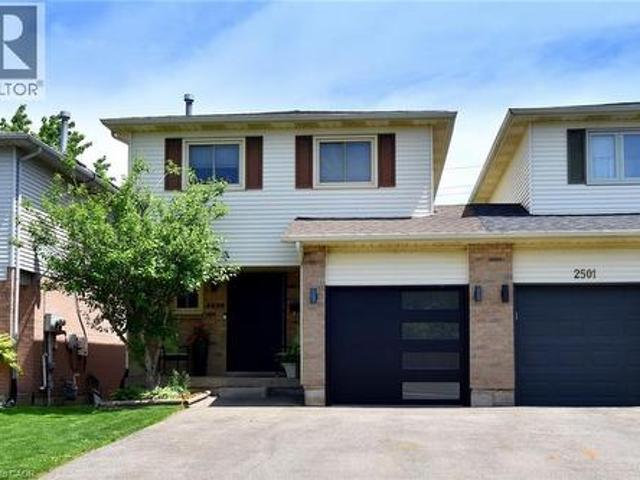
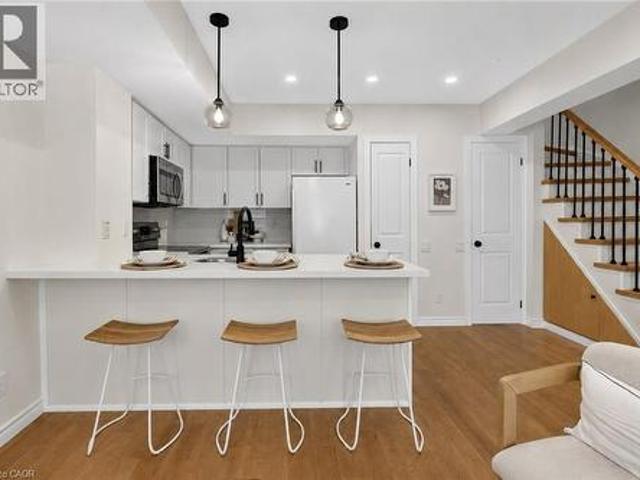
Many Beautiful updates through out this 2 Storey linked home. Only attached at the garage. Brant Hills neighborhood. Upgrades: Stunning kitchen with quartz counters and separate coffee bar area, back splash, ample cupboard space, built-ins, under cabinet lighting. Bright living room and dining room with 2 windows replaced (2023), Pot lights. 3 spacious bedrooms. Primary bedroom with wall of closets, 2 windows (2023). 5 piece bathroom with skylight, double sinks, large tub, storage niche. Rec room with walk out to deck with hot tub. Sliding door (2025). Front door (2022). Custom screen door (2025). Double drive paved (2023). (Id: 27)
$ 870,000
3,4 3375 Thomas Street, Mississauga, ON, L5M 0P7 townhouse for sale | Listing ID W13623 | Royal LePage
View photo
Townhouse · for sale
$ 899,000
3,4 3375 Thomas Street, Mississauga, ON, L5M 0P7 townhouse for sale | Listing ID W13623 | Royal LePage
Darras Court
· Townhouse
· Office room · Balcony
Darras Court · Townhouse · Office room · Balcony
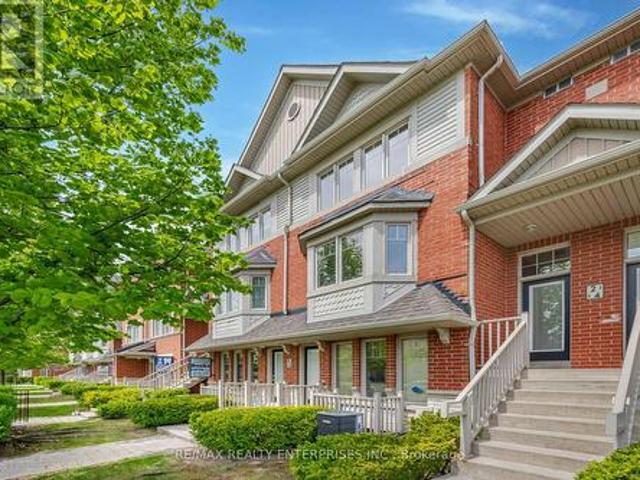
End your commute! Rare live/work space in mississauga. Tired of the daily drive? This unique live/work unit offers the perfect opportunity for professionals, entrepreneurs, and business owners who want to run their business and live in the same space or rent out upstair for additional income. Ideal for health professionals, lawyers, accountants, administrative offices, or any profession needing office space with the convenience of a home nearby, this property eliminates the need for a separate lease while providing a professional and private work environment with a RESIDENTIAL MORTGAGE. RESIDENTIAL SPACE: Spanning two levels, the spacious three-bedroom plus den condo townhouse offers comfortable living with three well-appointed bathrooms and two private balconies that provide outdoor space and a place to unwind. Large windows allow natural light to flood the space, creating a bright and airy atmosphere. Whether you choose to live here or rent it out, the flexibility of this setup makes
$ 899,000
2067 65 George Appleton Way, Toronto, ON, M3M 0A2 townhouse for sale | Listing ID W13624 | Royal LePage
View photo
Townhouse · for sale
$ 539,900
2067 65 George Appleton Way, Toronto, ON, M3M 0A2 townhouse for sale | Listing ID W13624 | Royal LePage
Darras Court
· Townhouse
· Terrace · Balcony · Parking
Darras Court · Townhouse · Terrace · Balcony · Parking
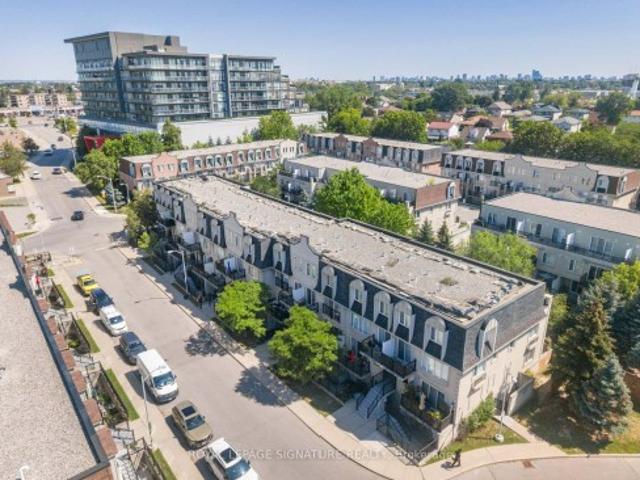
Welcome home to this bright and spacious 2-bedroom bungalow-style townhouse in the highly sought-after Downsview-Roding neighbourhood! *This beautifully maintained and inviting home features a sun-filled open-concept living and dining area, creating a warm and comfortable space that's perfect for both everyday living and entertaining. Enjoy your own private terrace (20 ft by 10 ft) and balcony (12 ft by 5 ft), ideal for relaxing outdoors or hosting summer BBQs. Recent updates include fresh paint, upgraded laminate flooring, new LED lighting, a modern bathroom with a quartz countertop, and a stylish kitchen with stainless steel appliances. Additional features include a newer furnace (2022. $ 9,500), 1 parking space, a locker, and reasonable monthly maintenance fees. Conveniently located in a vibrant Toronto community with an excellent Walk Score, you're just minutes from grocery stores, shopping, restaurants, banks, parks, public transit, and major highways. Whether you're a first-time
$ 539,900
1140 Ogden Avenue, Mississauga, ON, L5E 2G9 house for sale | Listing ID W13625 | Royal LePage
View photo
House · for sale
$ 2,100,000
1140 Ogden Avenue, Mississauga, ON, L5E 2G9 house for sale | Listing ID W13625 | Royal LePage
Darras Court
· House
· Office room · Parking
Darras Court · House · Office room · Parking
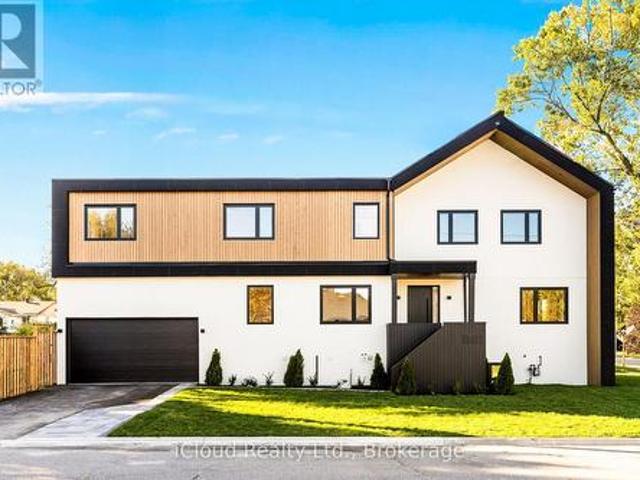
An exceptional custom-crafted residence offering nearly 3,800 sq. Ft. of luxurious living in Mississauga's sought-after Lakeview community. This stunning 4+1 bedroom, 5 bathroom home sits on a premium 44 x 110 ft. Corner lot and showcases outstanding craftsmanship, designer finishes, and striking modern curb appeal. The impressive exterior features natural wood accents, exterior pot lights, a full irrigation system with rain sensors, smart security cameras, WiFi-enabled digital locks, and a built-in two-car garage with high-lift doors, mezzanine storage, a universal EV charger, plus parking for four vehicles. Inside, every detail has been thoughtfully designed, from white oak hardwood floors and large-format porcelain tiles to custom millwork, pot lights with dimmers, and motion-sensor closet lighting. The open-concept main floor offers elegant living and dining spaces, a private office, and a designer powder room. The showpiece chef's kitchen features a quartz waterfall island, full q
$ 2,100,000
286 Gilbert Avenue, Toronto, ON, M6E 4W7 house for sale | Listing ID W13624 | Royal LePage
View photo
House · for sale
$ 888,000
286 Gilbert Avenue, Toronto, ON, M6E 4W7 house for sale | Listing ID W13624 | Royal LePage
Darras Court
· House
· Garden · Fireplace · Equipped kitchen
Darras Court · House · Garden · Fireplace · Equipped kitchen
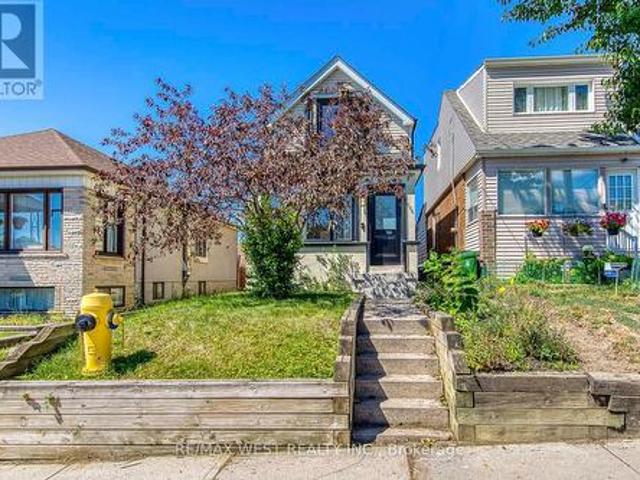
Welcome to 286 Gilbert Ave, a beautifully renovated detached 3+1 bedroom home in Toronto's evolving Caledonia-Fairbank neighbourhood. Thoughtfully updated from top to bottom, this move-in ready home offers exceptional peace of mind with extensive mechanical, structural, and cosmetic improvements already completed. The bright, open-concept main floor is designed for both everyday living & entertaining. Rich hardwood floors flow throughout the spacious principal rooms, while a striking 3-sided natural gas fireplace creates a stunning focal point, adding warmth & architectural character to the living & dining areas. Custom built-in cabinetry offers stylish storage, & the beautifully renovated kitchen (2023) features a large breakfast bar overlooking the backyard, a sleek induction cooktop, built-in microwave, built-in dishwasher, & seamlessly connects the living spaces. Freshly repainted throughout, the home offers a clean, contemporary feel that's ready to enjoy. Upstairs, generous bedro
$ 888,000
163 Confederation Street, Halton Hills, ON, L7G 4S8 house for sale | Listing ID W13626 | Royal LePage
View photo
House · for sale
$ 1,950,000
163 Confederation Street, Halton Hills, ON, L7G 4S8 house for sale | Listing ID W13626 | Royal LePage
Darras Court
· House
Darras Court · House
Nestled in the charming and highly sought-after hamlet of Glen Williams, this beautifully renovated 3+1 bedroom, 3+1 bathroom home offers the perfect blend of timeless character and modern luxury on an exceptional 3/4 acre ravine lot. Surrounded by mature trees and scenic natural beauty, this private retreat delivers a peaceful lifestyle just minutes from everyday conveniences, art galleries, trails and restaurants. Thoughtfully updated from top to bottom, the home is filled with natural light thanks to stunning new picture windows that frame the picturesque views and bring the outdoors in. New exterior and interior doors compliment the home's fresh, refined aesthetic, while quality finishes throughout create a warm and inviting atmosphere. At the heart of the home is a spectacular chef's kitchen designed for both everyday living and effortless entertaining, featuring premium finishes, generous workspace, and seamless flow into the principal living areas. Multiple living spaces are anc
$ 1,950,000
7462 15 Side Road, Halton Hills, ON, L9T 2X7 house for sale | Listing ID W13623 | Royal LePage
View photo
House · for sale
$ 1,290,000
7462 15 Side Road, Halton Hills, ON, L9T 2X7 house for sale | Listing ID W13623 | Royal LePage
Darras Court
· House
· Deck
Darras Court · House · Deck
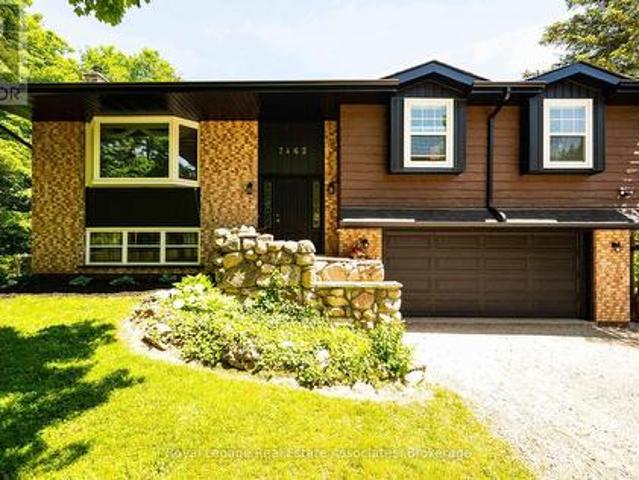
Country living, space, privacy, and convenience all come together beautifully in this updated, immaculate raised bungalow set on a picturesque half acre lot (0.46). Offering 4 bedrooms and 3 full bathrooms, this home is ideal for those looking to enjoy a quieter lifestyle without sacrificing easy access to everyday amenities. Thoughtfully updated with major improvements already completed, you can move in with confidence knowing the big ticket items have been taken care of. The main floor features 2 full bathrooms, including a private ensuite off the primary bedroom. The bright kitchen and dining area walk out to a deck overlooking stunning south-facing views which is an ideal setting for your morning coffee or evening relaxation. Designed with flexibility in mind, the home offers multiple entrances and a walkout lower level, making it well-suited for multi-generational living, guests, a home business, or simply enjoying easy access to the outdoors. The fully finished lower level provid
$ 1,290,000
15 Gatwick Lane, Brampton, ON, L6S 2E4 townhouse for sale | Listing ID W13620 | Royal LePage
View photo
Townhouse · for sale
$ 489,900
Updated
15 Gatwick Lane, Brampton, ON, L6S 2E4 townhouse for sale | Listing ID W13620 | Royal LePage
Darras Court
· Townhouse
· Office room · Gym · Swimming pool · Cellar
Darras Court · Townhouse · Office room · Gym · Swimming pool · Cellar
Welcome to 15 Gatwick Lane, a spacious 4-bedroom, 2.5-bath townhome in a well-established, family-friendly Brampton community. Offering over 1,400 sq. Ft. above grade plus a finished basement, this home features bright living and dining areas, a functional kitchen with breakfast area, main floor powder room, and four generous bedrooms, including a primary suite with a 4-piece ensuite. *. The finished lower level provides flexible space for a family room, home office, gym, or storage. Enjoy hassle-free homeownership in a well-managed condo community featuring mature green space and an outdoor pool. Condo fees of $773.38/month include Rogers Ignite Internet, exterior maintenance (roof, windows and doors), building insurance, common elements, and pool access. *. Ideally located near Earnscliffe MS, St. John Bosco Catholic HS, Bramalea SS, Chinguacousy Park & Ski Hill, Earnscliffe Recreation Centre, Gore Meadows Community Centre, Bramalea City Centre, transit, GO Station, major highways, m
$ 489,900
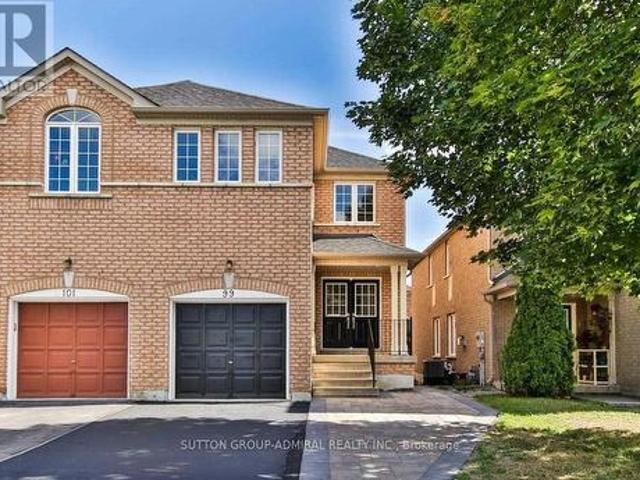
99 Maple Sugar Lane, Vaughan, ON, L4J 8M8 house for sale | Listing ID N13623 | Royal LePage
View photo
House · for sale
$ 1,199,900
99 Maple Sugar Lane, Vaughan, ON, L4J 8M8 house for sale | Listing ID N13623 | Royal LePage
Darras Court
· House
· Garden · Deck · Cellar
Darras Court · House · Garden · Deck · Cellar
Tastefully Renovated & Exceptionally Located in Prime Thornhill Woods! Approximately 6-year-old tasteful modern renovation in this bright, spacious and highly functional 3-bedroom home, perfectly situated directly across from a park. The fully open-concept main floor features wide-plank modern flooring throughout, ultra-chic 24' x 24' porcelain tiles. The stylish white kitchen showcases quartz countertops, abundant cabinetry and exceptional storage, with a seamless walkout to a massive deck overlooking the sunny south-facing backyard. Ideal for entertaining and outdoor living. Additional highlights include totally turnkey, self-contained walkout basement apartment is an exceptional bonus, featuring gigantic emergency-exit windows, excellent natural light, pot lights throughout, and independent heating and air conditioning. One of the nicer basement apartments in the area, it is ideal for extended family, guests, or additional living space, while offering excellent potential for rental
$ 1,199,900
218 Park Home Avenue, Toronto, ON, M2R 1A2 house for sale | Listing ID C13625 | Royal LePage
View photo
House · for sale
$ 1,050,000
218 Park Home Avenue, Toronto, ON, M2R 1A2 house for sale | Listing ID C13625 | Royal LePage
Darras Court
· House
· Garden · Cellar
Darras Court · House · Garden · Cellar
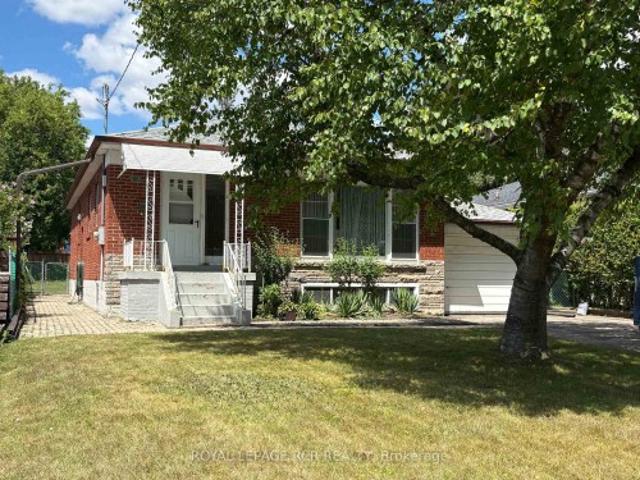
An exceptional opportunity in prime Willowdale, this solid brick 3 bedroom bungalow sits on a generous 50 x 135 ft lot in one of the area's most sought-after neighbourhoods. The home offers classic mid-century charm with beautifully maintained original finishes and hardwood flooring throughout, creating warm, inviting living spaces with authentic character. A practical side entrance to a finished basement adds flexibility for extended family or rental potential which is an attractive feature for buyers seeking versatility and investors looking to maximize use. The traditional bungalow layout provides bright, efficient rooms anchored by timeless craftsmanship rarely found today. For developers, the lot size and location are standout advantages. The wide frontage and deep yard support a variety of future building possibilities in a neighbourhood already transitioning with new luxury homes. With close proximity to top schools, parks, transit, shopping, and major routes, this property offe
$ 1,050,000
95 Huntingwood Crescent, Brampton, ON, L6S 1S5 house for sale | Listing ID W13620 | Royal LePage
View photo
House · for sale
$ 649,000
95 Huntingwood Crescent, Brampton, ON, L6S 1S5 house for sale | Listing ID W13620 | Royal LePage
Darras Court
· House
· Garden · Office room · Cellar
Darras Court · House · Garden · Office room · Cellar
Welcome to 95 Huntingwood Crescent. A charming 4 bedroom detached home on a quiet, tree-lined crescent in Brampton's established, family-friendly Central Park community. Bright, airy layout with large windows, a spacious kitchen, and refined living/dining areas made for entertaining. Four generous bedrooms upstairs with closets and a stylishly updated bathroom. The fully finished basement adds a large den with 2 closets, Kitchenette, Living room, second full bathroom, and laundry area with ample storage. Ideal for a rec room, office, or in-law space. Carpet-free throughout and move-in ready. Step outside to a private backyard finished with low-maintenance epoxy-coated concrete and a large shed. Unbeatable location: minutes to great schools, Chinguacousy Park, Professor's Lake, and Bramalea City Centre, one of the GTA's largest malls. Quick access to Brampton Transit & Züm, GO Transit, and Hwys 410 & 407 makes commuting a breeze. A mature, walkable neighbourhood (Walk Score 80) offering
$ 649,000
168 Gas Lamp Lane, Markham, ON, L6B 1K5 house for sale | Listing ID N13627 | Royal LePage
View photo
House · for sale
$ 989,999
New
168 Gas Lamp Lane, Markham, ON, L6B 1K5 house for sale | Listing ID N13627 | Royal LePage
Darras Court
· House
· Office room · Equipped kitchen · Cellar
Darras Court · House · Office room · Equipped kitchen · Cellar
First time ever offered! This bright and spacious 1,980 sq. Ft. semi-detached home sits on a rare premium wide corner lot and offers the feel and functionality of a detached home. Designed for comfortable family living, the open-concept layout features generous principal rooms, large windows that fill the home with natural light, and an inviting flow that's perfect for both everyday living and entertaining. The bright kitchen features never-used, brand-new stainless steel appliances (fridge, stove, and dishwasher), a convenient second entrance from the porch into the home, and seamlessly connects to the living and dining areas. Upstairs, you'll find generously sized bedrooms with plenty of space for growing families, guests, or a home office. Enjoy peace of mind with major updates, including the roof (2019), furnace (2025), and washer and dryer (2024). The home also offers a spacious unfinished basement, providing endless possibilities to customize the space to suit your needs. Subject
$ 989,999
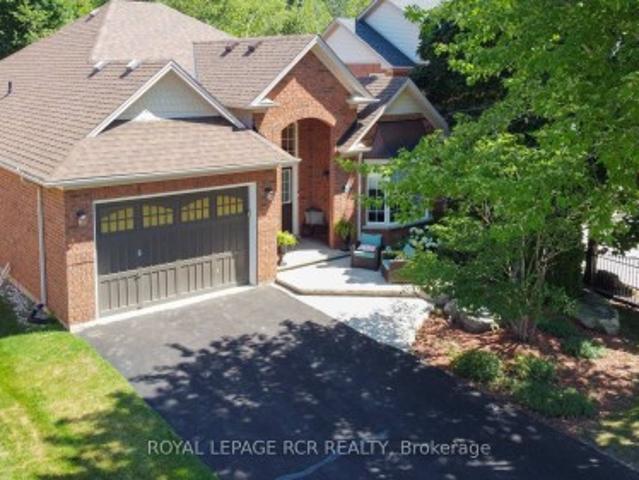
7 Putney Road, Caledon, ON, L7C 1R4 house for sale | Listing ID W13625 | Royal LePage
View photo
House · for sale
$ 1,099,000
7 Putney Road, Caledon, ON, L7C 1R4 house for sale | Listing ID W13625 | Royal LePage
Darras Court
· House
· Patio · Garden · Parking · Fireplace · Deck
Darras Court · House · Patio · Garden · Parking · Fireplace · Deck
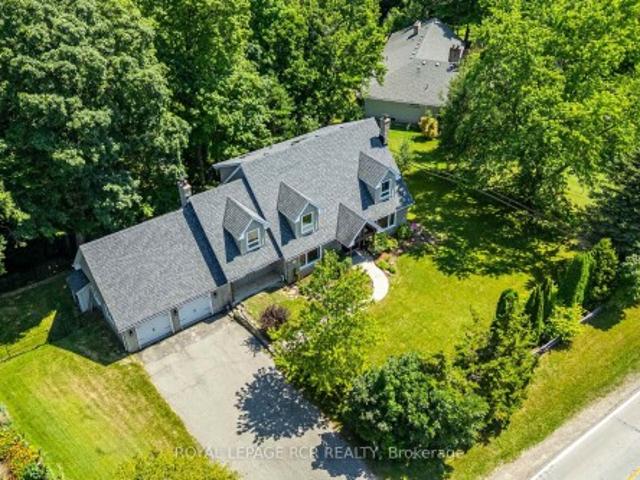
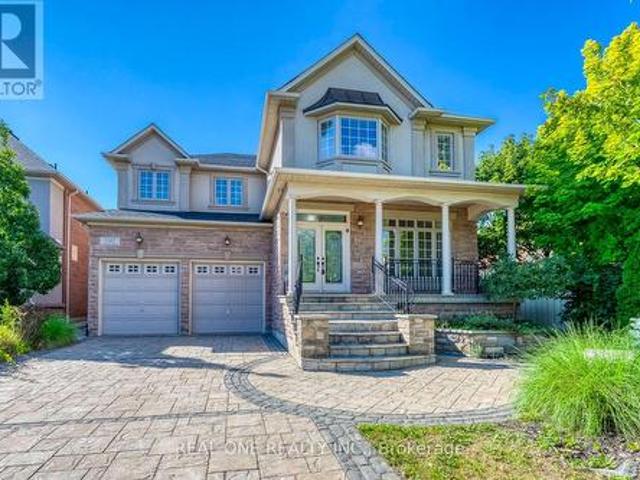
As you pull up, you're greeted by fantastic curb appeal featuring a double driveway with parking for 4, a 1.5 car garage, and an expansive stone patio with a welcoming sitting area right before the charming arched entranceway. Step through the French front doors into a bright, open concept layout featuring sparkling hardwood floors and a gorgeous spiral staircase. The beautiful kitchen is a chef's dream, complete with sleek stone countertops, stainless steel appliances, and a gas stove. Relax in the warm family room with its cozy gas fireplace, or walk out the rear French doors to your private backyard paradise. Enjoy peaceful rainy mornings on your partially covered, low-maintenance composite back deck overlooking the fully fenced yard and forest, kept lush all season long with in-ground sprinklers. The primary bedroom also overlooks the tranquil forested area and backyard and features a walk-in closet and a private 3-piece ensuite. Two additional main floor bedrooms share a full 4-pi
$ 1,099,000
126 Close Avenue, Toronto, ON, M6K 2V5 house for sale | Listing ID W13627 | Royal LePage
View photo
House · for sale
$ 999,900
126 Close Avenue, Toronto, ON, M6K 2V5 house for sale | Listing ID W13627 | Royal LePage
Darras Court
· House
Darras Court · House
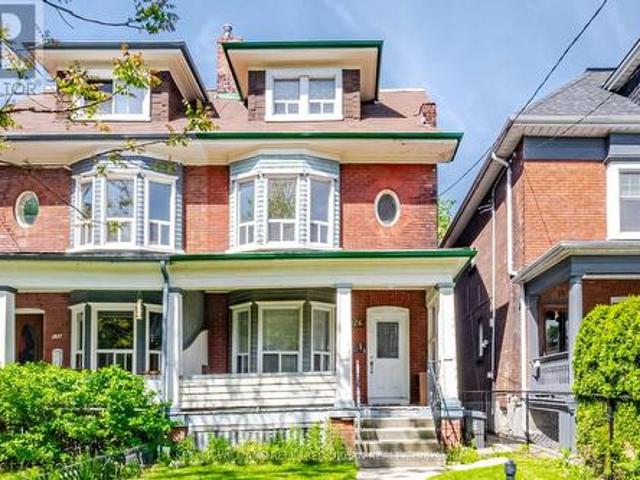
Bring your vision to one of the city's most coveted neighbourhoods. Rich in character, scale with over 2500 sq' above grade, and opportunity, this rare freehold duplex offers the perfect blend of timeless architecture and untapped potential. Whether reimagined as a sophisticated single-family residence, a thoughtfully updated duplex, or a high-performing income property, this property has excellent potential. Currently configured as two self-contained suites, the upper residence spans two levels and features three generous bedrooms alongside a bright, airy living space. The main-floor suite offers two well-proportioned bedrooms, 9-foot ceilings, and an efficient layout that maximizes both comfort and functionality. Original architectural details and period charm remain throughout, providing an authentic foundation for a modern transformation. Positioned in an exceptionally walkable pocket of the city, you're just steps from beloved cafes, independent boutiques, parks, schools, and tran
$ 999,900
848 850 Wilson Avenue, Toronto, ON, M3K 1E5 house for sale | Listing ID W13627 | Royal LePage
View photo
House · for sale
$ 1,195,000
848 850 Wilson Avenue, Toronto, ON, M3K 1E5 house for sale | Listing ID W13627 | Royal LePage
Darras Court
· House
Darras Court · House
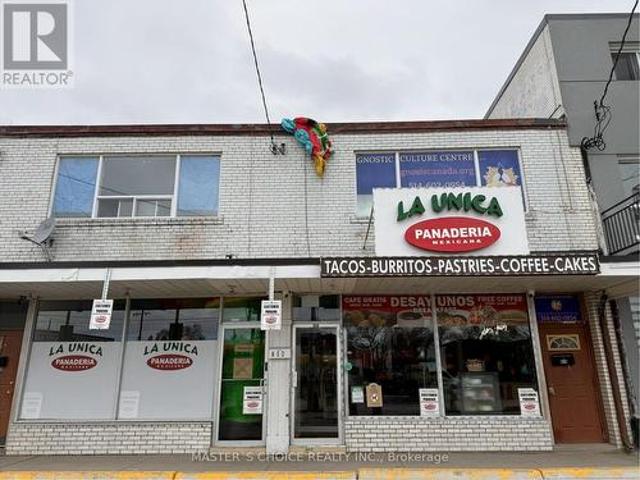
Attention All Investors, Great Opportunity To Buy Income Producing Property. Fully Leased, Commercial Space Is Leased Till December 31st, 2031, Leased by thriving Restaurant Business. Second-floor newer renovation. Must purchase with 852-854 Wilson Avenue. Do not disturb tenants (id: 27)
$ 1,195,000
1533 Morse Place, Milton, ON, L9T 5V5 house for sale | Listing ID 40852 | Royal LePage
View photo
House · for sale
$ 1,699,000
1533 Morse Place, Milton, ON, L9T 5V5 house for sale | Listing ID 40852 | Royal LePage
Darras Court
· House
· Patio · Garden · Swimming pool · Cellar
Darras Court · House · Patio · Garden · Swimming pool · Cellar
One of the true gems in one of the area's most coveted family neighbourhoods where homes rarely change hands. Perfectly positioned on a premium pie-shaped lot with an impressive 88-ft rear width, this exceptional Mattamy-built residence blends timeless elegance with everyday luxury. Recently finished in 2023 designer-inspired kitchen showcases waterfall-edge quartz countertops and a striking high-end backsplash, flowing seamlessly into the inviting family room with views of a spectacular backyard retreat. Indulge in resort-style living with a two-tier stone patio, saltwater pool featuring dual sheer descent waterfalls, hot tub, and an electrically serviced cabana. Rich new hardwood flooring completed in 2023 spans the main and upper level, while the partially finished basement with oversized windows offers exceptional versatility. Freshly painted, impeccably maintained, and move-in ready! An extraordinary offering on a quiet, low-traffic crescent where homes are rarely available. Minut
$ 1,699,000
93 The Queensway Unit# 50, Toronto, ON, M6S 5A7 townhouse for sale | Listing ID 40852 | Royal LePage
View photo
Townhouse · for sale
$ 599,000
93 The Queensway Unit# 50, Toronto, ON, M6S 5A7 townhouse for sale | Listing ID 40852 | Royal LePage
Darras Court
· Townhouse
· Patio · Office room
Darras Court · Townhouse · Patio · Office room
Welcome to this beautifully renovated townhome in the highly sought after High Park neighbourhood! Bright, inviting, and thoughtfully updated throughout, this charming 1+1 bedroom home is filled with natural light and features new kitchen countertops, new stainless steel appliances (excluding the fridge), new flooring on the stairs and second level, and stylishly updated bathroom vanities and flooring. The open-concept living and kitchen area is perfect for both everyday living and entertaining. Step out to the private patio, where you'll enjoy plenty of shade on warm summer days, along with a convenient gas line for effortless BBQs and outdoor dining. The spacious primary bedroom offers abundant natural light, a generous closet, and new flooring, creating a comfortable and relaxing retreat. The versatile den provides the perfect space for a home office or reading nook, adapting easily to your lifestyle. Move in and enjoy everything this vibrant community has to offer. Residents have a
$ 599,000
33 Grassmere Crescent, Brampton, ON, L6S 1C9 house for sale | Listing ID W13620 | Royal LePage
View photo
House · for sale
$ 699,900
33 Grassmere Crescent, Brampton, ON, L6S 1C9 house for sale | Listing ID W13620 | Royal LePage
Darras Court
· House
· Patio · Garden · Parking · Fireplace
Darras Court · House · Patio · Garden · Parking · Fireplace
Curb Appeal oozes out of this super sharp 2 bedroom, 3 level backsplit with oversized dble car garage on a PREMIUM landscaped 50x126 foot lot. Spacious entry leads in past the mirrored closet to the generous formal living/dining room with ash grey plank style floors, bright bay window and a sliding door w/o to private patio and fully fenced yard. The kitchen has been tastefully updated w/white shaker cupboards, new quartz counters, S/S fridge & stove and a sun filled eat-in area that w/o to side walkway. There are 2 huge bedrooms (converted from 3) with all new flooring including a king size primary bedroom with his/her closets and a 2nd bedroom that walks out to an ultra private sundeck where morning coffee will be most enjoyed. The lower level boasts a family size rec room with stately fireplace, 2 pce powder rm and good size utility rm which easily converts to a 3rd bedroom. Did I mention the massive crawl space just perfect for seasonal storage. Might just be the best value in all
$ 699,900
1387 Ferncrest Road, Oakville, ON, L6H 7W2 house for sale | Listing ID W13624 | Royal LePage
View photo
House · for sale
$ 2,399,000
1387 Ferncrest Road, Oakville, ON, L6H 7W2 house for sale | Listing ID W13624 | Royal LePage
Darras Court
· House
· Patio · Garden · Office room · Fireplace · Swimming pool · Cellar
Darras Court · House · Patio · Garden · Office room · Fireplace · Swimming pool · Cellar
5 Elite Picks! Discover 5 Reasons To Make This Home Your Own: 1. Spectacular Private Backyard Oasis with Heated Salt Water Pool, Expansive Multi-Tier Patio Area, Mature Trees & Lovely Gardens. 2. Spacious Kitchen Featuring Large Centre Island with Breakfast Bar, Granite Countertops, Stainless Steel Appliances & Bright Breakfast Area with Ample Large Windows & W/O to Patio, Pool & Backyard! 3. Spacious Principal Rooms Including Stunning Family Room with Custom Coffered Ceiling, Gas Fireplace & Large Windows Overlooking the Backyard, Combined Open Concept Dining Room & Living Room with Crown Moulding & Large Windows, and Private Office with Garden Door W/O to Patio! 4. Spacious 2nd Level with Upgraded Hdwd Flooring ('24) Offering 4 Bedrooms, 3 Updated Baths ('24) & W/I Linen Closet, with Oversized Primary Suite Featuring Huge W/I Closet + 2nd Closet & Luxurious 5pc Ensuite with His & Hers Vanities, Jacuzzi Tub & Large Glass-Enclosed Shower. 5. Bright & Airy Finished Basement with Laminat
$ 2,399,000
154 Alameda Avenue, Toronto, ON, M6C 3X2 house for sale | Listing ID C13623 | Royal LePage
View photo
House · for sale
$ 1,100,000
154 Alameda Avenue, Toronto, ON, M6C 3X2 house for sale | Listing ID C13623 | Royal LePage
Darras Court
· House
· Garden · Office room · Cellar
Darras Court · House · Garden · Office room · Cellar
Welcome to 154 Alameda Avenue, a beautifully maintained detached home on a quiet, tree-lined street in the heart of Oakwood Village. Freshly painted and move-in ready, this charming home features an open-concept living and dining area with hardwood floors, a functional kitchen with walkout to a private backyard, and two bright bedrooms upstairs. The finished basement offers a spacious recreation room and a 3-piece bathroom, providing flexible space for a family room, home office, or guests. A newly installed fence, freshly painted front porch, and private driveway add to the home's appeal. Just steps to Eglinton West Station, the new Eglinton LRT, Cedarvale Park, schools, cafés, shops, and everyday amenities. An ideal opportunity to own a move-in-ready home in one of Toronto's most convenient and family-friendly neighbourhoods. (Id: 27)
$ 1,100,000
A30 108 Finch Avenue W, Toronto, ON, M2N 6W6 townhouse for sale | Listing ID C13626 | Royal LePage
View photo
Townhouse · for sale
$ 798,000
A30 108 Finch Avenue W, Toronto, ON, M2N 6W6 townhouse for sale | Listing ID C13626 | Royal LePage
Darras Court
· Townhouse
· Balcony
Darras Court · Townhouse · Balcony
Exceptional opportunity to own a rarely offered 2-storey condo townhome in the prestigious Chelsea Gate community. This bright, updated 2-bedroom, 2-bathroom residence offers two private walk-out balconies and the comfort of a detached home with the convenience of condo living. The owners have invested extensively in upgrading this beautiful home. Notable improvements include new flooring, new carpeting, and fresh paint throughout the entire property. Major mechanical upgrades include a new furnace and air handler, providing added comfort and peace of mind. The kitchen has been enhanced with new additional cabinetry, and the first-floor bathroom was tastefully just renovated. The spacious primary bedroom offers exceptional storage with both a walk-in closet and a custom-built floor-to-ceiling, wall-to-wall closet. This move-in-ready home showcases quality updates throughout, making it an excellent choice for buyers seeking comfort, style, and functionalityThe open-concept layout featur
$ 798,000
164 Robina Avenue W, Toronto, ON, M6C 3Y7 house for sale | Listing ID C13627 | Royal LePage
View photo
House · for sale
$ 1,200,000
164 Robina Avenue W, Toronto, ON, M6C 3Y7 house for sale | Listing ID C13627 | Royal LePage
Darras Court
· House
· Garden · Balcony · Parking
Darras Court · House · Garden · Balcony · Parking
Location! Location! Location! All Brick Custom-Built Home With Large Balcony On Both 1st And Second Floor. Hardwood Throughout 3 Large Bedrooms. New Landscaping In Backyard For Summer BBQs And Relaxation. This Wonderful Home Has 2 Fully Renovated Washrooms In 2020. All Electrical Roof And Furnace Done 2020. Private Drive And Garage For Easy Parking. Great Neighbourhood. Minutes To Wychwood Barns And Cedarvale Ravine And Tennis Courts. Walking Distance To Transit And All Amenities. Take Advantage Of All The Bakeries And Restaurants Oakwood Village Has To Offer. Walk To St. Clair And Enjoy Its Countless Shops. Minutes To Allenwood. (Id: 27)
$ 1,200,000

Get email alerts

Don't miss out: be the first to know about new properties

The alert was correctly created

On subscribing you accept the conditions of use and the privacy policy
Alert
Receive new ads in your inbox
Save this search
Receive alerts for new listings

We'll send you an email when we have new properties for: "Properties for sale in Darras Court"

The alert was correctly created

Get email alerts and be the first to see new listings
Required field
On subscribing I accept the terms of the privacy policy
Perfect! You'll soon start receiving new listings via email
Alert
Receive an email when we have new ads for Properties for sale in Darras Court
Save this search
Filters

Bedrooms

Area (sq.ft)

sq.ft
sq.ft

Price

$
$

Filter by property type

Bathrooms

Clear all filters
Receive notifications when new entries are published.