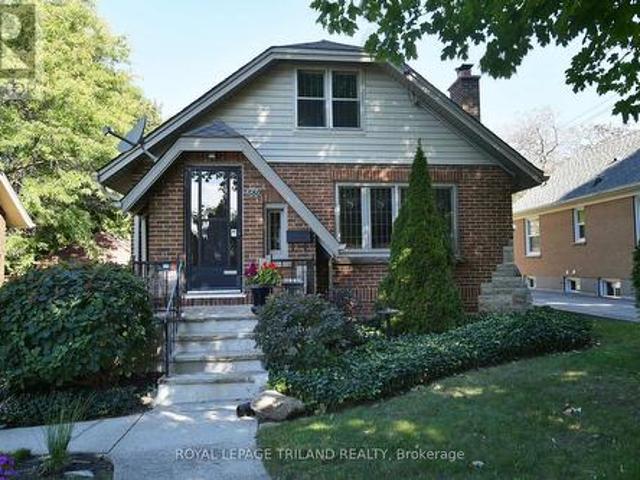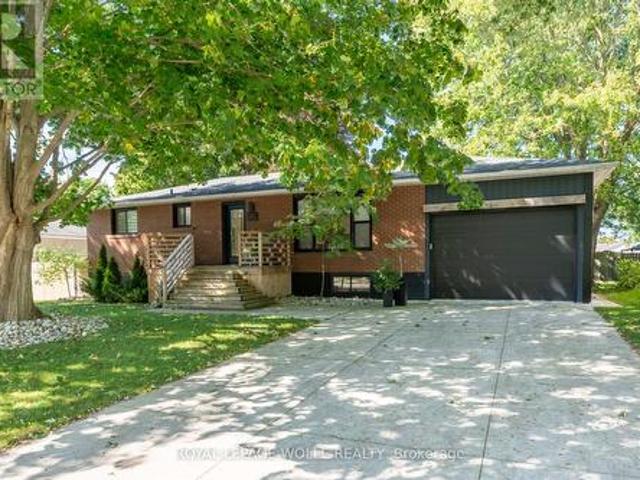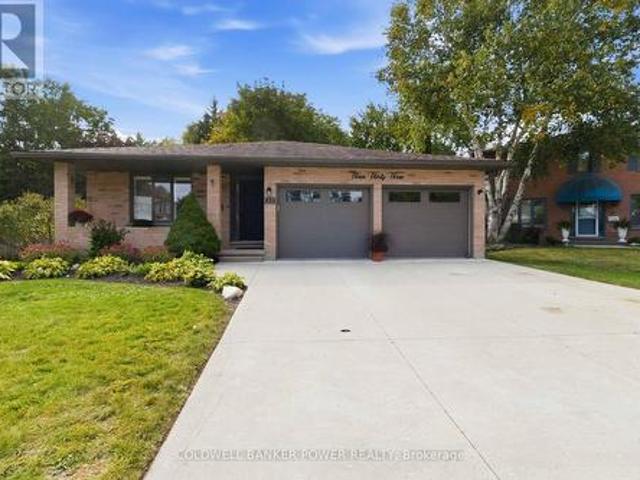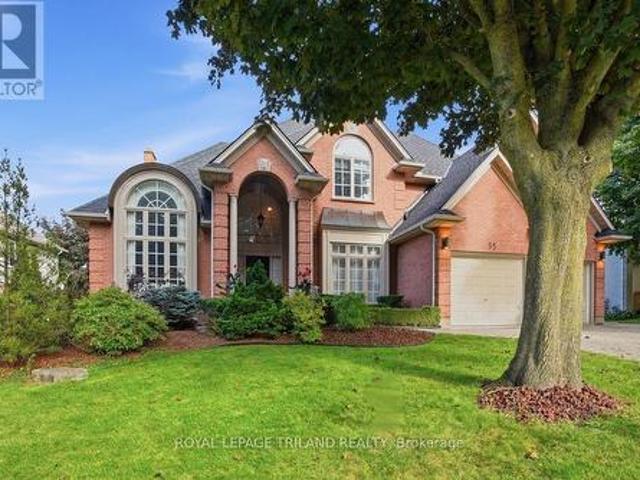
1,220 properties for sale in Dashwood, South Huron

71837 Sunridge Crescent, Bluewater Hay, ON, N0M 1N0 house for sale | Listing ID X13674 | Royal LePage
View photo
House · for sale
$ 10,000,000
New
71837 Sunridge Crescent, Bluewater Hay, ON, N0M 1N0 house for sale | Listing ID X13674 | Royal LePage
Dashwood, South Huron
· House
· Patio · Parking · Fireplace · Deck · Cellar
Dashwood, South Huron · House · Patio · Parking · Fireplace · Deck · Cellar
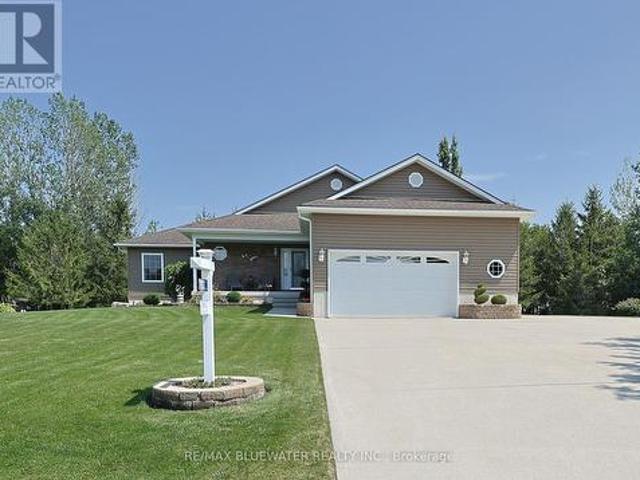
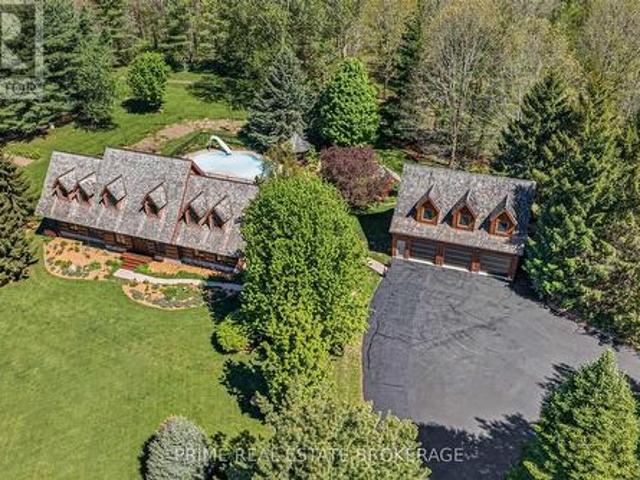
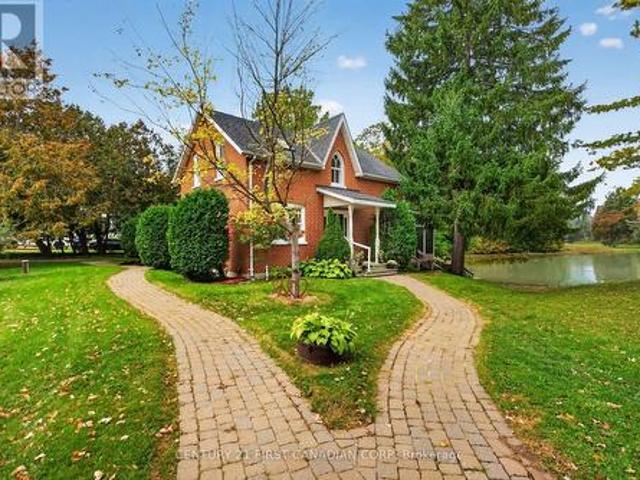
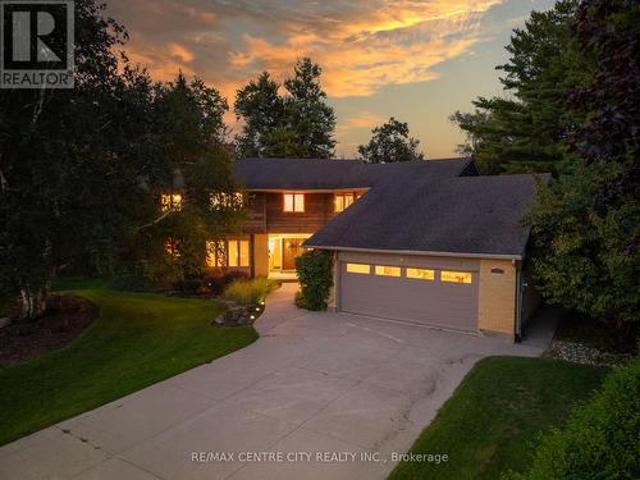
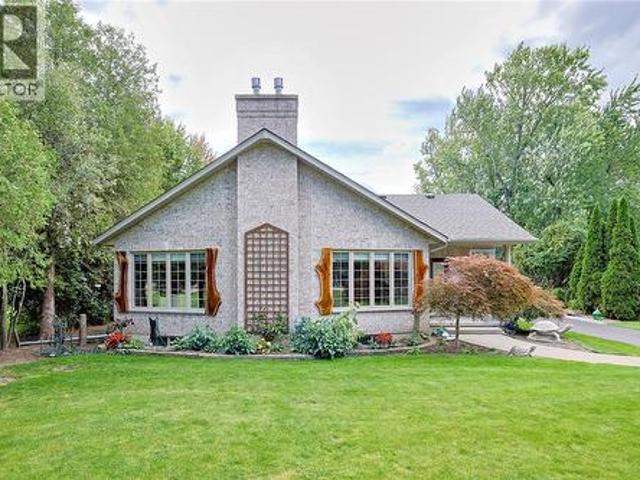
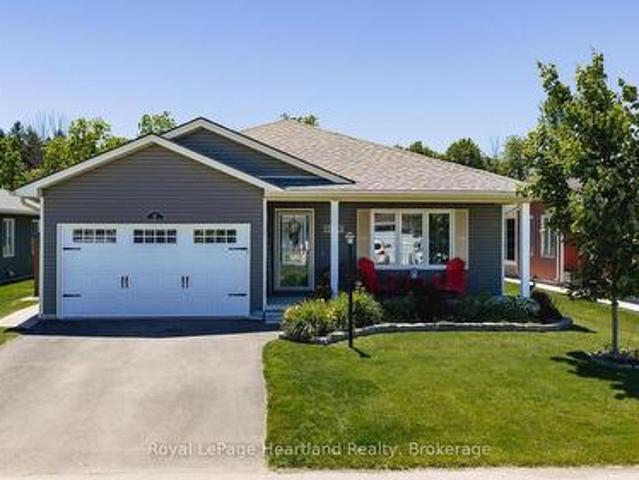
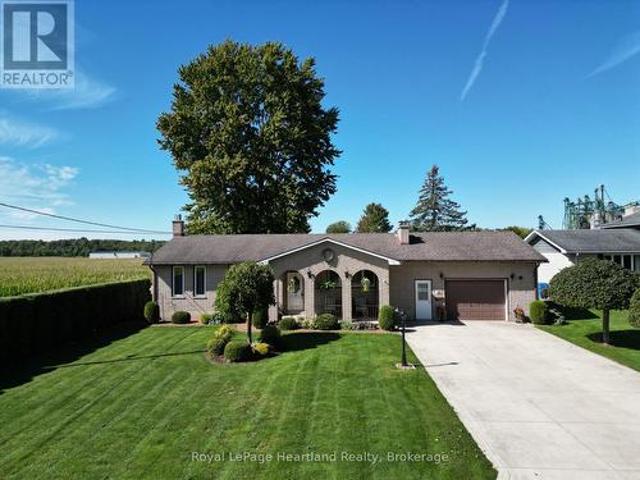
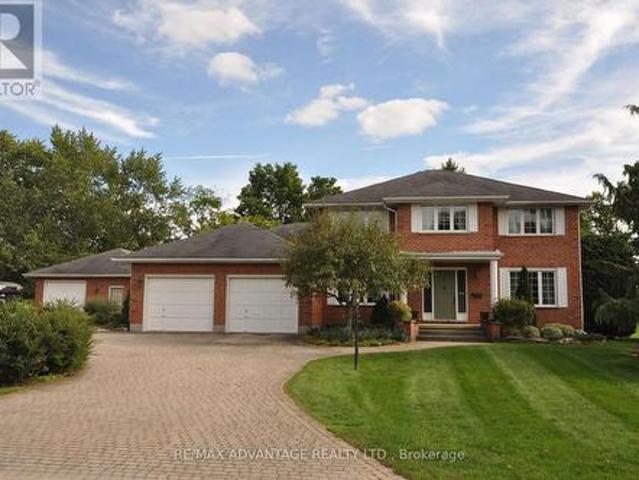
Situated just steps from the sandy shores of Lake Huron on a gorgeous 131'x216' lot with mature tree line along the back lot line for added privacy. Built in 2008 offering 1,898 sq ft above grade plus a partially finished basement. Beautifully maintained and landscaped showing true pride of ownership. Expansive concrete drive leads to attached double car garage plus a large RV/trailer parking spot with 20amp plug. Concrete paths lead to front and back covered porches. Stepping inside to the foyer with accent stone wall. Spacious great room allowing for living, dining and kitchen with patio doors to 24x15 back covered deck. Thoughtfully designed kitchen with quartz counters, accent lighting, eat up island, 7x7 food pantry and bar pantry! Living room with gas fireplace detailed by stone surround and marble hearth. Primary suite with walk-in closet and three piece ensuite. Main floor allows for another two bedrooms (one with walkin closet) and a full bathroom. Mudroom with access to garag
$ 10,000,000
263 Ontario Street S, Lambton Shores Grand Bend, ON, N0M 1T0 house for sale | Listing ID X13677 | Royal LePage
View photo
House · for sale
$ 710,000
New
263 Ontario Street S, Lambton Shores Grand Bend, ON, N0M 1T0 house for sale | Listing ID X13677 | Royal LePage
Dashwood, South Huron
· House
· Garden · Deck · Parking
Dashwood, South Huron · House · Garden · Deck · Parking
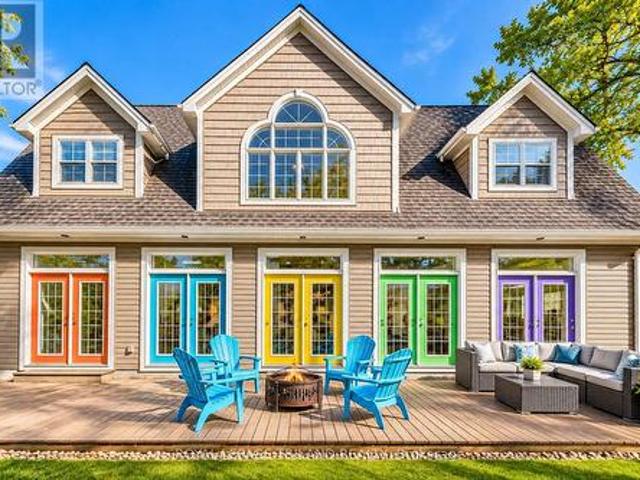
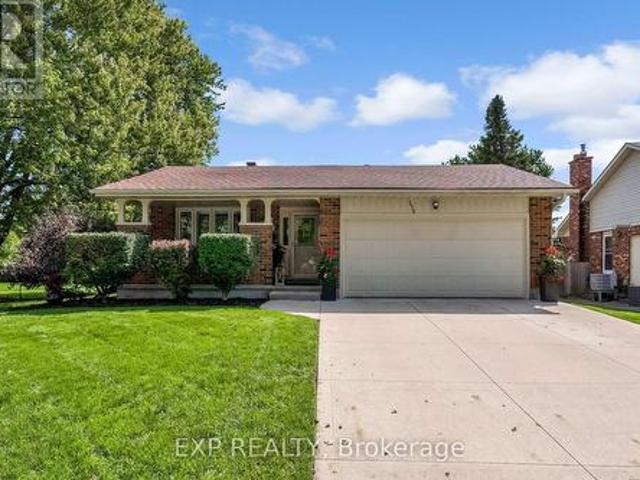
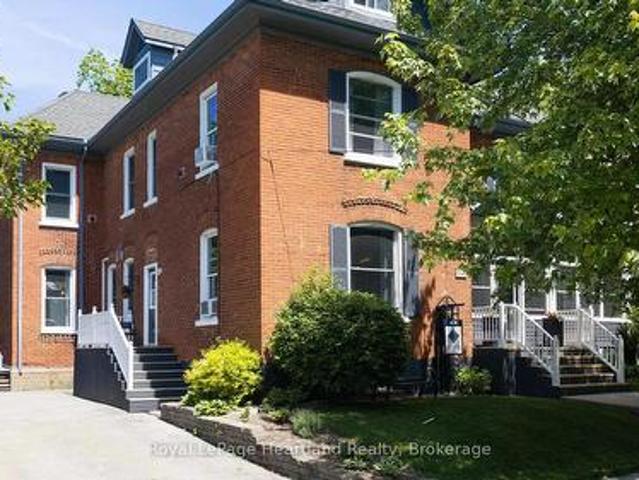
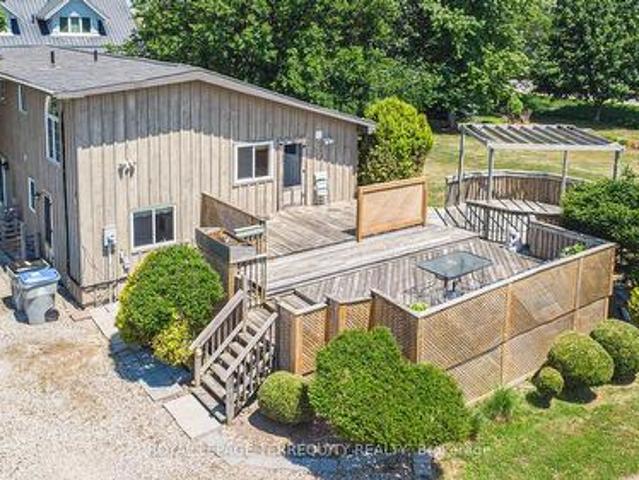
Charming 2-bedroom cottage nestled on a massive, treed lot with an updated kitchen and endless opportunities to enjoy nature. Whether you're looking for a peaceful year-round residence or the perfect getaway from the city, this cozy home offers comfort from the moment you arrive. Relax with your favourite book in the inviting living room or step outside to your deck to enjoy the serenity of your private, fully fenced backyard. Let your dogs roam freely while you gather with family and friends around the firepit. The property also features convenient backyard gate access, providing space to park a boat or camper or both, while multiple parking spots are available at the front of the home. Explore the mature trees that extend to the scenic Old Ausable Channel, or take advantage of the property's excellent location-just a short walk or bike ride to Grand Bend's shops, restaurants, and amenities. Nearby bike paths connect you to the Grand Bend Flea Market and the beautiful Pinery Provincia
$ 710,000
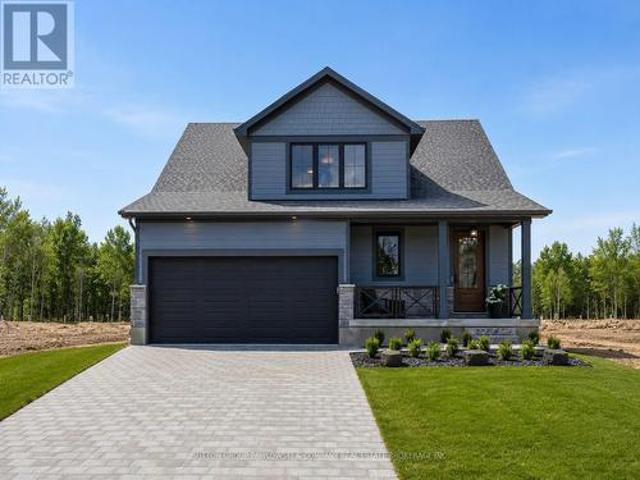
Lot 38 116 Stuart Avenue, Lucan Biddulph Lucan, ON, N0M 2J0 house for sale | Listing ID X13676 | Royal LePage
View photo
House · for sale
$ 791,900
New
Lot 38 116 Stuart Avenue, Lucan Biddulph Lucan, ON, N0M 2J0 house for sale | Listing ID X13676 | Royal LePage
Dashwood, South Huron
· House
· Garden · Office room · Fireplace
Dashwood, South Huron · House · Garden · Office room · Fireplace
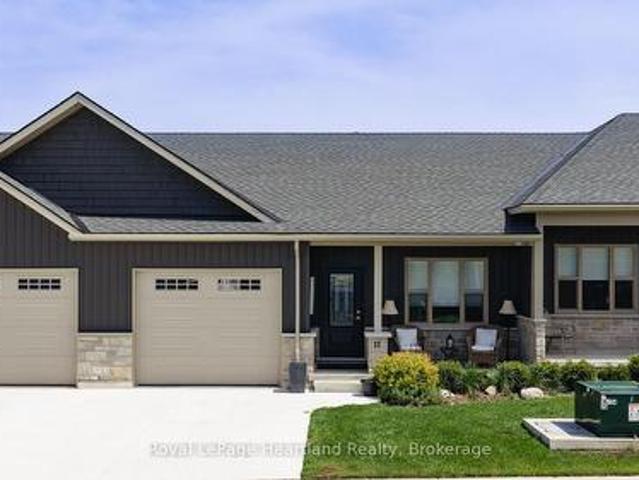
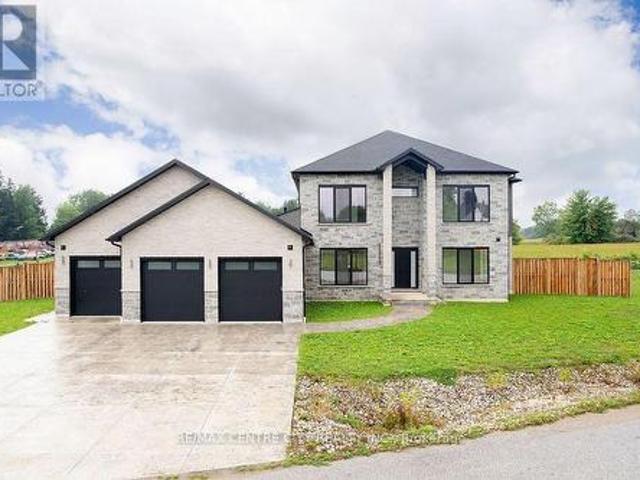
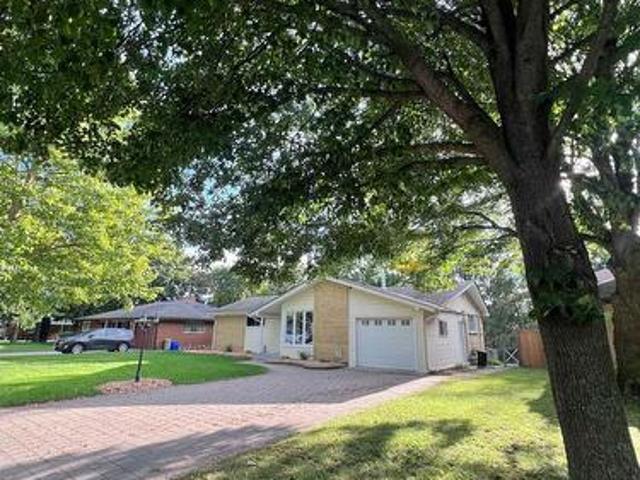
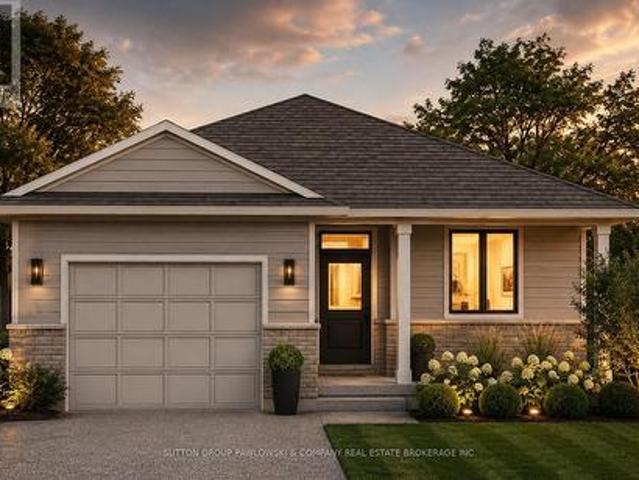
Discover The Chestnut, a 1,549 sq. Ft. Bungalow by Vander Wielen Design & Build Inc. Created for those who appreciate the ease of one-level living without sacrificing space, comfort, or future possibilities. Step inside from the covered front porch to a welcoming foyer and a layout that feels open and connected. At the heart of the home, the Kitchen with centre island opens naturally to the Dining Area and Great Room, where a gas fireplace creates a cozy focal point. Large rear windows bring natural light into the living spaces and provide a beautiful connection to the backyard. A separate Office near the front entrance is ideal for working from home, meeting with clients, or creating a quiet reading or study space. Tucked away from the main living areas, the Primary Bedroom offers its own private retreat with a walk-in closet and ensuite. A second bedroom and full bathroom provide comfortable accommodations for family or guests, while main-floor laundry keeps everyday living simple an
$ 791,900
10161 Andrea Street, Lambton Shores, ON, N0M 2L0 house for sale | Listing ID X13677 | Royal LePage
View photo
House · for sale
$ 649,900
New
10161 Andrea Street, Lambton Shores, ON, N0M 2L0 house for sale | Listing ID X13677 | Royal LePage
Dashwood, South Huron
· House
· Patio · Garden · Fireplace · Deck
Dashwood, South Huron · House · Patio · Garden · Fireplace · Deck
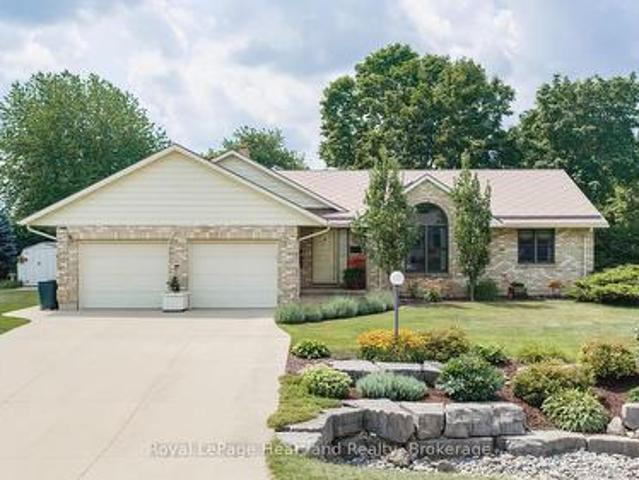
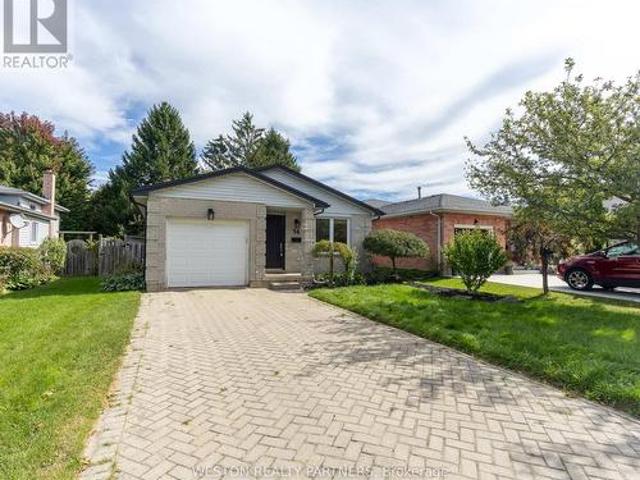
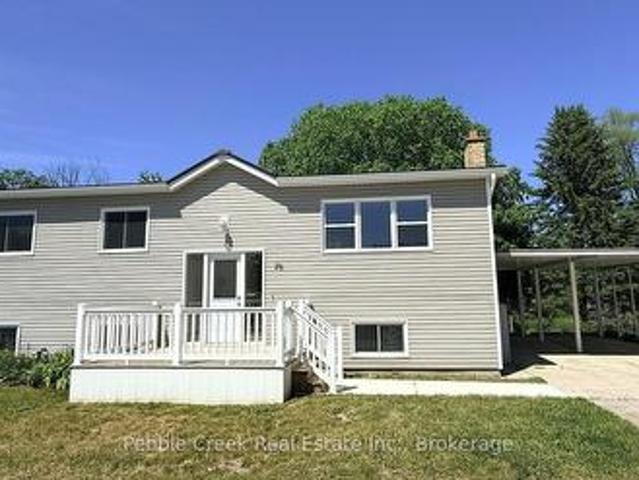
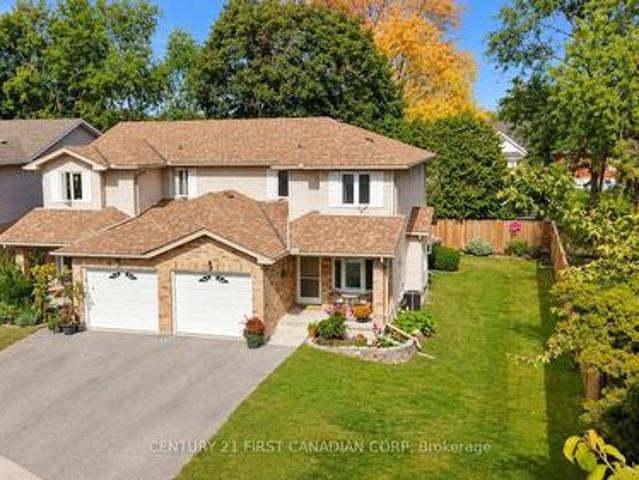
Visit the REALTOR website for further information about this Listing. Are you looking for a bright spacious quiet retreat on a dead-end street in one of Ontario's most sought after lake communities, just minutes from the best sandy beaches of Lake Huron? Look no further. This home features low maintenance lush gardens and backs onto the Lambton County Forest and Butterfly Sanctuary with 100 km of hiking trails. The private community beach is 5 minutes away. It's close to marinas, the Ausable River, the Pinery, Grand Bend and 5 golf courses are within a 15 minute drive. Perfect as a primary residence, year round cottage, or as an investment property. This renovated raised ranch has 4 bedrooms (2 up, 2 down) and 2 full bathrooms. The main level has a vaulted ceiling, open concept kitchen, quartz counter tops, large island that seats 6 and stainless steel appliances. The living room has a gas stone fireplace, and the spacious dining room has patio doors that lead out to a deck overlooking
$ 649,900
7 Finch Street, North Middlesex Ailsa Craig, ON, N0M 1A0 house for sale | Listing ID X13677 | Royal LePage
View photo
House · for sale
$ 599,900
New
7 Finch Street, North Middlesex Ailsa Craig, ON, N0M 1A0 house for sale | Listing ID X13677 | Royal LePage
Dashwood, South Huron
· House
· Office room · Air conditioning · Cellar
Dashwood, South Huron · House · Office room · Air conditioning · Cellar
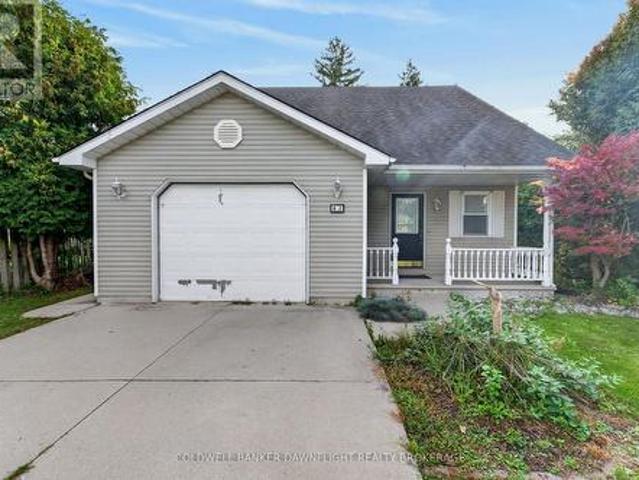
Welcome to this well maintained two-storey home, nestled on a quiet street in the charming Village of Ailsa Craig. With 3+1 bedrooms and 2 full and 2 half bathrooms, this home offers plenty of space for a growing family. The well-designed floor plan offers comfortable living spaces, a bright and inviting two-storey front foyer, 2-piece bathroom. Main level laundry, and an open concept kitchen and dining area. The second level offers a large primary bedroom with a walk-in closet. A 3-piece en-suite, 4-piece bathroom, and two additional bedrooms complete the second level. The basement offers a large family room, bedroom, office area, and a 2-piece bathroom. This spacious family home provides the perfect blend of comfort, functionality, and timeless appeal for today's family. Pride of ownership is evident throughout, with thoughtful updates including a new roof in 2024 and a new central air unit in 2022, providing peace of mind for years to come. Outside, you'll appreciate the attractive
$ 599,900
Lot 8 157 Watts Dr Drive, Lucan Biddulph Lucan, ON, N0M 2J0 house for sale | Listing ID X13676 | Royal LePage
View photo
House · for sale
$ 894,900
New
Lot 8 157 Watts Dr Drive, Lucan Biddulph Lucan, ON, N0M 2J0 house for sale | Listing ID X13676 | Royal LePage
Dashwood, South Huron
· House
· Office room · Parking
Dashwood, South Huron · House · Office room · Parking
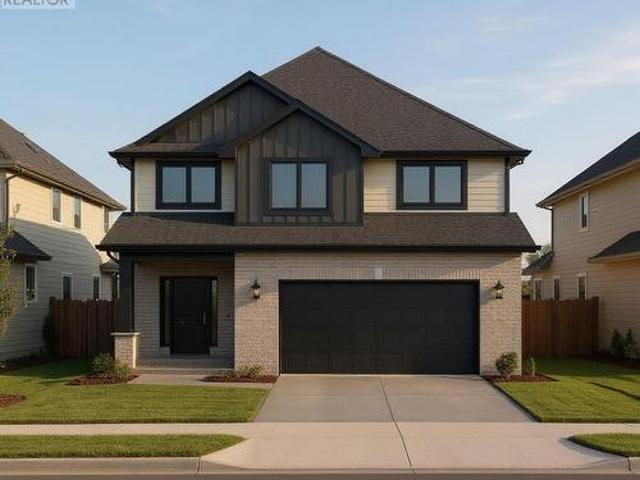
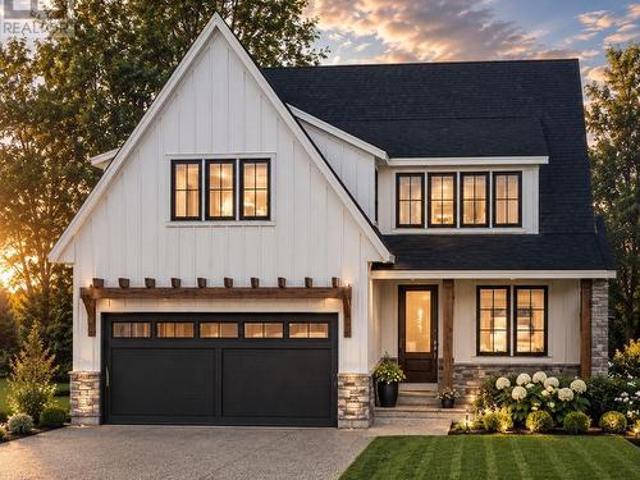
Welcome to The Diana, a beautifully designed 2,577 sq. Ft. two-storey home by Vander Wielen Design & Build Inc. Offering an impressive combination of space, functionality and thoughtful design for today's family. The main floor features a bright and spacious layout with a large Great Room, Dinette and well-appointed Kitchen, creating an inviting space for everyday living and entertaining. A separate Dining Room/Office provides the flexibility for formal dining, a private home office or additional living space. The main level is completed by a welcoming Foyer, convenient Powder Room, Mud Room with garage access. Upstairs, you'll find four generously sized bedrooms and three full bathrooms. The grand Primary Bedroom features a large walk-in closet and private 5-pc ensuite. Bedroom 4 also offers its own walk-in closet and a 3 pc bathroom perfect for guest or growing family member looking to have his/her own private space, Bedrooms 2 and 3 are conveniently located near the additional full
$ 894,900
170 Watts Drive, Lucan Biddulph Lucan, ON, N0M 2J0 house for sale | Listing ID X13675 | Royal LePage
View photo
House · for sale
$ 699,900
New
170 Watts Drive, Lucan Biddulph Lucan, ON, N0M 2J0 house for sale | Listing ID X13675 | Royal LePage
Dashwood, South Huron
· House
· Office room · Parking
Dashwood, South Huron · House · Office room · Parking
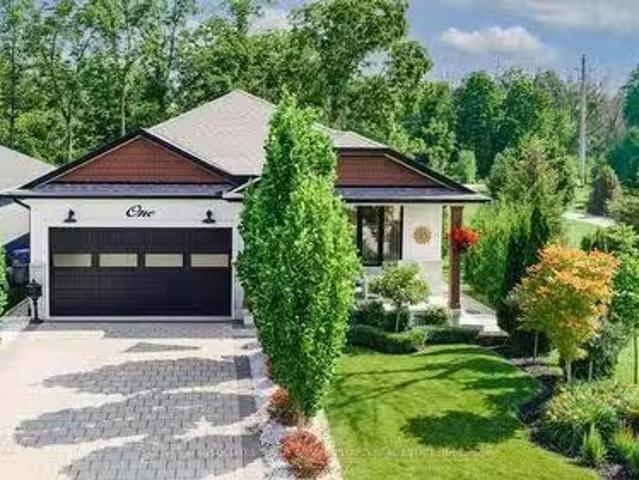
Imagine a beautifully designed 1609 sq ft bungalow where comfort meets style. Two inviting bedrooms and a versatile office provide room to thrive. The primary suite is a serene retreat, complete with a walk-in closet and ensuite. The kitchen, adorned with elegant stone countertops and a spacious pantry, invites culinary creativity. Main-floor laundry adds ease to daily life, and a two-car garage provides ample space. Nestled in Lucan, you're moments from amenities and only a short 17-minute drive to London. A perfect blend of convenience and charm. Photos are for illustrative purposes only and may show optional upgrades, finishes, features, and selections that are not included in the standard purchase price. The price in the listing reflects the new HST rebate from the Ontario government already applied. (Id: 27)
$ 699,900
155 Spencer Avenue, Lucan Biddulph Lucan, ON, N0M 2J0 house for sale | Listing ID X13677 | Royal LePage
View photo
House · for sale
$ 849,900
New
155 Spencer Avenue, Lucan Biddulph Lucan, ON, N0M 2J0 house for sale | Listing ID X13677 | Royal LePage
Dashwood, South Huron
· House
· Patio · Garden · Office room · Swimming pool · Parking
Dashwood, South Huron · House · Patio · Garden · Office room · Swimming pool · Parking
Welcome to 155 Spencer Avenue in the heart of Lucan, offering over 2,600 sq. Ft. of beautifully finished living space with exceptional multigenerational living potential. Ideally located directly across from Lucan's newest park featuring basketball, tennis and pickleball courts, greenspace, and a brand-new playground, this home is perfect for growing families. The bright, open-concept main floor showcases a spacious kitchen with quartz countertops, a premium Thermador gas range, ample cabinetry, and abundant natural light. Double patio doors lead to a private backyard featuring a stone patio, mature trees, established gardens, a full irrigation system, and plenty of room for a future pool. A convenient main floor laundry/mudroom offers direct access from the garage and to the lower level. Upstairs, you'll find three spacious bedrooms, a versatile bonus flex room ideal as a family room, office, or playroom, a 5-piece bathroom with quartz counters, and a relaxing primary retreat complete
$ 849,900
Lot 48 158 Watts Drive, Lucan Biddulph Lucan, ON, N0M 2J0 house for sale | Listing ID X13673 | Royal LePage
View photo
House · for sale
$ 769,900
New
Lot 48 158 Watts Drive, Lucan Biddulph Lucan, ON, N0M 2J0 house for sale | Listing ID X13673 | Royal LePage
Dashwood, South Huron
· House
· Patio
Dashwood, South Huron · House · Patio
Welcome to The Taylor II, a beautifully designed 2,138 sq. Ft. two-storey home TO BE BUILT by Vander Wielen Design & Build Inc. Offering the perfect combination of style, functionality and comfortable family living in the desirable community of Lucan, located approx. 20 minutes from London and 30 mins to the scenic Grand Bend. The main floor welcomes you with a bright, open-concept design featuring a spacious Great Room, Dining Room and Kitchen with a large centre island and walk-in pantry, creating a functional and inviting space for everyday living and entertaining. Large patio doors and windows allow natural light to fill the home. Main-floor Study provides a quiet retreat or flexible space that can adapt to the needs of different families. A welcoming Foyer, Powder Room and Laundry Room complete the main level. The second floor offers four bedrooms and three full bathrooms, thoughtfully designed to provide comfort and privacy for the entire household. The Primary Bedroom features a
$ 769,900
5969 Townsend Line Unit# 18, Lambton Shores, ON, N0N 1J0 house for sale | Listing ID 26019 | Royal LePage
View photo
House · for sale
$ 419,900
New
5969 Townsend Line Unit# 18, Lambton Shores, ON, N0N 1J0 house for sale | Listing ID 26019 | Royal LePage
Dashwood, South Huron
· House
· Office room · Parking
Dashwood, South Huron · House · Office room · Parking
Welcome to Townsend Meadows, a welcoming 55+ life lease community offering comfortable, low-maintenance living in a peaceful setting on the edge of Forest. This spacious Thedford model offers 1,295 sq. Ft. of well-designed living space, featuring 2 bedrooms and 2 bathrooms all on one level. The bright, open-concept kitchen, dining and living area provides an inviting space for everyday living and entertaining. The generous primary bedroom features a walk-through closet leading to a private 3-piece ensuite, while the second bedroom offers flexibility for guests or an office. The convenient 2-piece main bath includes existing plumbing hookups in the bathroom closet, providing the option to add a tub or second shower to suit your needs. Enjoy the comfort of in-floor heating and air conditioning, along with the convenience of an attached garage and easy single-level living. Step outside to enjoy the peaceful setting, with the home backing onto open farmland and offering a lovely sense of p
$ 419,900
110 Monmore Road, London North F, ON, N6G 3B3 townhouse for sale | Listing ID X13675 | Royal LePage
View photo
Townhouse · for sale
$ 379,900
New
110 Monmore Road, London North F, ON, N6G 3B3 townhouse for sale | Listing ID X13675 | Royal LePage
Dashwood, South Huron
· Townhouse
· Patio · Garden · Office room
Dashwood, South Huron · Townhouse · Patio · Garden · Office room
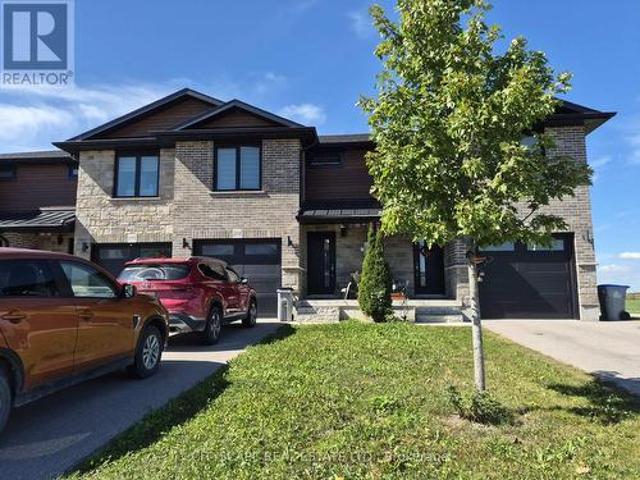
Welcome to 110 Monmore Rd in North London's sought-after White Hills neighbourhood! This well-maintained Townhouse offers 3 bedrooms, 2.5 bathrooms, and a fully finished lower level-an excellent opportunity for both homeowners and investors. The main floor features a bright living room, dining area, functional kitchen, and convenient powder room. Upstairs includes three well-sized bedrooms, with a primary bedroom offering en-suite privileges, plus a full bathroom. The finished lower level adds valuable living space with a large recreation room, full bathroom, and a separate workshop/storage area ideal for a home office or hobbies. Enjoy a private, fully fenced backyard/patio and a dedicated driveway directly in front of the unit. Desirable location in North London and just minutes to Masonville Shopping District, the University, Hospitals, great schools, shopping, churches, restaurants, bus routes, and more! Making it ideal for families, professionals, students, or investors. Investmen
$ 379,900
26 Lois Court, Lambton Shores Grand Bend, ON, N0M 1T0 house for sale | Listing ID X13665 | Royal LePage
View photo
House · for sale
$ 907,257
New
26 Lois Court, Lambton Shores Grand Bend, ON, N0M 1T0 house for sale | Listing ID X13665 | Royal LePage
Dashwood, South Huron
· House
· Fireplace · Cellar
Dashwood, South Huron · House · Fireplace · Cellar
To Be Built. Price shown is net of HST. Buyers who do not qualify for the Enhanced HST Rebate will be responsible for the full purchase price, including full HST. Applies to Agreements of Purchase and Sale signed between April 1, 2026 to March 31, 2027. Quality and value are paramount in this impressive offering from Rice Homes. With 2,553 sq. ft. Of finished living area this 4 bedroom, 3 bath home is sure to please. Features include: open concept living area with 9 & 10' ceilings, gas fireplace, centre island with kitchen, 3 appliances, main floor laundry, master ensuite with walk in closet, pre-engineered hardwood floors, front and rear covered porches, full partially finished basement, Hardie Board exterior for low maintenance. Concrete drive & walkway. Call or email L.A. For long list of standard features and finishes. Newport Landing features an incredible location just a short distance from all the amenities Grand Bend is famous for. Walk to shopping, beach, medical and restauran
$ 907,257
2000 Maddex Way, London, ON, N5X 0M9 house for sale | Listing ID 40855 | Royal LePage
View photo
House · for sale
$ 1,199,988
New
2000 Maddex Way, London, ON, N5X 0M9 house for sale | Listing ID 40855 | Royal LePage
Dashwood, South Huron
· House
· Office room
Dashwood, South Huron · House · Office room
Welcome To This Stunning Detached Home Offering Approximately 4,200 Sq. Ft. Of Luxurious Living Space. This Beautifully Designed Residence Features 5 Spacious Bedrooms And 4 Modern Washrooms Upstairs, Plus 2 Laundry Rooms And A Main Floor Full Washroom With A Shower, Perfect For Comfortable Family Living. The Main Floor Has Impressive 10-Foot Ceilings, And The Second Floor Features 9-Foot Ceilings, Creating A Bright And Open Atmosphere Throughout. Enjoy Engineered Hardwood And Upgraded Tiles Across The Entire Home. The Home Includes A Private Den And A Dedicated Office Space, Ideal For Working From Home Or Quiet Study. The Gourmet Kitchen Offers Abundant Space For Cooking, Entertaining, And Family Gatherings. With Its Thoughtful Layout, Upscale Finishes, And Generous Living Areas, This Is A Perfect Opportunity To Own A Truly Exceptional Property. (Id: 27)
$ 1,199,988
71 Brock Street, Bluewater Hensall, ON, N0M 1X0 house for sale | Listing ID X13667 | Royal LePage
View photo
House · for sale
$ 399,900
New
71 Brock Street, Bluewater Hensall, ON, N0M 1X0 house for sale | Listing ID X13667 | Royal LePage
Dashwood, South Huron
· House
· Garden · Office room · Fireplace · Deck · Air conditioning
Dashwood, South Huron · House · Garden · Office room · Fireplace · Deck · Air conditioning
Fresh, move-in ready, and offering plenty of space to grow, this four-bedroom, two-bathroom home is a great opportunity for first-time buyers or anyone looking to put down roots in the friendly town of Hensall. Step inside to a bright and welcoming main floor, where 9-foot ceilings add to the spacious feel and durable vinyl flooring makes everyday living easy. The living room is made even more inviting by a natural gas fireplace, creating a comfortable place to unwind or gather with family and friends. Outside, enjoy a fully fenced backyard and impressive 14' x 16' covered deck, giving you a great outdoor living space to enjoy throughout the seasons. With four bedrooms, there's flexibility for a growing family, home office, or guest space, while the upper bathroom offers the potential to add a second shower for even more functionality. The home is equipped with a natural gas furnace, central air conditioning, and a 100-amp breaker panel. The property was historically two separate lots
$ 399,900
100 Aspen Circle, Thames Centre Thorndale, ON, N0M 2P0 house for sale | Listing ID X13677 | Royal LePage
View photo
House · for sale
$ 799,900
New
100 Aspen Circle, Thames Centre Thorndale, ON, N0M 2P0 house for sale | Listing ID X13677 | Royal LePage
Dashwood, South Huron
· House
· Fireplace · Air conditioning · Cellar
Dashwood, South Huron · House · Fireplace · Air conditioning · Cellar
Immediate occupancy available*. Hazelwood homes proudly presents the ivey. 2380 Sq. Ft. of the highest quality finishes. This 4 bedroom, 3.5 bathroom home to be built on a private premium lot in the desirable community of Rosewood-A blossoming new single family neighbourhood located in the quaint town of Thorndale, Ontario. Base price includes hardwood flooring on the main floor, ceramic tile in all wet areas, Quartz countertops in the kitchen, central air conditioning, stain grade poplar staircase with wrought iron spindles, 9ft ceilings on the main floor, 60' electric linear fireplace, ceramic tile shower with custom glass enclosure and much more. When building with Hazelwood Homes, luxury comes standard! Finished basement available at an additional cost. Located close to all amenities including shopping, great schools, playgrounds, University of Western Ontario and London Health Sciences Centre. More plans and lots available. (Id: 27)
$ 799,900
67 1220 Royal York Road, London North L, ON, N6H 3Z9 townhouse for sale | Listing ID X13674 | Royal LePage
View photo
Townhouse · for sale
$ 419,900
New
67 1220 Royal York Road, London North L, ON, N6H 3Z9 townhouse for sale | Listing ID X13674 | Royal LePage
Dashwood, South Huron
· Townhouse
· Patio · Garden · Fireplace
Dashwood, South Huron · Townhouse · Patio · Garden · Fireplace
Welcome to desirable Hunt Club in Oakridge! This all-brick, two-storey townhome offers an exceptional location within the condominium community, tucked away at the back and backing onto beautiful green space for a peaceful, private setting. Enjoy the convenience of being just steps from shopping, restaurants, transit, parks, Remark Fresh Markets, the Sifton Bog, and more. Inside, this clean, carpet-free, move-in-ready home features 3 spacious bedrooms and 2 bathrooms with a functional layout designed for comfortable living. The refreshed kitchen (2022) includes new flooring, a subway tile backsplash and stainless steel appliances, while the spacious living room offers a cozy gas fireplace, perfect for relaxing evenings. A dedicated dining room provides patio door access to the private backyard, creating an ideal space for entertaining or enjoying the outdoors. The lower level offers laundry, ample storage, a workshop, and excellent potential to finish a spacious family room to suit you
$ 419,900
43 Meredith Drive, Middlesex Centre Ilderton, ON, N0M 2A0 house for sale | Listing ID X13671 | Royal LePage
View photo
House · for sale
$ 779,000
New
43 Meredith Drive, Middlesex Centre Ilderton, ON, N0M 2A0 house for sale | Listing ID X13671 | Royal LePage
Dashwood, South Huron
· House
· Garden · Swimming pool · Parking · Cellar
Dashwood, South Huron · House · Garden · Swimming pool · Parking · Cellar
Welcome to this beautifully maintained 3-bedroom, 1.5-bathroom two-storey home in the family-friendly community of Ilderton! Ideally located just 10 minutes from North London and approximately 30 minutes from the beaches of Grand Bend, this move-in-ready home offers the perfect blend of comfort, convenience, and entertaining space. The recently renovated kitchen (2024) is the heart of the home, featuring a generous 7-foot island and elegant quartz countertops. The finished basement with bathroom rough-in provides additional living space, while the insulated garage with 100-amp service offers excellent versatility for the hobbyist or homeowner. Step outside and discover your own backyard oasis, designed for entertaining, relaxing, and enjoying summer days. The spacious yard features mature trees for added privacy, a 10-ft awning, large sport pool, and an impressive tiki bar complete with TV and bar fridge. Landscape lighting, a garden shed, and an enclosed pool house with hydro and natu
$ 779,000
1 1399 Commissioners Road W, London South B, ON, N6K 4G9 townhouse for sale | Listing ID X13675 | Royal LePage
View photo
Townhouse · for sale
$ 429,000
New
1 1399 Commissioners Road W, London South B, ON, N6K 4G9 townhouse for sale | Listing ID X13675 | Royal LePage
Dashwood, South Huron
· Townhouse
· Patio · Office room · Balcony · Fireplace · Parking
Dashwood, South Huron · Townhouse · Patio · Office room · Balcony · Fireplace · Parking
Stylish Byron Condo in an Unbeatable Location! Discover this beautifully maintained condo in the heart of desirable Byron, just a short walk to shopping, Springbank Park, schools, Tim Hortons and everyday essentials like the library, grocery store, vet clinic, optometrist, and dental offices. This former model home was thoroughly upgraded and has seen numerous updates over the years. You will love the beautiful kitchen with white cabinetry and modern backsplash and the spacious living room with a cozy fireplace inset into a shiplap feature wall. Enjoy the benefits of an end unit offering extra privacy on your private balcony and easy access to visitor parking and green space. Along with the balcony there is also a walkout on the main floor to a private patio. This condo is not just a home its a lifestyle. Get ready to just unpack and enjoy! (Id: 27)
$ 429,000
58 Aspen Circle, Thames Centre Thorndale, ON, N0M 2P0 house for sale | Listing ID X13677 | Royal LePage
View photo
House · for sale
$ 899,900
New
58 Aspen Circle, Thames Centre Thorndale, ON, N0M 2P0 house for sale | Listing ID X13677 | Royal LePage
Dashwood, South Huron
· House
· Fireplace · Air conditioning · Cellar
Dashwood, South Huron · House · Fireplace · Air conditioning · Cellar
Immediate occupancy available*. Hazelwood homes proudly presents the farmhouse. 2500 Sq. Ft. of the highest quality finishes. This 4 bedroom, 2.5 bathroom home to be built on a private premium lot in the desirable community of Rosewood-A blossoming new single family neighbourhood located in the quaint town of Thorndale, Ontario. Base price includes hardwood flooring on the main floor, ceramic tile in all wet areas, Quartz countertops in the kitchen, central air conditioning, stain grade poplar staircase with wrought iron spindles, 9ft ceilings on the main floor, 60' electric linear fireplace, ceramic tile shower with custom glass enclosure and much more. When building with Hazelwood Homes, luxury comes standard! Finished basement available at an additional cost. Located close to all amenities including shopping, great schools, playgrounds, University of Western Ontario and London Health Sciences Centre. More plans and lots available. (Id: 27)
$ 899,900
1082 Chippewa Drive, London East D, ON, N5V 2T7 house for sale | Listing ID X13674 | Royal LePage
View photo
House · for sale
$ 624,900
New
1082 Chippewa Drive, London East D, ON, N5V 2T7 house for sale | Listing ID X13674 | Royal LePage
Dashwood, South Huron
· House
· Patio · Garden · Swimming pool
Dashwood, South Huron · House · Patio · Garden · Swimming pool
Welcome to 1082 Chippewa Drive. An impeccably finished four-level sidesplit tucked away on a quiet, dead-end street in northeast London, with two showstoppers instead of one. Step inside and the first is immediate; a bright, open-concept living room that pulls natural light straight across the main floor. It's genuinely airy, with clear sightlines that make the space feel larger than the square footage suggests. It opens right into a beautifully renovated kitchen (2021) with a centre island, outstanding storage, and porcelain tile that carries through the upstairs hallway. Cooking, hosting, homework, conversation, it all happens in one connected sunlit space instead of behind walls. It's the room buyers will stand in and quietly start rearranging their furniture. The second is out back. An oversized concrete patio, a large covered area just off the back door, and an inground pool combine into a backyard oasis built for hosting. It's been kept impeccable, with a 2022 liner, salt-water c
$ 624,900
Lot 18.1 Largo Woods Lane, Goderich. Town, ON, N7A 0C8 house for sale | Listing ID X13671 | Royal LePage
View photo
House · for sale
$ 609,990
New
Lot 18.1 Largo Woods Lane, Goderich. Town, ON, N7A 0C8 house for sale | Listing ID X13671 | Royal LePage
Dashwood, South Huron
· House
· Office room · Air conditioning
Dashwood, South Huron · House · Office room · Air conditioning
Welcome home to Coast Goderich, a premier lakeside community along the scenic shores of Lake Huron. Currently under construction, this three-bedroom, two-bathroom, two-storey attached townhouse offers the perfect blend of modern elegance and low-maintenance convenience in one of Ontario's most picturesque coastal destinations. Designed with a seamless open-concept main floor, the home features tall ceilings, light-filled living areas, durable luxury vinyl plank flooring, and a chef-inspired kitchen complete with sleek quartz countertops, premium fixtures, and customizable high-end finishes. Upstairs, the spacious layout provides comfortable bedrooms tailored for effortless everyday living, guest accommodations, or a home office. Situated within a vibrant 98-acre community complete with scenic walking routes and proximity to downtown Goderich's historic square, pristine beaches, and world-class sunsets, this home is an exceptional opportunity for anyone looking to craft their dream home
$ 609,990
2640 Heardcreek Trail, London North S, ON, N6G 0Z8 house for sale | Listing ID X13671 | Royal LePage
View photo
House · for sale
$ 1,299,900
New
2640 Heardcreek Trail, London North S, ON, N6G 0Z8 house for sale | Listing ID X13671 | Royal LePage
Dashwood, South Huron
· House
Dashwood, South Huron · House
Welcome to 2640 Heardcreek Trail, a beautifully designed 2,962 sq. Ft. home in one of North London's most desirable communities. Thoughtfully built for modern family living, with Separate Entrance for future Granny Suite potential, this impressive residence features a main floor office, a gourmet kitchen with premium finishes, and a separate spice kitchen for added convenience. The bright open-concept layout creates a seamless flow between the living and dining areas, making everyday living and entertaining effortless. The second floor offers four generously sized bedrooms, providing comfort and privacy for the entire family, including a spacious primary retreat. Large windows throughout the home bring in plenty of natural light, adding warmth and elegance to every space. Ideally located close to top-rated schools, parks, shopping, restaurants, and everyday amenities, this exceptional home offers the perfect blend of luxury, comfort, and convenience in a highly sought-after North Londo
$ 1,299,900
23617 Wellburn Road, Thames Centre Wellburn, ON, N4X 1C6 house for sale | Listing ID X13670 | Royal LePage
View photo
House · for sale
$ 3,100,000
New
23617 Wellburn Road, Thames Centre Wellburn, ON, N4X 1C6 house for sale | Listing ID X13670 | Royal LePage
Dashwood, South Huron
· House
· Fireplace
Dashwood, South Huron · House · Fireplace
Welcome home to the peace and beauty of country living, where breathtaking sunsets, star-filled skies, and the soothing sounds of nature become part of your family's everyday life. Nestled on a picturesque 1.77-acre property, this beautifully maintained three-bedroom, two-bathroom home offers space to grow, room to play, and the perfect blend of rural serenity and modern convenience-just 10 minutes from St. Mary's, 25 minutes from Stratford, and 30 minutes from London. From the moment you arrive, you'll feel the warmth and pride of ownership throughout this move-in-ready home. Rich hardwood flooring, custom blinds, and ceiling fans create comfortable, welcoming spaces for everyday family life. Gather around one of two natural gas fireplaces for cozy evenings, celebrations, and lasting memories with the people you love. Step outside and discover a private retreat designed for relaxing and entertaining. (Id: 27)
$ 3,100,000
7 Elmhurst Street, Middlesex Centre Kilworth, ON, N0L 1R0 house for sale | Listing ID X13672 | Royal LePage
View photo
House · for sale
$ 799,900
New
7 Elmhurst Street, Middlesex Centre Kilworth, ON, N0L 1R0 house for sale | Listing ID X13672 | Royal LePage
Dashwood, South Huron
· House
· Deck · Parking · Air conditioning
Dashwood, South Huron · House · Deck · Parking · Air conditioning
Approximately 1/2 Acre corner lot in desirable OLD KILWORTH location. Potential for severance and multi-family use. This split level home with double attached garage has been renovated and currently features 3 units all with separate entrances, separate electrical panels, 3pc baths & appliances including front load washer/dryers in all units. Large main floor unit has 2 bedrooms, open concept, deck, forced air AC; 2nd floor bachelor unit w/ductless split unit AC + deck; lower unit has 1 bedroom w/ductless split unit AC. Additional features include updated furnace, 200 amp electrical, plumbing, roof shingles, flooring and more. Property is serviced by well and septic but new municipal services are on the lot line. More details available and easy to show. Fast and vacant possession available. (Id: 27)
$ 799,900
1519 Shore Road, London South A, ON, N6K 4Z5 house for sale | Listing ID X13670 | Royal LePage
View photo
House · for sale
$ 1,069,900
New
1519 Shore Road, London South A, ON, N6K 4Z5 house for sale | Listing ID X13670 | Royal LePage
Dashwood, South Huron
· House
· Garden · Fireplace · Deck · Swimming pool
Dashwood, South Huron · House · Garden · Fireplace · Deck · Swimming pool
LARGE CORNER LOT/ TREED/ NEAR GOLF COURSES & TRAILS/ Set on an elevated corner in sought after Riverbend, this spacious two storey home offers exceptional privacy on one of the neighbourhood's larger lots. Surrounded by mature trees and gardens, the fully fenced, pool sized backyard feels like a countryside oasis in the city. Enjoy the 2025 gazebo, new deck with privacy wall and plenty of room to entertain or explore a future pool. The property line extends beyond the fencing, and there is a scenic walking trail is just steps away from your front door. Inside, the front sitting room flows into the formal dining room, featuring large windows and California shutters, while the back of the home features an open kitchen, living room and eat in area overlooking the treed backyard. The kitchen offers granite countertops, backsplash and a high end GE Profile gas stove, while a gas fireplace brings warmth to the living space. Upstairs are four generous bedrooms with engineered hardwood, includ
$ 1,069,900

Get email alerts

Don't miss out: be the first to know about new properties

The alert was correctly created

On subscribing you accept the conditions of use and the privacy policy
Alert
Receive new ads in your inbox
Save this search
Receive alerts for new listings

We'll send you an email when we have new properties for: "Properties for sale in Dashwood, South Huron"

The alert was correctly created

Get email alerts and be the first to see new listings
Required field
On subscribing I accept the terms of the privacy policy
Perfect! You'll soon start receiving new listings via email
Alert
Receive an email when we have new ads for Properties for sale in Dashwood, South Huron
Save this search
Filters

Bedrooms

Area (sq.ft)

sq.ft
sq.ft

Price

$
$

Filter by property type

Bathrooms

Clear all filters
Receive notifications when new entries are published.