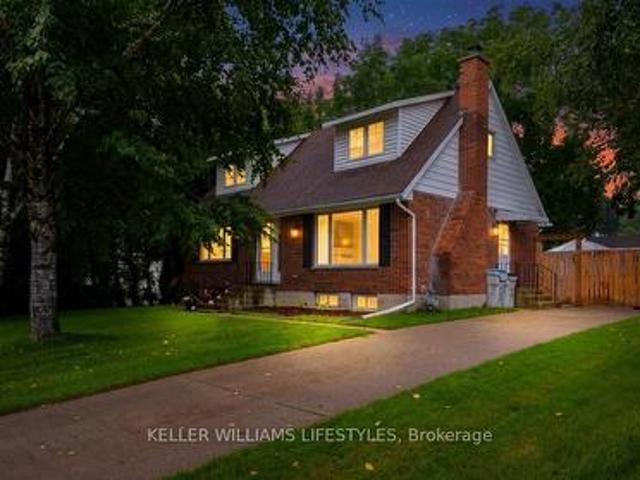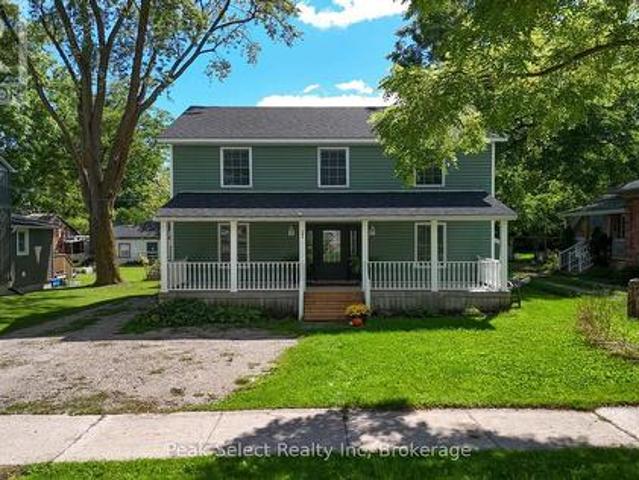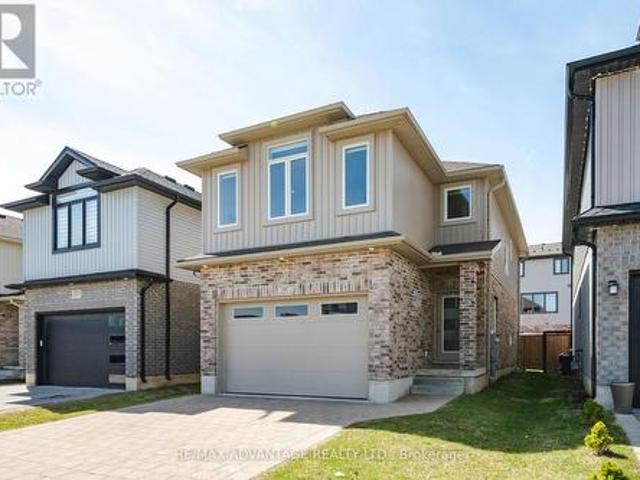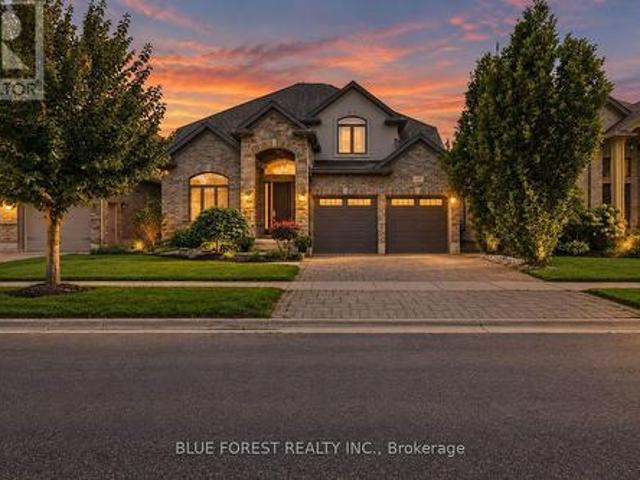
1,268 properties for sale in Dashwood, South Huron

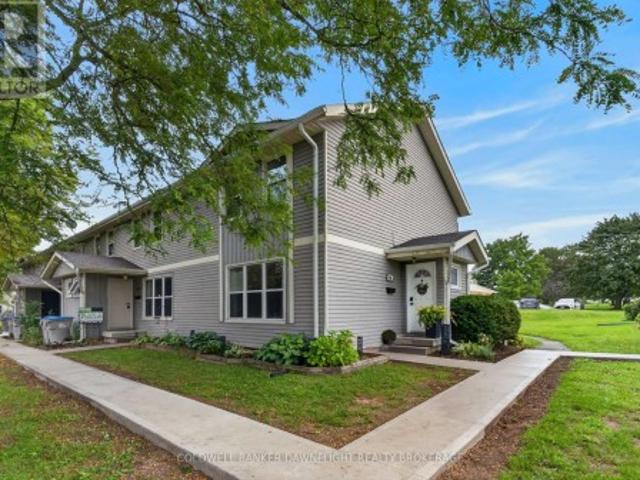
46 St Charles Place, Huron East Vanastra, ON, N0M 1L0 townhouse for sale | Listing ID X13764 | Royal LePage
View photo
Townhouse · for sale
$ 249,900
46 St Charles Place, Huron East Vanastra, ON, N0M 1L0 townhouse for sale | Listing ID X13764 | Royal LePage
Dashwood, South Huron
· Townhouse
· Air conditioning · Cellar
Dashwood, South Huron · Townhouse · Air conditioning · Cellar
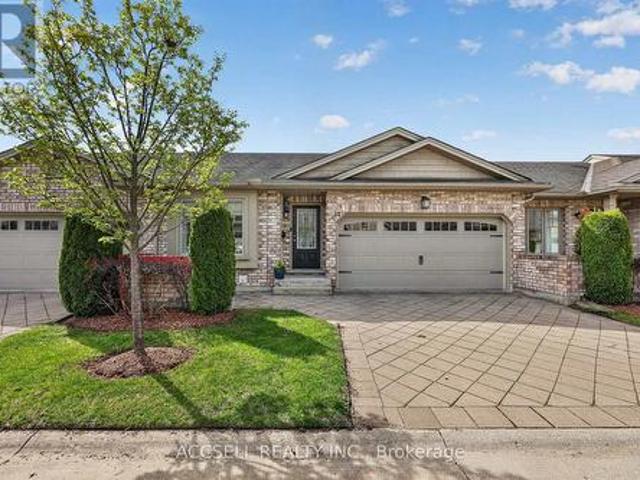
Welcome to 46 St. Charles Place in Vanastra, a well maintained and updated end unit townhome offering a functional layout, comfortable living space, and excellent potential for first time buyers, investors, or those looking for an affordable place to call home. The main floor features an open concept kitchen and dining area with vinyl flooring, an island with additional seating, built-in bench seating, and a gas line for the stove. The spacious living room provides plenty of room for everyday living and entertaining. Upstairs, you will find three bedrooms including the primary bedroom with a walk in closet. There is also a renovated four piece bathroom. The unfinished basement provides plenty of additional storage space and future potential. Recent improvements include an updated kitchen, renovated bathroom, newer furnace, central air conditioning and ductwork, along with new basement window wells and drainage. There are gas lines for the BBQ, stove, furnace and dryer which is a rarity
$ 249,900
158 James Street N, St. Marys, ON, N4X 1B3 house for sale | Listing ID X13770 | Royal LePage
View photo
House · for sale
$ 480,000
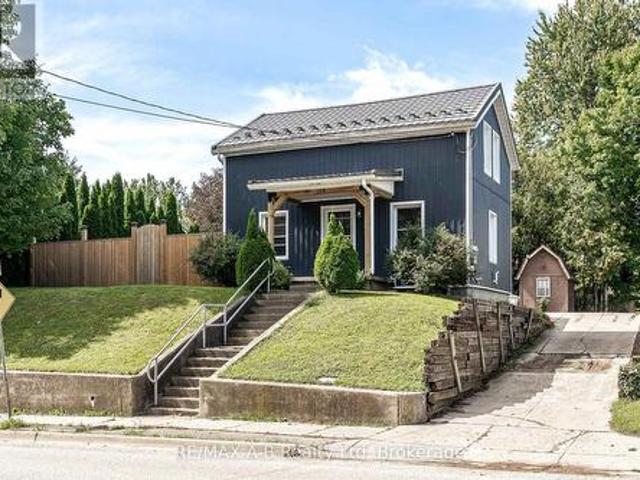
158 James Street N, St. Marys, ON, N4X 1B3 house for sale | Listing ID X13770 | Royal LePage
Dashwood, South Huron
· House
· Garden · Deck
Dashwood, South Huron · House · Garden · Deck
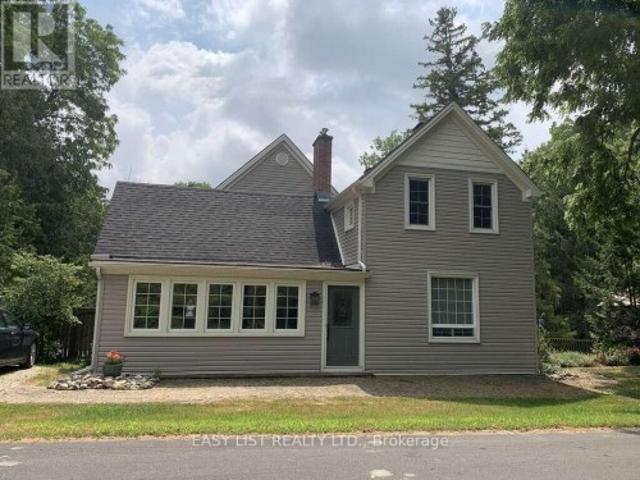
Affordable first home or family-friendly property! This charming 4-bedroom home offers more space than you might expect, with three bedrooms upstairs and a fourth bedroom conveniently located on the main floor. The main level features a spacious living room, eat-in kitchen, updated 4-piece bathroom and a generous entryway/laundry area. Outside, enjoy the covered rear deck and private backyard, while the board-and-batten-style siding adds a warm, cottage-inspired feel. Exterior updates include the fence, metal roof, soffit and fascia, offering low-maintenance living. A great opportunity for first-time buyers, families or anyone looking for an affordable home with room to grow. Click on the virtual tour link, view the floor plans, photos and YouTube link and then call your REALTOR to schedule your private viewing of this great property! (Id: 27)
$ 480,000
26 Arthur Street, Lambton Shores Forest, ON, N0N 1J0 house for sale | Listing ID X13772 | Royal LePage
View photo
House · for sale
$ 539,900
26 Arthur Street, Lambton Shores Forest, ON, N0N 1J0 house for sale | Listing ID X13772 | Royal LePage
Dashwood, South Huron
· House
· Garden · Fireplace · Deck
Dashwood, South Huron · House · Garden · Fireplace · Deck
If you love the look of a new build but want something with character, personality, and a more approachable price point, 26 Arthur Street is worth a look. Beautifully refreshed throughout the last couple of years, this 4-bedroom, 2-full-bath home blends modern updates with the charm and character that give it a feeling all its own. The kitchen is bright and stylish with white cabinetry, quartz countertops, light flooring, and direct access to the deck, creating an easy setup for everyday living and entertaining. A built-in fireplace feature wall creates a striking focal point in the living room, while tasteful millwork details on the walls add warmth, texture, and character throughout the home. Modern tones and carefully selected finishes give the space a fresh, cohesive feel while maintaining its inviting personality. The lower level adds a cozy recreation space that's perfect for movie nights, relaxing, or gathering with family and friends. Outside, the fully fenced backyard offers p
$ 539,900
202 Queen Street W, St. Marys, ON, N4X 1B7 house for sale | Listing ID X13772 | Royal LePage
View photo
House · for sale
$ 649,000
202 Queen Street W, St. Marys, ON, N4X 1B7 house for sale | Listing ID X13772 | Royal LePage
Dashwood, South Huron
· House
· Garden · Office room · Cellar
Dashwood, South Huron · House · Garden · Office room · Cellar
Fall settles in nicely on Queen Street West. This spacious St. Marys home gives you over 1,800 sq ft of finished living space, including a finished basement, and puts you a short walk from parks, the Thames River, the hospital, doctors' offices, the YMCA, and downtown. The carpet-free main floor centres on a bright white kitchen with brand new built-in stainless steel appliances and plenty of cabinetry. The sunny breakfast area walks out to a deep 163-foot lot, so morning coffee on back step comes with crisp autumn air. Large windows pull in light all day, including a rear bay window over the yard. Smooth ceilings and pot lights keep the whole level feeling clean and current. Upstairs you'll find brand new carpet and four bedrooms, including a roomy primary suite with a built-in TV niche and a private 3-piece ensuite with a soaker tub. On cool fall nights, that tub earns its keep. The fully finished basement adds more room to spread out. Carpet-free, pot lights, lookout windows, and a
$ 649,000
587 Freeport Street, London North E, ON, N6G 5B1 house for sale | Listing ID X13772 | Royal LePage
View photo
House · for sale
$ 739,900
587 Freeport Street, London North E, ON, N6G 5B1 house for sale | Listing ID X13772 | Royal LePage
Dashwood, South Huron
· House
· Patio · Garden · Deck · Cellar
Dashwood, South Huron · House · Patio · Garden · Deck · Cellar
Welcome to 587 Freeport Street, a beautifully maintained 4-bedroom home in desirable Northwest London. Bright, spacious and thoughtfully designed, this home offers a functional layout ideal for comfortable everyday living and entertaining. The main floor features an open-concept living and dining area and a generous kitchen with a large island, walk-in pantry and ample storage. Sliding patio doors lead to the deck and fully fenced backyard, creating a great space for outdoor enjoyment. Upstairs, you'll find four generously sized bedrooms, including a spacious primary suite with a private en-suite and walk-in closet. Two additional bedrooms also feature walk-in closets, offering exceptional storage. The unfinished basement is insulated and framed, providing excellent additional space and future potential. Ideally located with convenient access to Western University (UWO), University Hospital LHSC, schools, parks, shopping, restaurants, public transit and everyday amenities. A fantastic
$ 739,900
1609 Blackwell Boulevard, London North D, ON, N5X 0G6 house for sale | Listing ID X13770 | Royal LePage
View photo
House · for sale
$ 1,025,000
Updated
1609 Blackwell Boulevard, London North D, ON, N5X 0G6 house for sale | Listing ID X13770 | Royal LePage
Dashwood, South Huron
· House
· Office room · Parking · Fireplace
Dashwood, South Huron · House · Office room · Parking · Fireplace
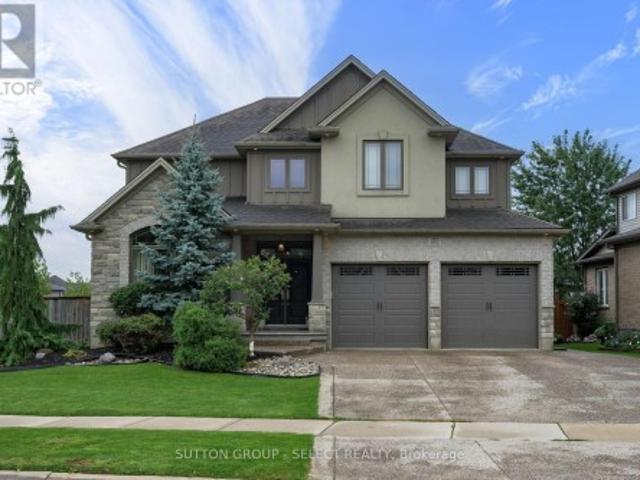
Welcome to 1609 Blackwell Blvd, a stunning two-storey home in the sought after Fanshawe Ridge neighborhood of North London. A striking stone front and soaring stone archway create instant curb appeal, leading you into a bright foyer with a vaulted ceiling. Inside, you'll find 4 spacious bedrooms, 2.5 bathrooms and a double car garage, offering plenty of room for a growing family. Hardwood flooring runs throughout the main level, complemented by extensive millwork and crown moulding. The open concept kitchen features granite countertops and generous cabinet space, perfect for everyday living and entertaining. A bonus den, office space and mudroom with laundry area add everyday convenience. The great room impresses with coffered ceilings and a cozy gas fireplace, ideal for family gatherings. Upstairs, the primary bedroom is a true retreat with a spa like ensuite featuring double sinks, a soaker tub and two large walk in closets. One of the true showpieces of this home is the covered porc
$ 1,025,000
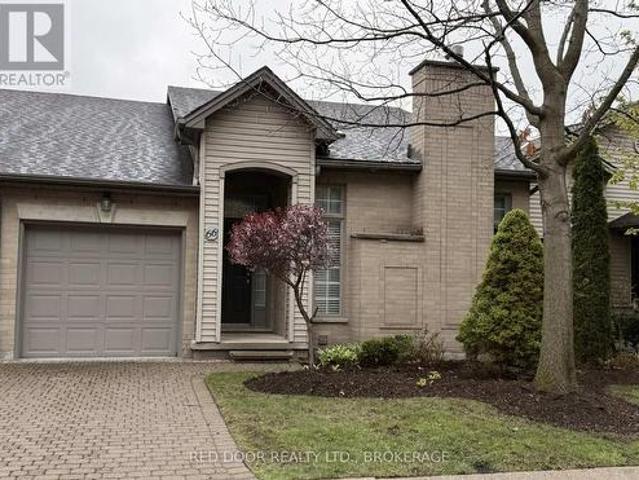
66 250 North Centre Road, London North R, ON, N6G 5A4 townhouse for sale | Listing ID X13772 | Royal LePage
View photo
Townhouse · for sale
$ 479,900
66 250 North Centre Road, London North R, ON, N6G 5A4 townhouse for sale | Listing ID X13772 | Royal LePage
Dashwood, South Huron
· Townhouse
· Office room · Parking · Cellar
Dashwood, South Huron · Townhouse · Office room · Parking · Cellar
Welcome to this one floor 2+1 bedroom Condo with walk-out basement located in Masonville. Spacious Layout Featuring Comfortable Main Floor Living, Large Master With Walk-In Closet and 4 pc Ensuite. Attached Single-Car Garage, And Fully Finished Walk-Out Lower Level Offering Additional Bedroom & Flexible Living Space Perfect For Guests, Home Office, Or Family Room. Located In A Quiet, Well-Maintained Neighbourhood Close To Shopping, Restaurants, Hospital, Western University, Parks & All Amenities. Ideal Opportunity For Downsizers, Professionals, Or Investors Seeking Convenient Low-Maintenance Living In A Prime Location! (Id: 27)
$ 479,900
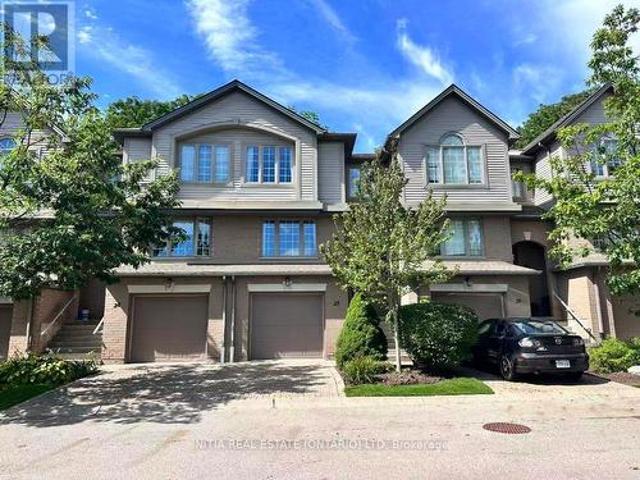
25 270 North Centre Road, London North R, ON, N6G 5E2 townhouse for sale | Listing ID X13771 | Royal LePage
View photo
Townhouse · for sale
$ 509,000
25 270 North Centre Road, London North R, ON, N6G 5E2 townhouse for sale | Listing ID X13771 | Royal LePage
Dashwood, South Huron
· Townhouse
· Patio · Garden · Fireplace
Dashwood, South Huron · Townhouse · Patio · Garden · Fireplace
This beautifully maintained 3-bedroom, 3-bathroom condo is ideally situated in the highly sought-after Masonville area of North London, nestled within a quiet, well-established condominium community. Bright, spacious, and thoughtfully designed, this inviting home offers the perfect blend of comfort, functionality, and effortless entertaining. The main level features a generous open-concept living room with oversized windows overlooking the private, tree-lined greenspace and backyard. A cozy gas fireplace adds warmth and character, creating the perfect setting to relax and unwind. The bright, well-appointed kitchen offers abundant cabinetry, ample counter space, and excellent storage, complemented by a convenient eat-in area and separate dining space. Patio doors open from the eating area to a private outdoor patio. An ideal spot for morning coffee, outdoor dining, or summer entertaining. Upstairs, you'll find three generously sized bedrooms, including a spacious primary suite featuring
$ 509,000
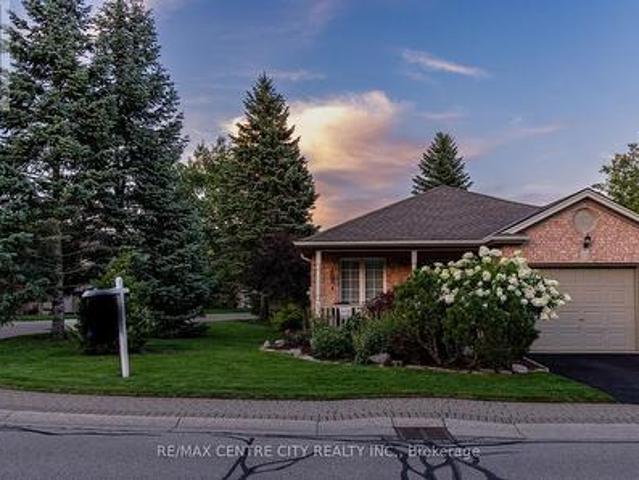
39 145 North Centre Road, London North B, ON, N5X 4C7 house for sale | Listing ID X13771 | Royal LePage
View photo
House · for sale
$ 619,900
39 145 North Centre Road, London North B, ON, N5X 4C7 house for sale | Listing ID X13771 | Royal LePage
Dashwood, South Huron
· House
· Garden · Deck · Air conditioning
Dashwood, South Huron · House · Garden · Deck · Air conditioning
A remarkable North London opportunity! This professionally renovated freehold bungalow condo on a large, landscaped corner lot offers over 2,300 sq. Ft. of finished living space & exceptional flexibility for downsizers, families & multi-generational living. Ideally situated in London's most sought-after school districts, just a 5-minute walk to Masonville & minutes from Western University. Approximately $90,000 in recent renovations & upgrades include 200-amp electrical, sump pump, owned water heater, A/C, stainless-steel appliances & more (full list with dates attached to listing). The MAIN LEVEL offers the ease of true one-floor living, featuring a bright great room with skylights, gorgeous hardwood floors & a custom kitchen with quartz countertops. A spacious primary bedroom with full ensuite is complemented by a second bedroom, 4-piece main bath & convenient main-floor laundry. Step outside to your private, fully fenced backyard oasis with a large composite deck, perennial gardens,
$ 619,900
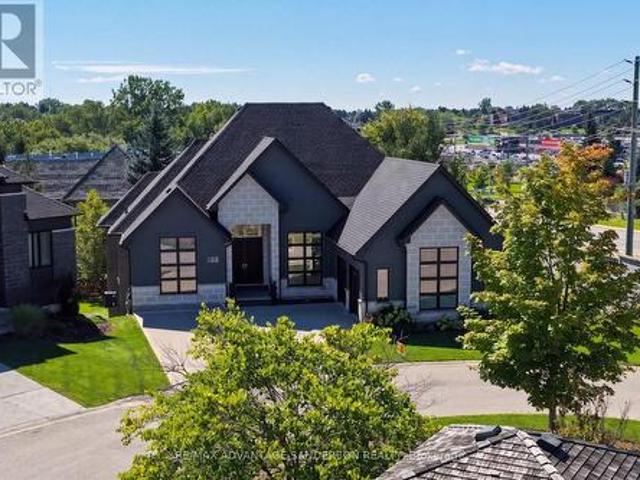
106 Woodholme Close, London North F, ON, N6G 0H2 house for sale | Listing ID X13772 | Royal LePage
View photo
House · for sale
$ 1,375,000
106 Woodholme Close, London North F, ON, N6G 0H2 house for sale | Listing ID X13772 | Royal LePage
Dashwood, South Huron
· House
· Parking · Cellar
Dashwood, South Huron · House · Parking · Cellar
A rare find in this sought after north London location. Better than new! Welcome to this very modern yet traditionally warm, open concept 2300 sf (approx) bungalow plus full walk-out basement with a rich looking 90 degree angled oversized double garage. Featuring 16ft ceilings in great room. 12 ft ceilings kitchen/dining room/foyer and den with cathedral. Large windows throughout the home maximizing on exterior allowance creating a bright environment. Energy efficient LED lighting throughout home with special order led fixtures and WI-FI voice activated lighting. Professional grade built-in kitchen appliances. Custom dual-shade blinds. 8FT doors on main floor. Spacious custom ensuite with 24x24 tiles, dual entrance shower and oversized freestanding tub. Wide-plank engineered hardwood flooring. Custom designer kitchen cabinetry; 17ft long quartz island including eat-in kitchen counter, quartz waterfall panels. 12 in-ceiling speakers/security camera rough-in/ central vac rough. 5.1 HD ho
$ 1,375,000
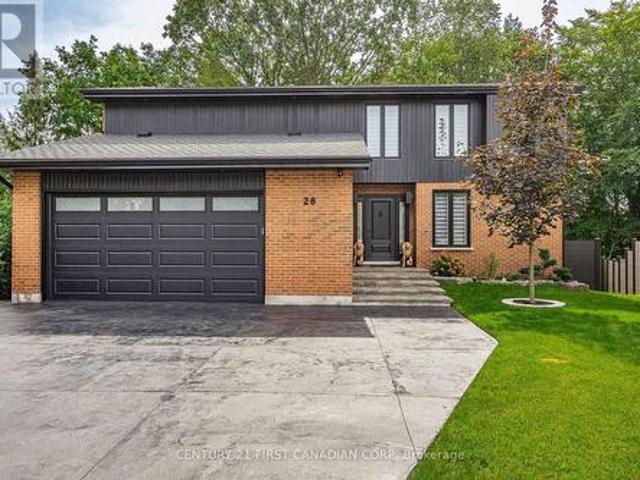
28 Lindbrook Court, London North G, ON, N5X 2L3 house for sale | Listing ID X13770 | Royal LePage
View photo
House · for sale
$ 1,099,999
28 Lindbrook Court, London North G, ON, N5X 2L3 house for sale | Listing ID X13770 | Royal LePage
Dashwood, South Huron
· House
· Office room
Dashwood, South Huron · House · Office room
Welcome to 28 Lindbrook Court, an exceptional 5-bedroom, 3.5-bathroom home tucked away on a quiet court in the highly desirable Stoneybrook neighbourhood, backing onto the mature trees of St. Kateri Catholic Elementary School. Immaculate inside and out, nearly $500K has been invested in luxury renovations and improvements, creating a home where quality, comfort and attention to detail extend to virtually every corner of the property. The main floor immediately impresses with soaring ceilings and striking architectural details, giving the home an open, distinctive feel. Thoughtful renovations and refined finishes complement the architecture throughout, while the four-season sunroom extends the living space and provides a peaceful place to enjoy the beautiful treed backdrop year-round. With five total bedrooms and 3.5 bathrooms, the home offers plenty of space and flexibility for a growing family, guests, a home office or additional living needs. Outside, the same level of investment and
$ 1,099,999
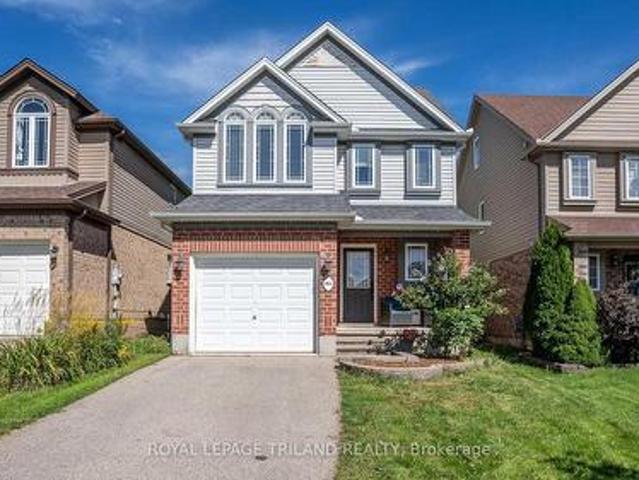
994 Mapleridge Street, London North M, ON, N6H 0A6 house for sale | Listing ID X13772 | Royal LePage
View photo
House · for sale
$ 619,900
994 Mapleridge Street, London North M, ON, N6H 0A6 house for sale | Listing ID X13772 | Royal LePage
Dashwood, South Huron
· House
· Garden · Office room · Parking
Dashwood, South Huron · House · Garden · Office room · Parking
Welcome to 994 Mapleridge St, a 2.5-storey home offering a flexible layout in the desirable Oakridge Crossings neighbourhood. The bright, open-concept main floor brings the kitchen, dining and living spaces together, creating a comfortable setting for everyday life and entertaining. The kitchen offers plenty of workspace with appliances included, while a convenient 2-piece bathroom completes the main level. Upstairs, you'll find three bedrooms, including a spacious primary suite with its own 3-piece ensuite, along with a full 4-piece bathroom. Continue up to the third-floor loft, a versatile bonus space that's perfect for a home office, playroom, hobby room or quiet retreat. Outside, the fenced backyard provides space to relax, entertain or let the kids and pets play, while an attached single-car garage and driveway add everyday convenience. The water heater is owned for one less monthly rental expense. Located in northwest London, you're close to neighbourhood parks and trails, school
$ 619,900
1285 Whetherfield Street, London North, ON, N6H 0E5 house for sale | Listing ID X13771 | Royal LePage
View photo
House · for sale
$ 879,000
1285 Whetherfield Street, London North, ON, N6H 0E5 house for sale | Listing ID X13771 | Royal LePage
Dashwood, South Huron
· House
· Garden · Parking · Fireplace · Cellar
Dashwood, South Huron · House · Garden · Parking · Fireplace · Cellar
Generous living space, thoughtful upgrades and rental income already in place. Welcome to 1285 Whetherfield Street in London's desirable Oakridge Crossing community. This upgraded detached home offers 3+1 bedrooms, 4 bathrooms and approximately 2,982 sq. Ft. of finished living space, comprising 2,154 sq. Ft. above grade and an additional 828 sq. Ft. in the finished basement. Bright, inviting interiors create a comfortable setting for everyday living, complemented by modern finishes, a welcoming fireplace and a contemporary kitchen with generous pantry storage. Main-floor laundry adds convenience, while the private, fully fenced backyard offers space for outdoor play, dining, entertaining and unwinding. An attached double garage and driveway provide parking for four additional vehicles. Total 6 car parking! The finished basement features a separate one-bedroom apartment with its own kitchen and full bathroom, adding flexibility for extended family or rental use. The upper and lower unit
$ 879,000
3 1571 Coronation Drive, London North I, ON, N6G 5N4 townhouse for sale | Listing ID X13772 | Royal LePage
View photo
Townhouse · for sale
$ 549,999
3 1571 Coronation Drive, London North I, ON, N6G 5N4 townhouse for sale | Listing ID X13772 | Royal LePage
Dashwood, South Huron
· Townhouse
· Parking · Fireplace
Dashwood, South Huron · Townhouse · Parking · Fireplace
Enjoy the best of bungalow living at Gainsborough Place in sought-after North London! This spacious 3-bedroom, 3-bathroom attached condo offers a wonderful blend of comfort, privacy, and easy-care living. Designed with everyday living in mind, the main floor features a bright open-concept layout with hardwood and tile flooring, a dramatic 10-foot tray ceiling, and a generous living room with plenty of natural light. The primary bedroom is a peaceful retreat with its own ensuite, his/hers closet, corner soaker tub, separate glass shower, and cozy fireplace. Main-floor laundry and direct access to the double garage add to the convenience. Downstairs, the professionally finished lower level provides excellent additional living space with a large recreation area, third bedroom, and 3-piece bathroom-ideal for guests, family members, hobbies, or a comfortable second living area. Numerous recent updates include fresh paint, kitchen and bathroom upgrades, and 40-year roof shingles installed in
$ 549,999
1681 Gainsborough Road, London North E, ON, N6H 5L2 Luxury House for sale | Listing ID X13770 | Royal LePage Carriage Trade Luxury Properties
View photo
House · for sale
$ 5,999,900
1681 Gainsborough Road, London North E, ON, N6H 5L2 Luxury House for sale | Listing ID X13770 | Royal LePage Carriage Trade Luxury Properties
Dashwood, South Huron
· House
· Parking · Cellar
Dashwood, South Huron · House · Parking · Cellar
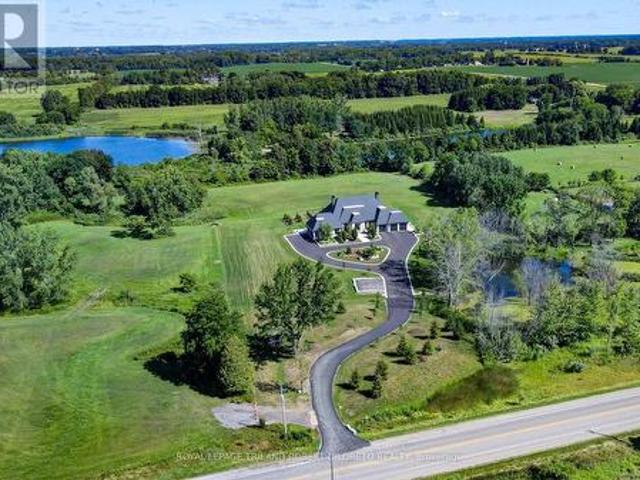
As close to perfection a luxury property can get! Only 4years new & Situated on 12 glorious & private Acres in northwest London's esteemed'estate avenue', this one of a kind, one floor home has been custom designed, constructed & appointed with superior quality decor, amenities and all the features on the most demanding wish list! Highlights: 5br, 4ba; fantastic curb appeal with 2 x Triple attached garages (radiant in-floor heat & C/VAC! )and recently paved driveway for at least 20 cars; grand entry; open concept; soaring ceilings; all carpet free incl. Radiant in-floor heat on main & lower levels; custom millwork; massive windows w/electronic blind systems & custom window coverings; bespoke kitchen cabinetry and all baths + top quality appliances incl. Miele, dacor, wolf; granite & quartz countertops throughout; glamourous primary suite w/jaw dropping ensuite; fully finished lower level incl. 8ft 4in ceilings, glass enclosed wine cellar, entertainment sized wet bar, exercise area w/sa
$ 5,999,900
71 Kirk Street, Central Huron Clinton, ON, N0M 1L0 Luxury House for sale | Listing ID X13761 | Royal LePage Carriage Trade Luxury Properties
View photo
House · for sale
$ 1,900,000
71 Kirk Street, Central Huron Clinton, ON, N0M 1L0 Luxury House for sale | Listing ID X13761 | Royal LePage Carriage Trade Luxury Properties
Dashwood, South Huron
· House
· Office room
Dashwood, South Huron · House · Office room
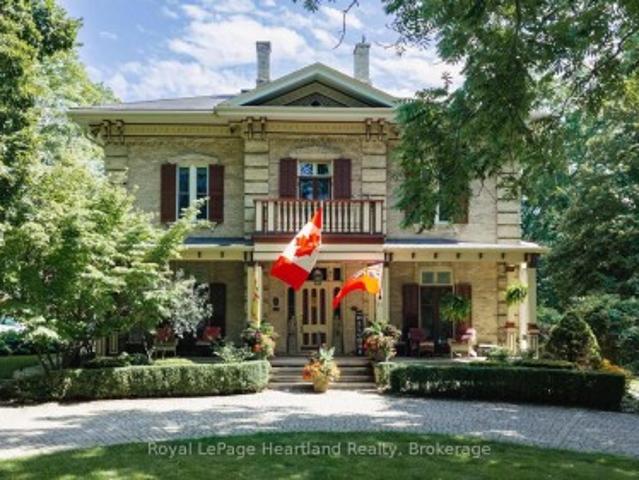
The Kildonan House Estate-a celebrated historic landmark in Clinton-presents an extraordinary opportunity to acquire a grand piece of local heritage alongside an established, successful Bed & Breakfast operation. Originally crafted as a'unique suburban villa' in the striking Italianate architectural style, this magnificent estate effortlessly blends 19th-century elegance with modern hospitality convenience. Step into the grand foyer and immediately take in the breathtaking Victorian detail, anchored by a sweeping rounded staircase that commands the hall. The main level is designed for effortless entertaining and guest comfort, featuring a large ball room, living room, office, dining room, updated kitchen with a butler's pantry, family room and 3 season Coach room. Throughout the original front section, you will see expansive high ceilings, tall windows, and timeless period millwork. Upstairs offers 6+ Spacious Bedrooms: Generously sized suites offering historic charm and exceptional gu
$ 1,900,000
271 Quaker Lane, Middlesex Centre, ON, N0M 2A0 house for sale | Listing ID X13769 | Royal LePage
View photo
House · for sale
$ 800,000
271 Quaker Lane, Middlesex Centre, ON, N0M 2A0 house for sale | Listing ID X13769 | Royal LePage
Dashwood, South Huron
· House
· Garden · Fireplace · Cellar
Dashwood, South Huron · House · Garden · Fireplace · Cellar
Visit the REALTOR website for further information about this Listing. This beautiful country home backs onto the Coldstream Conservation Area and the Sydenham River. The fully fenced half-acre shady back yard has a gate opening directly onto a riverside trail. From the front door, step into an enclosed front porch leading into a cosy living room with gas fireplace. The kitchen and dining room are large, bright and cheerful. The one and a half story house has a main floor bedroom with ensuite full bathroom, and the upstairs has three large bedrooms, full bathroom, and playroom for the children. The new back part of the house (basement, kitchen, dining room, two upstairs bedrooms) was built in 1994. The unfinished basement has an 8 foot ceiling, two windows and generous space for storage. The front part of the house was built around 1920 and periodically renovated (wiring 1980, heating/cooling 1994, plumbing 1994). The basement under it contains a laundry room with concrete floor and a u
$ 800,000
51 765 Killarney Road, London North D, ON, N5X 0H6 townhouse for sale | Listing ID X13774 | Royal LePage
View photo
Townhouse · for sale
$ 665,000
51 765 Killarney Road, London North D, ON, N5X 0H6 townhouse for sale | Listing ID X13774 | Royal LePage
Dashwood, South Huron
· Townhouse
Dashwood, South Huron · Townhouse
Opportunities like this are few and far between! Situated just steps from the Thames River in the highly desirable Cedarhollow community, this bright and beautifully maintained condo offers an exceptional blend of privacy, natural beauty, and spacious living. Enjoy breathtaking views, mature forest surroundings, and direct access to picturesque walking and biking trails. Perfectly positioned in one of the most coveted locations within the complex, this open-concept main floor is designed for comfortable living and effortless entertaining, featuring an upgraded kitchen complete with quartz countertops, built-in cabinetry and stainless-steel appliances. The thoughtfully designed layout includes a spacious primary bedroom with ensuite, a second bedroom, a full guest bathroom, and the convenience of main-floor laundry-ideal (new washer/dryer installed July 2026) for downsizers or those seeking the ease of one-floor living. BRAND NEW engineered hardwood installed in upstairs bedrooms Septem
$ 665,000
70 Maxine Court, Middlesex Centre Kilworth, ON, N0L 1R0 house for sale | Listing ID X13770 | Royal LePage
View photo
House · for sale
$ 649,900
70 Maxine Court, Middlesex Centre Kilworth, ON, N0L 1R0 house for sale | Listing ID X13770 | Royal LePage
Dashwood, South Huron
· House
· Garden · Swimming pool
Dashwood, South Huron · House · Garden · Swimming pool
Your private retreat in beautiful sought after Kilworth close to parks and conservation areas! Private backyard. Unbeatable court location one block from community park. 3+1 bedroom and 2 bathroom home designed for living, relaxing, and entertaining! Newly renovated kitchen with updated appliances. Beautifully landscaped, ultra-private backyard with 2-person hot tub. Finished lower level with wet bar. Updated shingles. Sought-after neighbourhood with Thames River, trails & every amenity nearby. A home that has it all. Inside and out. Come see it for yourself. (Id: 27)
$ 649,900
41598 Byers Street, Central Huron Hullett, ON, N0K 1W0 house for sale | Listing ID X13758 | Royal LePage
View photo
House · for sale
$ 699,900
41598 Byers Street, Central Huron Hullett, ON, N0K 1W0 house for sale | Listing ID X13758 | Royal LePage
Dashwood, South Huron
· House
· Patio · Garden · Fireplace · Parking
Dashwood, South Huron · House · Patio · Garden · Fireplace · Parking
Country Living with Space, Style & Something Special, welcome to 41598 Byers Street, a truly unique country property where charm, comfort, and outdoor living come together on a beautifully landscaped large lot. This impressive brick home offers 3 bedrooms, 2.5 bathrooms, a double-car garage, and a spacious layout designed for both everyday living and entertaining. The bright main floor features hardwood flooring throughout, a welcoming living room, and a dining room overlooking the peaceful, treed backyard. The large eat-in kitchen offers plenty of cabinetry, a center island, and patio doors leading to the composite deck-perfect for morning coffee. A convenient main-floor laundry and a 2 piece powder room. The family room is a standout space, boasting soaring cathedral ceilings and a cozy gas fireplace, creating the perfect place to unwind. Upstairs, the spacious primary bedroom offers a 3 piece ensuite with a beautiful marble shower, while two additional bedrooms and a 4 piece bathroo
$ 699,900
721 Inverness Avenue, London North P, ON, N6H 3C7 house for sale | Listing ID X13772 | Royal LePage
View photo
House · for sale
$ 749,900
721 Inverness Avenue, London North P, ON, N6H 3C7 house for sale | Listing ID X13772 | Royal LePage
Dashwood, South Huron
· House
· Garden · Office room · Parking · Fireplace · Swimming pool · Air conditioning
Dashwood, South Huron · House · Garden · Office room · Parking · Fireplace · Swimming pool · Air conditioning
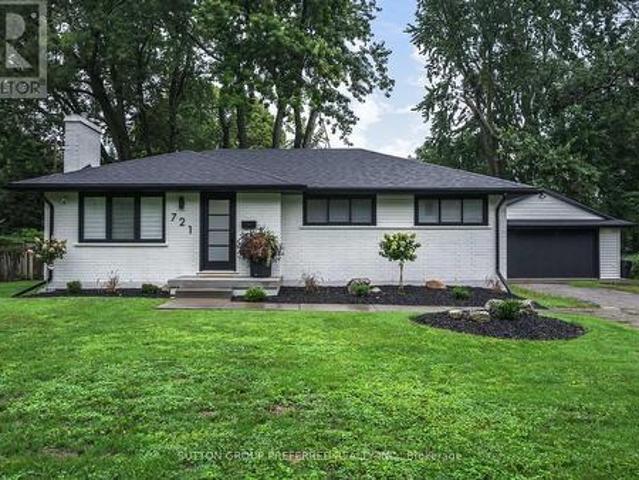
Welcome to 721 Inverness Ave. An extensively renovated bungalow in the desired Oakridge area! The main floor boasts an open concept kitchen with accent wood beams and large island, large master with wood accent wall, a bump out in the living room with electric fireplace and wood mantle. Fully updated bath with heated floors (2026). Lower includes a large family room, spacious bedroom, 3pc bath and office. The large private yard includes a hot tub and fire pit. For the car enthusiast, there is an oversized, detached, finished 2 car garage. Perfect Updates include: roof(2026), soffits and facia(2026), A/C(2026), kitchen(2024), main bath (2026). This property is close to everything within a wonderful school zone! Just pack your stuff and move in. Nothing to do here! (Id: 27)
$ 749,900
188 Queen Street, North Middlesex Ailsa Craig, ON, N0M 1A0 house for sale | Listing ID X13751 | Royal LePage
View photo
House · for sale
$ 529,900
188 Queen Street, North Middlesex Ailsa Craig, ON, N0M 1A0 house for sale | Listing ID X13751 | Royal LePage
Dashwood, South Huron
· House
· Garden · Deck
Dashwood, South Huron · House · Garden · Deck
Welcome to 188 Queen Street in Ailsa Craig! This beautifully maintained brick bungalow is situated on a generous 60' x 140' lot and offers a bright, welcoming living room, eat-in kitchen, 3 bedrooms and a 4 piece bathroom on the main level. The spacious lower-level rec room offers additional living space with a 4th bedroom and a convenient 2 piece bathroom. Step outside to the large back deck and fully fenced yard, perfect for relaxing or entertaining. A 10' x 20' detached shed with a roll-up door and hydro provides excellent storage and workspace. Move-in ready and conveniently located close to local amenities, with easy access to Strathroy, London and Grand Bend. This home is a great opportunity and a must-see! (Id: 27)
$ 529,900
1647 Bayswater Crescent, London North E, ON, N6G 5N7 house for sale | Listing ID X13764 | Royal LePage
View photo
House · for sale
$ 779,000
1647 Bayswater Crescent, London North E, ON, N6G 5N7 house for sale | Listing ID X13764 | Royal LePage
Dashwood, South Huron
· House
· Patio · Garden · Fireplace · Parking · Equipped kitchen
Dashwood, South Huron · House · Patio · Garden · Fireplace · Parking · Equipped kitchen
Welcome to this beautiful two-storey home in the sought-after Gainsborough and Coronation Drive subdivision of Hyde Park, conveniently located near the University of Western Ontario. From the moment you enter, you're greeted by a warm and inviting open-concept foyer that sets the tone for the rest of the home. The main floor offers a spacious and functional layout, featuring a family room with a vaulted ceiling, gas fireplace, and open flow to the dining area and kitchen. The kitchen is finished with granite countertops and includes all appliances: fridge, stove, microwave, and dishwasher. Upgraded light fixtures, orange peel ceilings, and a walkout to the stamped concrete patio enhance the home's appeal, while the fully fenced private yard provides an ideal outdoor space for relaxing or entertaining. Additional main-floor features include a convenient laundry room with washer and dryer, and walkout access to the garage, a separate sink, and extra storage closet. Upstairs, you'll find
$ 779,000
378 Whisker Street, London North B, ON, N5X 4L3 house for sale | Listing ID X13766 | Royal LePage
View photo
House · for sale
$ 824,900
378 Whisker Street, London North B, ON, N5X 4L3 house for sale | Listing ID X13766 | Royal LePage
Dashwood, South Huron
· House
Dashwood, South Huron · House
Tucked on a quiet street in Uplands, one of London's most sought-after addresses, 378 Whisker Street is the kind of home families search years for and rarely find: pride-of-ownership craftsmanship, a floor plan that flexes as your needs do, and a location that puts one of the city's top-rated schools practically at your front door. Timeless yellow brick and a 2005 build give this home a solid, established feel without the maintenance headaches of an older property. And the big-ticket items are already done for you, with a newer furnace and air conditioner (2022) and a newer roof (2019) meaning years of worry-free living from day one. Step inside to soaring 9-foot ceilings on the main floor, filling the principal rooms with light and giving everyday living an airy, elevated feel. Hardwood floors across both the main and second level, this carpet free home features 4+1 bedrooms and 2+1 bathrooms spread across a smart, versatile layout, there's room for a growing family, extended guests,
$ 824,900
8 Meridene Crescent E, London North G, ON, N5X 1G5 house for sale | Listing ID X13769 | Royal LePage
View photo
House · for sale
$ 849,900
8 Meridene Crescent E, London North G, ON, N5X 1G5 house for sale | Listing ID X13769 | Royal LePage
Dashwood, South Huron
· House
· Patio · Garden · Fireplace · Gym · Deck
Dashwood, South Huron · House · Patio · Garden · Fireplace · Gym · Deck
UNBEATABLE LOCATION backing onto Stoneybrook Valley park and pathways, this 4 bed, 3 bath is just waiting for your love. VERY PRIVATE and tranquilly quiet, set upon one of Stoneybrook's most lovely treelined crescents. Your main floor offers open BRIGHT and AIRY living spaces with a 2nd living room with warm gas fireplace, built-ins, and patio door access to rear gardens. The contemporary kitchen boasts a QUARTZ ISLAND on antiqued cabinets overlooking a warm and family sized dining area. The second level offers beautiful hardwoods, large bedrooms, and a Primary with FULL ensuite including a GLASS SHOWER and QUARTZ VANITY. In your lower level you'll find an ABSOLUTELY ADORABLE playroom with practice rock wall and a MASSIVE GYM area. Or convert that to anything else for your family's recreational needs! Over 2400 SF of living space in total! The fully fenced back gardens present a SPRAWLING COMPOSITE DECK, ideal for large gatherings, plus a SUPER COOL storage shed with faux field stone e
$ 849,900
881 Foxcreek Road, London North S, ON, N6G 0H1 house for sale | Listing ID X13768 | Royal LePage
View photo
House · for sale
$ 1,189,000
881 Foxcreek Road, London North S, ON, N6G 0H1 house for sale | Listing ID X13768 | Royal LePage
Dashwood, South Huron
· House
· Cellar
Dashwood, South Huron · House · Cellar
Welcome to an exceptional custom built home in the highly sought after Sunningdale Commons community of North London. Set on an established lot with mature privacy trees, this beautifully maintained home offers nearly 2,900 sq. Ft. of refined living space above grade, plus a fully finished basement. From the striking two storey foyer onward, the timeless finishes and exceptional millwork will catch your eye. Rich hardwood flooring flows throughout the main and upper levels, complemented by oversized baseboards, crown moulding, detailed wall trim, an impressive staircase, and a stunning coffered ceiling in the living room. The thoughtfully designed open concept layout offers generous principal rooms and beautifully proportioned bedrooms throughout with large walk in closets. The kitchen features upgraded cabinetry, a substantial 7.5-ft island, and seamless connection to the dining room through a pantry and butler servery. Sight lines from the kitchen are directly into the living room co
$ 1,189,000
23 2491 Tokala Trail, London North S, ON, N6G 0X1 townhouse for sale | Listing ID X13764 | Royal LePage
View photo
Townhouse · for sale
$ 584,900
23 2491 Tokala Trail, London North S, ON, N6G 0X1 townhouse for sale | Listing ID X13764 | Royal LePage
Dashwood, South Huron
· Townhouse
· Parking · Cellar
Dashwood, South Huron · Townhouse · Parking · Cellar
Welcome to 2491 Tokala Trail #23, a beautifully upgraded townhouse located in one of North London's most sought-after communities. Offering 3 bedrooms, 3.5 bathrooms, and a fully finished basement, this move-in-ready home combines modern design with functional living. The bright open-concept main floor features upgraded finishes throughout, including a stylish kitchen with upgraded cabinetry, countertops, extended island, crown moulding, and a stunning herringbone backsplash. The kitchen flows seamlessly into the dining and living areas, creating the perfect space for entertaining or everyday living. Upstairs, you'll find spacious bedrooms including a beautifully appointed primary suite with an upgraded ensuite featuring a glass shower and extended vanity. Additional upgrades throughout the home include upgraded tile selections, comfort-height toilets, garage door opener, and thoughtful builder finishes designed for both comfort and style. The professionally finished basement, complete
$ 584,900
2267 Tokala Trail, London North S, ON, N6G 0V8 house for sale | Listing ID X13765 | Royal LePage
View photo
House · for sale
$ 849,888
2267 Tokala Trail, London North S, ON, N6G 0V8 house for sale | Listing ID X13765 | Royal LePage
Dashwood, South Huron
· House
· Patio · Garden
Dashwood, South Huron · House · Patio · Garden
Welcome to this gorgeous like NEW 4 bedroom, 4 bathroom home nestled in a sought-after, family-friendly neighbourhood in Northwest London. Offering over 3,000 sq. Ft. of finished living space, this stunning home features exceptional curb appeal, beautiful landscaping and a spacious, thoughtfully designed layout that is truly move-in ready. Step inside to a bright and inviting open-concept main floor, where large windows flood the living room with natural light. The dining area features patio doors leading to a beautiful, private fully fenced backyard with a patio & mature trees, perfect for relaxing or entertaining. The bright kitchen showcases white cabinetry, a stylish backsplash, quartz countertops and a convenient walk-in pantry. A practical mudroom and 2pc bath complete the main level. Upstairs, the spacious primary suite features large windows, a walk-in closet and a luxurious 5pc ensuite with double sinks, glass shower and soaker tub. Two additional generously sized bedrooms, a
$ 849,888
56 Glenridge Crescent, London North A, ON, N6G 4W6 house for sale | Listing ID X13767 | Royal LePage
View photo
House · for sale
$ 1,299,000
56 Glenridge Crescent, London North A, ON, N6G 4W6 house for sale | Listing ID X13767 | Royal LePage
Dashwood, South Huron
· House
· Garden · Fireplace · Cellar
Dashwood, South Huron · House · Garden · Fireplace · Cellar
Welcome to 56 Glenridge Crescent, a stunning luxury custom home in the prestigious Masonville neighbourhood of North London. Offering spacious above-grade living space plus a fully finished basement, this exceptional two-storey residence combines luxury, comfort, and versatility for modern family living. Featuring 4+2 bedrooms, a den, 4.5 bathrooms, 2 kitchens, 2 laundry rooms, and 2 fireplaces, this thoughtfully designed home is ideal for large or multi-generational families. Step inside to a grand foyer leading into elegant principal rooms finished with beautiful hardwood flooring. The open-concept kitchen blends style and functionality with granite countertops, high-end stainless steel appliances, extensive cabinetry, and a large centre island perfect for entertaining and everyday living. The adjoining family room offers a warm atmosphere with a cozy fireplace and large windows overlooking the backyard. The upper level features two spacious primary suites, each with its own ensuite
$ 1,299,000
14 Northcrest Drive, London North B, ON, N5X 3V8 house for sale | Listing ID X13764 | Royal LePage
View photo
House · for sale
$ 1,268,889
14 Northcrest Drive, London North B, ON, N5X 3V8 house for sale | Listing ID X13764 | Royal LePage
Dashwood, South Huron
· House
· Garden · Swimming pool · Deck · Parking
Dashwood, South Huron · House · Garden · Swimming pool · Deck · Parking
Welcome to 14 Northcrest Drive, a unique opportunity in the established and sought-after Old Uplands neighbourhood of North London. Set on an impressive 0.48-acre lot, this property offers exceptional space, privacy and flexibility close to city conveniences. A standout feature is the self-contained main-floor in-law suite, added around 2004 and designed to provide independent living for aging parents, adult children or extended family. Fully equipped with its own kitchen and living area, 2 bedrooms, 3-piece bathroom and laundry, the suite has separate utilities and can be accessed through a private entrance from the garage or directly from the main house. With its independent layout and separate utilities, this space also offers excellent potential for use as an income-generating suite. The main house features a spacious layout, with the kitchen and bathrooms updated in 2012. Accessible from the kitchen, the backyard features a generous deck with a hot tub overlooking the expansive gr
$ 1,268,889

Get email alerts

Don't miss out: be the first to know about new properties

The alert was correctly created

On subscribing you accept the conditions of use and the privacy policy
Alert
Receive new ads in your inbox
Save this search
Receive alerts for new listings

We'll send you an email when we have new properties for: "Properties for sale in Dashwood, South Huron"

The alert was correctly created

Get email alerts and be the first to see new listings
Required field
On subscribing I accept the terms of the privacy policy
Perfect! You'll soon start receiving new listings via email
Alert
Receive an email when we have new ads for Properties for sale in Dashwood, South Huron
Save this search
Filters

Bedrooms

Area (sq.ft)

sq.ft
sq.ft

Price

$
$

Filter by property type

Bathrooms

Clear all filters
Receive notifications when new entries are published.