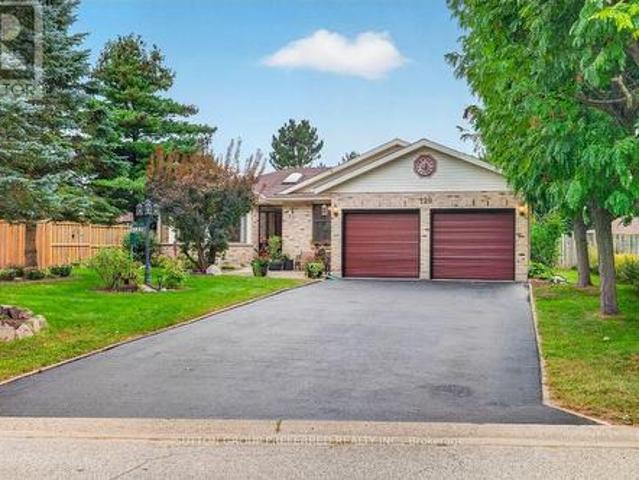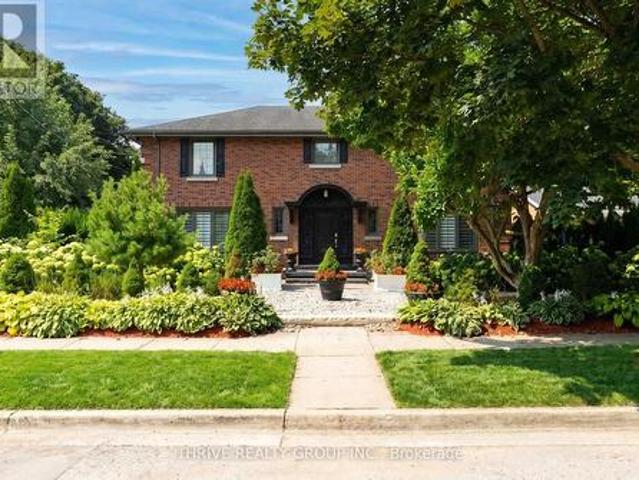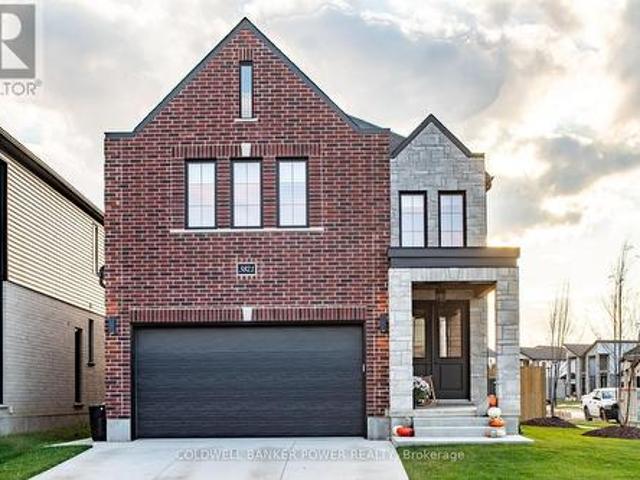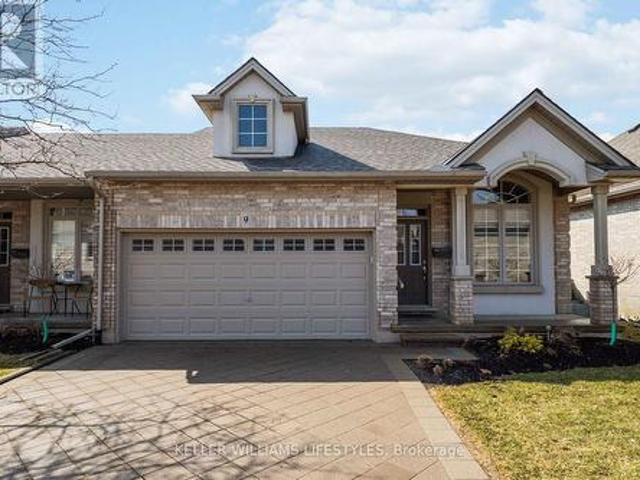
2,061 properties for sale in Delaware

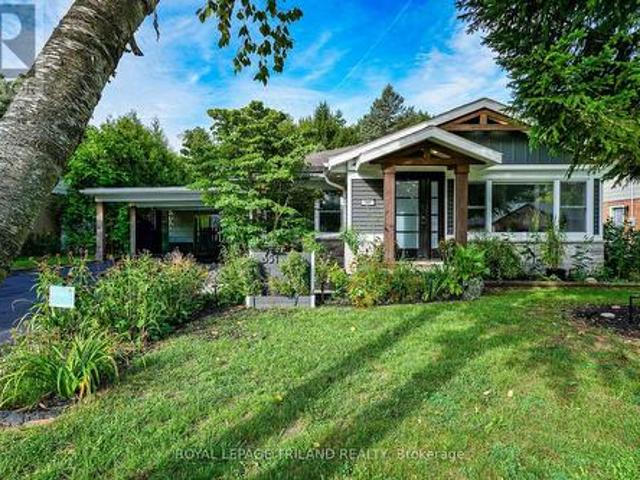
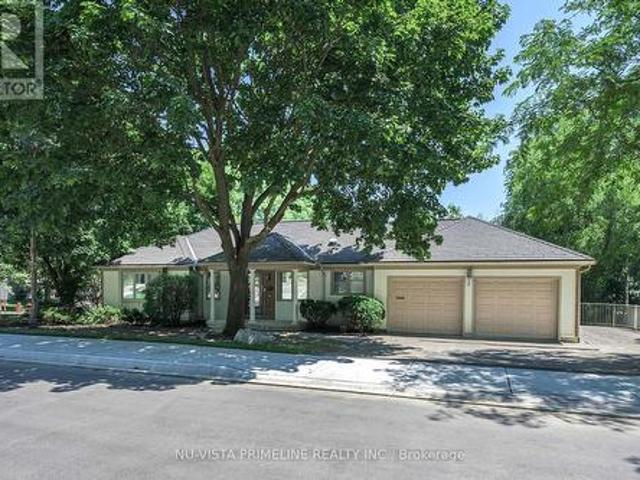
98 Shavian Boulevard, London North A, ON, N6G 2P3 house for sale | Listing ID X13791 | Royal LePage
View photo
House · for sale
$ 869,900
98 Shavian Boulevard, London North A, ON, N6G 2P3 house for sale | Listing ID X13791 | Royal LePage
Delaware
· House
· Fireplace · Deck
Delaware · House · Fireplace · Deck
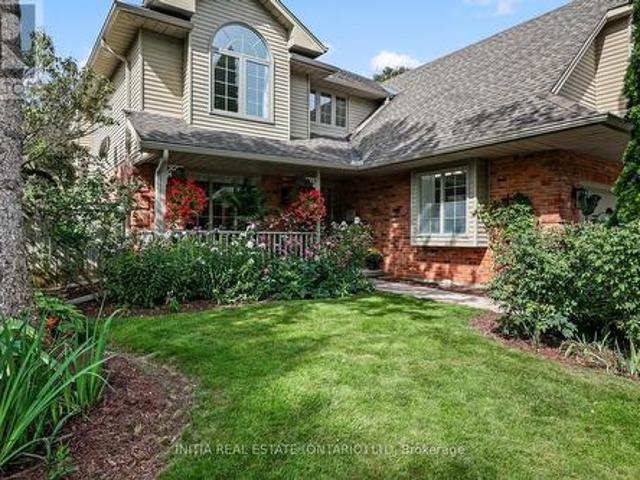
Welcome to 98 Shavian Blvd, Richmond Hill. MasonvilleWelcome to this spacious and elegant ranch-style home, ideally situated on an impressive 83 x 169 ft corner lot in the desirable Masonville area of RichmondHill. Offering approximately 1,821 sq. Ft. on the main floor, plus an additional 1,600 sq. Ft. of finished living space in the lower walkout level, this exceptional home provides plenty of room for comfortable family living and entertaining. The main floor features a beautiful white kitchen with granite countertops, flowing seamlessly into a generous dining room adorned with crown moulding and decorative wall panels, and an inviting living room with walkout doors leading to a large deck. Elegant hardwood flooring extends throughout much of the main level. The impressive main-floor den features a distinctive cherry-panelled feature wall and gas fireplace, creating a warm and sophisticated space for relaxing or working from home. The spacious primary bedroom offers excellent comfort
$ 869,900
2551 Terry Fox Court, Strathroy Caradoc, ON, N0L 1W0 house for sale | Listing ID X13782 | Royal LePage
View photo
House · for sale
$ 1,099,000
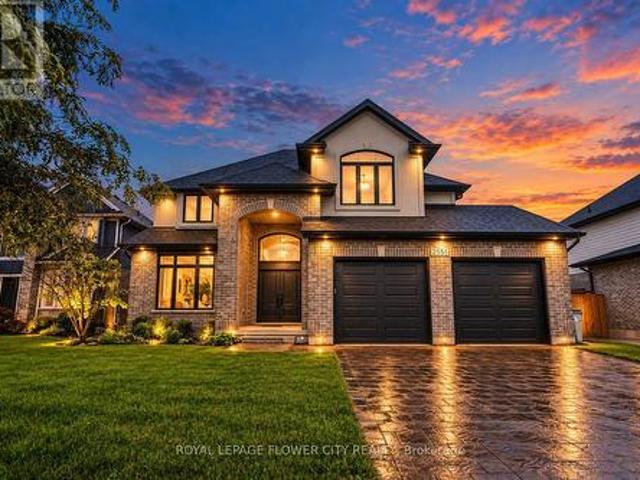
2551 Terry Fox Court, Strathroy Caradoc, ON, N0L 1W0 house for sale | Listing ID X13782 | Royal LePage
Delaware
· House
· Garden · Fireplace · Deck · Cellar
Delaware · House · Garden · Fireplace · Deck · Cellar
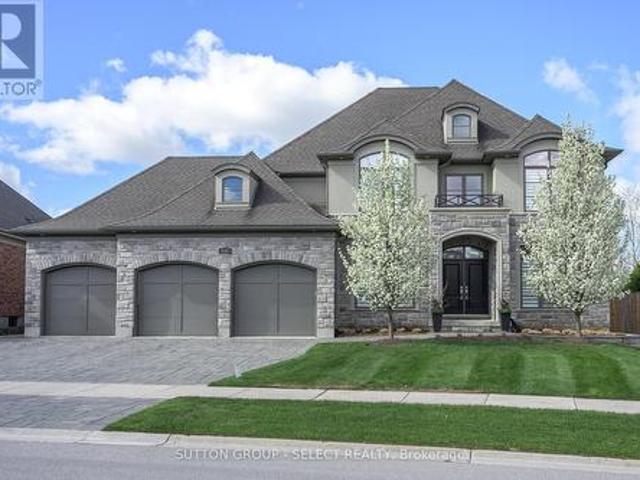
Experience refined luxury in this exquisite Woods Edge residence, featuring 4+1 bedrooms, a main-floor office and a newly finished basement. Elegant architectural details and extensive upgrades create an exceptional setting for sophisticated living. A grand two-storey foyer welcomes you to a formal dining room and an impressive open-concept chef's kitchen featuring a 7-ft. Statement island, quartz countertops, stainless steel appliances, side-by-side fridge and freezer, built-in ovens, gas cooktop and touchless faucet. A walk-in pantry and butler's pantry offer exceptional storage and entertaining convenience. The magnificent great room showcases soaring two-storey windows, engineered hardwood floors and a striking tiled gas fireplace. The sunlit dinette opens onto an expansive 26 x 18-ft. Deck with a gas BBQ hookup, overlooking evergreens for added privacy and a generous backyard. A quality-built 10 x 10-ft. Shed rests on a concrete pad, while Celebright permanent holiday lighting off
$ 1,099,000
129 Tiner Avenue, Thames Centre Dorchester, ON, N0L 1G2 house for sale | Listing ID X13794 | Royal LePage
View photo
House · for sale
$ 934,900
129 Tiner Avenue, Thames Centre Dorchester, ON, N0L 1G2 house for sale | Listing ID X13794 | Royal LePage
Delaware
· House
· Patio · Garden · Fireplace · Swimming pool
Delaware · House · Patio · Garden · Fireplace · Swimming pool
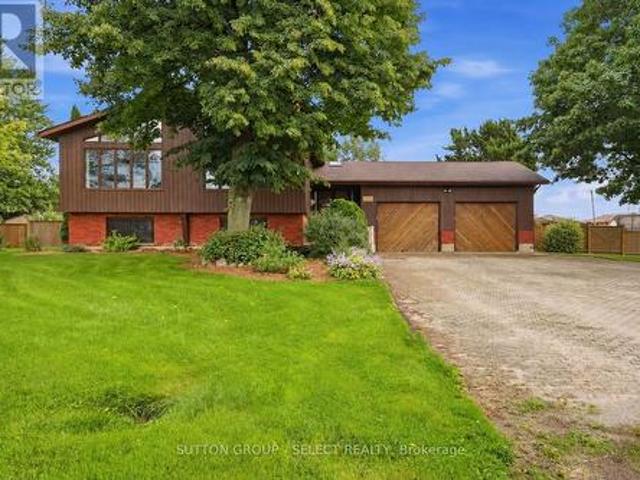
Welcome to this exceptional all-brick, one-floor open-concept home located in the beautiful Town of Dorchester, nestled in the sought-after Tiner Estates. Ideally situated near scenic walking trails at the Mill Pond and offering convenient access to Highway 401, this home provides the perfect blend of peaceful community living and commuter convenience. The main floor offers a thoughtful layout featuring a spacious primary bedroom with an updated ensuite, a revamped main bathroom, and two additional generous bedrooms. The formal living room showcases vaulted ceilings, while the well-appointed kitchen features quality appliances and flows seamlessly into the dining area, complete with a gas fireplace insert. Step outside and discover your own private backyard oasis. The covered post-and-beam rear patio features porcelain flooring and a metal roof, creating the perfect setting for relaxing or entertaining. Enjoy the hot tub, above-ground pool with newer pump and liner, two storage sheds,
$ 934,900
1067 Lombardo Avenue, London East B, ON, N6A 2X9 house for sale | Listing ID X13788 | Royal LePage
View photo
House · for sale
$ 1,299,000
1067 Lombardo Avenue, London East B, ON, N6A 2X9 house for sale | Listing ID X13788 | Royal LePage
Delaware
· House
· Patio · Garden · Cellar
Delaware · House · Patio · Garden · Cellar
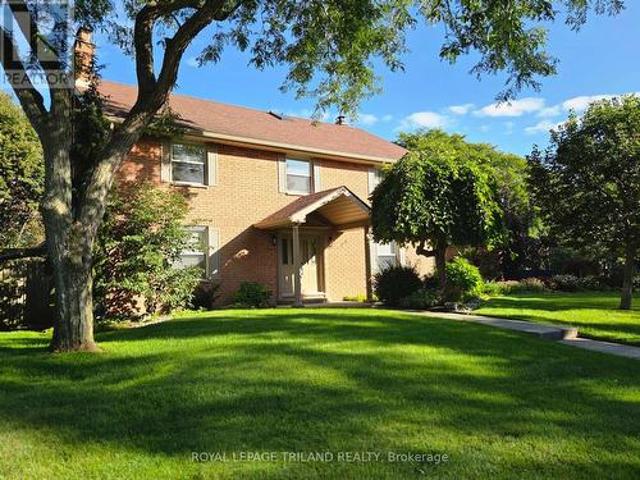
Welcome to a truly special home in the heart of Old North. This impressive red-brick two-storey is filled with character, history, and timeless curb appeal, and was once home to original builder W. D. Tamblyn for more than 50 years. Inside, the home offers four generously sized bedrooms and a functional layout with plenty of opportunity to make it your own. A separate entrance to the lower level adds flexibility and potential, with a partially finished basement ready for future possibilities. Outside is where this property really sets itself apart. More than $100,000 has been invested into the landscaping, creating beautifully designed front and side yards with walkways and a private courtyard-style backyard built for entertaining. Enjoy the stamped concrete patio, built-in BBQ, fire pit, basketball pad, and mature landscaping, all highlighted by a stunning magnolia tree that adds to the home's unmistakable Old North charm. The home has benefited from numerous updates over the years, f
$ 1,299,000
Related searches
Lot 130 Darwin Crescent, London South V, ON, N6P 0K2 house for sale | Listing ID X13793 | Royal LePage
View photo
House · for sale
$ 989,900
Lot 130 Darwin Crescent, London South V, ON, N6P 0K2 house for sale | Listing ID X13793 | Royal LePage
Delaware
· House
· Garden
Delaware · House · Garden
Set on an exceptional 40 x 128 ft lot backing onto protected evergreen trees, this home offers a level of privacy and depth that is increasingly rare in today's market. The backyard setting is a true standout-peaceful, private, and surrounded by mature greenery that creates a natural escape right at home. Built by Prestwick Homes, this thoughtfully designed residence offers over 2,600 sq. Ft. of well-planned living space with a layout that simply works. The main floor features a bright, open-concept design anchored by a spacious great room, oversized windows, and a seamless flow into the kitchen and dinette-perfect for everyday living and entertaining alike. Natural light pours in, while the rear-facing windows frame the stunning treed backdrop. Upstairs, the layout truly shines with 4 generously sized bedrooms and 3 full bathrooms, an increasingly sought-after feature for growing families. The primary suite is a standout, complete with a large walk-in closet and a spacious ensuite des
$ 989,900
9 1 St. John'S Drive, Middlesex Centre Arva, ON, N0M 1C0 townhouse for sale | Listing ID X13789 | Royal LePage
View photo
Townhouse · for sale
$ 685,000
9 1 St. John'S Drive, Middlesex Centre Arva, ON, N0M 1C0 townhouse for sale | Listing ID X13789 | Royal LePage
Delaware
· Townhouse
· Fireplace · Deck
Delaware · Townhouse · Fireplace · Deck
Where country serenity meets city convenience. Welcome to King's Gate on the Park, nestled in the sought-after Arva enclave. This updated end unit offers 2 (1 currently a den that can be enclosed for a bedroom) + 2 bedroom, 3-bathroom bungalow townhome offers effortless one-floor living, within steps to the scenic greenery of Weldon Park. Designed with both style and practicality in mind, the main level features hardwood floors, tray ceilings, main-floor laundry, and a versatile den that can be enclosed for a second bedroom. The open-concept living space is warmed by a cozy gas fireplace and flows seamlessly into the updated kitchen-complete with quartz countertops, stainless steel appliances and a breakfast bar overlooking a bright, sun-filled dinette. Step out onto the west-facing deck to enjoy sunset views. The primary suite offers a spacious walk-in closet and a private 4-piece ensuite. The fully finished lower level extends your living space with two generously sized bedrooms, a 3
$ 685,000
82 Masonville Crescent, London North G, ON, N5X 3T2 house for sale | Listing ID X13789 | Royal LePage
View photo
House · for sale
$ 1,198,000
82 Masonville Crescent, London North G, ON, N5X 3T2 house for sale | Listing ID X13789 | Royal LePage
Delaware
· House
· Office room · Fireplace · Gym
Delaware · House · Office room · Fireplace · Gym
Welcome to 82 Masonville Crescent, an extensively updated 4+1 bedroom, 3.5 bathroom home in one of North London's most desirable neighbourhoods. Ideally located near excellent schools, parks and trails, and within walking distance of Masonville Mall and everyday amenities, this property offers exceptional space, comfort and convenience. More than $250,000 has been invested in upgrades and improvements since 2020, beautifully blending established character with modern functionality. The light-filled main floor features two inviting living areas, a gas fireplace, formal dining room, updated kitchen with a new 2026 induction range, and a charming breakfast nook surrounded by windows on three sides. Upstairs, you'll find four bright and spacious bedrooms, including a luxurious primary suite, with carpeting replaced in 2025. The professionally finished lower level adds a fifth bedroom, full bathroom and flexible living space ideal for entertaining, guests, teens, a home office or gym. It al
$ 1,198,000
430 Bradwell Chase, London North R, ON, N6G 0P7 house for sale | Listing ID X13790 | Royal LePage
View photo
House · for sale
$ 2,495,000
430 Bradwell Chase, London North R, ON, N6G 0P7 house for sale | Listing ID X13790 | Royal LePage
Delaware
· House
· Patio · Office room · Fireplace · Deck · Swimming pool · Parking
Delaware · House · Patio · Office room · Fireplace · Deck · Swimming pool · Parking
Executive residence, custom-built with intention and scale, delivering approximately 6300 sq. Ft of upscale living situated on a quiet crescent in Meadowlands of Sunningdale. Showcasing a fully realized indoor-outdoor lifestyle in one of North London's most sought-after neighbourhoods. Striking stone/stucco exterior oversized 3-bay garage w/ EV charger& separate access to fully finished lower level. Fully-fenced pie-shaped lot, landscape lighting, in-ground irrigation & treed privacy perimeter enhanced by uplighting. Designed for resort-level use w/ full-depth heated saltwater pool, multi-waterfall feature, putting green, cabana w/ 3-piece washroom/covered patio & large, covered deck w/ infrared heater. Interior defined by extensive trim, custom millwork, designer décor & custom drapery. 4100 sq ft interior offering private office w/ built-in desk system, dining room, architectural staircase, & bar/servery. Oversized living room anchored by fireplace & expansive windows capturing the b
$ 2,495,000
108 Victoria Drive, Strathroy Caradoc Melbourne, ON, N0L 1T0 house for sale | Listing ID X13783 | Royal LePage
View photo
House · for sale
$ 789,000
108 Victoria Drive, Strathroy Caradoc Melbourne, ON, N0L 1T0 house for sale | Listing ID X13783 | Royal LePage
Delaware
· House
· Fireplace · Parking
Delaware · House · Fireplace · Parking
The home that has everything. The lot, the square footage, the bedrooms, the garage & all the amenities you've been dreaming of and more! Welcome to this extraordinary custom chalet-style home in Melbourne. Set on an impressive 130' x 135' lot spanning (. 406 acres), this spacious 3+2 bedroom home offers incredible space inside & out. A long laneway provides parking for up to 8 vehicles, plus an oversized 30' x 30' heated garage with 11' ceilings & custom hexagon lighting. Inside, a bright foyer with skylights leads to the dramatic main living area, where soaring ceilings reach approx. 13' at their peak. Striking A-frame windows fill the space with natural light while a two-storey fireplace creates a stunning focal point. The kitchen features granite counters, modern backsplash, updated sink & a large horseshoe island with ample seating, complemented by a spacious dining area with bay window. Three generous bedrooms with new flooring are located on the main level alongside an impressiv
$ 789,000
26 Northcrest Drive, London North B, ON, N5X 3V8 house for sale | Listing ID X13787 | Royal LePage
View photo
House · for sale
$ 1,349,900
26 Northcrest Drive, London North B, ON, N5X 3V8 house for sale | Listing ID X13787 | Royal LePage
Delaware
· House
· Garden · Deck
Delaware · House · Garden · Deck
Up for offer for the first time in 41 years! Welcome home to 26 NORTHCREST DR located in the prestigious OLD UPLANDS neighbourhood! This executive family home is on a 0.35-acre lot, featuring a thoughtfully planned landscape design that highlights its fabulous curb appeal. Upon entering the main foyer of the 5-bed, 4.5-bath home, to your right is the first primary suite, renovated by DUO in 2022. It includes an accessible 4-pc bath, space for a king-size bed, a sitting area, ample storage and heated flooring. The living room and formal dining room is ideal for large gatherings. Envision yourself in the spacious SUNROOM which provides an abundance of natural light via windows and skylights year-round. This will be your space to relax and find peace, enjoying the family room feel at any time of day! It is as if you are surrounded by'nature in the city' right in your backyard. From here, deck access leads to the gorgeous backyard with a carefully curated choice of complementary perennials
$ 1,349,900
351 Reynolds Road, London South B, ON, N6K 2P5 house for sale | Listing ID X13781 | Royal LePage
View photo
House · for sale
$ 729,900
351 Reynolds Road, London South B, ON, N6K 2P5 house for sale | Listing ID X13781 | Royal LePage
Delaware
· House
· Garden · Fireplace
Delaware · House · Garden · Fireplace
Introducing 351 Reynolds Road, nestled in the sought-after community of lovely Byron Village, where you'll instantly know you've arrived home! From the moment you approach, flowering gardens and tasteful exterior finishes warmly welcome you to this beautifully renovated bungalow. Step inside to the warmth of the entrance heated flooring and discover an inviting, thoughtfully updated interior with extensive renovations throughout. Multiple skylights light the way to the chef-inspired kitchen, offering a wonderful space to showcase your culinary skills while gathering with family and friends. Featuring honed finished quartz countertops, an induction cooktop, built-in oven and more, this is a kitchen designed to be enjoyed. The living room provides the perfect retreat on cozy winter evenings, complete with a fireplace where you can curl up with a good book or gather together and reminisce. Luxury vinyl flooring adorns the main living space offering ease of use while complimenting the tast
$ 729,900
1292 Honeywood Drive, London South, ON, N6M 0M1 house for sale | Listing ID X13788 | Royal LePage
View photo
House · for sale
$ 749,000
1292 Honeywood Drive, London South, ON, N6M 0M1 house for sale | Listing ID X13788 | Royal LePage
Delaware
· House
· Patio · Garden
Delaware · House · Patio · Garden
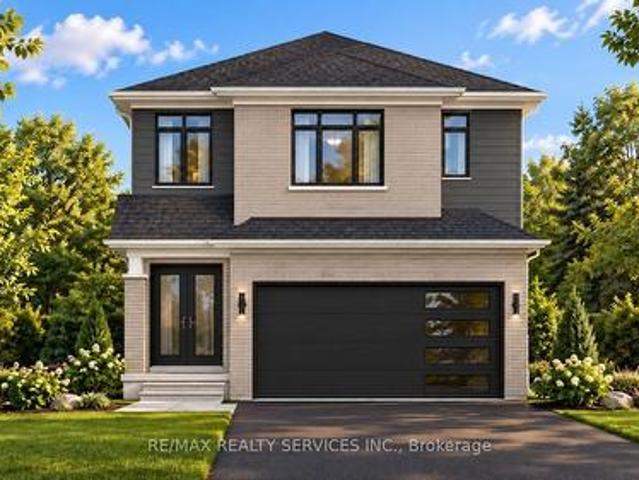
Home to be built by signature homes / gobind inc. Located in Jackson Meadows, one of Southeast London's newest communities. This stunning Model Tulip. 1,903.23 sq. Ft. above grade offers luxury, functionality and modern design. Featuring 4 spacious bedrooms and 3 bathrooms, including a 5-piece ensuite in the primary bedroom and a 4-piece bathroom serving the additional bedrooms. The main floor features a spacious foyer, dining area and impressive great room with patio doors providing abundant natural light and backyard access. The gourmet kitchen features quartz countertops, quartz backsplash, premium soft-close cabinetry and a large pantry, with an option to upgrade to a spice kitchen. Location, location, location! Approximately 2 minutes to Highway 401, with easy access to major routes, shopping, amenities and Victoria Hospital. A new elementary school is planned on the same street, adding to the family-friendly appeal. Enjoy customization options, multiple lots and elevations, flexi
$ 749,000
228 Pochard Lane, London East P, ON, N5W 5Z3 house for sale | Listing ID X13789 | Royal LePage
View photo
House · for sale
$ 399,900
228 Pochard Lane, London East P, ON, N5W 5Z3 house for sale | Listing ID X13789 | Royal LePage
Delaware
· House
· Garden · Air conditioning
Delaware · House · Garden · Air conditioning
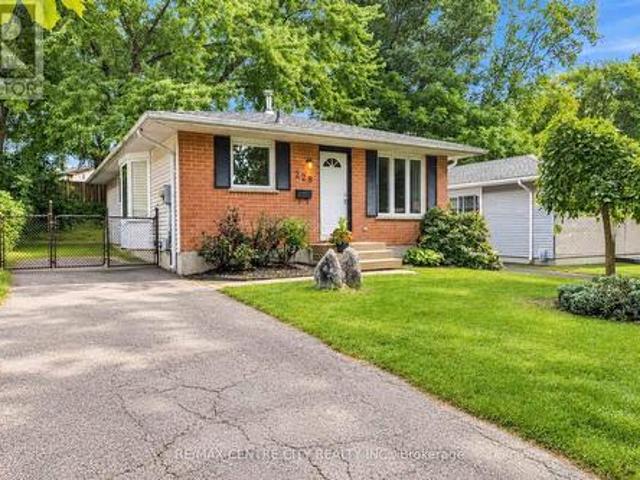
Wow! 3+1 Bedroom Bungalow. Whitlow Estates! Quiet streets, established neighbours, and a practical layout that works for a family or an investor looking for extra income potential. The main floor is bright and functional, with hardwood and ceramic flooring, a sun-filled kitchen, and a bathroom with a skylight. Vinyl windows were replaced throughout the main level in 2019. The roof shingles were done in 2017, and the home has central air plus a high-efficiency 93.5% modulating furnace (2008). Downstairs is finished with a family room, additional bedroom, four-piece bath, kitchenette, and space that works well for gatherings. It lends itself to an in-law suite, teen space, or a future rental with separate-entrance potential. The backyard is fully fenced and includes a storage shed. You're minutes from East Park, schools, shopping, and bus routes, with quick 401 access. Western is about a 15-20 minute drive; Fanshawe is closer at 10-15 minutes. A solid bungalow in a well-regarded neighbou
$ 399,900
829 Darnley Boulevard, London South, ON, N6M 0L9 house for sale | Listing ID X13788 | Royal LePage
View photo
House · for sale
$ 970,500
829 Darnley Boulevard, London South, ON, N6M 0L9 house for sale | Listing ID X13788 | Royal LePage
Delaware
· House
· Garden
Delaware · House · Garden
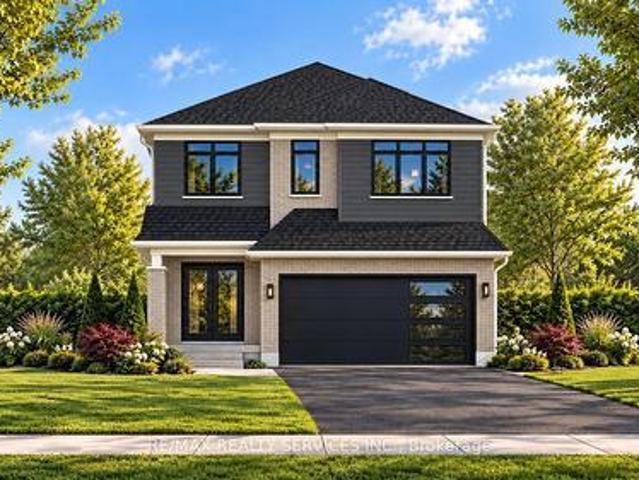
Home to be built by signature homes / gobind inc. Located in Jackson Meadows, one of Southeast London's newest communities. This stunning Model Marigold. 2,731.97 sq. Ft. above-grade home offers an exceptional blend of luxury, functionality and modern design. Featuring 4 spacious bedrooms and 4 bathrooms, including a 5-piece ensuite in the primary bedroom, a second master bedroom with a 4-piece ensuite, and a 4-piece ensuite shared by the additional two bedrooms. The main floor welcomes you with a spacious foyer and impressive open-to-above high ceiling, creating a grand entrance. The layout features a living room, dining area, great room, study area and large windows, providing abundant natural light and backyard access. The gourmet kitchen features quartz countertops, quartz backsplash, premium soft-close cabinetry and a large pantry. Buyers may also upgrade to a spice kitchen. Location, location, location! Approximately 2 minutes to Highway 401, with convenient access to major route
$ 970,500
41851 Ferguson Line, Southwold, ON, N5P 3T1 house for sale | Listing ID X13790 | Royal LePage
View photo
House · for sale
$ 629,900
41851 Ferguson Line, Southwold, ON, N5P 3T1 house for sale | Listing ID X13790 | Royal LePage
Delaware
· House
Delaware · House
Have you ever dreamed of a life in the country? Now's your chance. This move-in-ready cozy-cottage-feeling home is waiting for you. Tucked between London to the north and St. Thomas to the south, you'll feel wonderfully secluded while still being close to everything. Mature landscaping and sweeping field views set the stage for private evenings sipping your favourite drink outdoors. On cooler days, retreat to the south-facing sunroom corner of the family room, where you can soak up the sunshine without ever stepping outside. The country kitchen, complete with an island and eat-in dining area, will have you dusting off the family cookbook and whipping up something special. Just off the kitchen, an additional living area offers the flexibility of a traditional living room or dining room. Perfect for entertaining. The family room offers plenty of room for your favourite lounging spot, home entertainment setup, or cozy game nights by the gas stove. With three bedrooms and two bathrooms, th
$ 629,900
1942 Bloom Crescent, London North C, ON, N5X 4N1 house for sale | Listing ID X13790 | Royal LePage
View photo
House · for sale
$ 559,900
1942 Bloom Crescent, London North C, ON, N5X 4N1 house for sale | Listing ID X13790 | Royal LePage
Delaware
· House
· Patio · Garden · Parking · Air conditioning · Cellar
Delaware · House · Patio · Garden · Parking · Air conditioning · Cellar
Welcome to 1942 Bloom Crescent, a well-maintained 3-bedroom home in London's Stoney Creek neighbourhood. Offering 1,269 sq. ft. Of living space, this 2-storey home features a bright, open-concept main floor, 1.5 bathrooms, an attached garage and a fully fenced backyard. Freshly painted throughout, the main level offers laminate flooring and an easy-flow layout connecting the living room, dining area and kitchen. The kitchen provides plenty of cabinetry and counter space, with appliances included. Patio doors off the dining area open to a private patio and landscaped backyard, giving you a great extension of the living space for outdoor dining, entertaining or simply enjoying the yard. Upstairs are three comfortable bedrooms and a full bathroom. The spacious primary bedroom includes a walk-in closet. The unfinished basement offers plenty of potential for future living space and includes the laundry area and a rough-in for an additional bathroom. Other features include central air condit
$ 559,900
2 819 Kleinburg Drive, London North B, ON, N5X 0N6 townhouse for sale | Listing ID X13789 | Royal LePage
View photo
Townhouse · for sale
$ 549,900
2 819 Kleinburg Drive, London North B, ON, N5X 0N6 townhouse for sale | Listing ID X13789 | Royal LePage
Delaware
· Townhouse
· Garden · Deck
Delaware · Townhouse · Garden · Deck
Newer townhouse North London on Walk Out lot! End Unit! Sought-after Sunningdale community with minutes drive to Masonville Mall, Western university. This stunning three-bedroom, two-and-a-half bath End-Unit townhome offers one of the very best views in Applewood. The main level features an inviting open-concept layout with a bright living room and a modern kitchen complete with stainless steel appliances and quartz countertops. Step out onto your oversized deck to enjoy breathtaking views, perfect for relaxing or entertaining. Upstairs, you'll find three spacious bedrooms, a convenient laundry area, a four-piece main bath, and a private ensuite. The fully finished lower level adds even more living space with a generous family room that walks out to your backyard. Tankless water heater. End Unit! Ideally located close to the Stoney Creek Community Centre, Masonville Mall, and countless other amenities, this home also has school bus to Centennial P. S, St Catherine Catholic Elementary s
$ 549,900
3288 Turner Crescent, London South U, ON, N6M 0B2 house for sale | Listing ID X13790 | Royal LePage
View photo
House · for sale
$ 689,900
3288 Turner Crescent, London South U, ON, N6M 0B2 house for sale | Listing ID X13790 | Royal LePage
Delaware
· House
· Patio · Garden · Parking · Fireplace · Deck · Equipped kitchen
Delaware · House · Patio · Garden · Parking · Fireplace · Deck · Equipped kitchen
Summerside: great 3 bedroom 2.5 bathroom family home in Summerside. Attached 2 car garage with inside entry and side entrance man door to the garage. Open concept main level. Large great room, separate dining area with patio doors to a spacious deck, gazebo area and landscaped back yard. Fabulous kitchen with island/breakfast bar, lots of cupboard and counter space and separate pantry cupboard. Good sized bedrooms. Large master with walk in closet and 4 piece ensuite. Walk in shower and double sinks. Second level laundry room. Finished lower level with large recently finished rec room with electric fireplace, workshop/storage room with rough in for additional bathroom in the lower level and utility room. Good location. Close to schools, shopping, easy access to Hwy 401. New public school Jackson Meadows opening Sept 2026 with busing available. Dishwasher and Insulated garage door. New in 2026 Appliances included. Refrigerator, stove, washer, dryer, dishwasher, microwave and freezer. Po
$ 689,900
229 St Julien Street, London East M, ON, N5Z 2N2 house for sale | Listing ID X13789 | Royal LePage
View photo
House · for sale
$ 414,000
229 St Julien Street, London East M, ON, N5Z 2N2 house for sale | Listing ID X13789 | Royal LePage
Delaware
· House
Delaware · House
Welcome to 229 St. Julien Street! This detached home features three bedrooms, two beautifully renovated bathrooms, and a spacious, fully fenced west-facing backyard-perfect for family fun and enjoying evening sunsets. The open-concept kitchen offers ample storage and counter space, stainless steel appliances, and a convenient island with seating for two. It flows seamlessly into the dining area, located just off the foyer. At the rear of the home, you'll find a comfortable living room and convenient main-floor laundry. Upstairs features two bedrooms and a second full bathroom with a stand-up shower. With just a few finishing touches, such as fresh paint and your own personal design style, this home can truly become your own. Conveniently located near highway access, public transit routes, and everyday amenities! (Id: 27)
$ 414,000
2504 Meadowgate Boulevard, London South U, ON, N6M 1L8 house for sale | Listing ID X13790 | Royal LePage
View photo
House · for sale
$ 648,800
2504 Meadowgate Boulevard, London South U, ON, N6M 1L8 house for sale | Listing ID X13790 | Royal LePage
Delaware
· House
· Fireplace · Parking · Cellar
Delaware · House · Fireplace · Parking · Cellar
Welcome home to this exceptionally well-maintained 3-bedroom, 2.5-bath two-storey property offering the kind of comfortable, functional layout families are looking for. Step inside to a bright, warm interior that welcomes you from the moment you arrive, large windows filling the main floor with natural light. The spacious kitchen flows into a generous dining room, ideal for everyday meals and entertaining alike. Just off the kitchen, the cozy family room featuring hardwood floors that centres around a gas fireplace. The perfect spot to unwind. A main-floor powder room and direct access from the attached 1-car garage round out the main level's practical touches. Upstairs, you'll find three generously sized bedrooms. The primary retreat impresses with a 4-piece ensuite featuring a jetted soaker tub and separate standing shower, plus both a walk-in closet and a secondary closet for exceptional storage. The unfinished basement is where this home's future potential really shows: a sunken gr
$ 648,800
292 Walnut Street, Lucan Biddulph Lucan, ON, N0M 2J0 house for sale | Listing ID X13793 | Royal LePage
View photo
House · for sale
$ 699,999
292 Walnut Street, Lucan Biddulph Lucan, ON, N0M 2J0 house for sale | Listing ID X13793 | Royal LePage
Delaware
· House
· Office room
Delaware · House · Office room
Welcome to 292 Walnut St, a beautifully maintained raised bungalow, perfectly situated on a quiet dead-end street in one of Lucan's most sought-after subdivisions. Offering exceptional curb appeal with a charming covered front porch, this home makes a lasting first impression from the moment you arrive. Step inside to an inviting foyer highlighted by a soaring vaulted ceiling that creates a bright and spacious welcome. Just off the entrance, you'll find a versatile den that also serves as the perfect guest bedroom or home office, complete with an impressive ceiling that enhances the sense of space. The main level features a thoughtfully designed open-concept layout, ideal for both everyday living and entertaining. The bright kitchen is the heart of the home, showcasing a centre island with quartz countertops, abundant cabinetry, and seamless flow into the dining and living areas. A convenient powder room completes the main floor. Privately tucked away, the spacious primary retreat offe
$ 699,999
1269 Landor Street, London East C, ON, N5Y 3W2 house for sale | Listing ID X13790 | Royal LePage
View photo
House · for sale
$ 398,000
1269 Landor Street, London East C, ON, N5Y 3W2 house for sale | Listing ID X13790 | Royal LePage
Delaware
· House
· Deck · Air conditioning
Delaware · House · Deck · Air conditioning
Welcome to 1269 Landor Street, a beautifully maintained 3+1 bedroom home offering modern upgrades and unbeatable convenience. The bright main level features rich hardwood flooring throughout, a freshly painted neutral palette, and a pristine 3-piece bath, complemented by an expansive lower level with a studio-style bedroom, upgraded windows (2020), and a generous 3-piece bath. Major mechanical and structural investments have already been handled: new roof (March 2025), updated A/C (2021/2022), high-efficiency furnace, updated back door (2020), and updated windows. Walk out to your private deck overlooking a fully fenced backyard-perfect for relaxing or entertaining. Premium central location with easy access to Highway 401, walking distance to Fanshawe College, top schools, transit, and major shopping centers. Truly move-in ready! (Id: 27)
$ 398,000
1706 Bayswater Crescent, London North E, ON, N6G 5M9 house for sale | Listing ID X13782 | Royal LePage
View photo
House · for sale
$ 694,880
1706 Bayswater Crescent, London North E, ON, N6G 5M9 house for sale | Listing ID X13782 | Royal LePage
Delaware
· House
· Garden · Swimming pool · Deck · Parking
Delaware · House · Garden · Swimming pool · Deck · Parking
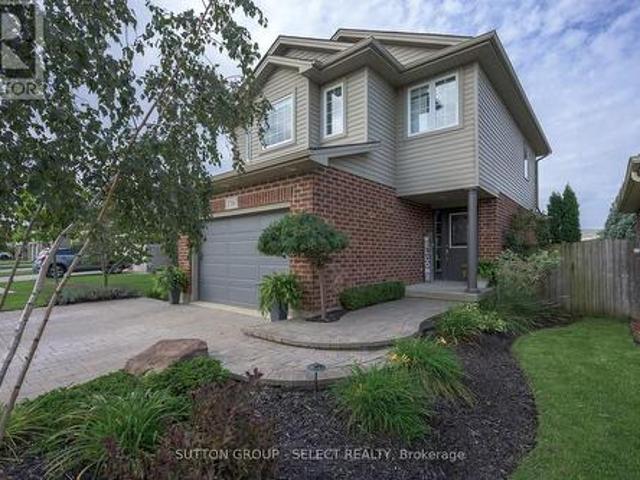
With expansive, park-like church grounds stretching out behind it, this west-facing residence feels remarkably open and private, with lush green views, no house directly behind & spectacular sunsets. Turn-key & a fabulous alternative to townhouse living, it's an appealing fit for young professionals, first-time buyers or anyone looking for a London landing pad in a wonderful North London neighbourhood-with the freedom of a detached home & your own fully fenced backyard. Even the approach is special: an expansive paver-stone driveway provides parking for 4-5 vehicles without jockeying for position, then merges into a terraced walkway meandering alongside a birch tree & established gardens to the covered porch entry. Out back, the oversized deck offers plenty of space for dining & entertaining, while the hot tub provides a front-row seat to spectacular sunsets & Canada Day fireworks. Perennial gardens bring changing colour throughout the summer, supported by a 9-zone irrigation system, w
$ 694,880
1589 Henrica Avenue, London North, ON, N6G 0Y1 house for sale | Listing ID X13782 | Royal LePage
View photo
House · for sale
$ 729,000
1589 Henrica Avenue, London North, ON, N6G 0Y1 house for sale | Listing ID X13782 | Royal LePage
Delaware
· House
· Garden · Cellar
Delaware · House · Garden · Cellar
Welcome to 1589 Henrica Ave, a spectacular representation of the highly sought-after'Chianti' model by Foxwood Homes, nestled in the heart of London's charming Foxwood Meadow community. The main level instantly captivates with its bright, open-concept design, soaring 9-foot ceilings, gleaming engineered hardwood floors, a convenient powder room, and a chef-inspired kitchen dressed in premium quartz countertops. From the kitchen, sliding glass doors lead you out to an expansive, rare, pie-shaped backyard that offers endless possibilities for outdoor living and entertaining. Upstairs, the second level serves as a peaceful retreat, showcasing a spacious primary suite with an elegant trey ceiling and a spa-like ensuite completed with a deep soaker tub, a glass-enclosed shower, and a double-sink quartz vanity. Two additional generous bedrooms, a full main bathroom, and a conveniently located laundry room complete this level. Downstairs, the massive, unfinished basement features large window
$ 729,000
1975 Royal Crescent, London East I, ON, N5V 1N6 house for sale | Listing ID X13790 | Royal LePage
View photo
House · for sale
$ 499,900
1975 Royal Crescent, London East I, ON, N5V 1N6 house for sale | Listing ID X13790 | Royal LePage
Delaware
· House
· Office room · Fireplace
Delaware · House · Office room · Fireplace
Priced below market value! Welcome to 1975 Royal Crescent, a beautifully maintained bungalow located in a mature East London neighbourhood and strategically listed at $499,900 to attract motivated buyers. Offering exceptional versatility and pride of ownership throughout, this home provides plenty of space for everyday living with excellent potential for multi-generational living or a future in-law setup. The bright main floor features an updated kitchen with rich cabinetry, elegant countertops, stainless steel appliances. Flexible layout provides options for a dining area if desired. The convenient main floor laundry could also be converted back into a bedroom, adding even more flexibility. The updated 3 piece bathroom features a modern curved glass shower. Downstairs, the fully finished lower level significantly expands the living space with a cozy gas fireplace, built in desk and dry bar area, additional bedroom, den or home office and full bathroom, ideal for extended family, guest
$ 499,900
51 Garland Crescent, London East I, ON, N5V 1N4 house for sale | Listing ID X13789 | Royal LePage
View photo
House · for sale
$ 524,900
51 Garland Crescent, London East I, ON, N5V 1N4 house for sale | Listing ID X13789 | Royal LePage
Delaware
· House
· Garden · Office room · Swimming pool · Parking
Delaware · House · Garden · Office room · Swimming pool · Parking
A charming Bungalow on a large lot in quiet mature neighbourhood with a huge backyard with an above-ground pool. This three bedroom, two full bathroom home offers a clean, well maintained interior with bright and open living spaces, a spacious kitchen with ample cupboard and counter space, stainless steel appliances and three large bedrooms on the main level. The lower level was completely redone approximately three years ago and features a spacious family room, den area with wet bar, dedicated exercise room, office nook, four-piece bathroom with walk-in shower and plenty of storage. Outside, the large backyard provides plenty of green space along with an above ground pool and storage shed, while the one-car garage adds convenience and additional storage. Located in a quiet, established neighbourhood close to parks, schools, shopping, restaurants and everyday amenities, with easy access to the 401 highway. (Id: 27)
$ 524,900
963550 Rd 96, Zorra Harrington, ON, N0J 1J0 house for sale | Listing ID X13797 | Royal LePage
View photo
House · for sale
$ 850,000
963550 Rd 96, Zorra Harrington, ON, N0J 1J0 house for sale | Listing ID X13797 | Royal LePage
Delaware
· House
· Fireplace
Delaware · House · Fireplace
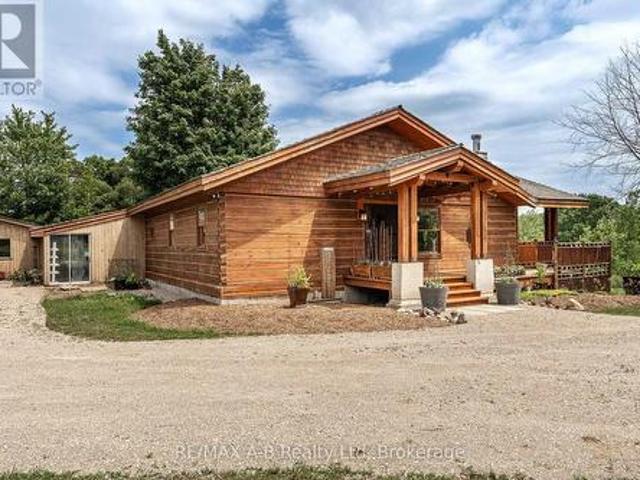
Surrounded by mature trees, trails, open green space and abundant wildlife, this unique property offers privacy, character and incredible potential. The existing log home is a true cottage-style fixer-upper, ready for your vision. The bright main floor features large windows, wood-burning fireplace, expansive upper deck, one bedroom and a beautifully renovated 4-piece bath with tiled shower and soaker tub. Geothermal heating and cooling are already in place. The walkout lower level offers a partially finished rec room, second bathroom and additional space for future living, hobbies or storage. The impressive 54' x 31' insulated workshop has its own hydro service and woodstove, offering excellent potential for a workshop, home-based business, studio or other permitted uses. Agricultural business zoning provides additional flexibility for a permitted rural business or agricultural venture. A true highlight is the original log cabin, estimated at approximately 200 years old. Connected by
$ 850,000
30 Bonaventure Drive, London East I, ON, N5V 4B5 house for sale | Listing ID X13789 | Royal LePage
View photo
House · for sale
$ 549,000
30 Bonaventure Drive, London East I, ON, N5V 4B5 house for sale | Listing ID X13789 | Royal LePage
Delaware
· House
· Garden · Office room · Fireplace · Deck · Parking · Cellar
Delaware · House · Garden · Office room · Fireplace · Deck · Parking · Cellar
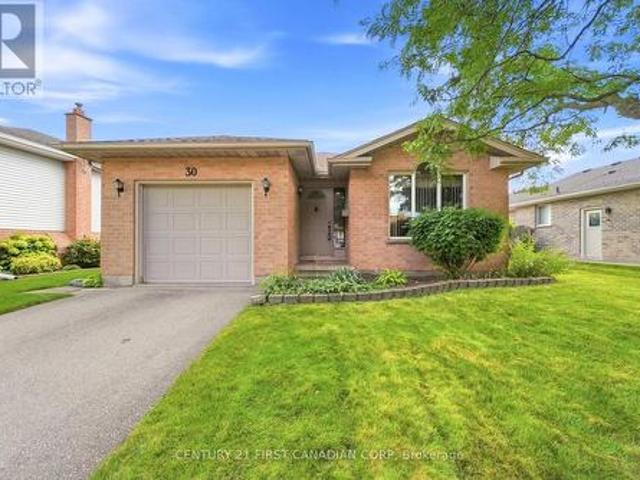
Welcome to this exceptionally maintained 3 bedroom, 2 bathroom backsplit, offering incredible solid bones and pride of ownership and classic functional layout. The main level features a bright, welcoming living space and dining area that flows seamlessly into the kitchen which is equipped with direct access to the backyard. Stepping right out onto a private deck, perfect for morning coffee or weekend barbecues, overlooking lovely, established gardens. Upstairs houses three comfortable bedrooms with large closets and a full main bathroom. The lower level extends your living area with a versatile family room and a beautiful gas fireplace, along with a second full bathroom. The basement offers a large space, ideal for extra living, a home office, or a recreation room. Complete with an attached garage, a brand-new roof (2026) with transferrable warranty, and a meticulously cared-for interior and exterior, this property is a standout opportunity for anyone seeking a quality home with endles
$ 549,000
263 Richmond Street, North Middlesex Parkhill, ON, N0M 2K0 house for sale | Listing ID X13794 | Royal LePage
View photo
House · for sale
$ 474,900
263 Richmond Street, North Middlesex Parkhill, ON, N0M 2K0 house for sale | Listing ID X13794 | Royal LePage
Delaware
· House
· Patio · Fireplace · Deck
Delaware · House · Patio · Fireplace · Deck
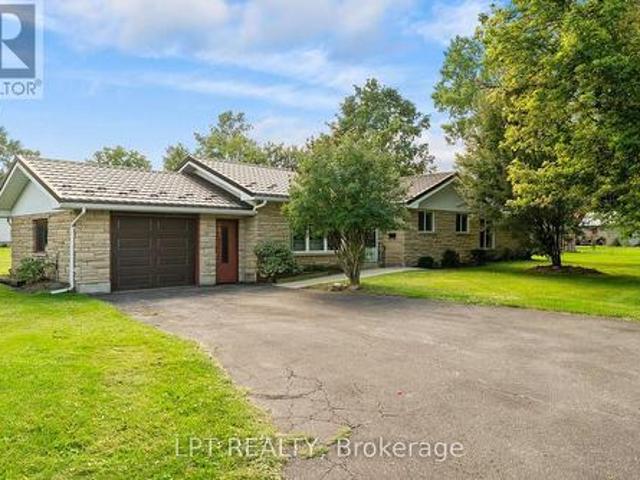
Welcome to 263 Richmond Street in Parkhill, Ontario. An incredible opportunity for first-time buyers, downsizers, retirees, or anyone looking for an affordable, move-in-ready home in a welcoming small-town community. If you've been searching for a one-floor property, this charming approximately 1,600 sq. Ft. bungalow may be exactly what you've been waiting for! Step inside to a spacious foyer that flows into the bright living room, open to the dining area and kitchen. The generous main floor offers plenty of comfortable living space, including two additional bedrooms, a three-piece bathroom, and a huge laundry/utility room. The newer addition is truly the heart of the home, featuring an oversized family room filled with natural light from the large front windows and patio doors leading to the covered rear deck. A newer gas fireplace adds warmth and creates the perfect spot to relax and unwind. The spacious primary bedroom is conveniently located next to the family room, completing the
$ 474,900
123 1/2 Myrtle Street, St. Thomas, ON, N5R 2G2 house for sale | Listing ID X13790 | Royal LePage
View photo
House · for sale
$ 549,000
123 1/2 Myrtle Street, St. Thomas, ON, N5R 2G2 house for sale | Listing ID X13790 | Royal LePage
Delaware
· House
· Garden · Parking · Fireplace
Delaware · House · Garden · Parking · Fireplace
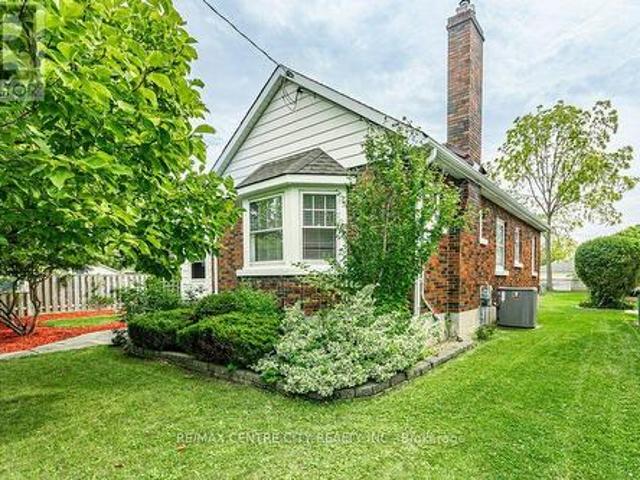
Welcome to 123 1/2 Myrtle St. This charming 1950s bungalow has been thoughtfully updated while preserving the character and warmth of its era. The main floor, which has been freshly painted, offers a functional kitchen with gas stove(updated 2013), formal dining room and inviting living room featuring a striking feature wall with an electric fireplace. A bright sunroom provides the perfect spot to enjoy your morning coffee, while two bedrooms and an updated 3 pc bath (2024) with freestanding tub complete the main level. The lower level was completely renovated back to the studs (2026), offering modern finishes and additional living space. Here you'll find a spacious family room, two additional bedrooms, an update 3pc bath (2015) with a large walk-in shower, dedicated laundry room and plenty of storage. Situated on a corner lot with a partially fenced yard and a 22' x 20' detached 2 car garage (new roof 2026), this home offers both character and functionality. Conveniently located just
$ 549,000

Get email alerts

Don't miss out: be the first to know about new properties

The alert was correctly created

On subscribing you accept the conditions of use and the privacy policy
Alert
Receive new ads in your inbox
Save this search
Receive alerts for new listings

We'll send you an email when we have new properties for: "Properties for sale in Delaware"

The alert was correctly created

Get email alerts and be the first to see new listings
Required field
On subscribing I accept the terms of the privacy policy
Perfect! You'll soon start receiving new listings via email
Alert
Receive an email when we have new ads for Properties for sale in Delaware
Save this search
Filters

Bedrooms

Area (sq.ft)

sq.ft
sq.ft

Price

$
$

Filter by property type

Bathrooms

Clear all filters
Receive notifications when new entries are published.