2,076 properties for sale in Delaware

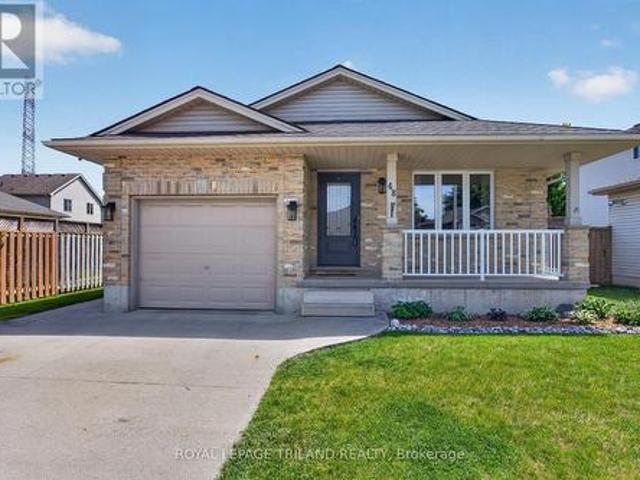
439 Beatrice Street, London East H, ON, N5W 5A8 house for sale | Listing ID X13823 | Royal LePage
View photo
House · for sale
$ 499,999
439 Beatrice Street, London East H, ON, N5W 5A8 house for sale | Listing ID X13823 | Royal LePage
Delaware
· House
· Garden · Deck
Delaware · House · Garden · Deck
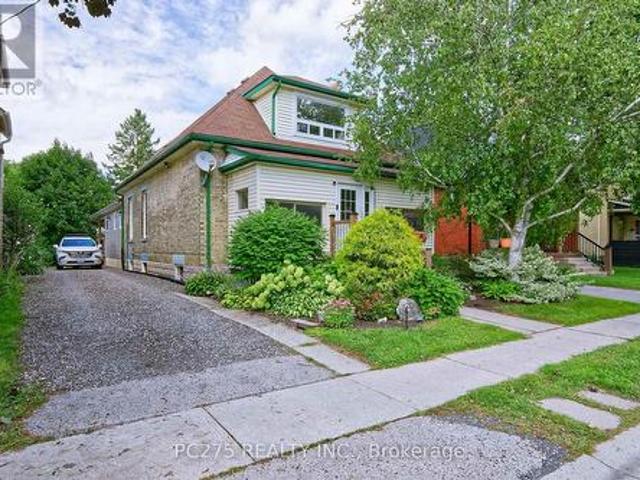
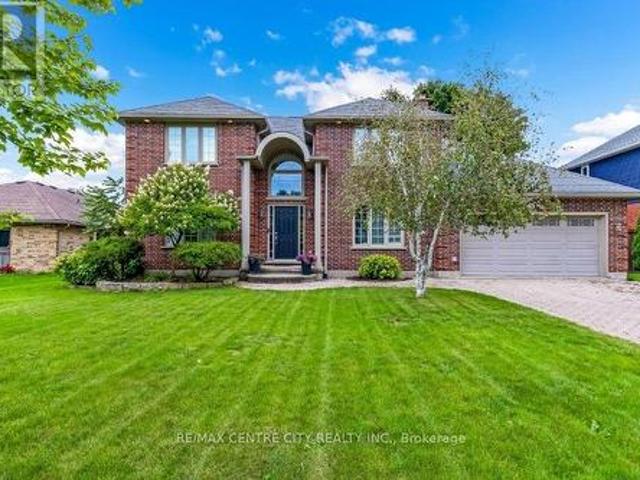
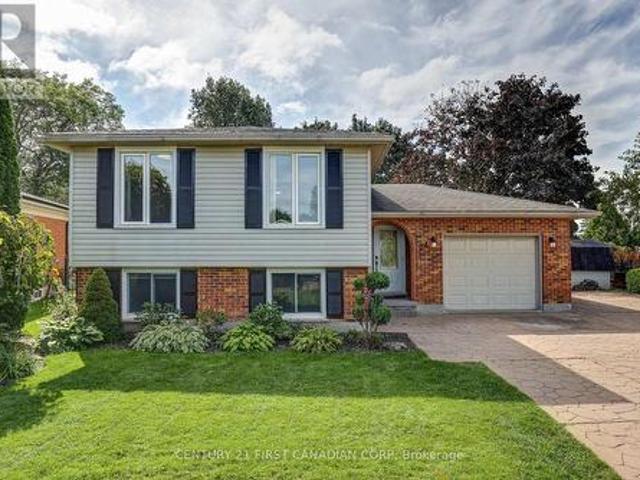
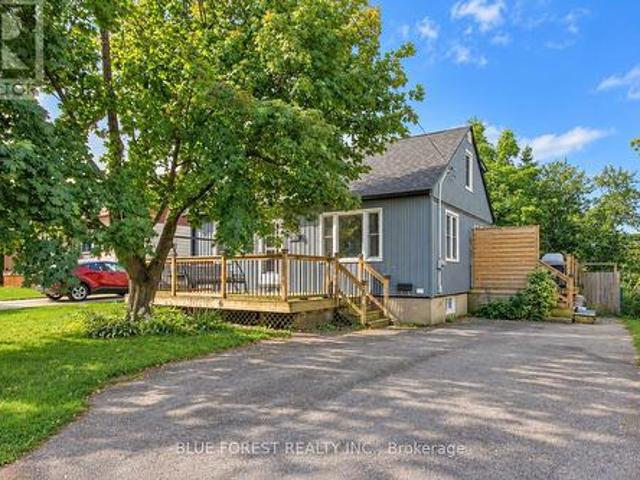
Welcome to 439 Beatrice Street! This charming 1.5-storey home offers 2+1 bedrooms, 2 bathrooms, and a spacious, fully fenced backyard, perfect for families and entertaining. Tastefully decorated in neutral tones and featuring numerous updates over the years, including a new roof (2024), newer flooring, carpeting, and siding, this home is move-in ready! The main floor features a spacious kitchen, separate dining room, and a cozy living room. Upstairs, you'll find a 4-piece bathroom and two generously sized bedrooms, including a primary bedroom complete with a walk-in closet. The finished lower level offers an additional bedroom and recreation room, providing extra living space for the whole family. Enjoy your morning coffee on the inviting front deck or entertain family and friends in the large backyard, featuring a two-tier deck and plenty of outdoor space. A wonderful opportunity to own a charming home with plenty of room to enjoy, inside and out! (Id: 27)
$ 499,999
93 Mctaggart Court, London North C, ON, N5X 3L9 house for sale | Listing ID X13822 | Royal LePage
View photo
House · for sale
$ 779,900
93 Mctaggart Court, London North C, ON, N5X 3L9 house for sale | Listing ID X13822 | Royal LePage
Delaware
· House
· Parking · Cellar
Delaware · House · Parking · Cellar
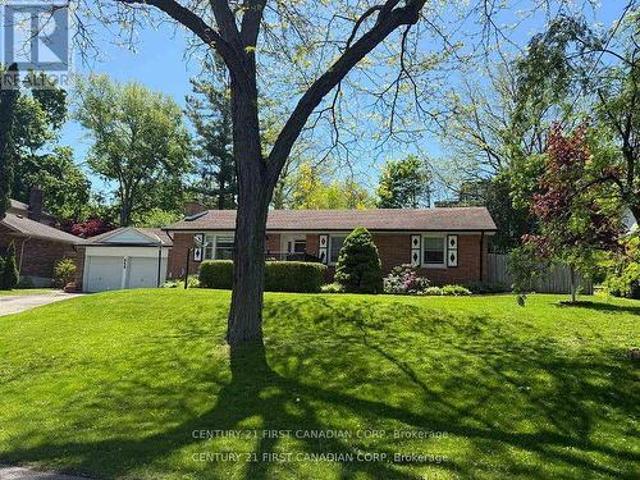
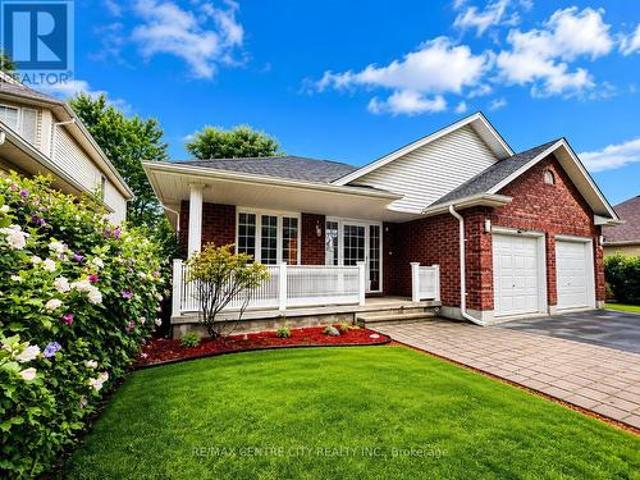
Welcome to 93 McTaggert Court, a beautifully spacious bungalow set on a quiet, low-traffic court in North London's sought-after Stoney Creek neighborhood, backing directly onto the green space of Constitution Park. Step inside to a bright, open-concept living area that flows seamlessly into the dining room and kitchen, where an abundance of cabinetry and counter space make everyday living and entertaining effortless. Impressive ceiling heights carry throughout the main level and continue into the lower level, giving the entire home an airy, spacious feel. This true single-level layout offers a generous primary bedroom complete with a walk-in closet and full ensuite bathroom, along with a second bedroom and another full bathroom on the main floor. Main-floor laundry is tucked into a functional mudroom just off the double car garage, adding everyday convenience for busy households. Downstairs, the fully finished basement continues the same great ceiling height and delivers a huge family
$ 779,900
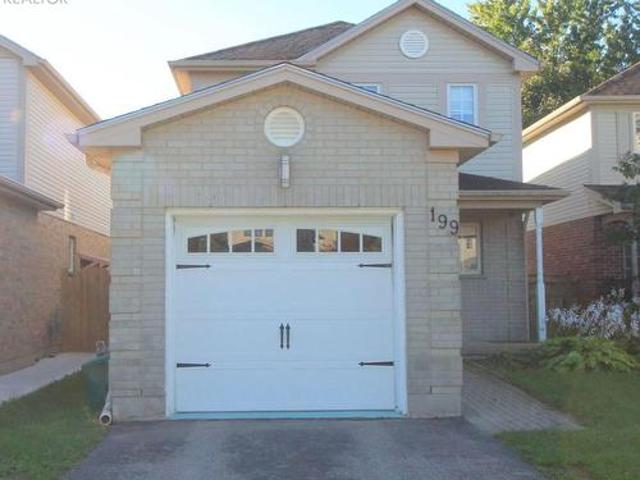
199 Emerald Road, London South U, ON, N6M 1J3 house for sale | Listing ID X13822 | Royal LePage
View photo
House · for sale
$ 554,900
199 Emerald Road, London South U, ON, N6M 1J3 house for sale | Listing ID X13822 | Royal LePage
Delaware
· House
· Garden · Deck
Delaware · House · Garden · Deck
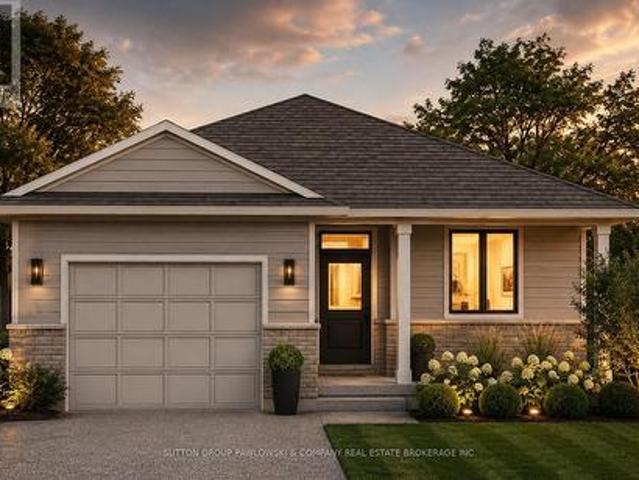
Experience the perfect blend of value, comfort and community in this lovely 3-bedroom home, nestled on a peaceful, family-friendly street in the heart of desirable Summerside. Inside, you are welcomed by a light-filled kitchen, a generous primary suite, and a versatile lower-level recreation room ideal for family play or relaxing evenings. Outdoor living is effortless with a fully fenced backyard and a deck, perfect for hosting summer gatherings. Ideally positioned for a lifestyle of convenience, this home is moments away from top-rated schools, scenic walking trails, vibrant shopping, and essential amenities including City Wide Sports Park and Victoria Hospital, with seamless access to Highway 401 for an easy commute. This is a rare opportunity for first-time buyers and growing families alike! (Id: 27)
$ 554,900
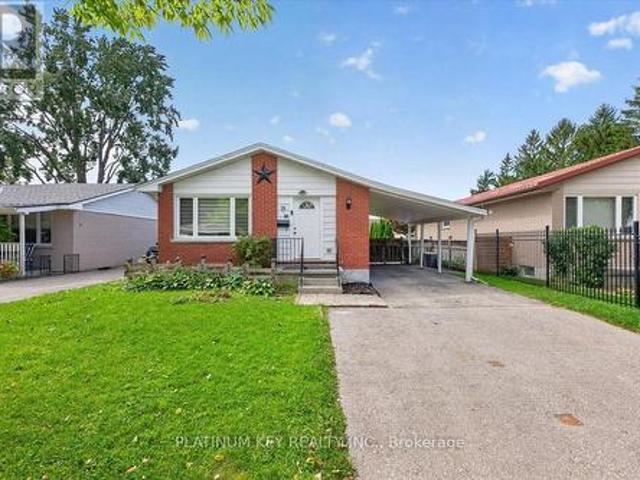
15 Garland Crescent, London East I, ON, N5V 1N4 house for sale | Listing ID X13822 | Royal LePage
View photo
House · for sale
$ 499,900
15 Garland Crescent, London East I, ON, N5V 1N4 house for sale | Listing ID X13822 | Royal LePage
Delaware
· House
· Garden · Fireplace · Parking
Delaware · House · Garden · Fireplace · Parking
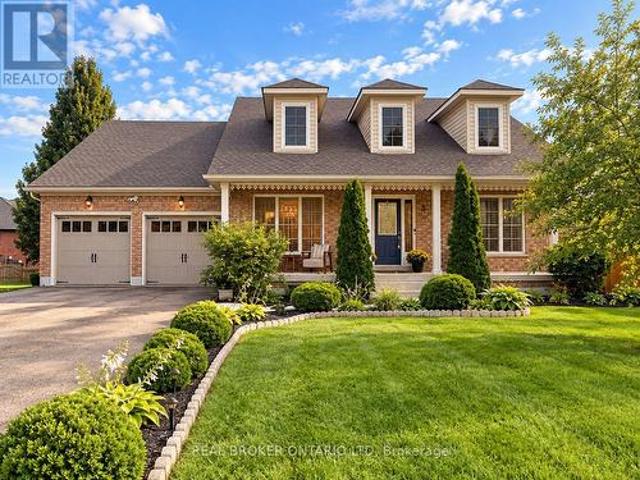
A charming bungalow with a carport and flexible lower level suite in a mature neighbourhood. This home has 3+1 bedrooms, 2 full, 4 piece bathrooms and 2 kitchens. The main floor features a bright, open living room with a large picture window, electric fireplace with built-in cabinetry and shelving, and new flooring, opening to the recently updated kitchen with centre island. Three bedrooms and a four-piece bathroom complete the main level. The lower level offers an additional family room, kitchenette with fridge and stove, fourth bedroom and four piece bathroom, along with a separate side entrance. The unfinished area provides laundry and plenty of storage. The layout offers flexibility for extended family, guests or additional living space. Outside, the fully fenced backyard includes a garden shed and fire pit, with a single-car carport and driveway parking for two additional vehicles. Located close to schools, Argyle Business Centre and Fanshawe College, with easy access to Highway 4
$ 499,900
Related searches
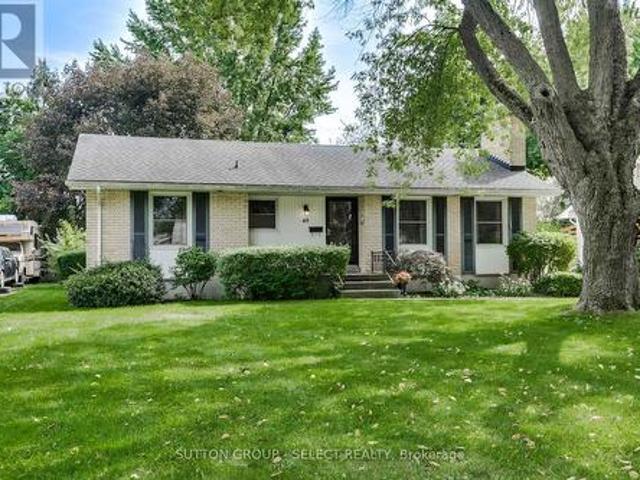
49 Mcleod Crescent, London North H, ON, N5X 1S7 house for sale | Listing ID X13823 | Royal LePage
View photo
House · for sale
$ 499,900
49 Mcleod Crescent, London North H, ON, N5X 1S7 house for sale | Listing ID X13823 | Royal LePage
Delaware
· House
· Garden · Office room · Cellar
Delaware · House · Garden · Office room · Cellar
Welcome to this Clean/Crisp 3 Bedroom, 1 Bath, All-Brick Bungalow in the Heart of the sought-after Northridge Community. Same owner since 1962 and within Top-Tier School districts (St Mark's & Northridge P. S.s, Mother Teresa & Lucas S. S.s)! The Main Floor also contains Kitchen, Dining & Living Rooms. Lower has Oversized Family Room, Office, Laundry, Utility/Storage Room & Cold Cellar. Private Drive can accommodate 3-4 vehicles! Huge Fully-Fenced Rear Yard with Mature Trees & storage Shed complete this amazing offering at this price point. This is a tremendous opportunity to turn a blank canvas, into the home of your dreams, in one of the top, mature communities in the North-End of London. Minutes from Masonville and all major amenities! (Id: 27)
$ 499,900
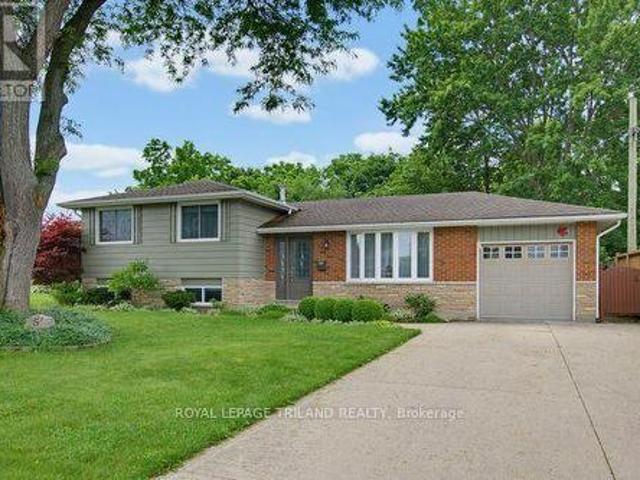
5 Warren Crescent, St. Thomas, ON, N5P 3Z1 house for sale | Listing ID X13823 | Royal LePage
View photo
House · for sale
$ 549,900
5 Warren Crescent, St. Thomas, ON, N5P 3Z1 house for sale | Listing ID X13823 | Royal LePage
Delaware
· House
· Garden · Parking
Delaware · House · Garden · Parking
Welcome home to this charming brick side split, perfectly situated on a beautiful ravine lot, backing onto a park. This gorgeous property offers privacy and picturesque views. With three spacious bedrooms, two bathrooms, and an attached garage, this home provides the ideal blend of comfort, functionality, and natural beauty. The multi-level layout offers generous living spaces for both everyday living and entertaining, while the large windows fill the home with natural light and showcase the peaceful backyard setting, making this the perfect family home. Step outside to enjoy the tranquility of your own backyard retreat, where the ravine setting creates a private oasis perfect for relaxing, entertaining, or simply enjoying nature. Whether you're raising a family, downsizing to a manageable home, or searching for a property in a sought-after setting, this well-maintained brick side split offers endless potential in a location you'll love. (Id: 27)
$ 549,900
20 Maple Street, St. Thomas, ON, N5R 1Y9 house for sale | Listing ID X13823 | Royal LePage
View photo
House · for sale
$ 529,900
20 Maple Street, St. Thomas, ON, N5R 1Y9 house for sale | Listing ID X13823 | Royal LePage
Delaware
· House
· Garden · Office room · Deck
Delaware · House · Garden · Office room · Deck
Welcome to this spacious 5-bedroom, 2-bathroom home located in South St. Thomas, where a thoughtfully designed recent addition adds modern character while preserving the home's original charm. The main floor features a generous primary bedroom with a large walk-in closet, large double doors leading to the back covered deck, convenient main-floor laundry, and an impressive new kitchen designed for both everyday living and entertaining. The kitchen boasts an extra-large island, built-in oven, gas cooktop, abundant cabinetry and storage, along with plenty of space for dining and gathering with family and friends. Upstairs, you'll find the fourth bedroom, a 3-piece bathroom, and a spacious second primary offering plenty of flexibility. Create a comfortable second living area, home office or playroom. Or transform the entire upper level into your own private primary suite retreat. Enjoy sitting on the covered deck in the backyard. Set in a family-friendly neighbourhood surrounded by mature
$ 529,900
1643 Upper West Avenue, London South B, ON, N6K 0K6 house for sale | Listing ID X13819 | Royal LePage
View photo
House · for sale
$ 1,150,000
1643 Upper West Avenue, London South B, ON, N6K 0K6 house for sale | Listing ID X13819 | Royal LePage
Delaware
· House
· Office room
Delaware · House · Office room
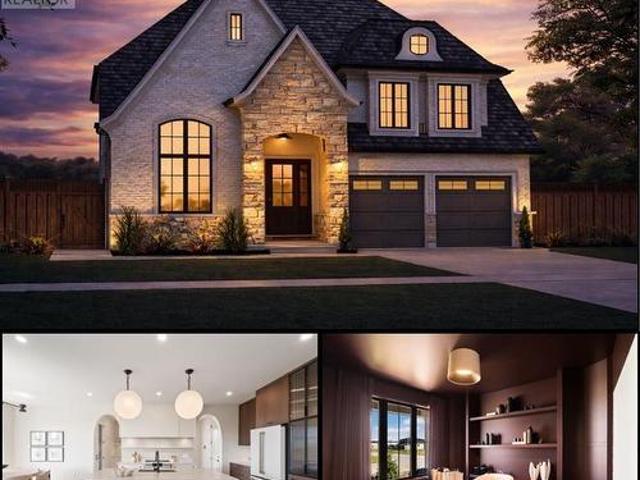
Located in the desirable Riverbend community and within walking distance of the new Riverbend Public School, scheduled to open in September 2027, this thoughtfully designed home offers exceptional flow, functionality, and flexibility throughout. The main floor features everything today's buyers are looking for, including a private office, spacious great room, chef-inspired kitchen with elegant arched openings, dedicated dining area, and a full spice kitchen. Upstairs, you'll find four generously sized bedrooms, three bathrooms, and the convenience of a second-floor laundry room. Situated on a premium 47' lot, this home offers an excellent opportunity to personalize select finishes and features to suit your style. Pricing reflects standard finishes; some upgrades may be shown in the attached photos. Interior photos are from Bridlewood Homes' previous Lottery Dream Home in Sarnia and are provided for illustration purposes only. Purchase price reflects the anticipated 2026 HST rebates, su
$ 1,150,000
25 Daugherty Drive, St. Thomas, ON, N5R 4W4 house for sale | Listing ID X13823 | Royal LePage
View photo
House · for sale
$ 649,900
25 Daugherty Drive, St. Thomas, ON, N5R 4W4 house for sale | Listing ID X13823 | Royal LePage
Delaware
· House
· Garden · Fireplace · Deck · Parking · Cellar
Delaware · House · Garden · Fireplace · Deck · Parking · Cellar
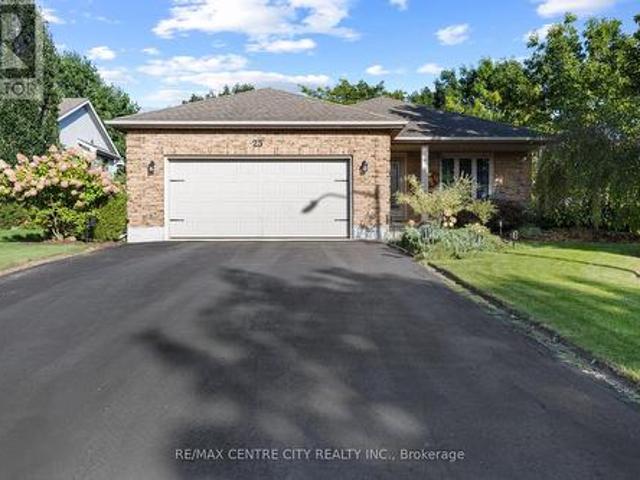
Welcome home to 25 Daugherty Drive. This beautifully maintained 4. Level backsplit offers plenty of space and pride of ownership throughout. The main floor features a tiled foyer with inside access to the two-car garage, a spacious family room, formal dining room and custom eat-in kitchen with granite countertops, maple cabinetry and access to the rear sun deck and well maintained yard. Upstairs you'll find a primary bedroom with 3-piece ensuite, two additional bedrooms and a 4-piece bath. The lower level offers a large, bright living room with gas fireplace, a fourth bedroom and another 3-piece bath. A fully finished basement adds a family room, rec room, utility room and laundry. Updates include triple-pane insulated windows (2014), kitchen cabinets (2014), professionally finished basement (2014), garage door (2014) and gas fireplace (2025). Spacious, updated and move-in ready. 25 Daugherty Dr is ready to welcome its next owners. (Id: 27)
$ 649,900
7 Old Oak Lane, London South K, ON, N6K 3S6 house for sale | Listing ID X13820 | Royal LePage
View photo
House · for sale
$ 4,750,000
7 Old Oak Lane, London South K, ON, N6K 3S6 house for sale | Listing ID X13820 | Royal LePage
Delaware
· House
· Garden · Office room · Terrace · Deck · Swimming pool
Delaware · House · Garden · Office room · Terrace · Deck · Swimming pool
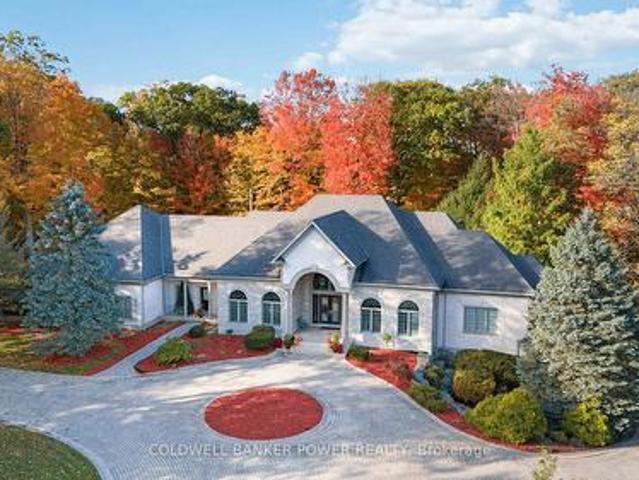
One of london's most spectacular estates situated on 3.4 beautifully treed acres in an exclusive 24-acre enclave of just six homes. The grounds feature an inviting in-ground pool with night lighting and pool deck water jets. Extensive landscaping and a picturesque waterfall feature, create a private outdoor retreat (partially fenced rear yard). Sprawling 10,000 sq ft one floor retreat with full walk out lower level. You will be amazed by the strikingly impressive 17 ft foyer with vaulted ceilings flowing to the open concept expansive dining room and spectacular great room with 12 & 14 ft ceilings as well as the cherry wood office off foyer with tin ceiling. Cathedral ceilings in kitchen area, beautifully appointed Muskoka room with cedar ceiling and main floor family room with access to rear yard. Gourmet chef's kitchen features newer Monogram 60' gas stove, sub zero fridge and 2 additional fridge drawers. Reading room off great room with granite terrace overlooking the landscape. Mass
$ 4,750,000
325 Manhattan Drive, London South K, ON, N6K 0L5 house for sale | Listing ID X13817 | Royal LePage
View photo
House · for sale
$ 1,199,900
325 Manhattan Drive, London South K, ON, N6K 0L5 house for sale | Listing ID X13817 | Royal LePage
Delaware
· House
· Office room · Fireplace
Delaware · House · Office room · Fireplace
To be built. Welcome to'The Palmetto ll'. Where Modern Elegance Meets Everyday Comfort. Listed Price Exclusive of HST. Discover refined living in this to-be-built bungalow by Mapleton Homes, located in the prestigious Boler Heights community in Byron. Set on a spacious, pool-sized WALK-OUT lot with full Southern exposure, this thoughtfully designed 2,015 sq. Ft. home offers a perfect balance of upscale finishes and livable luxury. Step into an open-concept layout featuring a stunning Great Room with a cozy gas fireplace, an elegant Dining Area, a sunlit Breakfast Nook, and a gourmet Kitchen with an oversized island-ideal for entertaining or everyday moments. A bright home office at the front of the house creates an inspiring space to work or unwind. The main floor laundry and mudroom add everyday convenience with a touch of style. Enjoy hardwood flooring throughout the main level, adding warmth and sophistication. Retreat to the Primary Suite, complete with a large walk-in closet and s
$ 1,199,900
48 Cottonwood Drive, St. Thomas, ON, N5P 4M7 house for sale | Listing ID X13822 | Royal LePage
View photo
House · for sale
$ 609,900
48 Cottonwood Drive, St. Thomas, ON, N5P 4M7 house for sale | Listing ID X13822 | Royal LePage
Delaware
· House
· Patio · Garden · Parking · Deck · Cellar
Delaware · House · Patio · Garden · Parking · Deck · Cellar
Welcome to this move-in ready, extensively updated former model home by Cannon Homes in the north-east end of St. Thomas, with easy access to London via Highbury or Wellington Rd. Tons of updates have been done in the last 5 years, including new (2023) North-Star double-hung windows, (lifetime transferrable warranty), patio door, and exterior doors (both with keyless entry). Bigger than it looks, this freshly painted 3+1 bedroom bungalow with a single car garage (inside entry and wifi enabled garage door opener with keyless entry) has a beautiful updated kitchen and dining area (2025) with plenty of cupboard space (with pull out drawers) and quartz countertops. From the dining area, you walk out through a patio door that leads you to a covered deck with glass railing on a fully fenced private backyard with a raised vegetable garden. The fully finished basement, tastefully renovated in 2021 and meticulously maintained, comes with a spacious family room/playroom with a built-in entertain
$ 609,900
3 Cottonwood Drive, St. Thomas, ON, N5P 4M3 house for sale | Listing ID X13823 | Royal LePage
View photo
House · for sale
$ 559,900
3 Cottonwood Drive, St. Thomas, ON, N5P 4M3 house for sale | Listing ID X13823 | Royal LePage
Delaware
· House
· Garden · Office room · Fireplace · Parking · Air conditioning
Delaware · House · Garden · Office room · Fireplace · Parking · Air conditioning
Welcome to this beautifully maintained, move-in ready 4-level backsplit, nestled in a family-friendly neighbourhood! Perfect for first-time buyers or growing families, this home offers four beautifully finished levels with plenty of space for everyone. The bright, open-concept main floor features a welcoming living room, dining area and kitchen with a door leading to the fully fenced backyard, ideal for kids, pets and outdoor entertaining. Upstairs, you'll find three comfortable bedrooms and a 4-piece bath. The spacious third level offers a cozy family room with gas fireplace, a fourth bedroom and a 3-piece bath, perfect for guests, teens or a home office. The fully finished fourth level provides an additional large recroom and plenty of storage. Complete with an attached garage, tasteful decor and a functional layout, this home is ready for its next family to move in and enjoy! Furnace 2019, A/C 2025, Stove 2025, OTR Microwave 2025. Conveniently located with easy access to Highbury Av
$ 559,900
337 Manhattan Drive, London South K, ON, N6K 0L5 house for sale | Listing ID X13817 | Royal LePage
View photo
House · for sale
$ 1,215,900
Updated
337 Manhattan Drive, London South K, ON, N6K 0L5 house for sale | Listing ID X13817 | Royal LePage
Delaware
· House
· Office room · Fireplace · Parking · Cellar
Delaware · House · Office room · Fireplace · Parking · Cellar
To Be Built. Offered at exceptional values Exclusive of HST. Welcome home to The Springfield VI by Mapleton Homes, an exceptional4-bedroom, 3.5-bath executive residence featuring 3,076 sq. Ft. of elegant living space and a full walk-out basement. Showcasing timeless design and modern luxury, this home offers an impressive 3-car garage and is nestled among other executive-style homes in one of the city's most desirable neighborhoods. Boler Heights Step inside to a thoughtfully designed main floor highlighted by soaring ceilings, an open-concept layout, a gourmet kitchen with a large island and walk-in pantry, and a spacious living area complete with a cozy gas fireplace. The formal dining room, home office, and covered porch make entertaining effortless and enjoyable. Upstairs, discover a stunning primary suite with a luxurious ensuite bath featuring a freestanding tub and tiled shower, as well as a large walk-in closet. Three additional bedrooms provide ample space for family or guests
$ 1,215,900
45 3900 Savoy Street, London South V, ON, N6P 0H9 townhouse for sale | Listing ID X13817 | Royal LePage
View photo
Townhouse · for sale
$ 459,900
45 3900 Savoy Street, London South V, ON, N6P 0H9 townhouse for sale | Listing ID X13817 | Royal LePage
Delaware
· Townhouse
· Patio · Parking
Delaware · Townhouse · Patio · Parking
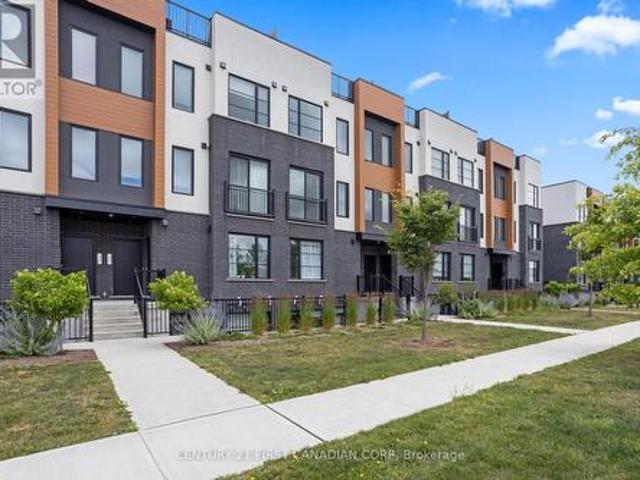
A 2022-built home offered well below its original new-build purchase price. This Lambeth stacked townhouse offers the modern style, finishes and layout you're looking for in a recently built home. The bright, open-concept living area features a contemporary kitchen with quartz countertops and stainless steel appliances. Both bedrooms offer ample closet space and their own full ensuite bathrooms, while a third bathroom adds convenience for guests. Upstairs, the private rooftop patio is a welcoming space to relax or entertain. With two dedicated parking spaces and low-maintenance condo living, you'll be close to shopping, schools and parks, with convenient access to Highways 401 and 402. (Id: 27)
$ 459,900
7251 Silver Creek Circle, London South V, ON, N6P 0G9 house for sale | Listing ID X13817 | Royal LePage
View photo
House · for sale
$ 1,189,000
7251 Silver Creek Circle, London South V, ON, N6P 0G9 house for sale | Listing ID X13817 | Royal LePage
Delaware
· House
· Office room · Fireplace
Delaware · House · Office room · Fireplace
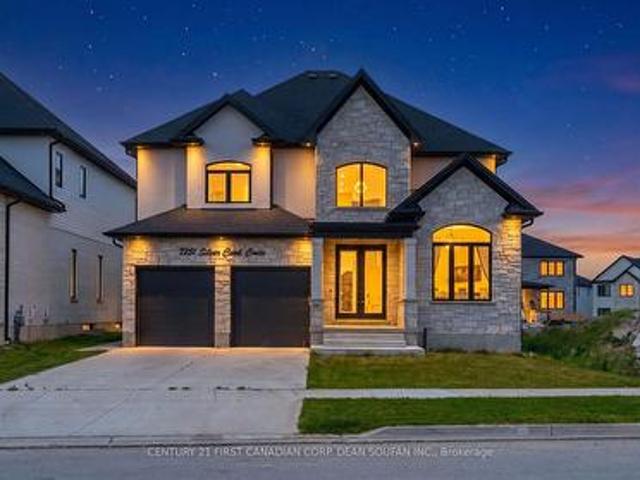
Welcome to Silver Leaf Estates, one of Southwest London's most sought-after communities, offering quick access to Highways 401 & 402, shopping, restaurants, fitness centres, and scenic walking trails. Introducing 7251 Silver Creek Circle, an exceptional family home boasting over 3,000 sq. Ft. of beautifully finished above-grade living space. From the grand double-door entry, you'll be impressed by the soaring ceilings, engineered hardwood floors, and thoughtfully designed open-concept layout. The main floor features a private office, elegant dining room, and a stunning chef's kitchen complete with quartz countertops, ceiling-height cabinetry, a walk-in pantry with custom coffee bar, and premium finishes throughout. The spacious great room, anchored by a sleek fireplace, creates the perfect space for everyday living and entertaining. Upstairs, you'll find four generous bedrooms, including a luxurious primary retreat with a spa-inspired 5-piece ensuite and walk-in closet. A Jack-and-Jill
$ 1,189,000
6878 Heathwoods Avenue, London South V, ON, N6P 1H3 house for sale | Listing ID X13744 | Royal LePage
View photo
House · for sale
$ 574,200
6878 Heathwoods Avenue, London South V, ON, N6P 1H3 house for sale | Listing ID X13744 | Royal LePage
Delaware
· House
Delaware · House
Open house every saturday and sunday 1-4pm at our model home located at 6973 heathwoods ave. Price reflects the full HST rebate. Purchasers must qualify and agree to assign the rebate back to the builder. End unit look-out! To-be-built. 4-bedroom floor plans and pricing also available. Limited-time promotions: five (5) builder's standard appliances included, PLUS $5,000 in Design Dollars, PLUS only a 5% deposit, PLUS walk-out lots at no additional charge. All prices, promotions, and incentives are subject to change without notice. Experience the freedom of owning a luxury freehold townhome with ZERO CONDO FEES, offering the perfect blend of modern elegance, convenience, and affordability. Built by renowned Ridgeview Homes, this 3-bedroom, 2.5-bathroom townhome offers 1,525 sq. Ft. of thoughtfully designed living space, with CUSTOMIZABLE FINISHES available to suit your style. Step inside to an open-concept layout featuring a spacious kitchen and a bright, inviting living area that flows
$ 574,200
151 Brixham Crescent, London South M, ON, N6K 1K9 house for sale | Listing ID X13820 | Royal LePage
View photo
House · for sale
$ 799,900
151 Brixham Crescent, London South M, ON, N6K 1K9 house for sale | Listing ID X13820 | Royal LePage
Delaware
· House
· Garden · Fireplace
Delaware · House · Garden · Fireplace
Welcome to 151 Brixham Crescent, an exceptional Westmount home offering an incredible amount of space, a walk-out lower level and a backyard that truly feels like a private resort. With 2,606 sq. ft. Above grade plus another 1,172 sq. Ft. of finished lower-level living space, this expanded four-bedroom, 3.5-bathroom home delivers nearly 3,800 sq. Ft. for your family to enjoy. At the heart of the home is an impressive addition featuring a beautifully extended living room with vaulted ceilings and a spacious kitchen complete with granite countertops, pantry storage, valance lighting and a glass mosaic backsplash. Upstairs, the generous primary suite includes a walk-in closet and private ensuite, while one of the additional bedrooms has been transformed into a dream dressing room with built-in closets and vanity. The fully finished walk-out lower level adds even more flexible living space with a full bathroom, fireplace, pot lights and built-in cabinetry, making it ideal for entertaining,
$ 799,900
3910 Stacey Crescent, London South V, ON, N6P 1E8 house for sale | Listing ID X13819 | Royal LePage
View photo
House · for sale
$ 989,900
3910 Stacey Crescent, London South V, ON, N6P 1E8 house for sale | Listing ID X13819 | Royal LePage
Delaware
· House
· Fireplace
Delaware · House · Fireplace
Welcome to this well established 2 Storey home in Southwinds Village on a 70' x 160' lot. Home features approximately 2500 sq. Ft. of finished space above ground with an additional 750 sq. Ft. of finished space in the lower level. The current homeowners have made many changes and additions in the past 20 years of ownership. Great curb appeal as you pull up to the home. Inside you will find a spacious foyer flanked by the living room/den to the left and sunken family room to the right featuring wood burning fireplace. As you walk into the newer kitchen you will discover a large island with granite counters and built-in wall ovens, cooktop with pot filler and beverage cooler. There is a good sized eating area and main floor laundry as well as a 2-piece bath. There is a separate dining room with tray ceilings off the kitchen. The2nd floor has 3 large bedrooms and 2 bathrooms, both being 5. Piece. One of those 2 bathrooms is an ensuite and is located just past the walk-in closet in the Pri
$ 989,900
648 Westwood Drive, London South C, ON, N6K 1A7 house for sale | Listing ID X13818 | Royal LePage
View photo
House · for sale
$ 629,900
648 Westwood Drive, London South C, ON, N6K 1A7 house for sale | Listing ID X13818 | Royal LePage
Delaware
· House
· Garden · Parking · Gym · Cellar
Delaware · House · Garden · Parking · Gym · Cellar
Client RemarksTucked away on a quiet dead-end street, this sprawling bungalow offers a rare combination of privacy, space, and convenience on an impressive 0.377-acre lot, creating an almost village. Like setting in the heart of the city. Just steps from Mitchell Park and minutes to Springbank Park and Wonderland gardens. This exceptional property features a bright and spacious layout with three generously sized bedrooms, a welcoming family room, a formal dining area, a full 4-piece bathroom, and a convenient 2-piece powder room. Kitchen boasts porcelain tile floors and enameled cast iron sink. The partially finished basement, with a separate entrance through the attached double garage, offers endless potential for additional living space, an in-law suite, recreation room, or home gym. Outside, enjoy the oversized double garage, parking for up to six vehicles, and a sprawling backyard with plenty of room to relax, entertain, or simply enjoy the peaceful surroundings. This property is I
$ 629,900
Lot #28 93 Dearing Drive, South Huron Stephen, ON, N0M 1T0 house for sale | Listing ID X13829 | Royal LePage
View photo
House · for sale
$ 739,900
Lot #28 93 Dearing Drive, South Huron Stephen, ON, N0M 1T0 house for sale | Listing ID X13829 | Royal LePage
Delaware
· House
Delaware · House
Unbelievable New Prices with the Government HST rebate for qualified Buyers for a limited time. Welcome to Melchers Developments Sol Haven. Discover'Ontarios West Coast! Grand Bend welcomes you with world class sunsets and sandy beaches; the finest in cultural & recreational living with a vibe thats second to none. Tons of amenities from golfing and boating, speedway racing, car shows, farmers markets, fine dining and long strolls on the beautiful beaches Lifestyle by design! The site is now permit ready roads and curbs installed; services ready to go! Simple & functional versatile space for family & friends. Award winning Melchers Developments; offering brand new one and two storey designs built to suit and personalized for your lifestyle. Our plans or yours finished with high end specifications and attention to detail. High quality high performance custom built new homes to suit! Personalized and crafted with attention to detail and high quality materials. Architectural design & deco
$ 739,900
3 Woodview Court, Ingersoll South, ON, N5C 4E4 house for sale | Listing ID X13831 | Royal LePage
View photo
House · for sale
$ 699,900
3 Woodview Court, Ingersoll South, ON, N5C 4E4 house for sale | Listing ID X13831 | Royal LePage
Delaware
· House
· Patio · Garden · Deck · Swimming pool · Parking
Delaware · House · Patio · Garden · Deck · Swimming pool · Parking
Welcome to 3 Woodview Court, Ingersoll, an impressive 2,000+ sq. Ft. 3+2 bedroom ranch tucked away on a quiet cul-de-sac in a desirable neighbourhood. Offering an abundance of living space, this unique home features a bright and spacious open-concept layout ideal for both everyday family living and entertaining. The generous kitchen is perfect for large gatherings and flows beautifully into the main living areas, where decorative columns add character and charm. The spacious primary bedroom features a private ensuite with a relaxing soaker tub and separate shower. Main-floor laundry and inside entry from the double-car garage add everyday convenience. The finished lower level provides exceptional additional living space with two bedrooms, a huge recreation room and an impressive 4-piece bathroom with double sinks perfect for a growing family, guests or extended family. Patio doors from the kitchen lead to a beautiful tiered deck overlooking the pool and private, fully fenced backyard,
$ 699,900
4185 Fallingbrook Road, London South V, ON, N6P 0H8 house for sale | Listing ID X13820 | Royal LePage
View photo
House · for sale
$ 1,235,000
4185 Fallingbrook Road, London South V, ON, N6P 0H8 house for sale | Listing ID X13820 | Royal LePage
Delaware
· House
· Parking
Delaware · House · Parking
To be built-in popular heathwoods phase 4 in lovely lambeth! Fabulous 4 bedroom. 3.5 bath. 2 stry home with 3 car garage! Model known as the'RIVERSIDE' featuring 2766 sq ft + 54 sq ft of quality Finishes Inside & Out! Separate Main Floor Livingroom. Sunny eat-in Kitchen with corner pantry & island overlooking the spacious Greatroom! Convenient main floor laundry/mudroom. Choice of Granite or Quartz Countertops. Customized Kitchen with Premium Cabinetry. Hardwood Floors throughout Main Level-'. 2nd floor features 3 full baths (two ensuites). Spacious Primary Bedroom features a wonderful 5 pc ensuite & walk-in closet. Bedroom # 2 features a 3 pc ensuite & walk in closet. Great SOUTH Location! Close to Several Popular Amenities! Walking Trails. Near by parks-Easy Access to the 401 & 402! Experience the Difference and Quality Built by: WILLOW BRIDGE HOMES. *. PLS.note: price reflects hst rebate. Several other lots & floor plans to choose from. (Id: 27)
$ 1,235,000
Lot #26 89 Dearing Drive, South Huron Stephen, ON, N0M 1T0 house for sale | Listing ID X13829 | Royal LePage
View photo
House · for sale
$ 1,043,900
Lot #26 89 Dearing Drive, South Huron Stephen, ON, N0M 1T0 house for sale | Listing ID X13829 | Royal LePage
Delaware
· House
Delaware · House
Unbelievable New Prices with the Government HST rebate for qualified Buyers for a limited time. Welcome to Melchers Developments Sol Haven. Discover'Ontarios West Coast! Grand Bend welcomes you with world class sunsets and sandy beaches; the finest in cultural & recreational living with a vibe thats second to none. Tons of amenities from golfing and boating, speedway racing, car shows, farmers markets, fine dining and long strolls on the beautiful beaches Lifestyle by design! The site is now permit ready roads and curbs installed; services ready to go! Simple & functional versatile space for family & friends. Award winning Melchers Developments; offering brand new one and two storey designs built to suit and personalized for your lifestyle. Our plans or yours finished with high end specifications and attention to detail. High quality high performance custom built new homes to suit! Personalized and crafted with attention to detail and high quality materials. Architectural design & deco
$ 1,043,900
24 Erinlea Drive, St. Thomas, ON, N5R 5N8 house for sale | Listing ID X13824 | Royal LePage
View photo
House · for sale
$ 569,000
24 Erinlea Drive, St. Thomas, ON, N5R 5N8 house for sale | Listing ID X13824 | Royal LePage
Delaware
· House
· Fireplace · Deck
Delaware · House · Fireplace · Deck
Welcome to 24 Erinlea Drive, nestled in a desirable southside neighbourhood on a quiet street and beautifully situated on a pie-shaped corner lot. This bright and inviting raised ranch offers 2+2 bedrooms and 2.5 bathrooms, with hardwood flooring throughout much of the main level and a spacious, open foyer. The updated kitchen features quartz countertops, a gas stove, stainless steel appliances, and plenty of workspace, opening to a separate dining area perfect for family meals and entertaining. The primary bedroom is privately positioned at the back of the home and features a convenient 3-piece ensuite, while an additional bedroom and 4-piece bathroom complete the main level. The finished lower level offers excellent additional living space, including a comfortable rec room with a gas fireplace, two additional bedrooms, a 2-piece bathroom, and a large laundry/utility room providing ample storage. Step outside to enjoy the large deck overlooking mature trees and beautifully landscaped
$ 569,000
Lot #29 95 Dearing Drive, South Huron Stephen, ON, N0M 1T0 house for sale | Listing ID X13829 | Royal LePage
View photo
House · for sale
$ 899,900
Lot #29 95 Dearing Drive, South Huron Stephen, ON, N0M 1T0 house for sale | Listing ID X13829 | Royal LePage
Delaware
· House
Delaware · House
Model home now complete! Unbelievable New Price with Government HST rebate for qualified Buyers for a limited time. Welcome to Melchers Developments Sol Haven. Discover'Ontarios West Coast! Grand Bend welcomes you with world class sunsets and sandy beaches; the finest in cultural & recreational living with a vibe thats second to none. Tons of amenities from golfing and boating, speedway racing, car shows, farmers markets, fine dining and long strolls on the beautiful beaches Lifestyle by design! The site is now permit ready roads and curbs installed; services ready to go! Reserve Today! Simple & functional versatile space for family & friends. This design offers a thoughtful layout with some flex space for guests too! Main floor primary suite with 2nd floor loft space retreat for family and guests. Award winning Melchers Developments; offering brand new one and two storey designs built to suit and personalized for your lifestyle. Our plans or yours finished with high end specifications
$ 899,900
6768 Heathwoods Avenue, London South V, ON, N6P 0M2 house for sale | Listing ID X13819 | Royal LePage
View photo
House · for sale
$ 869,900
6768 Heathwoods Avenue, London South V, ON, N6P 0M2 house for sale | Listing ID X13819 | Royal LePage
Delaware
· House
· Deck · Cellar
Delaware · House · Deck · Cellar
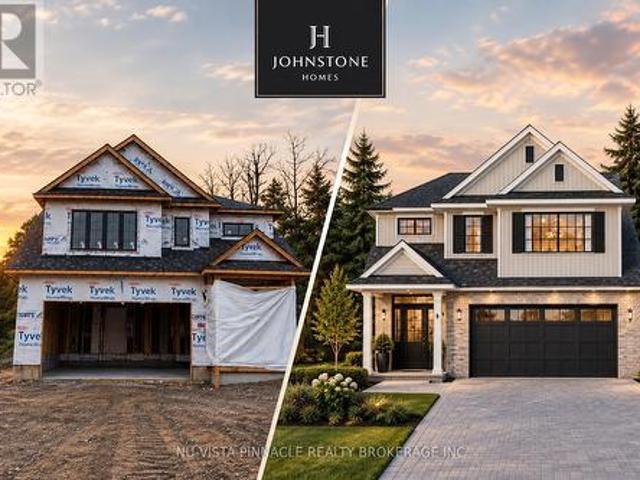
A 48-foot lot backing onto a future park | johnstone homes | heathwoods | brand new build spec home in one of southwest london's most sought-after communities. The Ellington offers 1,978 sq. Ft. of thoughtfully designed living space on a premium 48-foot lot backing onto a future park, with a beautiful treed backdrop creating a rare sense of privacy and space. This 4-bedroom, 3-bathroom two-storey home features a bright, open-concept main floor with 9-foot ceilings, engineered hardwood flooring, beautiful finishes and a stunning vaulted dining room ceiling. The spacious kitchen with pantry and living areas are designed for both everyday family living and entertaining. Upstairs, 4 generous bedrooms include a private primary retreat with a double vanity and glass-tiled shower. The unfinished basement offers a 3-piece rough-in and plenty of potential for future living space. Winter 2026 occupancy. Buyers can personalize their home for an additional cost with finished basement or deck. Othe
$ 869,900
15198 St Ignatius Line, Chatham Kent Bothwell, ON, N0P 1C0 house for sale | Listing ID X13827 | Royal LePage
View photo
House · for sale
$ 779,900
15198 St Ignatius Line, Chatham Kent Bothwell, ON, N0P 1C0 house for sale | Listing ID X13827 | Royal LePage
Delaware
· House
· Office room · Deck · Parking
Delaware · House · Office room · Deck · Parking
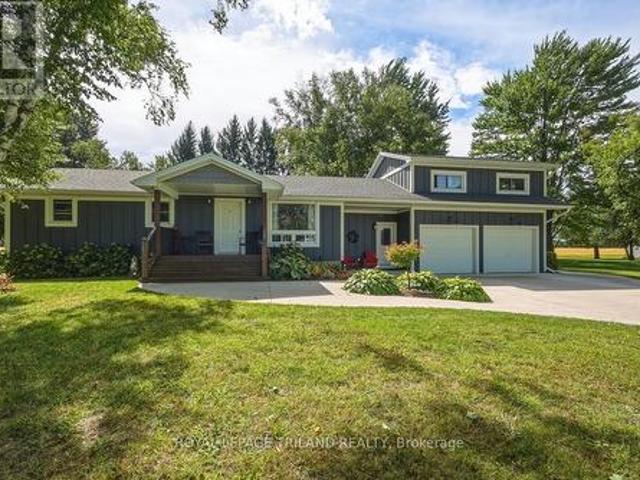
Acreage, Privacy & Possibilities in Quiet Bothwell! Set on an impressive 2.46-acre treed lot with approximately 381.10' of frontage and 203.19' of depth, this beautifully renovated property offers an exceptional combination of space, privacy and versatility. The home and exterior were completely renovated in 2021/22, with quality finishes and thoughtful updates throughout, including a durable James Hardie Board exterior, natural gas heating and cooling, and convenient on-demand hot water. Designed for easy one-floor living, the home offers a comfortable and functional layout, while the generous 23' x 23' loft above the attached garage provides incredible flexibility. Use it as a family room, home office, studio, or additional living space for extended family. Step outside to the huge covered deck, an ideal setting for entertaining, relaxing and enjoying the peaceful surroundings. The private, treed property overlooks beautiful farmer's fields, creating a wonderful country setting while
$ 779,900
2140 Saddlerock Avenue, London North S, ON, N6G 3W3 house for sale | Listing ID X13818 | Royal LePage
View photo
House · for sale
$ 1,149,900
2140 Saddlerock Avenue, London North S, ON, N6G 3W3 house for sale | Listing ID X13818 | Royal LePage
Delaware
· House
· Fireplace · Cellar
Delaware · House · Fireplace · Cellar
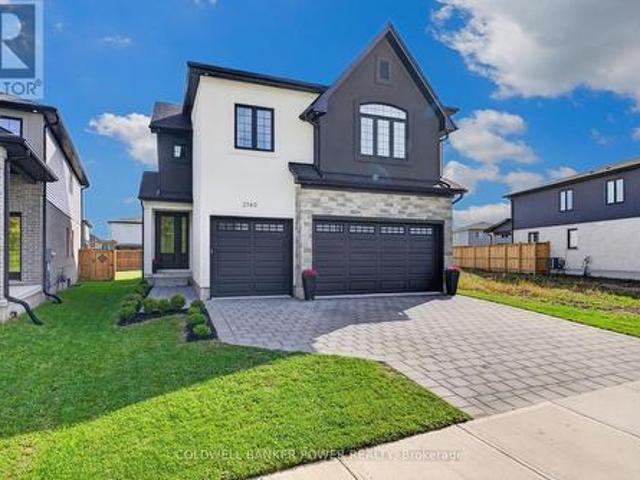
Step into an exceptional 4+1 bedroom, 4.5-bath custom home with a finished basement, offering the best of both worlds: the modern design and peace of mind of a 2024 build, with established landscaping, fencing, custom curtains and extras that new construction often lacks. Formerly showcased as the Dream Home, this beautifully appointed residence was built by award-winning Bridlewood Homes and designed by 12|26 Design Co. Showcasing extraordinary upgrades and meticulous attention to detail throughout. The open-concept main floor is designed for elegant entertaining and comfortable family living. At the heart of the home, the designer kitchen features striking two-tone, wall-to-ceiling cabinetry, upgraded quartz counters, stainless appliances, gas range, oversized pantry and serving area. The sun-filled family room impresses with a soaring vaulted ceiling, gas fireplace and stunning fluted tile surround. A stylish main-floor office, gorgeous 2pc powder room and private mudroom off the tr
$ 1,149,900
71 Meadowridge Road, London North M, ON, N6H 5E6 house for sale | Listing ID X13817 | Royal LePage
View photo
House · for sale
$ 649,000
71 Meadowridge Road, London North M, ON, N6H 5E6 house for sale | Listing ID X13817 | Royal LePage
Delaware
· House
· Garden · Fireplace
Delaware · House · Garden · Fireplace
Welcome to Oakridge! This sweet 3-bedroom home is nestled on a quiet, family-friendly street just a couple of doors down from beautiful Huntington Park. Enjoy the convenience of stepping out your door for a walk with the dog, letting the kids enjoy the playground, or simply taking in the peaceful green space right nearby. Inside, you'll find a warm and inviting layout with a comfortable kitchen and dining area overlooking the beautifully treed backyard and deck-a lovely setting for morning coffee, family meals or entertaining friends. The living room features a cozy gas fireplace, creating the perfect spot to relax at the end of the day. With 3 large bedrooms upstairs and a second level laundry room (currently used as a dressing room), it makes doing that task a little easier. The secure backyard is ideal for children, pets and outdoor enjoyment, with a newer fence providing added privacy and peace of mind. The furnace and air conditioning were updated in 2024, giving you important mod
$ 649,000

Get email alerts

Don't miss out: be the first to know about new properties

The alert was correctly created

On subscribing you accept the conditions of use and the privacy policy
Alert
Receive new ads in your inbox
Save this search
Receive alerts for new listings

We'll send you an email when we have new properties for: "Properties for sale in Delaware"

The alert was correctly created

Get email alerts and be the first to see new listings
Required field
On subscribing I accept the terms of the privacy policy
Perfect! You'll soon start receiving new listings via email
Alert
Receive an email when we have new ads for Properties for sale in Delaware
Save this search
Filters

Bedrooms

Area (sq.ft)

sq.ft
sq.ft

Price

$
$

Filter by property type

Bathrooms

Clear all filters
Receive notifications when new entries are published.