7,437 houses for sale in Delton

185 Riverstone Drive, Rural Sturgeon County, AB, T8T 0B9 house for sale | Listing ID E4509 | Royal LePage
View photo
House · for sale
$ 2,490,000
New
185 Riverstone Drive, Rural Sturgeon County, AB, T8T 0B9 house for sale | Listing ID E4509 | Royal LePage
Delton
· House
· Garden · Office room · Gym · Swimming pool · Parking · Cellar
Delton · House · Garden · Office room · Gym · Swimming pool · Parking · Cellar
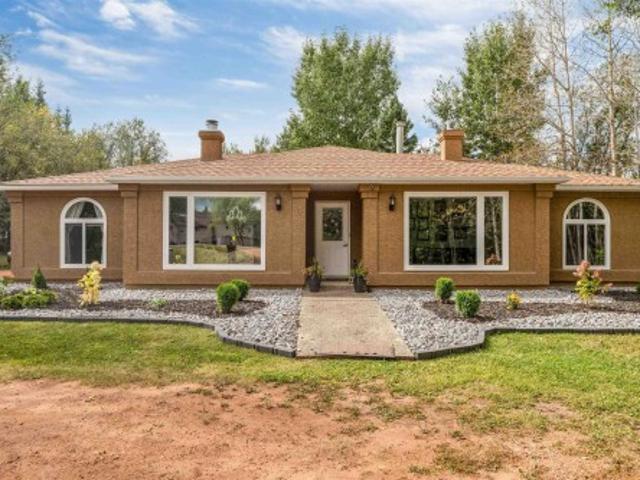
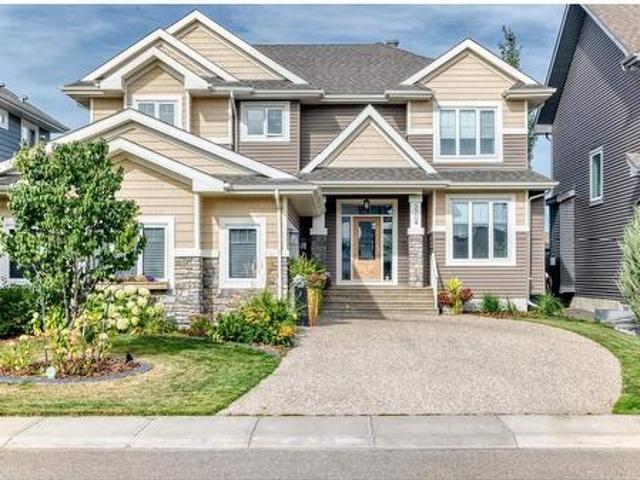
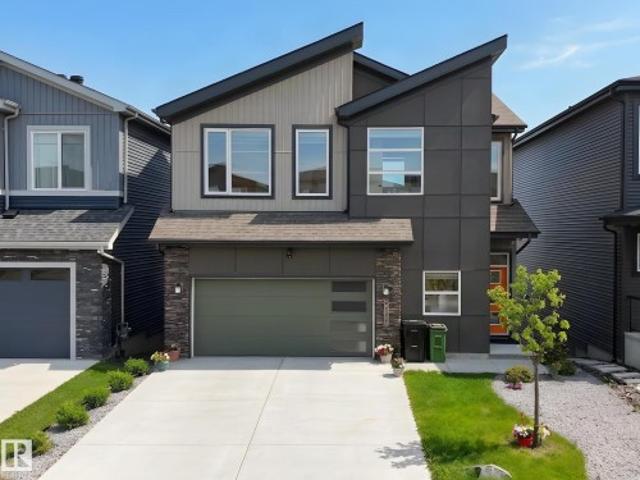
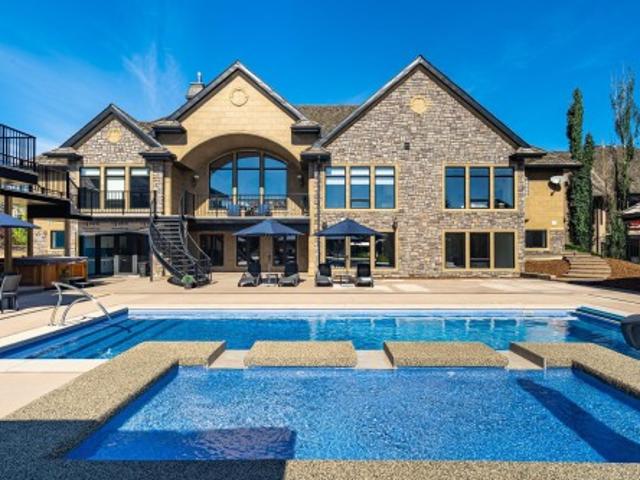
Prepare to be amazed by this extraordinary, fully renovated walkout bungalow set in prestigious Sturgeon County—an estate that blends luxury with exceptional craftsmanship. Featuring 5 bedrooms and 6 bathrooms, every upstairs bedroom offers its own private ensuite, creating an unmatched level of comfort and privacy. The massive chef’s kitchen showcases a grand island, brand-new appliances, and exquisite finishes illuminated by new windows. In-floor heating throughout. Step outside to an enormous backyard oasis complete with a sparkling swimming pool, elegant gazebo, and a giant storage shed. A huge, professionally built shop adds remarkable versatility with full RV parking, an upper-level bathroom, and a dedicated office area. The walkout basement impresses with a massive rec room, private gym, and abundant storage. Extravagant touches, modern style, and meticulous detailing define this one-of-a-kind property—an exceptional opportunity to own a home that truly stands apart in both beau
$ 2,490,000
26 Executive Way, St. Albert, AB, T8N 4G6 house for sale | Listing ID E4508 | Royal LePage
View photo
House · for sale
$ 1,474,000
26 Executive Way, St. Albert, AB, T8N 4G6 house for sale | Listing ID E4508 | Royal LePage
Delton
· House
· Patio · Gym · Deck · Parking · Equipped kitchen · Cellar
Delton · House · Patio · Gym · Deck · Parking · Equipped kitchen · Cellar
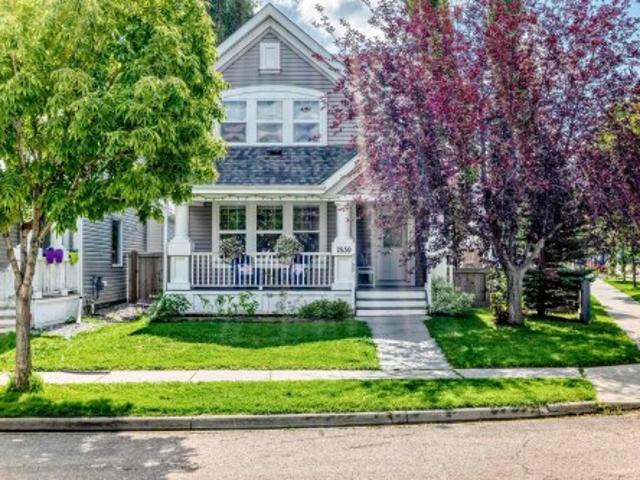
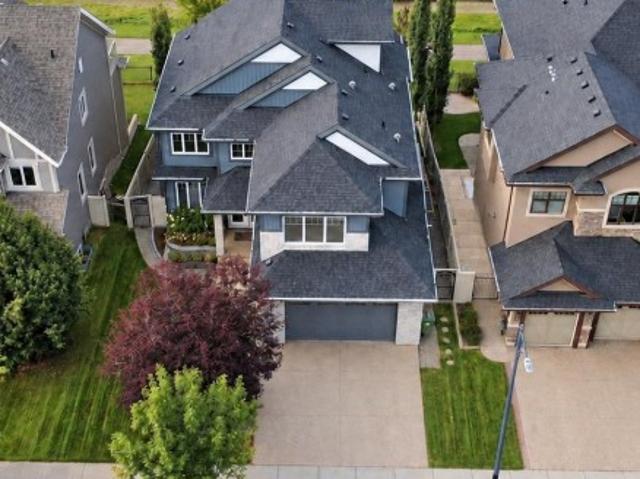
Backing Edgewater Pond, unrivaled at nearly 5,000 sq. Ft. of impeccably designed living space this house is meticulously maintained. The 2023 custom kitchen is a culinary masterpiece, designed for entertaining with high-end Bosch appliances including dual ovens, dishwashers, and fridges. Seamless indoor-outdoor flow leads to three distinct decks and two BBQ areas, ensuring you’ll never need a summer getaway. Inside, functionality meets luxury. The 4 bedrooms are expansive and unique, including a master suite with a dressing room that can be converted back into a 5th bedroom. A massive basement bar meant for hosting large gatherings flows to the lower patio, while the 500 sq. Ft. loft offers versatile living space and beautiful views. The heated garage is fully finished with epoxy floors, offering the perfect setup for a golf sim or home gym. Near Lois Hole School and Erin Ridge amenities, this home is the perfect blend of luxury, convenience, and nature. Photos are staged
$ 1,474,000
7719 Getty Wynd Nw, Edmonton, AB, T5T 4L3 house for sale | Listing ID E4509 | Royal LePage
View photo
House · for sale
$ 589,000
New
7719 Getty Wynd Nw, Edmonton, AB, T5T 4L3 house for sale | Listing ID E4509 | Royal LePage
Delton
· House
· Garden · Deck · Parking · Equipped kitchen · Cellar
Delton · House · Garden · Deck · Parking · Equipped kitchen · Cellar
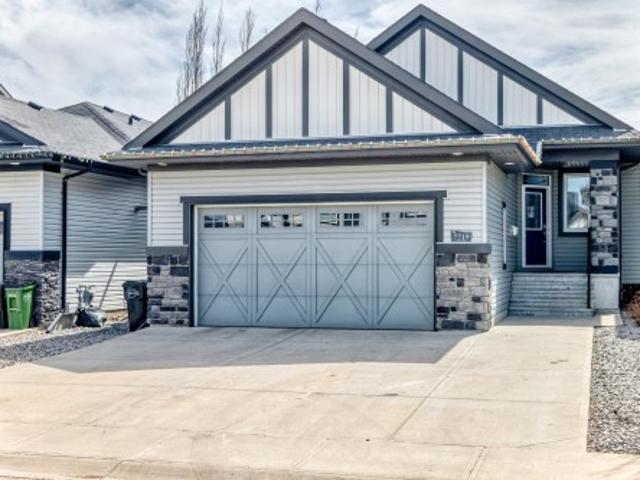
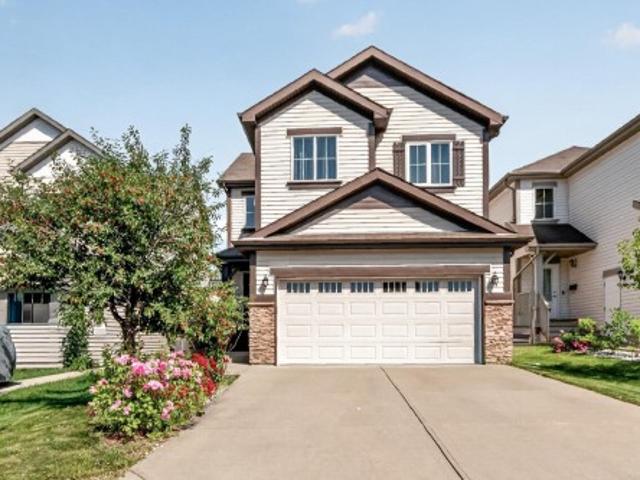
Custom built this beautiful Granville bungalow has over 1400 sq ft plus a fully developed basement. This open concept home has vaulted ceilings and a open floor plan and is great for entertaining. The main floor ha s a Chef dream style kitchen has granite countertops, gas stove, pantry, lots of oversized soft close drawers, cabinets, refrigerator, built in microwave, built in dishwasher, garburator, and much more. The dining room is great for small or large family dinners. The primary main bedroom features a large walk in closet and a custom designed ensuite with great shower & jet air tub. Main floor den is great for working from home and can be used for a bedroom. The basement has 9ft ceilings, a large finished family room, spacious bedroom and another 4 piece bathroom with lots more space to develop if needed. The maintenance free backyard has a large attached 3 tier deck. The fully finished double attached garage has a gas heater and opener. The home shows a 10 out of 10
$ 589,000
47 381 Av Nw, Edmonton, AB, T6L 4B2 townhouse for sale | Listing ID E4505 | Royal LePage
View photo
Townhouse · for sale
$ 189,900
47 381 Av Nw, Edmonton, AB, T6L 4B2 townhouse for sale | Listing ID E4505 | Royal LePage
Delton
· Townhouse
Delton · Townhouse
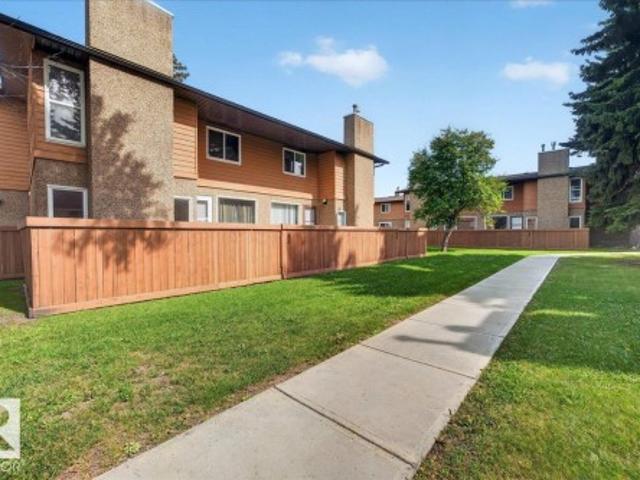
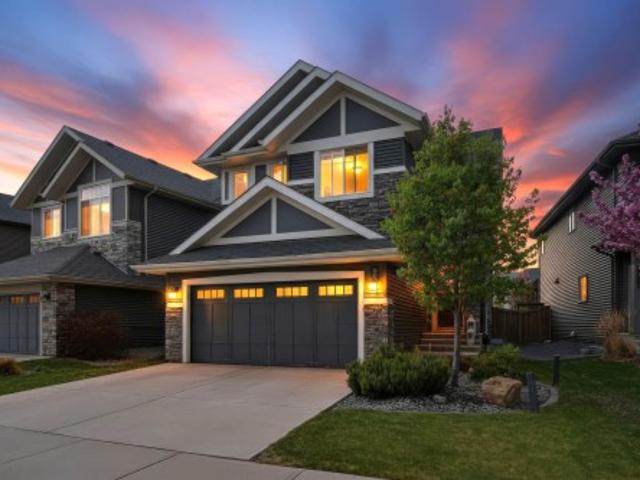
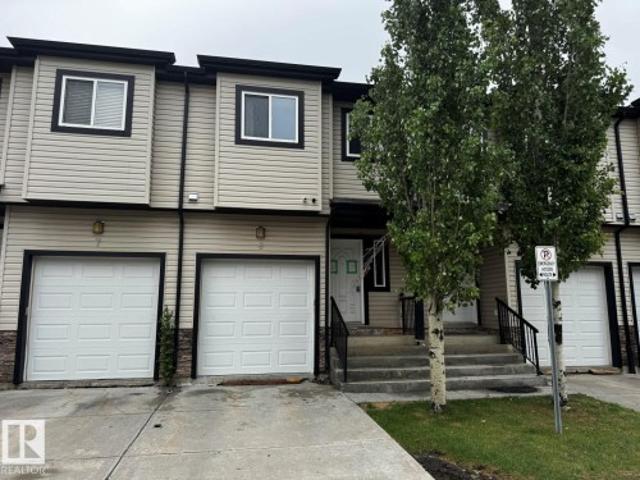
Welcome to this beautifully renovated townhouse in the desirable community of Daly Grove! Step inside to an amazing kitchen featuring an abundance of cabinetry, stainless steel appliances and a spacious dinette area—perfect for everyday living and entertaining. The bright living room showcases top-quality hardwood flooring, large baseboards, custom-built shelving and elegant crown mouldings. Newer carpet extends up the stairs and throughout all bedrooms, while newer doors and completely renovated bathrooms add to the home's move-in-ready appeal. A newer hot water tank provides added peace of mind. With low condo fees and an incredibly convenient location within walking distance to schools, shopping and public transportation, this is an excellent opportunity for first-time buyers, families or investors. A property offering this combination of updates, location and value is worth seeing in person!
$ 189,900
2061 Avenue Nw, Edmonton, AB, T6M 0B6 house for sale | Listing ID E4509 | Royal LePage
View photo
House · for sale
$ 695,000
New
2061 Avenue Nw, Edmonton, AB, T6M 0B6 house for sale | Listing ID E4509 | Royal LePage
Delton
· House
· Patio · Garden · Fireplace
Delton · House · Patio · Garden · Fireplace
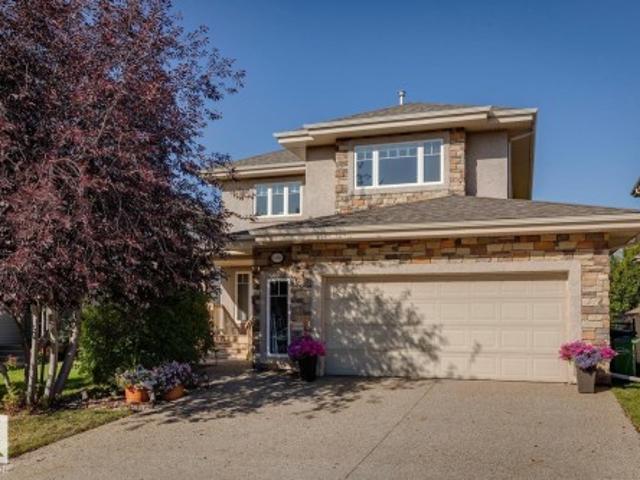
Welcome to the family friendly neighborhood of The Hamptons! This FULLY FINISHED 2-STOREY WALKOUT, offers over 3100 sqft of living space and will certainly impress! The main floor features a very bright and spacious floor plan, great kitchen w/s. S. appliances and quartz counters, open living area w/gas fireplace, dining area, den/flex room, huge windows, and hardwood throughout. Upstairs you will find the large primary suite w/4-pc ensuite and walk-in closet, 2 additional bedrooms, huge bonus room, and additional 4-pc bath. The fully developed lower-level boasts a nice rec area, 4th bedroom, 3-pc bath, and plenty of storage space. Outside you will enjoy the very private and serene yard, multiple patio areas, and mature landscaping. Newer roof and driveway, the list goes on! Located close to schools, shopping and all other amenities. Great family home in an even better location!
$ 695,000
121 Chelles Wynd, St. Albert, AB, T8T 2C2 house for sale | Listing ID E4509 | Royal LePage
View photo
House · for sale
$ 446,122
New
121 Chelles Wynd, St. Albert, AB, T8T 2C2 house for sale | Listing ID E4509 | Royal LePage
Delton
· House
· Parking · Deck · Cellar
Delton · House · Parking · Deck · Cellar
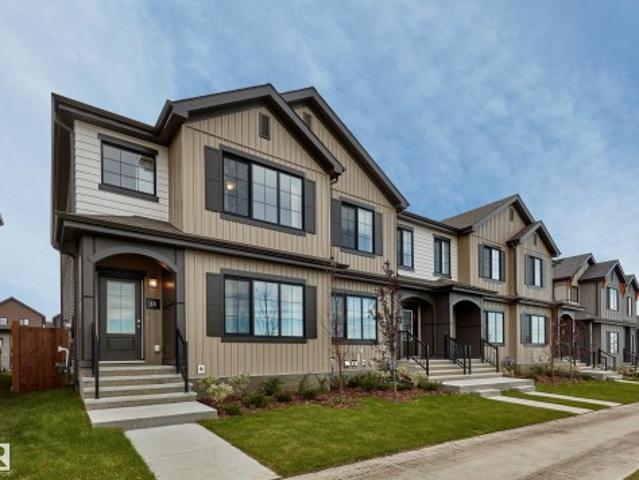
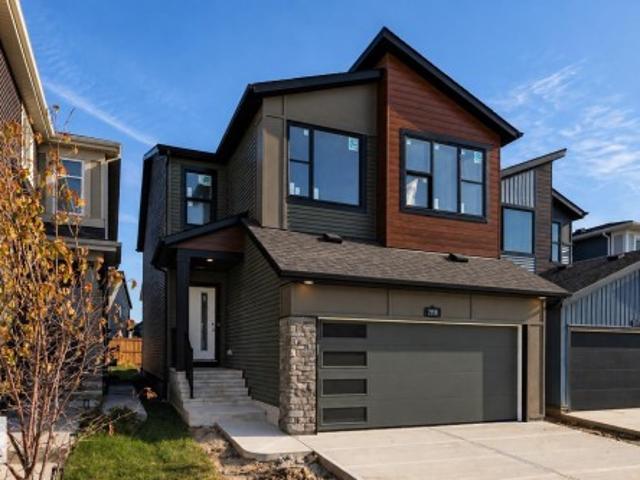
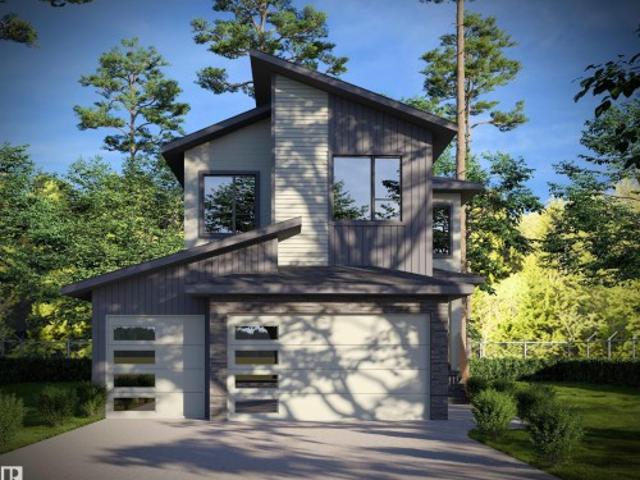
Welcome to Cherot St. Albert’s newest community, where modern design meets an exceptional lifestyle. This impressive 3-bedroom, 2.5-bath home offers 1,481 SQFT of thoughtfully designed living space with premium finishes throughout. The exterior delivers serious curb appeal with siding, Hardie board & batten detailing and architectural brackets. Inside, enjoy 42' upper kitchen cabinetry, quartz countertops, LVP flooring, an appliance package and window coverings. The 9' Ceiling basement. While the rear deck, landscaping and 20' x 20' detached garage complete the package. Located minutes from schools, parks, walking trails, Lacombe Dog Park, St. Albert Centre, Landmark Cinemas, restaurants, shopping and everyday amenities, with easy access to Ray Gibbon Drive and Anthony Henday. Built with style, function and lifestyle in mind, this is your opportunity to own a brand-new home in one of St. Albert’s most exciting communities. Construction approximately 4 months
$ 446,122
23 Highland Crescent, Sherwood Park, AB, T8A 5N8 house for sale | Listing ID E4509 | Royal LePage
View photo
House · for sale
$ 659,900
New
23 Highland Crescent, Sherwood Park, AB, T8A 5N8 house for sale | Listing ID E4509 | Royal LePage
Delton
· House
· Garden · Parking · Fireplace · Deck · Air conditioning · Cellar
Delton · House · Garden · Parking · Fireplace · Deck · Air conditioning · Cellar
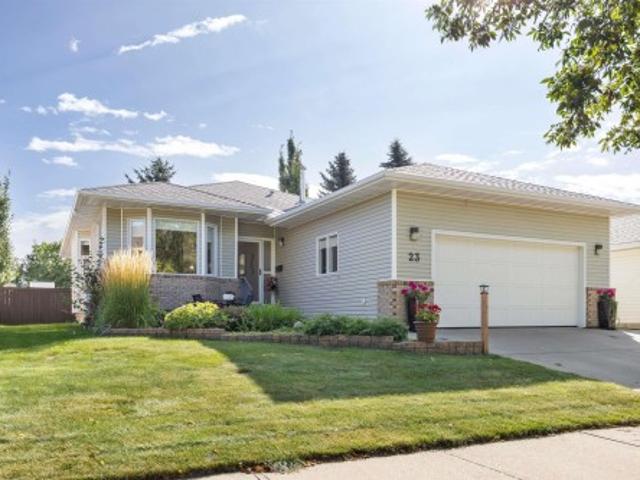
Beautiful bungalow in heritage hills! MAIN FLOOR with 1650 sqft of awesomeness. Hardwood Floors, Renovated Kitchen with Stainless Steel Appliances, White Cabinets & Quartz Countertops, Modern Lights, Vaulted Ceilings, CENTRAL AIR CONDITIONING (2025), Furnace (2013). 6 Bedrooms (3 Up/3 Down), 3 Full Bathrooms, Family Room with Wood Burning Fireplace. Basement is Huge, great for entertaining. Private Backyard with 2-tiered deck, large Shed with electricity, and fantastic landscaping. Heated Double Garage (interior 22'3' wide by 21'4' deep) with high ceilings. Walking distance to Parks, Elementary School, Dog Park, & Heritage Wetlands. Hop in the car just minutes from all your shopping needs on Baseline Road and easy access to HWY 21. You’re going to love this place
$ 659,900
202 53 Rge Road 261 A, Rural Parkland County, AB, T7Y 1A7 house for sale | Listing ID E4509 | Royal LePage
View photo
House · for sale
$ 2,095,000
New
202 53 Rge Road 261 A, Rural Parkland County, AB, T7Y 1A7 house for sale | Listing ID E4509 | Royal LePage
Delton
· House
· Balcony · Gym · Parking
Delton · House · Balcony · Gym · Parking
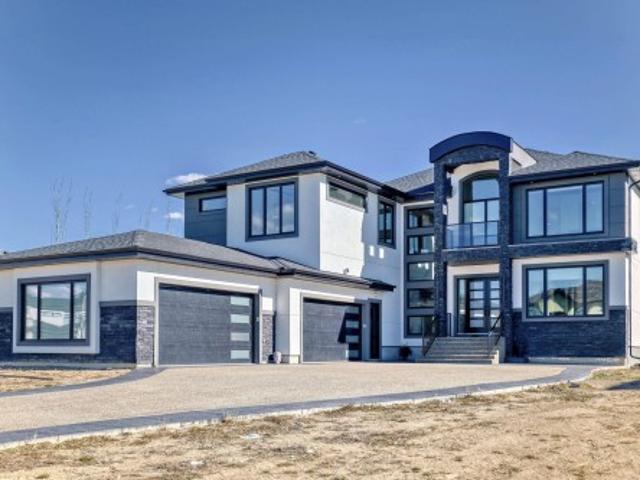
Sensational luxury estate! Over 5,700 sq ft of prime luxury living in Prestigious Park Lane Estates. Crafted to impress, completed in 2024. Situated on a generous half acre lot with city water and sewer, this Amazing Home is just 3 minutes from the Anthony Henday in West Edmonton's Nature Big Lake area. This Stunning Fully Finished Walk-Out Bsmt 2-storey offers 20 ft ceilings, an Open Concept Design + transcendental waterfall wall in the grand foyer-creates serenity and harmony the moment You arrive. Entertain with flair or unwind in style with a full theater, gym and expansive living spaces. Featuring 4 bedrooms up plus a main floor flex room/bedroom, prayer room (or library), balconies, 4 ensuites & walk. Ins. Complete Chef’s Star & Spice Kitchens w the finest curated finishes throughout. The oversized heated quad garage and massive driveway complete this showstopper. The perfect blend of elegance, comfort, and wellness—This Estate Property Provides A LIVING EXPERIENCE, LIFESTYLE, Ma
$ 2,095,000
2358 Muckleplum Way Sw, Edmonton, AB, T6X 3J9 house for sale | Listing ID E4509 | Royal LePage
View photo
House · for sale
$ 649,900
New
2358 Muckleplum Way Sw, Edmonton, AB, T6X 3J9 house for sale | Listing ID E4509 | Royal LePage
Delton
· House
· Office room · Cellar
Delton · House · Office room · Cellar
Sneak peek! Meet the Rosewood by Excel Homes. It isn’t quite finished but it’s almost ready, and there are a few extra things they did that are just really smart, starting with a proper main-floor flex room WITH A DOOR plus a full bathroom, giving you options for an office or guest space. The kitchen has personality too, with a beautiful mix of light and Pewter Green cabinetry to the ceiling (no all-white kitchen here! ), quartz countertops, a huge extended island and walk-in pantry, all opening to the bright great room and dining area. Upstairs might be the best part: FOUR actual bedrooms AND you still get a bonus room, plus a separate laundry room. The primary suite has a large walk-in closet and upgraded ensuite with dual sinks, soaker tub and separate tiled shower. They were smart with the basement too: separate side entrance, 9’ foundation, 2 windows and a bathroom rough-in, giving you a great starting point for whatever you want to do later. Full landscaping and all appliances ar
$ 649,900
29 55 Rge Road 241, Rural Sturgeon County, AB, T8T 1X6 house for sale | Listing ID E4509 | Royal LePage
View photo
House · for sale
$ 733,000
New
29 55 Rge Road 241, Rural Sturgeon County, AB, T8T 1X6 house for sale | Listing ID E4509 | Royal LePage
Delton
· House
· Patio · Garden · Parking · Balcony · Fireplace · Sauna · Swimming pool · Deck · Cellar
Delton · House · Patio · Garden · Parking · Balcony · Fireplace · Sauna · Swimming pool · Deck · Cellar
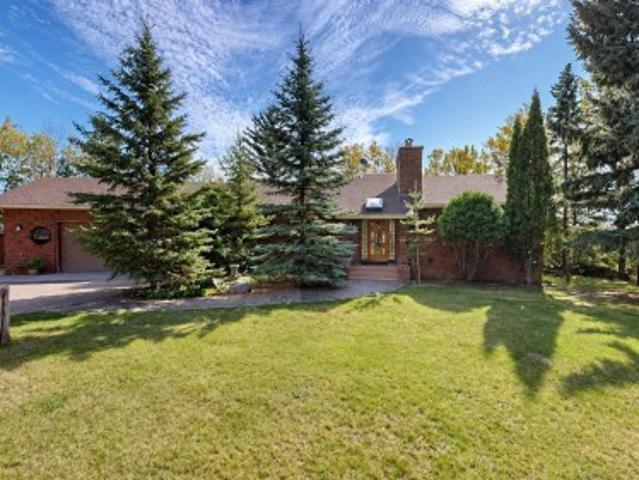
Custom-built 1,500 sq. ft. Bungalow home situated on a private 2.55-acre mature treed lot in a quiet subdivision, approximately 15 minutes from the city and close to the Sturgeon River and walking trails. The bright open-concept layout features a decorative glass block wall, a three-sided Rundle stone fireplace, 3 bedrooms upstairs including one currently used as an office, and a primary suite with walk-in closet and private balcony overlooking the trees. The finished walk-out basement adds a bedroom, wet bar, Tyndall stone fireplace with visible fossils, wood-burning stove, hot tub, steam room, cold storage and additional living space. Outdoor features include a large deck off the dining room, Uni-stone patio with firepit, greenhouse, pond, landscaped yard, block construction shed and abundant bird and wildlife activity. Additional features include a double garage, cistern and septic system, plus furnace and hot water tank replaced in 2025. Original-owner home
$ 733,000
60 Woodbridge Link, Fort Saskatchewan, AB, T8L 0H8 house for sale | Listing ID E4509 | Royal LePage
View photo
House · for sale
$ 379,000
New
60 Woodbridge Link, Fort Saskatchewan, AB, T8L 0H8 house for sale | Listing ID E4509 | Royal LePage
Delton
· House
· Garden · Office room · Parking
Delton · House · Garden · Office room · Parking
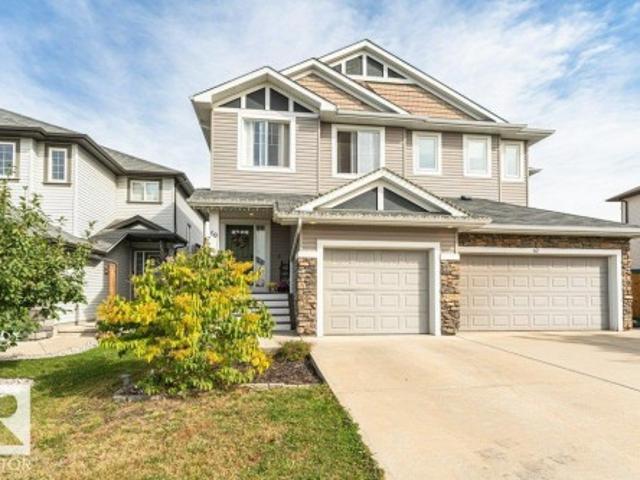
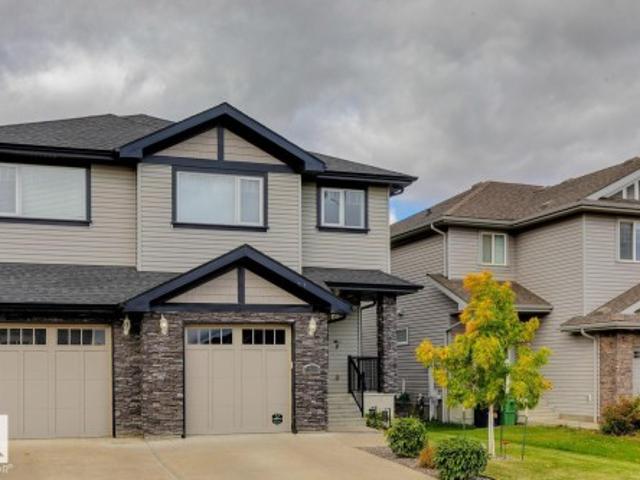
Fabulous location and fantastic family living! This well-kept 2-storey duplex offers a functional layout, plenty of space, and an unbeatable setting just steps from a park and playground, with the River Valley close by. The bright, open-concept main floor creates an inviting space for everyday living and entertaining, with a seamless flow between the living, dining and kitchen areas. Upstairs features THREE BIG BEDROOMS plus a BONUS ROOM, a highly desirable space perfect for a home office, playroom, media area or quiet retreat. The spacious primary bedroom offers a full 4-piece ensuite for added comfort. Outside, enjoy a beautifully landscaped and fully fenced yard, ideal for kids, pets and summer gatherings. A single attached garage provides convenience, while ample additional parking is available directly across the street. With parks, trails and nature right at your doorstep, this is a wonderful place to call home!
$ 379,000
1320 Street Sw, Edmonton, AB, T6W 2L1 house for sale | Listing ID E4509 | Royal LePage
View photo
House · for sale
$ 439,900
New
1320 Street Sw, Edmonton, AB, T6W 2L1 house for sale | Listing ID E4509 | Royal LePage
Delton
· House
· Garden · Fireplace · Gym · Deck · Parking · Air conditioning
Delton · House · Garden · Fireplace · Gym · Deck · Parking · Air conditioning
Welcome to the vibrant community of Glenridding! This FULLY FINISHED 1540 sqft half-duplex shows like new and is located on a very quiet street. The main floor features an open floor plan, hardwood floors, gorgeous kitchen w/quartz counters and s. S. appliances, large living room w/beautiful tile surround fireplace, and open dining area. Upstairs you will find the primary suite w/walk-in closet and 5-pc ensuite, 2 additional bedrooms, additional 4-pc bath, bonus space and laundry area. The lower level offers an open rec area/gym, 2-pc bath, and storage space. Outside you will find the west facing, fully landscaped yard w/large deck. Attached garage and central A/C, the list goes on! Minutes from schools (new one being built across the street), parks, all of the amenities of the Currents of Windermere. Nothing left to do but move in!
$ 439,900
37 23 Township Road 522 Rd, Rural Strathcona County, AB, T8B 1H1 house for sale | Listing ID E4509 | Royal LePage
View photo
House · for sale
$ 999,900
New
37 23 Township Road 522 Rd, Rural Strathcona County, AB, T8B 1H1 house for sale | Listing ID E4509 | Royal LePage
Delton
· House
· Garden · Fireplace · Parking
Delton · House · Garden · Fireplace · Parking
Fully renovated 3.16-acre retreat minutes from sherwood park! This impressive 2,493 SQ. FT. bungalow offers single-level living with 4 bedrooms, 2.5 baths, two spacious living areas & two fireplaces. Extensively renovated in 2024 with new flooring, countertops, bathroom showers, light fixtures, pot lights, electrical receptacles and interior and exterior updates. The bright, functional layout features a generous kitchen, breakfast nook, formal dining area, MAIN-FLOOR LAUNDRY and a private primary suite with walk-in closet and ensuite. Outside, MATURE TREES, BEAUTIFUL LANDSCAPING and a peaceful setting offer privacy and endless possibilities. Bring your vision to life with a garden, play area, outdoor entertaining retreat, hobby space or YOUR OWN PRIVATE PUTTING GREEN. A heated triple detached garage, ample parking and paved access complete this exceptional acreage. Enjoy peaceful country living close to sherwood park, edmonton, schools, shopping and amenities—don’t miss it!
$ 999,900
17 Owl Ridge Close, Fort Saskatchewan, AB, T8L 1Y4 house for sale | Listing ID E4509 | Royal LePage
View photo
House · for sale
$ 749,000
New
17 Owl Ridge Close, Fort Saskatchewan, AB, T8L 1Y4 house for sale | Listing ID E4509 | Royal LePage
Delton
· House
· Fireplace · Parking
Delton · House · Fireplace · Parking
Brand new | cul-de-sac | pie lot | triple garage | side entrance. Welcome to Southfort Meadows! This 2,318 sq ft home makes a statement the moment you walk in. The great room has an 18 ft open-to-above ceiling and a dramatic full-height feature wall with an electric fireplace. There are 9 ft ceilings and oversized 8 ft doors throughout. The extended kitchen features quartz countertops and a walk-through pantry. The main floor also has a mudroom, a powder room and a flexible bedroom/den. Upstairs, the primary suite is a true retreat. Its ensuite has a stand-alone tub, separate shower, double vanity and makeup desk, then continues into the walk-in closet and walk-through laundry, so there's no hauling baskets down the hall. Two more bedrooms and a full bath complete the upper floor. Don't miss this one!
$ 749,000
3704 Westcliff Wy Sw, Edmonton, AB, T6W 2T1 house for sale | Listing ID E4509 | Royal LePage
View photo
House · for sale
$ 999,000
New
3704 Westcliff Wy Sw, Edmonton, AB, T6W 2T1 house for sale | Listing ID E4509 | Royal LePage
Delton
· House
· Garden · Deck · Parking
Delton · House · Garden · Deck · Parking
Discover this beautifully designed 3,020 sq ft 4 Bedroom home, built in 2017, in an incredible Windermere location! Charming appeal inside and out, a unique, functional layout and upgraded features abound. The main floor offers a spacious den, gorgeous kitchen with massive island, gas cooktop, wall oven and walk-through pantry connecting to a fantastic mudroom with built in lockers. A large dining area with adjacent wet bar and beverage centre overlooks the inviting family room, perfect for entertaining! Upstairs, the spacious primary retreat features a stunning ensuite with freestanding tub, makeup vanity and oversized walk-in; generous bonus room and large (2nd) laundry. Outside, enjoy the beautifully landscaped backyard with expansive deck, pergola, lush gardens and wonderful open views with no home directly behind. Oversized, heated attached garage, air conditioning, Kinetico system, Audio system and more! An exceptional home combining thoughtful design, quality finishes and an inc
$ 999,000
7839 14 Avenue Sw, Edmonton, AB, T6X 1H3 house for sale | Listing ID E4509 | Royal LePage
View photo
House · for sale
$ 485,000
New
7839 14 Avenue Sw, Edmonton, AB, T6X 1H3 house for sale | Listing ID E4509 | Royal LePage
Delton
· House
· Garden · Office room · Fireplace · Parking · Air conditioning · Cellar
Delton · House · Garden · Office room · Fireplace · Parking · Air conditioning · Cellar
Welcome to this beautifully maintained 4-bed, 3.5-bath home in the desirable community of Summerside. Offering over 2,200 sq. Ft. of finished living space and situated on a spacious corner lot, this property offers an incredible backyard with plenty of room to entertain, relax and enjoy summer evenings. The open-concept main floor features a warm and inviting layout with a cozy fireplace, powder room, generous living and dining areas, and a kitchen with upgraded appliances. Upstairs, the spacious primary includes an 4PC ensuite and WIC, with 2 additional bedrooms and 4PC bathroom. The fully finished basement adds even more valuable living space with an additional bedroom, office, 3PC bathroom and family room. Enjoy the convenience of central A/C, upgraded shingles and furnace, a double detached garage (220V wiring), and additional RV parking with plug available. There is also a loft area above the garage for extra storage or to escape! Enjoy access to the lake and amenities in Summersi
$ 485,000
1115 61 Street Sw, Edmonton, AB, T6X 0M5 house for sale | Listing ID E4509 | Royal LePage
View photo
House · for sale
$ 544,900
New
1115 61 Street Sw, Edmonton, AB, T6X 0M5 house for sale | Listing ID E4509 | Royal LePage
Delton
· House
· Parking · Swimming pool · Cellar
Delton · House · Parking · Swimming pool · Cellar
This beautifully maintained house, move-in-ready 2,014 sq. Ft. home offers the perfect blend of space and comfort with 3+1 bedrooms, 3.5 bathrooms, a large bonus room, and a fully finished basement. The bright open-concept layout features fresh paint, polished floors, refinished cabinets, upgraded appliances, a walk-in pantry, and a spacious primary suite with a jacuzzi tub and separate shower. The finished basement includes an additional bedroom and full bath, while the attached double garage comes equipped with an EV charger. Ideally located near schools, parks, shopping, transit, and all amenities. This home is a perfect blend of comfort, style and location and is ready for its new owner!
$ 544,900
3625 Keswick Boulevard Sw, Edmonton, AB, T6W 3S5 house for sale | Listing ID E4509 | Royal LePage
View photo
House · for sale
$ 699,900
New
3625 Keswick Boulevard Sw, Edmonton, AB, T6W 3S5 house for sale | Listing ID E4509 | Royal LePage
Delton
· House
· Garden · Office room · Fireplace · Deck · Cellar
Delton · House · Garden · Office room · Fireplace · Deck · Cellar
This exceptional six-bedroom Keswick residence delivers over 2,900 square feet of professionally developed living space, offering a sophisticated, turn-key alternative to new construction. The main level features a rare bedroom or den paired with a full four-piece bathroom, perfect for guests or a home office. At the heart of the home, the open-concept living area centers around a sleek electric fireplace and a gourmet kitchen equipped with white cabinetry, a massive quartz island, and stainless appliances. Upstairs, a sun-drenched bonus room and primary suite both offer partial park views. The primary retreat serves as a private escape, complete with a five-piece spa ensuite and a generous walk-in closet. The fully finished basement expands the home with two additional bedrooms, family room, and 4th full bath. Outside, enjoy the composite deck with pergola and a large fenced yard boasting mature trees—all located just three doors from a playground and steps from top-tier schools. A gr
$ 699,900
1585 Avenue Sw, Edmonton, AB, T6W 5K4 house for sale | Listing ID E4506 | Royal LePage
View photo
House · for sale
Request Details
Updated
1585 Avenue Sw, Edmonton, AB, T6W 5K4 house for sale | Listing ID E4506 | Royal LePage
Delton
· House
· Office room · Fireplace
Delton · House · Office room · Fireplace
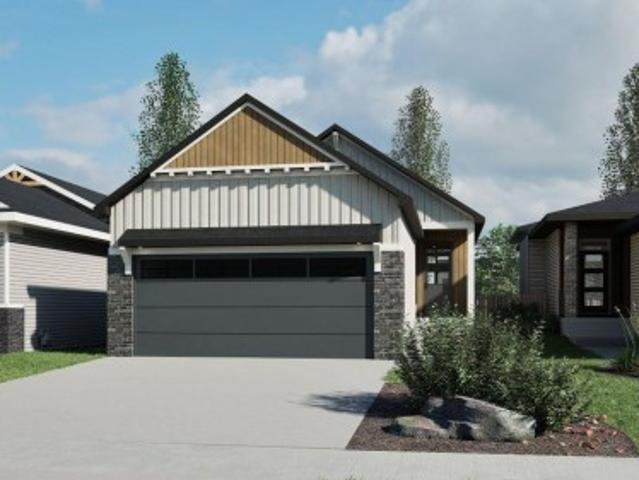
Welcome to the Bungalow Reward 26 by Cantiro Homes. Thoughtfully designed for comfortable, elegant living, this beautiful bungalow features bright, open-concept spaces perfect for relaxing or entertaining. The spacious primary bedroom offers a peaceful retreat with ample storage, while a main-floor den provides added flexibility for a home office or quiet space. Stylish features include an electric fireplace, horizontal railing, MDF shelving, a bright interior style, and Prairie exterior elevation. Beautifully designed for enjoying life’s next chapter, this home blends comfort, functionality, and timeless style. Photos are for representation only; features and finishes may vary
Request Details
978 Rutherford Road Sw, Edmonton, AB, T6W 1W9 house for sale | Listing ID E4509 | Royal LePage
View photo
House · for sale
$ 495,500
New
978 Rutherford Road Sw, Edmonton, AB, T6W 1W9 house for sale | Listing ID E4509 | Royal LePage
Delton
· House
Delton · House
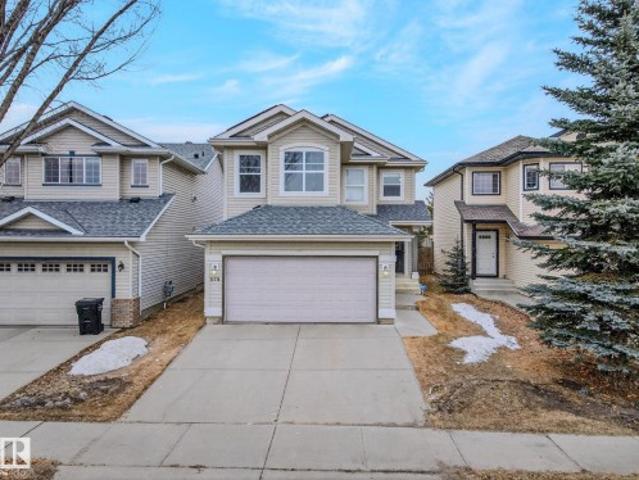
Prime location in Rutherford. Jayman built, 3 bedroom, 2.5 bath. Directly facing a park. Well maintained home with lots of upgrades! New living room windows-Nov, 2023; furnace, hot water tank, and heat pump-Sept, 2023; Solar panels-Sept, 2023, new roof-Jul, 2023, total valued over $50,000. The upgrades will save you money for years to come. School, library, shopping, restaurants nearby. Mins drive to Henday and Highway 2
$ 495,500
2628 Donaghey Crescent Sw, Edmonton, AB, T6W 4T2 house for sale | Listing ID E4509 | Royal LePage
View photo
House · for sale
$ 500,000
New
2628 Donaghey Crescent Sw, Edmonton, AB, T6W 4T2 house for sale | Listing ID E4509 | Royal LePage
Delton
· House
· Garden · Deck · Parking
Delton · House · Garden · Deck · Parking
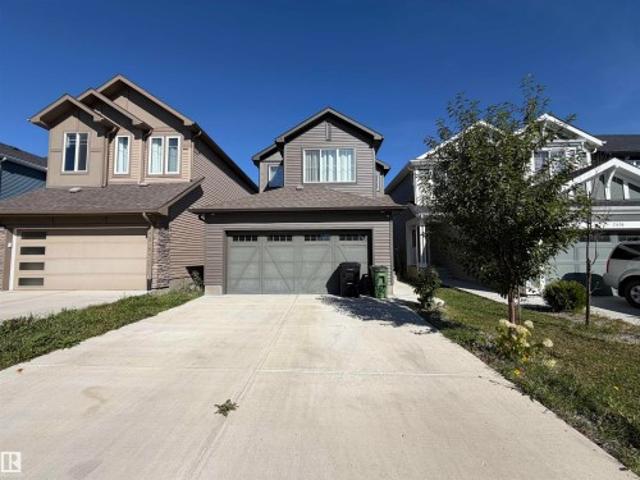
Modern family living in South Edmonton. Open-concept main floor, gourmet kitchen with quartz countertops, large island and stainless steel appliances. Upstairs level 3 spacious bedrooms, including a primary bedroom with walk in closet and 4 piece ensuite with dual vanities, a second 4 piece bathroom, convenient second floor laundry and a large bonus room complete upstairs. Oversized garage for extra storage and a large deck in the backyard
$ 500,000
6 182 Av Nw, Edmonton, AB, T6T 0N9 townhouse for sale | Listing ID E4498 | Royal LePage
View photo
Townhouse · for sale
$ 249,900
6 182 Av Nw, Edmonton, AB, T6T 0N9 townhouse for sale | Listing ID E4498 | Royal LePage
Delton
· Townhouse
Delton · Townhouse
Please note. Property is sold “as is where is at time of possession”. No warranties or representations
$ 249,900
6045 King Landing Sw, Edmonton, AB, T6W 4Z7 house for sale | Listing ID E4509 | Royal LePage
View photo
House · for sale
$ 728,000
New
6045 King Landing Sw, Edmonton, AB, T6W 4Z7 house for sale | Listing ID E4509 | Royal LePage
Delton
· House
· Garden · Deck · Cellar
Delton · House · Garden · Deck · Cellar
Welcome to this WALKOUT basement home w/ SOUTH backyard in Arbours of Keswick, backing onto a POND w/private seaside escape in SW Edmonton. Features 32' wide lot. Main floor: Den off the foyer, 9ft ceilings, luxury vinyl flooring, bright open-to-above living room that enhances the sense of space. Full-height cabinetry, quartz countertops, a walk-in pantry and one storage room. Upstairs: 9ft ceilings, 3 spacious bdrms, a laundry room, and versatile bonus room. The large primary bdrm offers nearly 10ft ceilings and a luxurious ensuite w/window. Fully finished WALKOUT basement: rough-in for a second kitchen and laundry, one room, one bedroom, a full bathrm—perfect for extended family. Outside: a massive deck overlooking a professionally maintained backyard & pond views. Within walking distance to K-9 school and close to a new high school opening Fall 2028. Conveniently located near shopping and all amenities. Some photos are virtually staged
$ 728,000
5142 Cawsey Bend Sw, Edmonton, AB, T6W 5Y7 house for sale | Listing ID E4509 | Royal LePage
View photo
House · for sale
$ 629,900
New
5142 Cawsey Bend Sw, Edmonton, AB, T6W 5Y7 house for sale | Listing ID E4509 | Royal LePage
Delton
· House
· Garden · Office room · Parking
Delton · House · Garden · Office room · Parking
Over 2,148 sq ft, open-to-below design, double attached garage & separate side entrance! The Fulton by Akash Homes offers thoughtfully designed living with 9’ main floor ceilings, quartz countertops and modern finishes throughout. The open-concept main floor features a spacious great room, dining area and versatile den with a window, perfect for a home office or flex space. Upstairs offers convenient laundry and 3 bedrooms, including a spacious primary retreat with walk-in closet and 5-pc ensuite featuring dual sinks, separate tub and shower. Located in WestView at Chappelle Gardens, close to parks, trails and family-friendly amenities. Plus, enjoy a $5,000 BRICK CREDIT. Please note: pictures are of show home; actual home, plans, fixtures and finishes may vary and are subject to availability/changes without notice
$ 629,900
3024 Dixon Landing Sw, Edmonton, AB, T6W 5L1 house for sale | Listing ID E4509 | Royal LePage
View photo
House · for sale
$ 639,900
New
3024 Dixon Landing Sw, Edmonton, AB, T6W 5L1 house for sale | Listing ID E4509 | Royal LePage
Delton
· House
· Fireplace · Parking · Cellar
Delton · House · Fireplace · Parking · Cellar
Quality built by Landmark Homes! 2,100sf pisa model includes a main floor bedroom, full bath & side entrance. Modern design & finishes w/ warm wooden accents. Kitchen upgrades include full height & soft-close cabinetry, counter-to-cabinet backsplash & built-in wall oven/electric stove top. Cozy electric fireplace in living room. Upstairs find large primary retreat w/ 5pc ensuite & walk-in closet, 2 addtl bdrms, 4pc bthrm, plush carpeted bonus rm & laundry rm. Features include: side entrance, 9' ceilings, ENERGY STAR STAINLESS STEEL APPLIANCES including washer & dryer, LVP flooring, cast iron spindle railings & more. With a focus on innovative & energy efficient homes, find features such as tankless hot water heater, high velocity heating system, heat recovery ventilator, 3-stage air purification system, triple pane windows, R50 insulation, spray foam in garage, frost wall in basement & more. See the difference, feel the difference!
$ 639,900
19 Tuplet Bay, Spruce Grove, AB, T7X 4S9 house for sale | Listing ID E4509 | Royal LePage
View photo
House · for sale
$ 699,900
New
19 Tuplet Bay, Spruce Grove, AB, T7X 4S9 house for sale | Listing ID E4509 | Royal LePage
Delton
· House
· Parking · Fireplace · Deck
Delton · House · Parking · Fireplace · Deck
4 bedrooms | 3 full baths | spice kitchen | large rear deck | backing onto greenspace | no rear neighbours | separate entrance | open to above welcome to 19 tuplet bay in tonewood! The main floor features an OPEN-TO-ABOVE LIVING ROOM with an electric fireplace, a spacious dining area, a kitchen with an island and a separate SPICE KITCHEN. The MAIN-FLOOR BEDROOM & FULL BATH offer a comfortable space for guests or extended family. Step onto the full size large rear deck and enjoy greenspace views with no rear neighbours. Upstairs, the primary suite features a 5-piece ensuite and walk-in closet, while two additional bedrooms, a full bath, UPPER-FLOOR LAUNDRY and a BONUS ROOM complete the level. A mudroom, SEPARATE ENTRANCE and attached double garage add everyday convenience. Enjoy the best of Spruce Grove living, with parks, trails, schools and shopping close to home
$ 699,900
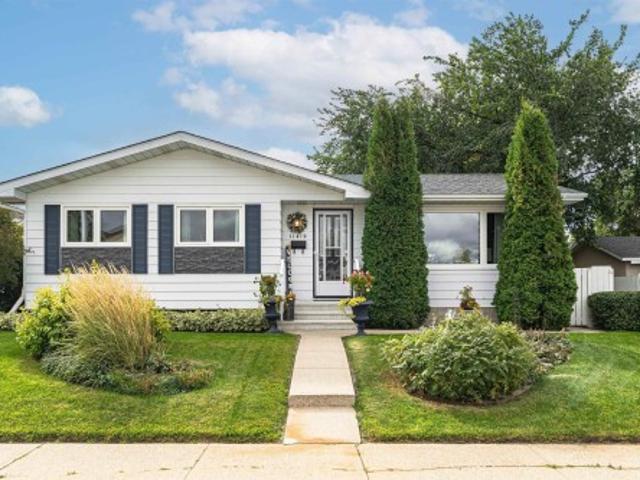
11419 Avenue Nw, Edmonton, AB, T5X 1B9 house for sale | Listing ID E4509 | Royal LePage
View photo
House · for sale
$ 419,900
New
11419 Avenue Nw, Edmonton, AB, T5X 1B9 house for sale | Listing ID E4509 | Royal LePage
Delton
· House
· Patio · Garden · Parking · Air conditioning · Cellar
Delton · House · Patio · Garden · Parking · Air conditioning · Cellar
Pride of ownership exudes in this ORIGINAL OWNER 4 bedroom bungalow perfectly located in Caernarvon. The main floor is host to the kitchen with loads of counter space and attached dining, spacious living room with large windows, primary bedroom with ensuite, two more bedrooms and a four piece bathroom. The FULLY FINISHED basement features a huge family/rec room with wet bar, another bedroom, a three piece bathroom, laundry and two separate storage rooms. You will really enjoy the south facing fenced backyard with cement patio and oversized double garage with rear lane access. Most recent updates include shingles in 2011, furnace/central a/c in 2023, hwt in 2011, washer in 2025 and TRIPLE pane windows in 2014. A great home to raise your family and close to shopping, schools, parks and playgrounds
$ 419,900
12130 Street Nw, Edmonton, AB, T5L 0H3 house for sale | Listing ID E4509 | Royal LePage
View photo
House · for sale
$ 399,900
New
12130 Street Nw, Edmonton, AB, T5L 0H3 house for sale | Listing ID E4509 | Royal LePage
Delton
· House
· Garden · Parking
Delton · House · Garden · Parking
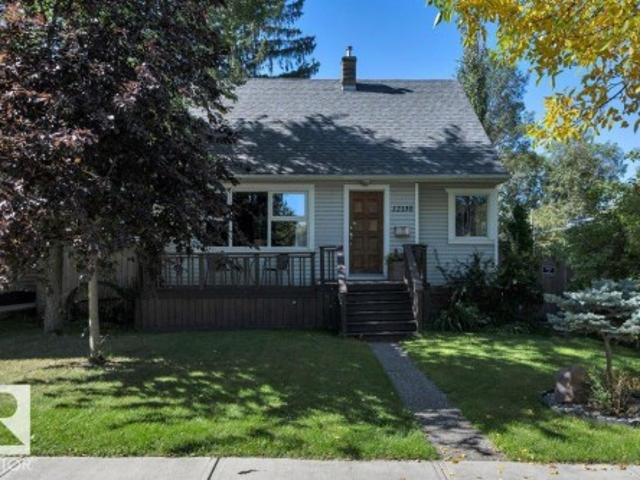
Welcome to this cute and charming single-family home! The cozy living room features a bright window that fills the space with natural light. The upgraded kitchen offers a functional layout which opens up to the living room area. The main floor also features a nice size bedroom and a stunning 4-piece bathroom complete with a relaxing soaker tub and separate standing shower. Upstairs, you’ll find the master suite and a third bedroom. Outside, enjoy a huge backyard with plenty of room to relax, play, or entertain, plus a NEWER over sized DOUBLE Garage. A sweet home with plenty of character and space! Great for investors and builders buy and hold 50X150 LOT!
$ 399,900
11211 Street Nw, Edmonton, AB, T5G 2K6 house for sale | Listing ID E4509 | Royal LePage
View photo
House · for sale
$ 485,000
New
11211 Street Nw, Edmonton, AB, T5G 2K6 house for sale | Listing ID E4509 | Royal LePage
Delton
· House
· Fireplace · Parking · Cellar
Delton · House · Fireplace · Parking · Cellar
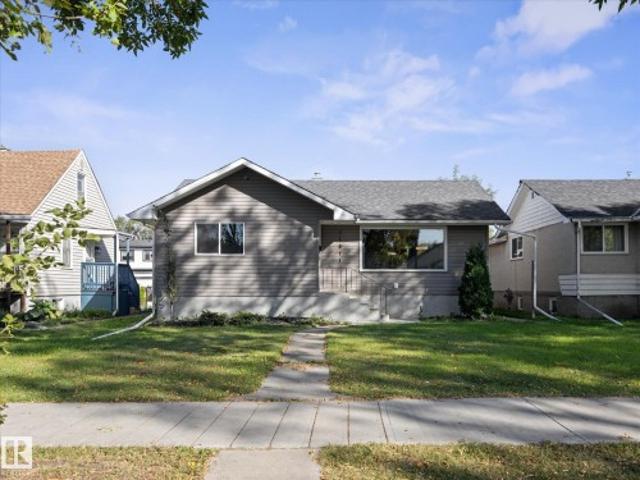
Amazing revenue generating investment property, previously rented for $3200 per month. Located in spruce avenue close to: glenrose hospital, nait, royal alec hospital, kingsway mall, lrt stations, gene zwodesky centre, victoria school of the arts and more. Oversized double 24' x 24' garage with gas hook-up. RV Parking with huge access gate. Huge rear driveway with parking for 4 cars. BBQ hut with gas line. Man Cave shed with electricity. Upgrades include: New Kitchen Cabinets and Countertops, New Appliances, New Ceramic/Marble style flooring in kitchen and dining room, New Paint, New Luxury Vinyl Plank flooring, Newer Windows, New Pot Lights, Ceilings, Doors and Casings, Newer siding, soffits and facia, Surveillance system for full exterior and garage (Stand Alone no fee), Family room with free standing gas fireplace. Renovated basement with a kitchen (BRAND NEW APPLIANCES), bedroom, bathroom, living room, laundry, and storage. Massive 44' x 160' lot, fully fenced and landscaped
$ 485,000
9 Tilia Place, Spruce Grove, AB, T7X 4S9 house for sale | Listing ID E4509 | Royal LePage
View photo
House · for sale
$ 499,900
New
9 Tilia Place, Spruce Grove, AB, T7X 4S9 house for sale | Listing ID E4509 | Royal LePage
Delton
· House
· Parking · Deck · Cellar
Delton · House · Parking · Deck · Cellar
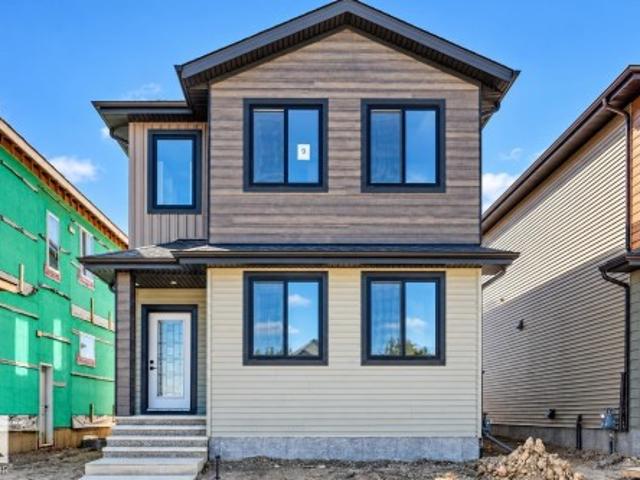
4 bedrooms | 3 full baths | main-floor bedroom & full bath | 3 bedrooms upstairs | bonus room | separate side entrance | double detached garage | deck included | future k–9 school site nearby welcome to this brand-new home in the desirable tonewood community of spruce grove, offering approximately 2,065 sq. FT. of thoughtfully designed living space. The main floor features a BEDROOM WITH FULL BATH, ideal for guests or extended family, a spacious living area, modern kitchen and bright dining area. Upstairs offers 3 bedrooms, including a generous primary bedroom with private ensuite, another full bathroom and a versatile bonus room. The SEPARATE SIDE ENTRANCE offers excellent potential for future basement development. Complete with a double detached garage and deck. Ideally located near a FUTURE K–9 SCHOOL SITE, playgrounds, shopping and everyday amenities. Move-in ready!
$ 499,900

Get email alerts

Don't miss out: be the first to know about new properties

The alert was correctly created

On subscribing you accept the conditions of use and the privacy policy
Alert
Receive new ads in your inbox
Save this search
Receive alerts for new listings

We'll send you an email when we have new properties for: "Houses for sale in Delton"

The alert was correctly created

Get email alerts and be the first to see new listings
Required field
On subscribing I accept the terms of the privacy policy
Perfect! You'll soon start receiving new listings via email
Alert
Receive an email when we have new ads for Houses for sale in Delton
Save this search
Filters

Bedrooms

Area (sq.ft)

sq.ft
sq.ft

Price

$
$

Filter by property type

Bathrooms

Clear all filters
Receive notifications when new entries are published.