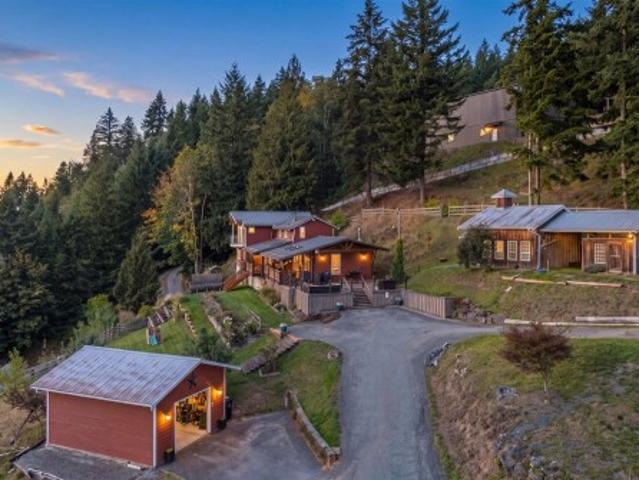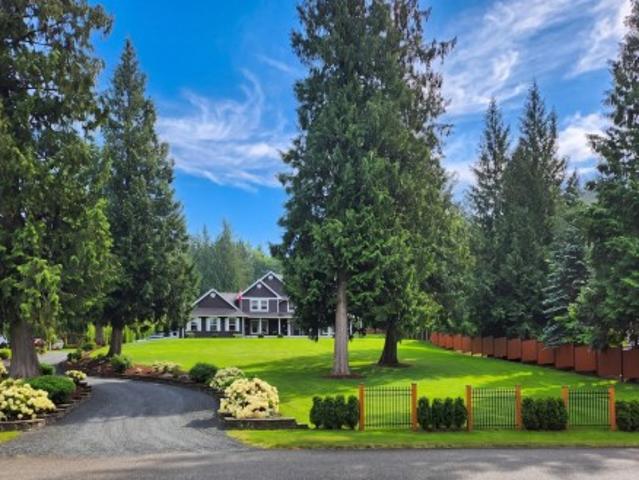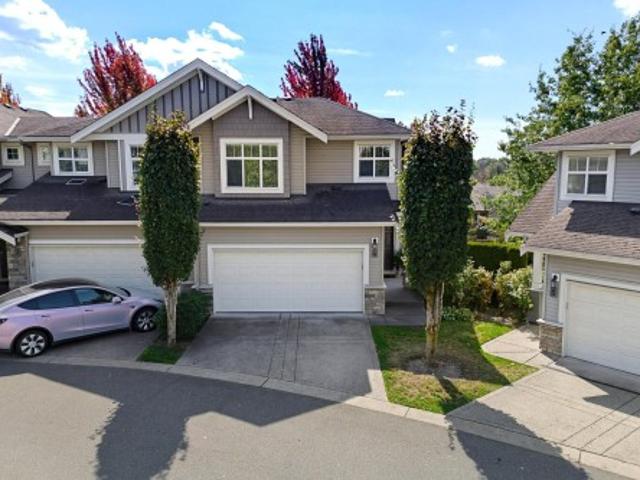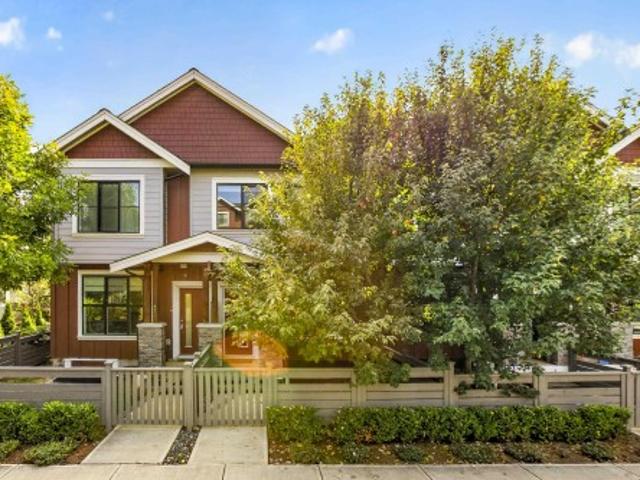
1,679 properties for sale in Deroche

46046 Southlands Crescent, Chilliwack, BC, V2P 1B1 house for sale | Listing ID R3165 | Royal LePage
View photo
House · for sale
$ 1,119,900
46046 Southlands Crescent, Chilliwack, BC, V2P 1B1 house for sale | Listing ID R3165 | Royal LePage
Deroche
· House
· Patio · Garden · Office room · Deck · Cellar
Deroche · House · Patio · Garden · Office room · Deck · Cellar
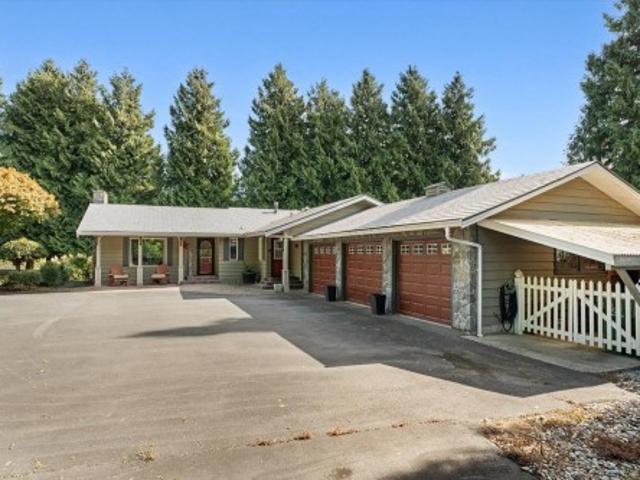
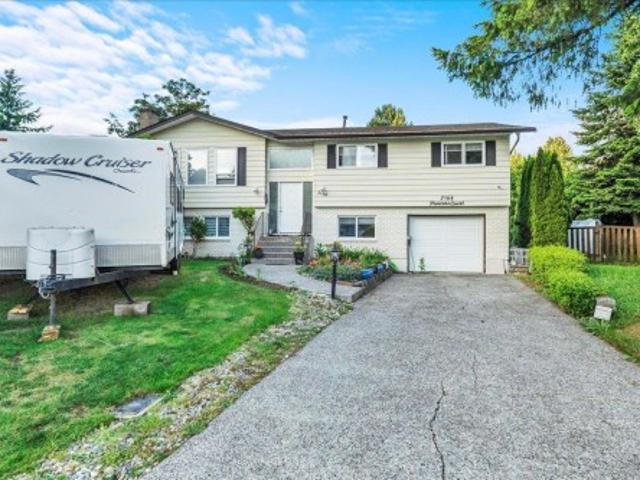
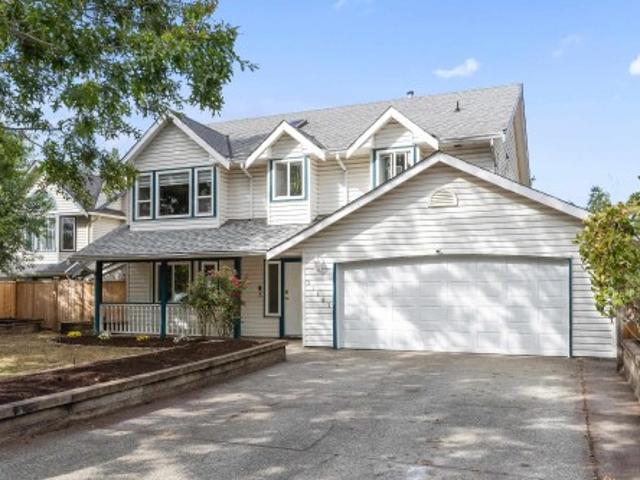
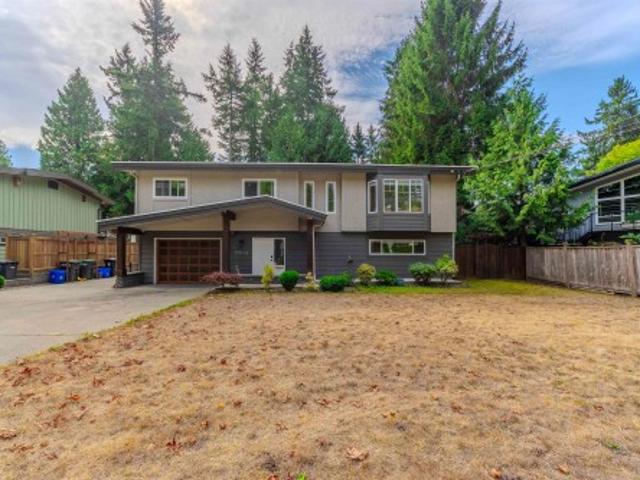
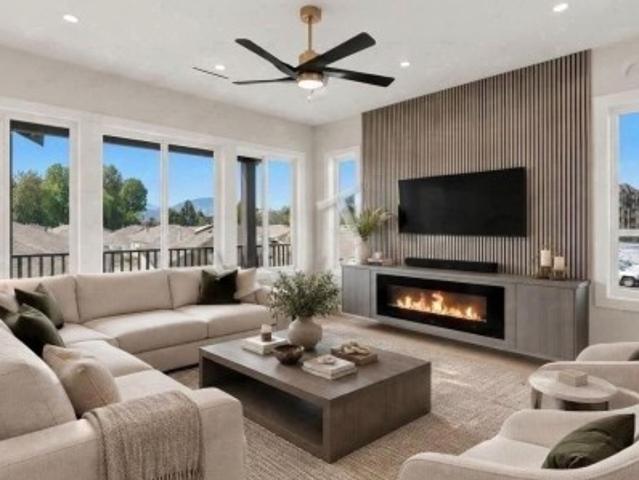
Priced to sell! Welcome home to this brand-new basement-entry home in a prime central Chilliwack location—quality construction, an open-concept layout, and room for the whole family. The main floor offers 4 bedrooms with custom built-in closets and 3 bathrooms, including a spacious primary suite with walk-in closet and ensuite. The modern kitchen shines, while a heat pump, gas BBQ hookup, large driveway, generous backyard, and covered deck make year-round entertaining effortless. Downstairs, the bright basement adds 2 bedrooms, a large rec room, covered patio, and rough-ins for a 2-bedroom unauthorized suite—plus potential for a 3rd bedroom or home office. Minutes to highways, schools, shopping, and amenities. Don't miss this one!
$ 1,119,900
3558 Street, Langley, BC, V3A 4Y2 house for sale | Listing ID R3166 | Royal LePage
View photo
House · for sale
$ 1,899,000
3558 Street, Langley, BC, V3A 4Y2 house for sale | Listing ID R3166 | Royal LePage
Deroche
· House
· Patio · Garden · Office room · Parking
Deroche · House · Patio · Garden · Office room · Parking
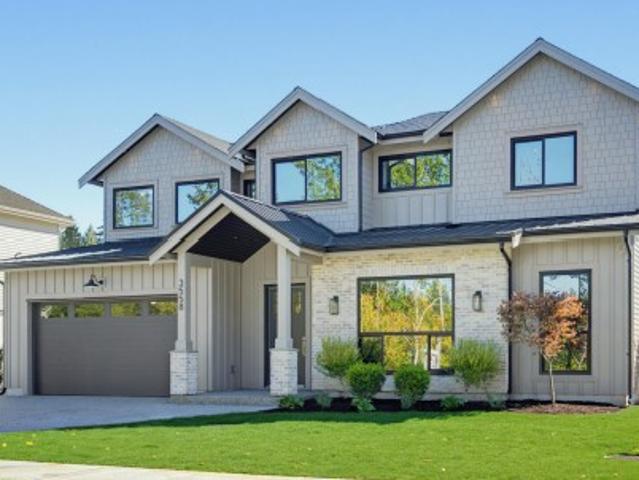
BRAND NEW 4 BED, 4 BATH 2-STOREY HOME w/ above ground 1 Bedroom legal suite in Brookswood’s Noel Landing! Bright, open main living space w/ loads of natural light, beautiful white cabinetry, gold fixtures & Fisher Paykel stainless steel appliance package including gas range & built-in microwave. Fantastic prep kitchen w/ large counters, floating shelves, apron sink & bar fridge, w/ potential to convert to a spice kitchen. Spacious dining area, plus a tucked-away office / flex space perfect for working from home. Upstairs features a spacious primary bedroom w/ 5-pc ensuite & 3 additional bedrooms. 1-BEDROOM SUITE with separate entrance offers the flexibility of a Mortgage helper or nanny/in-law suite. Additional features include Double garage, RV Parking, fenced backyard & covered patio
$ 1,899,000
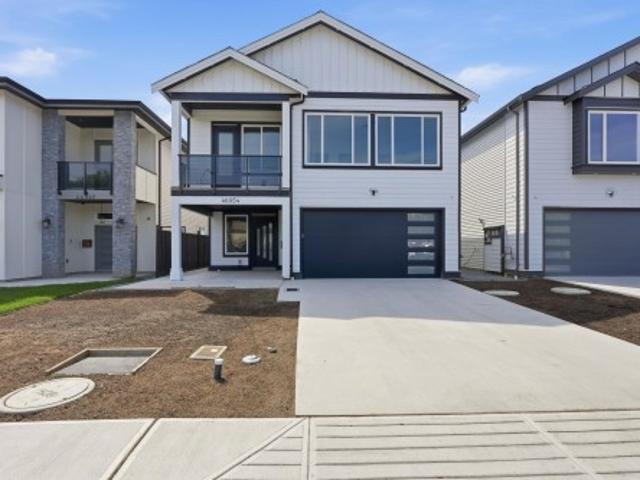
46054 Southlands Crescent, Chilliwack, BC, V2P 1B1 house for sale | Listing ID R3165 | Royal LePage
View photo
House · for sale
$ 1,124,900
46054 Southlands Crescent, Chilliwack, BC, V2P 1B1 house for sale | Listing ID R3165 | Royal LePage
Deroche
· House
· Patio · Garden · Office room · Deck · Cellar
Deroche · House · Patio · Garden · Office room · Deck · Cellar
Priced to sell! Welcome home to this brand-new basement-entry home in a prime central Chilliwack location—quality construction, an open-concept layout, and room for the whole family. The main floor offers 4 bedrooms with custom built-in closets and 3 bathrooms, including a spacious primary suite with walk-in closet and ensuite. The modern kitchen shines, while a heat pump, gas BBQ hookup, large driveway, generous backyard, and covered deck make year-round entertaining effortless. Downstairs, the bright basement adds 2 bedrooms, a large rec room, covered patio, and rough-ins for a 2-bedroom unauthorized in-law suite. Plus potential for a 3rd bedroom or home office. Minutes to highways, schools, shopping, and amenities. Don't miss this one!
$ 1,124,900
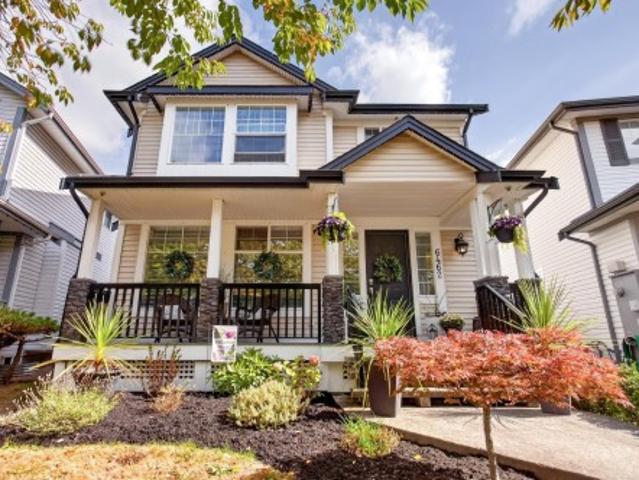
6462 Street, Surrey, BC, V3S 8S8 house for sale | Listing ID R3167 | Royal LePage
View photo
House · for sale
$ 1,298,000
6462 Street, Surrey, BC, V3S 8S8 house for sale | Listing ID R3167 | Royal LePage
Deroche
· House
· Patio · Garden · Parking · Equipped kitchen · Cellar
Deroche · House · Patio · Garden · Parking · Equipped kitchen · Cellar
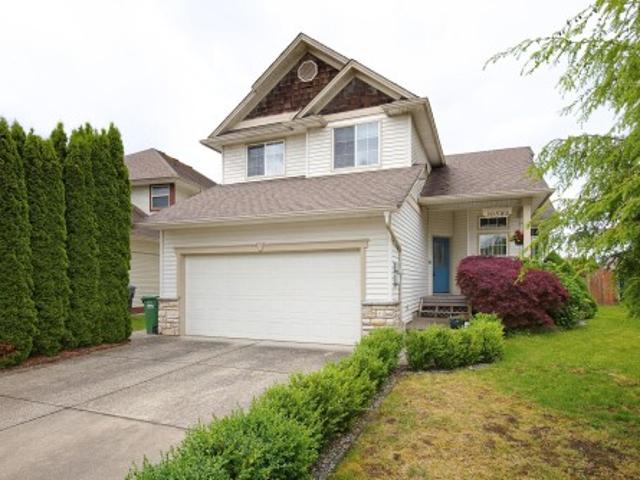
Location! Location! Location! Impeccably maintained/updated home located in highly sought after Clover Valley Station. Close to shopping, bus, parks, recreation, incredible schools such as École Salish Secondary & steps to Hillcrest Elementary. Extensive list of updates include brand new backyard complete w/ artificial turf, built in BBQ kitchen & patio pavers (2026), air conditioning, furnace & 200 Amp service (2024), kitchen, counter tops, cabinetry, island & wine fridge insert, stairs & second floor carpet, permanent outdoor accent/holiday lighting (2023), roof (2017) + more! Home features 4 bedrooms upstairs w/ custom laundry, Double car garage, EV charging + a 2-bedroom basement suite complete w/ in-suite laundry + dishwasher! Wow! *Full update list available*.*move in ready!
$ 1,298,000
4113 Street, Langley, BC, V3A 2E2 house for sale | Listing ID R3165 | Royal LePage
View photo
House · for sale
$ 2,743,000
4113 Street, Langley, BC, V3A 2E2 house for sale | Listing ID R3165 | Royal LePage
Deroche
· House
· Patio
Deroche · House · Patio
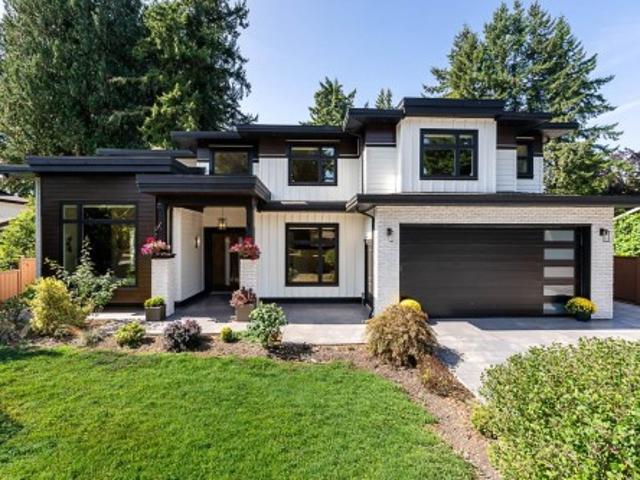
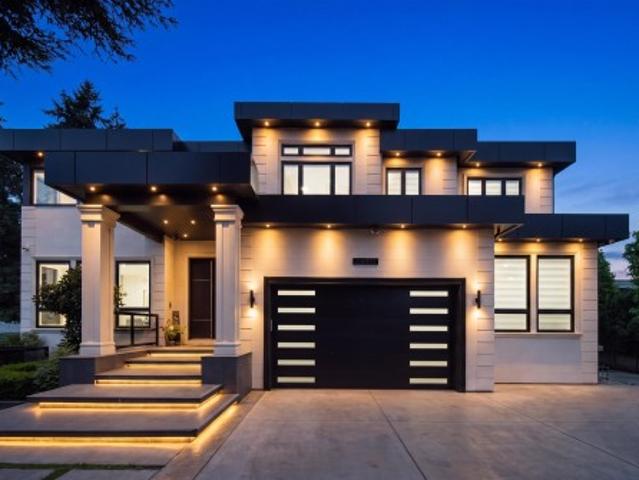
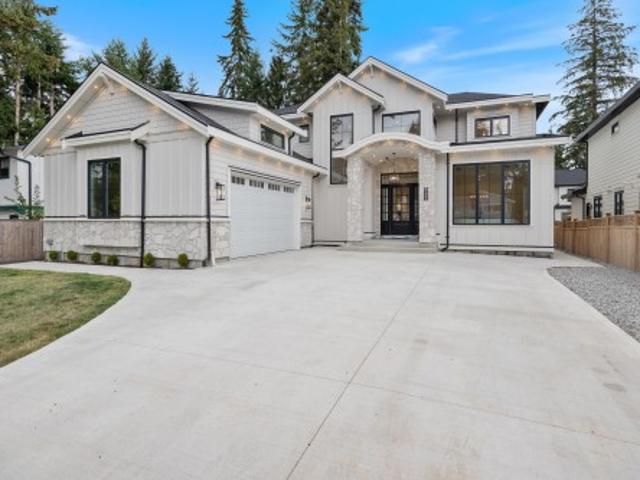
DESIGNED WITH SCALE, STYLE & EVERYDAY LIVING IN MIND, this 5,189 sqft custom-built 2-STRY HOME offers a blend of open spaces & fine details in the sought-after Brookswood. The GRAND FOYER opens to a SPECTACULAR LVNG ROOM with soaring 12’ ceilings, while 10' ceilings continue across the main floor. The chef's kitchen features quartz counters, oversized island, ss appliances & separate wok ktchn w/gas range. Upstairs, a bright LIBRARY leads to spacious BDRMS, each with a W/I CLOSET. The prmry features a massive w/i closet & spa-inspired ensuite. A covered patio extends the living space outdoors for year-round entertaining. A legal 2 bdrm suite w/in-suite laundry adds flexibility. Outside, enjoy a power-gated, fully fenced & irrigated 9,547 sqft lot with a 13’ x 20’ DTCHD SHOP in Brookswood
$ 2,743,000
32 1963 A Avenue, Langley, BC, V3A 3X1 townhouse for sale | Listing ID R3167 | Royal LePage
View photo
Townhouse · for sale
$ 939,000
32 1963 A Avenue, Langley, BC, V3A 3X1 townhouse for sale | Listing ID R3167 | Royal LePage
Deroche
· Townhouse
· Garden · Office room · Parking · Balcony
Deroche · Townhouse · Garden · Office room · Parking · Balcony
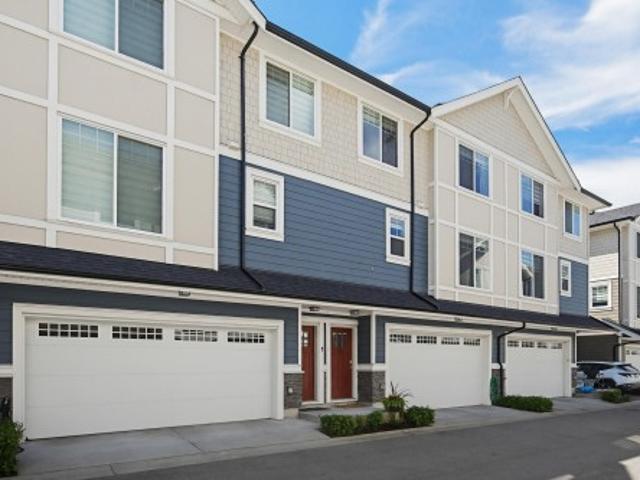
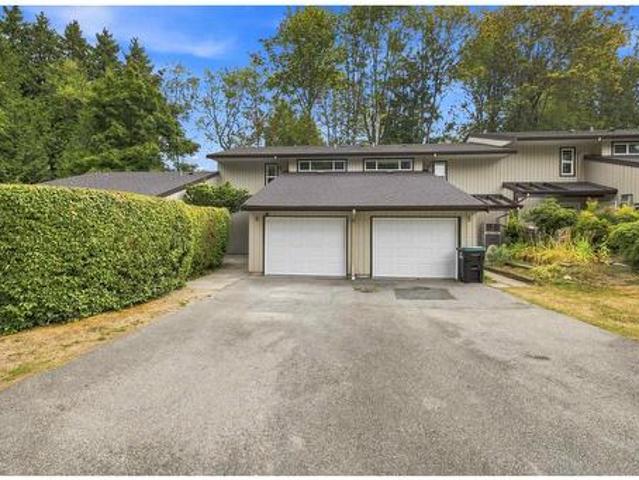
Bright and spacious, this 1,958 sq. Ft. Langley City townhome offers 4 oversized bedrooms, including a generous primary bedroom, 3.5 bathrooms, air conditioning, and a double car garage. Large windows throughout fill the home with natural light. Enjoy outdoor living with 2 balconies, a huge rooftop garden, and a private backyard, perfect for morning coffee, summer gatherings, gardening, or relaxing under the stars. Generous bedrooms offer flexibility for guests or a home office. Conveniently located near Willowbrook Shopping Centre, T&T Supermarket, restaurants, parks, and Brydon Lagoon, plus the future Willowbrook SkyTrain station. With abundant indoor and outdoor space, this home brings together comfort and convenience, with room to relax, entertain, and grow. Make this home yours!
$ 939,000
42420 Adams Road, Sardis Greendale, BC, V2R 4K9 house for sale | Listing ID R3165 | Royal LePage
View photo
House · for sale
$ 1,899,900
42420 Adams Road, Sardis Greendale, BC, V2R 4K9 house for sale | Listing ID R3165 | Royal LePage
Deroche
· House
· Fireplace · Deck · Parking · Cellar
Deroche · House · Fireplace · Deck · Parking · Cellar
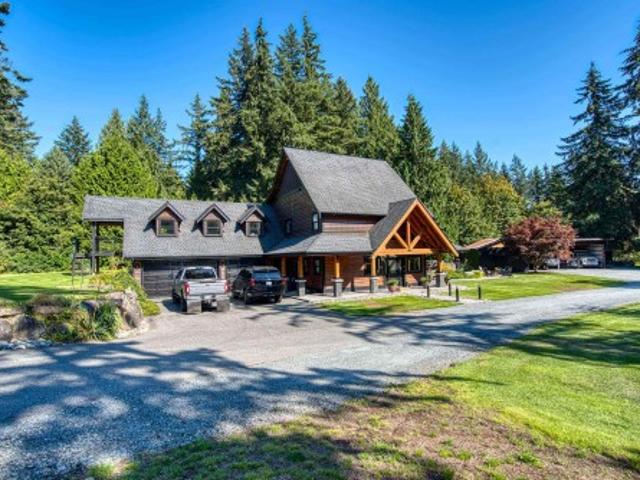
2.1 acres. Greendale hobby farm. EQUESTRIAN DREAM SETUP This property offers the ultimate country lifestyle with a 3-stall horse barn, turnout, large fenced pasture and riding ring, ready for your horses! The 2934sqft rancher with a basement home features 4 bedrooms, 3.5 bathrooms including a fully finished basement with a 1-bedroom suite + separate laundry. The main home offers a spacious living room with vaulted ceilings and a natural gas fireplace, along with a large laundry/mudroom. Enjoy the expansive deck overlooking the property and farmland. A Triple-car garage, detached 32’8x28’6' workshop and greenhouse complete this exceptional package. A rare opportunity to enjoy space and privacy in one of Chilliwack’s most sought-after neighbourhoods, Greendale!
$ 1,899,900
2007 Avenue, Langley, BC, V2Z 1X2 house for sale | Listing ID R3167 | Royal LePage
View photo
House · for sale
$ 3,150,000
2007 Avenue, Langley, BC, V2Z 1X2 house for sale | Listing ID R3167 | Royal LePage
Deroche
· House
· Garden · Balcony · Fireplace · Sauna · Parking
Deroche · House · Garden · Balcony · Fireplace · Sauna · Parking
EProfesxceptional 2.5 acre private Brookswood estate offering luxury living w/ incredible multi-generational & income potential. This stunning custom-built 2 story 3,278 sq ft home features 3 beds plus a massive games room, open layout. The luxurious primary retreat boasts vaulted ceilings, fireplace, private balcony & an oversized walk-in closet. Spa-inspired ensuite w/ heated floors, jetted tub & large steam shower. Chef’s kitchen w/ Jenn-Air appliances, oversized fridge, double ovens & 6-burner range. New modern flooring. Enjoy the outdoor sauna, outdoor fireplace, triple garage, workshop & RV parking. Also includes two additional dwellings: a 3-bed mobile & separate 1-bedroom house w/ private yard Ideal for extended family, nanny suite or strong rental income. Close to all Amenities
$ 3,150,000
10306 Street, Surrey, BC, V4N 1Z2 house for sale | Listing ID R3167 | Royal LePage
View photo
House · for sale
$ 1,299,000
10306 Street, Surrey, BC, V4N 1Z2 house for sale | Listing ID R3167 | Royal LePage
Deroche
· House
· Garden · Parking · Air conditioning
Deroche · House · Garden · Parking · Air conditioning
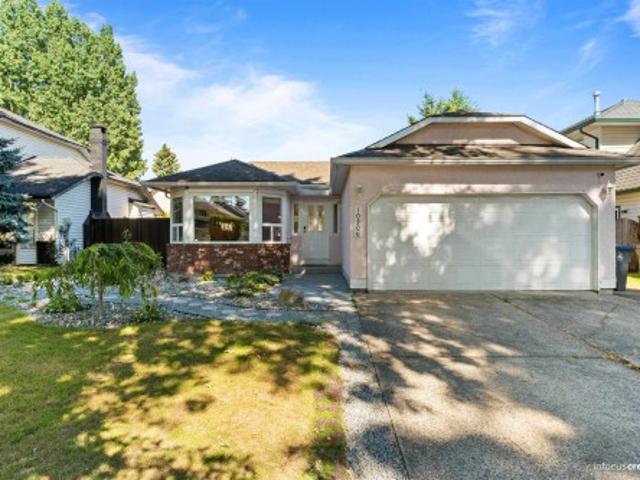
Welcome to this beautifully maintained 3-bedroom, 2-bath rancher in the highly sought-after Fraser Heights community! Nestled on a quiet, family-friendly street, this bright and spacious home offers comfortable one-level living with a functional layout, generous living and dining areas, and plenty of natural light throughout. The kitchen and family room seamlessly connect to a private, fully fenced backyard—perfect for relaxing or entertaining. Major updates include a new Hot Water tank, mini-split A/C and all-new PEX plumbing, providing peace of mind with no Poly-B. Complete with a double garage and move-in ready condition, this is an excellent opportunity for families, downsizers, or investors alike
$ 1,299,000
6078 A Street, Surrey, BC, V3S 7L3 house for sale | Listing ID R3166 | Royal LePage
View photo
House · for sale
$ 929,000
Updated
6078 A Street, Surrey, BC, V3S 7L3 house for sale | Listing ID R3166 | Royal LePage
Deroche
· House
· Patio · Garden
Deroche · House · Patio · Garden
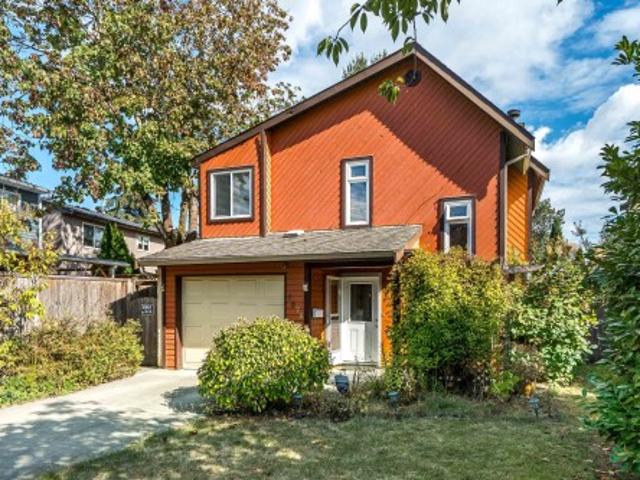
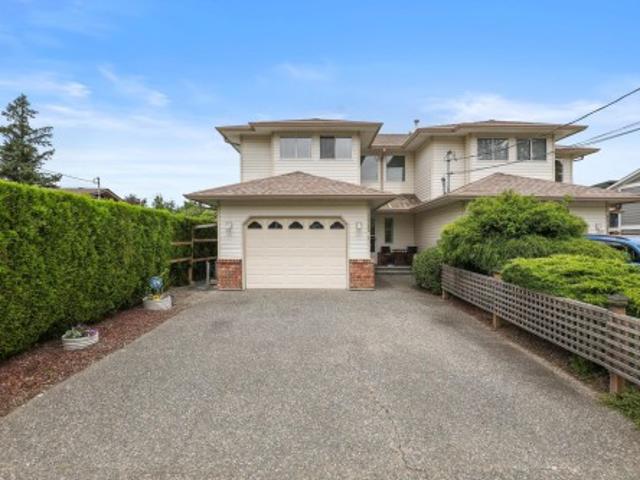
Affordable single family home on a quiet street awaits your touches! Some updates include laminate flooring, hot water tank (2024), updated kitchen, stainless steel appliances, bathroom windows and French doors. Living/dining areas with French doors leading to covered patio area and spacious backyard. Upper level features 3 spacious bedrooms and full bathroom. Good neighbours and conveniently located within walking distance to elementary school and close to Willowbrook Mall. No For Sale sign by sellers' request
$ 929,000
46265 Roy Avenue, Chilliwack, BC, V2R 2W2 house for sale | Listing ID R3165 | Royal LePage
View photo
House · for sale
$ 1,595,000
46265 Roy Avenue, Chilliwack, BC, V2R 2W2 house for sale | Listing ID R3165 | Royal LePage
Deroche
· House
· Patio · Garden · Office room
Deroche · House · Patio · Garden · Office room
Exceptional quality and craftsmanship define this extensively renovated rancher on a quiet Sardis street. Thoughtfully redesigned with high-end finishes throughout, the home offers bright open-concept living, a stunning kitchen, beautifully updated bathrooms, spacious bedrooms, air conditioning and meticulous attention to detail. The detached garden suite provides outstanding flexibility for family, guests, a home office or mortgage helper, complete with its own kitchen, bathroom & separate entrance. Outside, enjoy an incredible covered patio with built-in BBQ, heaters, lighting and glass railings overlooking the professionally landscaped, private backyard with raised garden beds and storage shed. No expense was spared in creating this truly turnkey home. A rare offering—don't miss it!
$ 1,595,000
35 5469 Chinook Street, Chilliwack, BC, V2R 0T5 townhouse for sale | Listing ID R3165 | Royal LePage
View photo
Townhouse · for sale
$ 819,900
35 5469 Chinook Street, Chilliwack, BC, V2R 0T5 townhouse for sale | Listing ID R3165 | Royal LePage
Deroche
· Townhouse
· Garden · Air conditioning
Deroche · Townhouse · Garden · Air conditioning
The UPGRADE you've been waiting for! Modern finishes, incredible outdoor space & a coveted END UNIT location come together in this stunning RIVERWALK townhome. Offering 2,000+ sq.ft w/ 4 bedrooms + den & 3 bathrooms, this home has been beautifully refreshed w/ FRESH PAINT, UPDATED LIGHTING & upgraded flooring upstairs & in the bsmt. The kitchen is a true showstopper w/ new countertops & a gorgeous waterfall island! A bright, spacious layout, forced air heating + CENTRAL AC & a finished bsmt offering versatile living space. And the backyard? A rare find! Fully fenced & backing onto GREENSPACE w/ privacy & room to relax! Located in one of Sardis' most desirable areas just steps from the Vedder River, Rotary Trail, cafes, schools & everyday amenities! Stylish, spacious & seriously impressive!
$ 819,900
1732 Avenue, Surrey, BC, V4N 6H4 house for sale | Listing ID R3166 | Royal LePage
View photo
House · for sale
$ 6,290,000
Updated
1732 Avenue, Surrey, BC, V4N 6H4 house for sale | Listing ID R3166 | Royal LePage
Deroche
· House
Deroche · House
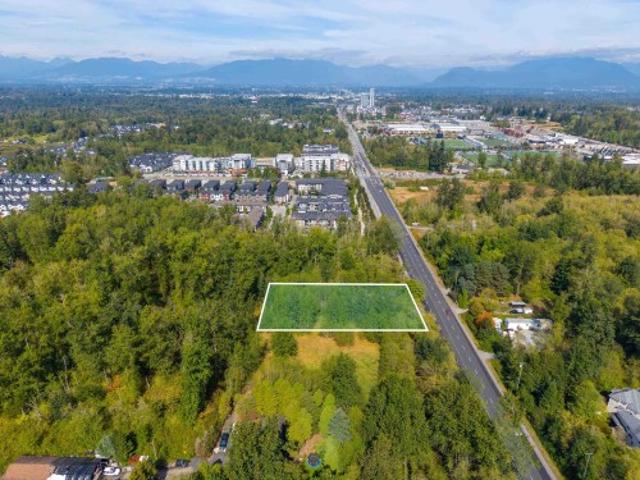
Development opportunity in tynehead! *. Approximately 1.9 acres of land situated in the rapidly evolving Tynehead/Anniedale area of Surrey. This sizable property offers excellent potential for future development and investment, subject to City of Surrey approvals and applicable zoning. Conveniently located with easy access to major transportation routes, schools, parks, shopping, and other amenities. An excellent opportunity for builders, developers, and investors looking to secure land in a growing Surrey community
$ 6,290,000
23 33 Cherry Avenue, Mission, BC, V2V 0G8 townhouse for sale | Listing ID R3166 | Royal LePage
View photo
Townhouse · for sale
$ 835,000
Updated
23 33 Cherry Avenue, Mission, BC, V2V 0G8 townhouse for sale | Listing ID R3166 | Royal LePage
Deroche
· Townhouse
· Garden · Air conditioning
Deroche · Townhouse · Garden · Air conditioning
58 on Cherry! This West Coast Contemporary townhome offers spacious, stylish living in a fantastic Mission neighbourhood. Featuring 4 bedrooms & 4 bathrooms, the open-concept main floor is built for entertaining, with a chef-inspired kitchen, huge island, quartz counters, 4-door pantry, stainless appliances & A/C. Step outside to a private backyard plus a second outdoor living space. Upstairs offers 3 generous bedrooms, including an impressive primary suite with spa-like ensuite. Downstairs features a versatile bedroom/bonus room with full bath. An EV charger adds everyday convenience, while the quiet back-row location offers added privacy. Pet & family friendly, close to great schools and transit—this is where home begins
$ 835,000
3166 Princess Court, Abbotsford, BC, V2T 4K3 house for sale | Listing ID R3134 | Royal LePage
View photo
House · for sale
$ 1,092,500
3166 Princess Court, Abbotsford, BC, V2T 4K3 house for sale | Listing ID R3134 | Royal LePage
Deroche
· House
· Garden · Fireplace · Equipped kitchen
Deroche · House · Garden · Fireplace · Equipped kitchen
Well maintained 5 bed, 3 full bath family home. Situated in a quiet cul-de-sac surrounded by trees, this over 2000 sq ft home offers a bright & spacious living space with large windows. The living area boasts a brick wood burning fireplace & stunning engineered hardwood floors providing warmth & comfort. Updated kitchen features ample cupboard & counter space, & eating area with more recent stove & dishwasher. Enjoy the sundeck overlooking the beautiful backyard, perfect for outdoor living & gardening. Updated bathrooms, fresh paint & new pot lights in 2026. Cozy up in the family room with a brick feature wall & gas fireplace. 2022 replacement of furnace & hot water tank ensures worry free living. Walking distance to schools & trails
$ 1,092,500
53 1950 Avenue, Surrey, BC, V4N 6V7 townhouse for sale | Listing ID R3123 | Royal LePage
View photo
Townhouse · for sale
$ 869,000
53 1950 Avenue, Surrey, BC, V4N 6V7 townhouse for sale | Listing ID R3123 | Royal LePage
Deroche
· Townhouse
· Garden · Parking · Air conditioning
Deroche · Townhouse · Garden · Parking · Air conditioning
Welcome home to ONYX II! This beautifully maintained 1,902 sq ft townhome offers comfortable, modern living with the bonus of central A/C. Bright and spacious, the home features 3 bedrooms plus a large rec room (or 4th bedroom) and 4 bathrooms, all set within an open and functional layout. The main level showcases a generous living and dining area, a gourmet kitchen with white shaker cabinets, stainless steel appliances, and a full pantry—perfect for everyday living and entertaining. Upstairs you’ll find three well-sized bedrooms and two full bathrooms. The lower level offers a versatile rec room or bedroom with direct access to the backyard, along with a side-by-side double garage. Located close to schools, transit, restaurants, and major routes, this is a truly family friendly community
$ 869,000
29091 Tamaric Avenue, Abbotsford, BC, V4X 2C9 house for sale | Listing ID R3165 | Royal LePage
View photo
House · for sale
$ 6,750,000
29091 Tamaric Avenue, Abbotsford, BC, V4X 2C9 house for sale | Listing ID R3165 | Royal LePage
Deroche
· House
· Patio · Garden · Gym · Swimming pool · Parking
Deroche · House · Patio · Garden · Gym · Swimming pool · Parking
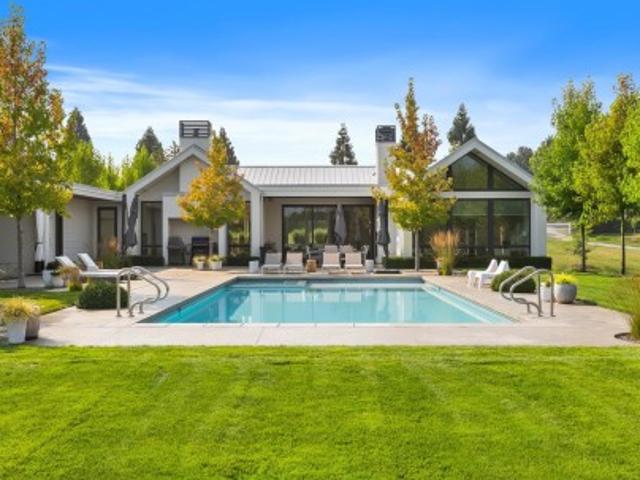
10,000+ sq.ft. custom estate home built for two families! 10 private acres at the end of a quiet no-through street, this luxurious 8 bed, 9 bath, 2018 home (Built by MEC) is perfect for multi-generational living, feeling like two separate, full-size residences. Thoughtfully designed with exquisite details throughout (Interior by Done to the Nines), the high efficiency home features oversized windows, two stunning gourmet kitchens (3 total), in floor heating, home theater, gym, abundant storage, & 4-bay garage. Outside, enjoy the pool, pickleball court, & expansive patios perfect for entertaining. The gated, fully fenced acreage also features city water, outbuildings, garden, small greenhouse & apple trees. This is more than a home, it’s a lifestyle & a once-in-a-lifetime opportunity!
$ 6,750,000
30585 Crestview Avenue, Abbotsford, BC, V2T 6V2 house for sale | Listing ID R3165 | Royal LePage
View photo
House · for sale
$ 1,089,000
30585 Crestview Avenue, Abbotsford, BC, V2T 6V2 house for sale | Listing ID R3165 | Royal LePage
Deroche
· House
· Garden · Fireplace · Parking
Deroche · House · Garden · Fireplace · Parking
Check out this beautifully maintained family home! This spacious 3-storey home offers 4 bedrooms plus a den, providing plenty of room for a growing family. Situated on a large lot, you'll enjoy extra parking and a flat, usable backyard with convenient walkout access from the main floor. The open-concept kitchen flows seamlessly into the eating area and living room, creating a warm and inviting space for everyday living and entertaining. The living room features vaulted ceilings, a cozy gas fireplace, and plenty of natural light. Ideally located just steps from the park, minutes to Highway 1 via Mt. Lehman Road and Highstreet Shopping Centre, and within walking distance of all levels of schools, this home offers the perfect combination of comfort, convenience, and family-friendly living
$ 1,089,000
48625 Wincott Road, Ryder Lake, BC, V4Z 1H1 house for sale | Listing ID R3164 | Royal LePage
View photo
House · for sale
$ 2,399,900
48625 Wincott Road, Ryder Lake, BC, V4Z 1H1 house for sale | Listing ID R3164 | Royal LePage
Deroche
· House
· Garden · Fireplace
Deroche · House · Garden · Fireplace
Ten acres, seven buildings, and a view across the whole valley! This Ryder Lake acreage sits fifteen minutes from town and delivers the kind of setup that almost never comes to market. The rustic/modern home offers 4 bedrooms, 3 bathrooms, vaulted cedar, a kitchen built to host, and THREE wood burning fireplaces. Highlights include a 2,319 sq ft shop with a full cowboy bar above it, a cold storage room, a brand new 4,000 sq ft ag building, a studio ready for your home business, a cow barn, fenced pastures, a chicken coop, and a massive garden. Services include 200 amp service, three wells, and three septic fields. Every building is documented in a Property Handbook. Reach out today for your copy and a private viewing!
$ 2,399,900
41932 Maple Lane, Yarrow, BC, V2R 5G9 house for sale | Listing ID R3165 | Royal LePage
View photo
House · for sale
$ 2,690,000
41932 Maple Lane, Yarrow, BC, V2R 5G9 house for sale | Listing ID R3165 | Royal LePage
Deroche
· House
· Swimming pool · Deck · Parking
Deroche · House · Swimming pool · Deck · Parking
Horse lovers! A rare legacy estate on 2.57 acres in coveted Yarrow, blending luxury living with breathtaking mountain views. Custom-built 2-storey home features nearly 100' of covered veranda, soaring vaulted ceilings, and updated baths. Equestrian facilities include a riding ring, fully fenced pasture, and a custom barn with oversized stalls and a lean-to. The outdoor oasis offers a custom pool, covered deck with built-in hot tub, fire pit area, and a rippling creek. Complete with a triple garage, extensive RV parking with sani-dump, and zoning that permits a coach home. An unforgettable turn-key acreage lifestyle!
$ 2,690,000
4 11282 Cottonwood Drive, Maple Ridge, BC, V2X 8W7 townhouse for sale | Listing ID R3165 | Royal LePage
View photo
Townhouse · for sale
$ 819,900
Updated
4 11282 Cottonwood Drive, Maple Ridge, BC, V2X 8W7 townhouse for sale | Listing ID R3165 | Royal LePage
Deroche
· Townhouse
· Patio · Garden · Parking · Balcony · Fireplace
Deroche · Townhouse · Patio · Garden · Parking · Balcony · Fireplace
The Meadows”, one of the area's most sought-after complexes, where this end unit offers extra windows and southeast exposure filling every room with light. At 2,199 Sq.Ft. this 3 bed, 3 bath home spans three levels, with a double garage plus two driveway spots. The main floor offers an open concept layout, engineered hardwood, 9' ceilings, and a gas fireplace, with a kitchen featuring granite counters and stainless appliances, opening onto a private balcony. Upstairs has three bedrooms, including a south facing primary with a 5-piece ensuite. Down, a walk out family room, with a full bathroom, plus room for a 4th bedroom, covered patio, and fenced yard. Set in the complex's best location and only seconds to Lougheed Hwy and downtown Maple Ridge
$ 819,900
46 13260 Street, Maple Ridge, BC, V4R 0G6 townhouse for sale | Listing ID R3165 | Royal LePage
View photo
Townhouse · for sale
$ 750,000
Updated
46 13260 Street, Maple Ridge, BC, V4R 0G6 townhouse for sale | Listing ID R3165 | Royal LePage
Deroche
· Townhouse
· Garden · Deck · Parking
Deroche · Townhouse · Garden · Deck · Parking
Welcome to Archstone! This beautifully maintained and exceptionally clean townhome offers a bright, Open-Concept layout w/ a Large, Functional Kitchen w/ Quartz Countertops & S/S Appliances, perfect for everyday living! Enjoy a South-Facing Deck that fills the home w/ sunshine, plus a Fully Fenced Yard out-front backing onto the Complex Park, providing a fantastic outdoor space for Kids, Pets, or simply Relaxing! The HUGE GARAGE comfortably fits 2 Vehicles while still leaving plenty of room for Storage w/ a good-sized driveway providing Additional Parking! Located in one of Maple Ridge’s most desirable areas, you’re just minutes from the Alouette River, Alouette Lake, Golden Ears Provincial Park, Hiking & Walking Trails, Parks, Schools & Transit!
$ 750,000
2164 A Avenue, Langley, BC, V3A 8W9 house for sale | Listing ID R3166 | Royal LePage
View photo
House · for sale
$ 1,350,000
2164 A Avenue, Langley, BC, V3A 8W9 house for sale | Listing ID R3166 | Royal LePage
Deroche
· House
· Garden · Parking · Deck · Swimming pool · Air conditioning · Cellar
Deroche · House · Garden · Parking · Deck · Swimming pool · Air conditioning · Cellar
This 2471 sq ft Cape Cod style basement entry home is situated on a quiet, double cul-de-sac in desirable Murrayville with great neighbours! The 2 bdrm basement suite is perfect for extended family, as a mortgage helper or just for your own personal use! All the big costly things have been done and upgraded~ paint, blinds, windows, roof, furnace, A/C, flooring, fencing, deck and more! White kitchen has new backsplash, new appliances including centre island cook top, and quartz counters. Down has den that makes a great flex space (extra bdrm) for personal use. Parking includes the double garage & long 25 ft driveway. Large lot and great yard! Walk to Langley Fundamental, shopping, rec centre/pool & all amenities! Wonderful sense of community in historic Murrayville
$ 1,350,000
2960 Evergreen Street, Abbotsford, BC, V2T 2S4 house for sale | Listing ID R3164 | Royal LePage
View photo
House · for sale
$ 2,399,999
2960 Evergreen Street, Abbotsford, BC, V2T 2S4 house for sale | Listing ID R3164 | Royal LePage
Deroche
· House
· Patio · Garden · Office room · Parking · Fireplace · Swimming pool · Air conditioning
Deroche · House · Patio · Garden · Office room · Parking · Fireplace · Swimming pool · Air conditioning
Introducing Evergreen's Paradise, a 2019-built modern estate and one of the Fraser Valley's most distinguished homes. 8 beds and 9 bathrooms across 7,113 sq ft on a 9,265 sq ft lot. A floating timber staircase and two 3-sided fireplaces set a refined tone. Top-of-the-line Dacor appliances plus a full spice kitchen. The main level flows to a private backyard retreat with a fully tiled pool, automated cover, spa, water feature, outdoor BBQ kitchen, covered patio, and levelled garden. Upstairs, a 660+ sq ft solarium with full bifold doors creates a serene sanctuary, while a rooftop patio offers sweeping city views. Office, media, games, and bar rooms, plus a LEGAL SUITE with separate entry. Control4, premium security, A/C, radiant heat, double garage, 8 car parking. Open house 1-4 pm sat/sun
$ 2,399,999
6 4860 Street, Langley, BC, V3A 2E3 townhouse for sale | Listing ID R3165 | Royal LePage
View photo
Townhouse · for sale
$ 675,000
6 4860 Street, Langley, BC, V3A 2E3 townhouse for sale | Listing ID R3165 | Royal LePage
Deroche
· Townhouse
· Parking · Deck · Swimming pool
Deroche · Townhouse · Parking · Deck · Swimming pool
Welcome to Parkview Place! This beautifully updated 3 bed, 2 bath townhouse offers 1,381 sqft plus an incredible 423 sqft private deck. An ideal extension of your living space for summer BBQs, entertaining or relaxing outdoors. With generous room sizes and a layout that feels more like a home than a typical townhouse, there’s plenty of room to settle in and make it your own. The large primary bedroom features its own private deck overlooking peaceful greenspace. A 1 car garage with storage plus parking for 2 additional vehicles. Best of all, City Park, Al Anderson Memorial Pool, off-leash dog park and trails are directly across the street, with schools, shopping, dining and and everything Langley has to offer just minutes away!
$ 675,000
2101 Avenue, Langley, BC, V3A 8M4 house for sale | Listing ID R3166 | Royal LePage
View photo
House · for sale
$ 1,639,000
Updated
2101 Avenue, Langley, BC, V3A 8M4 house for sale | Listing ID R3166 | Royal LePage
Deroche
· House
· Deck · Cellar
Deroche · House · Deck · Cellar
Awesome cul-de-sac in BROOKSWOOD! Fabulous Cedar Ridge 2 story with bsmnt featuring DayLight Walkout Basement and Backing Onto Greenbelt all on a flat 10,271 sq ft lot. Everything you need is right here! 9' ceilings on main and oak hardwood floor. Complimenting the ample kitchen and eating area are a formal dining area, formal living room, family room, den and laundry. Master suite and 3 additional bedrooms round out the upper level, while the lower level with a huge rec room, living area, second laundry and separate entrance could easily be converted to accommodate extended family. Many newer interior/exterior updates/reno's from 3 new bathrooms, granite counters, appliances, shingles, irrigation system, driveway, deck & railings and more. Open House. Sunday Sept 20th 2pm-4pm
$ 1,639,000
2004 A Avenue, Langley, BC, V3A 6K4 house for sale | Listing ID R3164 | Royal LePage
View photo
House · for sale
$ 1,499,900
2004 A Avenue, Langley, BC, V3A 6K4 house for sale | Listing ID R3164 | Royal LePage
Deroche
· House
· Garden · Cellar
Deroche · House · Garden · Cellar
Set on a quiet Brookswood cul de sac, this is the kind of home that gives you room to grow! The flat 10,019 sq ft lot offers plenty of room for kids, pets, entertaining, RVs and toys, while the home itself offers almost 3,000 sq ft of space with 5 bedrooms & 4 bathrooms. Inside the layout feels bright, comfortable, and functional with plenty of separation for a growing or multigenerational family. The 2+1 basement mortgage helpers add flexibility for extended family or rental income. Upgrades throughout including the kitchen, bathrooms, flooring, windows, and appliances. Outside a large sundeck off the upper level with gazebo overlooking the fully fenced & flat yard. Drive through access from the driveway to the backyard. Amazing location close to schools, parks, shopping and and transit!
$ 1,499,900
2034 Avenue, Langley, BC, V3A 3A7 house for sale | Listing ID R3166 | Royal LePage
View photo
House · for sale
$ 2,588,888
2034 Avenue, Langley, BC, V3A 3A7 house for sale | Listing ID R3166 | Royal LePage
Deroche
· House
· Garden · Office room · Air conditioning
Deroche · House · Garden · Office room · Air conditioning
Brand new custom residence setting the standard for warm luxury in brookswood. Offering over 6,100 SqFt on an 8,694 SqFt lot, this home pairs impressive scale with inviting design. A soaring entry welcomes you to elegant living and dining spaces, warm hardwood floors and a striking stone feature wall. The chef’s grand kitchen showcases panelled Fisher & Paykel appliances & expansive glass doors extend entertaining into the private yard. An office and bedroom with walk-in closet and full bath complete the main floor. Upstairs, 4 generous bedrooms each enjoy a private ensuite. Below, discover a media room with wet bar, Legal 2-bed suite and potential additional 2-bed suite. Radiant heat & A/C. Close to École Belmont, Brookswood Secondary, George Preston, parks and trails. OpenHouse: Sun 20|2-4
$ 2,588,888
1 45365 Watson Road, Chilliwack, BC, V2R 2G6 duplex for sale | Listing ID R3164 | Royal LePage
View photo
Duplex · for sale
$ 685,000
1 45365 Watson Road, Chilliwack, BC, V2R 2G6 duplex for sale | Listing ID R3164 | Royal LePage
Deroche
· Duplex
· Garden
Deroche · Duplex · Garden
Welcome to this beautifully maintained 1/2 duplex with no strata fees and no strata restrictions! Offering 3 spacious bedrooms and 3 bathrooms, this home is perfect for growing families or anyone looking for comfort and convenience. Ideally located across from Garrison Crossing and within walking distance to all levels of schools, parks, shopping, restaurants, and recreation. The functional floor plan provides plenty of space for everyday living and entertaining. Enjoy the fully fenced backyard, perfect for children, pets, and summer gatherings. Updates include upgraded plumbing and a water purification system. Don't miss this fantastic opportunity to own a move-in-ready home in one of Sardis family-friendly neighbourhoods. Book your showing today!
$ 685,000
7433 Street, Langley, BC, V2Y 1R8 house for sale | Listing ID R3166 | Royal LePage
View photo
House · for sale
$ 4,000,000
7433 Street, Langley, BC, V2Y 1R8 house for sale | Listing ID R3166 | Royal LePage
Deroche
· House
Deroche · House
This offering is an opportunity to acquire an apartment development site along the future Bus Rapid Transit (BRT) line coming to 200 Street, through Willoughby. The 0.96 acre property is designated Low Density Residential in the Willoughby Transit Corridor plan, permitting density up to 3.0 fsr. A future development will be walking distance to commercial amenities, a new school and two BRT stations. Value is in the land. Contact for more information
$ 4,000,000

Get email alerts

Don't miss out: be the first to know about new properties

The alert was correctly created

On subscribing you accept the conditions of use and the privacy policy
Alert
Receive new ads in your inbox
Save this search
Receive alerts for new listings

We'll send you an email when we have new properties for: "Properties for sale in Deroche"

The alert was correctly created

Get email alerts and be the first to see new listings
Required field
On subscribing I accept the terms of the privacy policy
Perfect! You'll soon start receiving new listings via email
Alert
Receive an email when we have new ads for Properties for sale in Deroche
Save this search
Filters

Bedrooms

Area (sq.ft)

sq.ft
sq.ft

Price

$
$

Filter by property type

Bathrooms

Clear all filters
Receive notifications when new entries are published.