296 houses for sale in Dickson

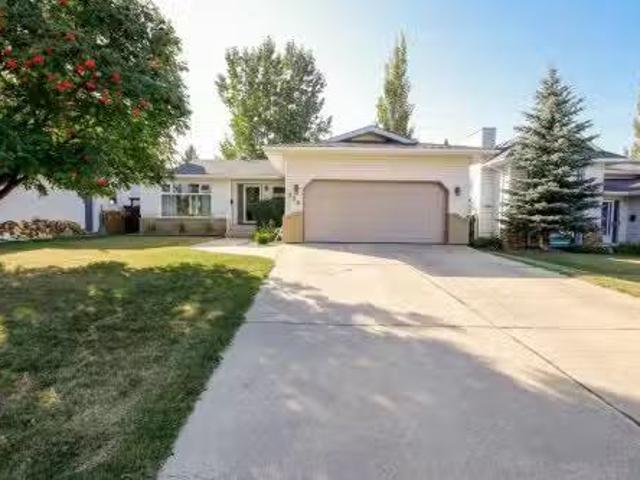
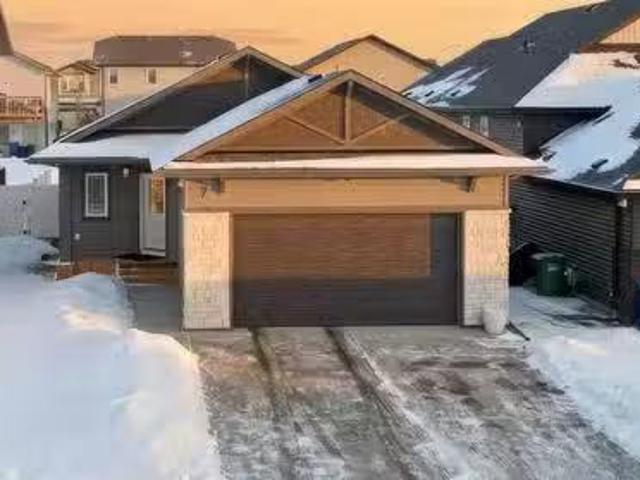
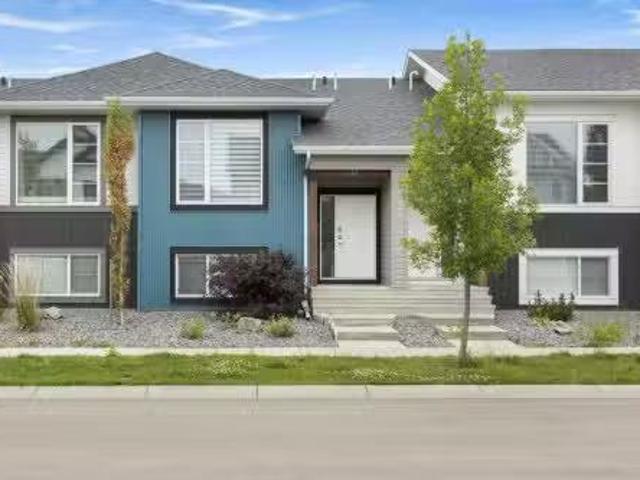
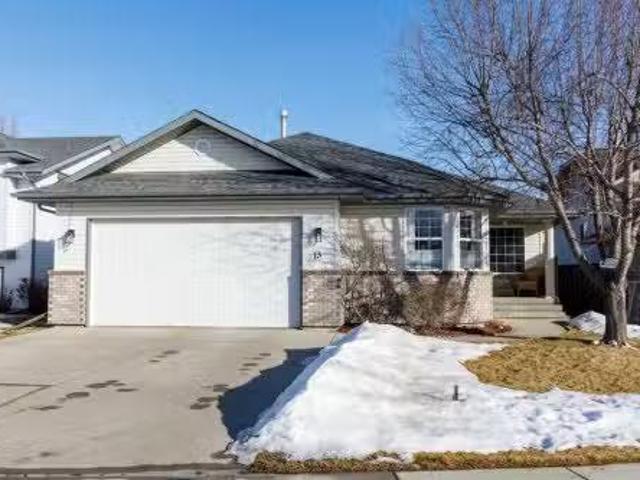
13 Dillon Close, Red Deer, AB, T4R 2X7 house for sale Listi.
View photo
House · for sale
$ 599,900
$ 435/sq.ft
13 Dillon Close, Red Deer, AB, T4R 2X7 house for sale Listi.
Dickson
· 1,378 sq.ft · 4 Bedrooms · 3 Baths · House
· Garden · Office room · Fireplace · Gym · Cellar
Dickson · 1,378 sq.ft · 4 Bedrooms · 3 Baths · House · Garden · Office room · Fireplace · Gym · Cellar
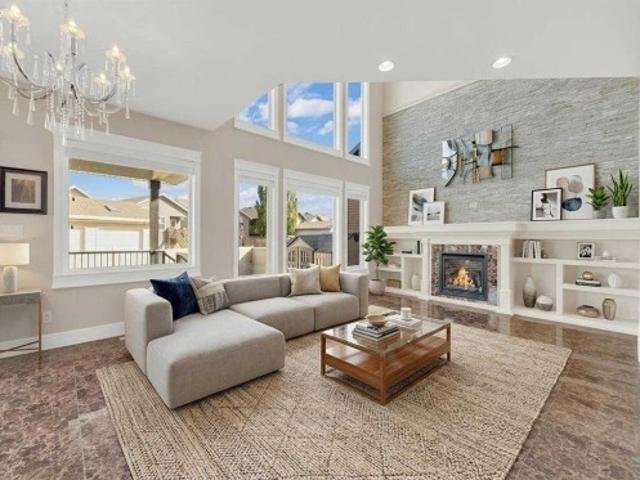
This 1,386 sq ft bungalow has been extensively updated and meticulously maintained, offering true move-in ready perfection that shows a solid 10 out of 10. The heart of the home is the bright and spacious new kitchen, featuring white shaker cabinets, a large island, quartz countertops, newer appliances, and an open design ideal for cooking and entertaining. The main floor boasts three generously sized bedrooms, including a primary suite with an updated 3-piece ensuite. The front bedroom, with its large windows overlooking the yard, is perfect for a home office or den. A warm and inviting living room showcases gleaming hardwood floors and a cozy fireplace, while an updated 4-piece bathroom and a separate laundry room add everyday convenience. The fully developed basement expands the living space with a huge familygames room, an additional bedroom, a 4-piece bathroom, a gym area, an office, and abundant storage—all enhanced by the comfort of underfloor heating. Outdoors, the beautifully
$ 599,900
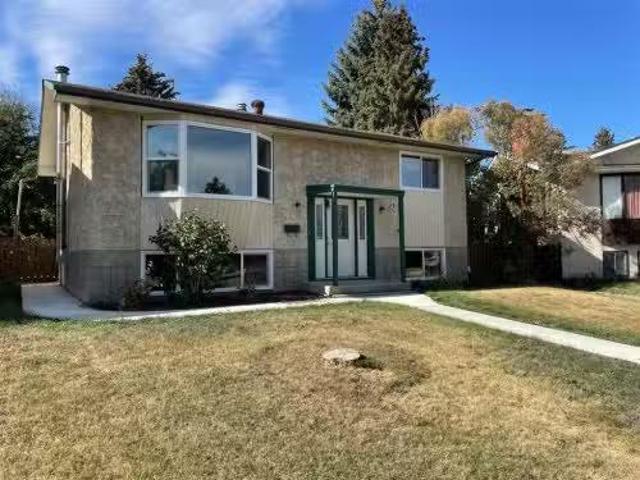
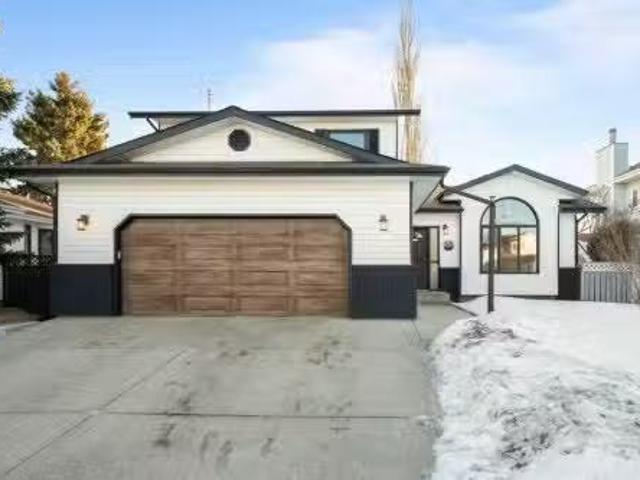
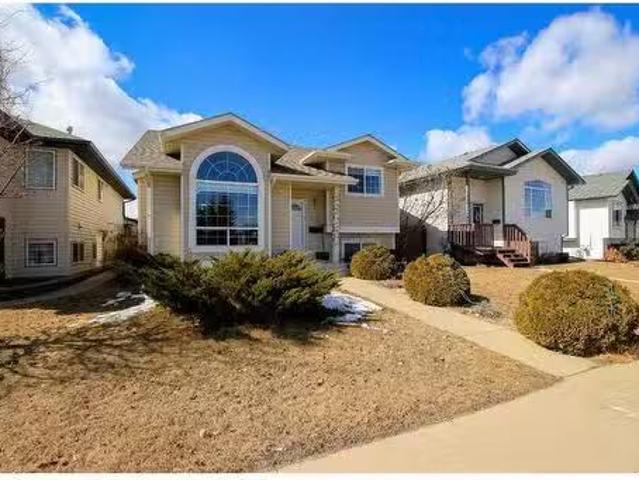
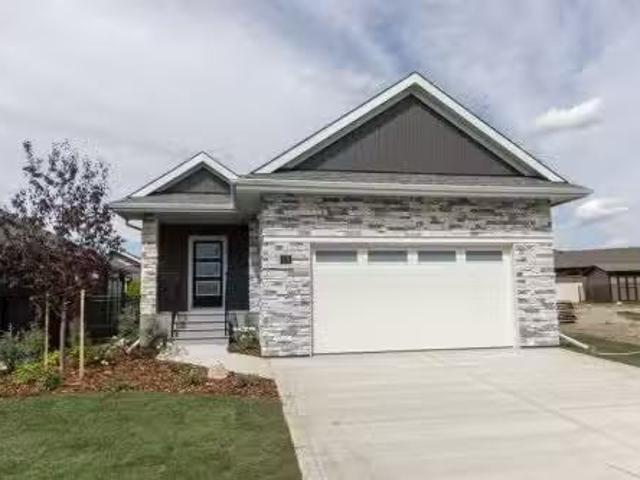
78 Nichols Crescent, Red Deer, AB, T4P 1P6 house for sale L.
View photo
House · for sale
$ 355,900
$ 375/sq.ft
78 Nichols Crescent, Red Deer, AB, T4P 1P6 house for sale L.
Dickson
· 947 sq.ft · 4 Bedrooms · 2 Baths · House
· Patio · Garden · Parking · Deck
Dickson · 947 sq.ft · 4 Bedrooms · 2 Baths · House · Patio · Garden · Parking · Deck
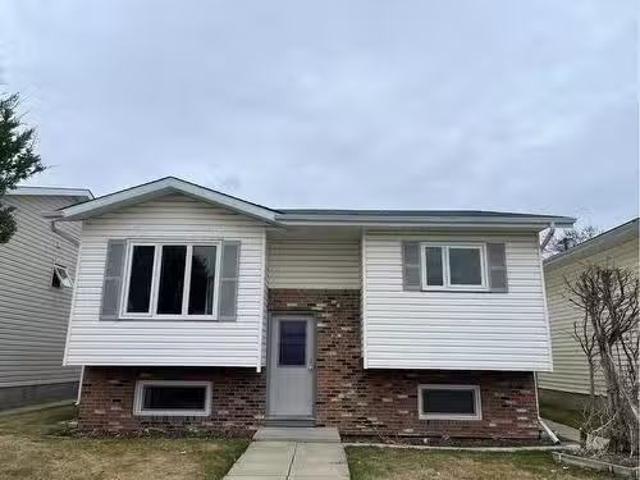
This beautifully maintained 4-bedroom, 2-bath home combines comfort, thoughtful upgrades, and exceptional outdoor living. Inside, a fresh coat of paint throughout and upgraded lighting creates a bright, inviting atmosphere. The home has been thoroughly refreshed with all new upgraded windows, filling every room with natural light while improving energy efficiency and comfort.Step outside to enjoy your own private retreat — featuring a covered deck and additional patio space, ideal for relaxing, barbecuing, or hosting gatherings. This one-owner home has recently had some updates including a new garage door and opener on the detached garage, new shingles, and a freshly painted fence that frames the spacious and private backyard perfectly. The expansive yard offers endless possibilities for gardening, play, or simply unwinding in peace. With its combination of modern updates, timeless charm, and a large, beautifully maintained lot, 78 Nichols Crescent is move-in ready and waiting for you
$ 355,900
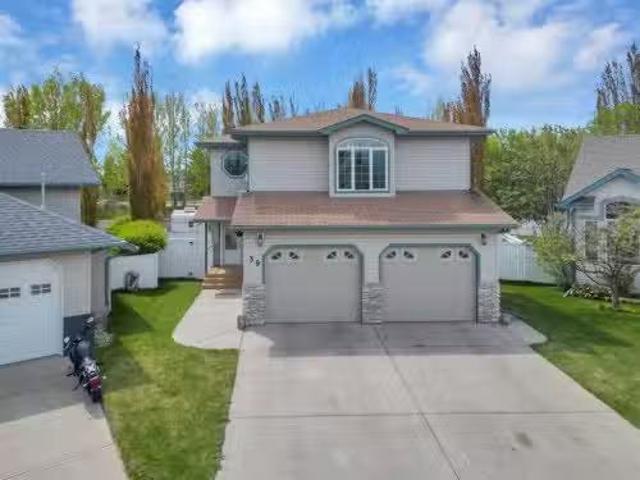
238 Davison Drive, Red Deer, AB, T4R 2E6 house for sale Lis.
View photo
House · for sale
$ 485,000
$ 357/sq.ft
238 Davison Drive, Red Deer, AB, T4R 2E6 house for sale Lis.
Dickson
· 1,356 sq.ft · 32 Bedrooms · 3 Baths · House
· Garden · Parking · Fireplace · Deck
Dickson · 1,356 sq.ft · 32 Bedrooms · 3 Baths · House · Garden · Parking · Fireplace · Deck
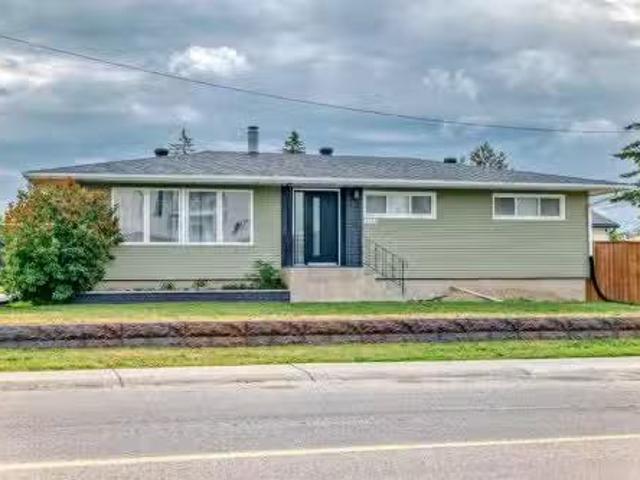
FULLY DEVELOPED BUNGALOW WITH OVER 1350 SQ. FT. ABOVE GRADE ~ 22 x 20 DOUBLE GARAGE & GATED RV PARKING ~ SUNNY WEST FACING BACKYARD WITH A COVERED DECK ~ New roof in 2025 ~ Mature landscaping in the front yard offers eye catching curb appeal and welcomes you to this well cared for home ~ The bright and welcoming foyer has tile floors, a built in table and a generous size coat closet ~ The sunken living room has large windows overlooking the front yard that fill the space with natural light and features a cozy gas fireplace with a tile surround ~ More large windows in the spacious dining room that fill the space with natural light, with plenty of space to host large gatherings, and French garden doors to the covered deck spanning over 23 wide ~ The kitchen comes well equipped with plenty of light stained cabinets and ample counter space, and offers a built in desk, island loaded with drawers, full tile backsplash, window above the sink, and stainless steel appliances ~ Just off the kitc
$ 485,000
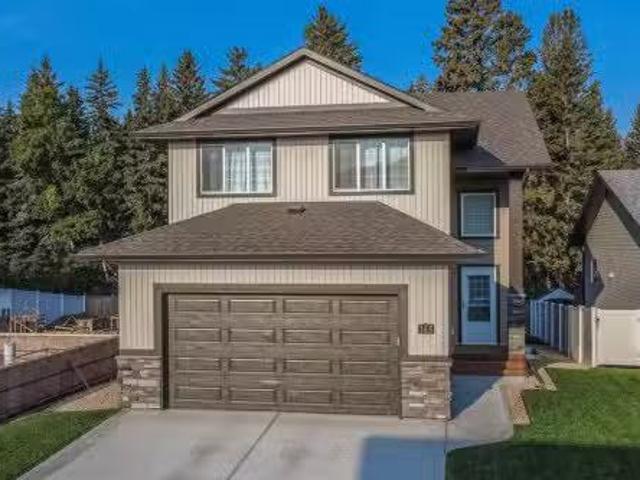
50 Denovan Crescent, Red Deer, AB, T4R 1W2 house for sale L.
View photo
House · for sale
$ 499,000
$ 272/sq.ft
50 Denovan Crescent, Red Deer, AB, T4R 1W2 house for sale L.
Dickson
· 1,830 sq.ft · 6 Bedrooms · 4 Baths · House
· Patio · Garden · Fireplace · Deck
Dickson · 1,830 sq.ft · 6 Bedrooms · 4 Baths · House · Patio · Garden · Fireplace · Deck
Welcome to the wonderful 2-story 6 bedroom + 3 12 bath home nestled in a quiet crescent in desirable Deer Park! Step inside to an inviting décor and a stunning vaulted ceiling in the front living room, seamlessly open to the dining area — perfect for entertaining. The spacious kitchen is a delight, featuring a premium Chef fridge & freezer, center island, pantry, and large windows with a breakfast nook overlooking the private backyard. The cozy family room, complete with a charming wood-burning fireplace. Patio doors lead to a deck designed for hosting summer BBQs in the sunny south-facing backyard. This outdoor oasis offers exceptional privacy, mature landscaping, a dog run, firepit, and even an outdoor movie screen.Upstairs, you’ll find three generous bedrooms and a full 4-piece bathroom, including a spacious primary retreat with its own 4-piece ensuite and double closets.The fully developed lower level offers three additional bedrooms, one with a large walk-in closet! A denflex room
$ 499,000
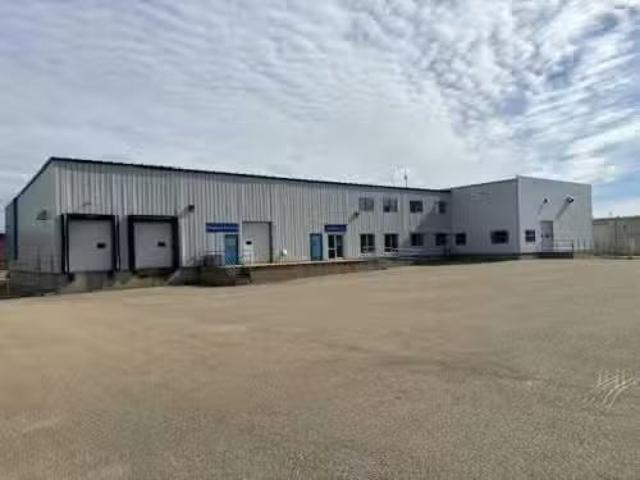
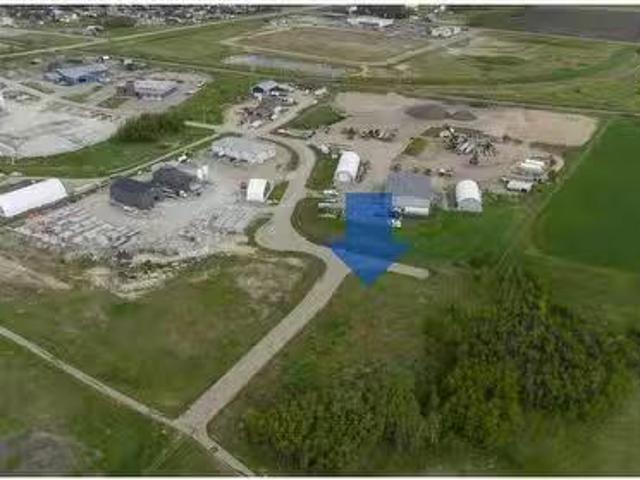
4620 62 Street, Red Deer, AB, T4N 6T3 commercial for sale L.
View photo
House · for sale
$ 2,250,000
$ 141/sq.ft
4620 62 Street, Red Deer, AB, T4N 6T3 commercial for sale L.
Dickson
· 15,855 sq.ft · House
· Garden · Office room
Dickson · 15,855 sq.ft · House · Garden · Office room
Centrally Located Warehouse with Office SpaceDiscover this exceptional warehouse ideally suited for a distribution center in the heart of Red Deer. Boasting dock-level access and expansive shelving, this facility is tailored for seamless operations. The front area features a customer reception service counter, complemented by a mezzanine offering three offices, a file room, and a staff room. With 20-foot ceilings, the warehouse provides ample vertical space for storage and maneuverability. Outside, a spacious fenced yard accommodates semi trailers, ensuring efficient loading and unloading. Centrally located in Red Deer, this warehouse enjoys convenient access to major transportation routes, enhancing logistical efficiency. Explore the potential of this well-appointed warehouse, perfectly poised to support your distribution needs. Still available at ListedBuy!
$ 2,250,000
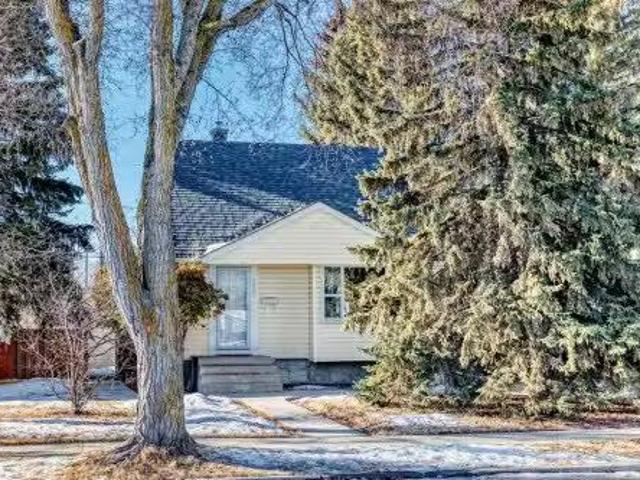
3646 41 Avenue, Red Deer, AB, T4N 2X8 house for sale Listin.
View photo
House · for sale
$ 350,000
$ 325/sq.ft
3646 41 Avenue, Red Deer, AB, T4N 2X8 house for sale Listin.
Dickson
· 1,076 sq.ft · 20 Bedrooms · 1 Bath · House
· Parking
Dickson · 1,076 sq.ft · 20 Bedrooms · 1 Bath · House · Parking
Welcome to this charming home located in one of Red Deer’s most sought after neighbourhoods. Situated on a large west facing lot backing directly onto a park and green space, this property offers privacy, mature trees, and a peaceful setting that’s hard to find.This well cared for 2 bedroom home features beautiful hardwood flooring throughout most of the developed space, creating a warm and inviting atmosphere. The bright main floor offers a functional kitchen tucked away from the main living areas perfect for preparing meals while still enjoying time with family and guests in the spacious dining and living rooms.The tastefully upgraded 4 piece bathroom is conveniently located on the main floor, while upstairs you’ll find two generous bedrooms and a linen closet for added storage.A standout feature of this property is the oversized heated double detached garage. Entering from the garage, you’re welcomed into a large mudroom with ample storage space ideal for busy households. The baseme
$ 350,000
47 Lougheed Close, Red Deer, AB, T4R 3L8 house for sale Lis.
View photo
House · for sale
$ 449,900
$ 373/sq.ft
47 Lougheed Close, Red Deer, AB, T4R 3L8 house for sale Lis.
Dickson
· 1,206 sq.ft · 32 Bedrooms · 2 Baths · House
· Office room · Fireplace · Deck · Cellar
Dickson · 1,206 sq.ft · 32 Bedrooms · 2 Baths · House · Office room · Fireplace · Deck · Cellar
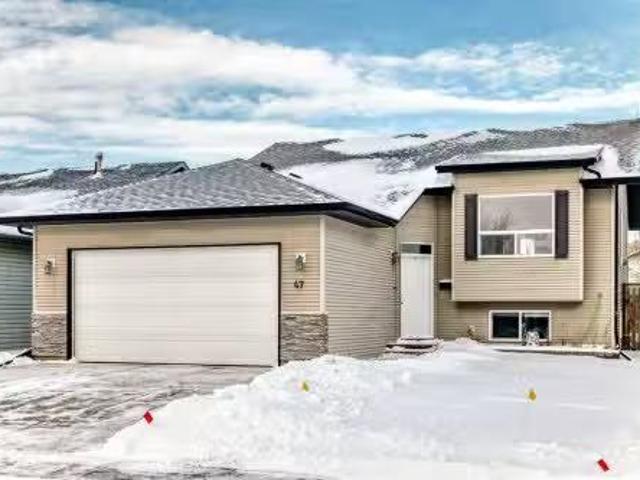
WELCOME to this terrific family home, perfectly situated on a highly desirable close. Designed with comfort and functionality in mind, this home features oak hardwood and tile flooring throughout the kitchen, front entry, and all bathrooms. The open-concept main living area is bright and inviting, highlighted by vaulted ceilings and a cozy gas fireplace in the living room—ideal for both everyday living and entertaining. The spacious kitchen offers an abundance of cabinetry, stainless steel appliances, a breakfast bar, and built-in cabinets and drawers for a convenient office or homework space, and features direct access to the deck, perfect for summer BBQs. The adjoining dining area provides plenty of room for family gatherings with an open floor concept to the living room. The main level includes three bedrooms, including a generous primary suite with a walk-in closet and a 3-piece ensuite. A full 4-piece bathroom completes the main floor. Downstairs, the fully developed basement offe
$ 449,900
3 Trump Place, Red Deer, AB, T4P 0K8 house for sale | Listing ID A2276 | Royal LePage
View photo
House · for sale
$ 700,000
3 Trump Place, Red Deer, AB, T4P 0K8 house for sale | Listing ID A2276 | Royal LePage
Dickson
· House
· Deck
Dickson · House · Deck
Welcome to 3 Trump Place—an exceptional, fully developed executive home located in one of Red Deer’s most desirable, private closes. This 4-bedroom plus den, 3.5-bathroom residence is the perfect blend of timeless elegance and modern design, offering superior craftsmanship and luxurious details throughout. From the moment you arrive, the curb appeal is undeniable. The grand double iron doors open into a dramatic two-storey foyer adorned with granite flooring and an abundance of natural light. The attention to detail is immediately evident in the custom finishings, upscale materials, and thoughtful layout designed for both family living and entertaining. The chef-inspired kitchen is as functional as it is beautiful, featuring rich cherry wood cabinetry, granite countertops, high-end appliances, and a large island with eating bar. A walk-in pantry, full tile backsplash, and undermount sink elevate the space. The adjoining dining area offers access to the covered deck and beautifully land
$ 700,000
54 Ebert Avenue, Red Deer, AB, T4R 2C6 house for sale Listi.
View photo
House · for sale
$ 368,000
$ 338/sq.ft
54 Ebert Avenue, Red Deer, AB, T4R 2C6 house for sale Listi.
Dickson
· 1,087 sq.ft · 5 Bedrooms · 3 Baths · House
· Garden · Parking
Dickson · 1,087 sq.ft · 5 Bedrooms · 3 Baths · House · Garden · Parking
Great Neighborhood! This family friendly home is close to schools, parks, shopping, services and recreational activities. This is a great 5 bedroom house with 2.5 bathrooms to accommodate any family. It offer a large fenced back yard. There is electrical to the exterior for your future garage! Back alley access with lots of parking. Most of the windows have been upgraded for energy efficiency. Still available at ListedBuy!
$ 368,000
2153 20 Avenue, Didsbury, AB, T0M 0W0 house for sale Listin.
View photo
House · for sale
$ 459,900
$ 371/sq.ft
2153 20 Avenue, Didsbury, AB, T0M 0W0 house for sale Listin.
Dickson
· 1,238 sq.ft · 5 Bedrooms · 2 Baths · House
· Office room
Dickson · 1,238 sq.ft · 5 Bedrooms · 2 Baths · House · Office room
Beautifully Renovated Bungalow in the Town of Didsbury! Welcome to this stunning, move-in ready bungalow that blends modern upgrades with timeless charm. Located on a spacious lot in a quiet, family-friendly neighbourhood, this home has been thoughtfully renovated over the past two years with high-quality finishes and attention to detail. Step inside to discover a bright, open-concept main floor featuring durable vinyl plank flooring throughout. The show-stopping kitchen boasts all-new cabinets, countertops, appliances, backsplash, and added electrical outlets—everything just 2 years old. The space flows seamlessly into a cozy front office or den, accented by a stylish sliding barn door. Additional upgrades on the main level include knockdown ceilings, new light fixtures, updated baseboards, fresh railing, and a fully redone bathroom—taken down to the studs and rebuilt with a new vanity, toilet, and built-in cabinets. There are two generously sized bedrooms upstairs, including a spacio
$ 459,900
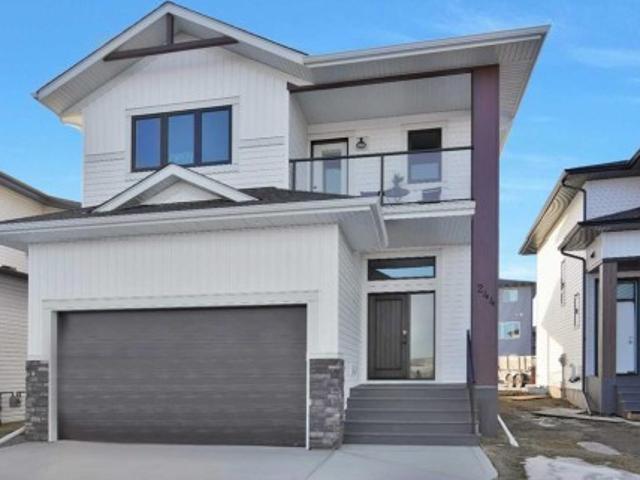
244 Emerald Drive, Red Deer, AB, T4E 1A6 house for sale | Listing ID A2287 | Royal LePage
View photo
House · for sale
$ 739,900
244 Emerald Drive, Red Deer, AB, T4E 1A6 house for sale | Listing ID A2287 | Royal LePage
Dickson
· House
· Garden · Fireplace · Deck · Parking
Dickson · House · Garden · Fireplace · Deck · Parking
Welcome to this amazing two-story home built by McGonigal Signature Homes located in the picturesque neighborhood of Evergreen. This stunning property overlooks a serene green space and pond with tranquil walking paths, offering a peaceful and scenic setting. As soon as you enter this home you are greeted by a spacious foyer with custom metal railings and soaring ceilings. A walk through mudroom off the garage leads into your kitchen with a large quartz island, stunning tile back splash, perfect for entertaining. This home features an open floor with rich natural vinyl plank flooring, gas fireplace and a covered deck with a west facing back yard. A fully landscaped back yard with a maintenance free vinyl fence. This home boasts three bedrooms, including a luxurious primary bedroom with a five-piece ensuite and a walk-in closet. The bonus room and covered deck on this level provide a perfect retreat to relax and unwind while overlooking the water feature. And walking paths. Convenience
$ 739,900
7 Thorne Place, Red Deer, AB, T4P 0S1 house for sale Listin.
View photo
House · for sale
$ 665,000
$ 537/sq.ft
7 Thorne Place, Red Deer, AB, T4P 0S1 house for sale Listin.
Dickson
· 1,238 sq.ft · 12 Bedrooms · 3 Baths · House
· Patio · Garden · Office room · Cellar
Dickson · 1,238 sq.ft · 12 Bedrooms · 3 Baths · House · Patio · Garden · Office room · Cellar
This perfectly sized one year old custom BUNGALOW nails the sweet spot between stylish, smart and SERIOUSLY COMFORTABLE! From the moment you step inside, it just feels RIGHT! The main floor primary suite is a total retreat- beautifully designed with a spa-like ensuite, a WALK IN CLOSET, and an UNCLUTTERED VIBE you crave at end of the day. The HEART OF THE HOME features an OPEN CONCEPT that shines with QUARTZ COUNTERTOPS, SLEEK black stainless appliances, gas cook top and effortless flow - perfect for entertaining or just living your best everyday life! Those huge patio doors are a showstopper, flooding the space with abundance of natural light and opening onto the maintenance free patio and fully fenced yard. Practical meets polished with a FRONT OFFICE and MAIN FLOOR LAUNDRY, making life so much easier. A fully developed basement that boasts OPERATIONAL IN FLOOR HEAT, 2 generous size bedrooms, a stylish 4-piece bathroom and beautiful family room. Other upgraded features include: AIR C
$ 665,000
24 Deschner Close, Red Deer, AB, T4R 3C1 house for sale Lis.
View photo
House · for sale
$ 409,900
$ 346/sq.ft
24 Deschner Close, Red Deer, AB, T4R 3C1 house for sale Lis.
Dickson
· 1,184 sq.ft · 4 Bedrooms · 3 Baths · House
· Garden · Fireplace · Deck · Cellar
Dickson · 1,184 sq.ft · 4 Bedrooms · 3 Baths · House · Garden · Fireplace · Deck · Cellar
FULLY DEVELOPED 4 BEDROOM, 3 BATHROOM BI-LEVEL ~ FACING A GREEN SPACE AND PARK ~ FULLY FENCED WEST FACING BACKYARD ~ Covered entry welcomes you ~ The living room features soaring vaulted ceilings, a cozy gas fireplace, and large windows overlooking the landscaped front yard and with park views ~ Easily host a large gathering in the dining room with more large windows offering natural light ~ The kitchen offers plenty of wood cabinets, ample counter space including an eating bar, full tile backsplash, window above the sink and a wall pantry ~ Garden door access leads to the partially covered deck and backyard ~ The primary bedroom can easily accommodate a king size bed plus multiple pieces of furniture, has ample closet space and a convenient 4 piece ensuite ~ 2 additional main floor bedrooms are both a generous size ~ 4 piece main bathroom with built in shelving ~ The fully developed basement has large above grade windows and offers a large family room with a wall of built in shelving,
$ 409,900
2128 21 Avenue, Didsbury, AB, T0M 0W0 commercial for sale L.
View photo
House · for sale
$ 159,900
2128 21 Avenue, Didsbury, AB, T0M 0W0 commercial for sale L.
Dickson
· House
Dickson · House
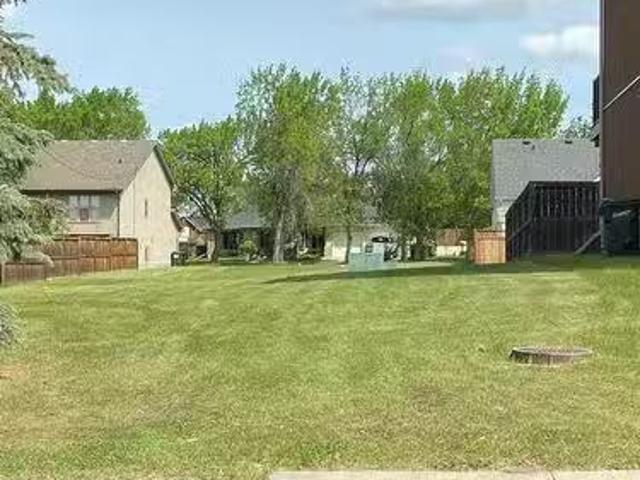
THIS COULD BE YOUR NEXT HOME! This is a prime location to build your next dream home with trees already on the lot and it is close to schools. This bare lot is a municipally owned property zoned at IS (Institutional District) but the Town is saying it will be rezoned residential. The responsibility and cost for future servicing will belong to the new property owner. There are so many options here and just waiting for someone to develop it. If you are looking for a place to build in a mature area of town and close to amenities this is something you will want to seriously consider. Still available at ListedBuy!
$ 159,900
125 Emerald Drive, Red Deer, AB, T4P 3G7 house for sale Lis.
View photo
House · for sale
$ 1,285,000
$ 535/sq.ft
125 Emerald Drive, Red Deer, AB, T4P 3G7 house for sale Lis.
Dickson
· 2,400 sq.ft · 4 Bedrooms · 4 Baths · House
Dickson · 2,400 sq.ft · 4 Bedrooms · 4 Baths · House
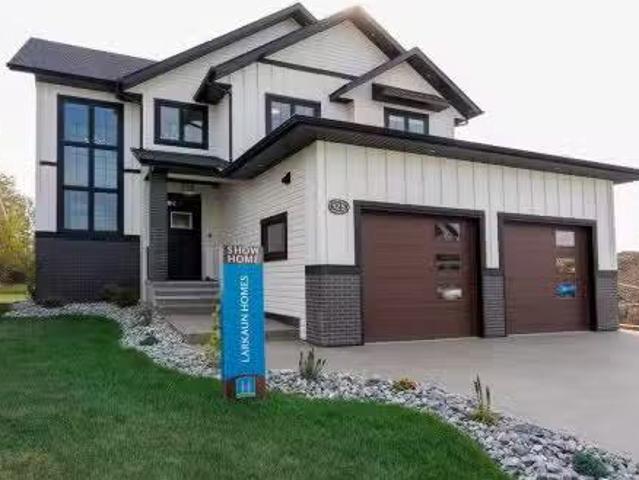
A brand new fully developed Larkaun Homes show home in desirable Evergreen. The curb appeal is accented by the aggregate front driveway & steps, the metal roof accents & vertical board & baton features. The front entryway greets you with towering 18 ceilings in the foyer & main floor office that overlooks the custom staircase with solid wood treads, two tone risers & custom glass guard rails. Ceiling height, soft close kitchen cabinets are accented by a massive island with an eating bar, full chevron tile backsplash, a Franke peak undermount granite bowl sink, a built in fridgefreezer combo, a gas stove with a pot filler, wine storage, a pantry style cabinet with pullouts, a custom wood hood fan & quartz countertops. Walk through the butlers pantry with a prep sink & beverage centre to the back entryway that has mirrored sliding closet doors, a bench seat & built in cabinetry for storage. The powder room has decorative wallpaper, a furniture style vanity accented by a hammered stainles
$ 1,285,000
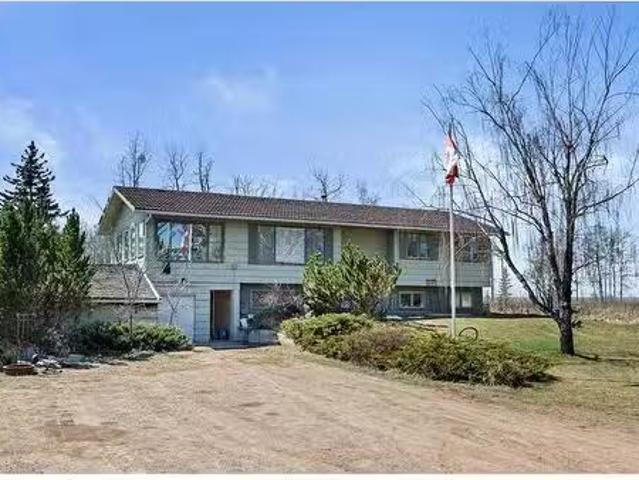
9 Hidden Acres Close, Rural Clearwater County, AB, T0M 0M0 h.
View photo
House · for sale
$ 499,900
$ 654/sq.ft
9 Hidden Acres Close, Rural Clearwater County, AB, T0M 0M0 h.
Dickson
· 764 sq.ft · 10 Bedrooms · 1 Bath · House
· Garden · Parking
Dickson · 764 sq.ft · 10 Bedrooms · 1 Bath · House · Garden · Parking
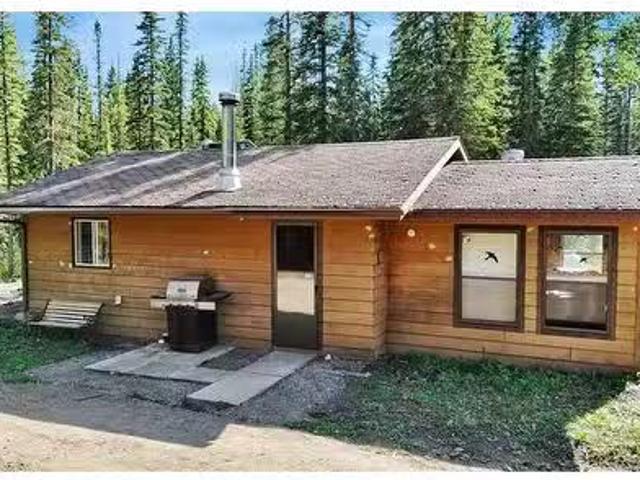
Peaceful and Secluded Retreat West of Caroline, Offering Over 12 Acres of Privacy, With the Added Bonus of Backing onto Alfred Creek. This Property is Ideal for a Nature Lover or Someone Looking for a Quiet Getaway. The Cabin on the Property Has Numerous Upgrades Recently, Making a Great Weekend Retreat or A Permanent Home. It Hosts an Open Kitchen, Dining, and Living Room Area Enhancing the Sense of Space, Making the Cabin Feel Inviting and Perfect for Gatherings or Relaxation. The Wood Stove Adds a Rustic Charm and Warmth, Especially in Colder Months, Creating a Great Atmosphere for a Weekend Retreat or Full-time Living. The One-bedroom Layout with a Brand-new Bathroom & Laundry Area Adds a Nice Touch of Comfort and Modernity, Especially in a Rustic Setting. This Makes it Ideal for a Cozy Retreat While Still Enjoying Essential Amenities. The Private Yard With a Single Detached Garage & Oversized Graveled Parking Area, As Well As Pathways Leading Back to Alfred Creek Really Enhances t
$ 499,900
2135 Danielle Drive, Red Deer, AB, T4R 2Z8 house for sale L.
View photo
House · for sale
$ 277,900
$ 185/sq.ft
2135 Danielle Drive, Red Deer, AB, T4R 2Z8 house for sale L.
Dickson
· 1,496 sq.ft · 30 Bedrooms · 2 Baths · House
· Garden · Parking
Dickson · 1,496 sq.ft · 30 Bedrooms · 2 Baths · House · Garden · Parking
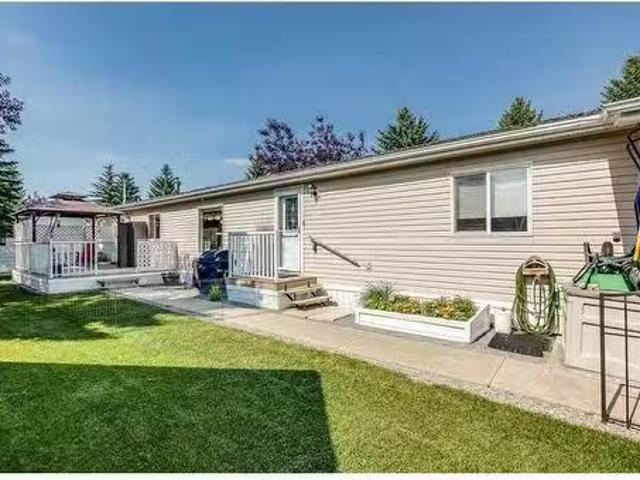
Open House, Sunday January 26 from noon to 3 pm. BRAND NEW ROOF on both the home & garage! MOVE IN condition! This home offers 1520 sqft living space with an insulated HEATED DOUBLE Garage w SO many upgrades including AIR CONDITIONING, the perfect place for all seasons! Why Davenport Place, 55+ Adult Living Community, you might ask? This property is ideal for those with budget in mind wanting an easier lifestyle…ideal for those who STILL want a detached dwelling and are NOT READY to move into a tiny condo where you have neighbours above & below you w no yard. This is an affordable lifestyle for those quite not ready for that yet! All while enjoying the privacy and pride of your own full sized home but NONE of the exterior maintenance of lawn care or snow removal! Enjoy the well kept community, access to the amenities in the Park, inexpensive RV Parking and a mature community atmosphere with wonderful neighbours your own age! Whether you are downsizing or want a lock & leave it lifestyl
$ 277,900
49 Emmett Crescent, Red Deer, AB, T4P 3G8 house for sale Li.
View photo
House · for sale
$ 649,900
$ 343/sq.ft
49 Emmett Crescent, Red Deer, AB, T4P 3G8 house for sale Li.
Dickson
· 1,894 sq.ft · 30 Bedrooms · 3 Baths · House
· Fireplace
Dickson · 1,894 sq.ft · 30 Bedrooms · 3 Baths · House · Fireplace
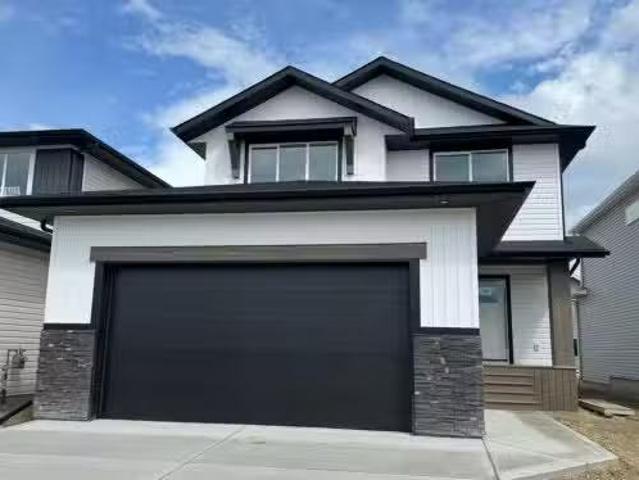
THIS NEW BUILD TWO STOREY WITH UPPER LEVEL BONUS ROOM HAS SOME EXCITING UPGRADES! A stunning home with EXCEPTIONAL CURB APPEAL situated in the much sought after SUBDIVISION OF EVERGREEN designed for peace and tranquility with a water feature and an extensive green space for trails, biking and walking! Evergreen has that country feel tucked away from hustle and bustle and surrounded by fields with just a five minute drive north to the Riverbend Golf and Recreation Center and the Red Deer River walking trails. Welcome to this GORGEOUS HOME with 9FT CEILINGS on the main level flowing through to the EAST FACING LIVINGDININGKITCHEN with an ATTRACTIVE LIVING ROOM FIREPLACE WITH A FLOOR TO CEILING FULL STONE SURROUND! The DREAM KITCHEN features UPGRADED WHITE CABINETRY ELEVATED TO CEILING HEIGHT, Quartz Countertops, Center Island with Extended Breakfast Bar, Walk-In-Pantry and All Stainless Steel Appliances (Fridge with Water, Wall Mounted Range Hood and an Upgraded In-Cabinet Installed Micro
$ 649,900
47 Ellington Crescent, Red Deer, AB, T4P 3E5 house for sale.
View photo
House · for sale
$ 384,900
$ 549/sq.ft
47 Ellington Crescent, Red Deer, AB, T4P 3E5 house for sale.
Dickson
· 700 sq.ft · 2 Bedrooms · 3 Baths · House
· Patio · Garden · Parking · Deck
Dickson · 700 sq.ft · 2 Bedrooms · 3 Baths · House · Patio · Garden · Parking · Deck
If you’ve been waiting for the right mix of style, function, and location—this 2 Bedroom, 2.5 Bath townhouse in Evergreen delivers. Smartly designed with both bedrooms on the lower level, each with a walk-in closet and private ensuite, the floorplan makes shared living easy while giving everyone their own space. Upstairs, enjoy natural light and open views from front to back, thanks to oversized windows and a layout that flows from the Living Room to the Kitchen to the Dining Room, with direct access to the covered back deck. The Kitchen features warm wood-tone cabinets, quartz counters, stainless steel appliances, a wall pantry, and a 9 centre island—ideal for hosting friends or keeping weeknights simple. A 2-piece Bath adds main floor convenience, and Laundry is tucked into the lower level, right where you need it. The backyard is fully fenced with durable vinyl fencing, low-maintenance landscaping, a paver patio, and access to the oversized heated single detached Garage with 220V ou
$ 384,900
10 Tindale Place, Red Deer, AB, T4P 0T8 condo for sale List.
View photo
House · for sale
$ 709,900
$ 540/sq.ft
10 Tindale Place, Red Deer, AB, T4P 0T8 condo for sale List.
Dickson
· 1,313 sq.ft · 3 Bedrooms · 3 Baths · House
· Patio · Garden · Deck
Dickson · 1,313 sq.ft · 3 Bedrooms · 3 Baths · House · Patio · Garden · Deck
Be the first owner of this beautiful brand new bungalow by Laebon Homes! Situated in The Timbers, this stunning maintenance free community offers executive single-family homes that come fully fenced and landscaped, with no restrictions on age or pets, and all of your yard work, mowing, and shovelling in the winter are taken care of for you! The Whitman offers a bright and open concept floor plan with 9 ceilings, main floor laundry, and vinyl plank flooring throughout the main living areas. The stunning kitchen offers an abundance of cabinetry, stainless steel appliances, quartz countertops, a large island with under mount granite sink and bar seating, a convenient pantry, and a built-in coffee bar. Sliding patio doors off the living room lead out to a spacious composite deck, and the dining area has plenty of space to entertain with friends. The primary bedroom features a beautiful spa like ensuite with a freestanding soaker tub, walk in shower, dual sinks, and a large walk in closet.
$ 709,900
39 Reighley Close, Red Deer, AB, T4P 3V7 house for sale Lis.
View photo
House · for sale
$ 625,000
$ 312/sq.ft
39 Reighley Close, Red Deer, AB, T4P 3V7 house for sale Lis.
Dickson
· 2,002 sq.ft · 4 Bedrooms · 4 Baths · House
· Garden · Fireplace · Swimming pool · Parking · Cellar
Dickson · 2,002 sq.ft · 4 Bedrooms · 4 Baths · House · Garden · Fireplace · Swimming pool · Parking · Cellar
Welcome to this inviting Rosedale Meadows home, where space, comfort, and convenience all come together. This 2-storey residence offers over 2000 square feet of above grade living space + a finished basement on a large pie lot with no rear neighbors. The private backyard features a designated trailer parking area with a 220V hookup, a pergola seating area (or spot for a hot tub), mature landscaping with concrete curbing and so many trees (that include an edible apple tree, chokecherry tree, strawberry patch, and a raspberry bush), a kids playhouse, and a shed. This is the perfect place to soak up the sun throughout all hours of the day. Step inside to a welcoming tiled entryway with tall ceilings that lead to the main living area. The open-concept living room just received a fresh coat of paint & features hardwood floors and a gas fireplace that create a warm, inviting ambiance. The kitchen is well-designed with stone countertops, a corner pantry, double oven, a brand-new fridge (2025)
$ 625,000
165 Thompson Crescent, Red Deer, AB, T4P 0S1 house for sale.
View photo
House · for sale
$ 669,900
$ 308/sq.ft
165 Thompson Crescent, Red Deer, AB, T4P 0S1 house for sale.
Dickson
· 2,174 sq.ft · 3 Bedrooms · 3 Baths · House
· Deck · Parking
Dickson · 2,174 sq.ft · 3 Bedrooms · 3 Baths · House · Deck · Parking
Immaculate 2 storey with no rear neighbours and backing onto the trees of College Park! Situated in sought after Timberstone with a huge park reserve, playgrounds, and a green space just across the street, this stunning Laebon built home is the perfect place to grow your family! Stepping inside you’ll love the soaring ceilings that flow into the 2nd floor, along with 9 main floor ceilings, and a modern open concept layout with large windows that fill the the living space with natural light. The large living room flows over into the dining space which offers sliding glass doors out to the back deck, overlooking the stunning mature treeline behind the home. The showstopper kitchen offers an abundance of raised two tone cabinetry, quartz countertops, a large island with eating bar and undermount sink, and a spacious walkthrough pantry leading to the mudroom. Built-in lockers and a coat closet add to the convenience of the mudroom offering access to the massive 21x33’ tandem garage. A 2 pc
$ 669,900
609 23 Street, Didsbury, AB, T0M 0W0 house for sale Listing.
View photo
House · for sale
$ 599,000
$ 441/sq.ft
609 23 Street, Didsbury, AB, T0M 0W0 house for sale Listing.
Dickson
· 1,356 sq.ft · 5 Bedrooms · 3 Baths · House
· Cellar
Dickson · 1,356 sq.ft · 5 Bedrooms · 3 Baths · House · Cellar
Welcome to this incredible opportunity in the heart of Didsbury, AB — a rare residential acreage located within town limits! This spacious property features an older, character-filled home offering endless potential for renovation or customization. The main floor boasts 3 bedrooms, a functional kitchen and living space, and convenient upstairs laundry. Downstairs, you’ll find a fully legal basement suite with 2 additional bedrooms, a separate kitchen area, and its own laundry — perfect for extended family, guests, or saleal income. In addition to the home, the property includes several outstanding features: a massive 22’ x 14’ workshop area (formerly a greenhouse), a 40’ x 23’ greenhouse frame ready for completion, and a full 78-foot concrete tunnel beneath the shop — previously used for ballistic testing and now ideal for a storm shelter, storage, or a creative project. With everything in good working order, this home is move-in ready but would shine with a few updates. Adding even mo
$ 599,000
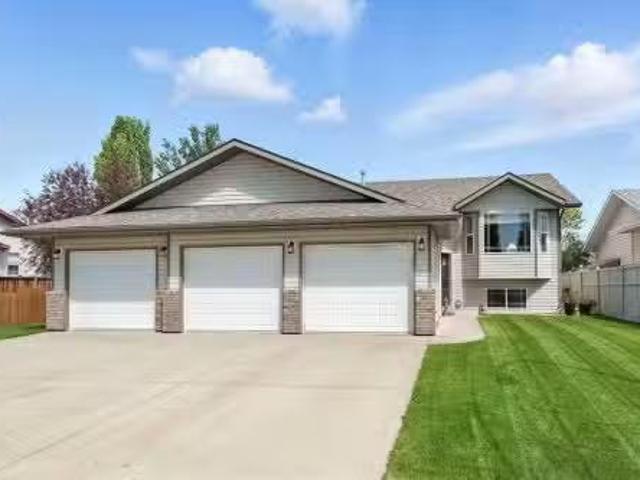
7 Reighley Close, Red Deer, AB, T4P 3V7 house for sale List.
View photo
House · for sale
$ 575,000
$ 518/sq.ft
7 Reighley Close, Red Deer, AB, T4P 3V7 house for sale List.
Dickson
· 1,109 sq.ft · 4 Bedrooms · 3 Baths · House
· Garden · Parking · Deck
Dickson · 1,109 sq.ft · 4 Bedrooms · 3 Baths · House · Garden · Parking · Deck
Looking for extra garage space? This TRIPLE CAR ATTACHED GARAGE is for YOU! This well-maintained bilevel in the desirable subdivision of Rosedale Meadows has all the parking you need, and then some! Not only do you have a triple garage, and an extra wide driveway, there is also an RV parking pad on the side of the home, with a sliding gate in case you need extra space! When you walk inside you will be pleased with the vaulted ceilings and lots of natural light. The open floorplan flows with a good sized living room and dining room, and into the beautiful kitchen with newer stainless steel appliances and tons of counter space! A door off the kitchen leads out to the back deck and gorgeous yard where youll spend tons of family time! Back inside, youll find a 4 piece bathroom and bedroom, along with the King-sized Primary complete with large closets and a 3 piece ensuite! Downstairs, prepare to be impressed with a massive family room! There is a great laundry room and utility room tucked
$ 575,000
2901 19 Street, Didsbury, AB, T0M 0W0 vacant land for sale.
View photo
House · for sale
$ 199,000
2901 19 Street, Didsbury, AB, T0M 0W0 vacant land for sale.
Dickson
· House
· Office room
Dickson · House · Office room
Prime Development Opportunity in Didsbury, Alberta! This expansive 1.39 Acre parcel is zoned DC-Industrial, presenting a unique chance for investors and developers alike. The versatile zoning allows for a variety of commercial and industrial uses, including: - Automotive Services (MinorMajor)- Public Building- Cannabis Production- Animal Care Facility- Eating or Drinking Establishments (Class 1)- Gas Stations- Manufacturing and Operations- Industrial Services- Office Spaces- Public Utilities- Private Recreation- Small and General Retail- Educational Facilities- Warehousing and Warehouse Sales This serviced land is ready for immediate development, making it an ideal purchase for those looking to capitalize on Didsburys growth potential. Still available at ListedBuy!
$ 199,000

Get email alerts

Don't miss out: be the first to know about new properties

The alert was correctly created

On subscribing you accept the conditions of use and the privacy policy
Alert
Receive new ads in your inbox
Save this search
Receive alerts for new listings

We'll send you an email when we have new properties for: "Houses for sale in Dickson"

The alert was correctly created

Get email alerts and be the first to see new listings
Required field
On subscribing I accept the terms of the privacy policy
Perfect! You'll soon start receiving new listings via email
Alert
Receive an email when we have new ads for Houses for sale in Dickson
Save this search
Filters

Bedrooms

Area (sq.ft)

sq.ft
sq.ft

Price

$
$

Filter by property type

Bathrooms

Clear all filters
Receive notifications when new entries are published.