8,224 properties for sale in Discovery Park

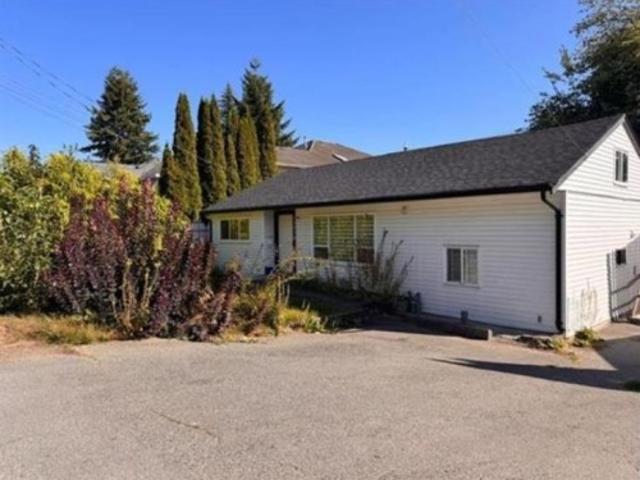
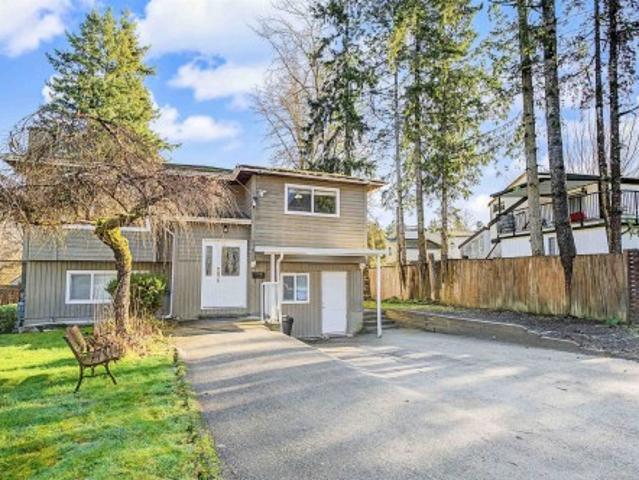
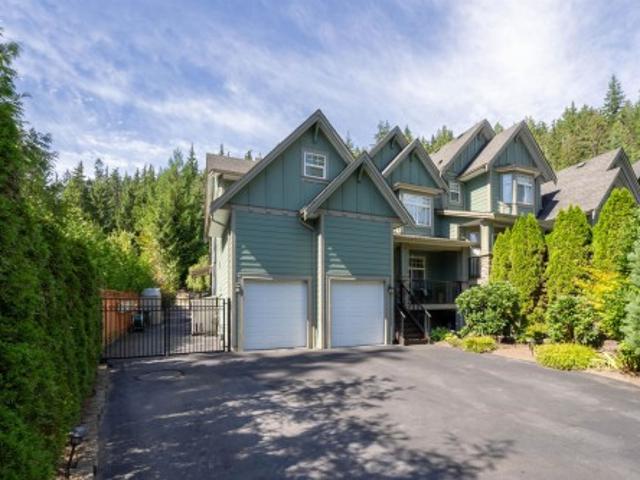
2915 Fern Drive, Anmore, BC, V3H 4W9 duplex for sale | Listing ID R3163 | Royal LePage
View photo
Duplex · for sale
$ 1,895,000
Updated
2915 Fern Drive, Anmore, BC, V3H 4W9 duplex for sale | Listing ID R3163 | Royal LePage
Discovery Park
· Duplex
· Patio · Parking · Air conditioning · Cellar
Discovery Park · Duplex · Patio · Parking · Air conditioning · Cellar
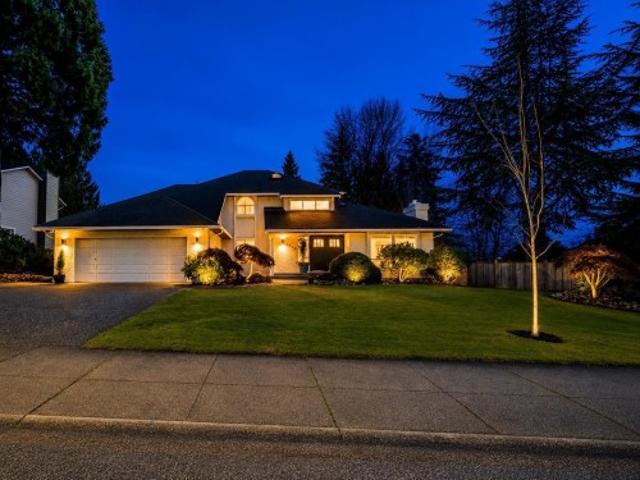
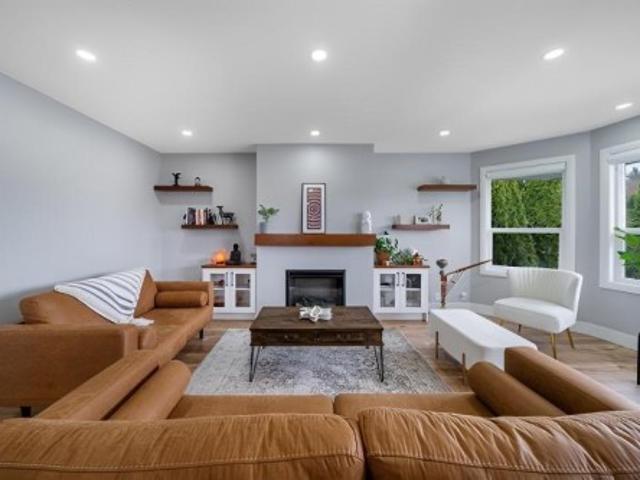
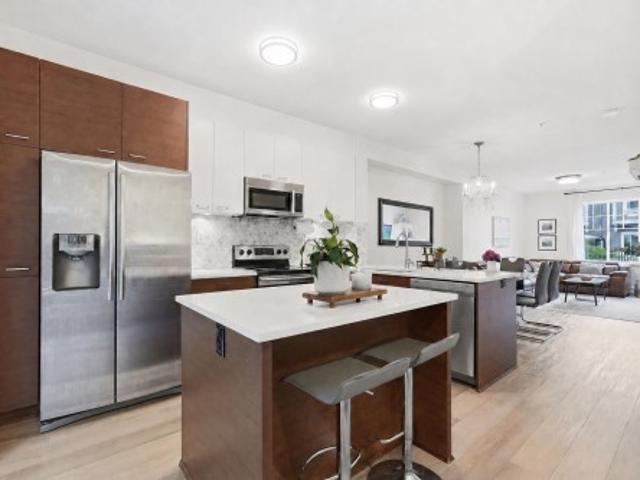
Rarely available 1/2 duplex offering 3,800+ sq ft of refined living in sought-after Anmore on over a 1/2 acre lot. This spacious 4-bedroom, 4-bathroom home features an open-concept layout, premium Sub-Zero and Wolf appliances, updated paint, laminate flooring & a spacious primary suite with heated ensuite floors. Enjoy seamless indoor-outdoor living with a private greenbelt backdrop, extended patio, gazebo & built-in BBQ. Basement could be converted into a suite. Major updates include a 2024 heat pump, central A/C and fresh exterior paint. Double garage, RV parking and generator wiring add convenience. Surrounded by forest, parks and trails. Enjoy easy access to Buntzen Lake, local coffee and everyday essentials A wonderful blend of space, privacy and modern comfort! OH Sun, Sept 13: 3-5pm
$ 1,895,000
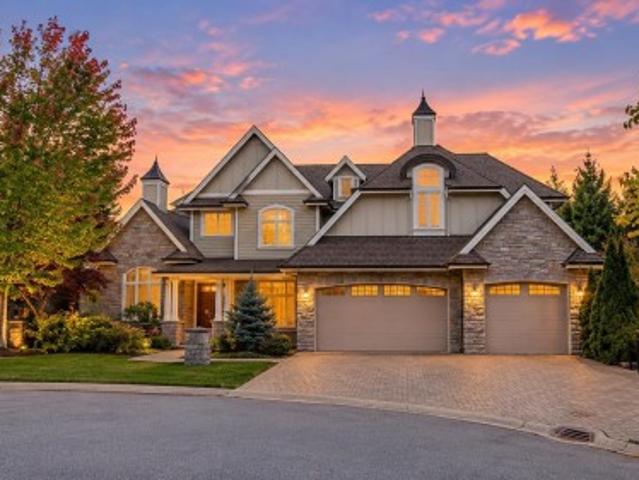
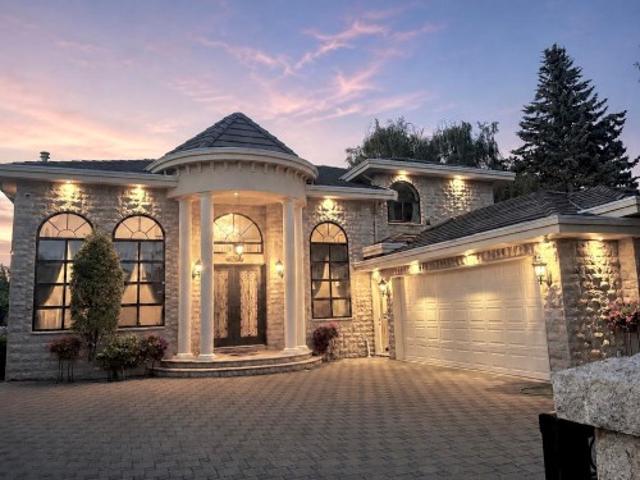
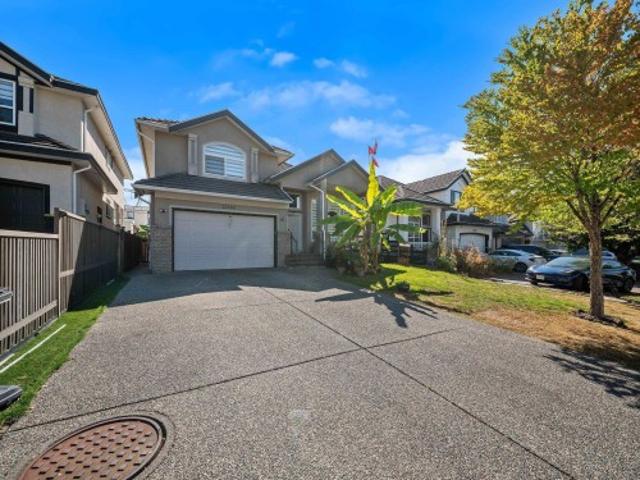
178 Maple Drive, Port Moody, BC, V3H 0A8 house for sale | Listing ID R3162 | Royal LePage
View photo
House · for sale
$ 3,180,000
178 Maple Drive, Port Moody, BC, V3H 0A8 house for sale | Listing ID R3162 | Royal LePage
Discovery Park
· House
· Patio · Office room · Parking · Cellar
Discovery Park · House · Patio · Office room · Parking · Cellar
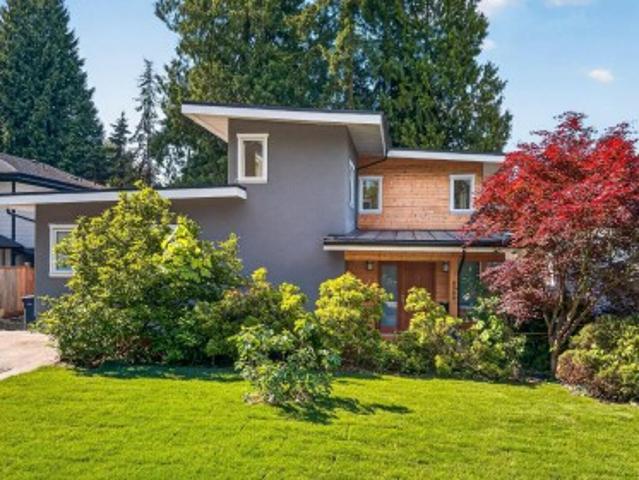
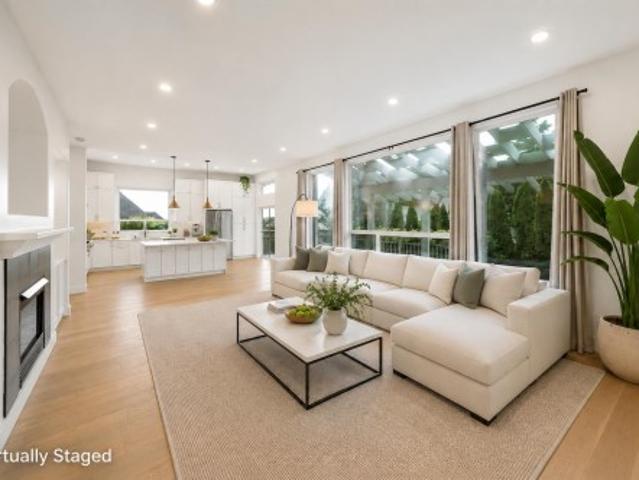
One of a kind! Magnificent custom built home in prestigious Highland Estates at Heritage Woods. This luxury residence offers 6 bedrooms & 5.5 baths, hardwood floors, formal living & dining rooms, spacious office, and a bright family room with cathedral ceiling. Gourmet kitchen features high-end S/S appliances, granite counters, large island & breakfast nook. Primary bedroom boasts a spa-like ensuite and his & hers walk-in closets; 3 additional bedrooms each have ensuite & walk-in. Finished basement includes a 2 bedroom legal suite with laundry, plus media, rec & games area. Large patios, triple garage, extra parking, beautiful views & great privacy. Catchment: Aspenwood Elementary & Heritage Woods Secondary
$ 3,180,000
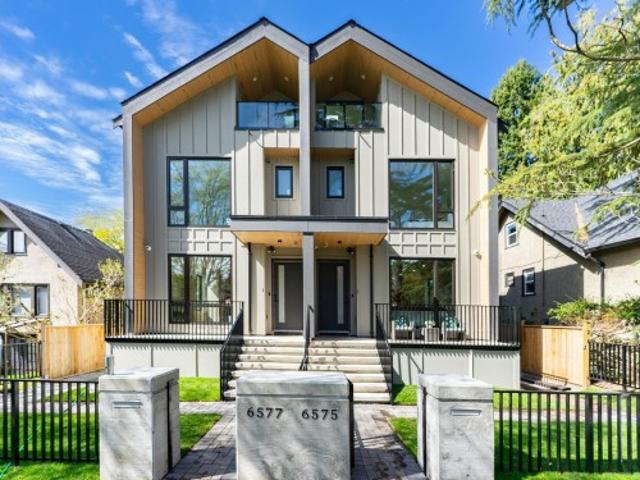
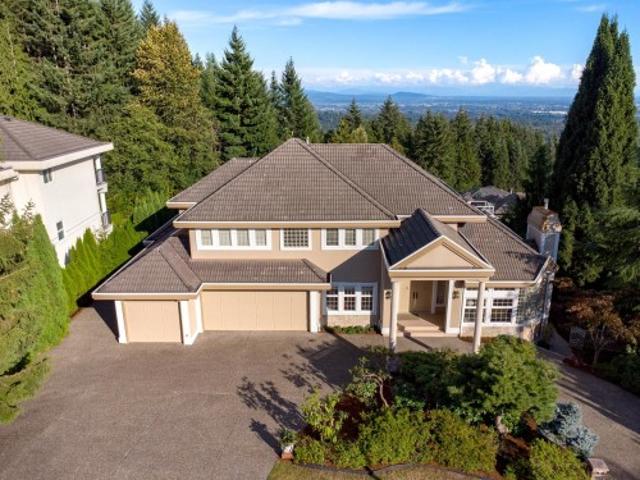
6577 Lime Street, Vancouver, BC, V6P 5V7 house for sale | Listing ID R3163 | Royal LePage
View photo
House · for sale
$ 1,998,000
6577 Lime Street, Vancouver, BC, V6P 5V7 house for sale | Listing ID R3163 | Royal LePage
Discovery Park
· House
· Cellar
Discovery Park · House · Cellar
Open House 2-4 p.m. June 20&21. Brand new home 2026 spring. NO strata fee! A curated collection of bespoke Duplex homes on Vancouver's tree-lined Kerrisdale neighborhood. 2 Bed 1 Bath Legal rental suite in basement. Impeccable space designed enables spacious interiors for living. Smart Home systems equipped community, together with spa-like bathrooms, air conditioned and floor heating and more
$ 1,998,000
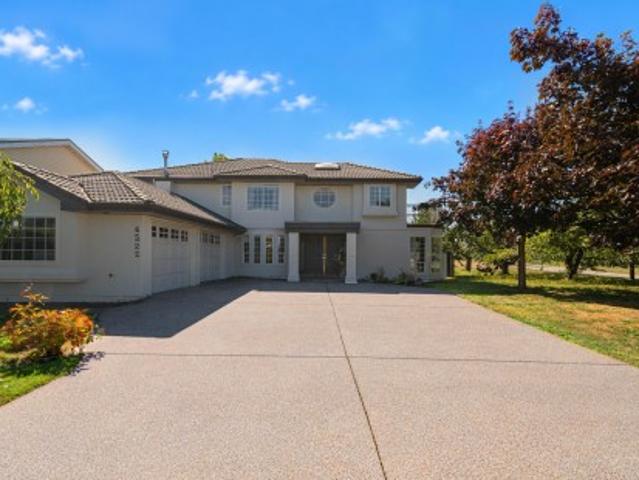
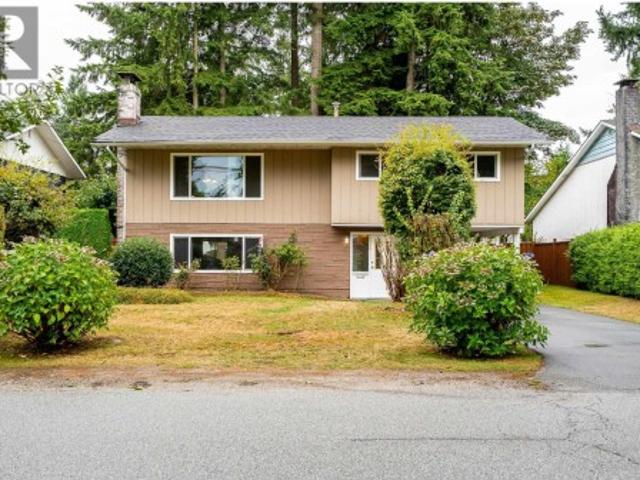
1924 Fulton Avenue, West Vancouver, BC, V7V 1S9 house for sale | Listing ID R3163 | Royal LePage
View photo
House · for sale
$ 3,480,000
1924 Fulton Avenue, West Vancouver, BC, V7V 1S9 house for sale | Listing ID R3163 | Royal LePage
Discovery Park
· House
· Patio · Garden · Fireplace · Parking
Discovery Park · House · Patio · Garden · Fireplace · Parking
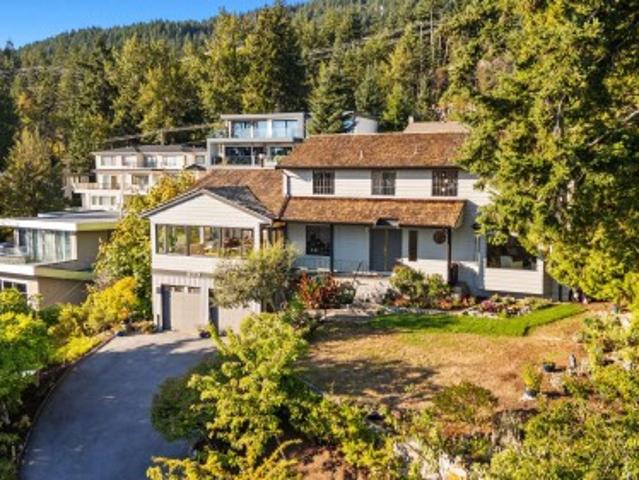
Experience timeless West Coast living in this stunning post-and-beam masterpiece, completely rebuilt in 2015 and set on an expansive 12,000+ sq. Ft. lot. Designed for those who appreciate exceptional craftsmanship and style, this one-of-a-kind home features breathtaking front and back gardens with professionally landscaped grounds, creating a private outdoor oasis. Enjoy an unbeatable central location just minutes from the beach, recreation centre, and top-rated schools. Multiple beautifully designed patios surround the home, offering seamless indoor-outdoor living and the perfect setting for entertaining or relaxing. Inside, you’ll find two gorgeous fireplaces, a spacious two-car garage with EV charging, and a legal nanny suite providing excellent flexibility for extended family or rental
$ 3,480,000
11132 Pitman Place, Delta, BC, V4C 7K7 house for sale | Listing ID R3162 | Royal LePage
View photo
House · for sale
$ 6,909,000
Updated
11132 Pitman Place, Delta, BC, V4C 7K7 house for sale | Listing ID R3162 | Royal LePage
Discovery Park
· House
· Garden · Deck · Cellar
Discovery Park · House · Garden · Deck · Cellar
Opportunity awaits! 4 bd, 2 ba basement entry, cul de sac home located in the heart of north delta. The main floor boasts a spacious and functional layout, featuring 3 BEDS, 2 BATHS, a bright living room, and a kitchen that opens onto a large deck overlooking the park like backyard. The basement offers suite potential with 1 additional beds, and a separate entry—perfect for a mortgage helper or in-law suite. Situated on a private and spacious 7,309 SQFT CUL DE SAC LOT, Walking distance to sought-after Sands Sec and Gray Elem schools. Close to Sungod Rec, North Delta Social Heart, Alex Fraser and transit. All in a quiet, family-friendly neighbourhood! Better hurry on this one!
$ 6,909,000
7844 B Street, Delta, BC, V4C 7Z9 house for sale | Listing ID R3161 | Royal LePage
View photo
House · for sale
$ 1,328,800
7844 B Street, Delta, BC, V4C 7Z9 house for sale | Listing ID R3161 | Royal LePage
Discovery Park
· House
· Office room · Gym · Deck · Air conditioning
Discovery Park · House · Office room · Gym · Deck · Air conditioning
Royal York 4 level split charmer! The home you have been waiting for with a lovely VIEW! Many UPDATES done throughout the house over the years. New roof (2025) with 10 year workmanship warranty. Newer windows (2021) with transferrable warranty. Stay cool in the summer with central A/C throughout the home. Engineered hardwood floors throughout the main floor. Updated kitchen with 2 tone cabinets, S/S appliances, quartz countertops. 4 spacious bedrooms up, primary bedroom with a 3 piece renovated ensuite! You can truly just move in. Bonus den/office on the main that can be used as a fifth bedroom. Lovely space below with a rec room and gym. Newly stained deck in the back, very private. Move in and enjoy! Realtors bring your pickiest buyers
$ 1,328,800
5528 Walton Road, Richmond, BC, V7C 2L9 house for sale | Listing ID R3162 | Royal LePage
View photo
House · for sale
$ 4,398,888
Updated
5528 Walton Road, Richmond, BC, V7C 2L9 house for sale | Listing ID R3162 | Royal LePage
Discovery Park
· House
· Parking · Air conditioning
Discovery Park · House · Parking · Air conditioning
A true masterpiece in the prestigious Riverdale neighbourhood! Built by a highly reputable luxury home builder, this exceptional custom residence offers 4,528 sq ft of elegant living space on a rare 10,650 sq ft lot with impressive 71’ frontage. Designed for luxurious living, this stunning home features 5 spacious ensuite bedrooms & 5.5 baths, soaring 16’ ceilings in the grand living area, over 12’ ceilings in the lavish primary suite. Gourmet kitchen with premium Miele appliances, solid slab countertops, and custom cabinetry. Enjoy a functional media room, radiant floor heating, A/C, HRV, security system, 3-car garage. Includes 2-5-10 warranty. Prime location just steps to Blair Elementary, Burnett Secondary, shopping, community centre & easy access to Vancouver. Open House Sat Sep 12th 3 to 5 pm
$ 4,398,888
3250 Delbrook Avenue, North Vancouver, BC, V7N 3Y5 house for sale | Listing ID R3163 | Royal LePage
View photo
House · for sale
$ 159,900
Updated
3250 Delbrook Avenue, North Vancouver, BC, V7N 3Y5 house for sale | Listing ID R3163 | Royal LePage
Discovery Park
· House
· Garden
Discovery Park · House · Garden
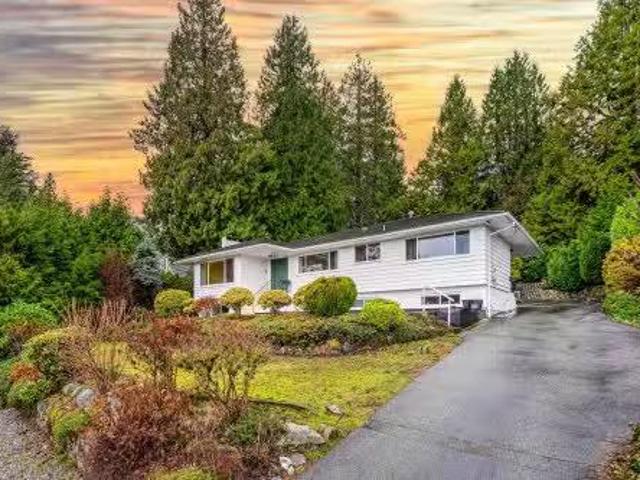
First time on the market! This well-maintained family home is nestled in the highly sought-after Delbrook neighbourhood. Situated on a 7,735 sq. Ft. lot, this 2,690 sq. Ft. home offers 3 spacious bedrooms on the main floor plus a self-contained 1-bedroom mortgage helper with a separate entrance. Step outside to your impressive 600+ sq. Ft. sundeck overlooking the private backyard—perfect for entertaining, family gatherings, or simply relaxing. Conveniently located close to top-rated schools, parks, world-class trails, shopping, recreation, and just minutes to Edgemont Village
$ 159,900
531 Greenway Avenue, North Vancouver, BC, V7N 3C9 house for.
View photo
House · for sale
$ 2,750,000
$ 1,017/sq.ft
531 Greenway Avenue, North Vancouver, BC, V7N 3C9 house for.
Discovery Park
· 2,702 sq.ft · 6 Bedrooms · 5 Baths · House
· Air conditioning
Discovery Park · 2,702 sq.ft · 6 Bedrooms · 5 Baths · House · Air conditioning
Luxury meets peace of mind in this fully renovated 6-bed, 4.5-bath home on a quiet cul-de-sac in prestigious Upper Delbrook. Set on a 7,540 SF lot, this 2,700+ SF residence features a 4-bed, 3-bath main home plus a legal 2-bed, 1.5-bath suite — perfect for multi-gen living or income. Enjoy $850K in top-to-bottom upgrades: new roof, HVAC, heat pump, plumbing, electrical, siding, windows, doors, drain tiles, retaining walls, walkways, paving, and irrigation. Thoughtful finishes, open layout, and AC throughout. Just minutes to parks, trails, and top-ranked schools. Truly move-in ready. Still available at ListedBuy!
$ 2,750,000
107 7198 Vantage Way, Ladner, BC, V4G 1K7 commercial for sal.
View photo
House · for sale
$ 1,340,000
$ 486/sq.ft
107 7198 Vantage Way, Ladner, BC, V4G 1K7 commercial for sal.
Discovery Park
· 2,756 sq.ft · House
· Office room
Discovery Park · 2,756 sq.ft · House · Office room
Available immediately. Very clean and well-maintained officewarehouse unit for sale in the Tilbury Industrial Park, offering an ideal balance of office, showroom, and warehouse space. The office areas, kitchen, and bathrooms have been nicely renovated with updated laminate flooring, fresh paint, and upgraded air conditioning, creating a modern and comfortable work environment. The mezzanine office space is air conditioned and includes a security alarm, washroom, kitchen, and additional storage. All existing furniture can be included in the sale, making this a true turnkey opportunity. Located in a well-managed and financially sound strata industrial complex at the corner of Vantage Way and 72nd Street in Delta, with excellent access to River Road, South Fraser Perimeter Road, Highway 99, the Tsawwassen Ferry Terminal, and the Massey Tunnel. (id:27). Still available at ListedBuy!
$ 1,340,000
1895 Rosebery Avenue, West Vancouver, BC, V7V 2Z5 house for.
View photo
House · for sale
$ 2,858,000
$ 879/sq.ft
1895 Rosebery Avenue, West Vancouver, BC, V7V 2Z5 house for.
Discovery Park
· 3,251 sq.ft · 6 Bedrooms · 3 Baths · House
Discovery Park · 3,251 sq.ft · 6 Bedrooms · 3 Baths · House
Breathtaking panoramic views from this fully renovated home, perched high on a quiet street in West Vancouver. Set on a 12,143 sq.ft. (88 x 137) lot, this 3,200+ sqft residence offers sweeping ocean, city, bridge, and mountain views. Spent $200k+ on renovations include upgraded electrical, lighting, all interior doorshardware, fully renovated primary ensuite, staircase and flooring, plus new appliances (washer, dryer, fridge, range hood, cooktop for upstairs). Additional upgrades include new walkway, and windows. The flexible layout features 3BR2BA upstairs and a 2-3BR1BA suite below, ideal for extended family or mortgage helper. Minutes from West Van Secondary, Ridgeview Elementary, Hollyburn Country Club, less than 10-min from Capilano Golf course, Ambleside and Park Roy. Still available at ListedBuy!
$ 2,858,000
10051 Shell Road, Richmond, BC, V7A 3W4 house for sale | Listing ID R3163 | Royal LePage
View photo
House · for sale
$ 2,599,000
Updated
10051 Shell Road, Richmond, BC, V7A 3W4 house for sale | Listing ID R3163 | Royal LePage
Discovery Park
· House
Discovery Park · House
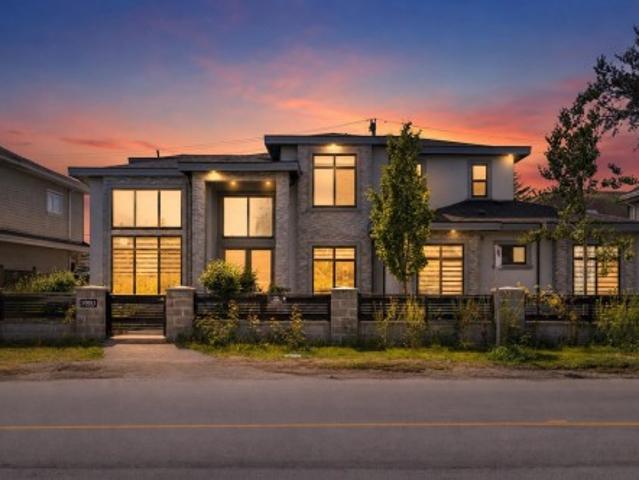
Welcome to 10051 Shell Road, a beautifully built custom home in one of Richmond's most desirable family neighbourhoods. Offering over 3,600 sq.ft. Of living space, this home combines comfort quality & flexibility for today's modern family. Step inside to soaring ceilings, a grand foyer & beautifully appointed living spaces filled with natural light. Main floor features an impressive family room, elegant living area, gourmet chef's kitchen with premium appliances, Bonus Bedroom on the main floor for extended family, also features a 2-bedroom legal suite with its own separate entrance. Upstairs, you'll find 4 generously sized bedrooms, each with its own ensuite. Situated on a quiet stretch of Shell Road just minutes from Ironwood Plaza, Highway 99, parks, recreation & everyday amenities
$ 2,599,000
115 5593 No.3 Road, Richmond, BC, V6X 0X8 commercial for sal.
View photo
House · for sale
$ 2,499,000
$ 2,055/sq.ft
115 5593 No.3 Road, Richmond, BC, V6X 0X8 commercial for sal.
Discovery Park
· 1,216 sq.ft · House
Discovery Park · 1,216 sq.ft · House
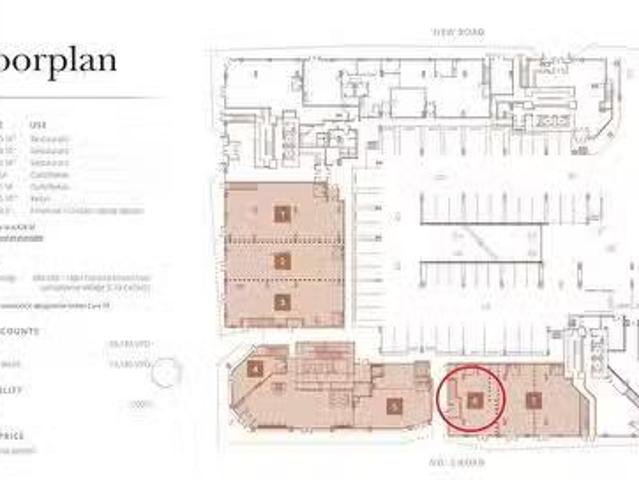
LUXE RETAIL ON NO.3 ROAD! Prime retail space available for lease in a bustling high foot traffic area, perfect for attracting a steady stream of customers. This prominent location offers excellent visibility and easy access, ensuring your business stands out. The property features a spacious and flexible floor plan, ready to accommodate a variety of retail concepts. Large display windows invite passersby, providing ample natural light and an inviting atmosphere. Rare oppurtunity with retail space on No.3 Road. (id:27). Still available at ListedBuy!
$ 2,499,000
22 Brighton Beach, North Vancouver, BC, V0V 0V0 house for sa.
View photo
House · for sale
$ 849,900
$ 548/sq.ft
22 Brighton Beach, North Vancouver, BC, V0V 0V0 house for sa.
Discovery Park
· 1,550 sq.ft · 3 Bedrooms · 1 Bath · House
· Deck
Discovery Park · 1,550 sq.ft · 3 Bedrooms · 1 Bath · House · Deck
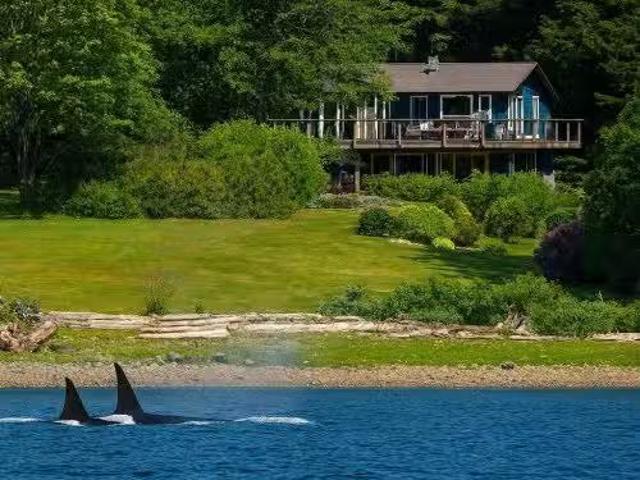
Live the seaside beach life without the long weekend traffic and ferry line ups! Welcome to Lot 22 Brighton Beach, Vancouvers best kept secret. Just minutes from the city, yet it feels like a rural West Coast village. This 3bed 1bath home is move-in ready with boat, furniture and essentials included, perfect for a family cottage or full-time residence. Nestled on the upper meadow, it offers breathtaking ocean and mountain views. Enjoy cozy days by the wood stove and sunny days on the new massive deck off the spacious livingkitchen area, ideal for entertaining. Your private beach awaits, where kids can splash and swim, and you can watch whales glide by—creating memories of a lifetime. BOAT ACCESS ONLY property features a newer shared dock 10 minutes from Deep Cove. Corp share purchase. Still available at ListedBuy!
$ 849,900
1516 Avenue, Surrey, BC, V3S 7B9 house for sale | Listing ID R3163 | Royal LePage
View photo
House · for sale
$ 1,775,000
1516 Avenue, Surrey, BC, V3S 7B9 house for sale | Listing ID R3163 | Royal LePage
Discovery Park
· House
· Patio · Garden · Deck · Air conditioning · Parking · Cellar
Discovery Park · House · Patio · Garden · Deck · Air conditioning · Parking · Cellar
Beautifully updated 3-LEVEL home with a WALKOUT BASEMENT on a 14,200 SQFT lot in prestigious Morningside Estates! Fully updated with a High-Efficiency Furnace, A/C, PEX plumbing, custom kitchen, and separate spice kitchen. Enjoy the beautifully landscaped SOUTH-facing backyard with a large covered deck, private patios, gazebo and pizza oven. The walkout basement offers a spacious 3 BEDROOM SUITE with separate laundry. Located on a wide and quiet street with plenty of parking. This home offers PRIVACY while remaining minutes from shopping, schools, amenities and the future 152 Street SkyTrain Station. Walking distance to Guildford Golf & Country Club and Westfield Country Club
$ 1,775,000
9482 Street, Surrey, BC, V3R 9C7 house for sale | Listing ID R3163 | Royal LePage
View photo
House · for sale
$ 1,499,900
Updated
9482 Street, Surrey, BC, V3R 9C7 house for sale | Listing ID R3163 | Royal LePage
Discovery Park
· House
· Fireplace · Air conditioning · Parking
Discovery Park · House · Fireplace · Air conditioning · Parking
Bright! Spacious! Like brand new! This home checks all boxes as a perfect big family home. Sits on a huge 7182 sqft corner lot with a 3000 sqft approx home. Great layout, a quiet street with lots of parking. Newly renovated ground-up in 2022, includes new plumbing, electricals. House offers 2 feature walls, new flooring, paint, trims, baseboards, blinds. House boasts smart features like TP link wifi switches, led dimmable lights and pendants. New S/S appliances, new high-efficiency furnace, Central AC, fireplace. The list goes on. Located in the heart of Fleetwood, close to everything you need. Great neighborhood, steps to Berkshire Elementary, close to Johnston Heights Secondary, Guildford town center, shopping, Landmark Cinemas. Easy to show with appointments only
$ 1,499,900
2388 Patricia Avenue, Port Coquitlam, BC, V3B 2H3 house for sale | Listing ID R3163 | Royal LePage
View photo
House · for sale
$ 1,425,000
2388 Patricia Avenue, Port Coquitlam, BC, V3B 2H3 house for sale | Listing ID R3163 | Royal LePage
Discovery Park
· House
Discovery Park · House
A custom-built executive rancher unlike anything in the neighbourhood. Rebuilt to the foundation in 2015, this modern 3-bedroom home was designed with intention. Brushed oak hardwood floors, 17-foot vaulted ceilings, and an open concept bathed in natural light from every exposure. Built-in speakers and oversized windows create an airy, architectural feel that redefines rancher living. The kitchen is a statement with Kraft Maid cabinetry, mosaic backsplash, quartz counters, and a pot filler. The primary suite features heated floors, Freedom Showers, Kohler and Riobel fixtures, and a walk-in closet. Tucked beside the Coquitlam River, Westwood Park and trails. Minutes to Evergreen Line, T&T, and Coquitlam Centre. Peaceful single-level luxury, thoughtfully built. Open Sat 2-4pm & Sun 11-1pm
$ 1,425,000
122 Chestnut Court, Port Moody, BC, V3H 5G4 house for sale | Listing ID R3163 | Royal LePage
View photo
House · for sale
$ 2,159,000
122 Chestnut Court, Port Moody, BC, V3H 5G4 house for sale | Listing ID R3163 | Royal LePage
Discovery Park
· House
· Garden · Parking · Swimming pool · Deck · Cellar
Discovery Park · House · Garden · Parking · Swimming pool · Deck · Cellar
Stunning 5-bed, 4-bath 2-storey with basement on a quiet cul-de-sac, steps to Aspenwood Elementary and Heritage Woods Secondary. Bright open-concept layout with soaring vaulted ceilings and large windows. Features engineered hardwood and a gourmet kitchen with quartz counters, double oven, 6-burner gas range & oversized island. Walk out to a spacious deck with hot tub and landscaped yard with irrigation & new fencing. Upper level offers a luxurious primary suite with walk-in closet and spa-inspired ensuite. In-law suite potential, double garage & parking for 5
$ 2,159,000
88 3010 Riverbend Drive, Coquitlam, BC, V3C 0B8 townhouse for sale | Listing ID R3163 | Royal LePage
View photo
Townhouse · for sale
$ 820,000
88 3010 Riverbend Drive, Coquitlam, BC, V3C 0B8 townhouse for sale | Listing ID R3163 | Royal LePage
Discovery Park
· Townhouse
· Patio · Garden · Parking
Discovery Park · Townhouse · Patio · Garden · Parking
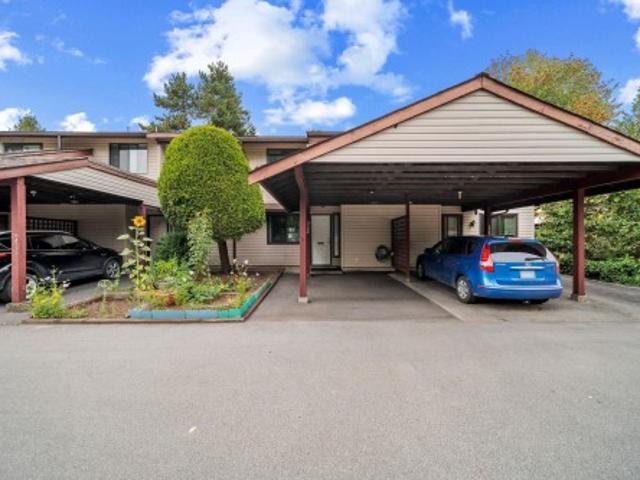
Welcome to this beautifully updated 3-bed 2-bath Coquitlam townhome with a bright, functional and family-friendly layout. Freshly painted throughout, it features wood-look plank flooring on every level & stairs. The modern kitchen is finished with stainless steel appliances, new quartz countertops, an island and stylish backsplash. Step outside to a private, fully fenced backyard with an additional rear fence & newer wood patio, perfect for relaxing, entertaining or family time. The garage offers parking & extra storage, plus additional storage in the downstairs bedroom. Extra front driveway parking adds convenience. Located near Coquitlam River trails, parks, shopping, restaurants, transit & SkyTrain, with easy access to Lougheed Hwy & Hwy 1. Open House Sept 12th 2-3:30PM 13th 2-4PM
$ 820,000
113 1388 Avenue, Surrey, BC, V3W 7E6 townhouse for sale | Listing ID R3163 | Royal LePage
View photo
Townhouse · for sale
$ 598,000
Updated
113 1388 Avenue, Surrey, BC, V3W 7E6 townhouse for sale | Listing ID R3163 | Royal LePage
Discovery Park
· Townhouse
· Patio
Discovery Park · Townhouse · Patio
Welcome to Wedgewood Estates! Perfect for growing families and first-time buyers, this spacious 3-bedroom, 2-level townhouse delivers comfortable living in a quiet, highly desirable setting. The bright and functional interior features fresh paint throughout, a stylish kitchen, separate dining area, convenient powder room, and an inviting living room that opens onto your private back patio, ideal for entertaining and summer BBQs. Upstairs offers generous bedrooms, including a spacious primary suite large enough for a king bed. Low strata fees and family-friendly complex amenities complete the package. Unbeatable central location within walking distance to shopping, transit, parks, restaurants, and schools
$ 598,000
112 10250 A Street, Surrey, BC, V3R 4K5 townhouse for sale | Listing ID R3161 | Royal LePage
View photo
Townhouse · for sale
$ 799,900
Updated
112 10250 A Street, Surrey, BC, V3R 4K5 townhouse for sale | Listing ID R3161 | Royal LePage
Discovery Park
· Townhouse
· Parking
Discovery Park · Townhouse · Parking
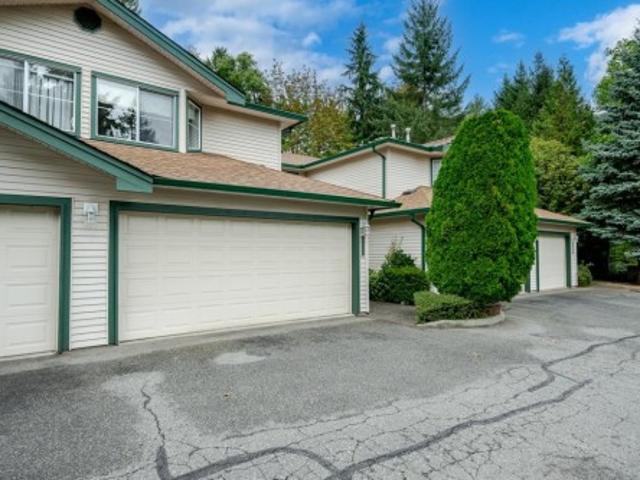
Welcome home to creekside estates! This rarely found 2-STOREY townhome is the pinnacle of privacy & convenience, backing onto greenspace in the heart of Guildford close to all amenities, only steps from Save on Foods, transit & Harold Bishop Elementary. Nearly 1400sf of living space incl 3 bdrm, 2.5 baths, a large open living space w/towering windows showcasing the lush greenery outside. Share meals in the dedicated dining area or well-sized eating area, both off the well-equipped kitchen w/plenty of cabinetry, a great entertaining and daily living layout. New carpet throughout, large side-by-side double garage! Small strata w/only 18 units, is a well maintained tight knit community welcoming all ages & families. Pets & rentals allowed!
$ 799,900
3845 Southridge Avenue, West Vancouver, BC, V7V 3H9 house for sale | Listing ID R3163 | Royal LePage
View photo
House · for sale
$ 2,599,000
3845 Southridge Avenue, West Vancouver, BC, V7V 3H9 house for sale | Listing ID R3163 | Royal LePage
Discovery Park
· House
· Garden · Office room · Parking
Discovery Park · House · Garden · Office room · Parking
Space, privacy & ocean views in west bay! Surrounded by mature greenery in one of West Vancouver’s sought-after neighbourhoods, this 3,100+ sq. Ft. family home offers exceptional space, flexibility and possibility. Generous main level features large living and dining rooms, chef's kitchen with breakfast nook and pantry, and a versatile 5th bedroom ideal for guests or a home office. The sun-filled rec room wrapped in windows is a standout, capturing beautiful ocean views and creating an inviting place to relax year-round. Upstairs, 4 bedrooms including a spacious primary with ensuite and ocean outlooks. Hardwood floors, abundant natural light, multiple outdoor spaces, lush gardens and an attached double garage complete the package. Truly a special home!
$ 2,599,000
10852 Street, Surrey, BC, V3R 3G2 house for sale | Listing ID R3161 | Royal LePage
View photo
House · for sale
$ 1,069,000
10852 Street, Surrey, BC, V3R 3G2 house for sale | Listing ID R3161 | Royal LePage
Discovery Park
· House
Discovery Park · House
Investor/Developer Alert! Prime North Surrey location. R3 zoning on a large 10,000+ sq. Ft. lot which may accommodate 2 to 6 dwelling units. Topography survey is available on request. This 4-bedroom, 2-bath rancher is a great holding property with excellent development potential. Currently rented month-to-month for $3,200, offering solid income. Recently renovated. Centrally located steps from public transit, schools, shopping centers, parks, and all essential amenities
$ 1,069,000
3711 Ullsmore Avenue, Richmond, BC, V7C 1S3 house for sale | Listing ID R3162 | Royal LePage
View photo
House · for sale
$ 2,498,000
3711 Ullsmore Avenue, Richmond, BC, V7C 1S3 house for sale | Listing ID R3162 | Royal LePage
Discovery Park
· House
· Garden · Balcony
Discovery Park · House · Garden · Balcony
Luxurious custom-built home in desirable Seafair, showcasing exceptional craftsmanship & thoughtfully designed layout ideal for growing or multi-generational families. Grand living/ dining rooms feature soaring ceilings, gourmet chef’s kitchen, complete with premium cabinetry & appliances, serves as the heart of the home and flows seamlessly into the bright open-concept family room, perfect for everyday living + entertaining. South-facing fills the home with natural light, while the pvt backyard overlooks the park, creating a tranquil setting for year-round enjoyment. Main floor includes a separate kitchen + 1 bed guest suite with private entry. Upstairs offers an impressive primary retreat & 3 additional spacious bdrms + shared balcony. Near schools, parks, transit, etc OH July 17th 2-4 PM
$ 2,498,000
1535 Parkway Boulevard, Coquitlam, BC, V3E 2Y5 house for sale | Listing ID R3163 | Royal LePage
View photo
House · for sale
$ 2,875,000
1535 Parkway Boulevard, Coquitlam, BC, V3E 2Y5 house for sale | Listing ID R3163 | Royal LePage
Discovery Park
· House
· Garden
Discovery Park · House · Garden
A rare opportunity in prestigious Westwood Plateau! This exceptional residence offers OVER 6,000 sq. Ft. of living space on an impressive 15,620 sq. Ft. lot, showcasing breathtaking views that are truly hard to find. Proudly owned by the original owner, the home has been exceptionally well cared for, thoughtfully maintained and updated over the years. The expansive southeast-facing backyard enjoys excellent natural light and provides a beautiful setting for outdoor living and entertaining. Generous living spaces, a functional family-friendly layout and an outstanding lot make this a truly special property. A rare combination of size, view, exposure and pride of ownership in one of Coquitlam’s most desirable neighbourhoods. Must be seen to be fully appreciated!
$ 2,875,000
6522 Holly Park Drive, Ladner, BC, V4K 4Y7 house for sale | Listing ID R3162 | Royal LePage
View photo
House · for sale
$ 1,599,888
6522 Holly Park Drive, Ladner, BC, V4K 4Y7 house for sale | Listing ID R3162 | Royal LePage
Discovery Park
· House
· Garden · Parking · Balcony · Deck · Swimming pool
Discovery Park · House · Garden · Parking · Balcony · Deck · Swimming pool
Here, on a generous corner lot bordered by a tree-lined green space, unfolds a home designed for comfort & entertaining. Freshly painted inside & out, this nearly 3,500 square ft. Residence offers five bedrooms & five bathrooms, with abundant closet space throughout. A welcoming living room, framed by large bay windows, offers pools of natural light. Enjoy a palatial, sun-drenched kitchen space w/ breakfast area & a family room where mornings linger and evenings gather. Outside, a southwest-facing yard offers a summer deck, gazebo & fire pit — space to entertain. Upstairs: four bedrooms, three baths, a loft, and balcony. A bonus 1-bed/den suite with separate entry adds versatility. Double garage & six-car driveway. Beyond your door: Ladner Community Garden, tennis courts, and park
$ 1,599,888
8076 A Street, Surrey, BC, V3W 8P6 house for sale | Listing ID R3163 | Royal LePage
View photo
House · for sale
$ 1,199,000
8076 A Street, Surrey, BC, V3W 8P6 house for sale | Listing ID R3163 | Royal LePage
Discovery Park
· House
Discovery Park · House
Beautiful home in a desirable and centrally located family oriented neighborhood is a perfect home for a growing family. This 2 storey home is fully renovated, boast 3 good sized bedrooms on main with 2 full baths and 1+1 mortgage helpers with separate laundry. The floor plan is functional with Large living room and dining area and a large kitchen area leading to the large and covered sundeck, perfect for summer sitting and BBQs. Lots of windows throughout bring in a lot of natural light. Updates include paint, flooring, windows, cabinetry and countertops, blinds and more! The neighborhood is quiet, and centrally located. Close to temple, gurudwara and walking trails. High frequency bus service 1 block away. Elementary School 3 blocks away. Call today for your private showing
$ 1,199,000
1258 B Avenue, Surrey, BC, V3X 3M9 house for sale | Listing ID R3162 | Royal LePage
View photo
House · for sale
$ 1,424,900
1258 B Avenue, Surrey, BC, V3X 3M9 house for sale | Listing ID R3162 | Royal LePage
Discovery Park
· House
· Garden · Parking · Deck
Discovery Park · House · Garden · Parking · Deck
MOVE IN READY home in desirable Panorama Ridge! Perfect for first time home buyers, families & investors, featuring 5 bed / 4 bath + 2 bedroom legal suite, an excellent mortgage helper. EXTENSIVE RENOVATIONS from 2022 to 2026 include kitchen, appliances, flooring, tile, paint, cabinets, countertops, washrooms, lighting & pot lights, mouldings, blinds, hardware, digital thermostats, security/automation, exterior glass railings, deck membrane, awning, aluminum gate, shed & MORE! Enjoy a PRIVATE FENCED YARD, back lane access & outdoor space great for entertaining. Double garage + 6 total parking. Conveniently located near schools, parks, recreation, transit, shopping & major routes. Great home, location & value! Turnkey & priced to sell! OPEN HOUSE Sat & Sun Sept 12th & 13th @ 2-4PM
$ 1,424,900
7295 Street, Surrey, BC, V3W 5J6 house for sale | Listing ID R3162 | Royal LePage
View photo
House · for sale
$ 1,200,000
7295 Street, Surrey, BC, V3W 5J6 house for sale | Listing ID R3162 | Royal LePage
Discovery Park
· House
Discovery Park · House
Expansive 10,000+ Lot with Unmatched Potential Positioned on a exceptionally large, private parcel of land, this property presents a rare and versatile investment opportunity in this surrey neighborhood. While the existing structure is an older home could be stripped to the studs or suited for removal, the true value lies in the exceptional scale and dimensions of the grounds. Land assembly with adjacent properties, making it a compelling target for multi-family, townhouse, or sub-division development (subject to municipal approvals). Properties offering this combination of site depth, location, and development versatility are increasingly scarce. Bring your architect, builder, or development partners to explore the full possibilities of this remarkable site
$ 1,200,000
2580 Patricia Avenue, Port Coquitlam, BC, V3B 2H4 Luxury House for sale | Listing ID R3163 | Royal LePage Carriage Trade Luxury Properties
View photo
House · for sale
$ 12,200,000
Updated
2580 Patricia Avenue, Port Coquitlam, BC, V3B 2H4 Luxury House for sale | Listing ID R3163 | Royal LePage Carriage Trade Luxury Properties
Discovery Park
· House
· Garden · Balcony · Fireplace · Parking
Discovery Park · House · Garden · Balcony · Fireplace · Parking
Welcome to this 3 bedroom Woodland Acres home, set on a flat 7,180 sq ft lot surrounded by mature landscaping and privacy. Updates include the roof, hot water tank, windows and kitchen including stainless steel appliances and quartz counters. The generous living room is anchored by a fireplace and oversized window, while the dining area opens to a sunny south-facing balcony overlooking the large, fully fenced yard. The lower level offers excellent potential for a 4th bedroom and suite, with a full bath, laundry and separate entrance. Covered parking plus ample driveway parking. Conveniently located walking distance to École Westwood Elementary, Maple Creek Middle, all levels of transit including Skytrain, Poco Place, Coquitlam Centre and Coquitlam River trails
$ 12,200,000

Get email alerts

Don't miss out: be the first to know about new properties

The alert was correctly created

On subscribing you accept the conditions of use and the privacy policy
Alert
Receive new ads in your inbox
Save this search
Receive alerts for new listings

We'll send you an email when we have new properties for: "Properties for sale in Discovery Park"

The alert was correctly created

Get email alerts and be the first to see new listings
Required field
On subscribing I accept the terms of the privacy policy
Perfect! You'll soon start receiving new listings via email
Alert
Receive an email when we have new ads for Properties for sale in Discovery Park
Save this search
Filters

Bedrooms

Area (sq.ft)

sq.ft
sq.ft

Price

$
$

Filter by property type

Bathrooms

Clear all filters
Receive notifications when new entries are published.