492 houses for sale in Division No 1 Subd A

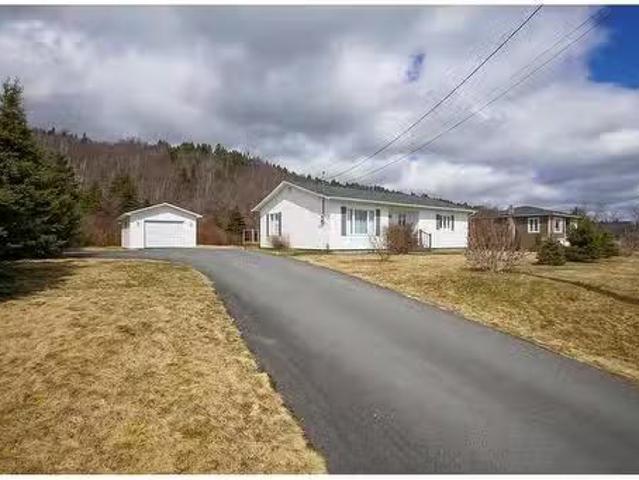
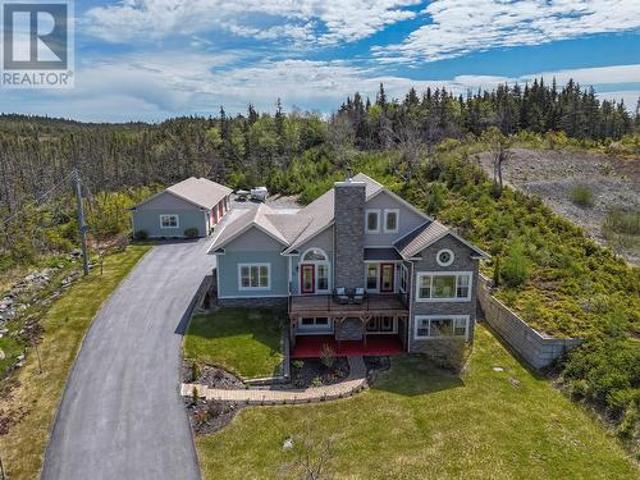
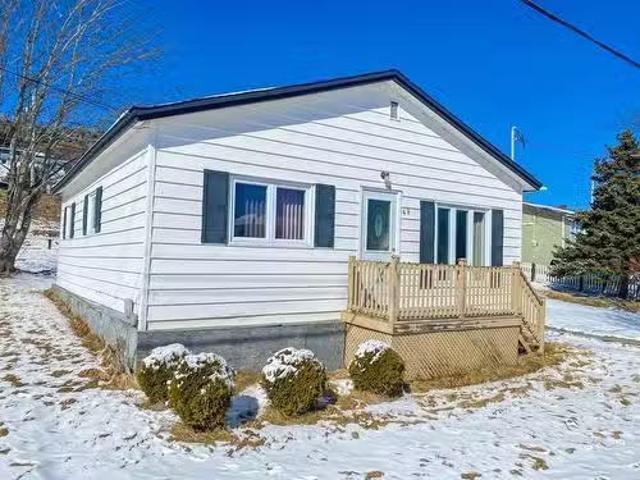
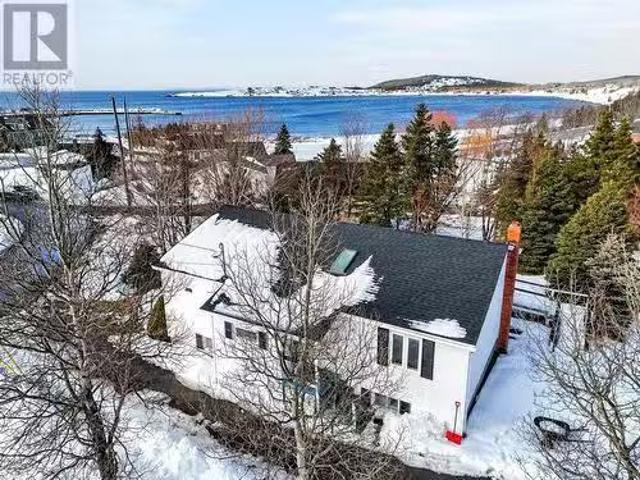
9 Witch Hazel Road, Heart'S Delight, NL, A0B 2E0 house for s.
View photo
House · for sale
$ 179,900
$ 78/sq.ft
9 Witch Hazel Road, Heart'S Delight, NL, A0B 2E0 house for s.
Division No 1 Subd A
· 2,303 sq.ft · 3 Bedrooms · 2 Baths · House
· Garden · Cellar
Division No 1 Subd A · 2,303 sq.ft · 3 Bedrooms · 2 Baths · House · Garden · Cellar
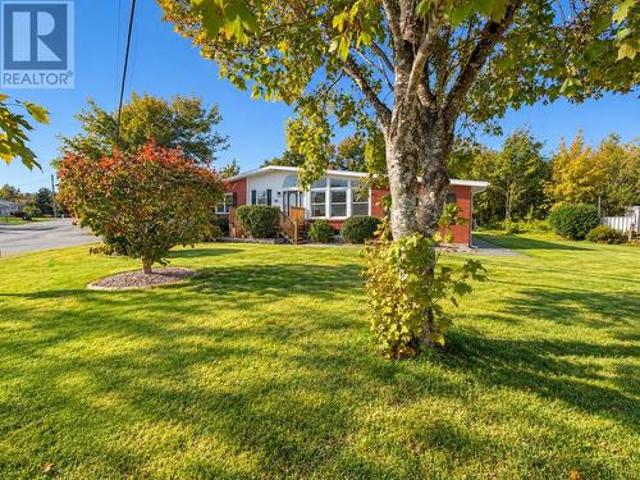
Whether you are looking for a home to raise your family, a place to retire, or your home away from home, this sweet bungalow checks all the boxes! Tucked away on a private 0.4 acre lot, and backing onto a babbling brook, the backyard offers mature trees and a relaxing space. The main floor of the home has been freshly painted and offers 3 comfortably sized bedrooms and a spacious bathroom with a skylight! The basement area is framed and undeveloped offering potential for a rec room, storage and an extra bedroom should you choose. There is a second full bathroom on this level which will need to be refurbished. Plumbing has been upgraded to PEX within the past year; furnace recently serviced and there is a new hot water boiler. Move in right away! All appliances, dinnerware, cookware and most furnishings included. Just 90 minutes from St. Johns, this scenic town is known for its coastal charm, fishing roots, and quiet, picturesque atmosphere. Steeped in history, the community serves as a
$ 179,900
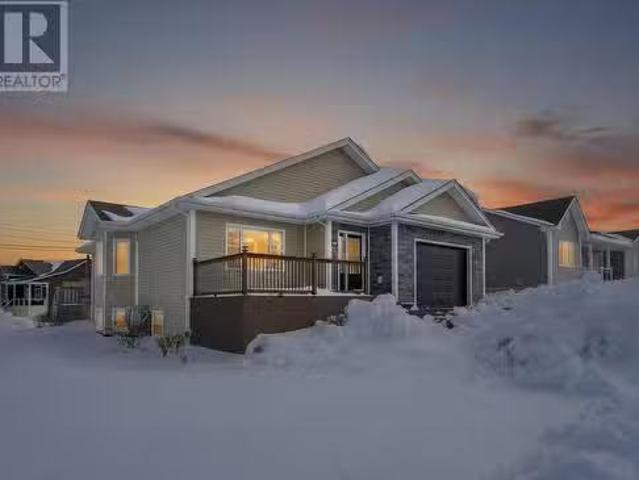
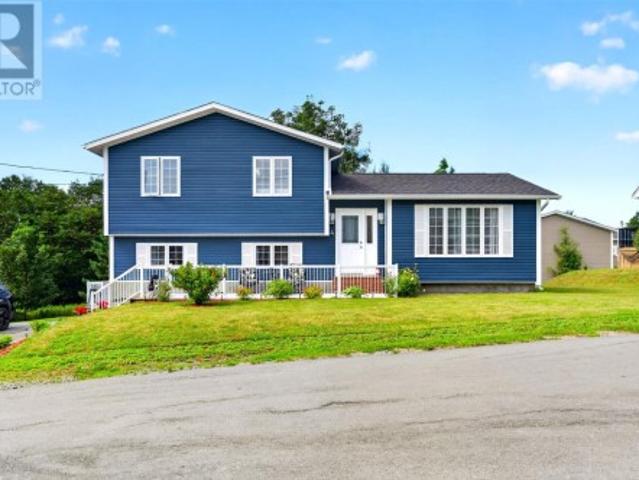
80 Badbird Boulevard, Bay Roberts, NL, A0A 1G0 house for sal.
View photo
House · for sale
$ 459,900
$ 143/sq.ft
80 Badbird Boulevard, Bay Roberts, NL, A0A 1G0 house for sal.
Division No 1 Subd A
· 3,208 sq.ft · 31 Bedrooms · 3 Baths · House
· Garden
Division No 1 Subd A · 3,208 sq.ft · 31 Bedrooms · 3 Baths · House · Garden
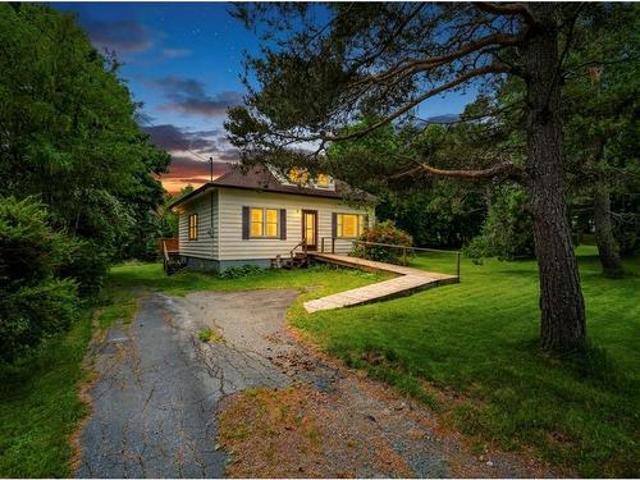
Welcome to 80 Badbird Boulevard in the heart of Bay Roberts. A beautifully maintained property offering comfort, space, and an unbeatable central location. Situated just 45 minutes from St. John’s and close to all major amenities, this home is perfect for families seeking both convenience and style. Positioned on a desirable corner lot, the property features a fully fenced backyard. Just ideal for children, pets, or simply enjoying your outdoor space. The grounds are beautifully landscaped with mature flowers, creating a peaceful and inviting setting. Inside, the main home showcases stunning hardwood flooring throughout and a bright, welcoming layout filled with natural light. The kitchen is a true highlight, complete with granite countertops, ample cabinetry, and new appliances. Perfect for everyday living and entertaining. You’ll also appreciate the spacious laundry area, all new light fixtures throughout, and the added comfort of a new mini split system to help reduce heating costs.
$ 459,900
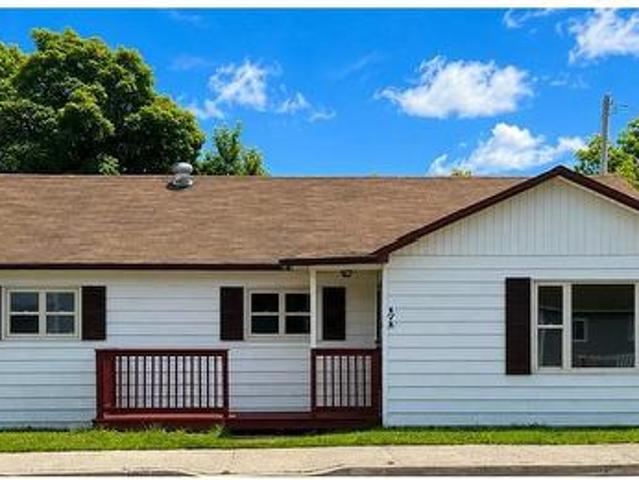
17 Paynes Road, Bay Roberts, NL, A0A 1G0 house for sale Lis.
View photo
House · for sale
$ 319,900
$ 267/sq.ft
17 Paynes Road, Bay Roberts, NL, A0A 1G0 house for sale Lis.
Division No 1 Subd A
· 1,195 sq.ft · 3 Bedrooms · 1 Bath · House
· Garden · Parking
Division No 1 Subd A · 1,195 sq.ft · 3 Bedrooms · 1 Bath · House · Garden · Parking
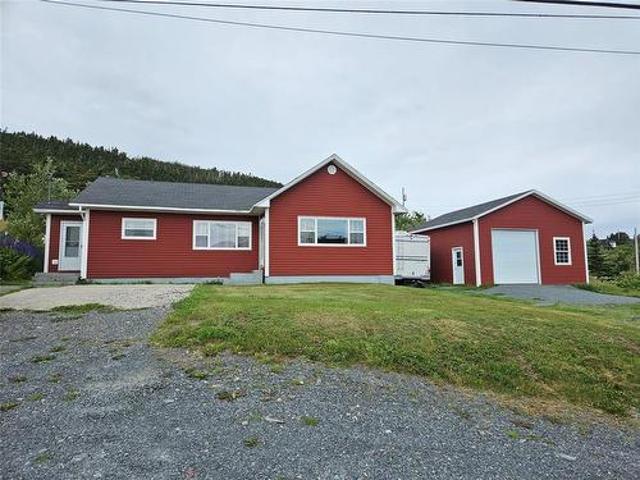
Immaculate One-Level Home on Expansive Lot with Detached garage and storage shed. Enjoy peaceful, one-level living in this exceptionally well-maintained 1,200 sqft home, nestled on a beautifully landscaped 109 x 290 x 140 x 289 lot backing onto Crown Land. Located in a quiet area with town services in place, this property boasts stunning gardens, a double paved driveway, and exceptional outdoor features. Inside, youll find 3 spacious bedrooms, a large bathroom, and a bright living room with gleaming hardwood floors and large windows that flood the home with natural light. The kitchen shines with painted cabinets, new countertops, a backsplash, built-in hutch, island, and black stainless steel Whirlpool appliances (5 years old, like new). The laundry area is a well laid out space with storage and cabinets. Extensive upgrades include: Pex plumbing, Shingles (2016), Pressure-treated eaves with aluminum fascia, modern light fixtures, Custom blinds and window coverings. Step outside to enjo
$ 319,900
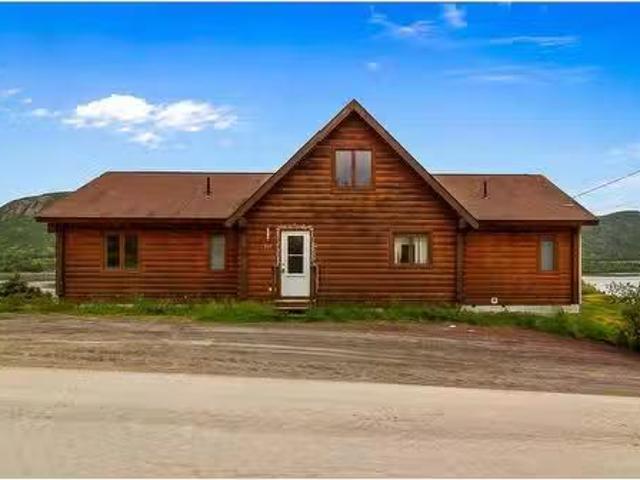
215 Main Street, Long Harbour, NL, A0B 1J0 house for sale L.
View photo
House · for sale
$ 149,900
$ 50/sq.ft
215 Main Street, Long Harbour, NL, A0B 1J0 house for sale L.
Division No 1 Subd A
· 2,992 sq.ft · 4 Bedrooms · 3 Baths · House
· Garden
Division No 1 Subd A · 2,992 sq.ft · 4 Bedrooms · 3 Baths · House · Garden
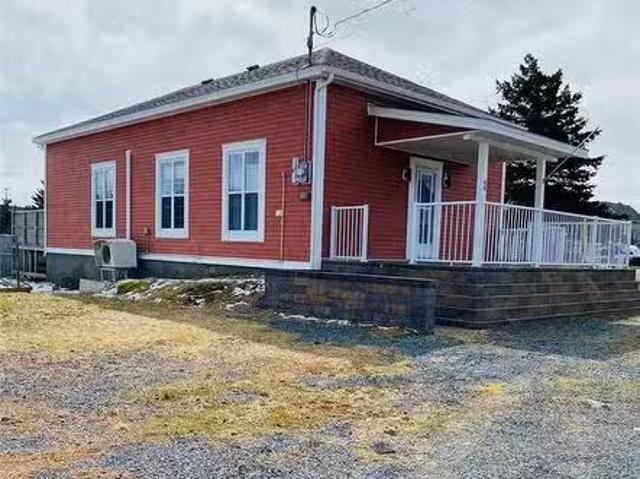
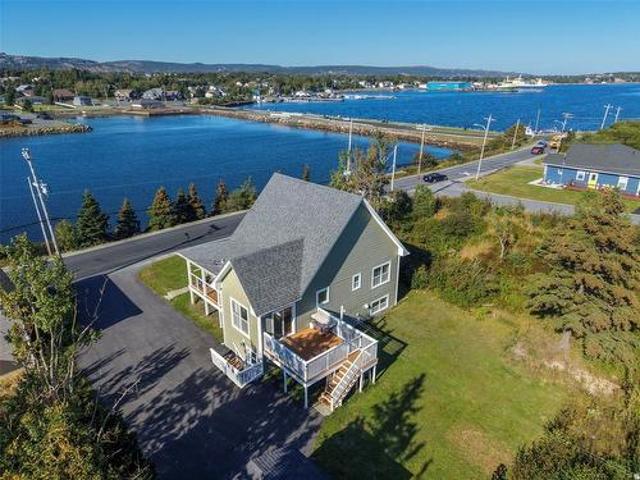
Experience breathtaking Oceanfront living in this charming chalet property located in Long Harbor. Perfectly suited as a private residence or cabin, located just over an hour from St Johns, this home offers stunning coastal views. Perfect option to add a Warf right on the ocean, as many neighbors have done! The spacious main floor features three large bedrooms, including a generous master suite with a private ensuite. The large, kitchen provides plenty of space for preparing meals and entertaining. Drive-in access to the backyard makes outdoor activities and ease of convenience a breeze. Whether used as a year-round residence or a peaceful getaway, this property offers a perfect blend of comfort and natural beauty.Sold AS IS WHERE IS. Still available at ListedBuy!
$ 149,900
4 Parade Street, Coley'S Point Bay Roberts, NL, A0A 1G0 house for sale | Listing ID 1302 | Royal LePage
View photo
House · for sale
$ 349,900
4 Parade Street, Coley'S Point Bay Roberts, NL, A0A 1G0 house for sale | Listing ID 1302 | Royal LePage
Division No 1 Subd A
· House
· Office room · Cellar
Division No 1 Subd A · House · Office room · Cellar
Welcome to 4 Parade Street in the beautiful community of Bay Roberts! This spacious home offers a versatile layout with comfortable living spaces and numerous updates completed within the last two years. The ground level features a convenient laundry room, den/office, family room, and half bathroom. A few steps up, the main living level offers a bright and functional kitchen with an abundance of cabinetry, a separate dining room, and a spacious living room flooded with natural light. Upstairs, you’ll find three well-proportioned bedrooms and a four-piece bathroom, providing plenty of space for family living. The open basement adds even more flexible space, offering the perfect opportunity for a hobby room, workshop, games area, or comfortable man cave. Outside, the beautifully landscaped grounds create an inviting setting and provide plenty of space to enjoy the outdoors. The home has seen a number of recent improvements, including a new electric furnace and hot water tank, newly insta
$ 349,900
171 Harvey Street, Harbour Grace, NL, A0A 2M0 house for sale | Listing ID 1301 | Royal LePage
View photo
House · for sale
$ 129,900
171 Harvey Street, Harbour Grace, NL, A0A 2M0 house for sale | Listing ID 1301 | Royal LePage
Division No 1 Subd A
· House
· Garden · Deck
Division No 1 Subd A · House · Garden · Deck
Welcome to 171 Harvey Street, Harbour Grace where sits this 4 bedroom, 1 bath home. This home has been recently upgraded and shows very well. It includes town services, a spacious living room, wide hallway, eat-in kitchen, large mudroom, 4 bedrooms and a 3pc bath. Upgrades include new laminate flooring, some pex plumbing, 200 amp breaker panel, painted throughout and freshly painted kitchen cabinets. Shingles are estimated to be 10-12 years, hot water tank 2-3 years, decks 2-3 years and vinyl windows. There is also a storage shed in the backyard for garden tools
$ 129,900
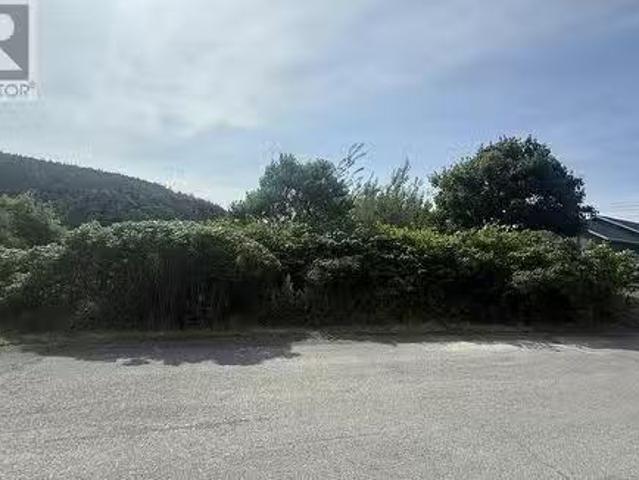
6 8 Tunis Street, Placentia, NL, A0B 2Y0 vacant land for sal.
View photo
House · for sale
$ 29,000
6 8 Tunis Street, Placentia, NL, A0B 2Y0 vacant land for sal.
Division No 1 Subd A
· House
Division No 1 Subd A · House
Looking for a convenient location for you next home? Check out this rare land opportunity in Placentia. Located on a quiet street and close to all amenities - this building lot would make the perfect location to build a beautiful home. Directly across from the scenic Great Beach Boardwalk, perfect for peaceful oceanfront strolls. (id:27). Still available at ListedBuy!
$ 29,000
3 Woody Island Drive, Arnolds Cove, NL, A0B 1A0 house for sale | Listing ID 1301 | Royal LePage
View photo
House · for sale
$ 169,000
3 Woody Island Drive, Arnolds Cove, NL, A0B 1A0 house for sale | Listing ID 1301 | Royal LePage
Division No 1 Subd A
· House
· Patio
Division No 1 Subd A · House · Patio
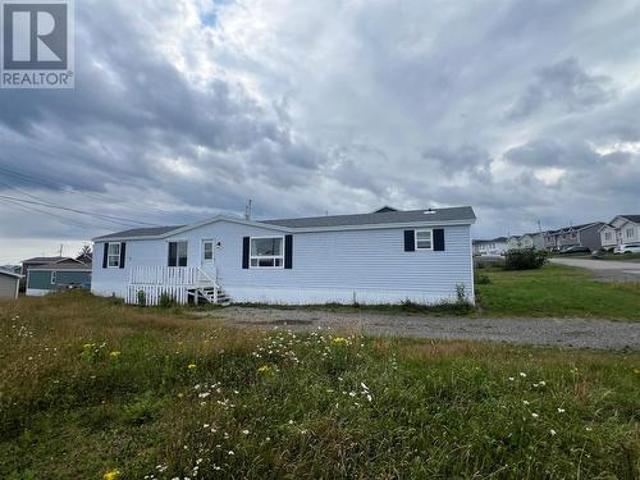
Opportunity Knocks! Whether you’re looking for an excellent investment property or a way to offset your mortgage with rental income, this spacious and well-maintained mobile home in scenic Arnold’s Cove offers an excellent opportunity. Constructed in 1992 and situated on a large, level lot, this home offers comfortable one-level living with the added benefit of a self-contained studio apartment. The main home features a bright, spacious eat-in kitchen with direct access to the side patio, a convenient laundry closet, and an oversized living room with vaulted ceilings. Two well-proportioned bedrooms and a main four-piece bathroom complete the living space. Located on the opposite side of the home, the self-contained studio apartment (unregistered) features a kitchenette, living area, bedroom, powder room, and separate shower. Currently rented for $395/month, including electricity and internet, the suite provides an excellent opportunity to generate additional income. Recent updates incl
$ 169,000
20 Conception Bay Highway, North River, NL, A0A 3C0 house fo.
View photo
House · for sale
$ 449,900
$ 182/sq.ft
20 Conception Bay Highway, North River, NL, A0A 3C0 house fo.
Division No 1 Subd A
· 2,465 sq.ft · 3 Bedrooms · 2 Baths · House
· Fireplace · Parking · Air conditioning · Equipped kitchen
Division No 1 Subd A · 2,465 sq.ft · 3 Bedrooms · 2 Baths · House · Fireplace · Parking · Air conditioning · Equipped kitchen
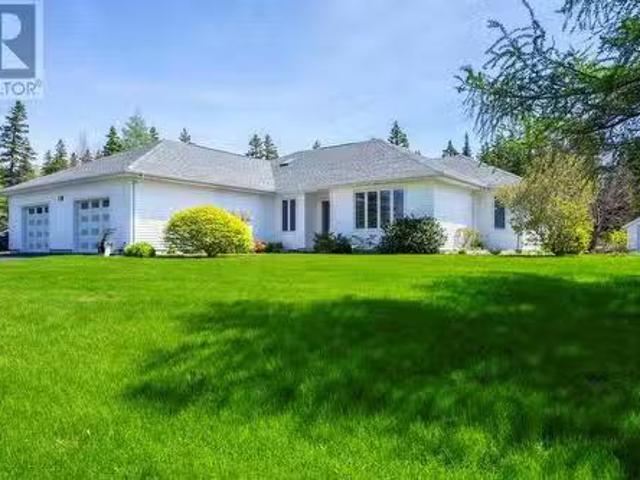
Beautiful Executive Bungalow with Exceptional Main-Floor Living, Discover the perfect blend of comfort, quality, and convenience in this meticulously maintained executive home. Custom designed with thoughtful attention to detail, this spacious residence offers easy one-level living and a unique floor plan that provides both privacy and functionality for family living. Quality craftsmanship is evident throughout, featuring custom cabinetry, beautiful woodworking, gleaming hardwood floors, and comfortable carpeting in the bedrooms. The welcoming central family room is highlighted by a propane fireplace, while electric heat is complemented by an efficient two-head ductless mini-split system for year-round comfort. The home also features a built-in wall oven, cooktop, dishwasher, relaxing whirlpool tub, and two skylights that fill the space with natural light. As well, youll find an attached double-bay garage with garage door opener, outside a storage shed with an attached greenhouse for g
$ 449,900
108 George Mercer Drive, Bay Roberts, NL, A0A 1X0 house for sale | Listing ID 1303 | Royal LePage
View photo
House · for sale
$ 414,900
108 George Mercer Drive, Bay Roberts, NL, A0A 1X0 house for sale | Listing ID 1303 | Royal LePage
Division No 1 Subd A
· House
· Garden · Fireplace · Deck · Parking
Division No 1 Subd A · House · Garden · Fireplace · Deck · Parking
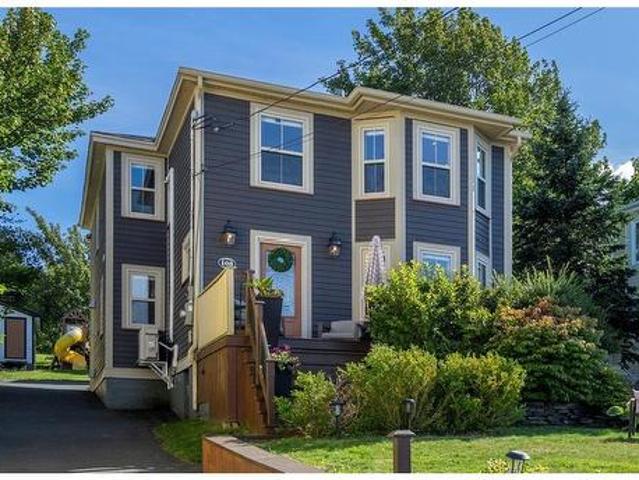
Welcome to 108 George Mercer Drive, Bay Roberts! If you’re looking for a home that combines timeless character with modern updates, this beautifully remodeled property is sure to impress. Featuring a spacious front deck overlooking the water, a paved driveway and parking area, and a deep backyard with four outbuildings, this home offers plenty of space both inside and out. Step inside to a warm and inviting open-concept main floor designed for everyday living and entertaining. The spacious kitchen features a large island that provides the perfect gathering spot for family and friends, while the dining nook takes full advantage of the beautiful water views. The living room is a cozy focal point of the home, highlighted by a cultured-stone mantle and propane fireplace. Completing the main floor is a convenient front and back porch, laundry nook, three-piece bathroom and the efficiency and comfort of a mini split heat pump system. Upstairs, you’ll find four generously sized bedrooms, each
$ 414,900
94 Amber Drive, Whitbourne, NL, A0B 3K0 house for sale | Listing ID 1303 | Royal LePage
View photo
House · for sale
$ 739,900
94 Amber Drive, Whitbourne, NL, A0B 3K0 house for sale | Listing ID 1303 | Royal LePage
Division No 1 Subd A
· House
· Fireplace · Swimming pool · Deck · Parking
Division No 1 Subd A · House · Fireplace · Swimming pool · Deck · Parking
Welcome to 94 Amber Drive, a stunning executive home in sought-after Goose Pond Properties. Offering over 3,300 sq ft of living space, this exceptional property combines luxury, comfort, and recreation with beautiful pond views and access to two nearby resident-only pond access points, perfect for boating, kayaking, paddleboarding, and fishing. The main floor features an oversized porch, spacious foyer, attached garage access, laundry area, half bath, and an open-concept layout. The custom kitchen includes a pantry, pot filler, and abundant cabinetry. The dining area flows into the living room, highlighted by vaulted ceilings with rustic beams and a custom brick fireplace. The spacious primary suite offers a walk-in closet, spa-inspired ensuite, and direct access to the rear deck and hot tub. The fully developed lower level includes two large bedrooms with walk-in closets, a spacious custom bath, family room with electric fireplace, utility room, and an impressive wine/hobby room capab
$ 739,900
A 16 Hillview Place, South River, NL, A0A 3X0 vacant land fo.
View photo
House · for sale
$ 129,900
A 16 Hillview Place, South River, NL, A0A 3X0 vacant land fo.
Division No 1 Subd A
· House
Division No 1 Subd A · House
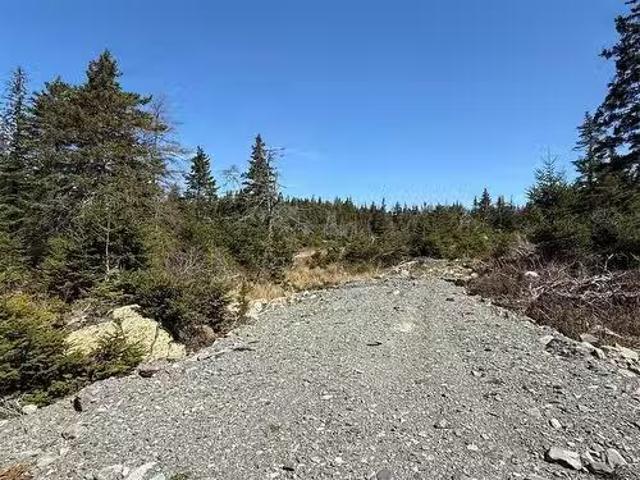
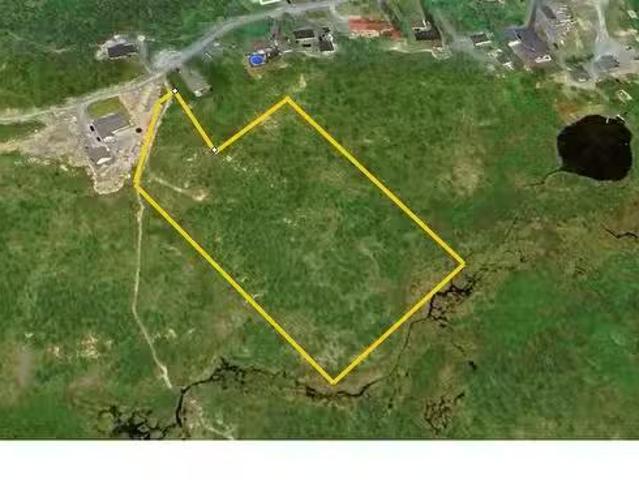
Welcome to 16A Hillview Place in the charming Town of South River. This 3.3-acre parcel of land could be a great option for your dream home, summer home or development. This property is located just a few minutes drive from all amenities in Roberts, 25 minutes from Carbonear Hospital and an hours drive from the Capital City of St. Johns. Property has access from both Hillview Place and Old Cart Road. Municipal water and sewer may be available subject to the purchasers requirements and town approval. Still available at ListedBuy!
$ 129,900
8 12 Cross Road, Bay Roberts, NL, A0A 1G0 house for sale | Listing ID 1302 | Royal LePage
View photo
House · for sale
$ 124,900
8 12 Cross Road, Bay Roberts, NL, A0A 1G0 house for sale | Listing ID 1302 | Royal LePage
Division No 1 Subd A
· House
· Office room · Balcony
Division No 1 Subd A · House · Office room · Balcony
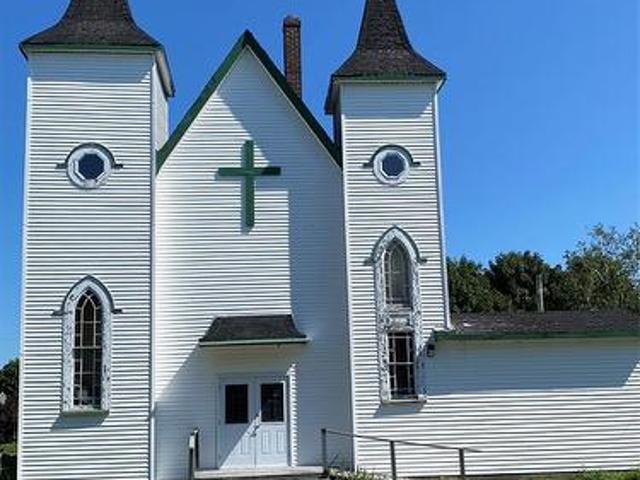
Beautiful building located centrally in Bay Roberts on a large lot (150' x 140' x 131' x 113' Approx) and located close to all amenities. This property offers tons of character. The property has a welcoming front foyer with a large main area with custom ceilings and wood work. There is an office just off the main area, a half bathroom and a balcony area on the second floor with access to the bell tower. For the person with the right vision, this property could be used for a number of ventures. Property has had a new furnace in recent years. Property is being sold'as is, where is
$ 124,900
29 Cabot Avenue, Whitbourne, NL, A0B 3K0 house for sale | Listing ID 1300 | Royal LePage
View photo
House · for sale
$ 160,000
29 Cabot Avenue, Whitbourne, NL, A0B 3K0 house for sale | Listing ID 1300 | Royal LePage
Division No 1 Subd A
· House
· Fireplace · Parking · Cellar
Division No 1 Subd A · House · Fireplace · Parking · Cellar
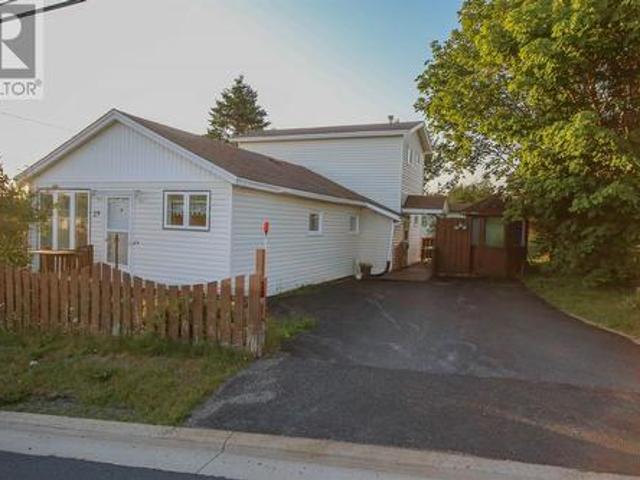
29 Cabot Avenue, Whitbourne is a lovely 3 bedroom, 2 and a half bath single family home with a 16x28 detached garage situated on a 0.215 Acres lot. The original bungalow structure was constructed in the early 1950s with the 2-storey extension being added in the mid 1990s. Entering at the porch through the side door you will find a half bath on your right, proceeding through through the galley style kitchen you will find the dining room and then the living room. There are 2 bedrooms, a full bathroom and laundry also located on the main level. On the second level there is a bedroom, full bath and storage room. Downstairs in the basement there is a utility room and a workshop. There is a combination of heating choices with new electric baseboard heaters having been installed in 2025, there is an oil furnace as well as a propane fireplace in the living room. There is pex piping throughout. Close proximity to school, medical center, shopping and recreation. As per Seller's Direction, there
$ 160,000
27 Main Road, Upper Island Cove, NL, A0A 4E0 house for sale | Listing ID 1303 | Royal LePage
View photo
House · for sale
$ 399,900
27 Main Road, Upper Island Cove, NL, A0A 4E0 house for sale | Listing ID 1303 | Royal LePage
Division No 1 Subd A
· House
Division No 1 Subd A · House
Welcome to this beautifully upgraded single-family home in the scenic community of Upper Island Cove. Perched on an oversized, deep lot with breathtaking panoramic hilltop views of the ocean, this property offers a move-in ready coastal retreat packed with high-value features. The home boasts a unique, spacious layout designed for both everyday comfort and effortless entertaining. On the main level, you will find two spacious bedrooms and a bright kitchen featuring molded corian countertops and casual seating, along with a separate dining room for a more formal setting. The newly finished lower level adds two additional bedrooms and a flexible living space, giving growing families or guests plenty of room to spread out. Beautifully updated bathrooms throughout include a private primary ensuite. All major upgrades have all been completed within the last few years, giving you complete peace of mind. Outfitted with a durable new metal roof, new electrical panel, a space-saving electric ho
$ 399,900
59 65 Cross Road, Bay Roberts, NL, A0A 1G0 house for sale | Listing ID 1301 | Royal LePage
View photo
House · for sale
$ 289,900
59 65 Cross Road, Bay Roberts, NL, A0A 1G0 house for sale | Listing ID 1301 | Royal LePage
Division No 1 Subd A
· House
Division No 1 Subd A · House
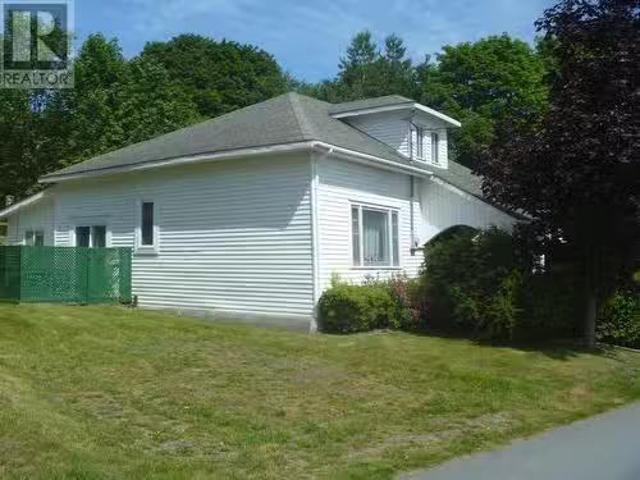
Welcome to 59–65 Cross Road, Bay Roberts—a rare opportunity to own a standout property in one of Newfoundland’s most historic and vibrant coastal communities. Perfectly situated in the heart of town, this impressive parcel offers the convenience of being within walking distance to the Wilbur Sparkes Memorial Complex, Bay Roberts Primary, Amalgamated Academy, and Ascension Collegiate High School—an ideal setting for families or those seeking a central, walkable lifestyle. Set on a beautifully landscaped and mature lot measuring approximately 200' x 200' x 200' x 157', this property is truly one of the finest in the area. Surrounded by established trees and offering exceptional privacy, the land also presents exciting potential for subdividing (subject to town approval), with the possibility of creating two additional building lots—making it equally attractive for developers and investors. The home itself, originally built in the late 1940s, reflects the character and durability of its e
$ 289,900
2 Old Settlement Hill, Freshwater, Placentia, NL, A0B 1W0 house for sale | Listing ID 1301 | Royal LePage
View photo
House · for sale
$ 309,500
2 Old Settlement Hill, Freshwater, Placentia, NL, A0B 1W0 house for sale | Listing ID 1301 | Royal LePage
Division No 1 Subd A
· House
· Office room · Fireplace
Division No 1 Subd A · House · Office room · Fireplace
Welcome to 2 Old Settlement Hill, Freshwater! Nestled at the foot of Old Settlement Hill in picturesque Freshwater, Placentia Bay, this impressive, move-in-ready bungalow offers the ideal combination of small-town charm, modern comfort, and impressive functionality. Located just steps from the local post office, this home delivers community convenience right to your doorstep. Warm and charming living spaces designed for entertaining. Step inside and immediately notice the care and upgrades that set this home apart. Crown mouldings run throughout, highlighting spacious rooms: Spacious Living Room: Featuring a cozy corner electric fireplace, perfect for relaxing evenings. Dining Options: Enjoy flexibility with both a casual dining nook for daily meals and a formal separate dining room designed for hosting family and friends. Generous Bedrooms: Three spacious, comfortable bedrooms and a full bath. Turnkey & Fully Furnished: Moving couldn't be easier—all main furnishings, window coverings/
$ 309,500
48 & 41 45 Church Road, New Perlican, NL, A0B 2S0 house for.
View photo
House · for sale
$ 210,000
$ 203/sq.ft
48 & 41 45 Church Road, New Perlican, NL, A0B 2S0 house for.
Division No 1 Subd A
· 1,033 sq.ft · 2 Bedrooms · 1 Bath · House
· Patio · Parking
Division No 1 Subd A · 1,033 sq.ft · 2 Bedrooms · 1 Bath · House · Patio · Parking
Move-in ready in the heart of historic New Perlican! This beautifully renovated 2-bedroom and 1 bath bungalow offers 12-ft ceilings, a bright open-concept layout, and stunning natural light throughout. Just a 2-minute walk to the harbour and minutes to Bloody Point for whale watching. Enjoy water views from the stone veranda and relax on your private patio. Included with the home an additional 782.7 m² serviced lot directly across the road, home to a shed, extra parking or future development. Only a short drive to Carbonear, close to all amentias—don’t miss this rare coastal gem! Still available at ListedBuy!
$ 210,000
216 222 Main Highway, Victoria, NL, A0A 4G0 vacant land for.
View photo
House · for sale
$ 199,000
216 222 Main Highway, Victoria, NL, A0A 4G0 vacant land for.
Division No 1 Subd A
· House
Division No 1 Subd A · House
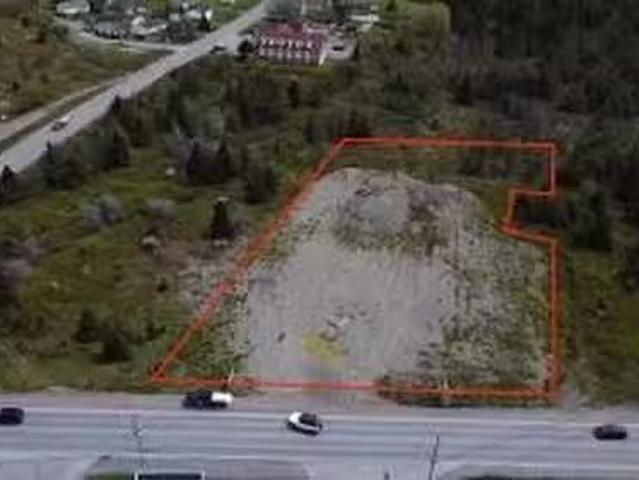
FULLY SERVICED SITE IDEALLY SUITED for almost any COMMERCIAL DEVELOPEMENT. Approximately 185, frontage right on the Main Highway going back around 400. GRID NORTH SURVEY already in place. Lot is leveled off and READY TO BUILD ON ! Lot is bounded in the back by a natural brook.FULL PHOTO PACKAGE AVAILABLE. Perfect location for a business only around 300 from the Main intersection going down the North Shore or across to Trinity Bay plus theres a national chain retail gas station on the other side of highway - Town water & sewer, OWNER HAD TOWN APPROVAL FOR A MULTI UNIT APARTMENT BUILDING and ALREADY HAS PLANS PROFESSIONALLY DRAWN UP ! This property has many possibilities and is in a PRIME LOCATION FOR ALMOST ANY BUSINESS YOU HAVE IN MIND. THOSANDS of Cars drive by everyday.. less then 5 minutes to Carbonear. come check this one out. and. TRY AN OFFER ! (id:27). Still available at ListedBuy!
$ 199,000
97A Chipmans Road, Spaniards Bay, NL, A0A 3X0 vacant land fo.
View photo
House · for sale
$ 89,900
97A Chipmans Road, Spaniards Bay, NL, A0A 3X0 vacant land fo.
Division No 1 Subd A
· House
Division No 1 Subd A · House
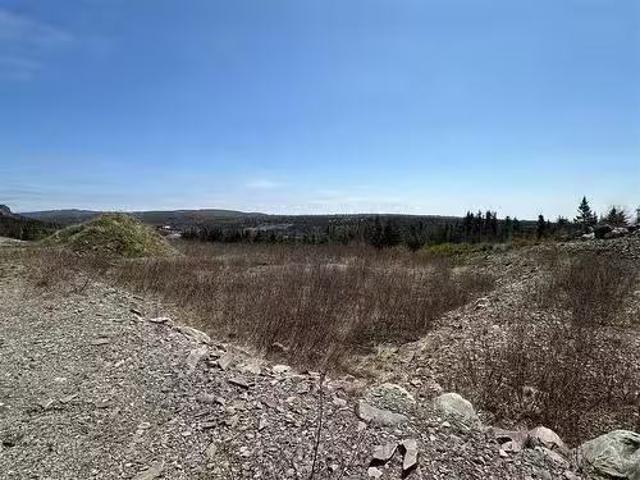
Discover the perfect place to build your dream home on this beautiful 3.8-acre parcel of vacant land in the peaceful community of Spaniards Bay, Newfoundland & Labrador. Nestled in a quiet neighbourhood, this property offers privacy, natural beauty, and incredible potential including the possibility for a subdivision.Enjoy the great outdoors right at your doorstep with nearby ATV trails, boating, and fishing opportunities. Conveniently located close to local shopping and amenities, while still offering a serene, rural feel. Plus, the Capital City of St. John’s is only about an hour away!Whether youre looking to build your forever home, invest, or develop, this property is full of opportunity. Don’t miss your chance to own a slice of Newfoundland’s scenic landscape! Still available at ListedBuy!
$ 89,900
60 George Mercer Drive, Bay Roberts, NL, A0A 1X0 house for sale | Listing ID 1303 | Royal LePage
View photo
House · for sale
$ 414,900
60 George Mercer Drive, Bay Roberts, NL, A0A 1X0 house for sale | Listing ID 1303 | Royal LePage
Division No 1 Subd A
· House
· Deck · Cellar
Division No 1 Subd A · House · Deck · Cellar
Welcome to 60 George Mercer Drive, Bay Roberts—an inviting home offering beautiful ocean views, comfortable living spaces, and a convenient location close to local amenities. Set on a landscaped 77' x 115' lot, the property features town services, a double paved driveway, 10' x 10' storage shed, large rear deck, and covered front deck, providing plenty of opportunities to enjoy the coastal setting. Inside, the main floor offers a bright, open-concept layout with water views, a modern kitchen with appliances included, and a welcoming dining nook. The spacious primary bedroom features a walk-in closet and convenient two-piece ensuite, while a generous second bedroom and three-piece main bathroom complete the main level. The fully developed basement adds valuable living space with a large recreation room, third bedroom, three-piece bathroom, laundry room, storage room, and convenient mudroom. With its combination of ocean views, functional living space, outdoor areas, and proximity to the
$ 414,900
46 Remembrance Loop, Carbonear, NL, A1Y 1A6 house for sale | Listing ID 1299 | Royal LePage
View photo
House · for sale
$ 699,900
46 Remembrance Loop, Carbonear, NL, A1Y 1A6 house for sale | Listing ID 1299 | Royal LePage
Division No 1 Subd A
· House
· Garden · Swimming pool · Deck · Parking
Division No 1 Subd A · House · Garden · Swimming pool · Deck · Parking
Beautiful executive home situated on a large landscaped lot. This fantastic home has an open concept kitchen dining area and living room, with two nice sized bedrooms sharing a main bath with jacuzzi tub, a large master bedroom with a sitting area, walk-in closet and 3 pc ensuite and a laundry room which leads to the southern exposed rear deck. The lower ground level has an addition bedroom with a private bath and family room perfect for visitors or an adult child. Also on this level is a large bright in-law suite with open concept kitchen dining and living room area with access to the rear garden. A large bedroom with walk-in closet a 3 pc bath, a dedicated laundry room and a bonus room currently used as a guest room. Both kitchens have large islands perfect for entertaining. A 32x24 sq ft garage which has a wood stove and a fully functional kitchen and bath room. House is heated with two mini splits as well as electric baseboard heaters. Surrounded by other executive homes in a count
$ 699,900
6 14A Drover'S Road, Upper Island Cove, NL, A0A 4E0 house for sale | Listing ID 1301 | Royal LePage
View photo
House · for sale
$ 599,000
6 14A Drover'S Road, Upper Island Cove, NL, A0A 4E0 house for sale | Listing ID 1301 | Royal LePage
Division No 1 Subd A
· House
· Patio · Parking
Division No 1 Subd A · House · Patio · Parking
Welcome to this beautiful 3-year-old bungalow offering the convenience of one-level living with stunning ocean views. This spacious home features 5 bedrooms and 2 bathrooms, with generously sized rooms throughout and a bright, open-concept kitchen, living, and dining area filled with natural light. The stunning kitchen is sure to impress with crisp white cabinetry, Samsung smart appliances, and a large pantry, making it perfect for both everyday living and entertaining. The spacious primary bedroom is a true retreat, featuring a large walk-in closet and a beautiful ensuite complete with a separate shower and a relaxing soaker tub. Outside, you’ll find a large lot with plenty of space to enjoy. The impressive 36’ x 26’ detached garage provides ample room for vehicles, storage, or a workshop. Relax under the covered overhang on the beautiful concrete patio while taking in the breathtaking ocean views—an ideal setting for entertaining or enjoying peaceful evenings. If you’re looking for a
$ 599,000
6 Quarter'S Lane, Carbonear, NL, A1Y 1A9 house for sale | Listing ID 1298 | Royal LePage
View photo
House · for sale
$ 259,900
6 Quarter'S Lane, Carbonear, NL, A1Y 1A9 house for sale | Listing ID 1298 | Royal LePage
Division No 1 Subd A
· House
Division No 1 Subd A · House
Carbonear, nl. Carbonear was first settled by people from West Country England in the early 1600's, making it one of the oldest European settlements in North America. Descendants from hardy fisher folk and merchants from the West Country of England and the Southeast of Ireland make up 95% of the town's population. Today Carbonear is alive and well. Where prosperity is amongst the community and generating confidence into the Town. And so we meet 6 Quarters Lane and a 4-bed 2-bath 2324 sq. Ft. split entry located just around the corner from the Princess Sheila NaGeira Theatre and all other amenities including the famous Stone Jug Restaurant. Other retail businesses, like Wal-Mart, Dominion, KFC, Mary Brown's and the list goes on. This opportunity presented to the market for the first time is priced to sell! That expanding family that needs more space, the first time home buyers. This home has very spacious rooms with your porch, kitchen, dining and living rooms on the main floor with two
$ 259,900
242 Southside Road, Harbour Grace, NL, A0A 3P0 house for sal.
View photo
House · for sale
$ 449,000
$ 237/sq.ft
242 Southside Road, Harbour Grace, NL, A0A 3P0 house for sal.
Division No 1 Subd A
· 1,894 sq.ft · 3 Bedrooms · 2 Baths · House
· Office room · Fireplace · Cellar
Division No 1 Subd A · 1,894 sq.ft · 3 Bedrooms · 2 Baths · House · Office room · Fireplace · Cellar
Welcome to 242 Southside Road, Harbour Grace! This immaculate bungalow offers over 1,900 sq. ft. of comfortable living space, situated on a beautifully manicured lot just over one acre. Step inside the welcoming foyer and you’ll immediately appreciate the spacious living room, featuring hardwood flooring, a custom-built electric fireplace, and large window showcasing beautiful ocean views. French doors lead into the elegant dining room, also finished with hardwood flooring, offering the perfect setting for family meals and entertaining. Just off the dining room, the office provides a quiet space to work or unwind and also offers convenient access to the laundry area and workshop. The spacious eat-in kitchen features oak cabinetry, ceramic backsplash, and cork flooring. From the kitchen, is easy access to the rear grounds and basement. Down the hall, you’ll find the main bathroom, a spacious primary bedroom with ensuite, and two additional bedrooms, offering beautiful ocean views. The b
$ 449,000
212 Eco Drive, Whitbourne, NL, A0B 3L0 recreational for sale.
View photo
House · for sale
$ 325,000
$ 386/sq.ft
212 Eco Drive, Whitbourne, NL, A0B 3L0 recreational for sale.
Division No 1 Subd A
· 840 sq.ft · 3 Bedrooms · 2 Baths · House
· Garden
Division No 1 Subd A · 840 sq.ft · 3 Bedrooms · 2 Baths · House · Garden
This stunning country living recreational Cottage (shell only) sits on a beautiful mature 34 acre lot in Goose Pond Properties NEW Eco-Flatz development located in Whitbourne, just 45 minutes from St. Johns. This beautiful slab on grade CottageHome could be your relaxing retreat, or a home away from home. It has an open concept living area ideal for your entertainment or relaxation and also a magnificent treed backyard ideal for you to sit and relax by your firepithot tub at night and enjoy the starlit sky. Septic system and drilled well are included in purchase price. This spectacular CottageHome is a must see and rare to find. (id:27). Still available at ListedBuy!
$ 325,000
48 Devonshire Road, Harbour Grace, NL, A0A 2M0 house for sal.
View photo
House · for sale
$ 74,900
$ 78/sq.ft
48 Devonshire Road, Harbour Grace, NL, A0A 2M0 house for sal.
Division No 1 Subd A
· 958 sq.ft · 3 Bedrooms · 1 Bath · House
· Swimming pool
Division No 1 Subd A · 958 sq.ft · 3 Bedrooms · 1 Bath · House · Swimming pool
Handymans Special! Beautiful Old Style Bungalow located in the Historic Town of Harbour Grace, NL. This cozy little home features, a spacious kitchen, electric heat, a breaker panel, an over 8,000 sq ft lot with a 18 x 14 two story shed, paved driveway, vinyl flooring, shingle upgrades in 2018, etc. It is situated about 10 minutes drive from amenities that include a hospital, schools, shopping mall, stadium, fine restaurants, swimming pool, walking trails etc. Also within walking distance of the newly proposed Yellow Belly Development on the site of the former Cathedral of the Immaculate Conception Church in Harbour Grace. Not to mention you would be only minutes from other scenic Conception Bay towns like Brigus, Bay Roberts, Carbonear, Port de Grave, Norther Bay Sands, Cupids, Salmon Cove Sands, etc. Plus NLs Capital City of St. Johns is only about an hour away. This home would make a great starter home or summer retreat and it could be yours today! Being sold As Is Where Is this pro
$ 74,900
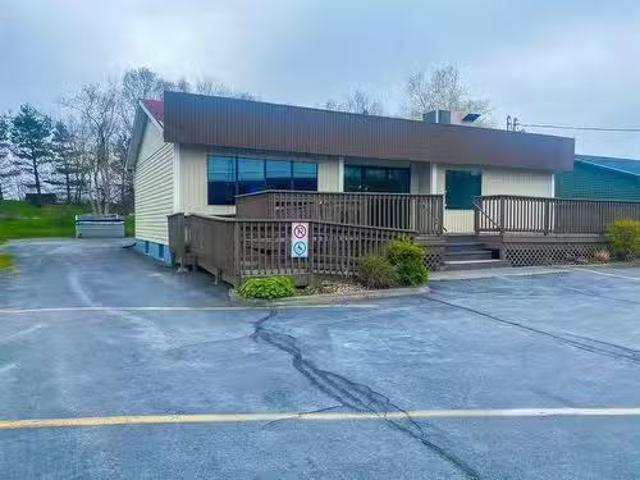
173 Conception Bay Highway, Bay Roberts, NL, A0A 1G0 commerc.
View photo
House · for sale
$ 274,900
$ 172/sq.ft
173 Conception Bay Highway, Bay Roberts, NL, A0A 1G0 commerc.
Division No 1 Subd A
· 1,593 sq.ft · House
· Office room · Access for people with disabilities · Parking · Cellar
Division No 1 Subd A · 1,593 sq.ft · House · Office room · Access for people with disabilities · Parking · Cellar
Great Business Opportunity at beautiful Bay Roberts, NL. Situated in an ideal location along the Conception Bay Highway next to a busy intersection with a large traffic flow this property would be ideal for an up and coming entrepreneur. The building contains several offices, a spacious foyerentrance area, two washrooms, a boardroom, a 10x16 storage shed out back and plenty of storage space in the basement. The building has several parking spaces and is wheelchair accessible. Bay Roberts is a trendy town located on the East Coast oF NL about 1 hours drive from NLs Capital City of St.Johns and often hosts popular events such as an Annual Seafood Festival, Car Show, several Hockey Tournaments, cultural events and much much more! A creative mind could certainly develop a successful business in this location. There are also many other businesses situated nearby including Tim Hortons just across the the road. As an added bonus this building was recently shingled! Call for a viewing today yo
$ 274,900
19 Simon Place, Spaniards Bay, NL, A0A 3X0 vacant land for s.
View photo
House · for sale
$ 44,900
19 Simon Place, Spaniards Bay, NL, A0A 3X0 vacant land for s.
Division No 1 Subd A
· House
Division No 1 Subd A · House
Welcome to Simon Place, a growing subdivision that offers spacious building lots with a countryside feeling in Spaniards Bay. This lot measures approximately 107 x 122 x 107 x 131, has been cleared and has municipal water located close by. Purchaser would be responsible for their own septic tank system and design. There are currently 7 lots available to choose from. HST is applicable to purchase price. Still available at ListedBuy!
$ 44,900
16 Patrick Street, Carbonear, NL, A1Y 1B7 house for sale Li.
View photo
House · for sale
$ 219,000
$ 107/sq.ft
16 Patrick Street, Carbonear, NL, A1Y 1B7 house for sale Li.
Division No 1 Subd A
· 2,045 sq.ft · 3 Bedrooms · 2 Baths · House
· Garden
Division No 1 Subd A · 2,045 sq.ft · 3 Bedrooms · 2 Baths · House · Garden
Own a wonderful piece of Carbonear history this lovingly kept family home was originally a 3 story school in the 1800s where two generations of Mackeys were school masters and also lived. The home has plenty of original character remaining with original stairs, doors and hardware, beautiful hardwood floors and wood finishes. There was a new addition in fairly recent years of a large bedroom on the main level. Home consists of a bright eat-in kitchen formal dining room, master bedroom laundry main bath a storagehobby room, living room and a denfamily room. second level has two bedroom as well as a large sleeping area and a 3 pc bath. Situated on a half acre landscaped lot with mature trees and shrubs. A large garden shed for storage. Within walking distance of Water Street and shopping. (id:27). Still available at ListedBuy!
$ 219,000

Get email alerts

Don't miss out: be the first to know about new properties

The alert was correctly created

On subscribing you accept the conditions of use and the privacy policy
Alert
Receive new ads in your inbox
Save this search
Receive alerts for new listings

We'll send you an email when we have new properties for: "Houses for sale in Division No 1 Subd A"

The alert was correctly created

Division No 1 Subd O
Avondale, Division No 1
Get email alerts and be the first to see new listings
Required field
On subscribing I accept the terms of the privacy policy
Perfect! You'll soon start receiving new listings via email
Alert
Receive an email when we have new ads for Houses for sale in Division No 1 Subd A
Save this search
Filters

Bedrooms

Area (sq.ft)

sq.ft
sq.ft

Price

$
$

Filter by property type

Bathrooms

Clear all filters
Receive notifications when new entries are published.