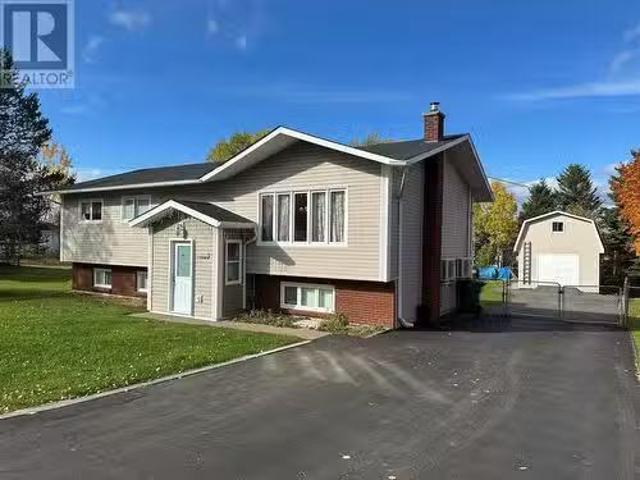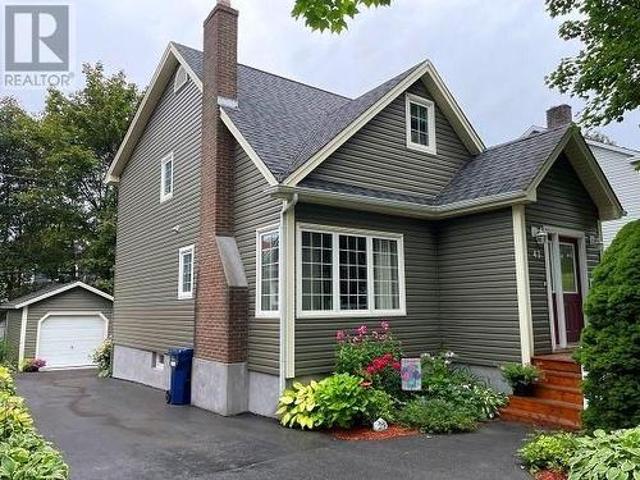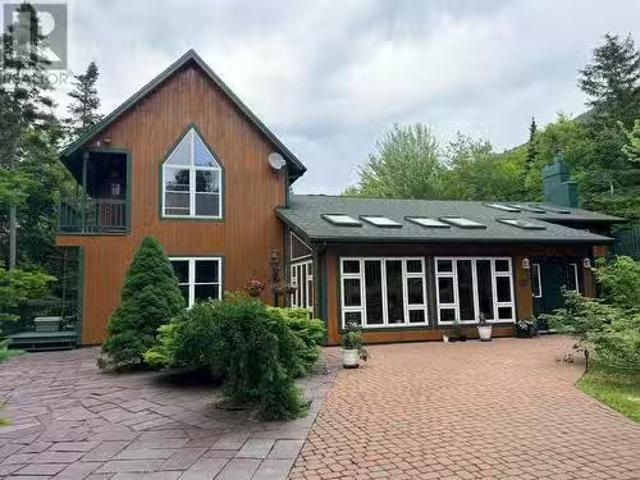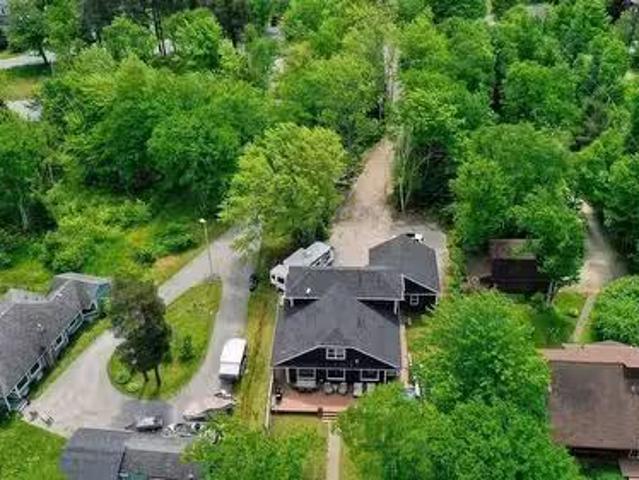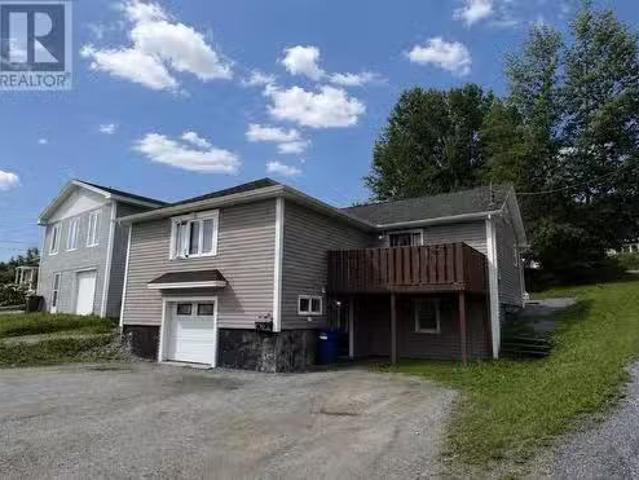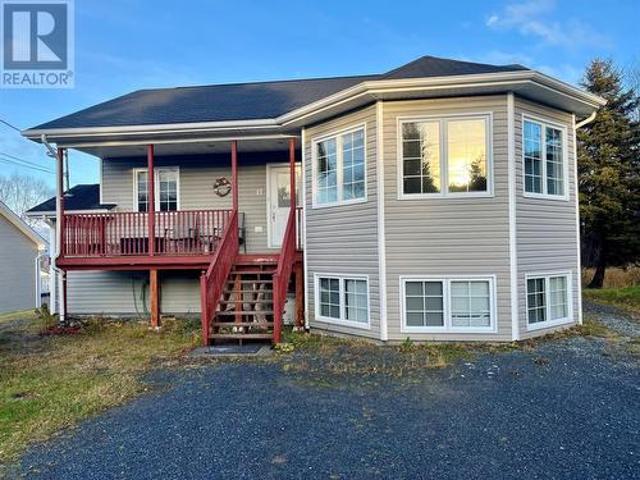
158 houses for sale in Division No 5 Subd A

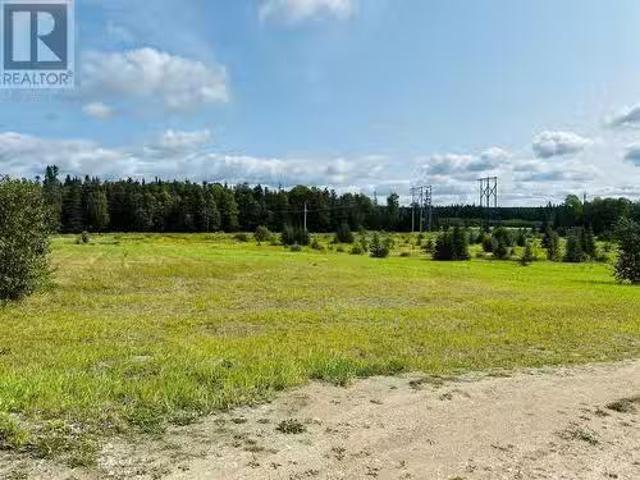
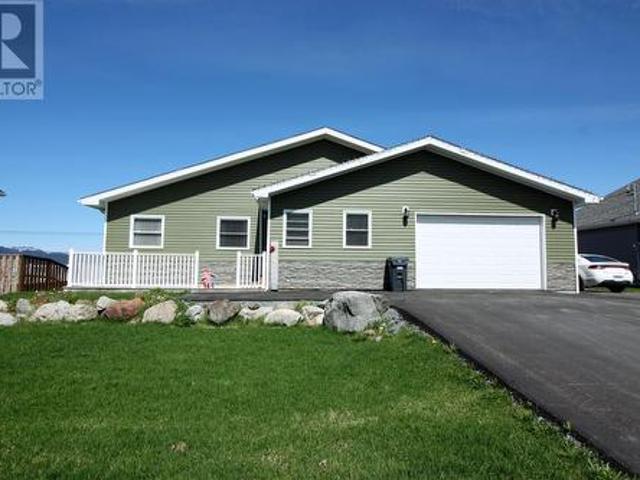
51 Mattie Mitchell Avenue, Corner Brook, NL, A2H 0G3 vacant.
View photo
House · for sale
$ 134,000
51 Mattie Mitchell Avenue, Corner Brook, NL, A2H 0G3 vacant.
Division No 5 Subd A
· House
· Garden
Division No 5 Subd A · House · Garden
Land available and ready to build on this season! This is your chance to build in Corner Brooks newest subdivision-Discovery Ridge is a new development that is located between Wheelers Road and Corporal Pinksen Memorial Drive. Lots here are bigger than average with this lot measuring 73.5X175.3. This beautiful family neighbourhood is close to many amenities, including university and technical schools, Arts and Culture Centre, recreation centres, and the new hospital development. Whether you are looking for land with an amazing view, or plenty of room to garden or you want to be in an awesome new neighbourhood this is the spot for you! Reserve your space for your dream home! (id:27). Still available at ListedBuy!
$ 134,000
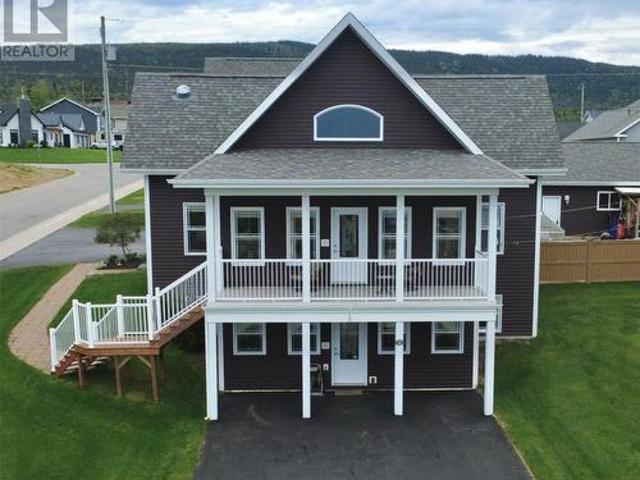
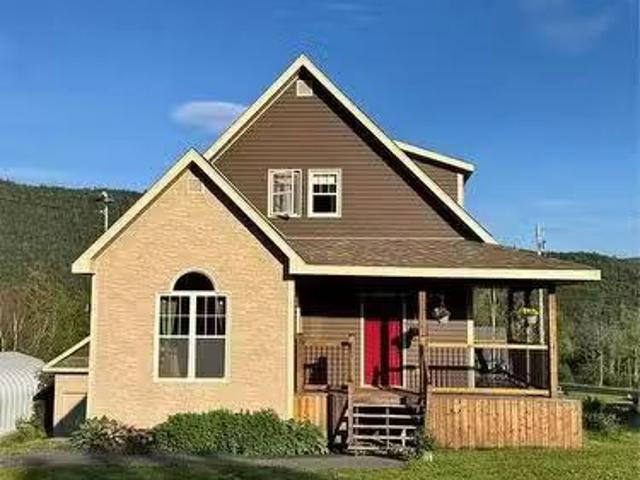
14 Atkinson Drive, Pasadena, NL, A0L 1K0 house for sale | Listing ID 1299 | Royal LePage
View photo
House · for sale
$ 599,000
14 Atkinson Drive, Pasadena, NL, A0L 1K0 house for sale | Listing ID 1299 | Royal LePage
Division No 5 Subd A
· House
· Fireplace · Parking
Division No 5 Subd A · House · Fireplace · Parking
Welcome to this beautiful executive home located in one of Pasadena's most sought after neighbourhoods. This spacious and well-designed property offers comfort, functionality, and room to grow. The main floor features a bright, open-concept layout with a large kitchen and dining area complete with an island and granite countertops. A welcoming living room with a propane fireplace adds warmth and charm, while the stunning primary bedroom offers a walk-in closet and private ensuite. A convenient pantry, half bath, laundry area, and access to the attached garage completes this main level. Upstairs you'll find an additional two bedrooms and a generously sized full bath. Above the attached garage, there’s an expansive bonus room that offers the ideal setting for a family room or additional living space. The walkout lower level provides endless potential for future development—whether you’re considering an in-law suite, apartment, added living area, or home-based business. It already include
$ 599,000
31 33 Dogwood Drive, Steady Brook, NL, A2H 2N2 house for sale | Listing ID 1294 | Royal LePage
View photo
House · for sale
$ 850,000
31 33 Dogwood Drive, Steady Brook, NL, A2H 2N2 house for sale | Listing ID 1294 | Royal LePage
Division No 5 Subd A
· House
· Fireplace
Division No 5 Subd A · House · Fireplace
Welcome to a high-performing, turn-key short-term rental opportunity in one of Western Newfoundland’s most sought-after four-season destinations. Ideally located just a short walk from the base of Marble Mountain Ski Resort and directly on the Humber River, this 4-bedroom, 2.5-bath riverfront home offers a rare combination of strong income potential and exceptional personal-use value. Positioned for year-round demand, it appeals to skiers, outdoor enthusiasts, and vacationers seeking premium accommodations. Its size (sleeps 8), prime location, and unique waterfront setting support strong short-term rental performance. Designed with guest experience in mind, the home features expansive windows with sweeping river and mountain views from the main living area and three bedrooms, including a primary suite overlooking the Humber River. The open-concept layout, anchored by a cozy fireplace, creates an ideal space for family or group stays. Outdoor living further enhances appeal, with a large
$ 850,000
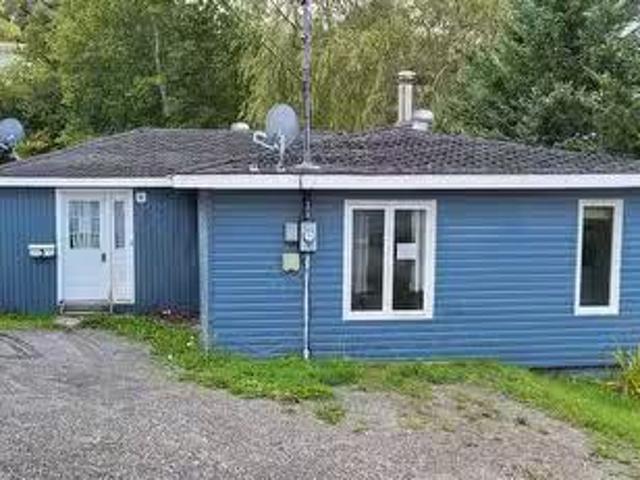
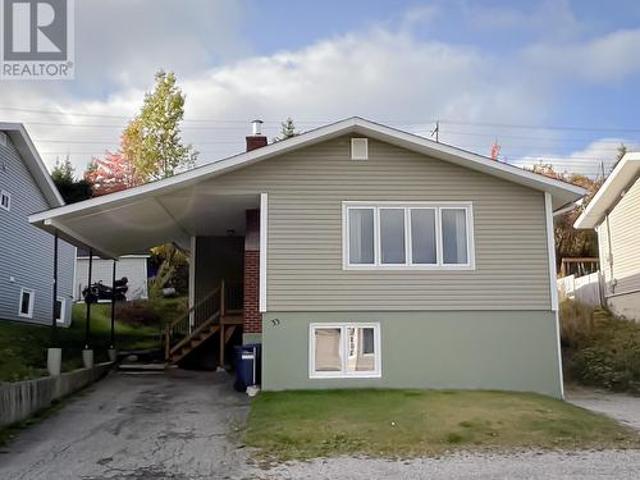
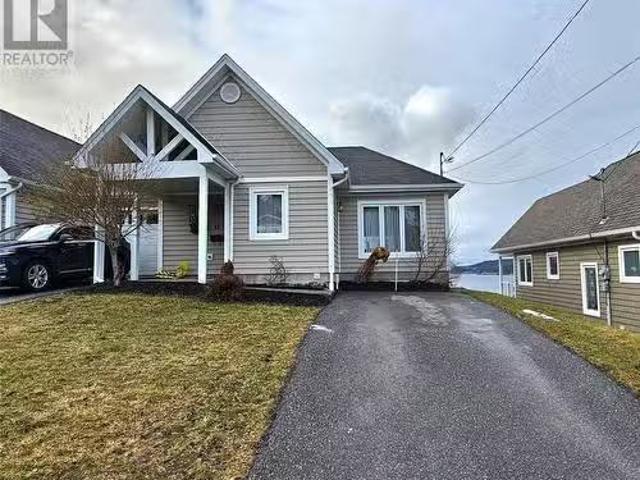
3 Hillside Road, Corner Brook, NL, A2H 1A7 house for sale L.
View photo
House · for sale
$ 74,900
$ 81/sq.ft
3 Hillside Road, Corner Brook, NL, A2H 1A7 house for sale L.
Division No 5 Subd A
· 915 sq.ft · 3 Bedrooms · 1 Bath · House
Division No 5 Subd A · 915 sq.ft · 3 Bedrooms · 1 Bath · House
3-Bedroom Bungalow with a view of the Harbor Enjoy comfortable living with beautiful harbor views from this well-situated bungalow. Perfect for families, retirees, or anyone seeking a peaceful setting with a view. Sellers Direction applies, all offers to be held until 9:00 am on October 1, 2025. (id:27). Still available at ListedBuy!
$ 74,900
Lot 25 Upper Tranquil Waters Road, Reidville, NL, A8A 1Z4 va.
View photo
House · for sale
$ 190,000
Lot 25 Upper Tranquil Waters Road, Reidville, NL, A8A 1Z4 va.
Division No 5 Subd A
· House
Division No 5 Subd A · House
Welcome to this beautiful piece of land, offering an excellent opportunity to build your dream home, cabin or investment property. The lot is situated in a peaceful setting with plenty of space, featuring 1.5 acres - this lot provides convenience with tranquility. Whether your looking for a private retreat or a place to establish roots, this lot offers endless potential. (id:27). Still available at ListedBuy!
$ 190,000
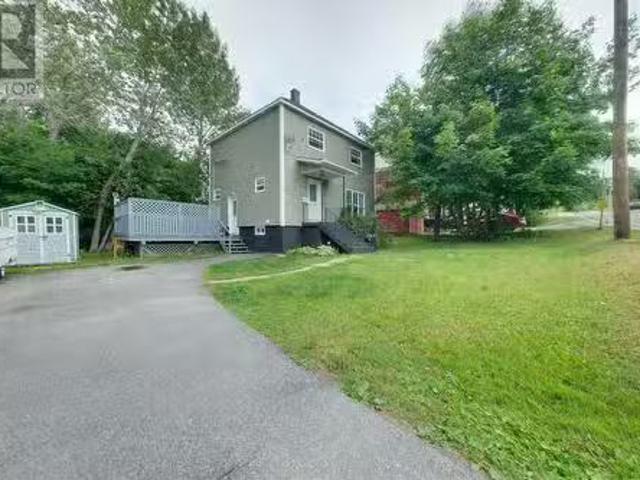
5 St. Claire Avenue, Corner Brook, NL, A2H 5K5 house for sal.
View photo
House · for sale
$ 259,000
$ 133/sq.ft
5 St. Claire Avenue, Corner Brook, NL, A2H 5K5 house for sal.
Division No 5 Subd A
· 1,938 sq.ft · 3 Bedrooms · 1 Bath · House
· Patio · Fireplace · Deck
Division No 5 Subd A · 1,938 sq.ft · 3 Bedrooms · 1 Bath · House · Patio · Fireplace · Deck
Welcome to 5 St. Claire Avenue - The Perfect Blend of Comfort, Character & Convenience. Nestled in a quiet, family-friendly neighborhood just off Wellington, this charming two-story home is perfectly positioned near schools, the college, shopping centers, and the brand-new hospital -making it a smart choice for both homeowners and investors alike. Whether youre searching for a move-in ready family home or a savvy real estate investment, this property offers the best of both worlds. Over the past few years, this home has seen thoughtful updates including a 200AMP electrical upgrade, a new electric furnace, modernized bathroom, updated flooring and interior doors- ensuring a smooth transition for the next owner. Step inside to a welcoming main level with a functional wrap-around layout. The cozy living room, centered around a beautiful propane fireplace, flows effortlessly into the dining area, which features patio doors leading to a side deck - perfect for summer entertaining. The brigh
$ 259,000
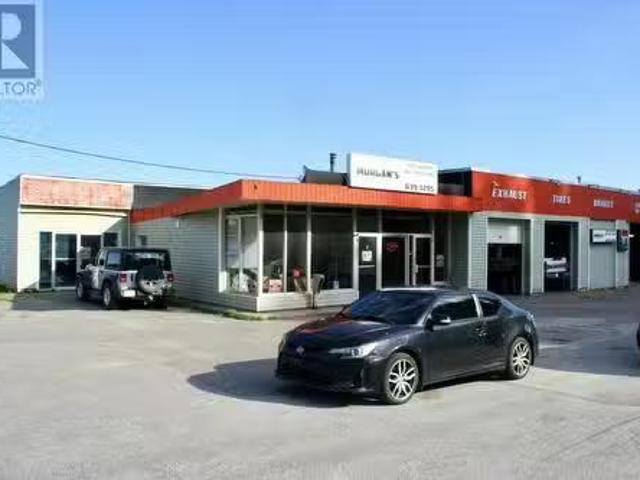
65 Humber Road, Corner Brook, NL, A2H 1E7 commercial for sal.
View photo
House · for sale
$ 899,000
65 Humber Road, Corner Brook, NL, A2H 1E7 commercial for sal.
Division No 5 Subd A
· House
· Parking
Division No 5 Subd A · House · Parking
TURN-KEY AUTOMOTIVE BUSINESS FOR SALE! This well established, income-producing business is a rare find, offering a loyal client base and consistent repeat business. The expansive property features a large paved lot with ample parking, 5 service bays for efficient operations, and a convenient drive-thru oil change station. The spacious reception area is perfect for customer service, and the propertys versatile layout offers endless opportunities for customization and growth. With ample power capacity thanks to 3 Phase electrical plus a 220-amp system, you can focus on running your business without worrying about capacity. Additional storage or equipment needs are easily met with a 28-foot seacan trailer on site. Fully staffed and ready for new ownership, this business boasts a strong financial performance and a proven track record. Theres also space available for further development and expansion, plus a washroom and lunchroom for employee convenience. Zoned residentialcommercial, the p
$ 899,000
126 East Valley Road, Corner Brook, NL, A2H 2L7 house for sa.
View photo
House · for sale
$ 379,900
$ 150/sq.ft
126 East Valley Road, Corner Brook, NL, A2H 2L7 house for sa.
Division No 5 Subd A
· 2,530 sq.ft · 4 Bedrooms · 2 Baths · House
· Garden · Office room
Division No 5 Subd A · 2,530 sq.ft · 4 Bedrooms · 2 Baths · House · Garden · Office room
Deceptively spacious from the street, this well-maintained five-bedroom, approximately 2,500 sq. ft. townsite home offers exceptional flexibility for family living and entertaining. Originally built in 1953, the home has benefited from two significant additions, one adding a second storey and another extending the main floor, creating generous, well-balanced living spaces. The main level features an updated kitchen, formal dining room, laundry, main bath, and two inviting living areas, including a bright 20’ x 15’ living room overlooking the expansive rear yard. A main-floor bedroom provides versatility as a guest room, home office, or playroom. Upstairs, the spacious primary suite enjoys views of the backyard and includes a modern ensuite bath and large closet. Three additional bedrooms on this level are generously sized, with ample storage throughout the home. Recent improvements include new shingles in 2023, while the electric forced-air furnace offers reliable comfort for years to
$ 379,900
33 Atlantic Avenue, Corner Brook, NL, A2H 6N7 house for sale | Listing ID 1304 | Royal LePage
View photo
House · for sale
$ 349,900
33 Atlantic Avenue, Corner Brook, NL, A2H 6N7 house for sale | Listing ID 1304 | Royal LePage
Division No 5 Subd A
· House
· Garden · Cellar
Division No 5 Subd A · House · Garden · Cellar
Looking for a property that can help pay for itself? This could be the opportunity you've been waiting for! Welcome to 33 Atlantic Ave, an income-producing property offering two separate living spaces, numerous upgrades, and excellent potential for homeowners and investors alike. The main unit features two bedrooms, a spacious kitchen, and a comfortable living room, creating a welcoming space to call home. Downstairs, you'll find a large, city-certified one-bedroom basement apartment, providing an excellent opportunity to generate rental income or help offset your monthly mortgage payments. With many upgrades throughout, this property offers added value and plenty of potential. Outside, enjoy the privacy of the backyard, complete with a yard shed for additional storage. Whether you're looking to expand your investment portfolio or live in one unit while earning income from the other, 33 Atlantic Ave is an opportunity you won't want to miss! As per Sellers directions, No Conveyance of a
$ 349,900
9 Rose Drive, Pasadena, NL, A0L 1K0 house for sale | Listing ID 1304 | Royal LePage
View photo
House · for sale
$ 499,000
9 Rose Drive, Pasadena, NL, A0L 1K0 house for sale | Listing ID 1304 | Royal LePage
Division No 5 Subd A
· House
· Garden · Sauna · Parking · Cellar
Division No 5 Subd A · House · Garden · Sauna · Parking · Cellar
Welcome to Rose Drive! Situated in a newer area of Pasadena, this move in ready home offers approximately 1500 sqft of main floor living space, three bedrooms, two bathrooms on the main level and a fully developed walk out basement. With a 20x24 attached garage, 18x24 detached garage, ample paved parking, a fenced backyard. This property offers plenty of space both inside and outside. The welcoming front porch features heated ceramics and leads into a spacious open concept kitchen, dining and living area. Beautiful hardwood floors create a warm, inviting atmosphere, while the layout is ideal for the everyday family living and entertaining. Three bedrooms include a primary bedroom with a walk in closet and a 3PC bath ensuite. Both baths have heated floors for added comfort. The fully developed lower level provides even more space to enjoy with its recreation room, sauna area, bathroom, laundry space and bonus room. A wood stove adds warmth and comfort, making this a welcoming area to re
$ 499,000
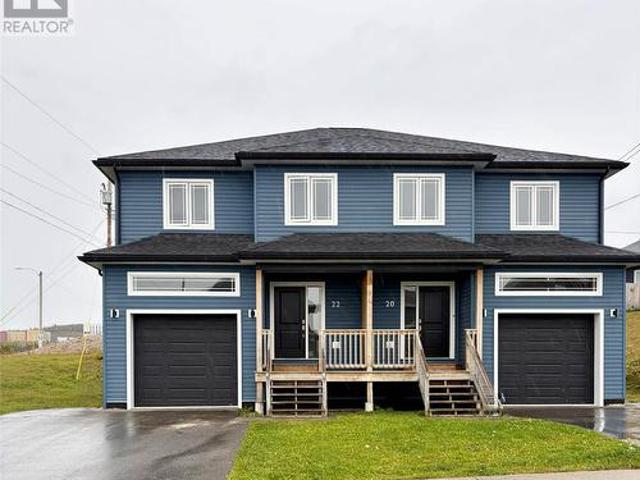
22 Beaumont Hamel Street, Corner Brook, NL, A2H 0G5 house for sale | Listing ID 1303 | Royal LePage
View photo
House · for sale
$ 414,000
22 Beaumont Hamel Street, Corner Brook, NL, A2H 0G5 house for sale | Listing ID 1303 | Royal LePage
Division No 5 Subd A
· House
· Parking
Division No 5 Subd A · House · Parking
A Beautiful Home in a Sought-After Neighbourhood! Welcome to 22 Beaumont Hamel Street, a beautifully maintained home offering the space, comfort and style you’ve been looking for. Freshly painted and move-in ready, this inviting property welcomes you with a bright, open-concept main floor where the kitchen, dining and living areas flow naturally together. It’s a wonderful space for everyday family life, relaxing at home or entertaining friends. Large energy-efficient windows fill the main living area with natural light, while above-standard insulation adds to the home’s year-round comfort and efficiency. The attached garage offers the convenience of direct access to the main floor—an especially welcome feature during our colder months. Upstairs, the spacious primary bedroom provides a comfortable private retreat with its own ensuite bathroom and large walk in closet. Two additional bedrooms and a four-piece bathroom complete the second level, offering plenty of room for family, guests
$ 414,000
101 Main Street, Irishtown Summerside, NL, A2H 4A1 house for.
View photo
House · for sale
$ 489,900
$ 198/sq.ft
101 Main Street, Irishtown Summerside, NL, A2H 4A1 house for.
Division No 5 Subd A
· 2,465 sq.ft · 3 Bedrooms · 3 Baths · House
· Office room · Gym · Cellar
Division No 5 Subd A · 2,465 sq.ft · 3 Bedrooms · 3 Baths · House · Office room · Gym · Cellar
Welcome to 101 Main Street, Irishtown-Summerside, a beautifully crafted two-storey home that perfectly blends modern comfort with timeless character. Built in 2016 this impressive home offers over 2,400 sq. ft. of thoughtfully designed living space, featuring 3 bedrooms and 2.5 bathrooms.Step inside and you’ll immediately appreciate the warmth and charm created by the beautiful wood finishes throughout the home. The spacious main level offers a bright and inviting living room, a generous dining area, and a stunning kitchen that’s ideal for both everyday living and entertaining. A cozy pellet stove adds warmth and comfort, making this space especially inviting during the colder months.Upstairs, you’ll find three spacious bedrooms, and large bathroom for everyday convenience.The walkout basement is a standout feature, offering an abundance of additional space ready to suit your lifestyle. Whether you’re dreaming of a large family room, games room, home gym, office, guest space, or extra
$ 489,900
41 Bannisters Road, Corner Brook, NL, A2H 1M5 semi detached.
View photo
House · for sale
$ 419,000
$ 199/sq.ft
41 Bannisters Road, Corner Brook, NL, A2H 1M5 semi detached.
Division No 5 Subd A
· 2,099 sq.ft · 2 Bedrooms · 3 Baths · House
· Fireplace · Parking
Division No 5 Subd A · 2,099 sq.ft · 2 Bedrooms · 3 Baths · House · Fireplace · Parking
Buyers incentive! Owners will cover property tax and condo fees for 2025. One of the cities best views! Once in awhile, a condo in this location becomes available and as quick as that its SOLD. Dont wait around to view this limited opportunity property. These Bannisters Road townhouse condos are an empty nesters dream! Imagine owing a property that everywhere you turn its like a real life ocean painting from all rooms in the home. With the luxury of not having the deal with any of the day to day maintenance or outside upkeep. This custom designed condo is a little different than its counterparts, with the extended living space on the main level, having the extra space added from the garage to accommodate over 1000 sq ft. The wall to wall hardwood flooring runs the entire level, with open concept and amazing views from the large picture windows. The central propane fireplace is both efficient and cozy to sit back and relax while taking in the view. If feeling the summer breeze is your f
$ 419,000
10 Castlewood Drive, Pasadena, NL, A0L 1K0 house for sale | Listing ID 1300 | Royal LePage
View photo
House · for sale
$ 449,000
10 Castlewood Drive, Pasadena, NL, A0L 1K0 house for sale | Listing ID 1300 | Royal LePage
Division No 5 Subd A
· House
· Parking · Deck
Division No 5 Subd A · House · Parking · Deck
Welcome to 10 Castlewood Drive, ideally located in the heart of Pasadena. Within walking distance to the high school, playgrounds, Pasadena Place, cross country ski trails, and all the amenities the town has to offer, this home combines convenience and location! Extensively updated in the last few years with new flooring, heat pumps, doors, windows, electrical upgrades, back deck, brand new paved driveway and the addition of a beautiful 30’ x 24’ detached garage. Designed with the growing family in mind, the upper level offers three spacious bedrooms, including a primary suite with ensuite, along with a full main bathroom. The main level features a bright, open-concept layout with a welcoming living room, dining area, and a spacious kitchen complete with an island for meal preparation and entertaining. A door leading directly to the back deck creates the perfect space for outdoor living and entertaining. The lower level is fully developed with a generous family room, a convenient two-p
$ 449,000
4 Ryans Road, Pasadena, NL, A0L 1K0 house for sale | Listing ID 1300 | Royal LePage
View photo
House · for sale
$ 399,900
4 Ryans Road, Pasadena, NL, A0L 1K0 house for sale | Listing ID 1300 | Royal LePage
Division No 5 Subd A
· House
· Deck · Swimming pool
Division No 5 Subd A · House · Deck · Swimming pool
Nestled in a peaceful, private setting, this spacious 4 bedroom bungalow offers the perfect blend of comfort, relaxation and an entertainers oasis. Enjoy the stunning sunsets and unwind in your own heated swimming pool with a large deck, just a short trail walk onto picturesque Pasadena beach. An ideal property for friends and family to soak up the summer. Inside you will find a bright and inviting layout with generous living spaces, four well sized bedrooms, and plenty of room for a family. A well thought out den that would comfortably facilitate, with sliding doors that lead onto the deck and swimming pool. A bonus door has been added to the back of the property and could easily be used for a home based business, daycare, hair salon with a driveway roughed in. Bonus Rec Room downstairs all freshly painted and ready for use. This is a true family home, that memories could be made for years to come. 200 amp service, home has had foundation dug out and reinforced and water proofed, new
$ 399,900
59 Wheelers Road, Corner Brook, NL, A2H 6A2 house for sale.
View photo
House · for sale
$ 389,900
$ 185/sq.ft
59 Wheelers Road, Corner Brook, NL, A2H 6A2 house for sale.
Division No 5 Subd A
· 2,099 sq.ft · 5 Bedrooms · 3 Baths · House
· Garden · Office room
Division No 5 Subd A · 2,099 sq.ft · 5 Bedrooms · 3 Baths · House · Garden · Office room
Ideally located on a deep, level lot within walking distance of Corner Brooks new hospital, this well-maintained two-unit home offers the perfect combination of space, versatility, and value. The bright and spacious main unit features a generous kitchen, dining area, and living room, along with three bedrooms and a full bath on the upper level. The lower level extends the living space with a comfortable family room, a second full bath, and a fourth bedroom, ideal for a growing family, guests, or a home office. A self-contained one-bedroom apartment provides an excellent opportunity to generate saleal income and help offset mortgage costs. Outside, the large, mature yard offers plenty of room for children, pets, gardening, or entertaining. Whether you are searching for a family home with income potential or a smart investment in a sought-after location, this property delivers exceptional value. Call today to arrange your personal tour. Offers to be submitted Wednesday, July 29th at 1PM.
$ 389,900
129 Country Road, Corner Brook, NL, None house for sale | Listing ID 1304 | Royal LePage
View photo
House · for sale
$ 339,000
129 Country Road, Corner Brook, NL, None house for sale | Listing ID 1304 | Royal LePage
Division No 5 Subd A
· House
· Garden
Division No 5 Subd A · House · Garden
Welcome to 129 Country Road, a charming home that beautifully blends original character with thoughtful modern updates, all set on an impressive lot just under 19,000 square feet. Located along Country Road, this property offers an incredible outdoor setting with a circular driveway, mature trees and shrubs, established flower beds, a greenhouse, potting shed and a two-storey storage shed. Inside, Newfoundland birch flooring adds warmth and character throughout much of the home. The bright living room features a mini-split heat pump for year-round comfort and provides access to a covered front veranda. A cozy extension of the main living space and a great spot to sit and enjoy the outdoors. The modern, updated kitchen features stainless steel appliances and flows into the adjoining dining room, where a large window overlooks the beautiful rear gardens. Just off the kitchen, a later addition provides an exceptionally functional back porch complete with pantry space, a convenient two-pie
$ 339,000
164 Elizabeth Street, Corner Brook, NL, A2H 6A1 house for sa.
View photo
House · for sale
$ 319,000
$ 139/sq.ft
164 Elizabeth Street, Corner Brook, NL, A2H 6A1 house for sa.
Division No 5 Subd A
· 2,293 sq.ft · 4 Bedrooms · 3 Baths · House
· Equipped kitchen
Division No 5 Subd A · 2,293 sq.ft · 4 Bedrooms · 3 Baths · House · Equipped kitchen
164 Elizabeth St, Corner Brook is a well kept, 3 bedroom home with a one bedroom apartment that can be saleed to help with the mortgage. The home also features a spacious living room which flows easily to the dining room and kitchen. The main floor of the home has a four piece bathroom, while the large family room in the downstairs has a three piece bathroom. The apartment has its own meter and a separate driveway. Included in the sale are two stovesfridges, two washersdryers and a dishwasher in the upstairs. The lot is larger than a standard lot and there is 16 x 20 wired shed. This location is in close proximity to MUN, CONA, schools, and recreation opportunities. Sellers Direction: No presentation of offers until noon, July 7, 2025. Offers to remain open until 5:00 PM July 7, 2025. (id:27). Still available at ListedBuy!
$ 319,000
26 Third Avenue, Deer Lake, NL, A8A 2C4 house for sale List.
View photo
House · for sale
$ 229,000
$ 138/sq.ft
26 Third Avenue, Deer Lake, NL, A8A 2C4 house for sale List.
Division No 5 Subd A
· 1,658 sq.ft · 31 Bedrooms · 2 Baths · House
· Air conditioning
Division No 5 Subd A · 1,658 sq.ft · 31 Bedrooms · 2 Baths · House · Air conditioning
Welcome to 26 THird Avenue. Check out this multilevel family home with income potential. This home is situated on a large corner lot, double paved driveway and a 16x27 shed. CLose to townsite amenities. Upon entertaining, you will love the large front foyer with ceramic tile - entering into a eat in kitchen space with most upgraded appliances. The cabinets were installed a few years ago. Off the kitchen is a spacious laundry room. The beautifully renovated main bath is a lovely addition to this home along with the main floor bedroom and oversized bright living room - a great place for family gatherings. Leading to the upper level there is new stairs and railing along with two spacious bedrooms. Off the living room there is apartment potential with a 3pc bath, kitchen space, living room and a bedroom. There are many options that this space could be utilized for. If your in the market for a 4 bedroom, two bathroom home in Deer Lake - look no further. Call today for details. As per attach
$ 229,000
3 Hillview Road, Reidville, NL, A8A 0B3 house for sale List.
View photo
House · for sale
$ 485,000
$ 212/sq.ft
3 Hillview Road, Reidville, NL, A8A 0B3 house for sale List.
Division No 5 Subd A
· 2,282 sq.ft · 21 Bedrooms · 3 Baths · House
· Garden · Deck
Division No 5 Subd A · 2,282 sq.ft · 21 Bedrooms · 3 Baths · House · Garden · Deck
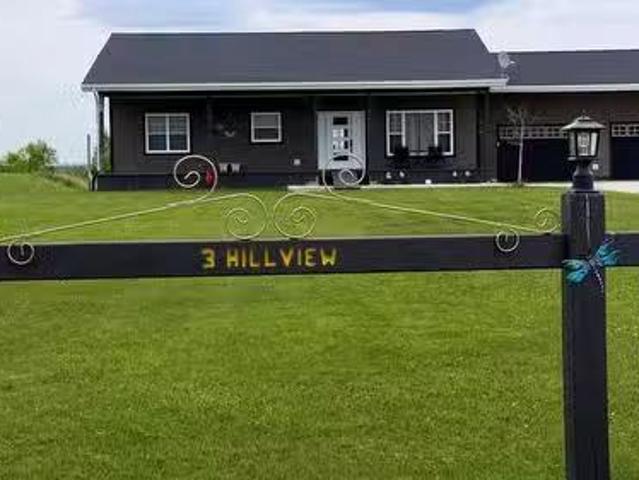
Welcome to 3 Hillview Drive, Reidville. This charming ranch-style home is nestled on a low-traffic road. Featuring 2+1 bedrooms, it includes a primary suite with a 2-piece ensuite and garden doors that open to the back deck, where you can enjoy the scenic views. The open-concept design seamlessly connects the kitchen, dining area, and living room. Additional garden doors from the eat-in area lead to the NEW back deck, while a NEW large window in the living room overlooks both the deck and the expansive front yard. Venturing to the lower level, you’ll discover a spacious yet inviting rec room, complete with a wet bar, a bathroomlaundry area that connects to a storage room, and a furnace room with NEW wood room with backyard access for easy access. Bedroom 3 is also located on this level. The lower level underwent renovations in 2023, adding the bar area, a larger window in the bedroom, and reconfiguring the layout to create a more generous rec room space, This home is great for first ti
$ 485,000
5 Meadow Brook Rd Ext, Reidville, NL, A8A 0B4 vacant land fo.
View photo
House · for sale
$ 229,000
5 Meadow Brook Rd Ext, Reidville, NL, A8A 0B4 vacant land fo.
Division No 5 Subd A
· House
Division No 5 Subd A · House
Nestled in the peaceful community of Reidville, just minutes from Deer Lake, this beautiful 0.75-acre waterfront parcel is located off the main road on quiet Meadowbrook Road Extension, offering very little traffic and enhanced privacy. Set along the water’s edge, the property provides beautiful views while remaining conveniently close to town amenities. With ample space to build a year-round home or seasonal retreat, this lot is ideal for those seeking serenity, waterfront living, and a slower pace of life without sacrificing accessibility. Don’t miss your chance to own a private slice of Reidville’s waterfront charm, call today for more information. (id:27). Still available at ListedBuy!
$ 229,000
1 Phillip Drive, Deer Lake, NL, A8A 1Y7 house for sale List.
View photo
House · for sale
$ 329,000
$ 152/sq.ft
1 Phillip Drive, Deer Lake, NL, A8A 1Y7 house for sale List.
Division No 5 Subd A
· 2,153 sq.ft · 21 Bedrooms · 2 Baths · House
· Garden · Deck · Cellar
Division No 5 Subd A · 2,153 sq.ft · 21 Bedrooms · 2 Baths · House · Garden · Deck · Cellar
Welcome to this beautifully maintained three bedroom, two bathroom split entry home in the heart of Deer Lake - just minutes from town site amenities. Set on a landscaped 75x144 lot, the property features a large paved driveway extending to the 16x20 shed with loft - perfect for storage. The backyard offers ample space and privacy, along with a newly built back deck. Iinside, the inviting front porch addition leads to a bright main level with a traditional modern kitchen with stainless steel appliances, an open dining area and convenient main floor laundry. From the kitchen area, step into the sun-filled new sunroom, a perfect space to relax! The main floor also includes two comfortable bedrooms, a spacious living room and a large main floor bathroom. The lower basement level offers a cozy family room with a wood stove, a third bedroom, 3PC bath and plenty of storage with access to the backyard. Recent upgrades include: patiosunroom, shingles 2021, kitchen flooring, two heat pumps 2021
$ 329,000
41 Macpherson Avenue, Corner Brook, NL, A2H 6Z4 house for sale | Listing ID 1304 | Royal LePage
View photo
House · for sale
$ 499,000
41 Macpherson Avenue, Corner Brook, NL, A2H 6Z4 house for sale | Listing ID 1304 | Royal LePage
Division No 5 Subd A
· House
Division No 5 Subd A · House
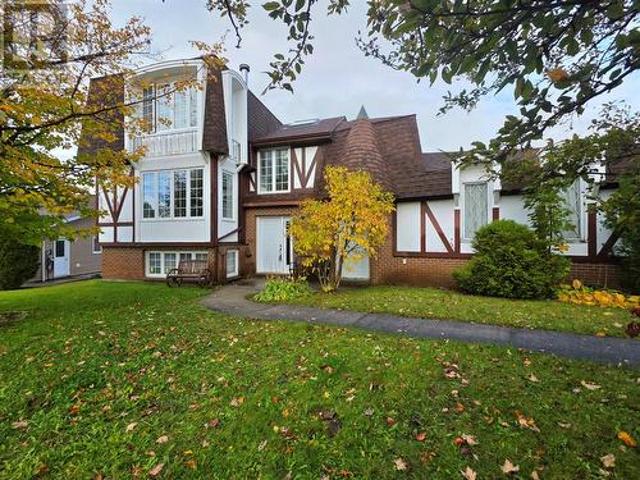
Welcome to 41 MacPherson Avenue, located on one of the cities most scenic streets with plenty of charm and diverse architecture. This 1980's Tudor Revival design, truly stands out amongst it's counterparts on the street. Front the brick and stucco exterior, to the castle like peaks and roof line, it truly is one of a kind. There have been some recent renovations done on the property to bring some a more modern and efficient living style to the home. The main level has seen a complete renovation to the layout and the functionality, with a newly designed custom white kitchen, that has a large sit up island. The kitchen is offset from the formal dining area, giving plenty of space for a large family dining experience, while still connecting to the kitchen area. Then to round out the main level there is a sunken large living area that has plenty of natural light with big floor to ceiling windows. The area opens to a winding staircase that leads to the upper level. There is directly a guest
$ 499,000
47 Elswick Road, Corner Brook, NL, A2H 2W7 house for sale | Listing ID 1303 | Royal LePage
View photo
House · for sale
$ 429,500
47 Elswick Road, Corner Brook, NL, A2H 2W7 house for sale | Listing ID 1303 | Royal LePage
Division No 5 Subd A
· House
· Patio · Fireplace · Cellar
Division No 5 Subd A · House · Patio · Fireplace · Cellar
This is one of those WOW homes. As soon as you walk through the door that's the word you will say. This Townsite beauty is in a prime location on a quiet street but close to all amenities: shopping, recreation, schools, churches, parks, walking trails, it's got it all. Inside you will be greeted by an immaculate, well-cared for two-storey home that shows it's owner's pride. Upstairs features three nice sized bedrooms and a full bath. The main floor features a beautiful maple kitchen with fridge, stove, dish washer and microwave. Next to that is the dining area and on the back a cozy family room leading to the back patio. The spacious living room has an electric fireplace, and there's a three-piece main level bathroom. And there's a fourth bedroom. Colonial mouldings throughout with hardwood and ceramic flooring. The basement includes a large rec room, laundry, workshop area and an open section that can be developed. Outside you have a double paved driveway that accesses a partially fen
$ 429,500
60 Mattie Mitchell Avenue, Corner Brook, NL, A2H 0G3 house for sale | Listing ID 1302 | Royal LePage
View photo
House · for sale
$ 799,900
60 Mattie Mitchell Avenue, Corner Brook, NL, A2H 0G3 house for sale | Listing ID 1302 | Royal LePage
Division No 5 Subd A
· House
· Office room · Fireplace · Swimming pool · Deck · Parking
Division No 5 Subd A · House · Office room · Fireplace · Swimming pool · Deck · Parking
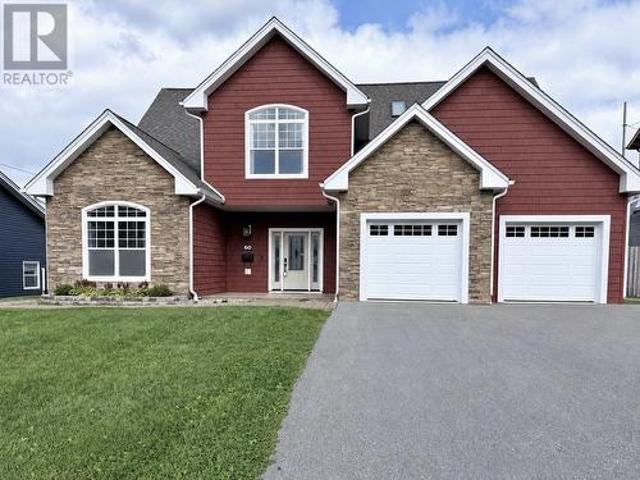
Welcome to 60 Mattie Mitchell Avenue, an exceptional executive two-story home in Corner Brook’s sought-after Discovery Ridge neighborhood. From the oversized foyer, the quality craftsmanship and attention to detail are immediately evident. The open-concept kitchen, dining and living area features high ceilings and an abundance of natural light. The custom kitchen offers quartz countertops, an impressive 5’ x 8’ island with pop-up mixer shelf, Boosh propane cooktop with pot filler, custom range hood, garburator, walk-in pantry and coffee bar. The living room is anchored by a stunning stone propane fireplace with built-in shelving, while a door leads directly to the covered rear deck. The main-floor primary suite features a large walk-in closet with extensive shelving and cabinetry, along with a spa-inspired ensuite complete with a marble shower, Jacuzzi soaker tub and double sink vanity. A private office, half bath, laundry and double attached garage complete this level. Upstairs offers
$ 799,900
4 Wilton Street, Steady Brook, NL, A2H 2N2 house for sale L.
View photo
House · for sale
$ 949,000
$ 291/sq.ft
4 Wilton Street, Steady Brook, NL, A2H 2N2 house for sale L.
Division No 5 Subd A
· 3,251 sq.ft · 2 Bedrooms · 4 Baths · House
· Patio · Balcony · Deck
Division No 5 Subd A · 3,251 sq.ft · 2 Bedrooms · 4 Baths · House · Patio · Balcony · Deck
Welcome to 4 Wilton Street, Steady Brook—an exceptional property where privacy and versatility come together on over an acre of landscaped land. Offering 3,256 sq. feet of beautifully maintained living space, this home was completely renovated in 2001 and has been lovingly cared for inside and out. Quality craftsmanship and pride of ownership shine throughout. A welcoming foyer leads into a bright solarium with heated ceramic floors, creating the perfect place to relax in every season. The open-concept main level is perfect for entertaining, featuring a spacious kitchen, dining room, living room and family room. Double patio doors off the dining area lead to a deck overlooking the private grounds. The unique multi-level design has a view from every angle and offers two impressive primary suites with large ensuites and patio doors leading to private balconies. Enjoy breathtaking views of Marble Mountain’s ski slopes- a spectacular backdrop year round. The lower level includes a spacious
$ 949,000
8 Forest Drive, Steady Brook, NL, A2H 2N2 house for sale Li.
View photo
House · for sale
$ 1,199,000
$ 467/sq.ft
8 Forest Drive, Steady Brook, NL, A2H 2N2 house for sale Li.
Division No 5 Subd A
· 2,562 sq.ft · 4 Bedrooms · 4 Baths · House
· Patio · Parking · Fireplace
Division No 5 Subd A · 2,562 sq.ft · 4 Bedrooms · 4 Baths · House · Patio · Parking · Fireplace
Visit REALTOR® website for additional information. Welcome to 8 Forest Drive—a stunning custom-built riverfront home in Steady Brook. Built in 2022, this 4-bedroom, 4-bathroom property blends modern luxury with serene natural beauty. Enjoy an open-concept layout with large windows, a chef’s kitchen, main-level guest suite, and spa-inspired primary retreat with fireplace and patio access. Upstairs offers two more bedrooms, each with private ensuites, plus a cozy family room. The home sits on a 5-ft poured concrete crawl space and features a heated double garage, 400 Amp service, and RV parking. Just minutes to Marble Mountain and Corner Brook. (id:27). Still available at ListedBuy!
$ 1,199,000
14 Riverhead Road, Corner Brook, NL, A2H 1J6 house for sale.
View photo
House · for sale
$ 274,900
$ 152/sq.ft
14 Riverhead Road, Corner Brook, NL, A2H 1J6 house for sale.
Division No 5 Subd A
· 1,808 sq.ft · 4 Bedrooms · 3 Baths · House
· Patio · Swimming pool · Deck · Parking
Division No 5 Subd A · 1,808 sq.ft · 4 Bedrooms · 3 Baths · House · Patio · Swimming pool · Deck · Parking
Welcome to this spacious four bedroom, two and a half bathroom home located in the lovely Humber Heights area. Designed with family living in mind, the bright and inviting main level features an open-concept kitchen, living, and dining area, perfect for everyday living and entertaining. Step outside to the patio deck and take in the beautiful views of the bay. The main floor also offers a generous primary bedroom complete with a walk-in closet and a private ensuite featuring a stand-up shower and relaxing jacuzzi tub. Three additional bedrooms and a full bathroom complete the main level. The lower level features a large rec room, laundry area, utility area, and access to the spacious built-in garage. This lovely home offers the perfect blend of space, functionality, and scenic surroundings. Offers to be submitted by NOON on July 21st. (id:27). Still available at ListedBuy!
$ 274,900
1 Tranquil Waters Road, Reidville, NL, A8A 1X2 vacant land f.
View photo
House · for sale
$ 200,000
1 Tranquil Waters Road, Reidville, NL, A8A 1X2 vacant land f.
Division No 5 Subd A
· House
· Garden
Division No 5 Subd A · House · Garden
Rare opportunity to own a treed 1.62 acre lot with frontage on the upper Humber River. The building lot is located in the Tranquil Water Estates subdivision, a peaceful and executive development just minutes from Deer Lake, the International Airport and all the amenities the town has to offer. A rare offering, this is a chance to build a dream home overlooking the water with 100 feet of frontage - one of few properties available on the legendary Humber River. The land is perfect for outdoor & nature enthusiasts with direct access to boating, ATVing, snowmobiling, salmon fishing and more all from the backyard. The land is zoned Mixed Development with the town of Reidville so opportunity for other uses is possible pending any municipal approvals. The property also has the potential to be subdivided for the savvy purchaser. Town water hookup available. (id:27). Still available at ListedBuy!
$ 200,000
17 Hillview Avenue, Pasadena, NL, A0L 1K0 house for sale | Listing ID 1299 | Royal LePage
View photo
House · for sale
$ 419,000
17 Hillview Avenue, Pasadena, NL, A0L 1K0 house for sale | Listing ID 1299 | Royal LePage
Division No 5 Subd A
· House
Division No 5 Subd A · House
This charming 4 bedroom bungalow is nestled in a quiet neighbourhood, offering a calm escape from the world. Situated on a beautiful 75x177 block of land it boasts a perfect mix of comfort and space. The home features bright, open living areas with hardwood floors and plenty of natural light. Plenty of cupboard and counter space will truly make this kitchen a treat to cook in! The primary bedroom has an ensuite with a shower and jet tub. There's a second bedroom on this level as well as a half bath and porch. Downstairs, you'll find a family room, two more bedrooms, a full bath, and a walk-out entrance. Previous owners used the downstairs as an-law suite and it could be easily set up again-complete with separate entrance, a rare find for Pasadena! The property also includes ample storage with a 14x16 shed and a 22x24 workshop. Plus, the home is really energy-efficient with extra insulation and a newly installed heat pump, keeping costs low. This lovely home is a rare find in Pasadena a
$ 419,000

Get email alerts

Don't miss out: be the first to know about new properties

The alert was correctly created

On subscribing you accept the conditions of use and the privacy policy
Alert
Receive new ads in your inbox
Save this search
Receive alerts for new listings

We'll send you an email when we have new properties for: "Houses for sale in Division No 5 Subd A"

The alert was correctly created

Division No 1 Subd I
Division No 1 Subd H
Get email alerts and be the first to see new listings
Required field
On subscribing I accept the terms of the privacy policy
Perfect! You'll soon start receiving new listings via email
Alert
Receive an email when we have new ads for Houses for sale in Division No 5 Subd A
Save this search
Filters

Bedrooms

Area (sq.ft)

sq.ft
sq.ft

Price

$
$

Filter by property type

Bathrooms

Clear all filters
Receive notifications when new entries are published.