121 properties for sale in Division No 7 Subd E

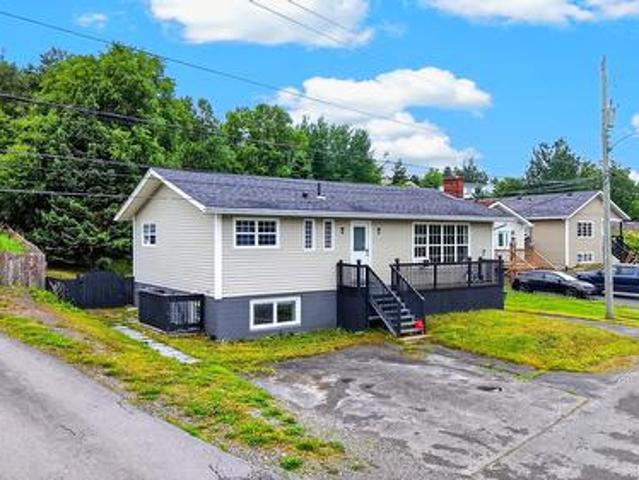
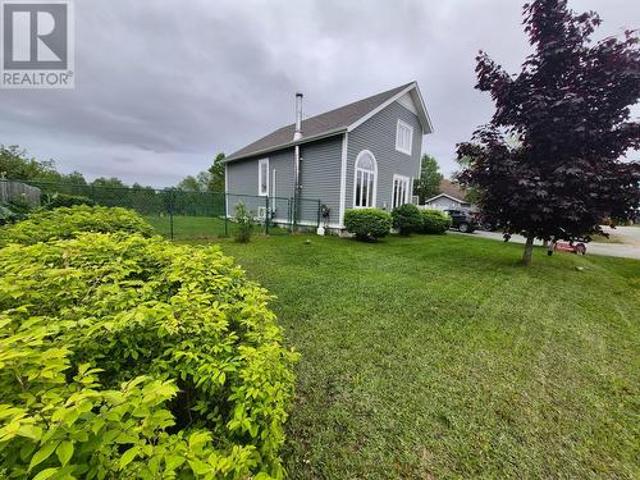
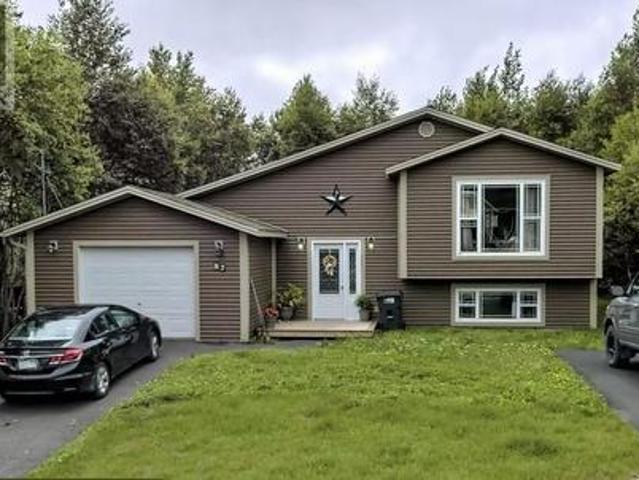
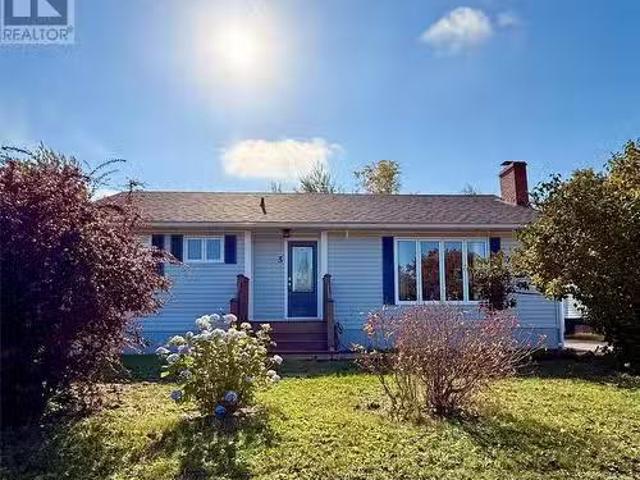
21 Viking Street, Clarenville, NL, A5A 2A7 house for sale L.
View photo
House · for sale
$ 239,000
$ 193/sq.ft
21 Viking Street, Clarenville, NL, A5A 2A7 house for sale L.
Division No 7 Subd E
· 1,238 sq.ft · 3 Bedrooms · 2 Baths · House
· Patio · Garden · Parking
Division No 7 Subd E · 1,238 sq.ft · 3 Bedrooms · 2 Baths · House · Patio · Garden · Parking
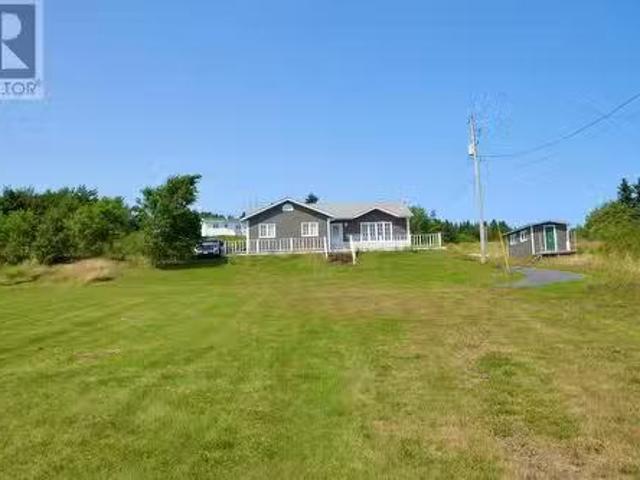
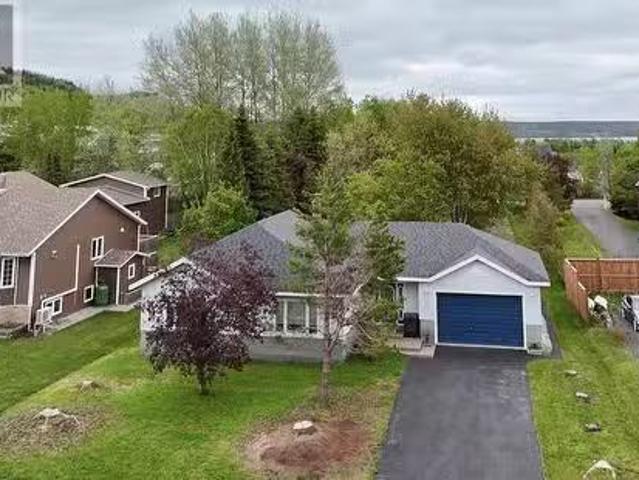
This charming 3-bedroom, 2-bath home is nestled in a lovely mature neighbourhood and offers all the conveniences of one-level living. Perfect for anyone looking to downsize or for first-time buyers, this well-maintained property combines comfort, functionality, and style. The bright eat-in kitchen flows into a separate dining area that opens onto the back patio, creating a welcoming space for family meals and entertaining. A 19x20 attached garage provides ample parking and storage, while the landscaped lot and paved driveway add to the home’s curb appeal. The level backyard features a 12x16 storage shed, perfect for tools, hobbies, or extra storage. With its thoughtful layout, peaceful setting, and move-in-ready condition, this home offers an ideal blend of convenience and charm. (id:27). Still available at ListedBuy!
$ 239,000
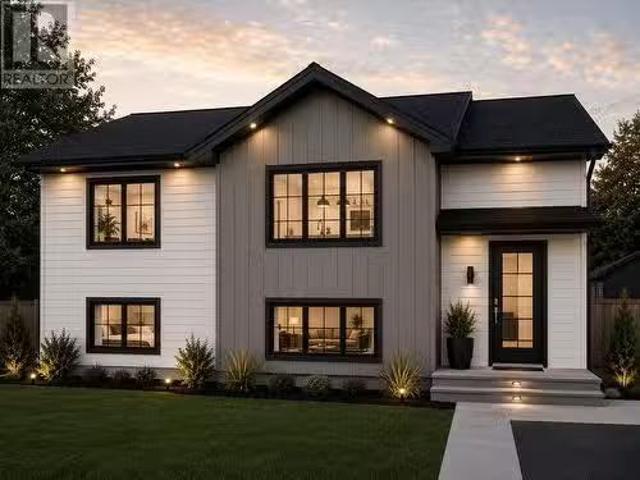
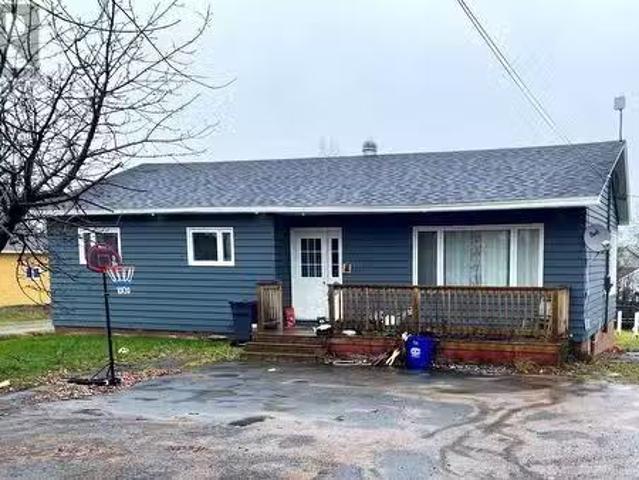
12 Sandy Street, Clarenville, NL, A5A 4N3 house for sale Li.
View photo
House · for sale
$ 349,999
$ 143/sq.ft
12 Sandy Street, Clarenville, NL, A5A 4N3 house for sale Li.
Division No 7 Subd E
· 2,433 sq.ft · 3 Bedrooms · 2 Baths · House
· Garden · Office room
Division No 7 Subd E · 2,433 sq.ft · 3 Bedrooms · 2 Baths · House · Garden · Office room
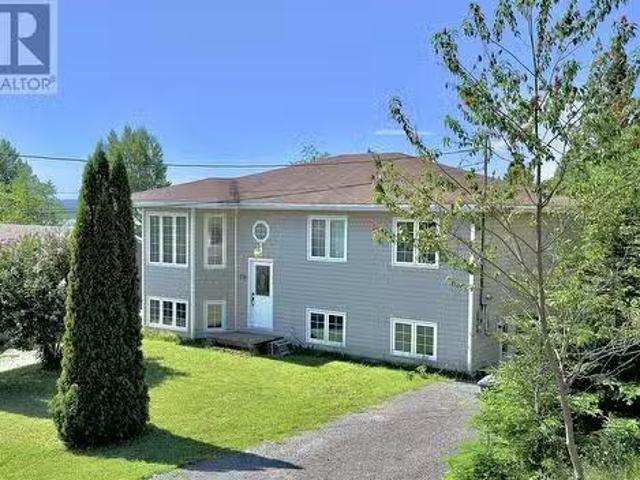
Welcome to this warm and inviting family home, ideally situated on a quiet cul-de-sac in a desirable family friendly neighbourhood. Conveniently located within walking distance to schools, parks, playgrounds, and the ball field, this is the perfect place to put down roots and watch your family grow. Lovingly maintained by its current owners, this well-cared-for home sits on a large, level lot with plenty of space for children and pets to run and play. Beautifully maintained landscaping and garden beds enhance the propertys curb appeal, while a charming custom-built playhouse adds a unique touch that is sure to delight the little ones. Inside, youll immediately appreciate the bright, spacious, and welcoming atmosphere. The main floor offers three generously sized bedrooms, a full bathroom, and a convenient half bath and laundry area. Upstairs, a cozy bonus room provides the perfect space for a home office, reading nook, or hobby room. A mini-split heat pump provides efficient year-round
$ 349,999
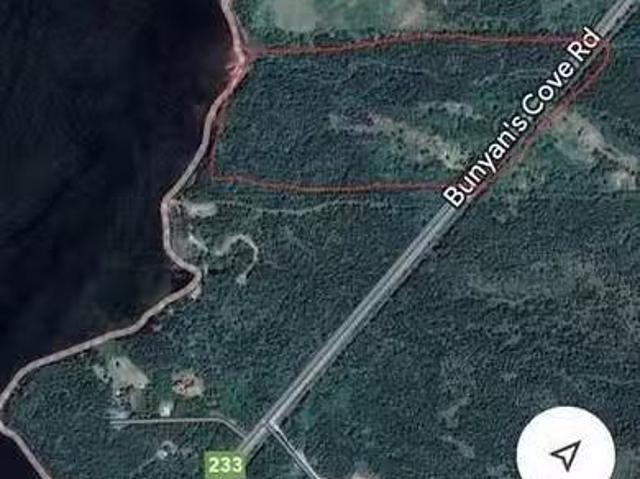
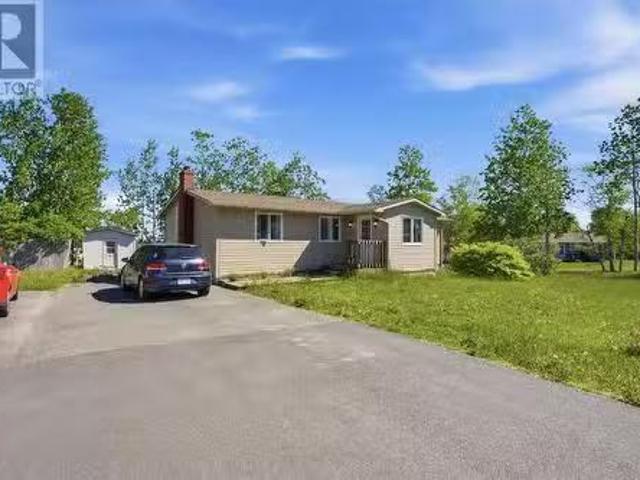
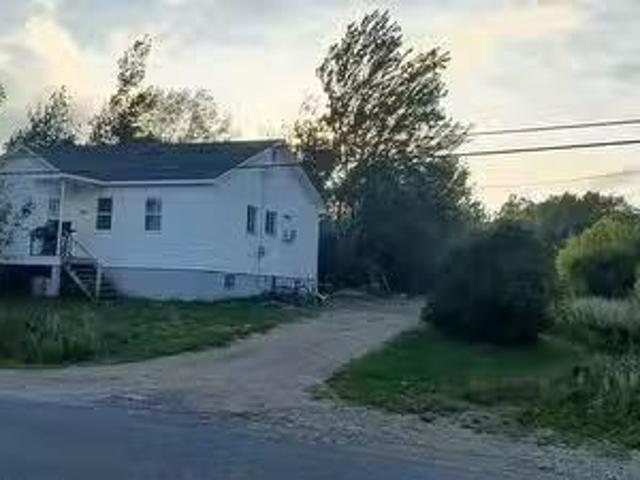
101 Bunyan'S Cove Road, Port Blandford, NL, A0C 1E0 vacant l.
View photo
House · for sale
$ 399,000
101 Bunyan'S Cove Road, Port Blandford, NL, A0C 1E0 vacant l.
Division No 7 Subd E
· House
· Air conditioning
Division No 7 Subd E · House · Air conditioning
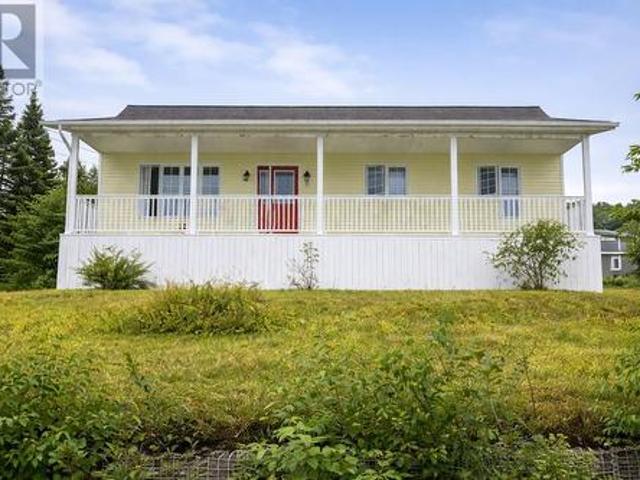
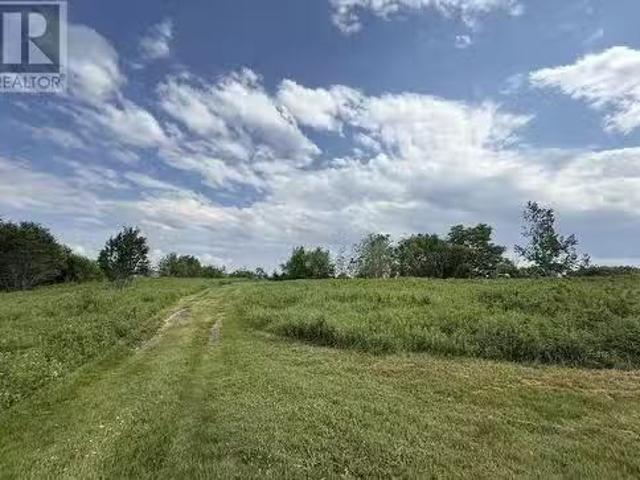
This rare opportunity is now available for you to subdivide or build your forever home. Ideally located on the waters of Port Blandford, arguably one of the most sought after vacation home areas in the province. Close to Terra Nova National Park, world-class golf course, sport fishing, pretty much everything you could ever desire. Come walk this site which is brimming with mature trees and growth. Carve out the ideal location for your dream home and you will not regret it. Whether you are coming from a large city or not, the peace and tranquility of this location is unparalleled. 8.6 acres and 295 feet of ocean front, amazing site! Just 2 hours from the City of St. John’s, 20 minutes from Clarenville, and 1 hour to Gander International! Still available at ListedBuy!
$ 399,000
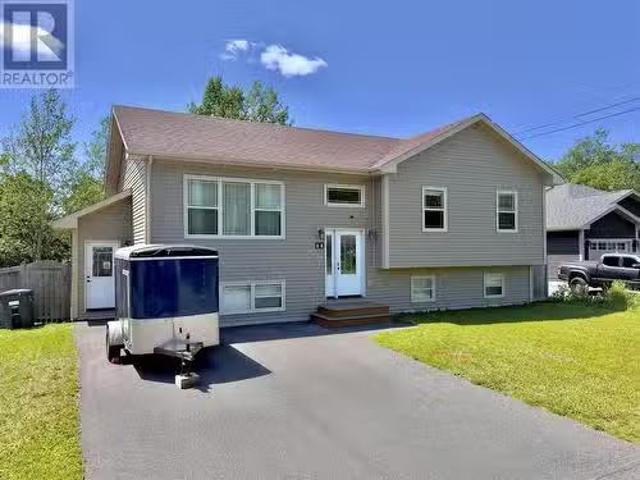
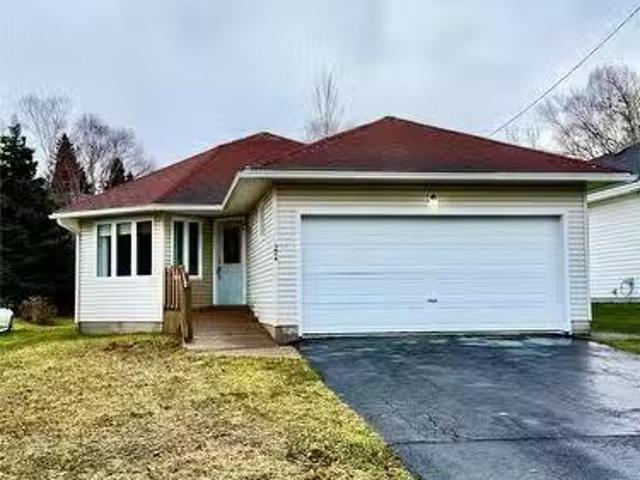
27 Valley Road, Clarenville, NL, A5A 1Z8 house for sale | Listing ID 1301 | Royal LePage
View photo
House · for sale
$ 249,900
27 Valley Road, Clarenville, NL, A5A 1Z8 house for sale | Listing ID 1301 | Royal LePage
Division No 7 Subd E
· House
· Patio · Garden · Deck · Cellar
Division No 7 Subd E · House · Patio · Garden · Deck · Cellar
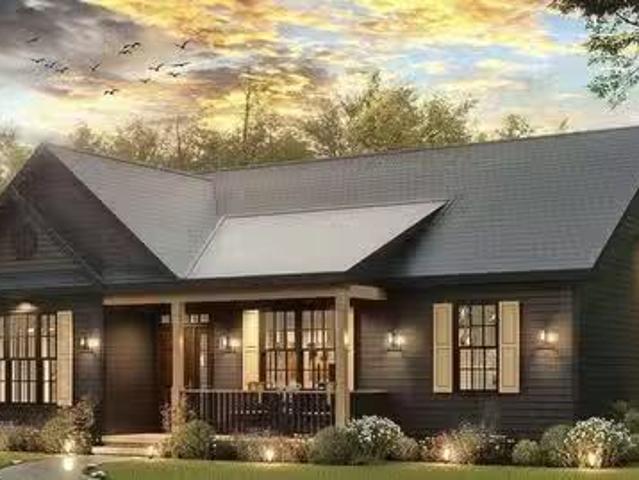
Welcome to 27 Valley Road! This 2 apartment home serves as a great opportunity for a first time home buyer or great potential as your next investment property! The upstairs unit features 3 good sized bedrooms on the main floor, a 3 piece bathroom, large living room with a good sized dining area and a galley style kitchen. In the downstairs portion of this home you will find a large bonus room and a spacious laundry/utility room. The 1 bedroom basement apartment is a good size and features a large living room, spacious eat in kitchen, large bathroom and a great sized bathroom/laundry combo. The home has seen a few upgrades over the years such as new roof and oil tank in 2018, and a new oil furnace in 2020. Outside he home you will find a double paved driveway as well as a single paved driveway, Large front deck, fenced rear yard, great sized rear patio, and a 24x18 storage shed! There is loads of potential here and won't last long! (Id: 27)
$ 249,900
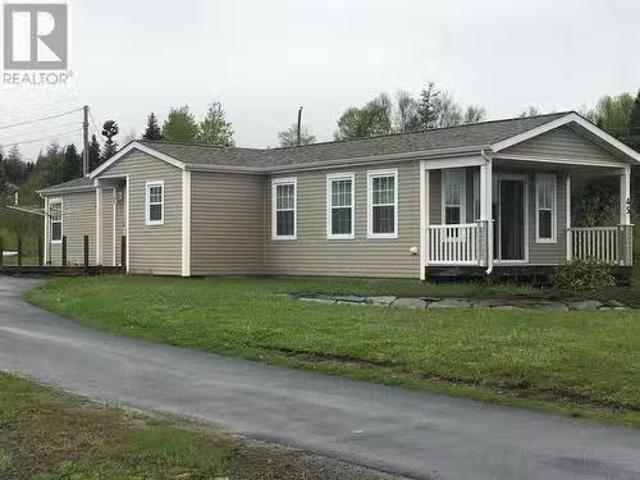
45 Main Street N, Glovertown, NL, A0G 2L0 house for sale Li.
View photo
House · for sale
$ 189,000
$ 167/sq.ft
45 Main Street N, Glovertown, NL, A0G 2L0 house for sale Li.
Division No 7 Subd E
· 1,130 sq.ft · 2 Bedrooms · 2 Baths · House
Division No 7 Subd E · 1,130 sq.ft · 2 Bedrooms · 2 Baths · House
Modern Modular Home in the Heart of Glovertown – Move-In Ready & Exceptional Value! Why wait months for a new build when you can own this beautifully maintained modular home for a fraction of the replacement cost? Ideally located in the heart of Glovertown, this like-new 1,139 sq. ft. home offers modern comfort, quality craftsmanship, and unbeatable value. Built just 13 years ago to todays high building standards, this home features durable 2x6 exterior walls, engineered roof trusses, superior insulation, and sits on a full ICF foundation with a poured concrete floor, providing an abundance of storage space. Step inside to discover a bright, open-concept floor plan filled with natural light from the many large windows, while taking in beautiful views of Alexander Bay. The spacious living room flows effortlessly into the modern kitchen and dining area, creating the perfect space for family gatherings or entertaining friends. Located within walking distance to many of Glovertowns ameniti
$ 189,000
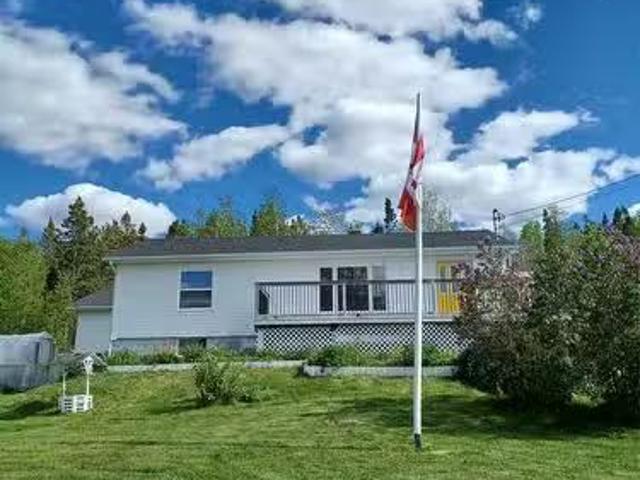
124 Riverside Road E, Glovertown, NL, A0G 2M0 house for sale.
View photo
House · for sale
$ 269,000
$ 132/sq.ft
124 Riverside Road E, Glovertown, NL, A0G 2M0 house for sale.
Division No 7 Subd E
· 2,024 sq.ft · 2 Bedrooms · 2 Baths · House
· Garden · Parking · Cellar
Division No 7 Subd E · 2,024 sq.ft · 2 Bedrooms · 2 Baths · House · Garden · Parking · Cellar
Welcome to 124 Riverside East, Glovertown—a beautifully maintained bungalow offering exceptional privacy, breathtaking views of Glovertown Harbour, and a property thats truly a gardeners dream. Nestled on a meticulously landscaped lot, this charming home has been lovingly cared for and updated throughout. Enjoy spectacular harbour views from your own backyard oasis featuring mature perennial gardens, fruit trees, a greenhouse, meat smoker house, vegetable garden, chicken coop, and plenty of space to relax and enjoy nature. For the hobbyist or entrepreneur, the property also includes a wired 10x12 she shed, a wired 16x20 storage shed, and a brand-new 24x24 double garage complete with automatic door openers. The home features 2 bedrooms, one bath and laundry on the main floor. The basement has a a half bath and offers a great space to add a bedroom or 2. Recent upgrades provide peace of mind and energy efficiency, including new shingles in 2024, a mini-split heat pump, conversion from oi
$ 269,000
3 Steadyview Drive, Glovertown, NL, A0G 2L0 house for sale | Listing ID 1301 | Royal LePage
View photo
House · for sale
$ 344,000
3 Steadyview Drive, Glovertown, NL, A0G 2L0 house for sale | Listing ID 1301 | Royal LePage
Division No 7 Subd E
· House
· Office room · Parking · Cellar
Division No 7 Subd E · House · Office room · Parking · Cellar
Welcome to 3 Steadyview in the beautiful community of Glovertown—a spacious and stylish two-storey home designed with family living in mind. This well-appointed property features 4 bedrooms and 2.5 bathrooms, offering plenty of room for a growing family or those who love to entertain. The main level boasts an inviting open-concept layout with rich hardwood flooring throughout, creating a warm and seamless flow between the kitchen, dining, and living areas. One of the standout features is the attached garage with a fantastic bonus room above—perfect for a home office, playroom, or cozy retreat. The fully developed basement adds even more living space, complete with a large family room featuring a cozy wood stove, an additional bedroom, and a convenient half bath—ideal for guests or extended family. Outside, the property is complemented by two storage sheds (10x12 and 12x16), providing excellent space for tools, recreational gear, or seasonal storage. Located in a desirable area of Glove
$ 344,000
Lot 47 Benava Court, Clarenville, NL, A5A 4H3 house for sale.
View photo
House · for sale
$ 400,000
$ 199/sq.ft
Lot 47 Benava Court, Clarenville, NL, A5A 4H3 house for sale.
Division No 7 Subd E
· 2,002 sq.ft · 4 Bedrooms · 3 Baths · House
· Cellar
Division No 7 Subd E · 2,002 sq.ft · 4 Bedrooms · 3 Baths · House · Cellar
Welcome to DORSET GROVE and the new extension of BEN AVA COURT! This beautifully designed 2 apartment new build offers modern comfort and functional living. This spacious open-concept home features a bright and inviting layout, perfect for both everyday living and entertaining. The primary bedroom features a private ensuite plus there is one additional well-sized bedroom and a full main bathroom that provides plenty of space for family or guests. The substantial addition is the 1 bedroom1 bathroom basement apartment that will greatly subsidize the new owner’s income and drastically help cut monthly expenses. Located in a highly desirable area, this home is just minutes from schools, shopping, and walking trails—offering the perfect blend of convenience and lifestyle. Dont forget the undeveloped basement with the promise of future development. Built by RI Construction and backed by a 10-year Atlantic Home Warranty you certainly wont be disappointed. (id:27). Still available at ListedBuy
$ 400,000
2 Viking Place, Clarenville, NL, A5A 2A6 house for sale Lis.
View photo
House · for sale
$ 249,900
$ 113/sq.ft
2 Viking Place, Clarenville, NL, A5A 2A6 house for sale Lis.
Division No 7 Subd E
· 2,196 sq.ft · 3 Bedrooms · 1 Bath · House
· Garden · Cellar
Division No 7 Subd E · 2,196 sq.ft · 3 Bedrooms · 1 Bath · House · Garden · Cellar
Gorgeous 3 bed1 bath home located at 2 Viking Place is now ready for new owners! Situated on a spacious corner lot with stunning mature trees, this home has it all and more! All rooms are flooded with natural light: Just what you need for your soul! Walking in, youre immediately greeted by a spacious foyer with lots of storage. Then you arrive in the modern living, dining and kitchen. White kitchen cabinets and stainless steel appliances pop out against the gorgeous laminate and walls painted in a soft grey. Down the hall we find the primary and 2 more bedrooms as well as the main bath and the laundry room that also leads out to the backyard. Bonus: Basement with its own entrance used to have an in-law suite and has been stripped to the studs for you to either use for yourself or add an income suite! Updates in recent years include shingles, conversion from oil to electric with new breaker panel and 2 mini splits. This is a fantastic home that sports everything on one floor: use as a h
$ 249,900
11 Barnes Road, Clarenville, NL, A5A 3A0 house for sale Lis.
View photo
House · for sale
$ 319,900
$ 137/sq.ft
11 Barnes Road, Clarenville, NL, A5A 3A0 house for sale Lis.
Division No 7 Subd E
· 2,325 sq.ft · 3 Bedrooms · 2 Baths · House
· Garden · Cellar
Division No 7 Subd E · 2,325 sq.ft · 3 Bedrooms · 2 Baths · House · Garden · Cellar
Welcome to 11 Barnes Road—a beautiful maintenance-free home offering comfort, convenience, and room to grow. Nestled on a quiet side street with easy access to the trailway. The level landscaped lot features a fully fenced backyard surrounded by mature trees, creating a private outdoor retreat for relaxing, entertaining, or spending time with family and pets. Inside, youll find a bright and spacious open-concept layout designed for modern living. The kitchen is the heart of the home, complete with a large island, stainless steel appliances, and plenty of space for gathering plus living room is equipped with a cost saving mini split. The generous primary bedroom offers the convenience of a private ensuite, while two additional bedrooms and a full bathroom provide ample space for family or guests. The undeveloped basement presents an excellent opportunity to expand your living space. Already equipped with a rough-in for an additional bathroom, its ready for the new owner to customize to
$ 319,900
36 Goose Bay Drive, Musgravetown, NL, A0C 1Z0 recreational f.
View photo
House · for sale
$ 649,000
$ 543/sq.ft
36 Goose Bay Drive, Musgravetown, NL, A0C 1Z0 recreational f.
Division No 7 Subd E
· 1,195 sq.ft · 3 Bedrooms · 2 Baths · House
· Parking · Air conditioning
Division No 7 Subd E · 1,195 sq.ft · 3 Bedrooms · 2 Baths · House · Parking · Air conditioning
Here is an opportunity to own this beautiful waterfront property situated on 2.48 acres of land with boathouse and wharf. Home has 3 bedrooms, 1 12 baths, large kitchen with dining room, spacious family room. Boathouse is 21’ x 54 ‘and can accommodate a 40’ vessel, has attached garage 15’ x 33’ with large overhead door. Very scenic area and with short drive to major shopping and service district. (id:27). Still available at ListedBuy!
$ 649,000
29 Adams Place, Clarenville, NL, A5A 4A1 house for sale Lis.
View photo
House · for sale
$ 309,900
$ 125/sq.ft
29 Adams Place, Clarenville, NL, A5A 4A1 house for sale Lis.
Division No 7 Subd E
· 2,476 sq.ft · 5 Bedrooms · 2 Baths · House
· Parking · Deck · Swimming pool · Cellar
Division No 7 Subd E · 2,476 sq.ft · 5 Bedrooms · 2 Baths · House · Parking · Deck · Swimming pool · Cellar
Fantastic opportunity to own a well-maintained two-apartment home thats available for immediate occupancy! Situated in a private setting on an exceptionally deep lot, this property offers the perfect combination of space, privacy, and income potential. Enjoy direct access to nearby trails, along with an impressive outdoor setup that includes a 16 x 12 detached garage with loft storage, a unique 12 x 8.6 greenhouse, storage shed, and an above-ground pool—ideal for making the most of the warmer months. The main level features a functional and inviting layout with a spacious eat-in kitchen complete with a pantry, three comfortable bedrooms, and an oversized four-piece bathroom. Step onto the back deck to take in the partial ocean view, while the fully developed basement adds even more living space with a large rec room and a convenient mudroomlaundry area. The fully self-contained two-bedroom, one-bathroom apartment provides an excellent opportunity to significantly supplement your mortga
$ 309,900
31 Alexander Crescent, Glovertown, NL, A0G 2L0 house for sale | Listing ID 1294 | Royal LePage
View photo
House · for sale
$ 289,000
31 Alexander Crescent, Glovertown, NL, A0G 2L0 house for sale | Listing ID 1294 | Royal LePage
Division No 7 Subd E
· House
· Patio · Garden · Deck · Cellar
Division No 7 Subd E · House · Patio · Garden · Deck · Cellar
Located on a greenbelt in a quiet neighborhood in Glovertown, this well-maintained and cozy bungalow offers exceptional privacy along with beautiful ocean views from the front deck — the perfect place to relax and watch the boats pass by. The main level features a spacious open-concept design with a large kitchen offering abundant cabinet space, a center island with additional storage, and plenty of prep area for family meals. The dining area includes patio doors leading to a 16 x 20 patio, providing ample space for outdoor entertaining. The bright and spacious living room flows seamlessly within this inviting layout. Two comfortable bedrooms and the main bathroom complete the main floor. The fully developed walkout basement offers even more living space with a rec room, two additional bedrooms, and a laundry area located in the unfinished utility space. There is an outside entrance leading into a mudroom area with a double closet, plus additional storage under the stairs. The backyard
$ 289,000
Lot 04 Dorset Grove, Clarenville, NL, A5A 4H3 house for sale.
View photo
House · for sale
$ 379,000
$ 130/sq.ft
Lot 04 Dorset Grove, Clarenville, NL, A5A 4H3 house for sale.
Division No 7 Subd E
· 2,895 sq.ft · 3 Bedrooms · 2 Baths · House
· Patio · Cellar
Division No 7 Subd E · 2,895 sq.ft · 3 Bedrooms · 2 Baths · House · Patio · Cellar
Nestled in the heart of the vibrant Dorset Grove, this custom-built home is a haven of comfort and convenience. With schools, recreational facilities, hiking and bike trails just a stones throw away, its the perfect place for a family to grow and thrive. Step inside to discover a world of space and style. The home boasts three bedrooms, with the primary suite featuring an ensuite and a walk-in closet. The open-concept design ensures a seamless flow between living spaces, while the oversized entry adds a touch of grandeur. The heart of the home is undoubtedly the spacious kitchen, complete with a walk-in pantry and a central island. Its the perfect spot for whipping up family meals or entertaining friends. And when its time to unwind, simply step out to the patio and soak up the serenity. But thats not all. The basement is a blank canvas, ready for you to transform into whatever your heart desires. And for added peace of mind, the exterior elements can be customized to your liking. Best
$ 379,000
57 Taverner Place, Clarenvile, NL, A5A 4P1 house for sale | Listing ID 1295 | Royal LePage
View photo
House · for sale
$ 335,000
57 Taverner Place, Clarenvile, NL, A5A 4P1 house for sale | Listing ID 1295 | Royal LePage
Division No 7 Subd E
· House
· Patio · Parking · Cellar
Division No 7 Subd E · House · Patio · Parking · Cellar
Welcome to 57 Taverner Place! This home features two apartments, a upper 3 bedroom 1 bath apartment and a 2 bedroom one bath basement apartment. The upstairs unit features a nice open layout with a large living and dinning area. The primary bedroom is also large with a great sized walk in closet! The upstairs unit also has a portion of the basement that is used as a family/rec room along with access to the single car garage. The basement apartment is a great size with a large living room, open kitchen, and two good sized bedrooms, it also features a covered patio area on the side of the home. This is a home is not your standard 2 apartment home and would be great to buy as a investment or to live in wile using the extra rent to supplement your mortgage. (Id: 27)
$ 335,000
186 Goose Bay Drive, Musgravetown, NL, A0C 0C7 vacant land f.
View photo
House · for sale
$ 159,900
186 Goose Bay Drive, Musgravetown, NL, A0C 0C7 vacant land f.
Division No 7 Subd E
· House
· Garden · Air conditioning
Division No 7 Subd E · House · Garden · Air conditioning
Discover the opportunity to build your dream home or getaway on this beautiful oceanfront parcel at 186 Goose Bay Drive. Nestled among mature trees, this private property offers the perfect blend of natural beauty and tranquility. Wake up to breathtaking waterfront views, enjoy the soothing sounds of the ocean, and take in spectacular sunrises right from your own backyard. With ample space to create your ideal retreat, this lot is perfect for those seeking a peaceful coastal lifestyle while remaining within easy reach of nearby amenities. Whether youre looking to build a year-round residence, seasonal escape, or invest in a prime waterfront location, this exceptional property offers endless possibilities. Dont miss your chance to own a piece of Newfoundlands stunning coastline. (id:27). Still available at ListedBuy!
$ 159,900
5 Richard Road, Clarenville, NL, A5A 1W6 house for sale Lis.
View photo
House · for sale
$ 399,900
$ 116/sq.ft
5 Richard Road, Clarenville, NL, A5A 1W6 house for sale Lis.
Division No 7 Subd E
· 3,434 sq.ft · 3 Bedrooms · 4 Baths · House
· Deck · Parking · Cellar
Division No 7 Subd E · 3,434 sq.ft · 3 Bedrooms · 4 Baths · House · Deck · Parking · Cellar
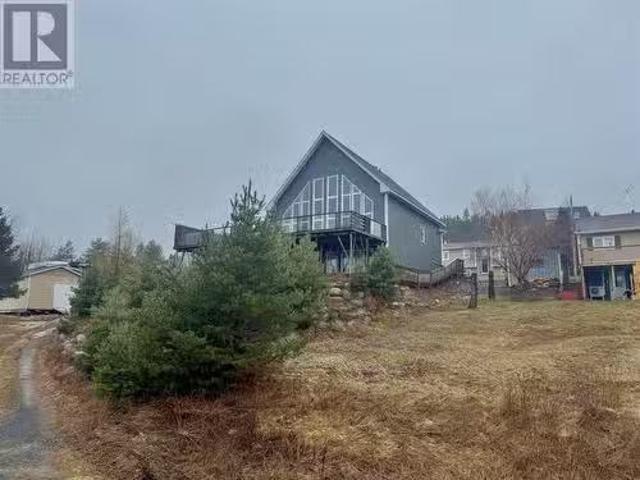
WOW! This is a one of a kind home with amazing views that overlook the marina in Clarenville! You cant beat the views from this Property! This home has vaulted ceilings in the main living area which gives it a nice open concept feel providing lots of natural light through the windows that go from floor to ceiling. Just off the kitchen there is a large wrap around deck with stunning views of the Clarenville Marina. This home has three bedrooms and 3 and 12 bathrooms. Off the master there is an ensuite with a walk in showersauna combined into one. The kitchen features dark cabinets and stainless steel appliances, and a gas stove with a peninsula style bar. There is a loft area where you get a nice view of the water and a view of the wood beams in the top of the ceiling. There is electric baseboard heat along with infloor heat. Off the main floor is a large heated garage which can fit up to 3 cars. The basement is fully developed with a kitchen, large rec room, and a walk out entrance wit
$ 399,900
Lot 4 Spruceland Drive, Clarenville, NL, A5A 4N8 house for s.
View photo
House · for sale
$ 289,900
$ 144/sq.ft
Lot 4 Spruceland Drive, Clarenville, NL, A5A 4N8 house for s.
Division No 7 Subd E
· 2,013 sq.ft · 2 Bedrooms · 1 Bath · House
Division No 7 Subd E · 2,013 sq.ft · 2 Bedrooms · 1 Bath · House
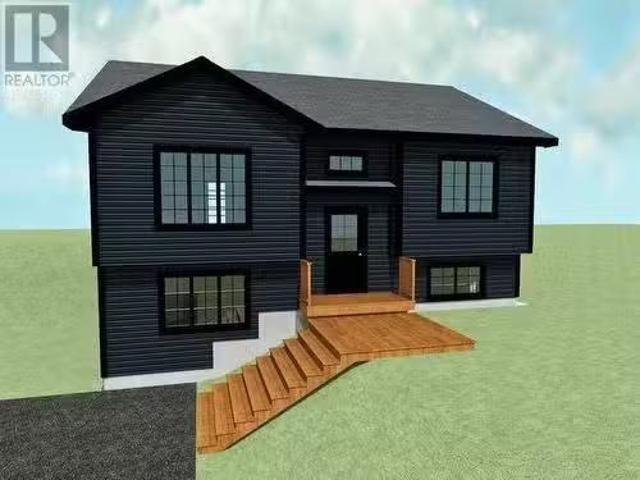
Affordable turn key home located on a quiet street in the Shoal Harbour valley! This 2 bedroom 1 bath property is in one of Clarenvilles newest developments on Spruceland drive. This turn key home has an open concept design and is within a couple minutes walk of the school, playgrounds and many different types of recreation. Property will be built by Sein construction whose reputation for high quality work and attention to detail will be sure to please any buyer. Builder offers a 7 year Atlantic home warranty, generous allowances and can change any plan to suit. (id:27). Still available at ListedBuy!
$ 289,900
3 Emerald Avenue, Clarenville, NL, A5A 1G2 house for sale L.
View photo
House · for sale
$ 259,900
$ 126/sq.ft
3 Emerald Avenue, Clarenville, NL, A5A 1G2 house for sale L.
Division No 7 Subd E
· 2,056 sq.ft · 3 Bedrooms · 2 Baths · House
· Cellar
Division No 7 Subd E · 2,056 sq.ft · 3 Bedrooms · 2 Baths · House · Cellar
This beautifully maintained bungalow is located in one of the most desirable areas of town, surrounded by mature trees and lush landscaping that create a warm and welcoming atmosphere. The property features a paved driveway, multiple mature shrubs, and a convenient storage shed, offering both functionality and curb appeal. Inside, the home boasts three comfortable bedrooms and one and a half baths, including a newly renovated main bathroom. The spacious living room provides plenty of natural light, while the kitchen offers an abundance of cabinet space, perfect for everyday living and entertaining. The basement is fully developed and includes a large rec room, utility room, craft room, and cold storage area, providing ample space for hobbies and organization. Regular maintenance and meticulous care are evident throughout, reflecting true pride of ownership. This home is ideal for first-time buyers or those looking to downsize into a peaceful, low-maintenance property. Situated in a qui
$ 259,900
12 Main Street N, Glovertown, NL, A0G 2L0 house for sale Li.
View photo
House · for sale
$ 164,900
$ 80/sq.ft
12 Main Street N, Glovertown, NL, A0G 2L0 house for sale Li.
Division No 7 Subd E
· 2,056 sq.ft · 3 Bedrooms · 1 Bath · House
· Garden · Office room · Parking
Division No 7 Subd E · 2,056 sq.ft · 3 Bedrooms · 1 Bath · House · Garden · Office room · Parking
Welcome to this extensively upgraded bungalow, ideally located in the heart of Glovertown. Built in 1976, this charming home sits on a spacious lot with a double paved driveway, offering ample parking and easy access. Its central location ensures you’re just a short walk from all the town’s amenities, including the K-12 school, arena, gas station, grocery store, and post office, making it a perfect spot for families or anyone seeking convenience. This property features modern upgrades throughout while maintaining its classic appeal. Some recent improvements include new shingles and windows 5 years ago, new fiberglass tubshower unit, new stainless steel appliances, and pex piping with an osmosis system installed. The large lot provides plenty of outdoor space that is framed with mature trees on the front of the property. Whether you’re looking to garden, entertain, or simply enjoy the tranquility of this picturesque town, this home is an affordable option. Don’t miss out on this opportu
$ 164,900
181 Main Street N, Glovertown, NL, A0G 2L0 house for sale L.
View photo
House · for sale
$ 204,900
$ 186/sq.ft
181 Main Street N, Glovertown, NL, A0G 2L0 house for sale L.
Division No 7 Subd E
· 1,098 sq.ft · 3 Bedrooms · 1 Bath · House
Division No 7 Subd E · 1,098 sq.ft · 3 Bedrooms · 1 Bath · House
Discover the potential at 181 Main Street North ! Situated on an impressive 3.7-acre parcel of prime land, this 3-bedroom bungalow offers an incredible opportunity for investors, developers, or anyone looking to create their dream property. While the home is in need of some TLC, the true value lies in the land. The level, mostly treed acreage provides endless possibilities—subdivide into building lots (subject to municipal approval), enjoy the privacy of a spacious estate, or build the custom home youve always envisioned. Adding even more appeal, this unique package includes an additional parcel of land directly across the road with access to the bay —an ideal location to build a private boathouse, wharf, or launch your next waterfront adventure. Whether youre searching for a renovation project, an investment opportunity, or a spectacular setting for your forever home, this rare property offers unlimited potential in a beautiful location. Opportunities like this dont come along often!
$ 204,900

Get email alerts

Don't miss out: be the first to know about new properties

The alert was correctly created

On subscribing you accept the conditions of use and the privacy policy
Alert
Receive new ads in your inbox
Save this search
Receive alerts for new listings

We'll send you an email when we have new properties for: "Properties for sale in Division No 7 Subd E"

The alert was correctly created

Division No 1 Subd I
Division No 1 Subd H
Get email alerts and be the first to see new listings
Required field
On subscribing I accept the terms of the privacy policy
Perfect! You'll soon start receiving new listings via email
Alert
Receive an email when we have new ads for Properties for sale in Division No 7 Subd E
Save this search
Filters

Bedrooms

Area (sq.ft)

sq.ft
sq.ft

Price

$
$

Filter by property type

Bathrooms

Clear all filters
Receive notifications when new entries are published.