298 properties for sale in Douglas, Admaston-bromley

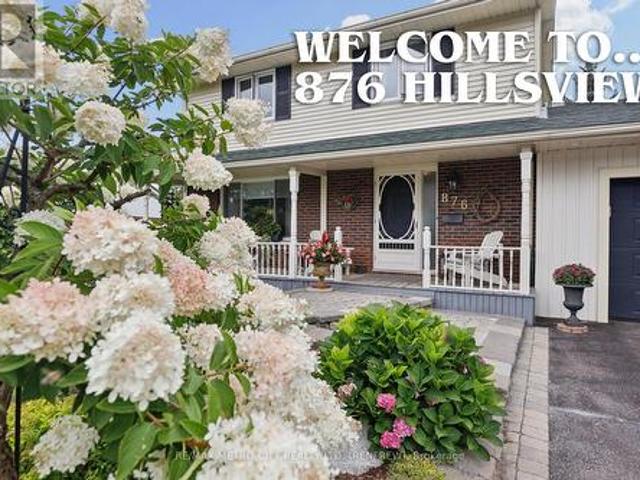
876 Hillsview Street, Renfrew, ON, K7V 4H8 house for sale | Listing ID X13735 | Royal LePage
View photo
House · for sale
$ 625,000
876 Hillsview Street, Renfrew, ON, K7V 4H8 house for sale | Listing ID X13735 | Royal LePage
Douglas, Admaston-bromley
· House
· Garden · Office room · Deck
Douglas, Admaston-bromley · House · Garden · Office room · Deck
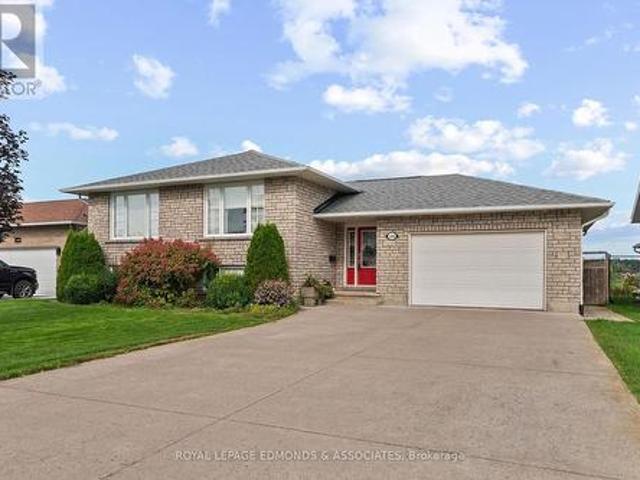
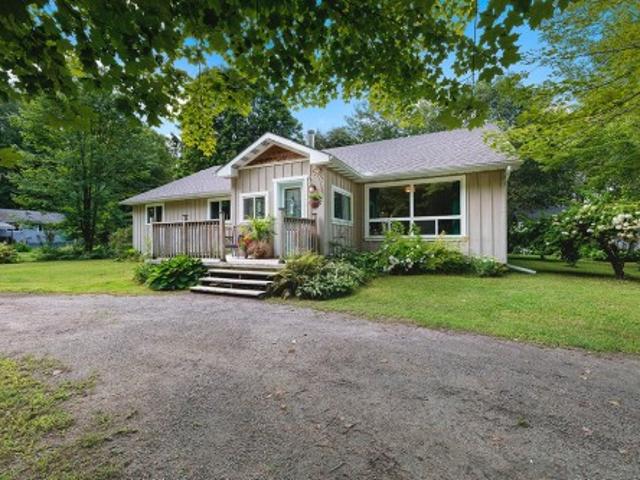
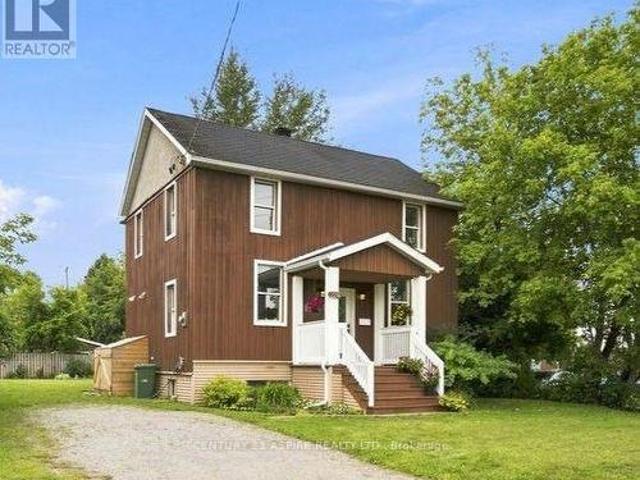
Welcome home to this very well maintained four bedroom, two-storey sanctuary, perfectly situated in a highly desirable and family-friendly neighborhood on a very quiet street. The covered front porch and landscaping adds to its great curb appeal, and once inside you will find gleaming hardwood floors throughout the main level and second floor. The main level features a spacious living room, formal dining area, updated kitchen with ample counter and cupboard space, and a convenient two-piece bath. Step through the dining room onto an expansive rear deck overlooking a meticulously landscaped backyard which creates a private outdoor oasis ideal for entertaining. Upstairs, you will find three comfortable bedrooms, a 4-piece main bath, and a private 2-piece primary ensuite. The finished walk-out lower level offers exceptional flexibility with a cozy family room opening directly to the yard, dedicated laundry facilities, and a versatile 4th bedroom that easily doubles as a quiet home office.
$ 625,000
41 Harrison Trail, Greater Madawaska, ON, K0J 2R0 house for sale | Listing ID X13741 | Royal LePage
View photo
House · for sale
$ 399,900
Updated
41 Harrison Trail, Greater Madawaska, ON, K0J 2R0 house for sale | Listing ID X13741 | Royal LePage
Douglas, Admaston-bromley
· House
Douglas, Admaston-bromley · House
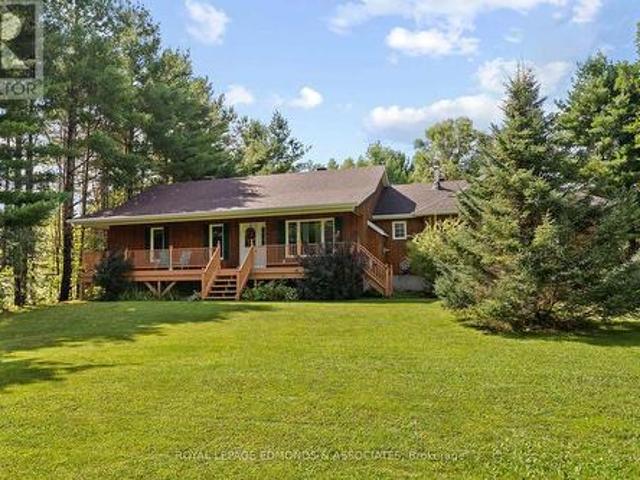
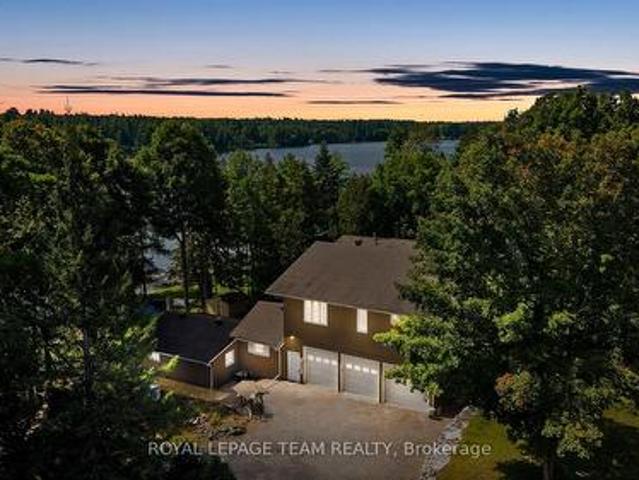
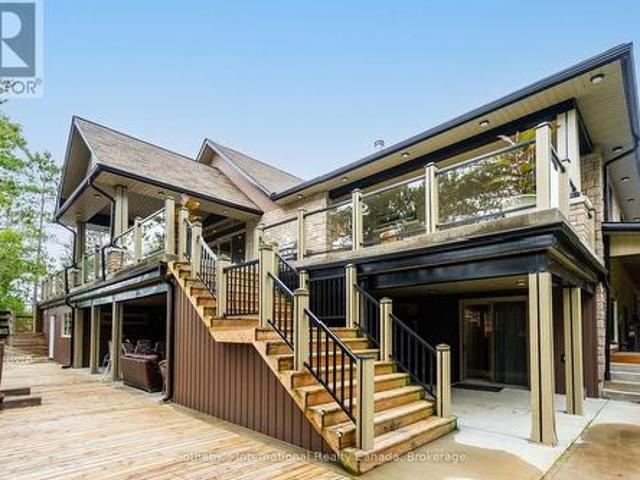
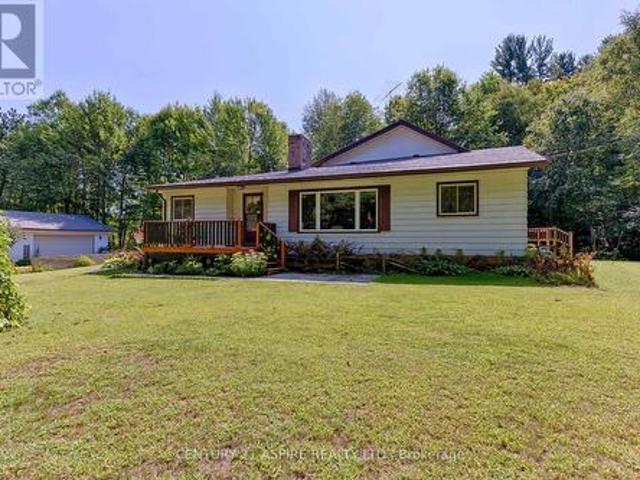
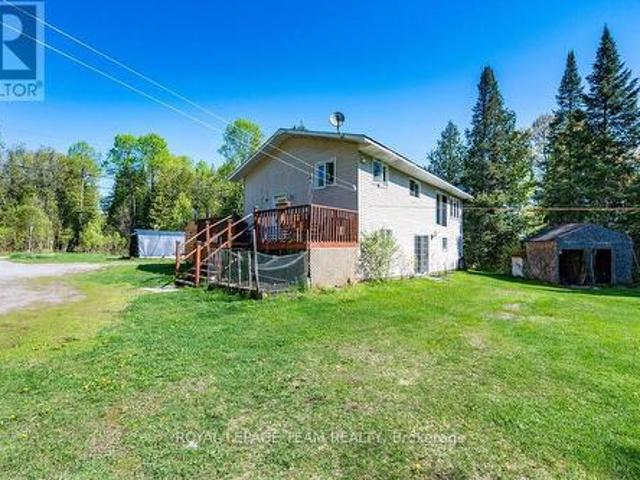
Ultimate four-season freedom awaits on the Madawaska River! Tucked away on a private, beautifully treed 2.77-acre lot with 210 feet of pristine shoreline, 41 Harrison Trail offers the perfect blend of turnkey waterfront comfort and unprecedented outdoor adventure. Built in 1996, this bright and inviting raised bungalow features an easily accessible shoreline offering a gradual entry that is absolutely perfect for swimming, launching kayaks, and creating lasting family memories by the water's edge. The main level boasts a sun-drenched, open-concept layout designed for effortless living. Panoramic river views frame the living space, which flows seamlessly into a functional kitchen equipped with stainless steel appliances. For ultimate convenience, this level also hosts two spacious bedrooms, a full bathroom, and dedicated main-floor laundry. Looking to build instant equity? The unfinished walk-out lower level is a total blank canvas. Featuring high ceilings, excellent natural light, and
$ 399,900
387 Campbell Side Road, Mississippi Mills, ON, K0A 3L0 house for sale | Listing ID X13744 | Royal LePage
View photo
House · for sale
$ 789,900
387 Campbell Side Road, Mississippi Mills, ON, K0A 3L0 house for sale | Listing ID X13744 | Royal LePage
Douglas, Admaston-bromley
· House
· Patio · Garden · Fireplace · Deck · Parking · Cellar
Douglas, Admaston-bromley · House · Patio · Garden · Fireplace · Deck · Parking · Cellar
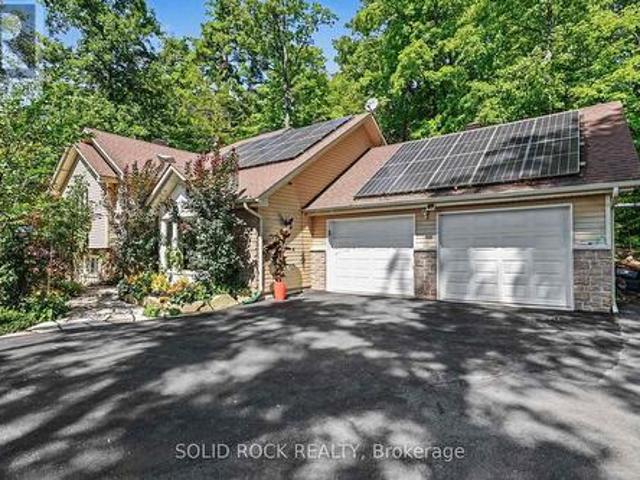
Beautifully upgraded very private 4 Bedroom Bungalow with a full addition including basement recently added with over 3350 sq ft of luxury living space, nestled in amongst trees on a beautiful private 3 acre lot! The gourmet kitchen boasts Granite counter tops a large center island, ample cupboard space, breakfast bar, pocket lighting and high-end SS-appliances. A full addition recently added to the Bungalow offers a spectacular very spacious Primary bedroom, boasting an incredible ensuite bathroom and a very spacious walk-in closet, electric fireplace, pocket lighting with patio doors to a large deck over looking the private rear yard. Engineered hardwood throughout the main level. Beautifully renovated spacious lower level boasts 2 family rooms (one could be a huge 5th bedroom) 3 piece bathroom, video projector room, pocket lighting, utility room and large walk-in cold room. *. Attached oversized garage 24' wide x 28'6' deep with 60 amp service. *. Beautiful private backyard feels li
$ 789,900
1469 Victoria Street, Petawawa, ON, K8H 2G2 house for sale | Listing ID X13748 | Royal LePage
View photo
House · for sale
$ 330,000
1469 Victoria Street, Petawawa, ON, K8H 2G2 house for sale | Listing ID X13748 | Royal LePage
Douglas, Admaston-bromley
· House
Douglas, Admaston-bromley · House
Welcome to 1469 Victoria Street, this charming 3-bedroom home is located in the heart of the Petawawa Point Subdivision, offering comfort, convenience, and a welcoming layout. The home features three bedrooms, a well sized bathroom with a soaker tub and a generous kitchen with plenty of room to cook, and a warm, cozy living area. Set on a generous lot, just over half an acre, this property provides a huge outdoor space for gardening, play, or future expansion. Small home with a private setting. Whether you're a first-time buyer, downsizing, or looking for an investment opportunity, this home delivers excellent value in a prime location close to the Petawawa Point Beach, boat launch, close to schools, shopping, parks, and Garrison Petawawa. Minutes to the Ottawa and Petawawa River, beach life awaits! 24 Hour Irrevocable on all offers (id: 27)
$ 330,000
626 Moss Drive, Pembroke, ON, K8A 8R7 house for sale | Listing ID X13741 | Royal LePage
View photo
House · for sale
$ 524,500
626 Moss Drive, Pembroke, ON, K8A 8R7 house for sale | Listing ID X13741 | Royal LePage
Douglas, Admaston-bromley
· House
· Garden · Office room · Fireplace · Parking
Douglas, Admaston-bromley · House · Garden · Office room · Fireplace · Parking
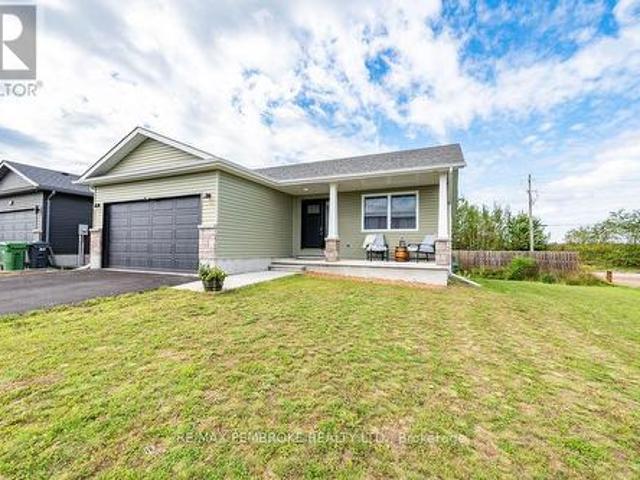
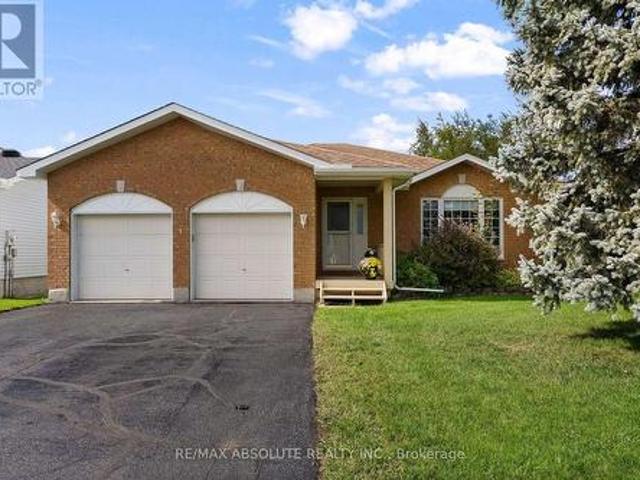
Welcome home to this well-maintained 2+2 bedroom bungalow with no rear neighbours and plenty of space to enjoy! The spacious entrance welcomes you in, leading to a bright main floor with beautiful hardwood throughout. The kitchen offers lots of storage, a large island and plenty of room to gather, while the convenience of main floor laundry makes everyday living a little easier. Downstairs, you'll find a large family room with fireplace, a second bathroom and two additional bedrooms, giving you plenty of flexibility for family, guests or a home office. Outside, enjoy your private backyard from the oversized covered back porch, perfect for relaxing or entertaining. An interlock pathway leads to a charming storage shed, adding both character and practicality to this lovely property. With an oversized garage, thoughtful layout and great outdoor space, this is a home you'll be proud to call your own (id: 27)
$ 524,500
1486 Wilson Road, Laurentian Valley, ON, K8A 6W4 house for sale | Listing ID X13734 | Royal LePage
View photo
House · for sale
$ 479,900
1486 Wilson Road, Laurentian Valley, ON, K8A 6W4 house for sale | Listing ID X13734 | Royal LePage
Douglas, Admaston-bromley
· House
· Garden
Douglas, Admaston-bromley · House · Garden
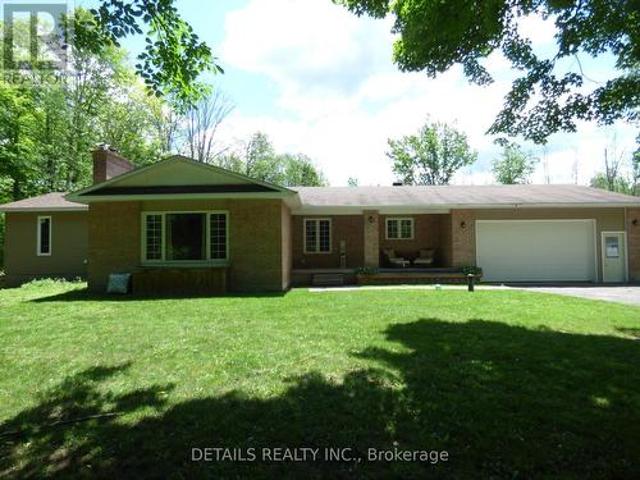
Welcome to 1486 Wilson Road, a spacious 3+1 bedroom, 2-bathroom split entry home situated on a deep, just-over-half-acre lot in beautiful Laurentian Valley. Here, you can enjoy the space, privacy and natural surroundings of country living without giving up everyday convenience. Pembroke's shopping, schools, restaurants, healthcare, recreation and essential services are only minutes away, while Garrison Petawawa and CNL are within an easy commute. The bright main level features a generously sized kitchen with abundant cabinetry and counter space, along with an open-concept living and dining area filled with natural light from oversized windows. On the main level, you'll find three comfortable bedrooms and a full bathroom. The lower level offers excellent versatility with a spacious fourth bedroom featuring a walk-in closet, a welcoming family room with a cozy pellet stove, a convenient 2-piece bathroom, and a generous laundry and storage area. Step outside and discover a back yard made
$ 479,900
2 Av. Edgewood, Bristol, QC, J0X 1G0 house for sale | Listing ID 17978 | Royal LePage
View photo
House · for sale
$ 649,900
2 Av. Edgewood, Bristol, QC, J0X 1G0 house for sale | Listing ID 17978 | Royal LePage
Douglas, Admaston-bromley
· House
· Garden · Parking · Swimming pool · Deck
Douglas, Admaston-bromley · House · Garden · Parking · Swimming pool · Deck
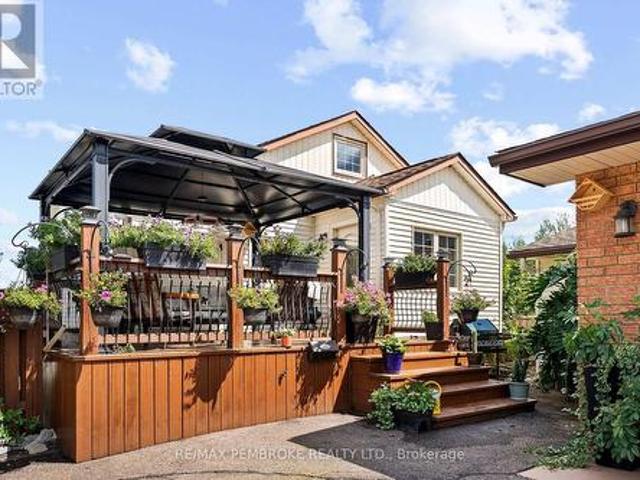
5-minute walk to the beach in sought-after Norway Bay! This beautifully renovated 4-bedroom, 2-bath bungalow offers 2,300 sq. Ft. of private, peaceful year-round living on a quiet cul-de-sac. Designed for gathering, with hardwood floors, spacious living room with a woodstove & renovated sunroom. Private primary suite with deck access & ensuite with heated marble floors. Enjoy expansive decks, gazebo, hot tub, gardens & detached garage. New roof, furnace & heat pump. Walk or bike to the park, wharf, tennis & summer activities, with four-season trails nearby. 10 min to Shawville & approx. 1 hr to Ottawa
$ 649,900
263 Maple Bend Road, Mcnab/Braeside, ON, K7S 3H4 house for sale | Listing ID X13735 | Royal LePage
View photo
House · for sale
$ 650,000
Updated
263 Maple Bend Road, Mcnab/Braeside, ON, K7S 3H4 house for sale | Listing ID X13735 | Royal LePage
Douglas, Admaston-bromley
· House
· Patio · Garden · Deck · Parking
Douglas, Admaston-bromley · House · Patio · Garden · Deck · Parking
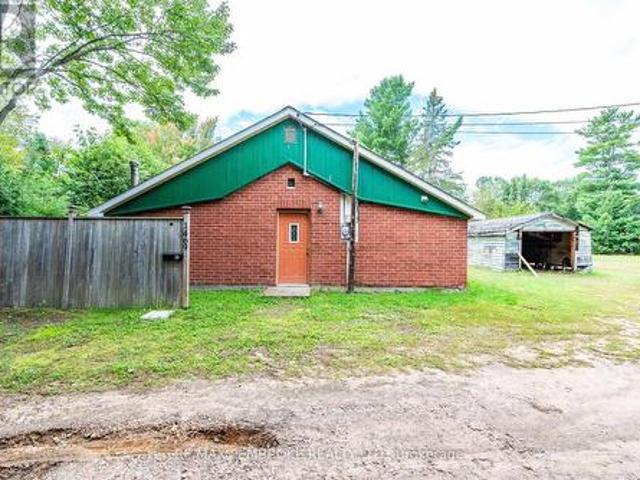
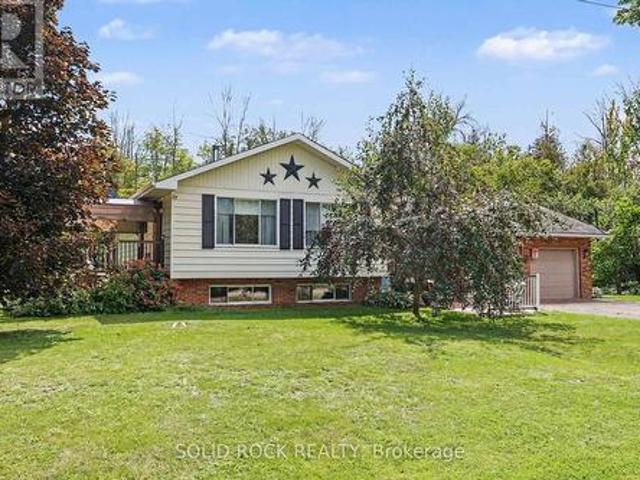
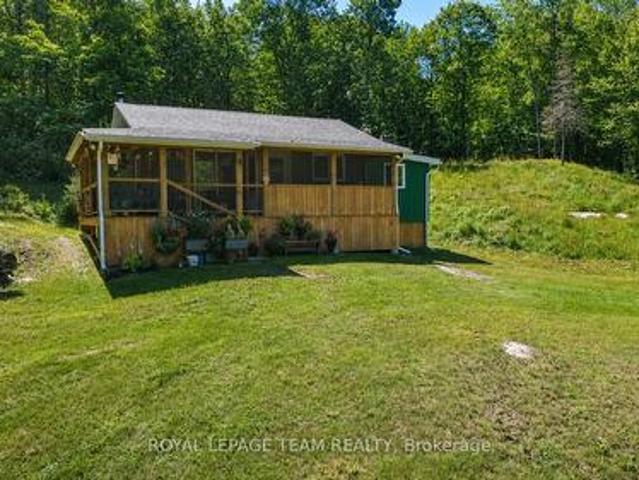
Escape to the peace, privacy and natural beauty of the countryside with this well-maintained side-split home nestled on 7.48 scenic acres. Complete with a secluded cabin tucked away on the property. Enjoy the space and serenity of rural living while being just 10 minutes from Arnprior! This move in ready home offers 3 bedrooms and 1.5 bathrooms (with rough-in for an additional shower). The spacious main living area features an inviting eat-in kitchen with patio doors leading to the back deck-perfect for entertaining or relaxing while enjoying the peaceful surroundings. The main level also offers a primary bedroom with patio doors opening to an additional deck overlooking the backyard, a second bedroom and a full bathroom. A few steps down are the front entrance, powder room with laundry and access to the oversized double attached garage. The lower level provides plenty of natural light with a generous family room, additional bedroom, utility room and ample storage. Outside, the possibi
$ 650,000
482 Cameron Lake Road, Brudenell, Lyndoch And Raglan, ON, K0J 2E0 house for sale | Listing ID X13741 | Royal LePage
View photo
House · for sale
$ 369,000
482 Cameron Lake Road, Brudenell, Lyndoch And Raglan, ON, K0J 2E0 house for sale | Listing ID X13741 | Royal LePage
Douglas, Admaston-bromley
· House
Douglas, Admaston-bromley · House
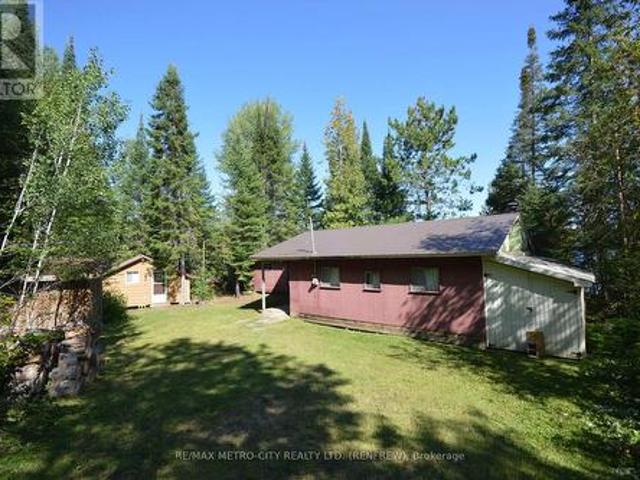
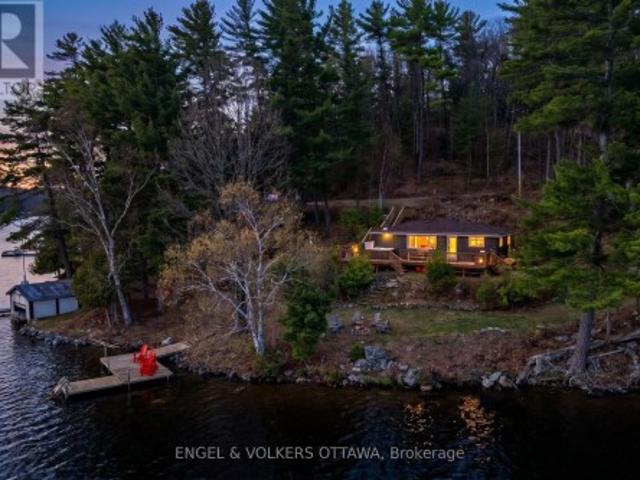
Welcome to this beautiful three season cottage located on Cameron Lake with approximately 70' of sandy waterfrontage. Large open concept kitchen/living room, 2 bedrooms, a storage area, plus sunroom overlooking the lake. Large enclosed storage area 7' by 22' is attached to the east side of the cottage. Separate vinyl sided bunkie cabin 8' by 20' is fully insulated with hydro connected. As well as another frame storage building 8' by 12'. Cottage is in a very good state of repair. A rare opportunity to own a piece of waterfront on this beautiful lake. (Id: 27)
$ 369,000
57 Krause Street, Laurentian Valley, ON, K8A 5L8 house for sale | Listing ID X13738 | Royal LePage
View photo
House · for sale
$ 664,500
57 Krause Street, Laurentian Valley, ON, K8A 5L8 house for sale | Listing ID X13738 | Royal LePage
Douglas, Admaston-bromley
· House
· Patio · Garden · Fireplace · Swimming pool · Parking · Cellar
Douglas, Admaston-bromley · House · Patio · Garden · Fireplace · Swimming pool · Parking · Cellar
Nestled on 2.93 acres in Laurentian Valley, this beautiful bungalow offers privacy, space and plenty of opportunity to enjoy the outdoors. The bright open-concept main floor features an updated kitchen, bright living room with fireplace, main floor laundry and 3 bedrooms. The finished basement has a large multi-use family room with fireplace, 4th bedroom and additional bathroom, while the large attached 2-car garage offers plenty of room for vehicles, toys and storage. To maximize your time outdoors, this home features a stunning front porch and a lovely sunroom overlooking the peaceful surroundings. Enjoy your private backyard complete with an interlocking patio, hot tub, and trails through the property. A wonderful country setting just minutes from town! Lot measurements from GeoWarehouse. New roof in 2018, Furnace 2019, windows and doors 2018-2024, sump pump 2018, fresh exterior stain 2025 and spray foam insulation in roof 2018. (Id: 27)
$ 664,500
92 Wolff Crescent, Arnprior, ON, K7S 0C1 house for sale | Listing ID X13739 | Royal LePage
View photo
House · for sale
$ 474,900
92 Wolff Crescent, Arnprior, ON, K7S 0C1 house for sale | Listing ID X13739 | Royal LePage
Douglas, Admaston-bromley
· House
· Garden · Office room
Douglas, Admaston-bromley · House · Garden · Office room
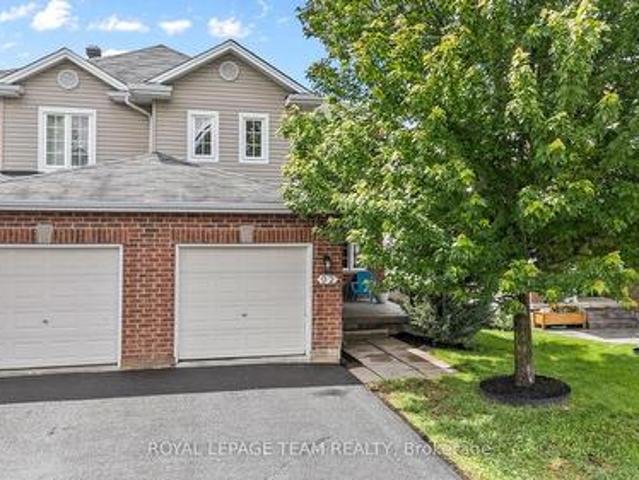
If you've been dreaming of a home where your family can grow, make memories, and enjoy everything Arnprior has to offer, this is the one. Nestled in a welcoming family-friendly neighbourhood, this charming 3-bedroom, 3 bath semi-detached home offers the perfect balance of space, comfort, and convenience. Imagine summer evenings spent in the fully fenced backyard while the kids play, morning walks to nearby parks, and quick trips to McLean Beach for a day in the sun. Inside, the bright open-concept main floor is designed for everyday living. Large windows fill the living room with natural light, creating a warm and inviting space to gather with family and friends. The kitchen and dining area flow seamlessly together, making everything from busy school mornings to holiday dinners feel effortless. A dedicated home office provides a quiet place to work or study, while the convenient powder room adds functionality to daily life. Upstairs, the spacious primary bedroom offers a peaceful retre
$ 474,900
111 Leo Moskos Street, Arnprior, ON, K7S 0G4 house for sale | Listing ID X13741 | Royal LePage
View photo
House · for sale
$ 899,900
Updated
111 Leo Moskos Street, Arnprior, ON, K7S 0G4 house for sale | Listing ID X13741 | Royal LePage
Douglas, Admaston-bromley
· House
· Patio · Garden · Fireplace
Douglas, Admaston-bromley · House · Patio · Garden · Fireplace
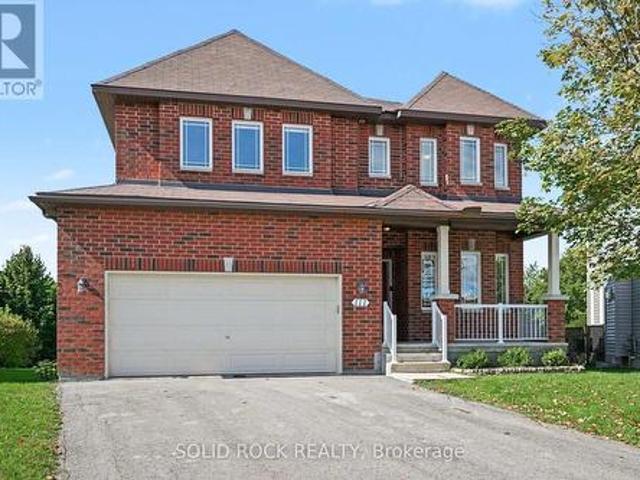
Open House Saturday 10am-12noon. Located in one of Arnprior's most desirable family neighbourhoods, this stunning 5-bedroom, 4-bathroom home sits on a premium, nearly 1-acre pie-shaped lot at the end of a quiet cul-de-sac, backing onto a ravine and mature trees. Thoughtfully designed for modern family living, this home offers an exceptional layout for multigenerational families, extended family, or those wanting private spaces for guests. The main level features 9' ceilings, gleaming hardwood floors, a bright living room with a gas fireplace, and large windows overlooking the mature pines. The formal dining room is perfect for entertaining, while the spacious eat-in kitchen offers stainless steel appliances, ample cabinetry, and patio doors, with an additional window showcasing the expansive backyard. The main-floor office/bedroom has a cheater door to the 3-piece bathroom with shower, making it an excellent option for a family member seeking one-level living. Main-floor laundry and a
$ 899,900
132 Edward Street S, Arnprior, ON, K7S 2X4 house for sale | Listing ID X13739 | Royal LePage
View photo
House · for sale
$ 385,000
132 Edward Street S, Arnprior, ON, K7S 2X4 house for sale | Listing ID X13739 | Royal LePage
Douglas, Admaston-bromley
· House
· Garden · Office room
Douglas, Admaston-bromley · House · Garden · Office room
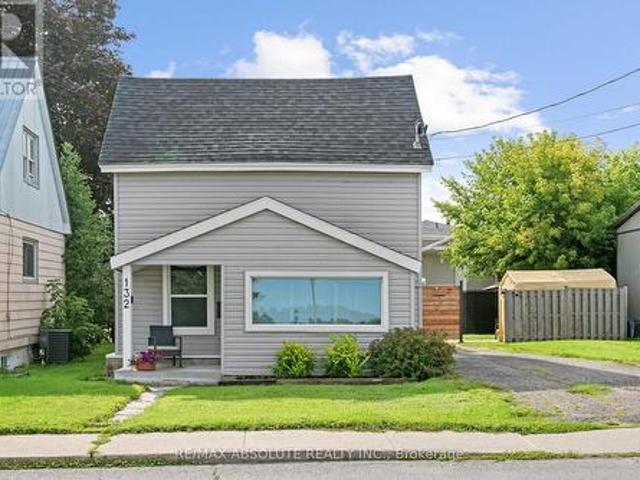
Welcome to 132 Edward Street South, a beautifully updated 1.5 storey home offering charm, functionality and exceptional value! Perfect for first time buyers, downsizers, or investors, this move in ready home features a bright and inviting interior with thoughtful updates throughout. The main level offers a comfortable living space filled with natural light, along with a versatile main floor bedroom that could also serve as a home office, guest room, or convenient option for one level living. Upstairs, escape to your own private retreat featuring a spacious primary bedroom, dedicated walk in closet and full ensuite bathroom, creating a comfortable space tucked away from the main living areas. The home also features a full, usable crawl space, providing plenty of additional room to keep seasonal items, belongings, and everyday extras neatly tucked away. Outside, enjoy a generous fenced yard with plenty of space for kids, pets, gardening, entertaining, or simply relaxing outdoors. Conveni
$ 385,000
335 Willard Street, Pembroke, ON, K8A 3T8 house for sale | Listing ID X13730 | Royal LePage
View photo
House · for sale
$ 447,500
335 Willard Street, Pembroke, ON, K8A 3T8 house for sale | Listing ID X13730 | Royal LePage
Douglas, Admaston-bromley
· House
· Garden · Parking
Douglas, Admaston-bromley · House · Garden · Parking
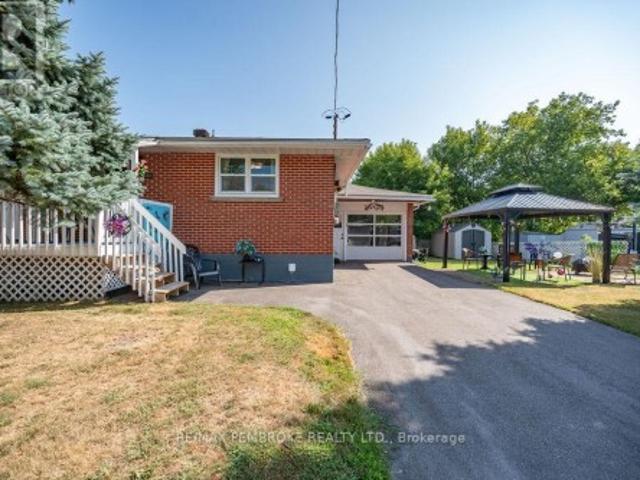
Welcome to this well-maintained brick bungalow offering space, comfort, and value in a family friendly Pembroke neighbourhood. Featuring 4 bedrooms and 2 bathrooms, this home is ideal for growing families or anyone looking for flexible living space. The bright main floor offers a spacious living room filled with natural light, an inviting eat-in kitchen with ample cabinetry, and comfortable bedrooms. A beautifully updated bathroom with a walk-in tiled shower adds a modern touch, while the finished lower level provides additional bedrooms, a large family room, second full bathroom, laundry area, and plenty of storage. Outside, you'll appreciate the pride of ownership throughout. The partially fenced backyard is perfect for children, pets, and entertaining, complete with a charming gazebo for relaxing summer evenings. Two storage sheds provide plenty of room for tools, toys, and seasonal equipment, while the insulated garage offers additional storage and workspace. Enjoy peace of mind wi
$ 447,500
20 Terrance Drive, Petawawa, ON, K8H 0G3 house for sale | Listing ID X13740 | Royal LePage
View photo
House · for sale
$ 535,000
20 Terrance Drive, Petawawa, ON, K8H 0G3 house for sale | Listing ID X13740 | Royal LePage
Douglas, Admaston-bromley
· House
· Parking
Douglas, Admaston-bromley · House · Parking
Welcome to Portage Landing! Set on an oversized corner lot in one of Petawawa's popular family-friendly communities, offering modern living in a peaceful natural setting. Built in 2022, this property backs onto Portage where you'll find nearby green space, walking trails, ravines and access to the Algonquin Trail. Offering the benefit of no rear neighbours. Step inside to a bright, open main level where large windows fill the living and dining areas with natural light. The kitchen features an L-shaped breakfast bar, stainless steel appliances, and a newly added White Artisan tile backsplash for a clean, timeless finish. Three bedrooms include a spacious primary suite with a walk-in closet and ensuite, while the additional bedrooms are conveniently located near the main bath. A double attached garage leads directly into the laundry/mudroom for added everyday convenience, while continuous laminate flooring creates a seamless, polished look throughout. The bright, unfinished lower level o
$ 535,000
134 Cedar Cove Road, Lanark Highlands, ON, K0A 3L0 house for sale | Listing ID X13737 | Royal LePage
View photo
House · for sale
$ 998,000
Updated
134 Cedar Cove Road, Lanark Highlands, ON, K0A 3L0 house for sale | Listing ID X13737 | Royal LePage
Douglas, Admaston-bromley
· House
· Garden · Deck
Douglas, Admaston-bromley · House · Garden · Deck
Set along the tranquil shores of White Lake, this waterfront residence offers a peaceful setting surrounded by mature trees and beautiful views across the water. The property is designed to embrace its lakeside surroundings, with inviting indoor and outdoor spaces and multiple areas to relax and enjoy the scenery. Inside, this four-bedroom, two-bathroom home offers a finished walkout lower level that extends the living space. A spacious living room is filled with natural light from large windows and enjoys views toward the lake, while the kitchen, family room and dining area provide additional space to gather. The kitchen features abundant wood cabinetry, granite countertops, a centre island and stainless steel appliances, complemented by the warmth and character of a propane stove. Outdoor living is a natural extension of the home, with a generous deck overlooking the property and White Lake beyond. Mature trees frame the fenced backyard and grounds leading to the shoreline, where a d
$ 998,000
224 Nelson Street, Pembroke, ON, K8A 3N2 house for sale | Listing ID X13732 | Royal LePage
View photo
House · for sale
$ 419,900
224 Nelson Street, Pembroke, ON, K8A 3N2 house for sale | Listing ID X13732 | Royal LePage
Douglas, Admaston-bromley
· House
· Patio · Garden · Swimming pool · Deck · Parking
Douglas, Admaston-bromley · House · Patio · Garden · Swimming pool · Deck · Parking
Welcome to this modern and completely updated two-storey home offering plenty of space and a convenient location! The bright, open-concept main floor features clean, crisp finishes and new luxury vinyl plank (LVP) flooring. The white kitchen cabinetry, with new counters, sink and backsplash, flows nicely into the living and dining areas, with patio doors leading to the backyard deck and hot tub, perfect for relaxing or entertaining. A convenient 2-piece bathroom completes the main level. Upstairs you'll find three good sized bedrooms, an updated 4-piece bathroom with cheater door to the primary bedroom, and more modern & clean design. The finished lower level adds even more living space with two additional bedrooms, a 3-piece bathroom, & laundry area, providing plenty of flexibility for a growing family, guests or tenants. Outside, enjoy the partially fenced backyard, with arrogated pond, plenty of parking and a charming front porch that adds character and curb appeal. City services, n
$ 419,900
119 Eagle Crest Trail, Greater Madawaska, ON, K0J 1H0 house for sale | Listing ID X13727 | Royal LePage
View photo
House · for sale
$ 725,000
119 Eagle Crest Trail, Greater Madawaska, ON, K0J 1H0 house for sale | Listing ID X13727 | Royal LePage
Douglas, Admaston-bromley
· House
· Swimming pool · Deck
Douglas, Admaston-bromley · House · Swimming pool · Deck
Perched on an elevated lot overlooking the pristine waters of Calabogie Lake, this cozy, turnkey (4 season) home is an opportunity to own a waterfront property in one of Eastern Ontario's most sought-after destinations. This charming cottage-style property has sweeping views across the lake and toward Calabogie Peaks. Currently an Airbnb, this property earns an impressive revenue. The kitchen is finished with crisp white cabinetry, sleek black hardware, stainless steel appliances, and a striking full-height tile backsplash. The adjoining dining area is framed by large picture windows that flood the space with natural light and offer tranquil water views. The living room is both cozy and functional, anchored by a freestanding Jotul wood stove (2023). Two bedrooms and a stylish three-piece bathroom with a glass-enclosed shower serve the home, while a dedicated laundry/storage space adds everyday practicality. Outside, the expansive deck with a hot tub allows for multiple vantage points t
$ 725,000
14308 B Highway 60 Highway, Killaloe, Hagarty And Richards, ON, K0J 1X0 house for sale | Listing ID X13727 | Royal LePage
View photo
House · for sale
$ 624,000
14308 B Highway 60 Highway, Killaloe, Hagarty And Richards, ON, K0J 1X0 house for sale | Listing ID X13727 | Royal LePage
Douglas, Admaston-bromley
· House
· Parking
Douglas, Admaston-bromley · House · Parking
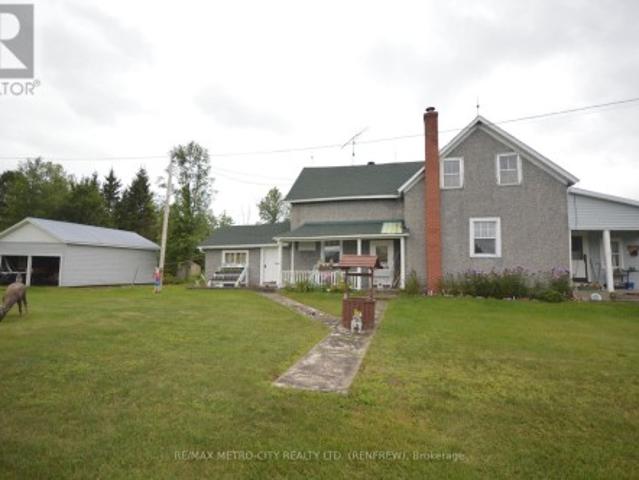
1 1/2 story stucco home on 146 acre farm with several older log and frame buildings plus a newer frame shed for cattle. Home has 4 bedrooms, 1 bathroom. A newer enclosed porch and 1 car detached garage. Land is broken down as follows, 35 acres cleared land presently in hay, approximately 30 acres of mixed bush with the remaining 80 acres in rough pasture. Approximately 40 to 45 acres of land that was previously cleared for hay has regrown into scrub bush. Property has 1900 ft of road frontage on Mask Rd. (Id: 27)
$ 624,000
1739 Beachburg Road, Whitewater Region, ON, K0J 1C0 house for sale | Listing ID X13724 | Royal LePage
View photo
House · for sale
$ 879,900
1739 Beachburg Road, Whitewater Region, ON, K0J 1C0 house for sale | Listing ID X13724 | Royal LePage
Douglas, Admaston-bromley
· House
· Patio · Sauna · Swimming pool
Douglas, Admaston-bromley · House · Patio · Sauna · Swimming pool
A rare opportunity in the heart of Beachburg! Currently operating as The Whitewater Inn, this distinctive property offers an exceptional combination of boutique accommodations, commercial space and residential living. The Inn features four individually appointed guest suites, each with its own private ensuite, inviting common areas, dining and event space, an outdoor patio and wellness amenities including a sauna, hot tub and cold plunge. A separate two-storey apartment with its own private entrance and kitchen provides flexibility for an owner/operator, staff accommodation or potential rental income. Prominently situated on Beachburg Road and zoned General Commercial, the property offers a wide range of possibilities for hospitality, tourism, professional, retail, service and other commercial ventures. Located in the heart of Whitewater Region, this property is well positioned to serve both the local community and visitors drawn to the Ottawa Valley's renowned rafting, paddling, cycli
$ 879,900
362 Cameron Lake Road, Brudenell, Lyndoch And Raglan, ON, K0J 2E0 house for sale | Listing ID X13728 | Royal LePage
View photo
House · for sale
$ 2,495,000
362 Cameron Lake Road, Brudenell, Lyndoch And Raglan, ON, K0J 2E0 house for sale | Listing ID X13728 | Royal LePage
Douglas, Admaston-bromley
· House
· Sauna · Parking · Swimming pool · Deck
Douglas, Admaston-bromley · House · Sauna · Parking · Swimming pool · Deck
There are properties that offer a home, and there are properties that offer an entirely different way of living. Set across approximately five acres with 551 feet of shoreline on spring-fed Cameron Lake, this exceptional waterfront estate brings together privacy, recreation and year-round comfort on a remarkable scale. At its heart is an impressive approximately 4600 sq. Ft. residence designed for both everyday living and entertaining. The open-concept main level is anchored by a gourmet kitchen and generous gathering spaces, with multiple walkouts leading to expansive deck areas overlooking the lake. Six bedrooms provide ample accommodation for family and guests, while the lower level extends the lifestyle with a second kitchen, additional living space, in-floor heating, sauna and hot tub. Beyond the main residence, an oversized detached garage with self-contained 3 bedroom, 2 bath coach house offers excellent guest or extended-family accommodation. A separate large shop provides exce
$ 2,495,000
39 Morrison Drive, Whitewater Region, ON, K0J 1K0 house for sale | Listing ID X13711 | Royal LePage
View photo
House · for sale
$ 679,900
39 Morrison Drive, Whitewater Region, ON, K0J 1K0 house for sale | Listing ID X13711 | Royal LePage
Douglas, Admaston-bromley
· House
· Patio · Fireplace · Deck
Douglas, Admaston-bromley · House · Patio · Fireplace · Deck
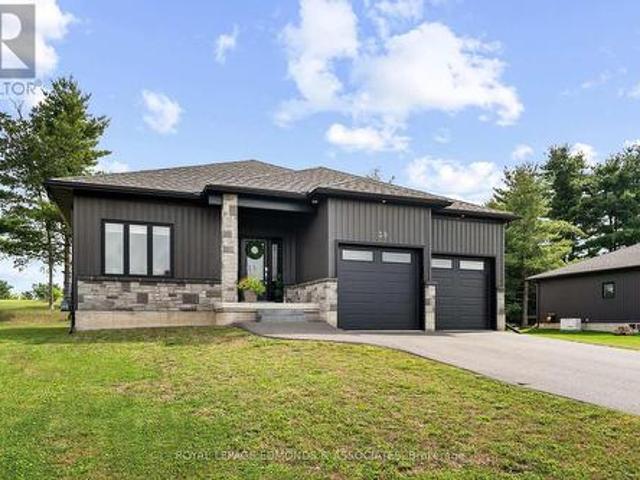
Stunning 2023 built 3+1 bedroom, 3 bathroom home offering modern style, exceptional space and an impressive list of features. From the moment you arrive, the curb appeal stands out with sleek black vertical siding, matching black windows and doors, attractive stone skirting, a surfaced driveway, manicured lawn and oversized rear deck. Inside, you'll find a bright and beautifully designed open-concept layout with high-end finishes throughout. The custom kitchen is the heart of the home, featuring matching stainless-steel appliances, farmhouse sink, quartz countertops, floor-to-ceiling cabinetry and TWO large eat-in islands, providing an incredible amount of workspace and seating. The adjoining dining area features large patio doors leading to the covered back deck, while the spacious living room offers a cozy gas fireplace and plenty of room to relax or entertain. The impressive primary suite features a huge walk-in closet and luxurious 4-piece ensuite with double sinks and a walk-in sh
$ 679,900
61 Melanie Street, Bonnechere Valley, ON, K0J 1T0 house for sale | Listing ID X13705 | Royal LePage
View photo
House · for sale
$ 364,900
61 Melanie Street, Bonnechere Valley, ON, K0J 1T0 house for sale | Listing ID X13705 | Royal LePage
Douglas, Admaston-bromley
· House
· Garden
Douglas, Admaston-bromley · House · Garden
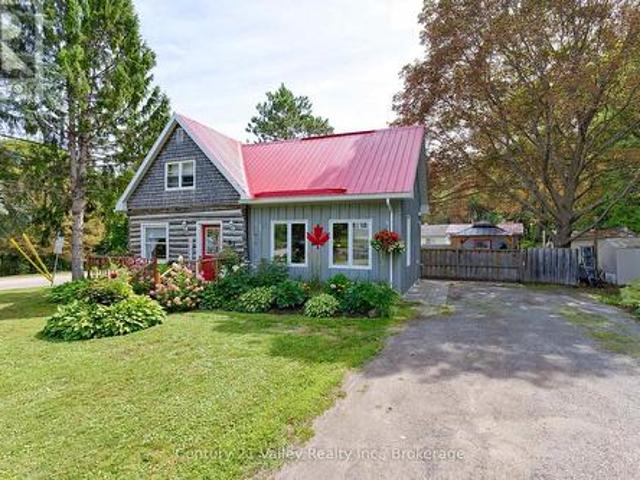
Welcome to this one-of-a-kind home in the heart of Eganville, where rustic character blends beautifully with comfortable living. From the log exterior and eye-catching red metal roof to the mature gardens, this home offers plenty of charm from the moment you arrive. Inside, hardwood floors, natural finishes and touches of exposed log preserve the warmth and character of the original home. A bright 2013 addition expands the living space with a spacious living room featuring a vaulted ceiling, large windows and an abundance of natural light. An arched opening connects the living and dining areas, creating an inviting flow through the main level. The kitchen offers plenty of cabinetry and counter space, while the addition also includes a spacious back entrance/mudroom and a convenient 3-piece bath/laundry room. Upstairs, you'll find two bedrooms and a full bathroom. The outdoor space is a true highlight. The beautifully landscaped and fenced backyard is surrounded by established gardens a
$ 364,900
1 River Ridge Crescent, Arnprior, ON, K7S 3W1 house for sale | Listing ID X13725 | Royal LePage
View photo
House · for sale
$ 649,900
1 River Ridge Crescent, Arnprior, ON, K7S 3W1 house for sale | Listing ID X13725 | Royal LePage
Douglas, Admaston-bromley
· House
· Garden · Office room · Fireplace · Gym
Douglas, Admaston-bromley · House · Garden · Office room · Fireplace · Gym
Welcome to this sprawling bungalow nestled in one of Arnprior's most sought after neighbourhood's. Offering the perfect blend of comfort, space and potential, this well designed home is ideal for families, downsizers or anyone seeking convenient one level living. The bright and inviting main level features three spacious bedrooms, including a generous primary suite designed for comfort and privacy. The sun filled kitchen offers an abundance of natural light, large pantry and eating area and flows seamlessly into the dining room. The welcoming living room is an ideal space for everyday living and entertaining. In addition to the living room you will also find an cozy family room with natural gas fireplace. The expansive unfinished lower level presents an incredible opportunity to customize the home to suit your needs. Whether you envision a family room, home gym, additional bedrooms, office or hobby space the possibilities are endless. Lovely private rear yard is great for children, pet
$ 649,900
835 Archibald Street, Mcnab/Braeside, ON, K0A 1G0 house for sale | Listing ID X13715 | Royal LePage
View photo
House · for sale
$ 1,330,000
835 Archibald Street, Mcnab/Braeside, ON, K0A 1G0 house for sale | Listing ID X13715 | Royal LePage
Douglas, Admaston-bromley
· House
· Patio · Fireplace
Douglas, Admaston-bromley · House · Patio · Fireplace
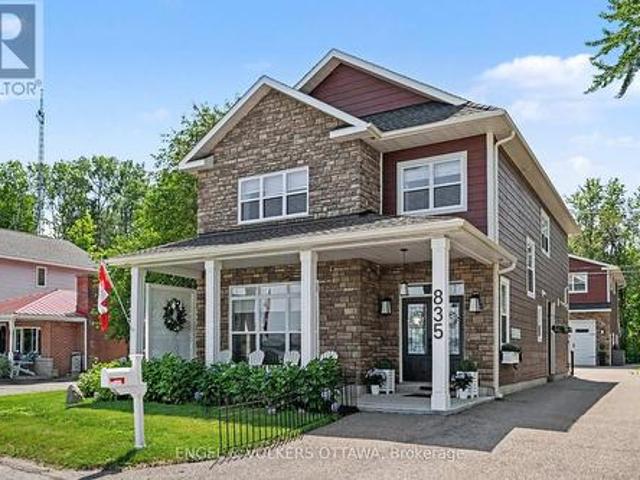
This stunning waterfront property sits just 45 minutes from Ottawa, combining premium luxury with multi-generational versatility. The main residence features a bright, sun-drenched, open-concept layout complete with radiant in-floor heating, custom cabinetry, and a designer fireplace. In the gourmet kitchen, you will find premium quartz countertops and a massive island made for entertaining, right next to a dining area with a custom wine and coffee bar. Upstairs, the spacious primary suite serves as a private sanctuary with a walk-in closet and a luxurious four-piece ensuite overlooking the water. This level also includes three additional bedrooms, a modern three-piece bathroom, and a convenient laundry room. Outside, you can relax on the oversized covered front porch and take in panoramic river views. The exterior of the property functions as a private resort, enclosed by mature trees on three sides and professional landscaping. Modern interlocking stone patios lead to a custom privac
$ 1,330,000
94 Argyle Street N, Renfrew, ON, K7V 1S9 house for sale | Listing ID X13705 | Royal LePage
View photo
House · for sale
$ 524,900
Updated
94 Argyle Street N, Renfrew, ON, K7V 1S9 house for sale | Listing ID X13705 | Royal LePage
Douglas, Admaston-bromley
· House
· Office room
Douglas, Admaston-bromley · House · Office room
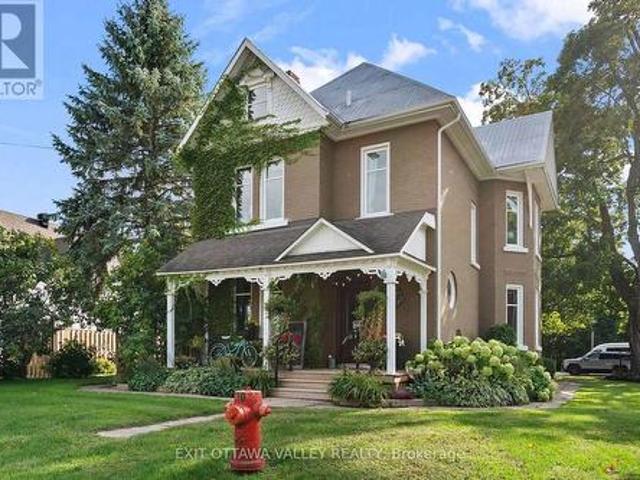
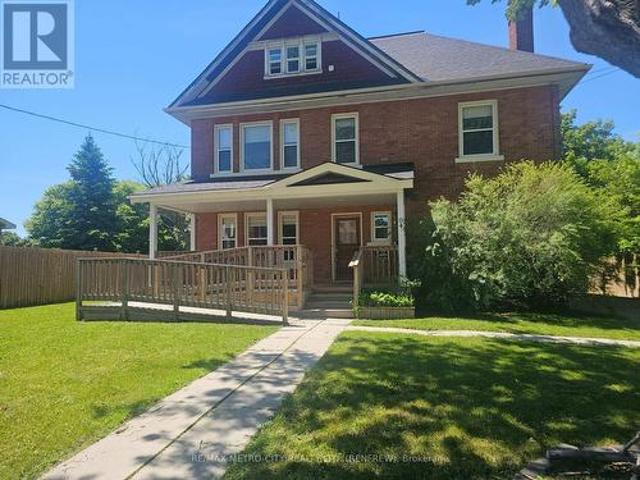
Seize a truly unique opportunity to own a magnificent 3-storey solid brick building in a prime location just steps from downtown Renfrew. This stately property offers the best of both worlds with its C1 and Residential zoning, making it perfect for an owner-operator, a live-work setup, or a savvy investor. Meticulously maintained and boasting a recent new roof and numerous high-end upgrades, this turn-key building is ready for its next chapter. Designated for both commercial and residential use, providing unlimited flexibility (e. G. professional offices, boutique retail, high-end residence, or a combination). A spacious layout featuring 4 large bedrooms and 3 beautifully finished bathrooms. High ceilings, exquisite original wood trim finished to perfection, and a timeless, warm ambiance throughout. The main floor offers a versatile open concept, complete with laundry facilities and ample space that was recently utilized by an internal medicine specialist, demonstrating its suitability
$ 524,900
712 Flat Rapids Road, Mcnab/Braeside, ON, K7S 3G8 house for sale | Listing ID X13722 | Royal LePage
View photo
House · for sale
$ 725,000
712 Flat Rapids Road, Mcnab/Braeside, ON, K7S 3G8 house for sale | Listing ID X13722 | Royal LePage
Douglas, Admaston-bromley
· House
· Patio · Garden · Fireplace · Swimming pool
Douglas, Admaston-bromley · House · Patio · Garden · Fireplace · Swimming pool
Imagine waking up surrounded by mature trees and beautiful gardens, with the peace and privacy of country living. Set on a picturesque, elevated 1-acre lot, this beautifully maintained 4-bedroom, 3-bathroom home offers space, flexibility and a lifestyle you'll love, all just minutes from Arnprior. The bright, welcoming main level features a great room with large windows, gas fireplace, a spacious kitchen with abundant cabinetry and a gas stove. The open-concept layout is perfect for everyday family living and entertaining. The fully finished walkout lower level adds exceptional flexibility with a family room, the 4th bedroom, full bathroom and versatile flex room. Patio doors lead directly to the backyard and hot tub. With a separate entrance, bedroom and full bath, this level is ideal for multigenerational living or an in-law suite, while also offering a fantastic setup for those who work from home and want a private workspace away from the main living areas. Enjoy year-round comfort
$ 725,000
1315 Blakely Crescent W, Pembroke, ON, K8A 6Z9 house for sale | Listing ID X13721 | Royal LePage
View photo
House · for sale
$ 679,900
1315 Blakely Crescent W, Pembroke, ON, K8A 6Z9 house for sale | Listing ID X13721 | Royal LePage
Douglas, Admaston-bromley
· House
· Garden · Fireplace · Parking · Deck · Swimming pool
Douglas, Admaston-bromley · House · Garden · Fireplace · Parking · Deck · Swimming pool
Discover this unique home with potential to set up the garage as an ACCESSORY UNIT for extra income! Set on a double lot, surrounded by mature gardens, trees, and vibrant perennial beds. An irrigation system makes maintaining the beautiful grounds effortless. Inside, the spacious front entry features a newly installed coat closet. The upgraded kitchen offers solid maple cabinetry and a granite sink, while the main floor includes two bedrooms and a fully renovated bathroom. Upstairs, the loft-style space is ideal as a primary bedroom, playroom, or flexible bonus area. The inviting living room features a gas fireplace and patio-door views of the private backyard and reconstructed pool. Step outside to enjoy the deck and gazebo-perfect for relaxing or entertaining. The finished lower level includes a recreation room, a den/laundry room, and newly added two-piece bathroom which provides additional functionality and storage. The fully finished and gas heated detached garage is a standout fe
$ 679,900
86 Sack Road, Petawawa, ON, K8H 2W8 house for sale | Listing ID X13715 | Royal LePage
View photo
House · for sale
$ 849,000
86 Sack Road, Petawawa, ON, K8H 2W8 house for sale | Listing ID X13715 | Royal LePage
Douglas, Admaston-bromley
· House
· Deck
Douglas, Admaston-bromley · House · Deck
This sprawling 4-bedroom, 3-bathroom family home offers an exceptional combination of privacy, versatility and opportunity! Enjoy over 21 acres of private country paradise all to yourself. Check out the self-contained in-law suite with its own private entrance, kitchen, bathroom, living room and rec room, for plenty of space and independence! Ideal for multi-generational living, extended family or potential rental income. The suite is also equipped with its own separate hydro meter, hot water heater and heat source/control. Large, eat-in kitchen with built-in appliances. Extra large main floor family room. The lower level rec-room is perfect for entertaining or escaping the chaos to enjoy the Leafs game or a quiet game of darts. Start your morning on your covered deck with a coffee or unwind at the end of the day with a glass of your favourite pour, while listening to the gentle sounds of the creek beside you. With over 21 acres to explore, there's room to enjoy the quiet outdoors, exi
$ 849,000
1506 Whelan Road, Admaston/Bromley, ON, K7V 3Z7 house for sale | Listing ID X13702 | Royal LePage
View photo
House · for sale
$ 799,900
1506 Whelan Road, Admaston/Bromley, ON, K7V 3Z7 house for sale | Listing ID X13702 | Royal LePage
Douglas, Admaston-bromley
· House
Douglas, Admaston-bromley · House
260 acres of ottawa valley wilderness. A rare hunting & recreational property near renfrew. Some properties are measured in acre, others are measured in stories, and some are measured by both. Spanning approximately 260 acres, just about 11km from the Town of Renfrew, this remarkable property offers the space, privacy and freedom that are becoming increasingly difficult to find. The current owners built the original off-grid hunt camp in the 1990s and have spent decades harvesting and making memories here. More recently, the camp has benefited from a number of updates and improvements, offering a comfortable base for the next generation of owners to make it their own. The hunting history speaks for itself. The owners report harvesting a buck here almost every year. An extensive network of trails winds throughout the acreage of old growth forest, providing access for exploring and enjoying the property in every season. A more rustic second camp close by on the same property adds another
$ 799,900

Get email alerts

Don't miss out: be the first to know about new properties

The alert was correctly created

On subscribing you accept the conditions of use and the privacy policy
Alert
Receive new ads in your inbox
Save this search
Receive alerts for new listings

We'll send you an email when we have new properties for: "Properties for sale in Douglas, Admaston-bromley"

The alert was correctly created

Get email alerts and be the first to see new listings
Required field
On subscribing I accept the terms of the privacy policy
Perfect! You'll soon start receiving new listings via email
Alert
Receive an email when we have new ads for Properties for sale in Douglas, Admaston-bromley
Save this search
Filters

Bedrooms

Area (sq.ft)

sq.ft
sq.ft

Price

$
$

Filter by property type

Bathrooms

Clear all filters
Receive notifications when new entries are published.