3,161 houses for sale in Dover, Calgary

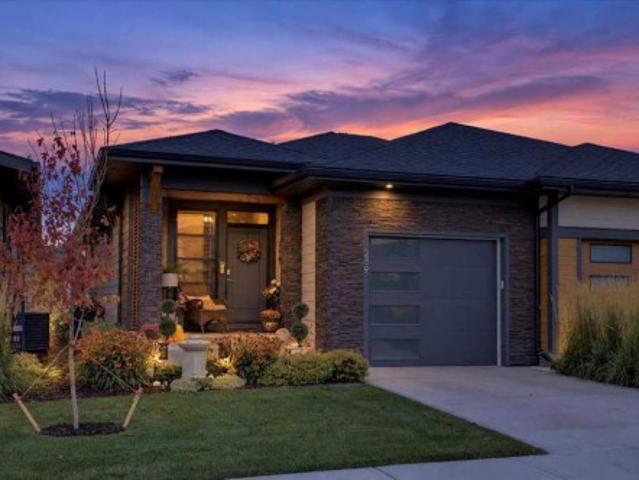
259 Marina Cove Se, Calgary, AB, T3M 3P4 semi detached for sale | Listing ID A2351 | Royal LePage
View photo
House · for sale
$ 849,900
259 Marina Cove Se, Calgary, AB, T3M 3P4 semi detached for sale | Listing ID A2351 | Royal LePage
Dover, Calgary
· House
· Office room · Parking
Dover, Calgary · House · Office room · Parking
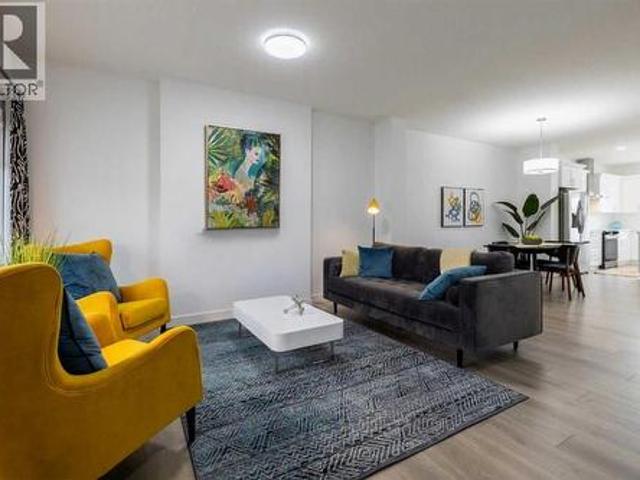
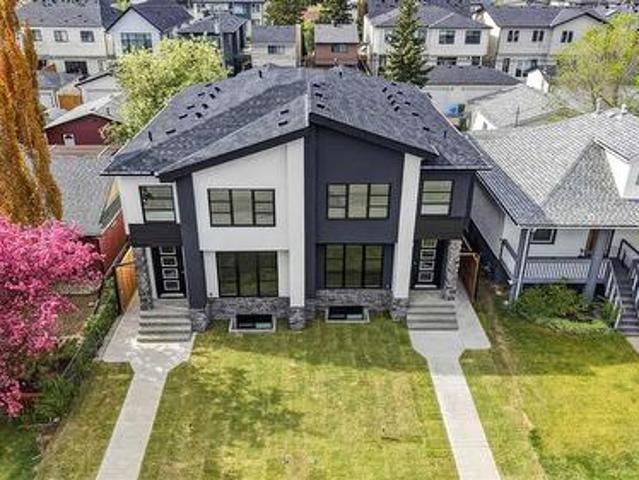
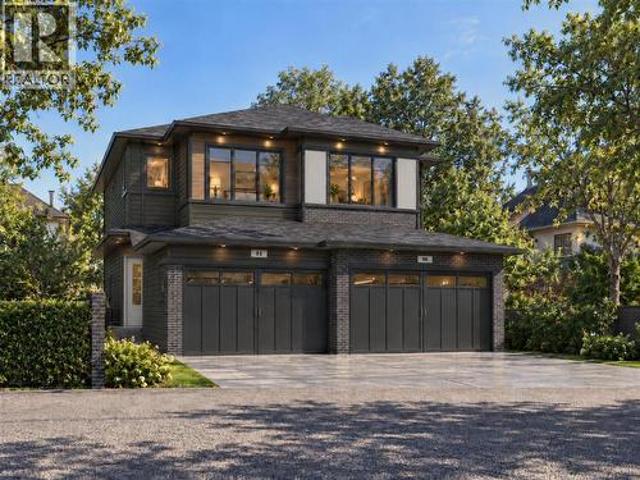
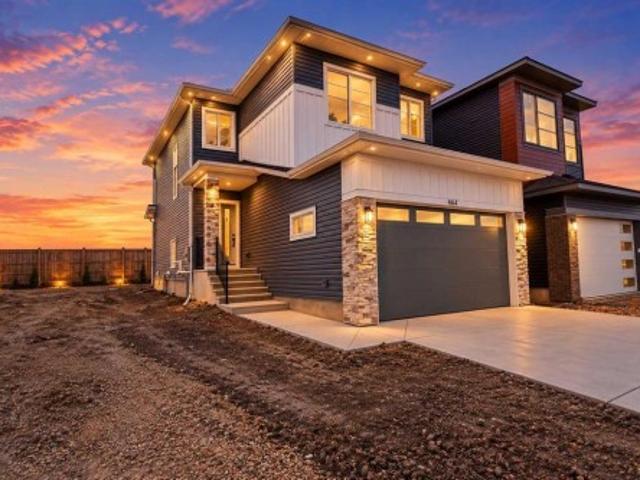
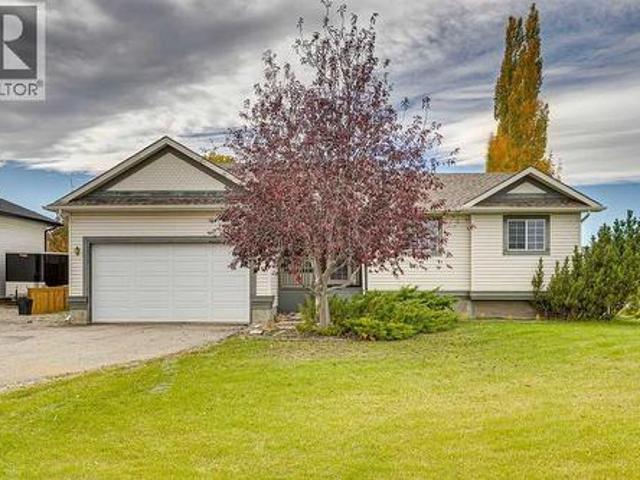
AWARD-WINNING SAWYER | FULLY FINISHED UPGRADED BUNGALOW | WATER-FEATURE VIEWS | THE STREAMS OF LAKE MAHOGANYWelcome to 259 Marina Cove SE, a luxury appointed Jayman BUILT bungalow in The Streams of Lake Mahogany—an award-winning enclave where refined architecture, peaceful water features and effortless lake-community living come together. The fully finished Sawyer showcases a striking West Coast and Urban Contemporary exterior, an attached garage with extended parking pad, and inviting front and rear outdoor spaces. Designed for those who value comfort, quality and a maintenance-free lock-&-leave lifestyle, this home offers sophisticated living across two beautifully developed levels. Inside, nine-foot ceilings and an open layout create an immediate sense of space. A versatile front den provides the perfect setting for a home office before the floor plan opens into the central kitchen, dining and Great Room. The chef-inspired kitchen features quartz countertops, bespoke custom built-in
$ 849,900
43 Hotchkiss Row Se, Calgary, AB, T3S 0J5 house for sale | Listing ID A2352 | Royal LePage
View photo
House · for sale
$ 695,000
43 Hotchkiss Row Se, Calgary, AB, T3S 0J5 house for sale | Listing ID A2352 | Royal LePage
Dover, Calgary
· House
Dover, Calgary · House
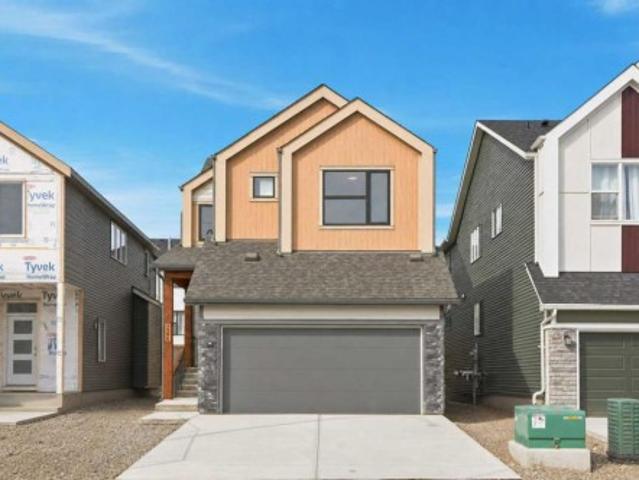
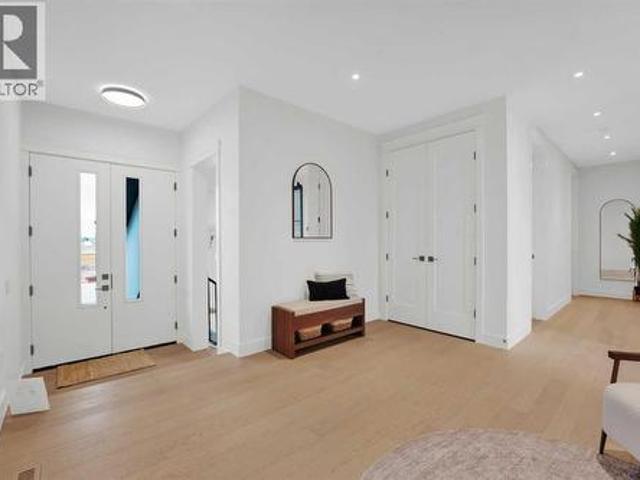
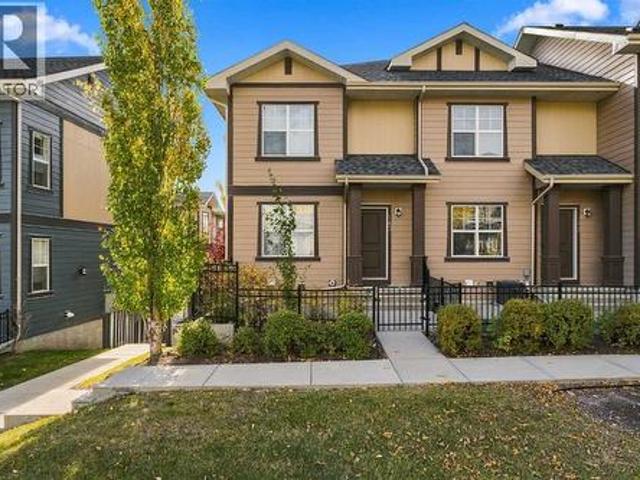
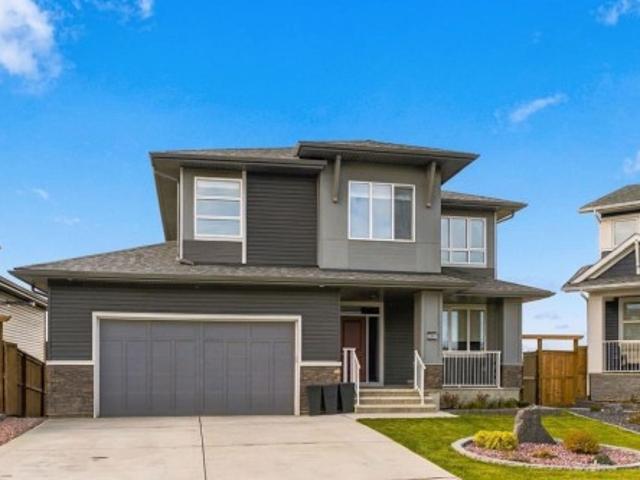
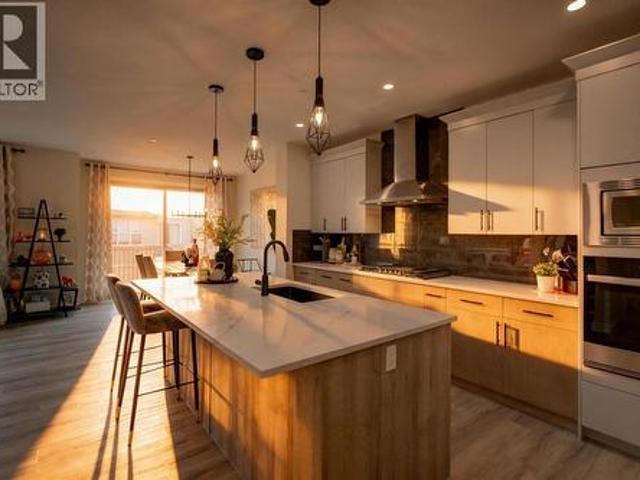
Welcome to 43 Hotchkiss Row SE — where space there's space to grow, style, and family living come together. Situated on a rare pie-shaped lot in Calgary’s growing Hotchkiss community, this beautifully upgraded home offers 2,276 sq. Ft. above grade and over 3,000 sq. Ft. of fully developed living space, giving your family the room to grow without compromising on style. The bright, open-concept main floor is designed for everyday living and effortless entertaining, featuring a chef-inspired kitchen with extended cabinetry, an executive kitchen package, exceptional storage, and generous counter space. A custom feature wall in the great room adds a designer touch, while large windows fill the home with natural light. Upstairs, four spacious bedrooms provide room for the whole family, including a private primary retreat with a beautifully upgraded ensuite featuring a ceiling-height tiled shower, glass shelving, a sleek glass barn-door slider, and a soaker tub framed by a picture window. Bed
$ 695,000
24 Tillotson Loop, Okotoks, AB, T1S 4S8 house for sale | Listing ID A2352 | Royal LePage
View photo
House · for sale
$ 499,900
24 Tillotson Loop, Okotoks, AB, T1S 4S8 house for sale | Listing ID A2352 | Royal LePage
Dover, Calgary
· House
· Parking · Cellar
Dover, Calgary · House · Parking · Cellar
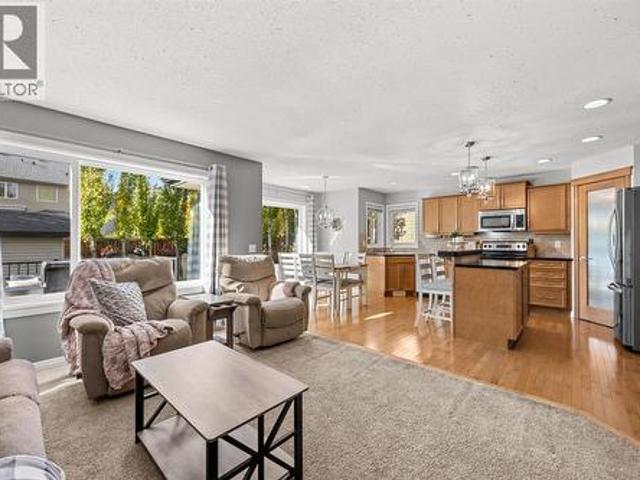
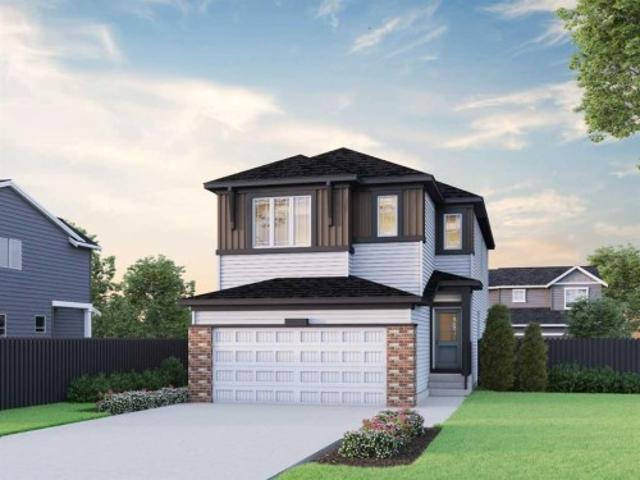
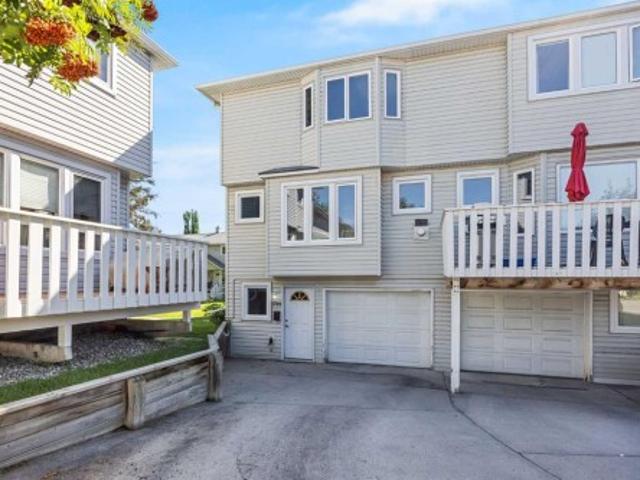
1602 sq ft | corner lot | walkout basement | double detached garage | built by akash homes! Welcome to the Kenton-D, a beautifully designed duplex offering 1,602 sq. Ft. of thoughtfully planned living space in the growing community of Tillotson, Okotoks. Situated on a desirable corner lot, this home features 3 bedrooms, 2.5 bathrooms, and an open-concept main floor designed for modern living. The spacious great room flows seamlessly into the dining area and stylish kitchen, complete with a central island and plenty of cabinetry. Upstairs, enjoy a versatile bonus room, convenient laundry, and a spacious primary retreat featuring a walk-in closet and private ensuite. Two additional bedrooms and a full bathroom complete the upper level. The WALKOUT BASEMENT offers incredible potential for future development, while the DOUBLE DETACHED GARAGE adds everyday convenience. Enjoy the added appeal of a corner lot in one of Okotoks' exciting new communities. Pictures are of show home; actual home,
$ 499,900
8519 48 Avenue Nw, Calgary, AB, T3B 2B1 house for sale | Listing ID A2352 | Royal LePage
View photo
House · for sale
$ 899,900
8519 48 Avenue Nw, Calgary, AB, T3B 2B1 house for sale | Listing ID A2352 | Royal LePage
Dover, Calgary
· House
Dover, Calgary · House
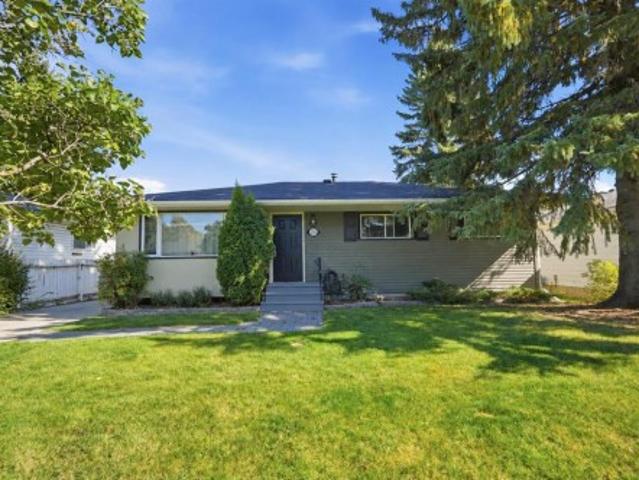
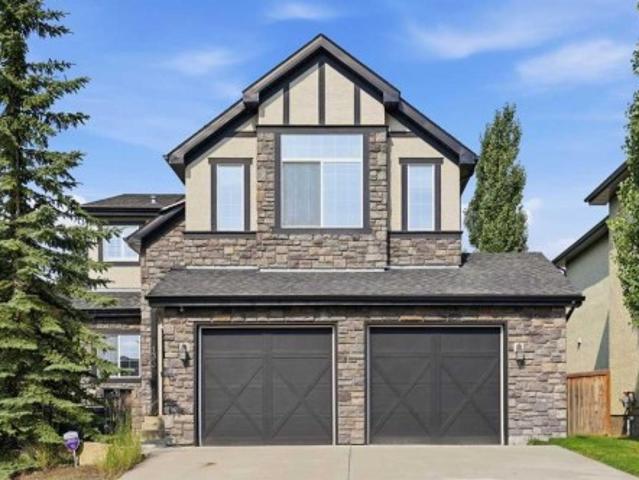
Open house. Sunday, October 18, 2026. 2:00-4:00pm. *. Welcome to an extremely well located and well built semi-detached infill home! Located only a few steps to Bowness park, Bowmont off-leash park, the Bow River, numerous fantastic biking and walking paths and located on a very quiet street in a semi closed cul-de-sac in west Bowness! This small custom builder has created a stylish open concept layout with a total of 5 bedrooms, 3 1/2 baths and over 2,800 sqft of total luxurious living space! Some of the special features are the several custom built-ins through out, highlighted by under-mount lighting, a gorgeous chef’s kitchen c/w a large granite island, 9ft ceilings on the main and lower levels, contemporary flat ceilings and striking beautiful wide plank hardwood laminate and tile flooring. The upper level offers 3 good sized bedrooms, a nice sitting/flex room, the primary bedroom is the amazing focal point to contemporary living and features a massive walk-in closet c/w several bu
$ 899,900
266 Heartwood Gardens Se, Calgary, AB, T3S 0R5 house for sale | Listing ID A2351 | Royal LePage
View photo
House · for sale
$ 759,900
266 Heartwood Gardens Se, Calgary, AB, T3S 0R5 house for sale | Listing ID A2351 | Royal LePage
Dover, Calgary
· House
· Garden · Fireplace · Parking · Cellar
Dover, Calgary · House · Garden · Fireplace · Parking · Cellar
Brand New Home | Built by Genesis Builders Group | Jade Model | 2,031 SqFt | 3 Bedrooms | 2.5 Bathrooms | Chef's Kitchen | Centre Island with Barstool Seating | Walk-in Pantry | Spice Kitchen | Quartz Countertops | Stainless Steel Builders Appliance Package | Open Floor Plan | Recessed LED Lighting | Large Windows | Electric Fireplace | Plush Carpet Flooring Upstairs | Central Bonus Room | Large Bedrooms | Primary Ensuite with Soaking Tub & Double Vanity | Upper Level Laundry | Separate Side Entry | Unfinished Basement | 9Ft Foundation | Front Double Attached Garage. Welcome to the Jade by Genesis Builders Group, a beautifully designed 2-storey home offering 2,031 SqFt of thoughtfully planned living space with modern finishes and exceptional functionality for today's families. The main level features an open floor plan filled with natural light from large windows throughout, recessed LED lighting and a spacious living room centred around a stylish electric fireplace. The chef's kitchen
$ 759,900
176 Royal Oak Terrace Nw, Calgary, AB, T3G 6A6 house for sale | Listing ID A2352 | Royal LePage
View photo
House · for sale
$ 745,000
176 Royal Oak Terrace Nw, Calgary, AB, T3G 6A6 house for sale | Listing ID A2352 | Royal LePage
Dover, Calgary
· House
· Garden · Terrace · Fireplace · Swimming pool · Deck · Parking · Air conditioning · Cellar
Dover, Calgary · House · Garden · Terrace · Fireplace · Swimming pool · Deck · Parking · Air conditioning · Cellar
Beautifully maintained two-storey home in Royal Oak with 4 bedrooms, 3 full baths plus a powder room, and roughly 2,200 sq ft of developed space (1,676 above grade plus approx. 525 sq ft finished basement with egress windows). The oversized double attached garage is insulated, drywalled and heated, with overhead storage, a work bench and room for a full-size truck. A fully owned 27 panel solar system (11,000 kWh estimated annual production) helps offset utility costs, while central air conditioning and an updated high efficiency furnace keep the home comfortable. Inside are hardwood, tile, carpet and vinyl plank flooring, recessed lighting, a kitchen island, main floor laundry and a tile-framed gas fireplace in the living room. The upper level family room adds flexible living space, and the primary bedroom features a four-piece ensuite with a soaker tub. The private west-facing yard includes a deck, hot tub, large shed, established trees and automated underground sprinklers. A convenie
$ 745,000
912 Sage Hill Grove Nw, Calgary, AB, T3R 2A2 townhouse for sale | Listing ID A2352 | Royal LePage
View photo
Townhouse · for sale
$ 449,900
912 Sage Hill Grove Nw, Calgary, AB, T3R 2A2 townhouse for sale | Listing ID A2352 | Royal LePage
Dover, Calgary
· Townhouse
· Cellar
Dover, Calgary · Townhouse · Cellar
Welcome to 912 Sage Hill Grove NW, a beautifully appointed townhouse offering an exceptional combination of modern elegance, thoughtful design, and everyday functionality in one of Northwest Calgary's most desirable communities. Built in 2023, this sophisticated residence offers approximately 1,522 sq. Ft. of above-grade living space, complemented by a finished basement, creating a versatile home perfectly suited for growing families, professionals, and those seeking the comfort of a larger home without the maintenance of a detached property. What truly sets this residence apart is its rare four-bedroom, three-and-a-half-bathroom configuration, an increasingly difficult combination to find in today's townhouse market. Thoughtfully distributed across four developed levels, the layout provides remarkable flexibility, privacy, and separation of living spaces, allowing every member of the household to enjoy their own retreat. The bright and inviting main living level features an elegant op
$ 449,900
4023 16A Street Sw, Calgary, AB, T2T 4L1 house for sale | Listing ID A2342 | Royal LePage
View photo
House · for sale
$ 2,899,500
4023 16A Street Sw, Calgary, AB, T2T 4L1 house for sale | Listing ID A2342 | Royal LePage
Dover, Calgary
· House
· Office room
Dover, Calgary · House · Office room
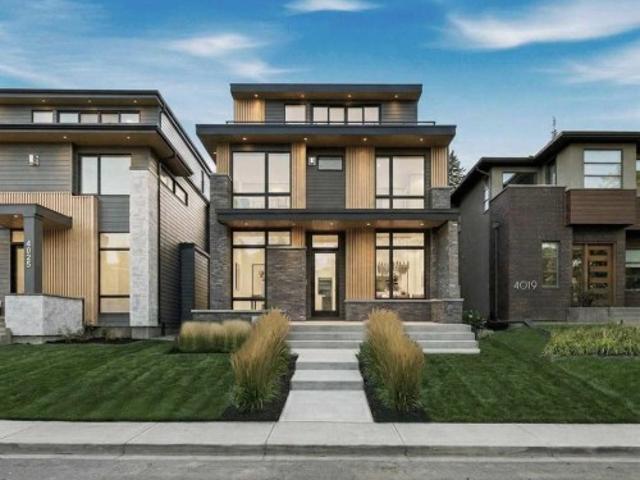
Bold design. Timeless execution. This modern 5-bed masterpiece by Alliance Custom Homes sits on a sunny lot in one of Calgary’s most desirable inner-city neighbourhoods. From the striking exterior to the thoughtful three-level layout, every detail is designed for elevated living. As you step inside, you’re welcomed by clean lines, curated lighting, and wide-plank hardwood floors. Just off the front entry, a glass-enclosed office offers a quiet, sunlit workspace with street views, ideal for remote work and welcoming clients. Right next to it, a stylish powder room is perfectly placed for both guests and everyday convenience. The dining space is front-facing with oversized windows bringing in morning light, ideal for hosting brunch or a holiday dinner. The chef’s kitchen is anchored by a massive central island with quartz countertops, sleek cabinetry that stretches to the ceiling, high-end appliances, and a designer pot filler over the gas cooktop. Just behind, a discreet butler’s pantry
$ 2,899,500
1905B 17 Street Nw, Calgary, AB, T2M 5B4 townhouse for sale | Listing ID A2351 | Royal LePage
View photo
Townhouse · for sale
$ 998,000
1905B 17 Street Nw, Calgary, AB, T2M 5B4 townhouse for sale | Listing ID A2351 | Royal LePage
Dover, Calgary
· Townhouse
· Fireplace · Cellar
Dover, Calgary · Townhouse · Fireplace · Cellar
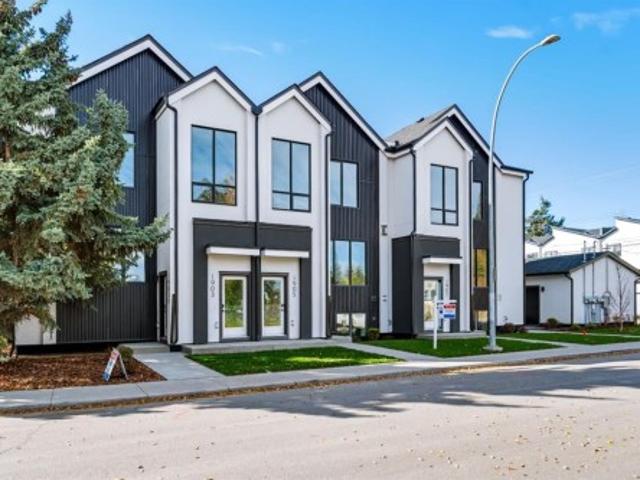
This STUNNING and ELEGANT home in sought after Capitol Hill combines modern design and luxury living. No attention to detail was missed and no expenses were spared while constructing this BEAUTIFUL home. The grand entrance welcomes you into this BRIGHT and OPEN CONCEPT home—perfect for living and ENTERTAINING. The GOURMET kitchen is a chef’s DREAM, complete with a massive ISLAND with ample seating, STAINLESS STEEL appliances, QUARTZ countertops, plenty of cabinets and counter space, and a large dining area. The spacious living room features a cozy FIREPLACE. Upstairs, you will find a primary suite with a walk-in closet, and exquisite spa inspired EN SUITE boasting an oversized shower and double vanities. Two additional bedrooms, another bathroom, and laundry complete the top floor. There is a SEPARATE EXTERIOR ENTRANCE with a wide staircase and only 8 stairs to lead to the LEGAL basement SUITE. The oversized windows and 9ft ceilings allow for plenty of natural light to flow through mak
$ 998,000
2417 31 Avenue Sw, Calgary, AB, T2T 1T9 house for sale | Listing ID A2351 | Royal LePage
View photo
House · for sale
$ 1,299,900
2417 31 Avenue Sw, Calgary, AB, T2T 1T9 house for sale | Listing ID A2351 | Royal LePage
Dover, Calgary
· House
· Fireplace · Equipped kitchen · Cellar
Dover, Calgary · House · Fireplace · Equipped kitchen · Cellar
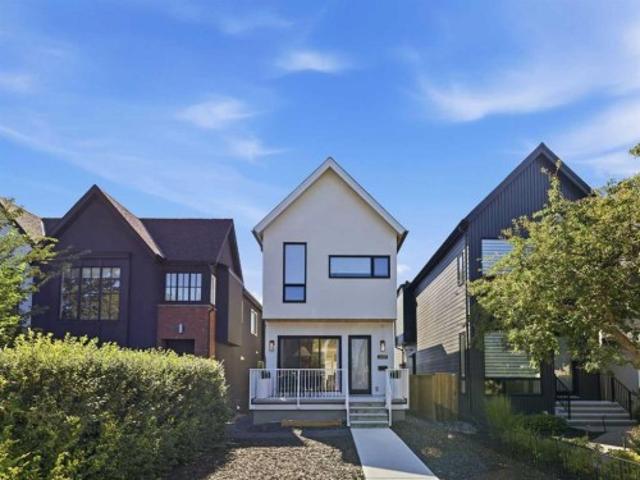
Located in sought after Richmond, this contemporary 3 bedroom home showcases clean, modern lines and offers over 1,900 sq ft of beautifully designed living space, complemented by a self contained legal 2 bedroom basement suite with its own private entrance. The bright, airy main level features white oak hardwood floors and lofty ceilings, creating an inviting backdrop for the spacious front dining area—ideal for hosting family and friends. The kitchen is a standout, tastefully finished with Omnia Quartz Hemlock counters and backsplash, a large waterfall island/eating bar, abundant storage, and high end appliances including a Fisher & Paykel panel ready fridge/freezer and gas cooktop, professional double oven, and Bosch panel ready dishwasher. The adjacent living room is anchored by a floor to ceiling feature fireplace and custom built ins. A stylish 2 piece powder room completes the main level. The second level hosts three bedrooms, a 4 piece main bath, and a well appointed laundry roo
$ 1,299,900
51 Heritage Grove, Cochrane, AB, T4C 3M3 house for sale | Listing ID A2351 | Royal LePage
View photo
House · for sale
$ 499,000
51 Heritage Grove, Cochrane, AB, T4C 3M3 house for sale | Listing ID A2351 | Royal LePage
Dover, Calgary
· House
· Office room · Parking
Dover, Calgary · House · Office room · Parking
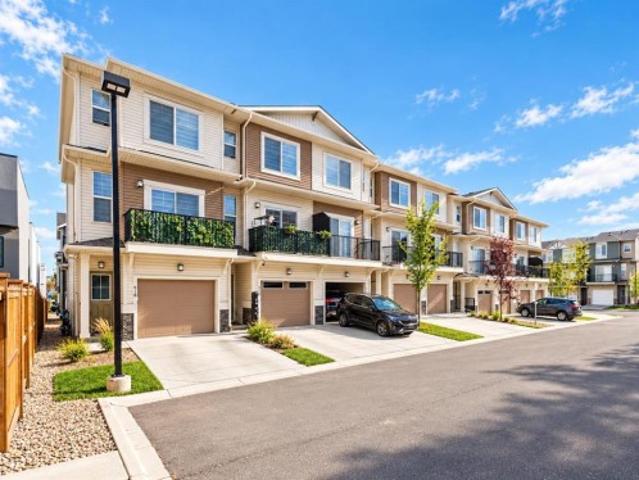
Discover a thoughtfully designed two-storey Duplex home that brings together comfort, functionality, and modern living. Offering 1400 sq. ft. Of living space, with three bedrooms, two full bathrooms, a main-floor powder room, and a versatile upper-level bonus room, this home offers a practical layout designed for everyday living. The main floor features an open-concept living area connecting the kitchen, dining nook, and living room, creating an inviting space for both entertaining and daily activities. The kitchen includes a central island with a double sink, convenient access to a walk-in pantry, and an efficient layout that keeps everything within reach. A welcoming front foyer, conveniently located powder room, and direct access to the attached garage add to the home's everyday functionality. Upstairs, three bedrooms provide comfortable private spaces, while the centrally located bonus room offers flexibility for a family lounge, home office, or recreation area. The upper floor als
$ 499,000
3 Waterbury Common, Chestermere, AB, T1X 3M9 house for sale | Listing ID A2349 | Royal LePage
View photo
House · for sale
$ 1,015,000
3 Waterbury Common, Chestermere, AB, T1X 3M9 house for sale | Listing ID A2349 | Royal LePage
Dover, Calgary
· House
· Fireplace · Parking
Dover, Calgary · House · Fireplace · Parking
This home is currently under construction. Photos are for representation purposes only and are not of the actual property. Finishes, features, and specifications may vary. Welcome to this stunning brand-new home by Sunview Homes in the desirable Waterford community of Chestermere! Offering 2,757.50 sq. ft. Of beautifully designed living space, this impressive two-storey home features 5 bedrooms, 4 full bathrooms, and a spacious triple attached garage. The bright, open-concept main floor showcases high ceilings, an inviting living room with an electric fireplace, a spacious dining area, and a modern kitchen featuring quartz countertops, a large island, and a separate spice kitchen. A main-floor bedroom and full bathroom provide added convenience for guests or multigenerational living. Upstairs, you'll find a generous bonus room, four spacious bedrooms, including a luxurious primary suite with a walk-in closet and 5-piece ensuite, plus a second bedroom with its own private ensuite. An ad
$ 1,015,000
52 Cedargrove Way Sw, Calgary, AB, T2W 4V2 house for sale | Listing ID A2351 | Royal LePage
View photo
House · for sale
$ 599,900
52 Cedargrove Way Sw, Calgary, AB, T2W 4V2 house for sale | Listing ID A2351 | Royal LePage
Dover, Calgary
· House
· Garden · Deck · Cellar
Dover, Calgary · House · Garden · Deck · Cellar
Welcome to 52 Cedar Grove Way SW, ideally situated on a desirable corner lot in the established and family-friendly community of Cedarbrae. Offering an exceptional combination of space, functionality, and versatility, this well-designed 4-level split provides plenty of room for growing families, extended family, or those looking for the added benefit of potential rental income. The main floor welcomes you with a bright and inviting living room, a dedicated dining area, and a functional kitchen with convenient access to the rear deck and backyard. The thoughtful layout offers comfortable everyday living with plenty of natural light throughout. Upstairs, you’ll find three bedrooms, including the primary bedroom, along with a full bathroom. The lower levels provide additional living space, including a WALKOUT BASEMENT LEGAL SUITE with its own separate entrance, offering excellent flexibility for extended family or potential rental income. The walkout design provides convenient access to t
$ 599,900
665 East Lakeview Road, Chestermere, AB, T1X 1B1 house for sale | Listing ID A2350 | Royal LePage
View photo
House · for sale
$ 1,100,000
665 East Lakeview Road, Chestermere, AB, T1X 1B1 house for sale | Listing ID A2350 | Royal LePage
Dover, Calgary
· House
· Garden · Office room · Cellar
Dover, Calgary · House · Garden · Office room · Cellar
Imagine mornings filled with sunlight, evenings gathered around the table and weekends with room for everything you love. This walkout bungalow on nearly half an acre offers the space to make that life your own. Step inside and let your eyes follow the soaring vaulted ceilings to the large windows overlooking the yard. The open kitchen, featuring a gas range, flows into the dining area and living room, keeping the cook part of the conversation and everyone connected. Coffee before the day begins, dinner with family, a lively evening with friends. It all feels at home here. Two bedrooms, an office and laundry on the main floor bring ease to everyday living, with space to retreat, work and take care of the practical details without navigating the stairs. Downstairs, the walkout basement with in floor heating opens up another world of possibilities. Three generous bedrooms, a full bathroom and an expansive family or recreation room provide room for guests, movie nights and everyone to spr
$ 1,100,000
464 Lewisburg Place Ne, Calgary, AB, T3P 2N4 house for sale | Listing ID A2352 | Royal LePage
View photo
House · for sale
$ 645,000
464 Lewisburg Place Ne, Calgary, AB, T3P 2N4 house for sale | Listing ID A2352 | Royal LePage
Dover, Calgary
· House
· Garden · Fireplace · Parking · Cellar
Dover, Calgary · House · Garden · Fireplace · Parking · Cellar
Welcome to the wonderful community of Lewisburg! This Brand new home built by Award Winning Prominent Homes is a two-storey home that Backs onto Greenspace! It also features a double attached garage, 3 Bedrooms 2 and half Bathrooms on a great South Facing backyard. The Main Floor is Open concept with family room with an abundance of light, fireplace and next to the chic kitchen that features a nice size island, 30 inch gas range, large capacity French door refrigerator, and pantry. The upper floor has 3 Bedrooms including a primary bedroom with a 4-piece ensuite, Bonus room and laundry room which includes washer and dryer. The basement has a Separate Entrance and is ready for our personal touch. This home includes Alberta New Home Warranty plus a 1 year Builder warranty. What a great price point! Call to book your private showing today!
$ 645,000
140 Evanscrest Gardens Nw, Calgary, AB, T3P 0S1 townhouse for sale | Listing ID A2350 | Royal LePage
View photo
Townhouse · for sale
$ 419,900
140 Evanscrest Gardens Nw, Calgary, AB, T3P 0S1 townhouse for sale | Listing ID A2350 | Royal LePage
Dover, Calgary
· Townhouse
· Patio · Garden · Parking
Dover, Calgary · Townhouse · Patio · Garden · Parking
Welcome to 140 Evanscrest Gardens NW, a home that makes everyday living feel just a little more enjoyable. Tucked into one of Evanston’s most desirable settings, this beautifully maintained 1241 sq ft end unit townhome enjoys a peaceful outlook toward greenspace & walking paths, creating an unexpected sense of privacy & calm. With three bedrooms, 2.5 bathrooms, a rare double attached garage & a wonderfully versatile layout, this is the kind of home that can comfortably take you from your first purchase to your next chapter. From the moment you arrive, there is an inviting sense of space. A private fenced patio welcomes you at the front, while the end unit design brings additional windows & natural light throughout. Inside, the main living level is bright, airy & effortlessly connected, with 9 foot ceilings & large windows creating an uplifting backdrop for everyday life. The living room opens seamlessly to the dining area & kitchen, making it easy to stay connected whether you’re enjoy
$ 419,900
242 Northern Lights Grove Nw, Langdon, AB, T0J 1X2 house for sale | Listing ID A2352 | Royal LePage
View photo
House · for sale
$ 666,128
242 Northern Lights Grove Nw, Langdon, AB, T0J 1X2 house for sale | Listing ID A2352 | Royal LePage
Dover, Calgary
· House
· Office room · Fireplace · Deck · Parking
Dover, Calgary · House · Office room · Fireplace · Deck · Parking
This beautiful home was designed for family comfort with an oversized garage, side entrance, rear deck with BBQ gas line, and added windows for a bright, welcoming feel. A main floor bedroom and full bath are perfect for guests, grandparents, or a quiet office. Enjoy LVP throughout the main, quartz countertops with undermount sinks, paint-grade railing with iron spindles, and a cozy electric fireplace with mantel and tile below. The mudroom’s open bench and coat rack keep busy days organized. Executive kitchen features built-in stainless steel appliances, chimney hood fan, gas cooktop, pendant lighting, and walk-in pantry. Ensuite offers a 5-piece layout with soaker tub, tiled shower with ledge, plus tile in wet areas. This energy-efficient home is Built Green certified and includes triple-pane windows, a high-efficiency furnace, and a solar chase for a solar-ready setup. With blower door testing, plus an electric car charger rough-in, it’s designed for sustainable, future-forward livi
$ 666,128
436 Arlington Drive Se, Calgary, AB, T2H 1S3 house for sale | Listing ID A2351 | Royal LePage
View photo
House · for sale
$ 699,000
436 Arlington Drive Se, Calgary, AB, T2H 1S3 house for sale | Listing ID A2351 | Royal LePage
Dover, Calgary
· House
· Garden
Dover, Calgary · House · Garden
A refreshed interior, generous outdoor space, and the beauty of mature trees come together in this bungalow on a quiet street in Acadia. With four bedrooms, two bathrooms, and over 2,000 SQ FT of developed living space, this home offers room to spread out, both inside and beyond its walls. The expansive front and back yards make an immediate impression, with landscaping and established greenery creating a setting that feels welcoming from the moment you arrive. The main level has been thoughtfully renovated and refined, bringing a fresh, cohesive feel to the home while retaining the appeal of its original bungalow layout and charm. Updates include the kitchen and main bathroom, new appliances, flooring, lighting, baseboards and door casings, and fresh paint throughout the main floor. A spacious living room provides plenty of room to gather, unwind, or settle in with a good book. The adjoining dining area keeps meals and conversation connected, whether you are hosting friends or enjoyin
$ 699,000
44 Falwood Crescent Ne, Calgary, AB, T3J 1E3 house for sale | Listing ID A2351 | Royal LePage
View photo
House · for sale
$ 399,900
44 Falwood Crescent Ne, Calgary, AB, T3J 1E3 house for sale | Listing ID A2351 | Royal LePage
Dover, Calgary
· House
· Garden · Parking · Deck
Dover, Calgary · House · Garden · Parking · Deck
Your new home is waiting for you in the amenities rich neighbourhood of Falconridge. This fully finished two story has just been refreshed with all new paint and vinyl plank flooring throughout it looks AMAZING and it is located on a massive corner lot, you will not be disappointed. With room for the whole family to be comfortable. The main floor offers a large living room, a fully appointed kitchen with eat in dining area and a two piece bathroom complete this level. Head upstairs to find three good sized bedrooms including a large primary bedroom. The main five piece bathroom is fully updated and will not disappoint. The lower level is fully finished with an additional bedroom, three piece bathroom and large family room. The backyard offers multi level decks perfect for year round BBQ's and a great space to entertain. Park your two cars inside your heated double detached garage, extra vehicles or an RV is not a problem we have RV parking also. With a prime location next to an element
$ 399,900
44 Falwood Crescent Ne, Calgary, AB, T3J 1E3 house for sale | Listing ID A2351 | Royal LePage
View photo
House · for sale
$ 399,900
44 Falwood Crescent Ne, Calgary, AB, T3J 1E3 house for sale | Listing ID A2351 | Royal LePage
Dover, Calgary
· House
· Garden · Parking · Deck
Dover, Calgary · House · Garden · Parking · Deck
Your new home is waiting for you in the amenities rich neighbourhood of Falconridge. This fully finished two story has just been refreshed with all new paint and vinyl plank flooring throughout it looks AMAZING and it is located on a massive corner lot, you will not be disappointed. With room for the whole family to be comfortable. The main floor offers a large living room, a fully appointed kitchen with eat in dining area and a two piece bathroom complete this level. Head upstairs to find three good sized bedrooms including a large primary bedroom. The main five piece bathroom is fully updated and will not disappoint. The lower level is fully finished with an additional bedroom, three piece bathroom and large family room. The backyard offers multi level decks perfect for year round BBQ's and a great space to entertain. Park your two cars inside your heated double detached garage, extra vehicles or an RV is not a problem we have RV parking also. With a prime location next to an element
$ 399,900
67 Lakes Estates Circle, Strathmore, AB, T1P 0B6 house for sale | Listing ID A2351 | Royal LePage
View photo
House · for sale
$ 779,900
67 Lakes Estates Circle, Strathmore, AB, T1P 0B6 house for sale | Listing ID A2351 | Royal LePage
Dover, Calgary
· House
· Garden · Fireplace · Deck · Parking · Cellar
Dover, Calgary · House · Garden · Fireplace · Deck · Parking · Cellar
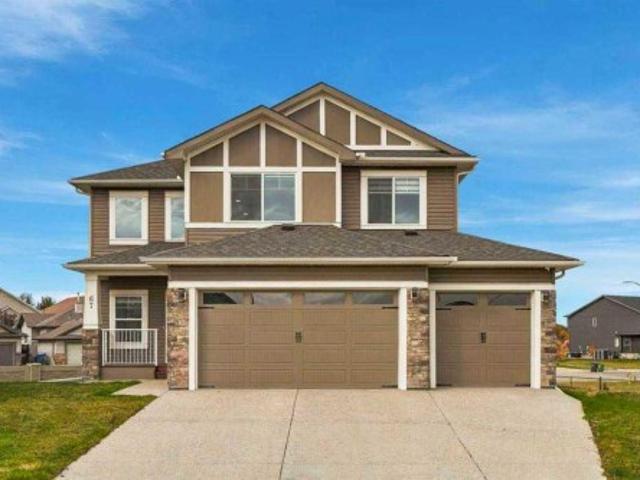
Gorgeous Estate Home | Pie-Shaped Lot | 10,118 SqFt Lot | Steps from the Pond & Walking Paths | 2,626 SqFt | Main Floor Bedroom & 3pc Bath | Spice Kitchen | Two-Toned Chef’s Kitchen | Quartz Countertops | Honeycomb Backsplash | Oversized Kitchen Island | Electric Fireplace with Built-in Shelving | Top-of-the-Line Finishes | Textured Feature Walls | Open-to-Below Ceiling & Chandelier | 4 Upper Level Bedrooms | Primary Retreat with 5pc Ensuite | Tray Ceilings | Upper Level Family Room | Upper Level Laundry with Sink & Cabinetry | Separate Basement Entry | Unfinished Basement | Deck | Massive Backyard | Triple Attached Garage. Welcome to this gorgeous estate home offering an exceptional blend of luxury, space & thoughtful design on a premium pie-shaped 10,118 SqFt lot just steps from the pond & scenic walking paths. Boasting 2,626 SqFt of beautifully designed living space, this impressive home showcases top-of-the-line finishes, elegant architectural details & exceptional spaces designed
$ 779,900
80 Heritage Ridge, Cochrane, AB, T4C 2J8 house for sale | Listing ID A2352 | Royal LePage
View photo
House · for sale
$ 1,006,048
80 Heritage Ridge, Cochrane, AB, T4C 2J8 house for sale | Listing ID A2352 | Royal LePage
Dover, Calgary
· House
· Garden · Fireplace · Deck · Parking · Cellar
Dover, Calgary · House · Garden · Fireplace · Deck · Parking · Cellar
Unobstructed mountain views from a prime walkout ridge lot backing onto 27-acres of environmental reserve – no neighbours behind, ever! This remi p home at 80 heritage rdg in west hawk offers 4 bedrooms, 3 bathrooms, a double attached garage, and a southeast-facing backyard with a 10'x10' main floor deck included. West Hawk is Cochrane’s newest hillside community planned around reserve, pathways, and mountain views, with Calgary still within reach. Step into an open-to-above foyer with a stunning staircase, a main floor bedroom with full bath, and a gourmet kitchen planned for a built-in cooktop, wall oven and microwave. The great room features a 50' electric fireplace. A lavish 5-piece ensuite offers a walk-in shower, soaker tub, dual vanity, and built in make-up desk. Upgrades include triple-pane windows, and mdf shelving in the mudroom, pantry, and primary closet. The WALKOUT BASEMENT has 9' ceilings and a bathroom rough-in. High-efficiency furnace, hot water tank, and HRV system. P
$ 1,006,048
1 Crilly Close Ne, Langdon, AB, T0J 1X2 house for sale | Listing ID A2351 | Royal LePage
View photo
House · for sale
$ 600,000
1 Crilly Close Ne, Langdon, AB, T0J 1X2 house for sale | Listing ID A2351 | Royal LePage
Dover, Calgary
· House
Dover, Calgary · House
Room to Grow, Space to Gather & a Little Room to Roam! Welcome to a home that offers the space, comfort, and flexibility to make it your own! Situated on a generous corner lot on a quarter acre in the welcoming community of Langdon, this bungalow is full of possibilities, both inside and out. The open-concept main floor features large west-facing living room windows that fill the space with natural light, creating a warm and inviting place to relax or gather with family and friends. The kitchen offers a functional island with seating for casual meals and conversation, along with a pantry for extra storage. Laminate flooring flows throughout the main living areas, with tile in the wet areas and carpet limited to the stairs. Main-floor laundry adds everyday convenience, with plumbing rough-in for a future sink. The primary bedroom features a private ensuite with gold-trimmed shower doors and distinctive gold-accented tile work, bringing a touch of contemporary character to the space. A f
$ 600,000
10 Heritage Close, Cochrane, AB, T4C 3G8 house for sale | Listing ID A2351 | Royal LePage
View photo
House · for sale
$ 1,192,000
10 Heritage Close, Cochrane, AB, T4C 3G8 house for sale | Listing ID A2351 | Royal LePage
Dover, Calgary
· House
· Fireplace · Deck · Parking
Dover, Calgary · House · Fireplace · Deck · Parking
Open house this saturday, october 17th, from 1-3 pm, and sunday, october 18th, from 12. 2 pm*. Step through the welcoming foyer of this custom 2024-built home by 5th Avenue Homes, past the main-floor office space, as 9-foot ceilings, 8-foot doors, and engineered hardwood flooring lead you into an expansive, light-filled living area. Wall-to-wall windows equipped with $24,000 worth of top-down bottom-up window coverings frame sweeping mountain views, while an oversized gas fireplace surrounded by porcelain tile anchors the space. The living room transitions seamlessly into a dining area and a custom kitchen packed with soft-close cabinetry, lower drawers, crisp quartz countertops, stainless steel appliances, a gas stove, a central island, and a walk-in pantry. Conveniently nearby, a main-floor half-bath, laundry area, and functional mudroom with built-in storage connect directly to the heated garage and extra-long driveway. Off the kitchen, step directly out onto the elevated rear deck
$ 1,192,000
225 Killarney Glen Court Sw, Calgary, AB, T3E 7H4 townhouse for sale | Listing ID A2351 | Royal LePage
View photo
Townhouse · for sale
$ 375,000
225 Killarney Glen Court Sw, Calgary, AB, T3E 7H4 townhouse for sale | Listing ID A2351 | Royal LePage
Dover, Calgary
· Townhouse
· Balcony · Parking
Dover, Calgary · Townhouse · Balcony · Parking
Say hello to your stylish home in the sought-after Killarney Glen Court Townhouses—where inner-city convenience meets a laid-back vibe. This bright corner unit is ready to impress with an attached garage (no more scraping ice in winter! ), huge brand-new 2025 windows that flood the space with natural light, and a private balcony where you can start your day in style. Mornings made better: picture yourself sipping your latte, gazing out over the peaceful green space before hopping on the bus, bike, or in your car—for a breezy 10-minute commute to downtown. Inside, it’s all about easy living: fresh flooring underfoot on the main floor, a spacious kitchen perfect for cooking (or just spreading out your fav takeaway), and a layout that feels airy yet cozy. The well-managed complex is tucked close to shops, cafes, transit, parks, and all the amenities you love, making it an ideal home base for your busy life. Whether you’re a first-time buyer, downsizing, or looking for a smart investment,
$ 375,000
133 Aspen Stone Road Sw, Calgary, AB, T3H 5Y7 house for sale | Listing ID A2351 | Royal LePage
View photo
House · for sale
$ 1,115,000
133 Aspen Stone Road Sw, Calgary, AB, T3H 5Y7 house for sale | Listing ID A2351 | Royal LePage
Dover, Calgary
· House
· Office room · Fireplace · Parking · Air conditioning
Dover, Calgary · House · Office room · Fireplace · Parking · Air conditioning
Open house saturday october 17 [1-3pm]. Welcome to the ultimate family dream home! Beautifully maintained, updated + offering over 3200 sq ft, this elegant 2-storey walkout in the heart of Aspen Woods offers the rare blend of turn-key luxury, timeless design & exceptional family function. Upon arrival, the stone exterior, oversized double attached garage & welcoming front entry create a refined first impression. Inside, the spacious foyer could easily be repurposed to a functional home office. Heading into the main living area you’ll adore the soaring ceilings, rich hardwood floors, central A/C + abundant natural light that set the tone for elevated everyday living. The dramatic 2-storey great room is a true focal point, anchored by a striking stone-faced gas fireplace & expansive windows that fill the space with warmth & light. Designed for both connection & comfort, the living area flows seamlessly into the dining space & beautifully appointed kitchen featuring warm cabinetry, stainl
$ 1,115,000
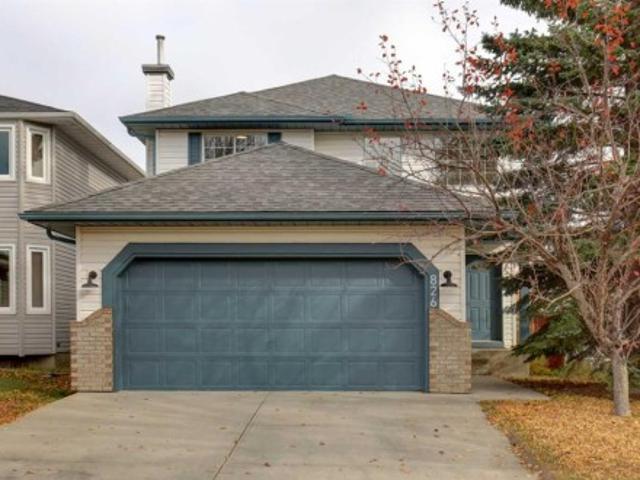
826 Coventry Drive Ne, Calgary, AB, T3K 4G2 house for sale | Listing ID A2351 | Royal LePage
View photo
House · for sale
$ 592,000
826 Coventry Drive Ne, Calgary, AB, T3K 4G2 house for sale | Listing ID A2351 | Royal LePage
Dover, Calgary
· House
Dover, Calgary · House
Welcome to a beautifully refreshed home where modern style, comfort, and character come together. Thoughtfully updated with a focus on aesthetics, functionality, and contemporary finishes, this home offers a fresh, inviting feel with stylish details throughout. Upon entry, you’re welcomed by a custom built-in mudroom space that blends everyday practicality with elevated design. The kitchen serves as the heart of the home, featuring solid oak cabinetry doors in a natural wood and crisp white two-tone finish, quartz countertops, a waterfall edge, chevron-style tile backsplash, and brand-new appliances. Throughout the home, updates create a clean, modern look, including new vinyl flooring, contemporary light fixtures, smooth ceilings with the popcorn texture removed, freshly painted walls, and striking dark interior doors that add contrast and sophistication. Natural wood tones and warm finishes bring a welcoming feel while maintaining a fresh, cohesive aesthetic. The functional floor pla
$ 592,000
260 Corner Meadows Manor Ne, Calgary, AB, T3N 1J7 house for sale | Listing ID A2351 | Royal LePage
View photo
House · for sale
$ 945,000
260 Corner Meadows Manor Ne, Calgary, AB, T3N 1J7 house for sale | Listing ID A2351 | Royal LePage
Dover, Calgary
· House
· Parking · Air conditioning · Cellar
Dover, Calgary · House · Parking · Air conditioning · Cellar
Why wait years to build a new home and then spend even more time finishing the basement, landscaping, and garage? Welcome to this home in cornerstone, offering nearly 3483 sq. Ft. of living space, and an impressive list of upgrades—all fully finished and ready for you. Designed for both everyday family living and entertaining, this property truly has it all. The striking stucco and Smart Board exterior sets the tone. Inside, 8-foot main floor doors, oversized windows, and engineered hardwood create a bright, elevated feel. The kitchen is built for real cooking and entertaining, with premium cabinetry, upgraded countertops, a generous island, upgraded appliances, and a separate spice kitchen with a gas range. Upstairs, a skylit bonus room offers the perfect family hangout. The primary retreat includes a spa-inspired ensuite with a jetted tub. Central A/C, a water softener, a Culligan drinking water system, upgraded laundry, and added pot lights round out the upgrades. The fully finished
$ 945,000
234 Carringsby Way Nw, Calgary, AB, T3P 1T5 house for sale | Listing ID A2351 | Royal LePage
View photo
House · for sale
$ 760,000
234 Carringsby Way Nw, Calgary, AB, T3P 1T5 house for sale | Listing ID A2351 | Royal LePage
Dover, Calgary
· House
· Garden · Cellar
Dover, Calgary · House · Garden · Cellar
Exceptional Park-Facing Home | No Neighbours Behind! Welcome to 234 Carringsby Way NW, a beautifully upgraded 5-bedroom, 3.5-bathroom home in the sought-after community of Carrington. Offering 2,276 sq. ft. Above grade plus 918 sq. Ft. of fully finished basement space, this impressive property delivers over 3,100 sq. Ft. of thoughtfully designed living space. Enjoy a rare combination of privacy, openness, and beautiful green space views! Situated on a premium lot that faces green space and backs onto a walking path, this home offers no neighbours behind, a peaceful setting, and a wonderful sense of openness. The sunny south-facing backyard and park-facing location make this property truly stand out. Inside, the home features a bright, open-concept layout with 9-foot ceilings, triple-pane windows, and upgrades throughout. Exceptionally maintained and very lightly used, it is move-in ready and showcases pride of ownership. The main floor is designed for comfortable living and entertainin
$ 760,000
1 811 Avenue Nw, Calgary, AB, T3B 3P3 townhouse for sale | Listing ID A2351 | Royal LePage
View photo
Townhouse · for sale
$ 255,000
1 811 Avenue Nw, Calgary, AB, T3B 3P3 townhouse for sale | Listing ID A2351 | Royal LePage
Dover, Calgary
· Townhouse
· Balcony
Dover, Calgary · Townhouse · Balcony
Discover the perfect blend of convenience, comfort, and lifestyle in this beautifully maintained upper end-unit, now available for immediate move-in! Nestled in a clean, well-run complex in a highly desirable neighborhood of Bowness, this property offers everything you need for modern living. Situated steps away from the transit, this home provides quick access to downtown. Enjoy the convenience of being close to scenic river pathways, bike trails, and a nearby grocery store. For outdoor enthusiasts, Canada Olympic Park (COP) and the #1 highway are just minutes away, making weekend mountain getaways effortless. This spacious 3-bedroom, 1-bathroom unit has been well cared for and features ample closet space to keep you organized. The bright and inviting south-facing dining and kitchen area is flooded with natural light, creating the perfect spot to enjoy your morning coffee. Step out onto your private balcony, which overlooks the complex’s green space, offering a peaceful retreat right
$ 255,000

Get email alerts

Don't miss out: be the first to know about new properties

The alert was correctly created

On subscribing you accept the conditions of use and the privacy policy
Alert
Receive new ads in your inbox
Save this search
Receive alerts for new listings

We'll send you an email when we have new properties for: "Houses for sale in Dover, Calgary"

The alert was correctly created

Get email alerts and be the first to see new listings
Required field
On subscribing I accept the terms of the privacy policy
Perfect! You'll soon start receiving new listings via email
Alert
Receive an email when we have new ads for Houses for sale in Dover, Calgary
Save this search
Filters

Bedrooms

Area (sq.ft)

sq.ft
sq.ft

Price

$
$

Filter by property type

Bathrooms

Clear all filters
Receive notifications when new entries are published.